19Z Rue des Narcisses
Gatineau (Hull)
Living area
130.9 Square Meters
MLS® 12516132
Property description
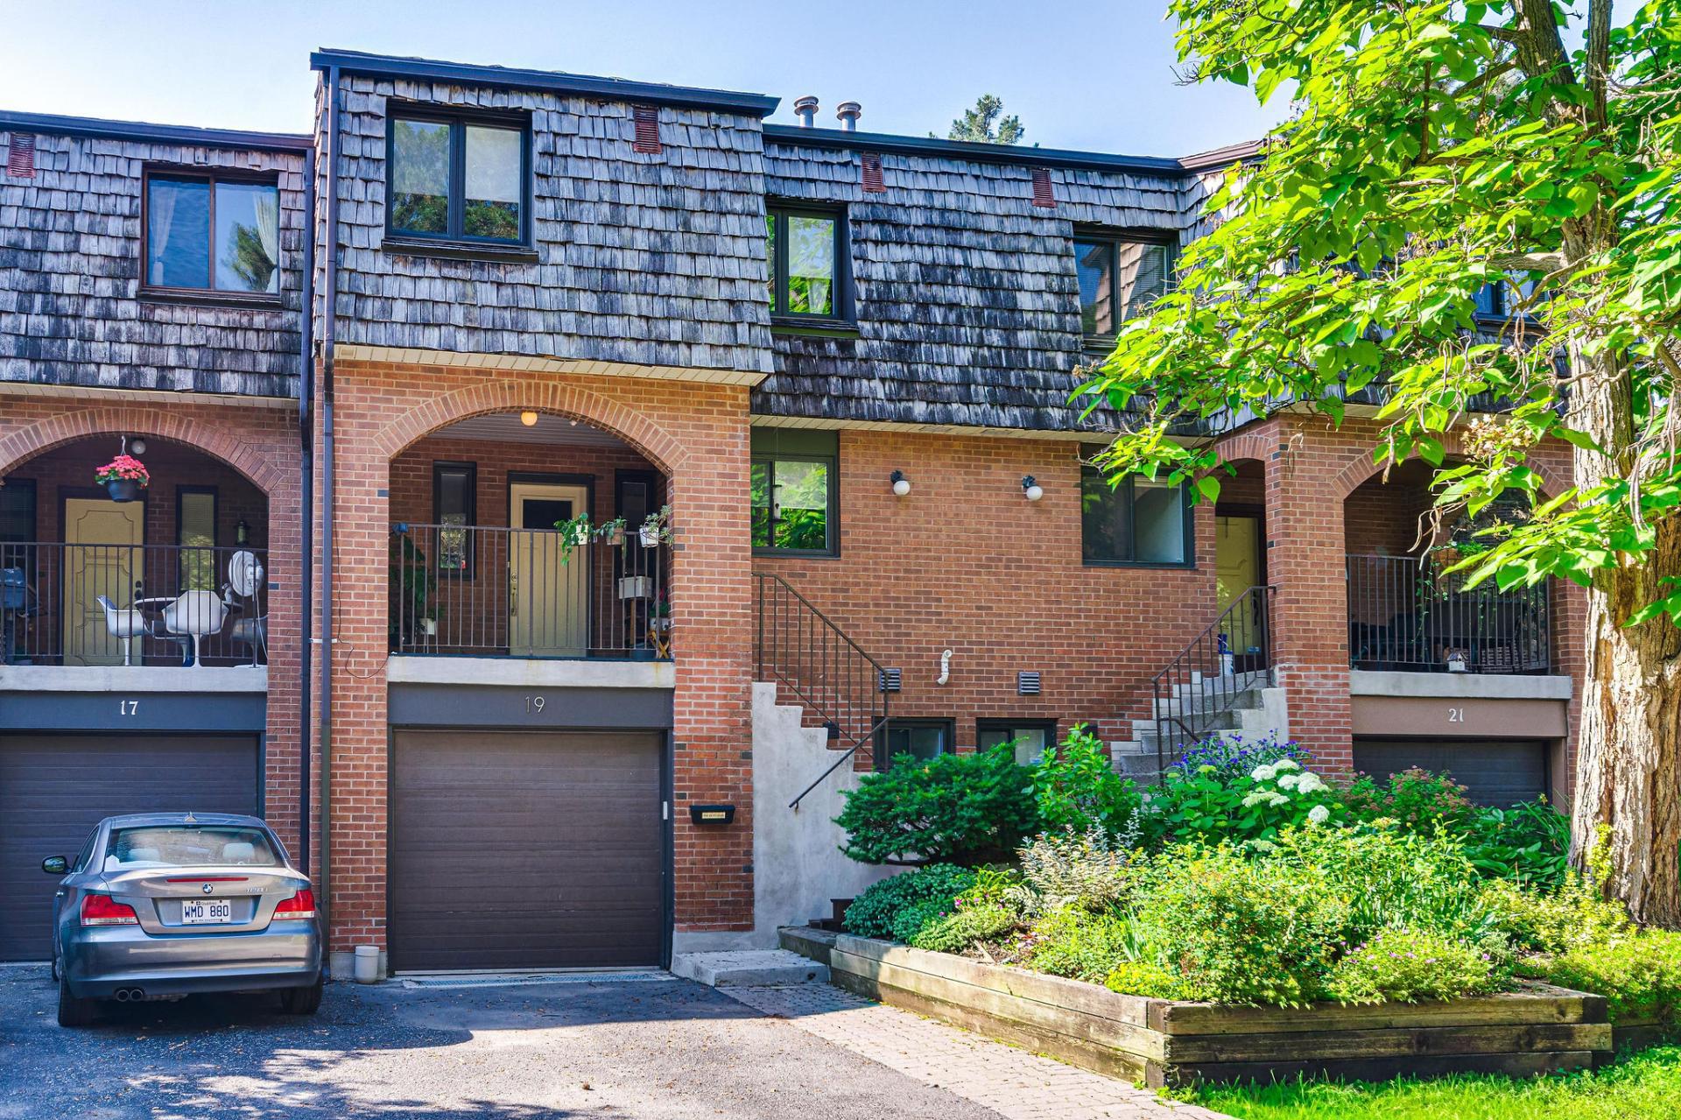
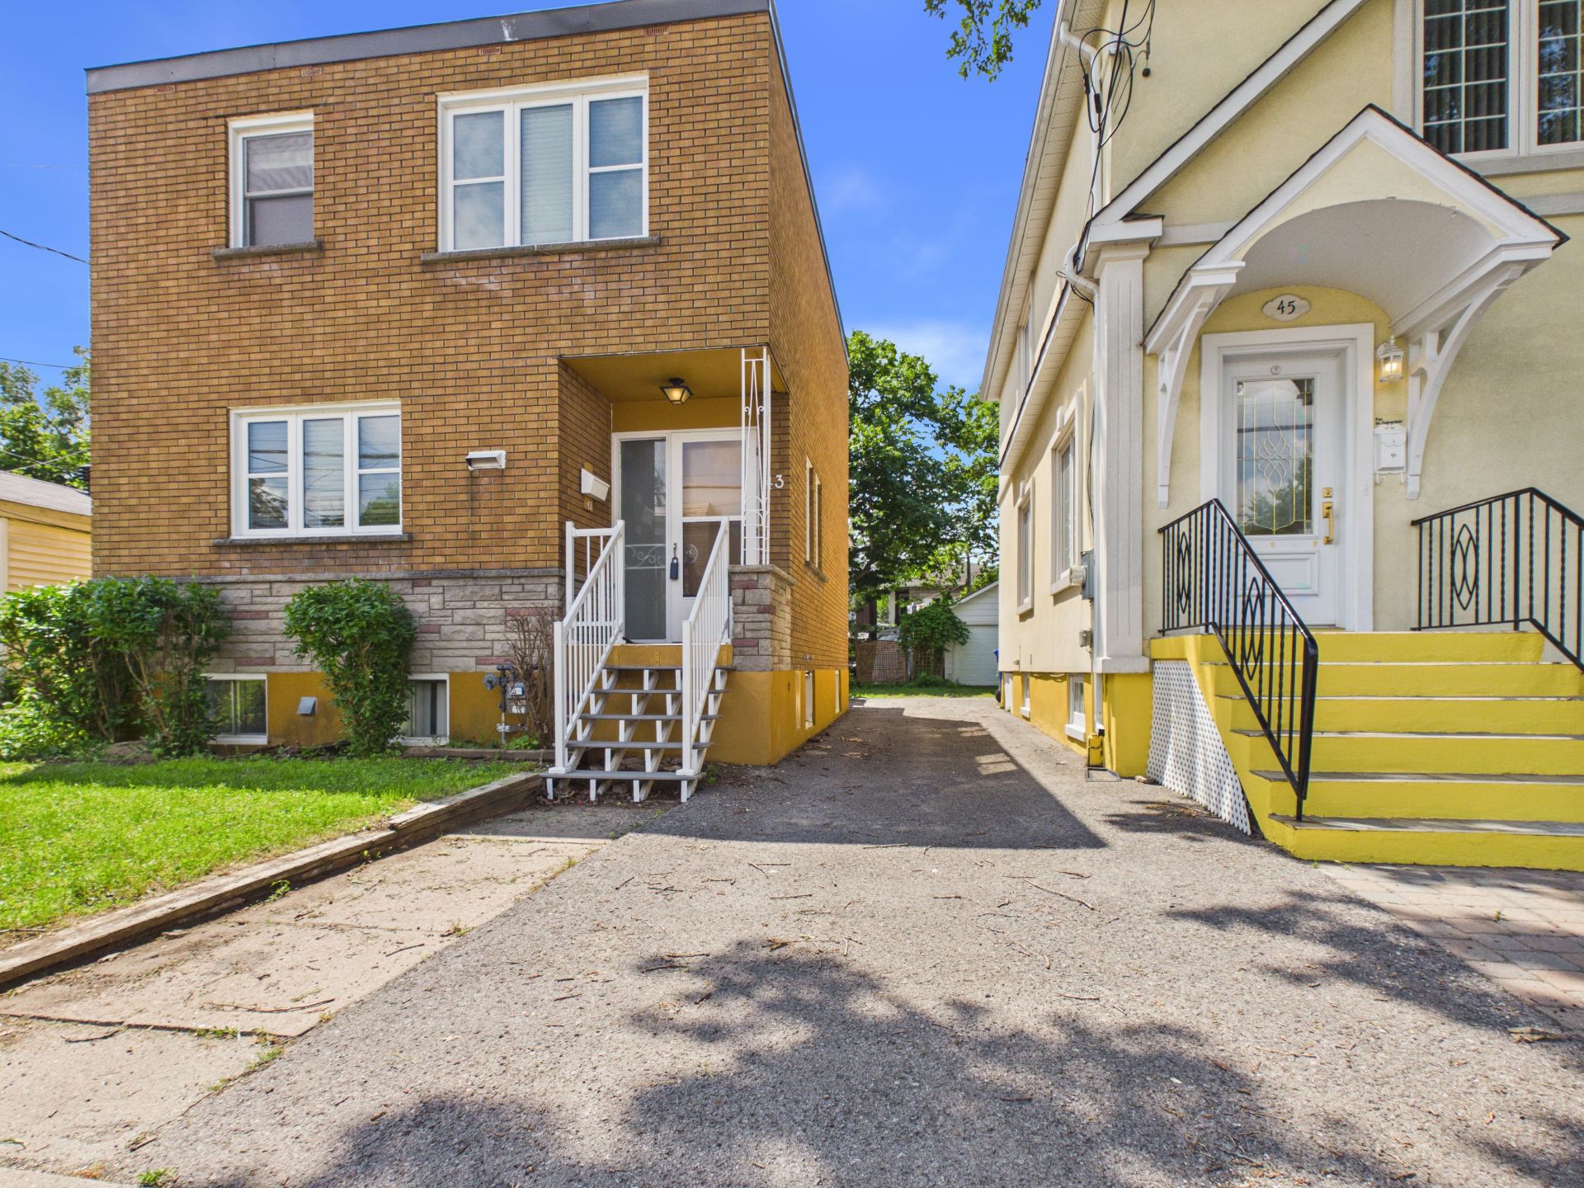
Rare opportunity! Enjoy an exceptional lifestyle in this one-of-a-kind neighbourhood. Residents benefit from exclusive access to a private in-ground pool and Château Monsarrat, a historic manor featuring a gourmet kitchen, bar, library, and yoga room. This fully renovated home offers an open-concept kitchen, 3 bedrooms on the upper level, including a spacious primary bedroom with a unique, light-filled addition. The large living room features a wood-burning fireplace, while the fully finished basement offers a second fireplace and direct access to the garage. Outside, enjoy a private backyard with a terrace surrounded by mature trees.
Details
Located near
Bicycle path, CEGEP, Daycare centre, Elementary school, Golf, High school, Highway, Park, Public transportation, University
Room dimension
| Room | Floor | Dimensions | Floor covering |
| Kitchen | 1st level/Ground floor | 15.3 X 10.6 ft / 4.65 X 3.20 m | Wood |
| Dining room | 1st level/Ground floor | 13.8 X 8.1 ft / 4.17 X 2.46 m | Wood |
| Living room | 1st level/Ground floor | 20.3 X 10.3 ft / 6.17 X 3.12 m | Wood |
| Hall | 1st level/Ground floor | 6.10 X 7 ft / 2.08 X 2.13 m | Ceramic |
| Powder room | 1st level/Ground floor | 4.10 X 4.11 ft / 1.47 X 1.50 m | Ceramic |
| Primary bedroom | 2nd level | 15 X 13.4 ft / 4.57 X 4.06 m | Wood |
| Powder room | 2nd level | 5 X 5 ft / 1.52 X 1.52 m | Wood |
| Bedroom | 2nd level | 11.9 X 8.2 ft / 3.58 X 2.49 m | Wood |
| Bedroom | 2nd level | 11.8 X 12.5 ft / 3.56 X 3.78 m | Wood |
| Bathroom | 2nd level | 7.7 X 4.11 ft / 2.31 X 1.50 m | Ceramic |
| Family room | Basement 1 | 11 X 20 ft / 3.35 X 6.10 m | Laminate floor |
| Laundry room | Basement 1 | 6.9 X 8 ft / 2.06 X 2.44 m | Ceramic |
Taxes and expenses
| Municipal | $3,301 |
| School | $267 |
| Other | $6,384 |
Building and interior of the property
| Bedrooms | 3 |
| Bathrooms | 1 |
| Washrooms | 2 |
| Number of rooms | 12 |
| Number of rooms above ground | 3 |
| Living area | 130.9 Square Meters |
| Expected delay of occupancy | 30 |
| Items included in the sale | Appliances (washer and dryer, dishwasher, oven, refrigerator) window blinds. light fixtures, sofa bed in the basement. |
| Items excluded in the sale | Water-tank (rental) |
| Land area | 324.42 |
| Year built | 1975 |
| Municipal assessment (land) | $149,200 |
| Municipal assessment (building) | $242,500 |
| Municipal assessment (total) | $391,700 |
| Assessment year | 2026 |
| Available services | Natural Gas Connected, Sewer Connected, Water Connected |
| Distinctive features | Attached corner unit |
| Driveway | Asphalt |
| Equipment available | Central air conditioning, Other, Private balcony |
| Garage | Built-in, Single width |
| Hearth stove | Wood fireplace |
| Heating energy | Natural gas, Other |
| Heating system | Electric baseboard units, Forced air |
| Landscaping | Landscaped |
| Laundry | Basement 1, Other, Other in basement |
| Parking | Driveway, Garage |
| Sewage system | Municipality |
| Siding | Brick |
| Topography | Flat |
| Water supply | Municipality |
| Window type | Casement, French door, Sliding |
| Windows | PVC |
Addendum
| Fully renovated, this condominium home offers a bright, comfortable, and functional living environment. The main floor welcomes you with an inviting living area, a practical kitchen with ample storage, and a well-designed powder room, perfect for everyday living.
Upstairs, you'll find three bedrooms, including a spacious primary suite featuring a private balcony, walk-in closet, ensuite powder room, and a versatile area that can easily be used as a home office or reading nook.
The fully finished basement includes a generous family room with a gas fireplace, creating a warm and inviting atmosphere, along with a separate laundry room.
Outside, enjoy a lovely terrace and a private backyard surrounded by mature trees, offering a peaceful and intimate setting. This well-managed condominium community also provides exclusive access to a private in-ground pool and Château Monsarrat, a historic manor featuring a gourmet kitchen, bar, library, and yoga room. |