$419,000
123 Rue Alexandre-Rodrigue
Gatineau (Buckingham)
Gatineau (Buckingham)
Type
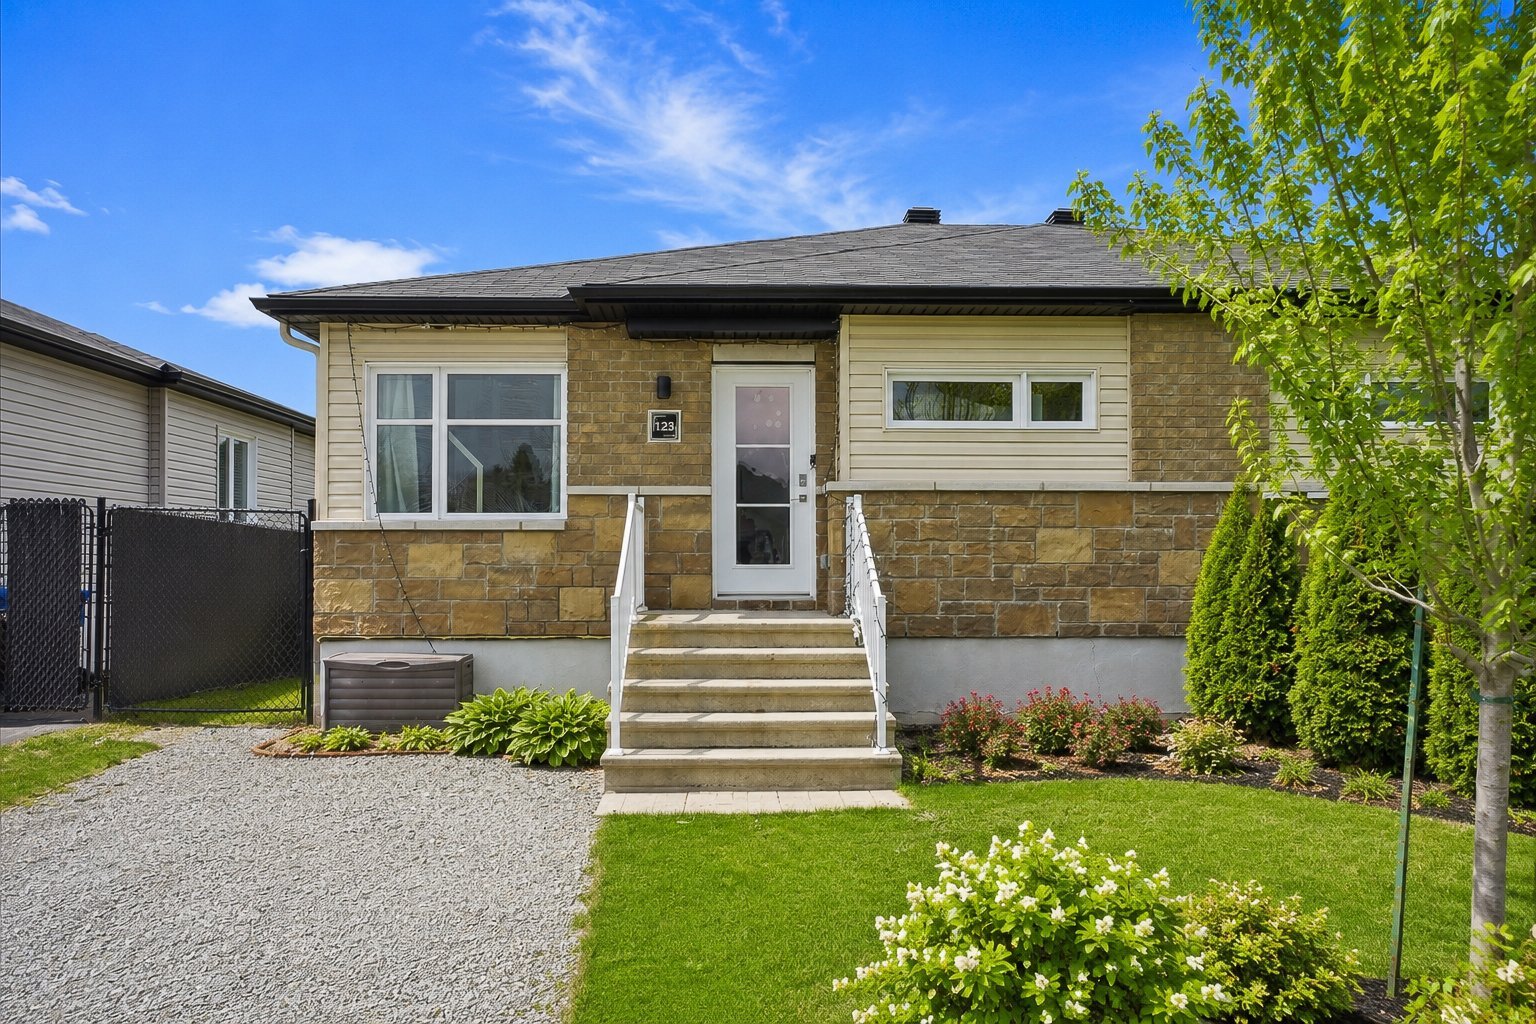
Bungalow
Bedrooms
2
Living area
1017 Square Feet
Bathrooms
2
MLS® 12552658


Property description
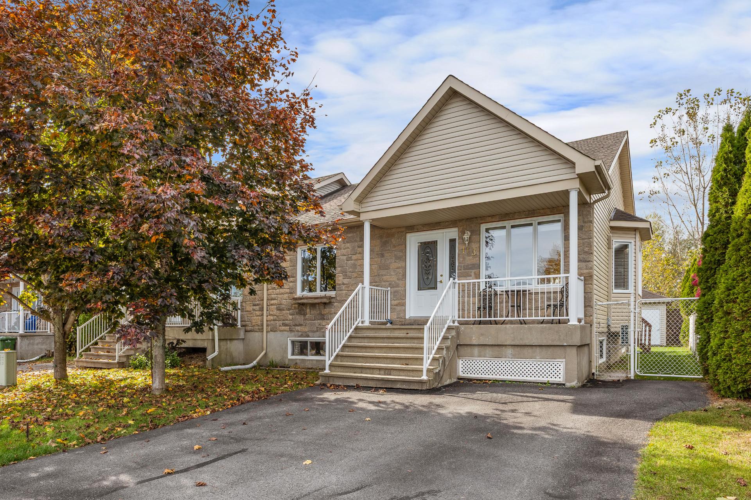
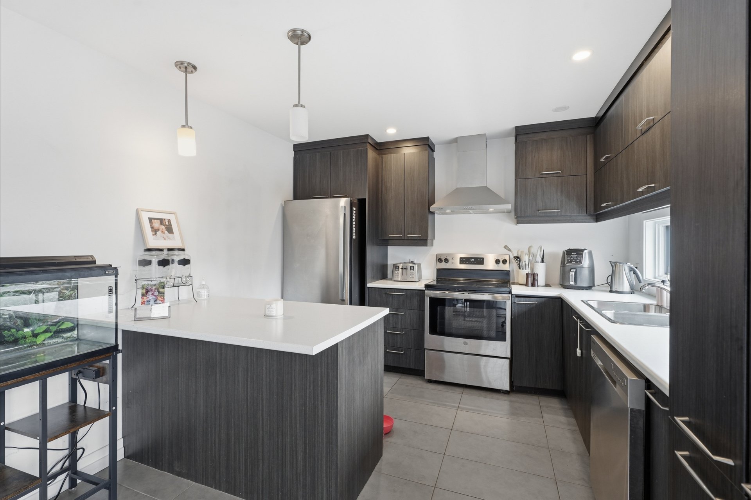
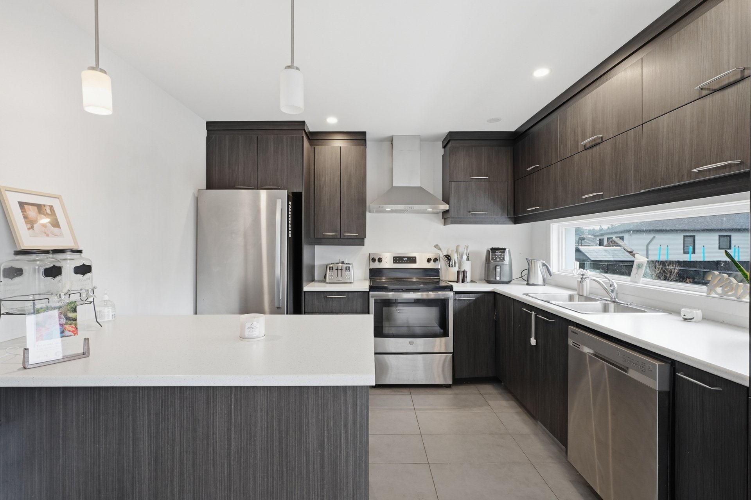
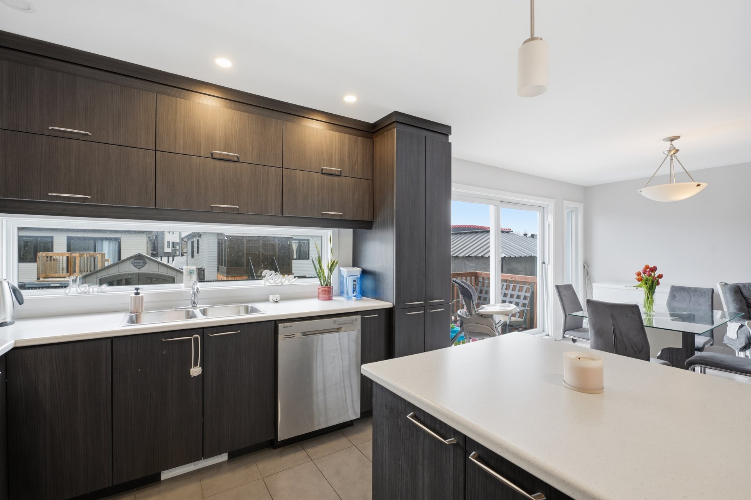
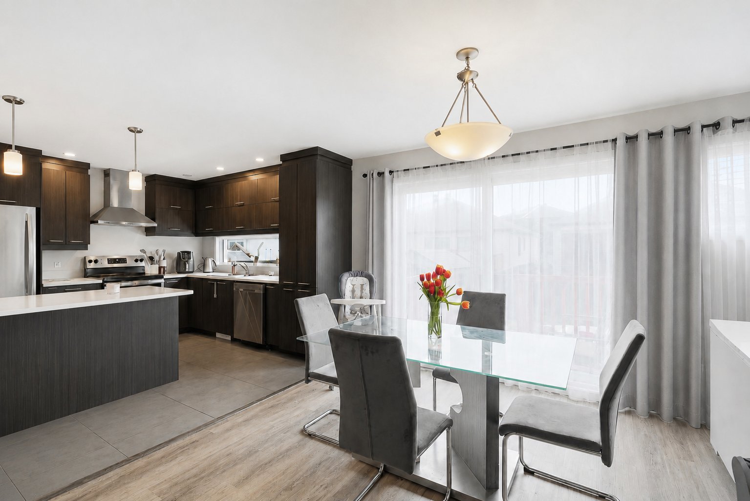
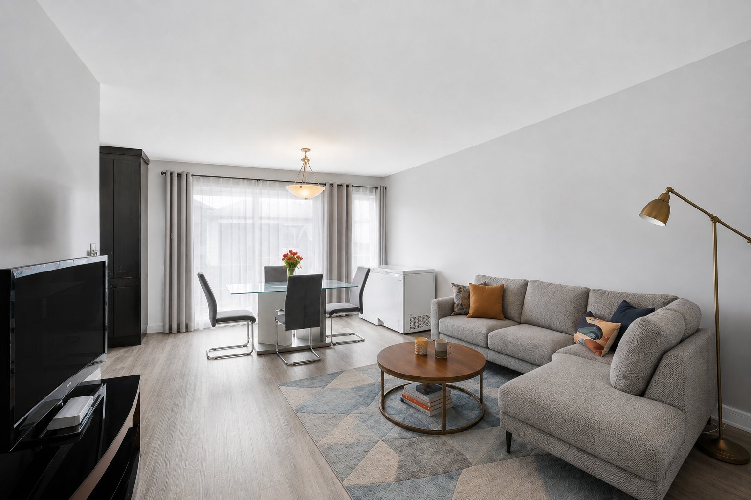
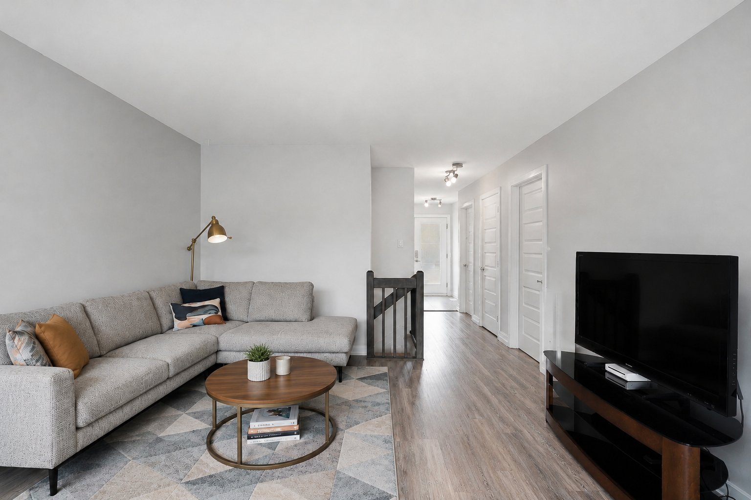
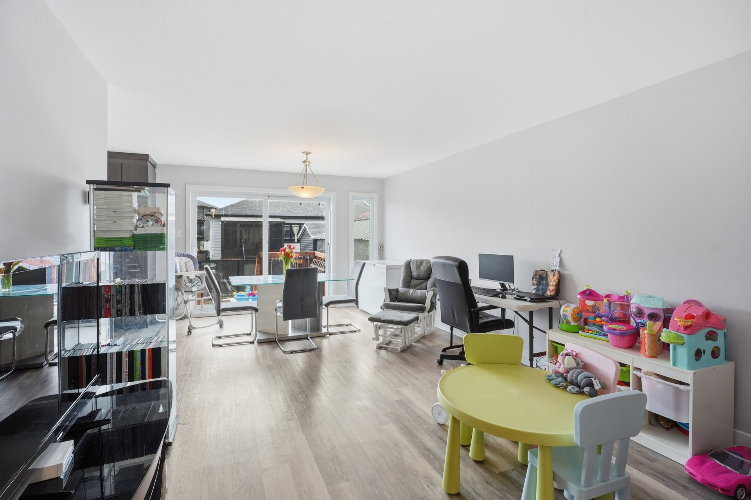
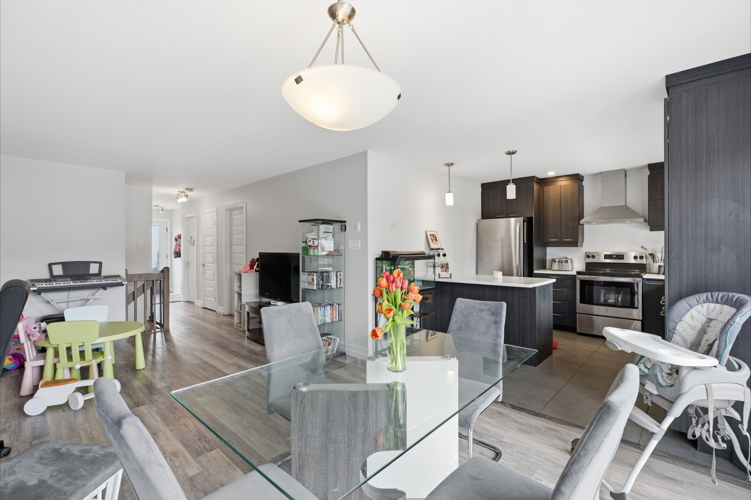
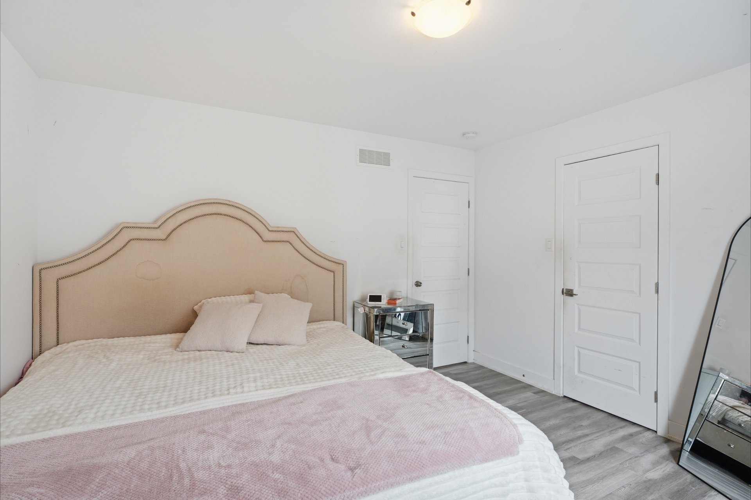
WOW! Beautiful modern semi-detached home built in 2020, located in a sought-after neighborhood close to all amenities with quick access to Highway 50! This bright property offers 2 bedrooms, each with a walk-in closet. The large spacious basement provides the possibility of adding up to 2 additional bedrooms. You'll love the modern kitchen featuring thermoplastic cabinets and a large countertop, perfect for cooking and entertaining. The basement offers excellent potential, plus a 2nd bathroom with a large shower. Modern, functional and ready to welcome you. Your future home is waiting -- act fast!
Details
Located near
Daycare centre, Highway, Park, Public transportation
Room dimension
| Room | Floor | Dimensions | Floor covering |
|---|---|---|---|
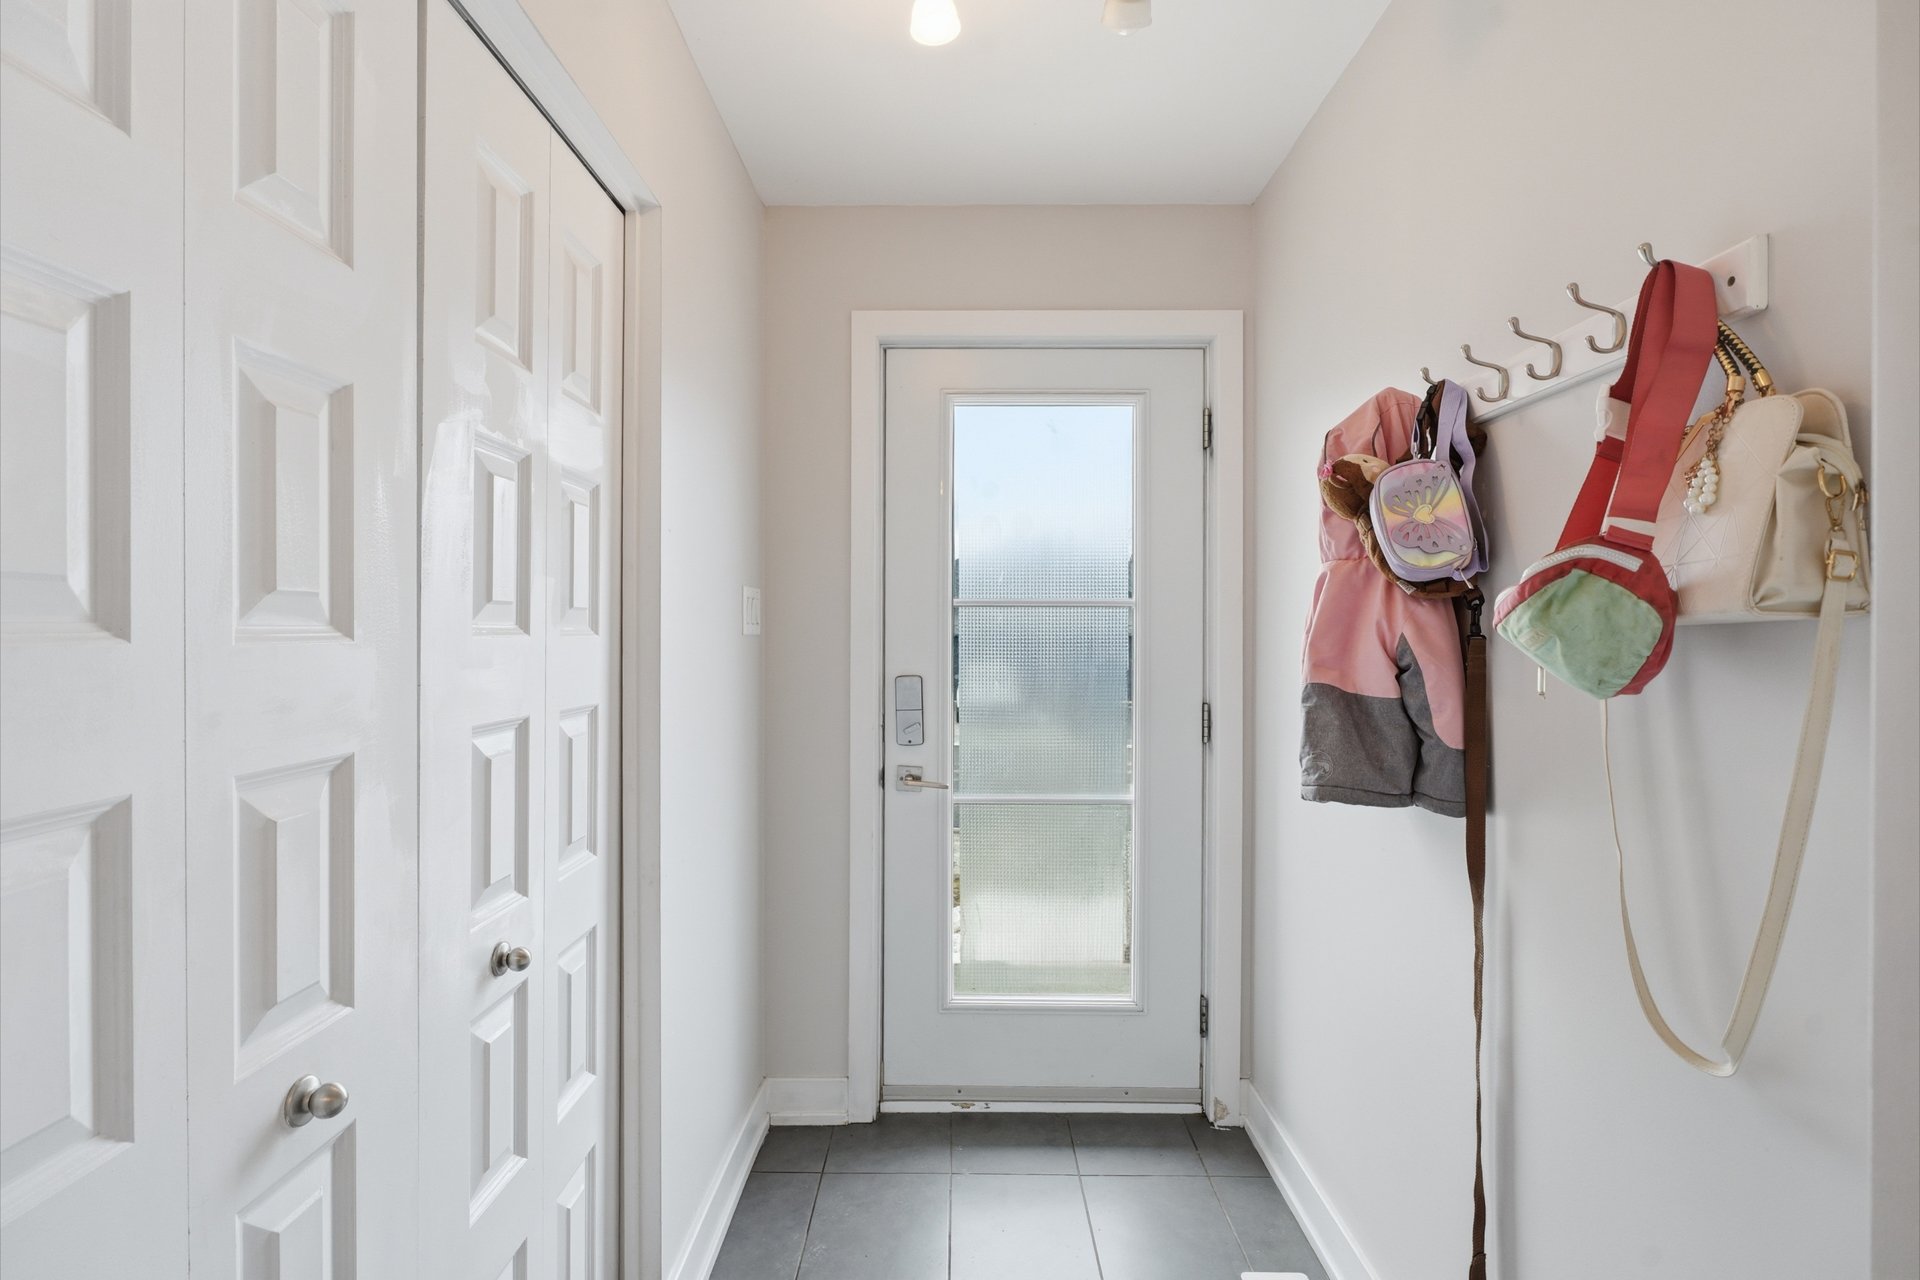
| Hall | 1st level/Ground floor | 6.9 X 4.4 ft / 2.06 X 1.32 m | Ceramic |
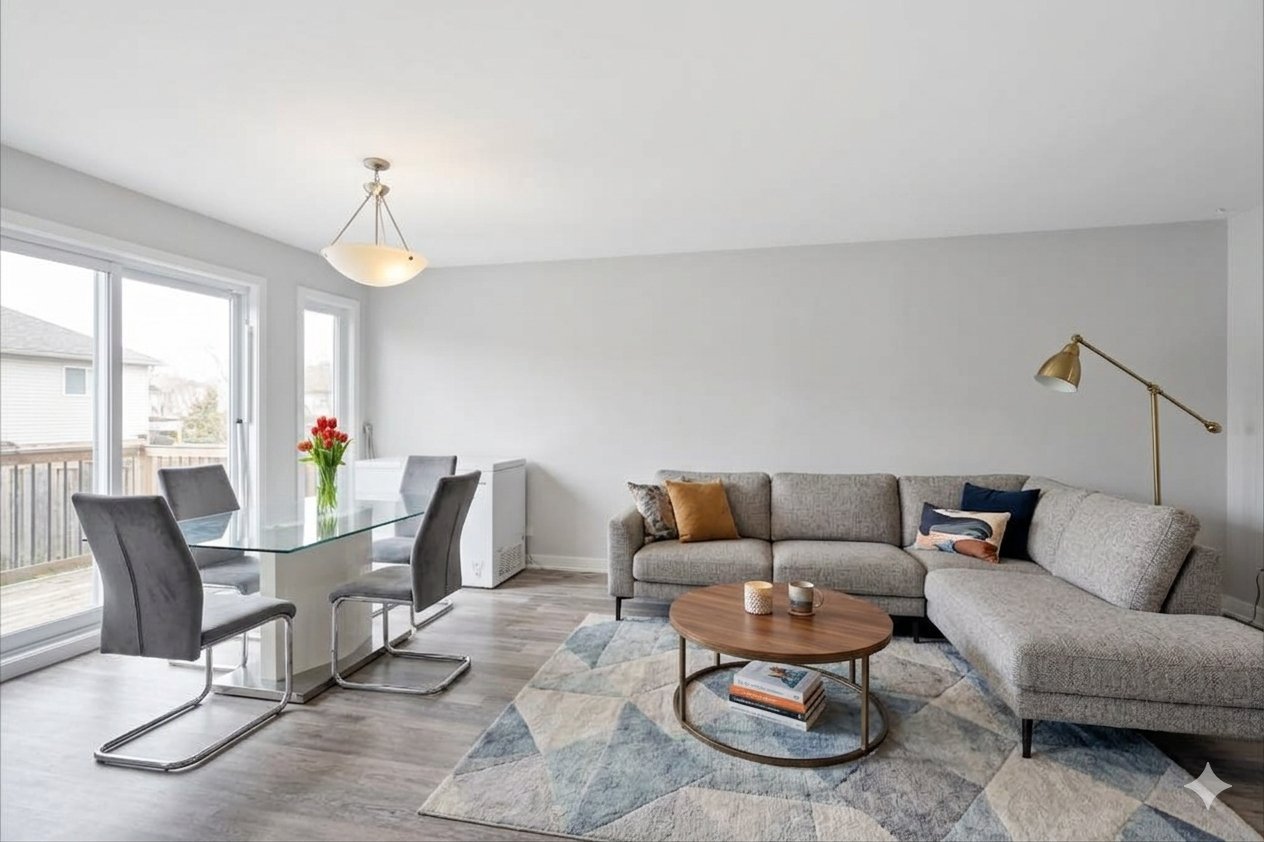
| Living room | 1st level/Ground floor | 12.2 X 11 ft / 3.71 X 3.35 m | Other |
| Dining room | 1st level/Ground floor | 12.2 X 10.6 ft / 3.71 X 3.20 m | Other |
| Kitchen | 1st level/Ground floor | 11.6 X 10.8 ft / 3.51 X 3.25 m | Ceramic |
| Primary bedroom | 1st level/Ground floor | 11.10 X 12.5 ft / 3.61 X 3.78 m | Laminate floor |
| Bedroom | 1st level/Ground floor | 10 X 10.2 ft / 3.05 X 3.10 m | Laminate floor |
| Bathroom | 1st level/Ground floor | 14 X 6.4 ft / 4.27 X 1.93 m | Ceramic |
| Family room | Basement 1 | 11.6 X ft irr / 3.51 X m irr | Other |
| Other | Basement 1 | 15.4 X ft irr / 4.67 X m irr | Other |
| Laundry room | Basement 1 | 9.10 X 8.4 ft / 3.00 X 2.54 m | Other |
| Bathroom | Basement 1 | 9 X 9 ft / 2.74 X 2.74 m | Ceramic |
| Storage | Basement 1 | 6 X 3 ft / 1.83 X 0.91 m | Concrete |
Taxes and expenses
| Municipal | $2,997 |
| School | $244 |
Building and interior of the property
| Bedrooms | 2 |
| Bathrooms | 2 |
| Number of rooms | 12 |
| Number of rooms above ground | 2 |
| Living area | 1017 Square Feet |
| Expected delay of occupancy | 60 days |
| Items included in the sale | lightening fixtures, stove fan,central air-conditioner and air-exchanger, front door keypad. |
| Items excluded in the sale | dish-washer and all the appliances, curtains and poles. Furnace and hot water tank are rented, shed |
| Dimension of the front of the building | 25 feet |
| Dimension of the depth of building | 39 feet |
| Land area | 3100 square foot |
| Dimension of the front of the land | 31 feet |
| Dimension of the depth of the land | 98 feet |
| Year built | 2020 |
| Municipal assessment (land) | $89,500 |
| Municipal assessment (building) | $272,700 |
| Municipal assessment (total) | $362,200 |
| Assessment year | 2026 |
| Irregular building | Yes |
| Available services | Fire detector, Natural Gas Connected, Sewer Connected, Water Connected |
| Basement | 6 feet and more, Partially finished |
| Bathroom / Washroom | Separate shower |
| Distinctive features | Semi-detached |
| Equipment available | Air exchange system, Central air conditioning, Private yard |
| Heating energy | Natural gas |
| Heating system | Forced air |
| Roofing | Asphalt shingles |
| Sewage system | Municipality |
| Water supply | Municipality |
Addendum
| IMPROVEMENTS: * Basement flooring completed. Carpet removed from the staircase and stairs repainted. * Flooring replaced with vinyl in the dining room, living room and hallway. * 2nd bathroom added in the basement, including ceramic flooring, toilet, sink and large shower. * Electrical work completed for the basement bathroom, including installation of a ceiling exhaust fan. * Basement partitions and painting completed. A few doors remain to be installed and ceiling. * 2026: Dining room, kitchen, hallway and bathroom repainted. |