$385,000
22 Ch. Gérard-Joanisse
La Pêche
La Pêche
Type
Bungalow
Bedrooms
2
Living area
82.52 Square Meters
Bathrooms
1
MLS® 12577409


Property description
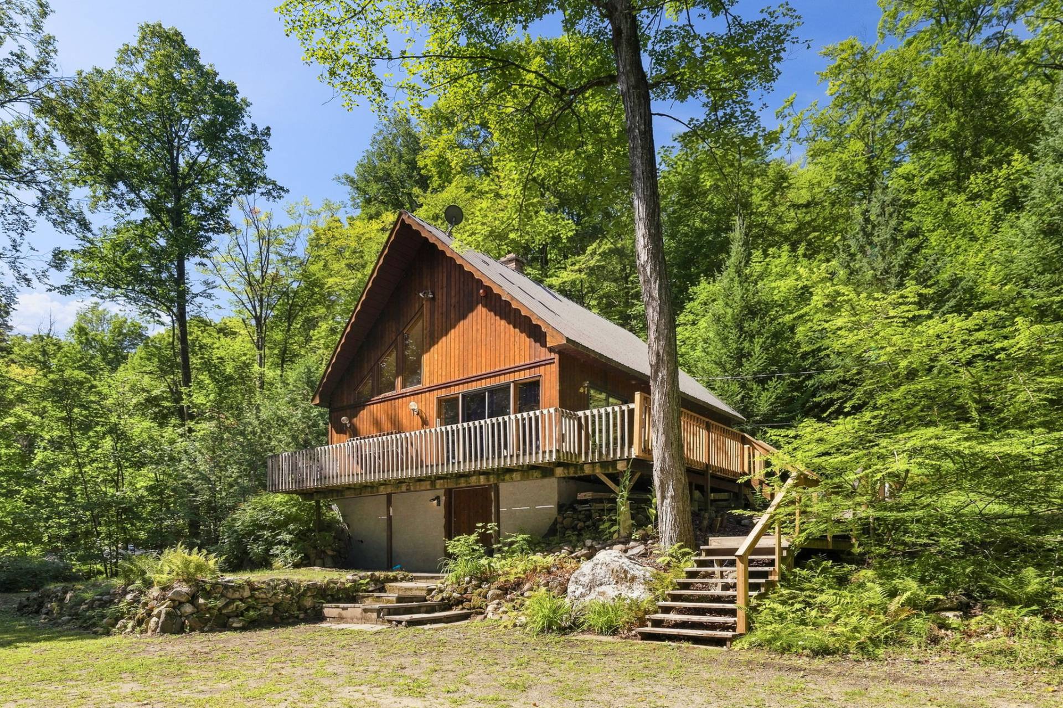
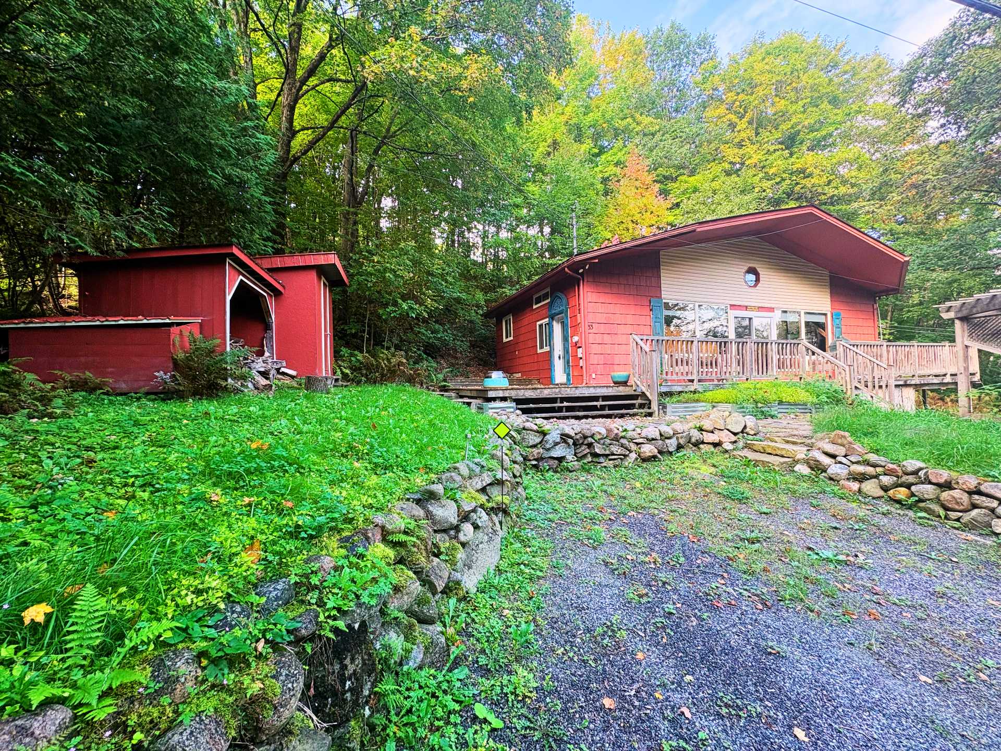
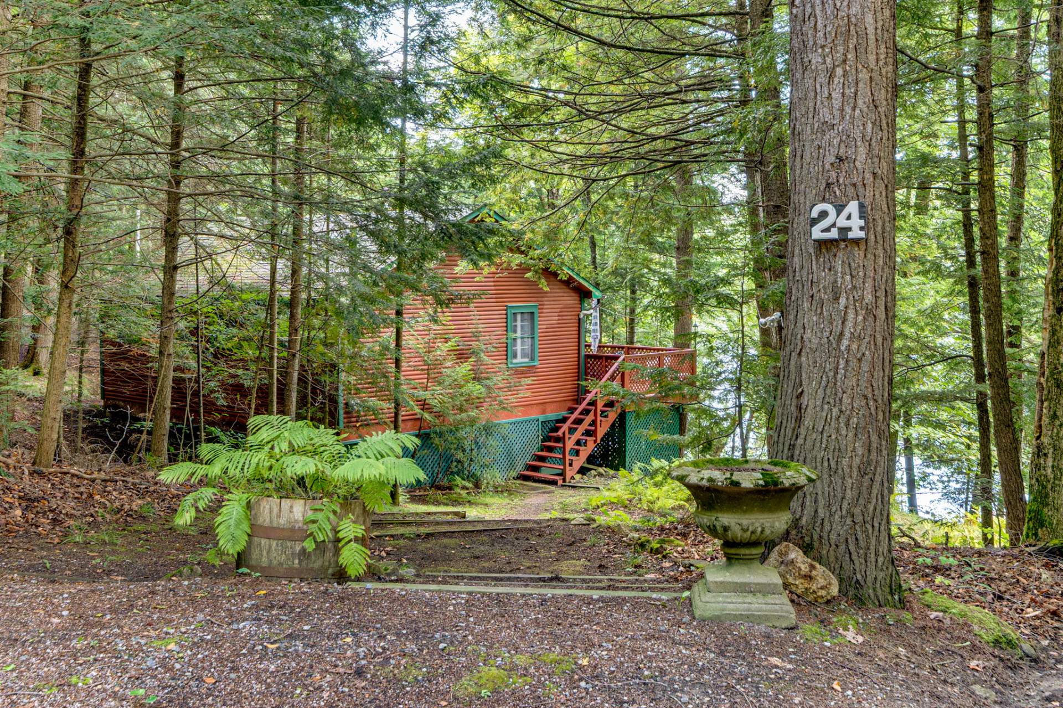
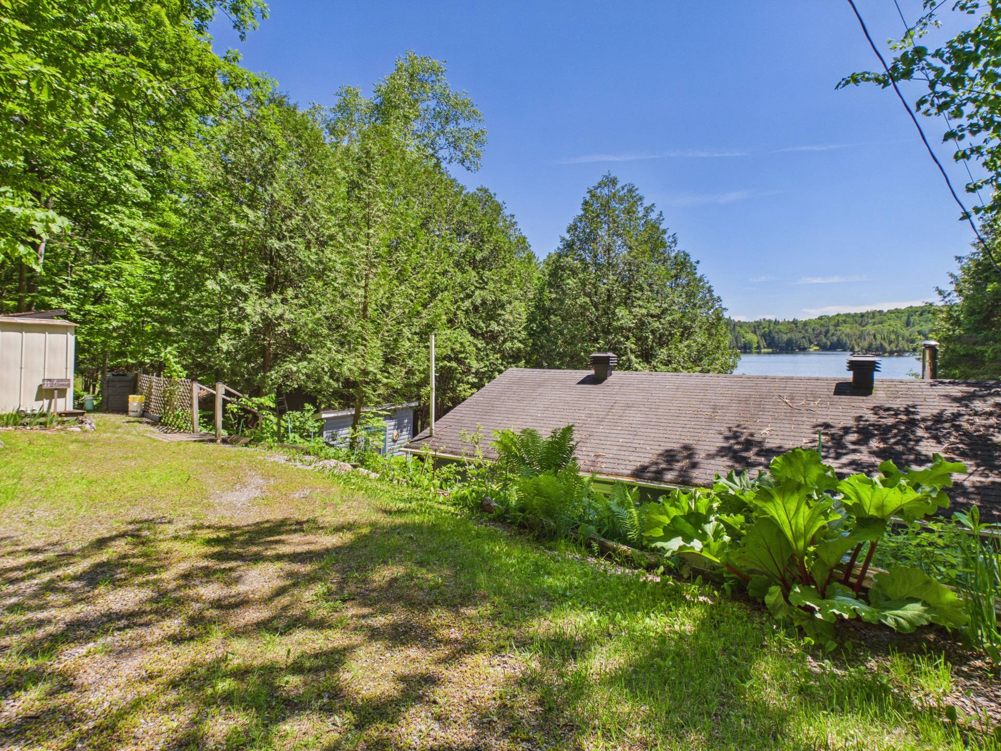
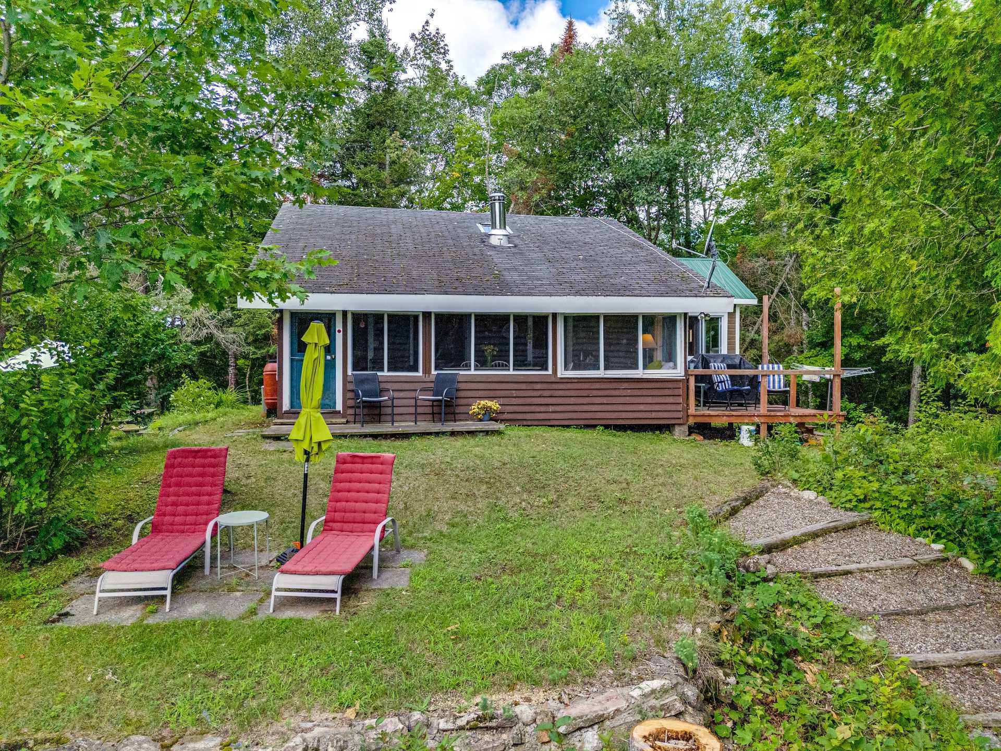
Magnificent property of 5.2 acres with 1,264 feet (including creek) of water frontage, perfectly private on majestic grounds. Escape to peace and quiet at this rustic 3-season log cabin. The open-concept living and kitchen area impresses with a vaulted ceiling and skylight, filling the space with natural light. The lake provides excellent swimming -- wade in or jump straight off the dock. Paddle by canoe or kayak, watch for birds along the shore, and soak in unforgettable sunrises, sunsets, and moonlit nights. A true nature lover's retreat, offering privacy and tranquility in every season.
Sold without legal warranty, at the risk and peril of the buyerDetails
Located near
Alpine skiing, ATV trail, Cross-country skiing, Golf, Snowmobile trail
Room dimension
| Room | Floor | Dimensions | Floor covering |
|---|---|---|---|
| Veranda | 1st level/Ground floor | 23.6 X 8 ft / 7.16 X 2.44 m | Wood |
| Living room | 1st level/Ground floor | 15 X 23.6 ft / 4.57 X 7.16 m | Wood |
| Bathroom | 1st level/Ground floor | 12 X 11.8 ft / 3.66 X 3.56 m | Laminate floor |
| Storage | 1st level/Ground floor | 5 X 4 ft / 1.52 X 1.22 m | Laminate floor |
| Office | 1st level/Ground floor | 7 X 8 ft / 2.13 X 2.44 m | Wood |
| Bedroom | 1st level/Ground floor | 8 X 8 ft / 2.44 X 2.44 m | Wood |
| Bedroom | 1st level/Ground floor | 7.8 X 8 ft / 2.34 X 2.44 m | Wood |
Taxes and expenses
| Municipal | $1,725 |
| School | $160 |
Building and interior of the property
| Bedrooms | 2 |
| Bathrooms | 1 |
| Number of rooms | 6 |
| Number of rooms above ground | 2 |
| Living area | 82.52 Square Meters |
| Expected delay of occupancy | 30 days |
| Items included in the sale | All furniture EXCEPT what's mentioned in the EXCLUSIONS. Washing machine, canoe, portable air conditioner, patio furniture, some tools, plastic storm windows, some pots, pans, dishes, BBQ. |
| Items excluded in the sale | Living room coffee table, green porch table, selected tools and all personal effects and art. |
| Dimension of the front of the building | 9.38 metres |
| Dimension of the depth of building | 7.31 metres |
| Land area | 21144.3 square metre |
| Dimension of the front of the land | 383.24 metres |
| Year built | 1940 |
| Municipal assessment (land) | $108,400 |
| Municipal assessment (building) | $143,400 |
| Municipal assessment (total) | $251,800 |
| Assessment year | 2026 |
| Irregular building | Yes |
| Irregular land | Yes |
| Available services | Electricity Connected |
| Basement | Other |
| Bathroom / Washroom | Separate shower |
| Distinctive features | Detached, Waterfront, Wooded |
| Driveway | Unpaved |
| Foundation | Concrete blocks, Piling |
| Hearth stove | Wood stove |
| Heating energy | Electricity, Wood |
| Heating system | Electric baseboard units, Other |
| Landscaping | Landscaped |
| Laundry | 1st level/Ground floor, Bathroom, In bathroom ground level |
| Parking | Driveway |
| Roofing | Asphalt shingles |
| Sewage system | Other, Septic tank |
| View | View of the mountain, View of the water |
| Water supply | Well, Well point |
| Waterfront | Lake, Other |
| Windows | PVC, Wood |
Addendum
| - Approximately one hour from downtown Ottawa. - The verandah has screens and plastic removable storm windows. - The deck is located off the verandah. - The open concept kitchen/living area has a skylight and a vaulted ceiling. - The cottage itself rests on pillars while the bathroom has a heated cement block basement under it. - Sitting platform by the lake and floating dock. - As per the COL this property includes waterfront - land borders both Lac Breme and a crystal clear outlet creek. |