$1,800
10 Rue de Bruxelles 4
Gatineau (Aylmer)
Gatineau (Aylmer)
Type
Condominium
Bedrooms
2
Living area
1115.14 Square Feet
Bathrooms
1
MLS® 12744856

Property description
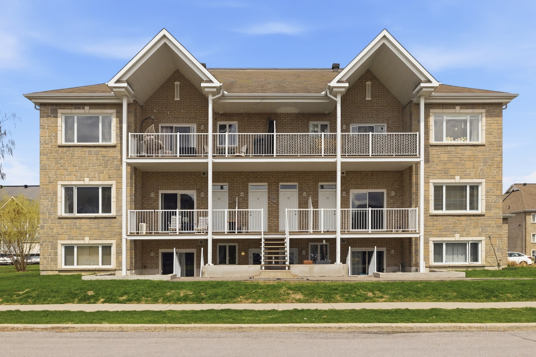
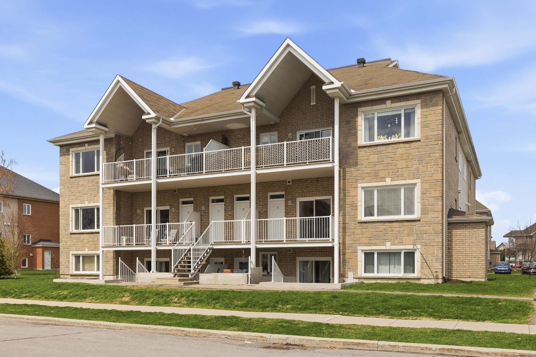
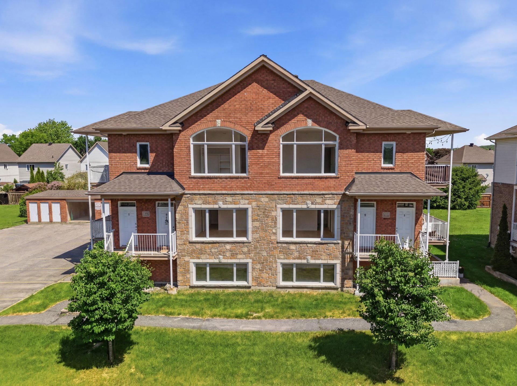
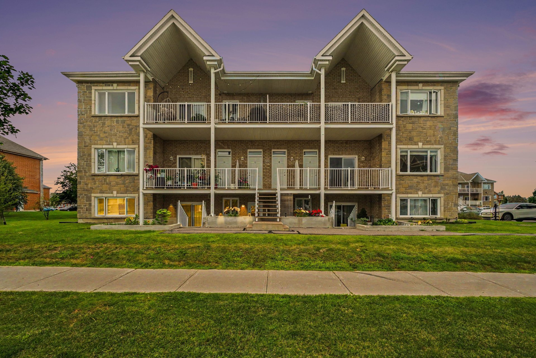
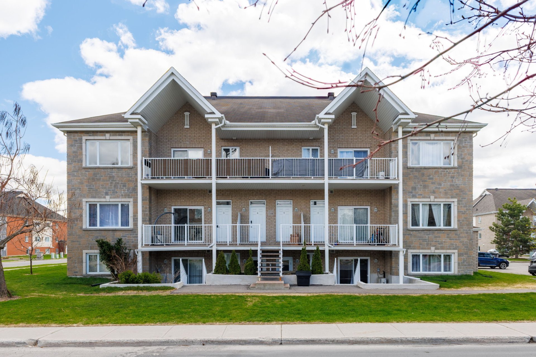
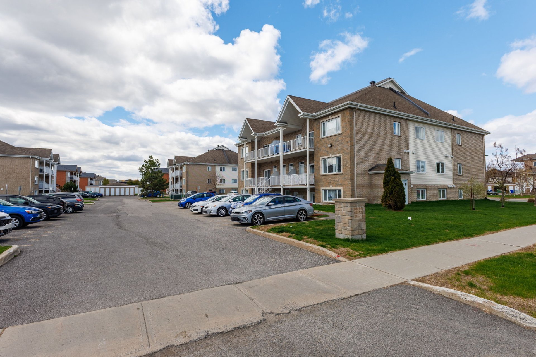
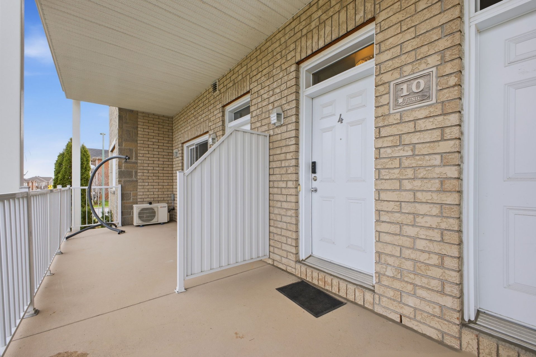
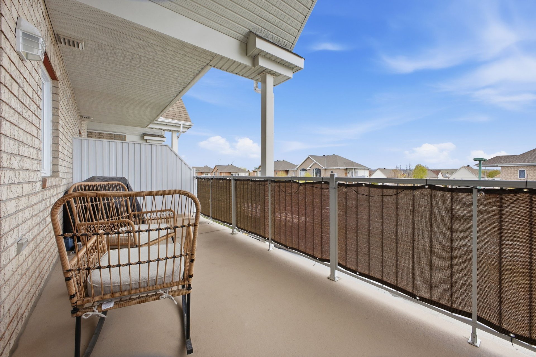
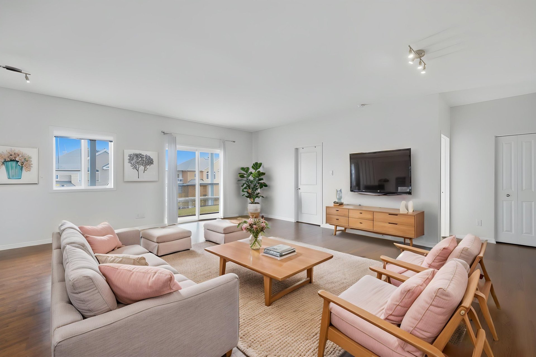
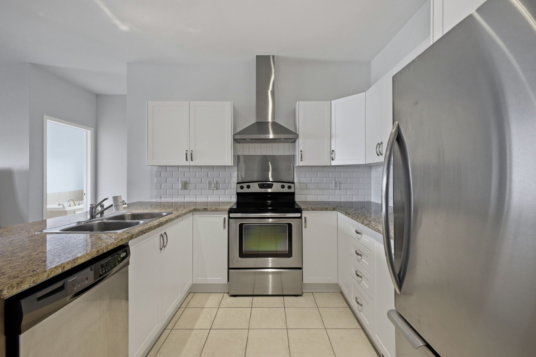
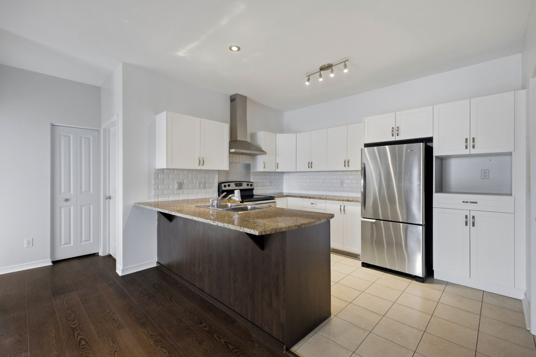
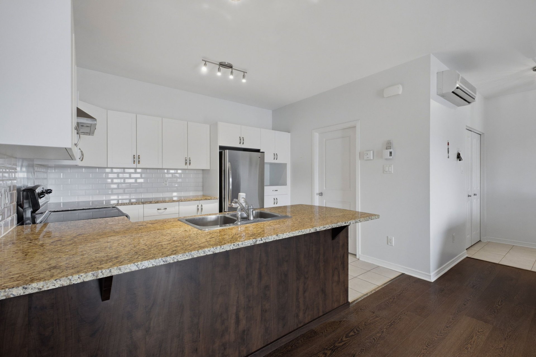
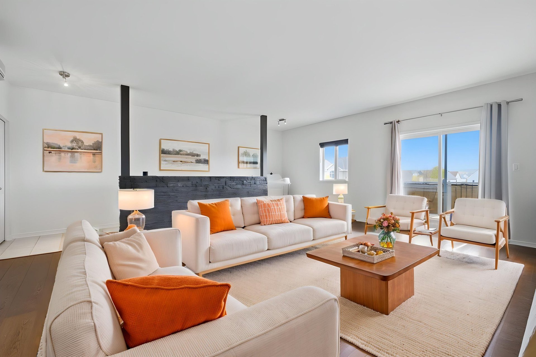
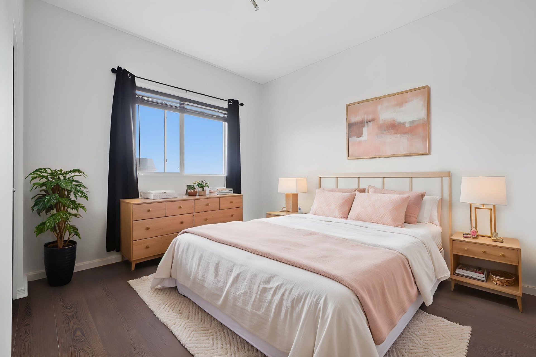
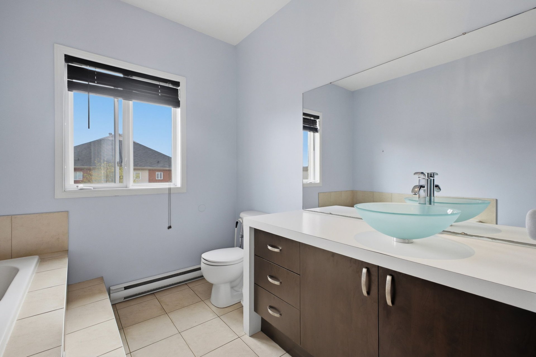
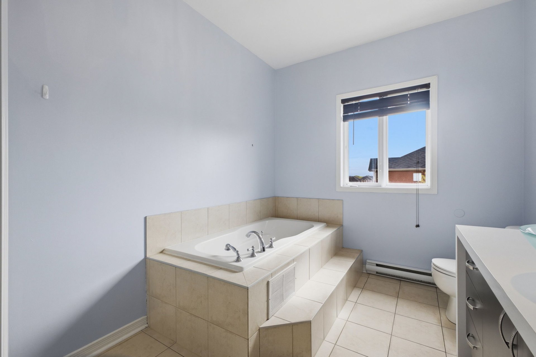
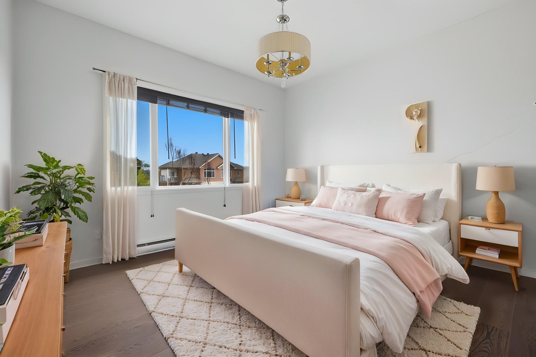
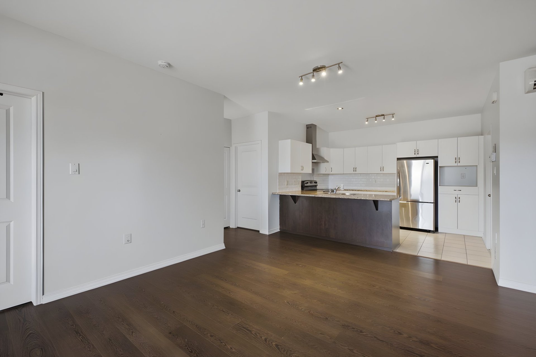
WOW! Available as of September 1st! Short-term rental (30 days). Beautiful top-floor condo located in the sought-after Plateau de Aylmer area, offering a bright and functional living space. This condo features 2 generously sized bedrooms and a full bathroom with a separate shower. You will appreciate the open-concept layout combining the living room and kitchen, perfect for a comfortable and inviting lifestyle. The living room features a patio door leading to a pleasant private balcony. The condo also includes 1 parking space and a storage locker. Credit check required.
Details
Located near
Bicycle path, Daycare centre, Elementary school, Golf, High school, Park, Public transportation
Room dimension
| Room | Floor | Dimensions | Floor covering |
|---|---|---|---|
| Kitchen | 3rd level | 12.2 X 10.1 ft / 3.71 X 3.07 m | Ceramic |
| Dining room | 3rd level | 17.2 X 9 ft / 5.23 X 2.74 m | Laminate floor |
| Living room | 3rd level | 17.2 X 12.2 ft / 5.23 X 3.71 m | Laminate floor |
| Office | 3rd level | 8 X 5.6 ft / 2.44 X 1.68 m | Ceramic |
| Primary bedroom | 3rd level | 12.1 X 11.1 ft / 3.68 X 3.38 m | Ceramic |
| Bedroom | 3rd level | 12.1 X 10.3 ft / 3.68 X 3.12 m | Laminate floor |
| Bathroom | 3rd level | 8.3 X 7.2 ft / 2.51 X 2.18 m | Laminate floor |
| Laundry room | 3rd level | 8.9 X 7.4 ft / 2.67 X 2.24 m | Laminate floor |
Taxes and expenses
| Municipal | $1 |
| School | $1 |
Building and interior of the property
| Bedrooms | 2 |
| Bathrooms | 1 |
| Number of rooms | 8 |
| Number of rooms above ground | 2 |
| Living area | 1115.14 Square Feet |
| Items included in the sale | Lave-vaisselle, Réservoir d'eau chaude, Echangeur d'air, AC Mural, Tringles et poles a rideaux, rideaux/voiles, Foyer électrique au mur du salon |
| Items excluded in the sale | Heating, hot water, wifi |
| Land area | 149.82 square metre |
| Dimension of the front of the land | 1.52 metres |
| Dimension of the depth of the land | 98.57 metres |
| Year built | 2008 |
| Municipal assessment (land) | $71,000 |
| Municipal assessment (building) | $245,200 |
| Municipal assessment (total) | $316,200 |
| Assessment year | 2026 |
| Type of ownership | Divided |
| Condo floor | 3rd |
| Number of stories | 3 |
| Available services | Electricity Connected, Outdoor storage space, Sewer Connected, Visitor parking, Water Connected |
| Distinctive features | Detached |
| Driveway | Asphalt |
| Equipment available | Air exchange system, Wall-mounted air conditioning |
| Heating energy | Electricity |
| Heating system | Electric baseboard units |
| Parking | Driveway |
| Roofing | Asphalt shingles |
| Sewage system | Municipality |
| Structure type | Apartment |
| Water supply | Municipality |
| Window type | Casement |
| Windows | PVC |