$750,000
28 Rue Faucher
Val-des-Monts
Val-des-Monts
Type
Bungalow
Bedrooms
2
Living area
155.8 Square Meters
Bathrooms
2
MLS® 12799779
Property description
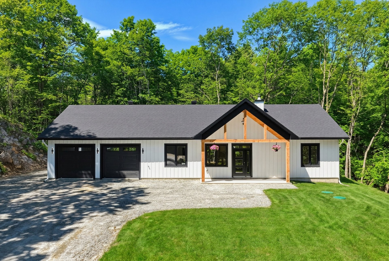
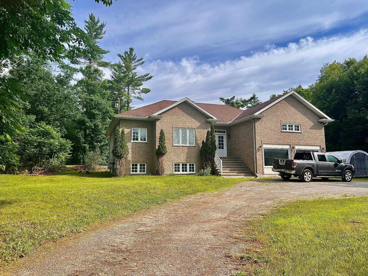
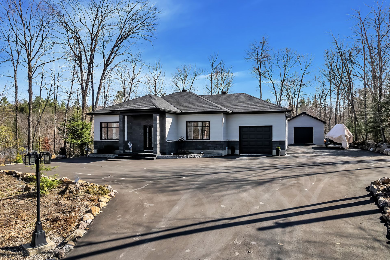
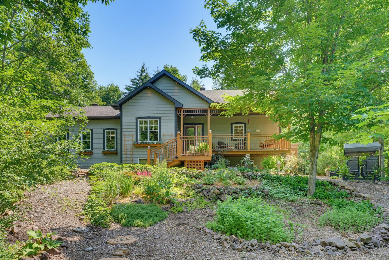
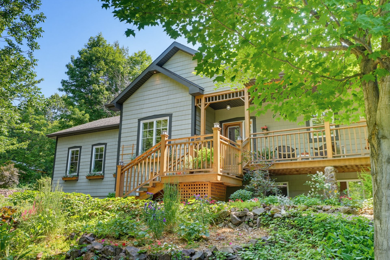
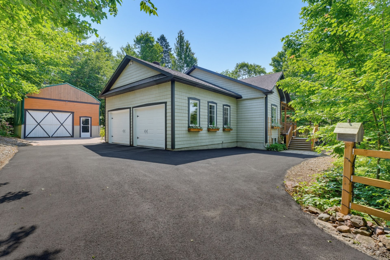
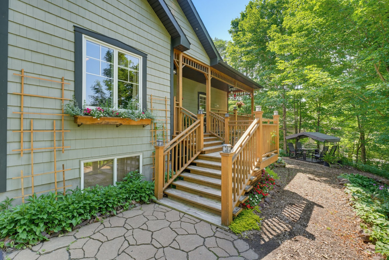
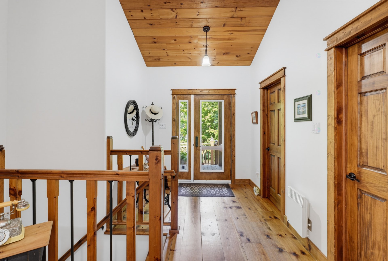
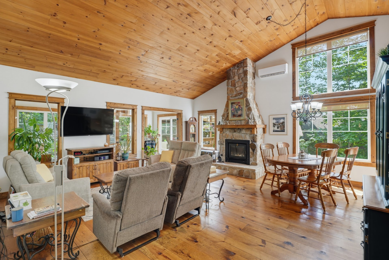
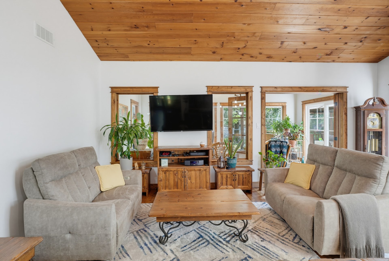
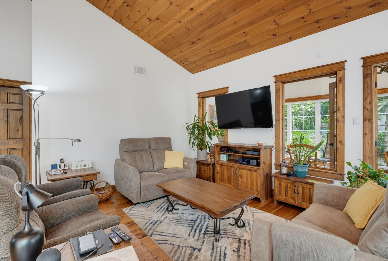
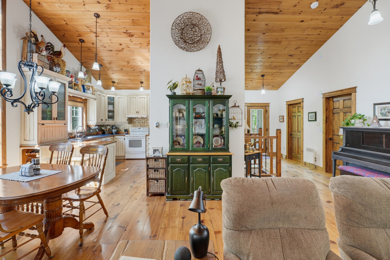
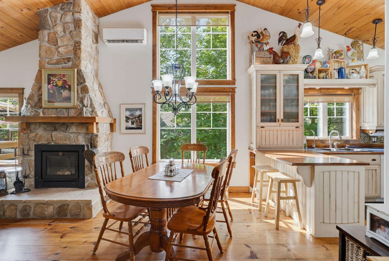
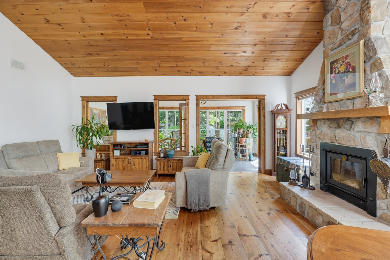
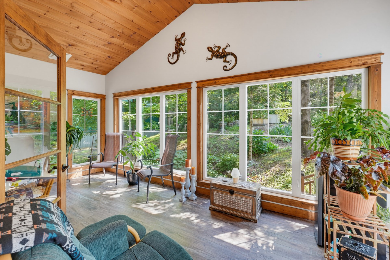
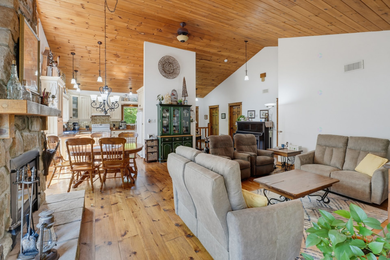
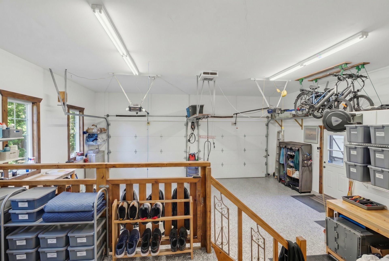
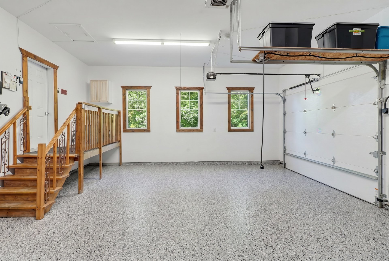
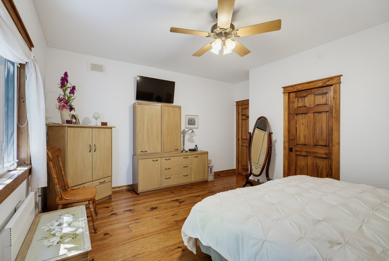
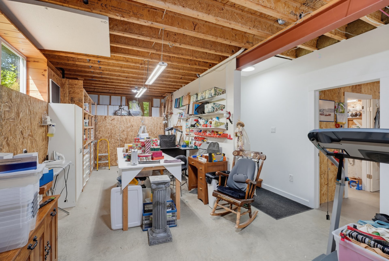
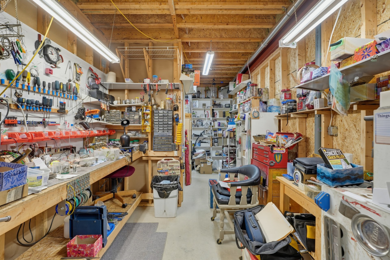
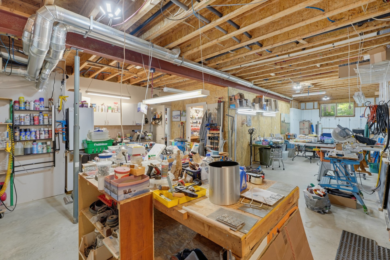
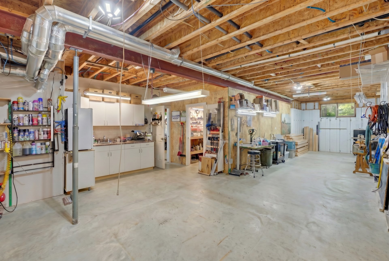
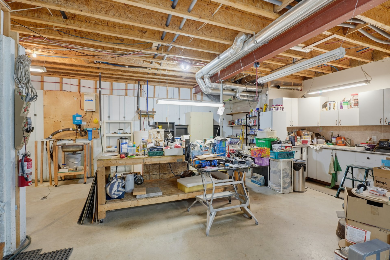
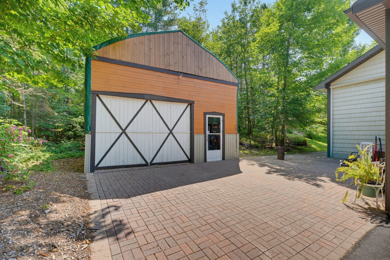
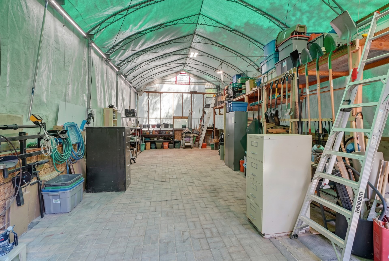
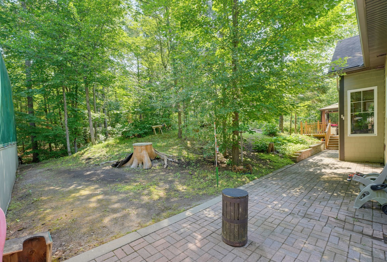
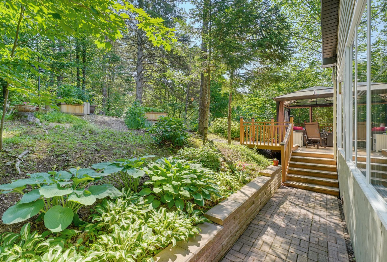
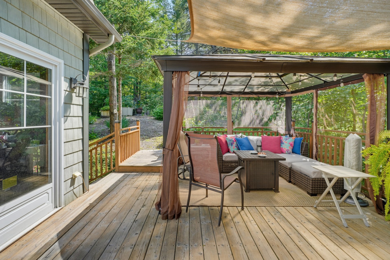
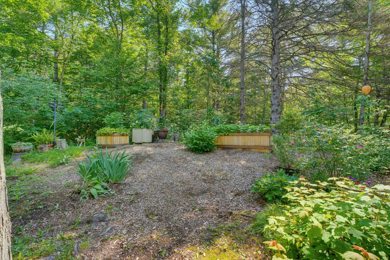
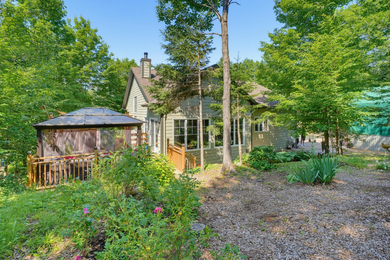
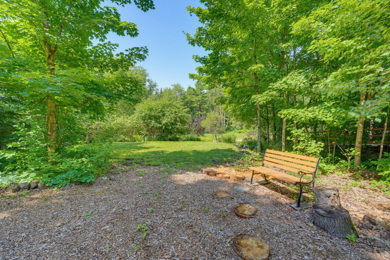
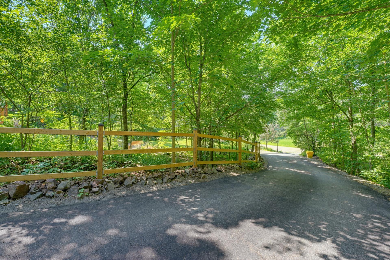
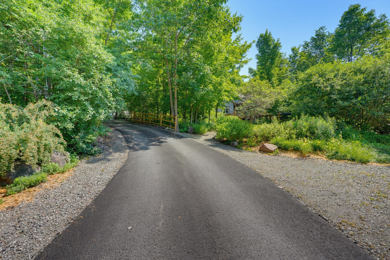
Beautiful rustic-style property offering 1,670 sq. ft. of living space on a wooded lot of approximately 1 acre. The main living area features a cathedral ceiling, stone fireplace, and numerous windows providing plenty of natural light. The basement features radiant heated floors and offers the possibility of adding a 3rd bedroom. Outside, you'll find an attached double garage and a detached 20 x 40 workshop, ideal for a contractor, craftsman, or your projects. Meticulously maintained property located on a quiet street just minutes from Gatineau.
Details
Located near
ATV trail, Snowmobile trail
Room dimension
| Room | Floor | Dimensions | Floor covering |
|---|---|---|---|
| Hall | 1st level/Ground floor | 12.3 X 7.11 ft / 3.73 X 2.41 m | Wood |
| Dining room | 1st level/Ground floor | 19.9 X 19.2 ft / 6.02 X 5.84 m | Wood |
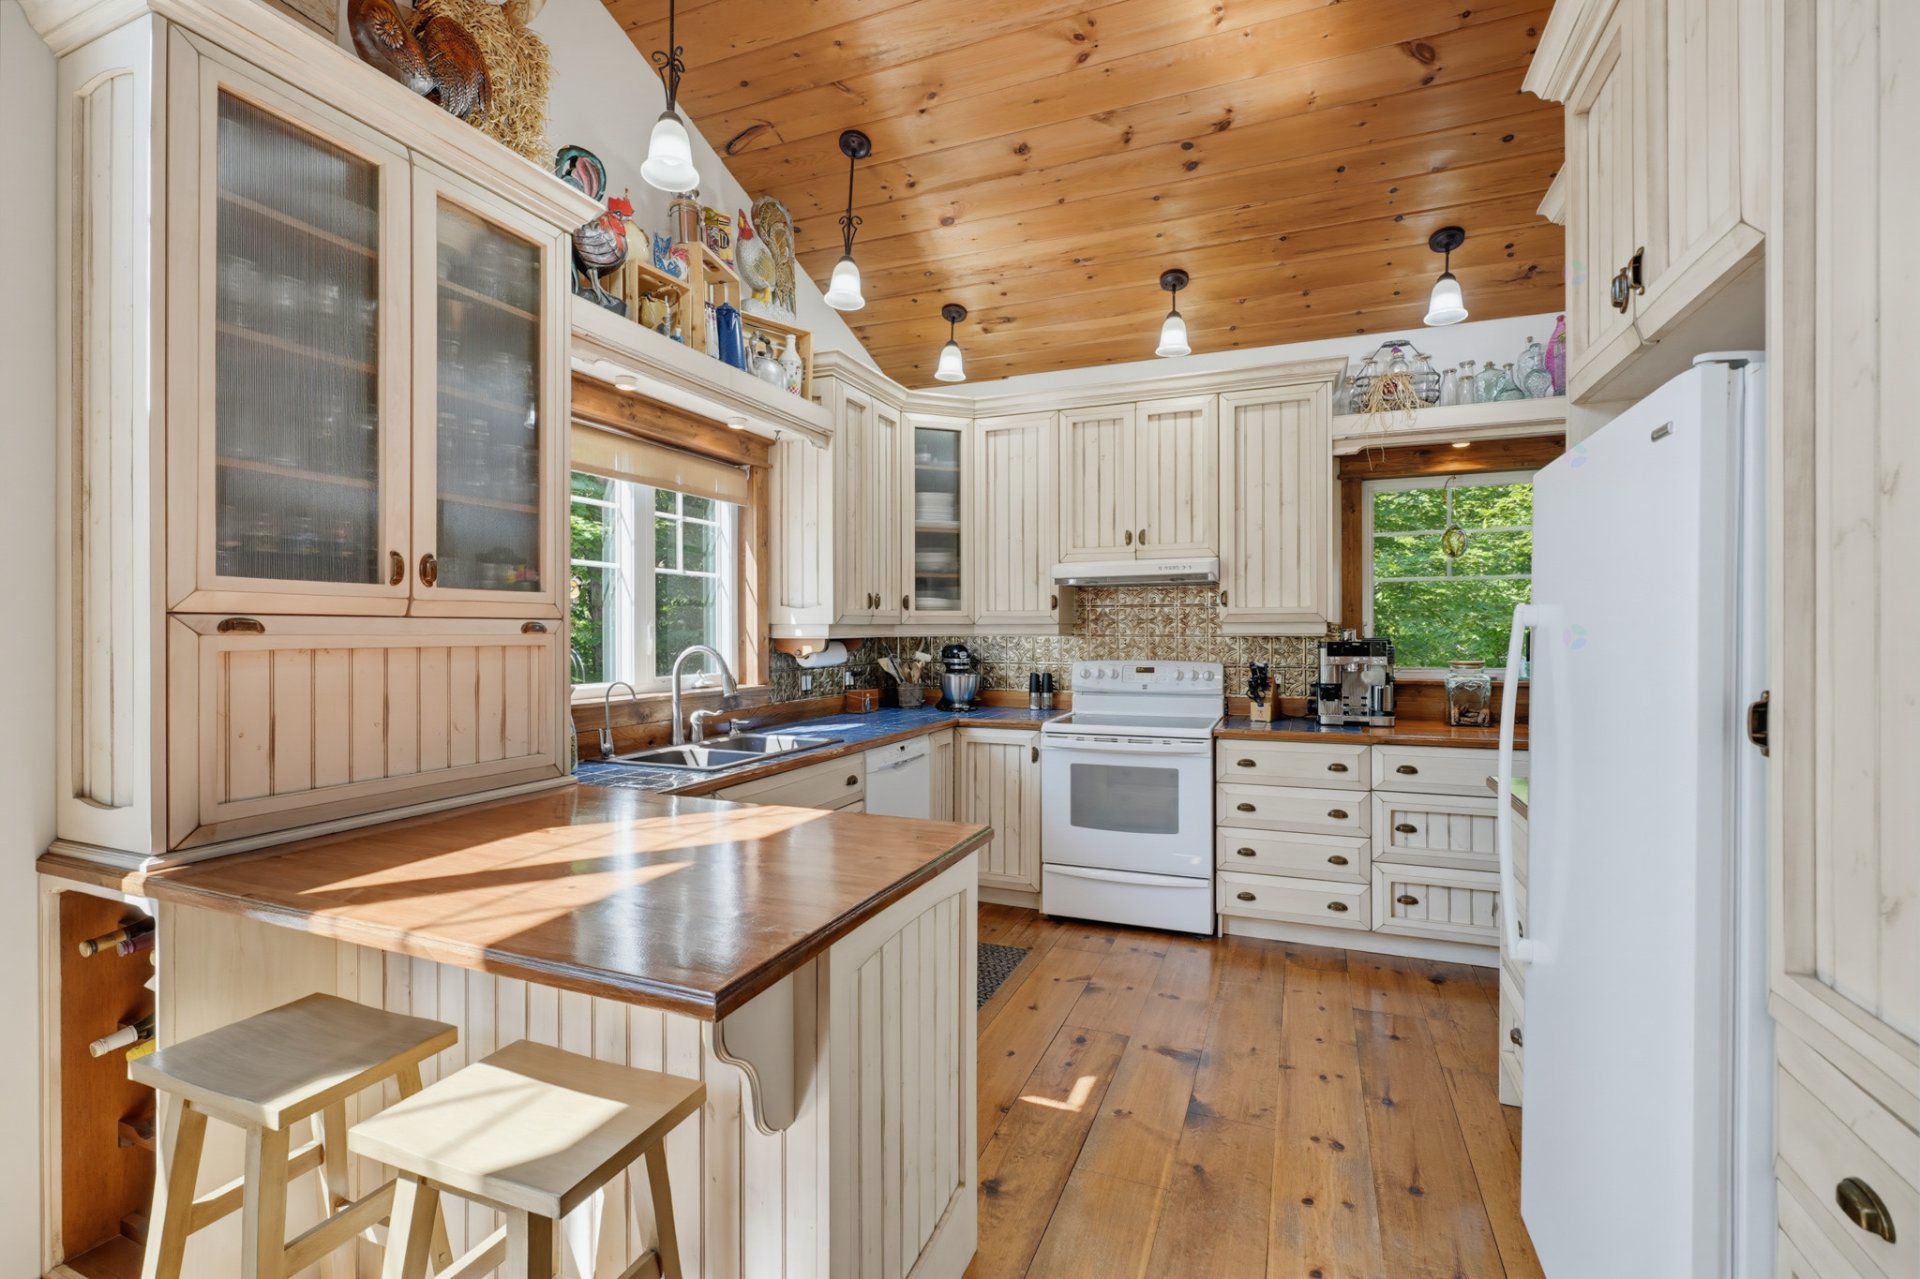
| Kitchen | 1st level/Ground floor | 12 X 10.6 ft / 3.66 X 3.20 m | Wood |
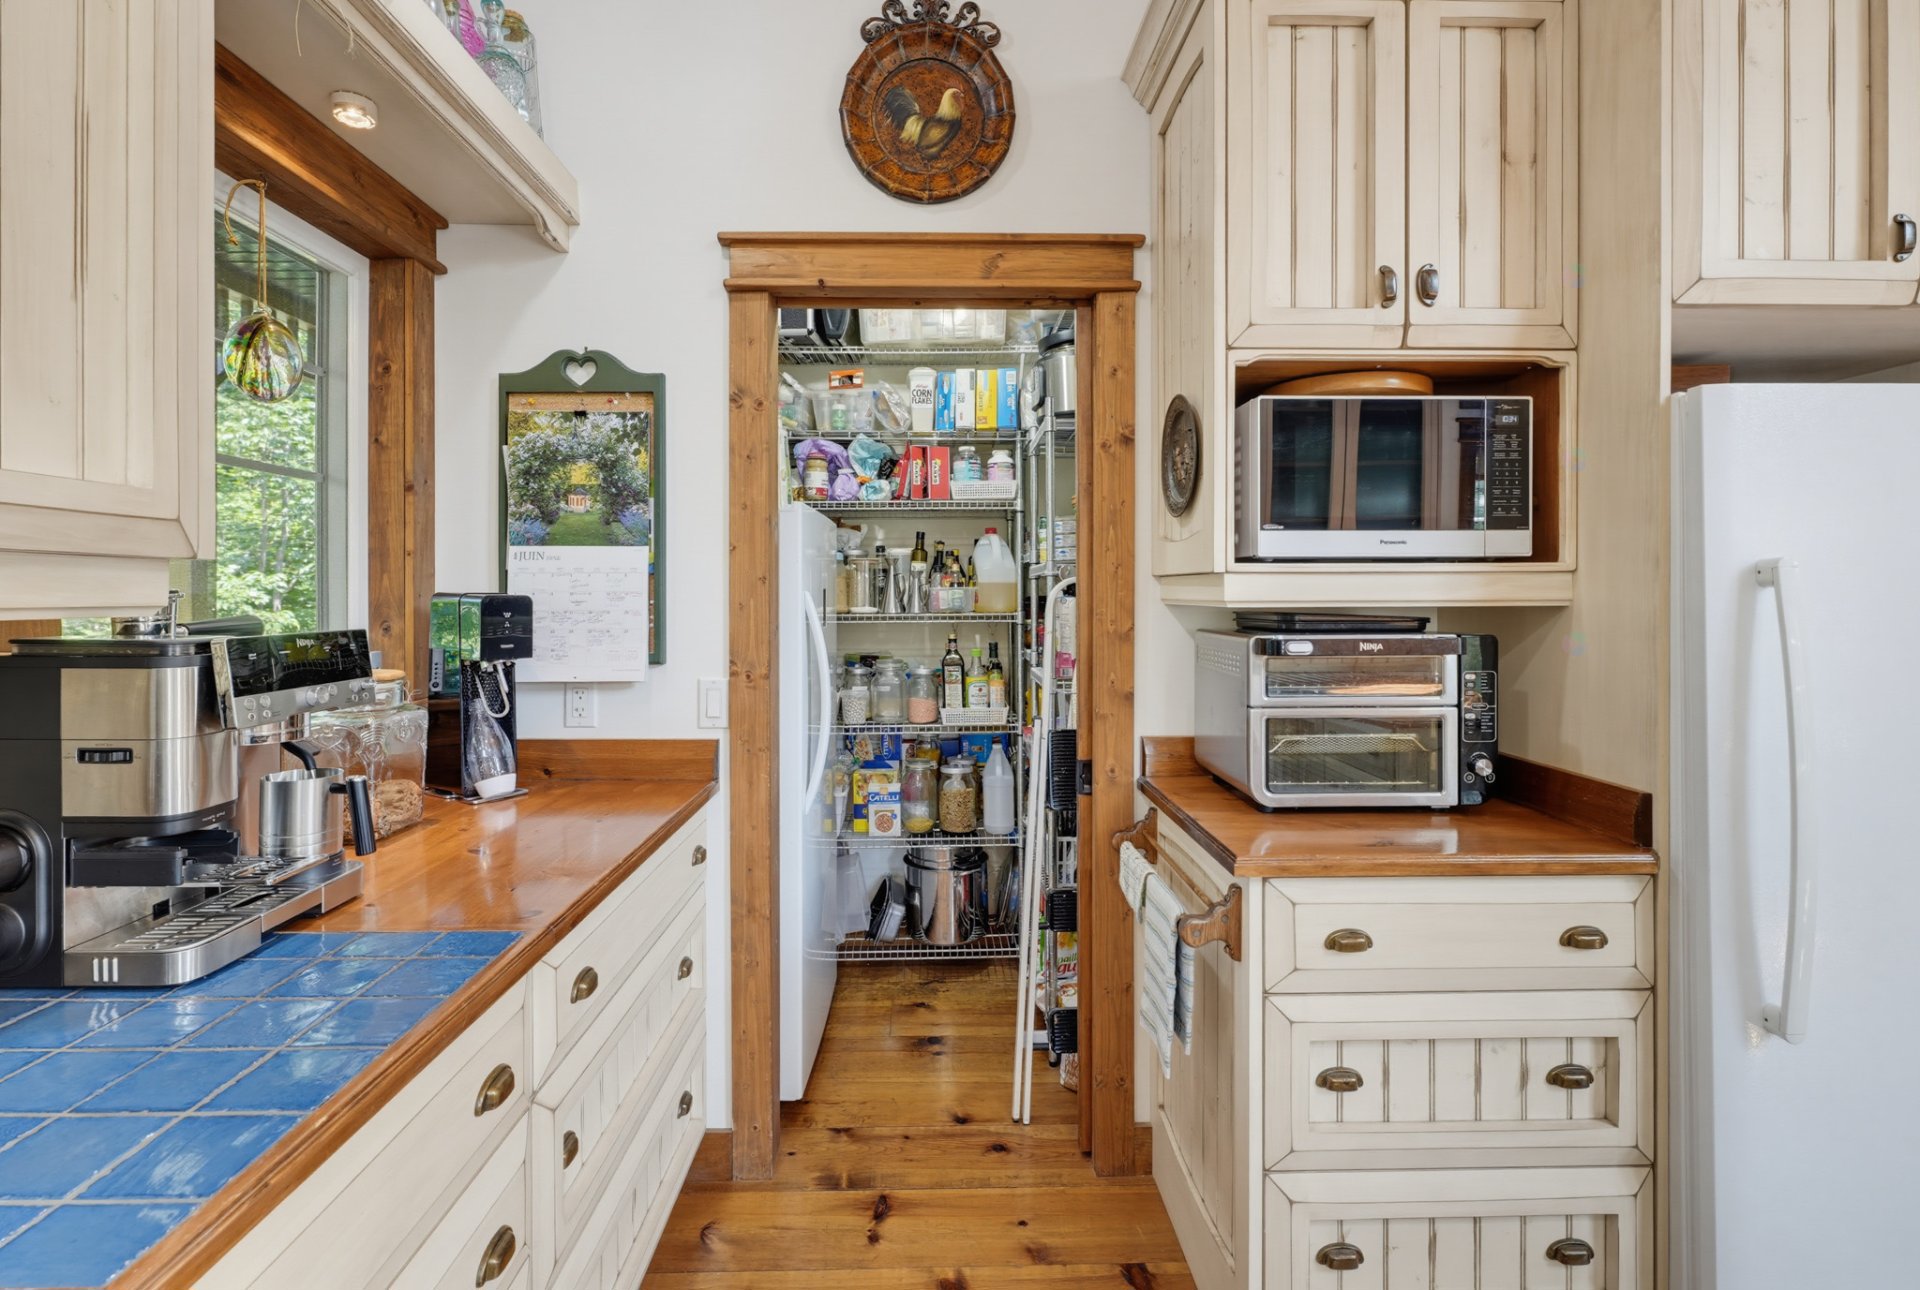
| Other | 1st level/Ground floor | 4 X 10.6 ft / 1.22 X 3.20 m | Wood |
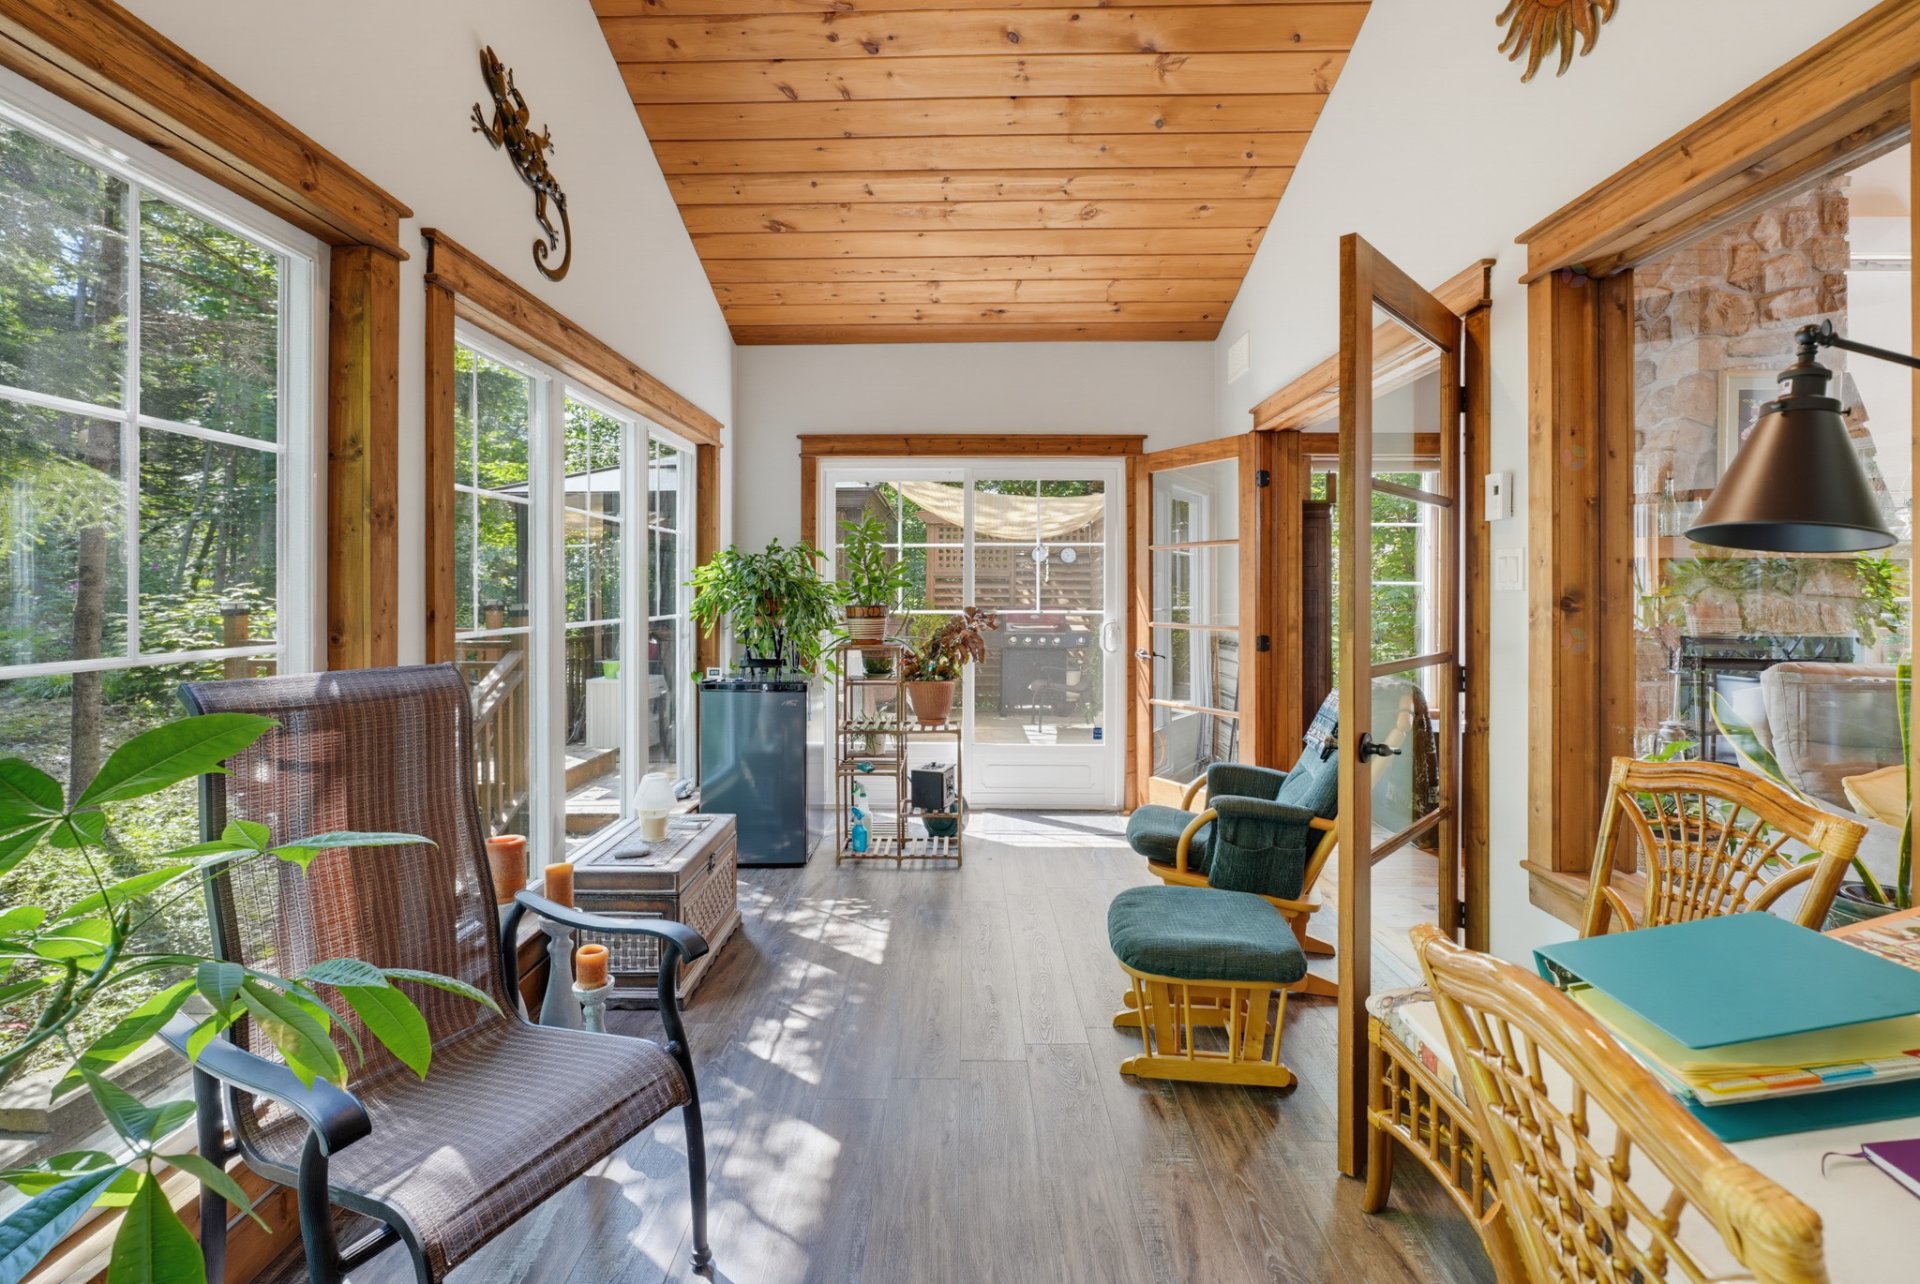
| Veranda | 1st level/Ground floor | 9.1 X 19.7 ft / 2.77 X 5.97 m | Laminate floor |
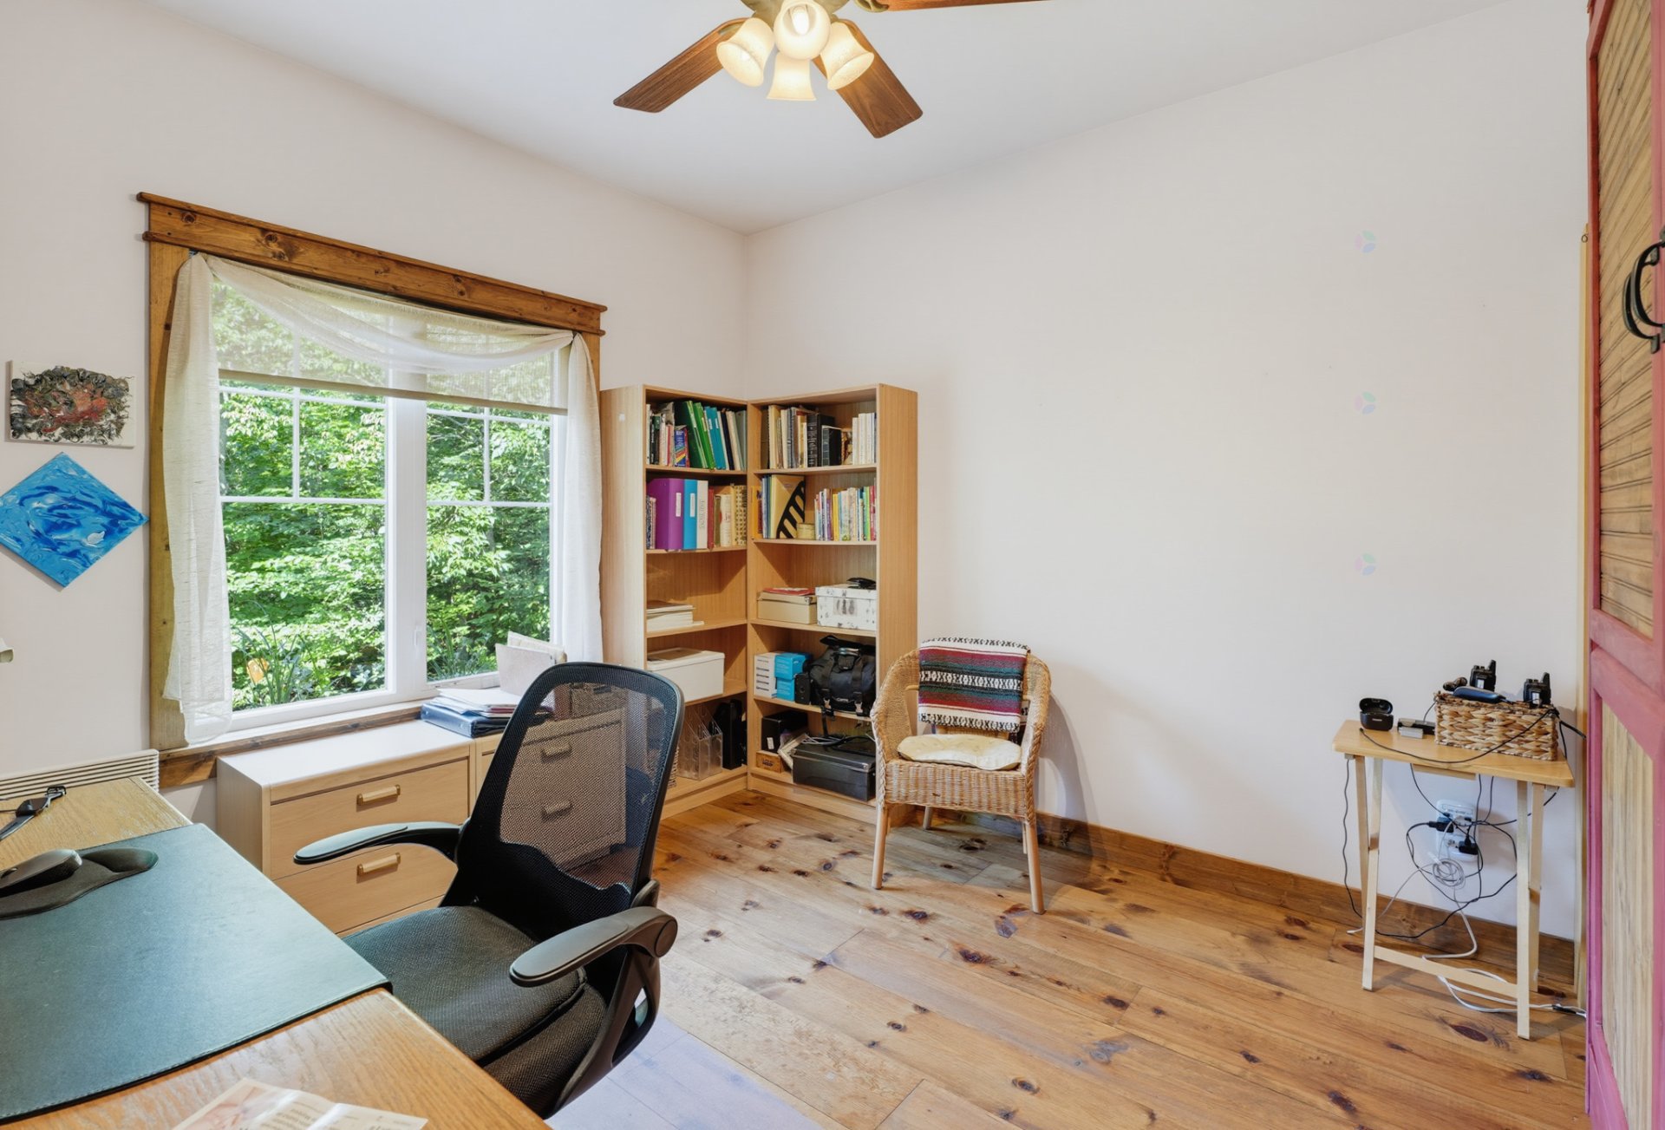
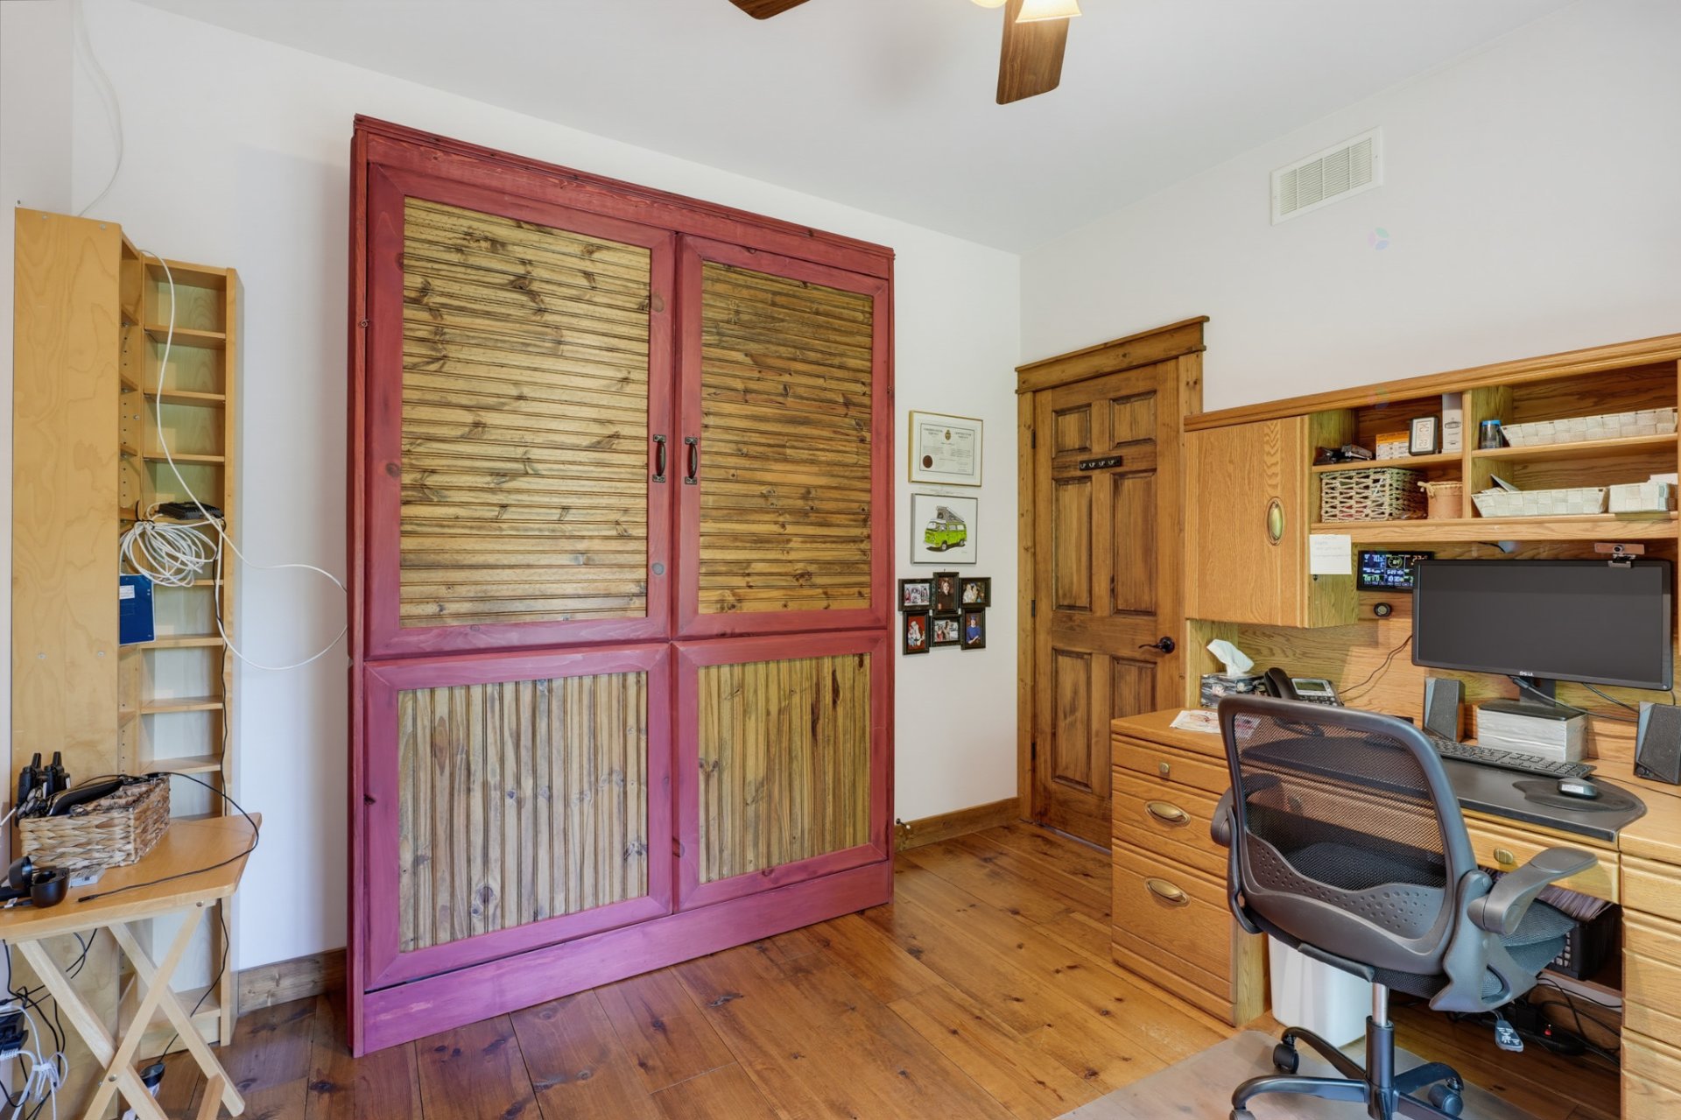
| Bedroom | 1st level/Ground floor | 11 X 11.6 ft / 3.35 X 3.51 m | Wood |
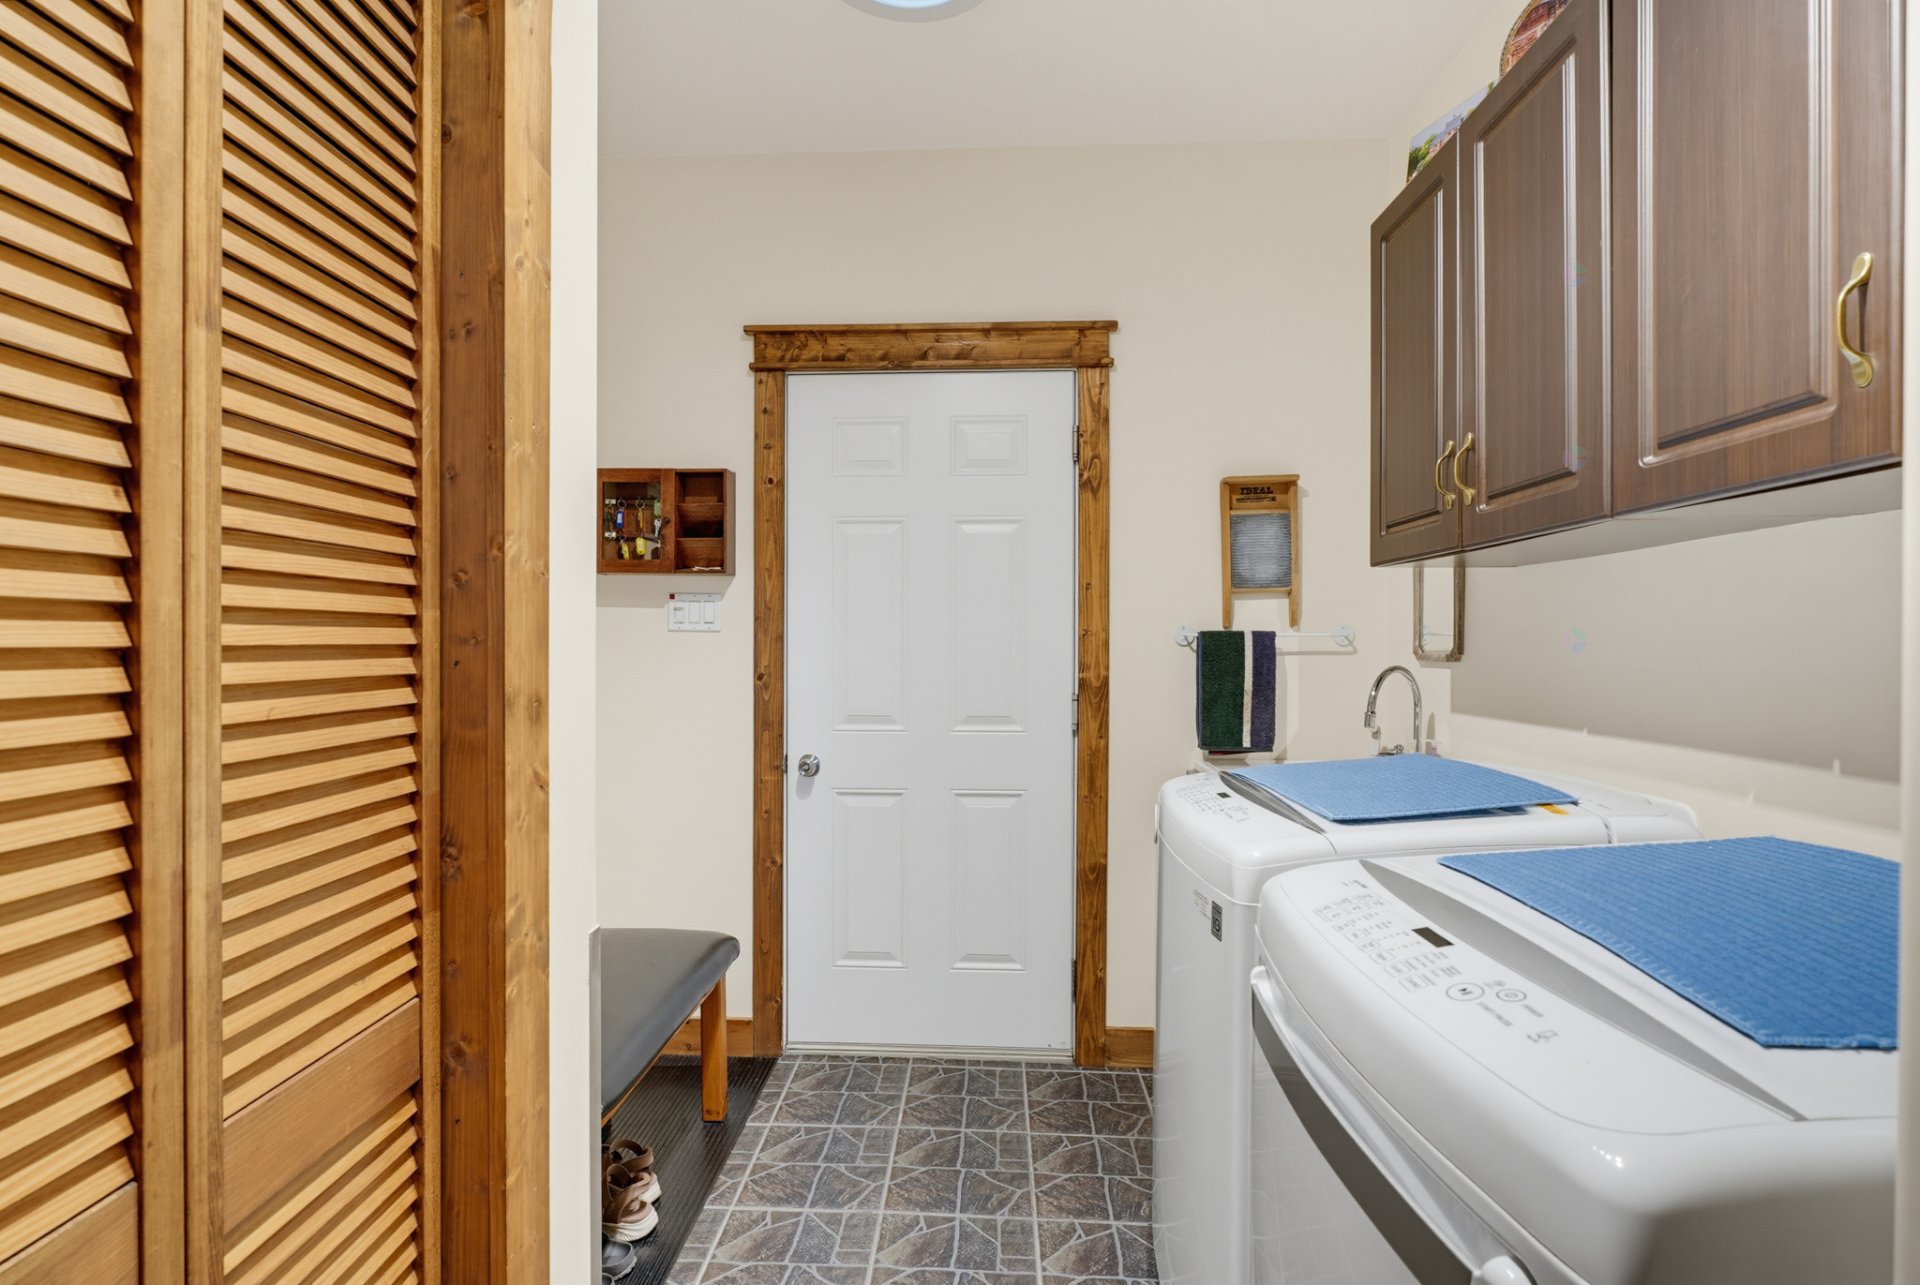
| Laundry room | 1st level/Ground floor | 10.11 X 7.10 ft / 3.33 X 2.39 m | Ceramic |
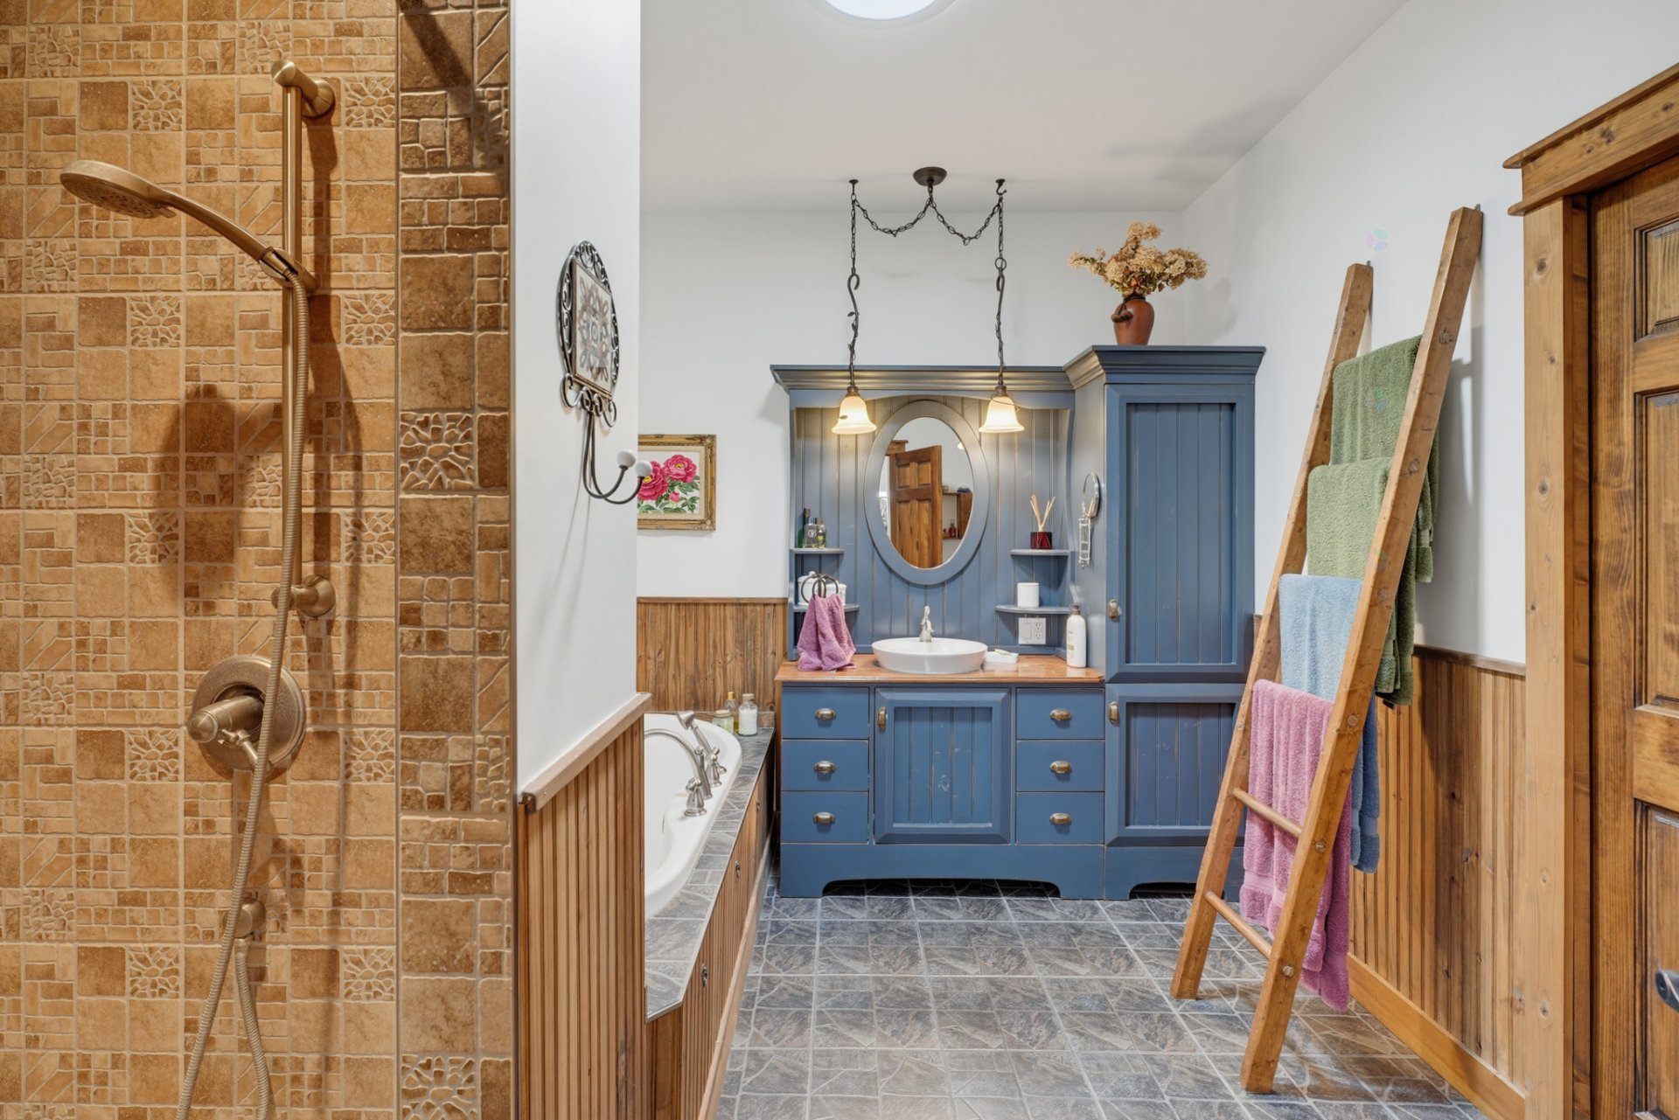
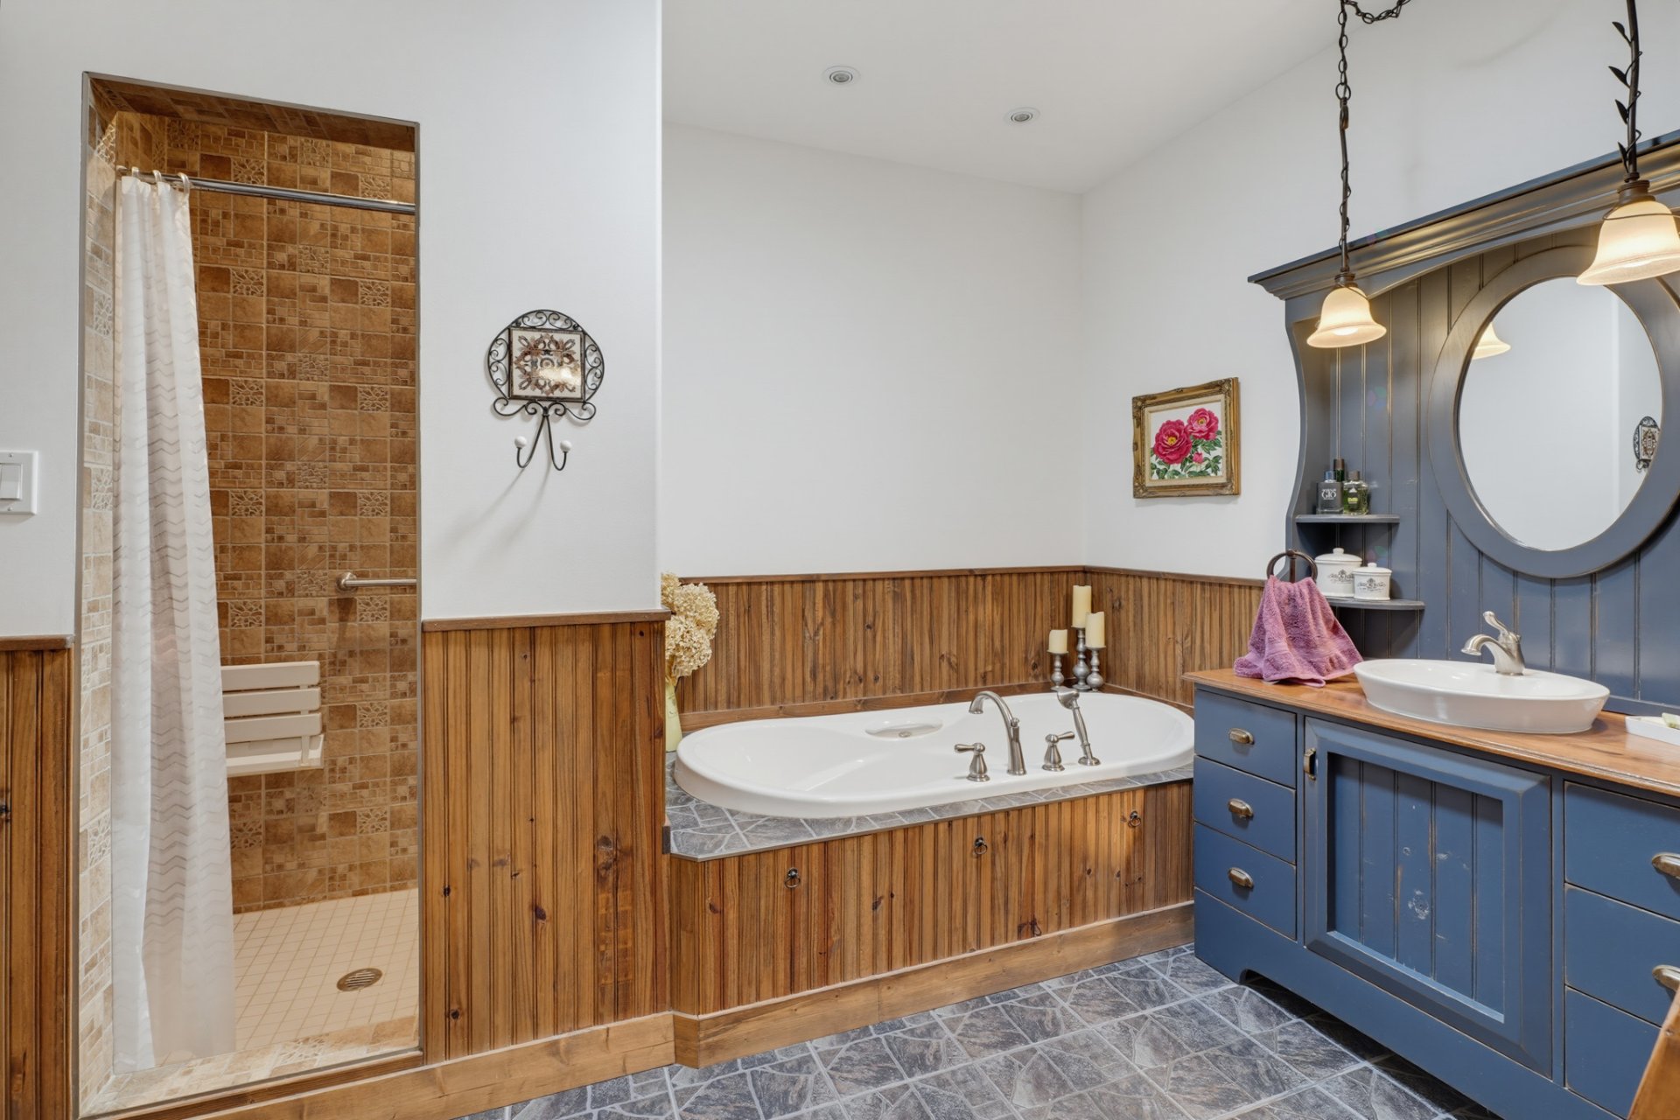
| Bathroom | 1st level/Ground floor | 10.11 X 9.4 ft / 3.33 X 2.84 m | Ceramic |
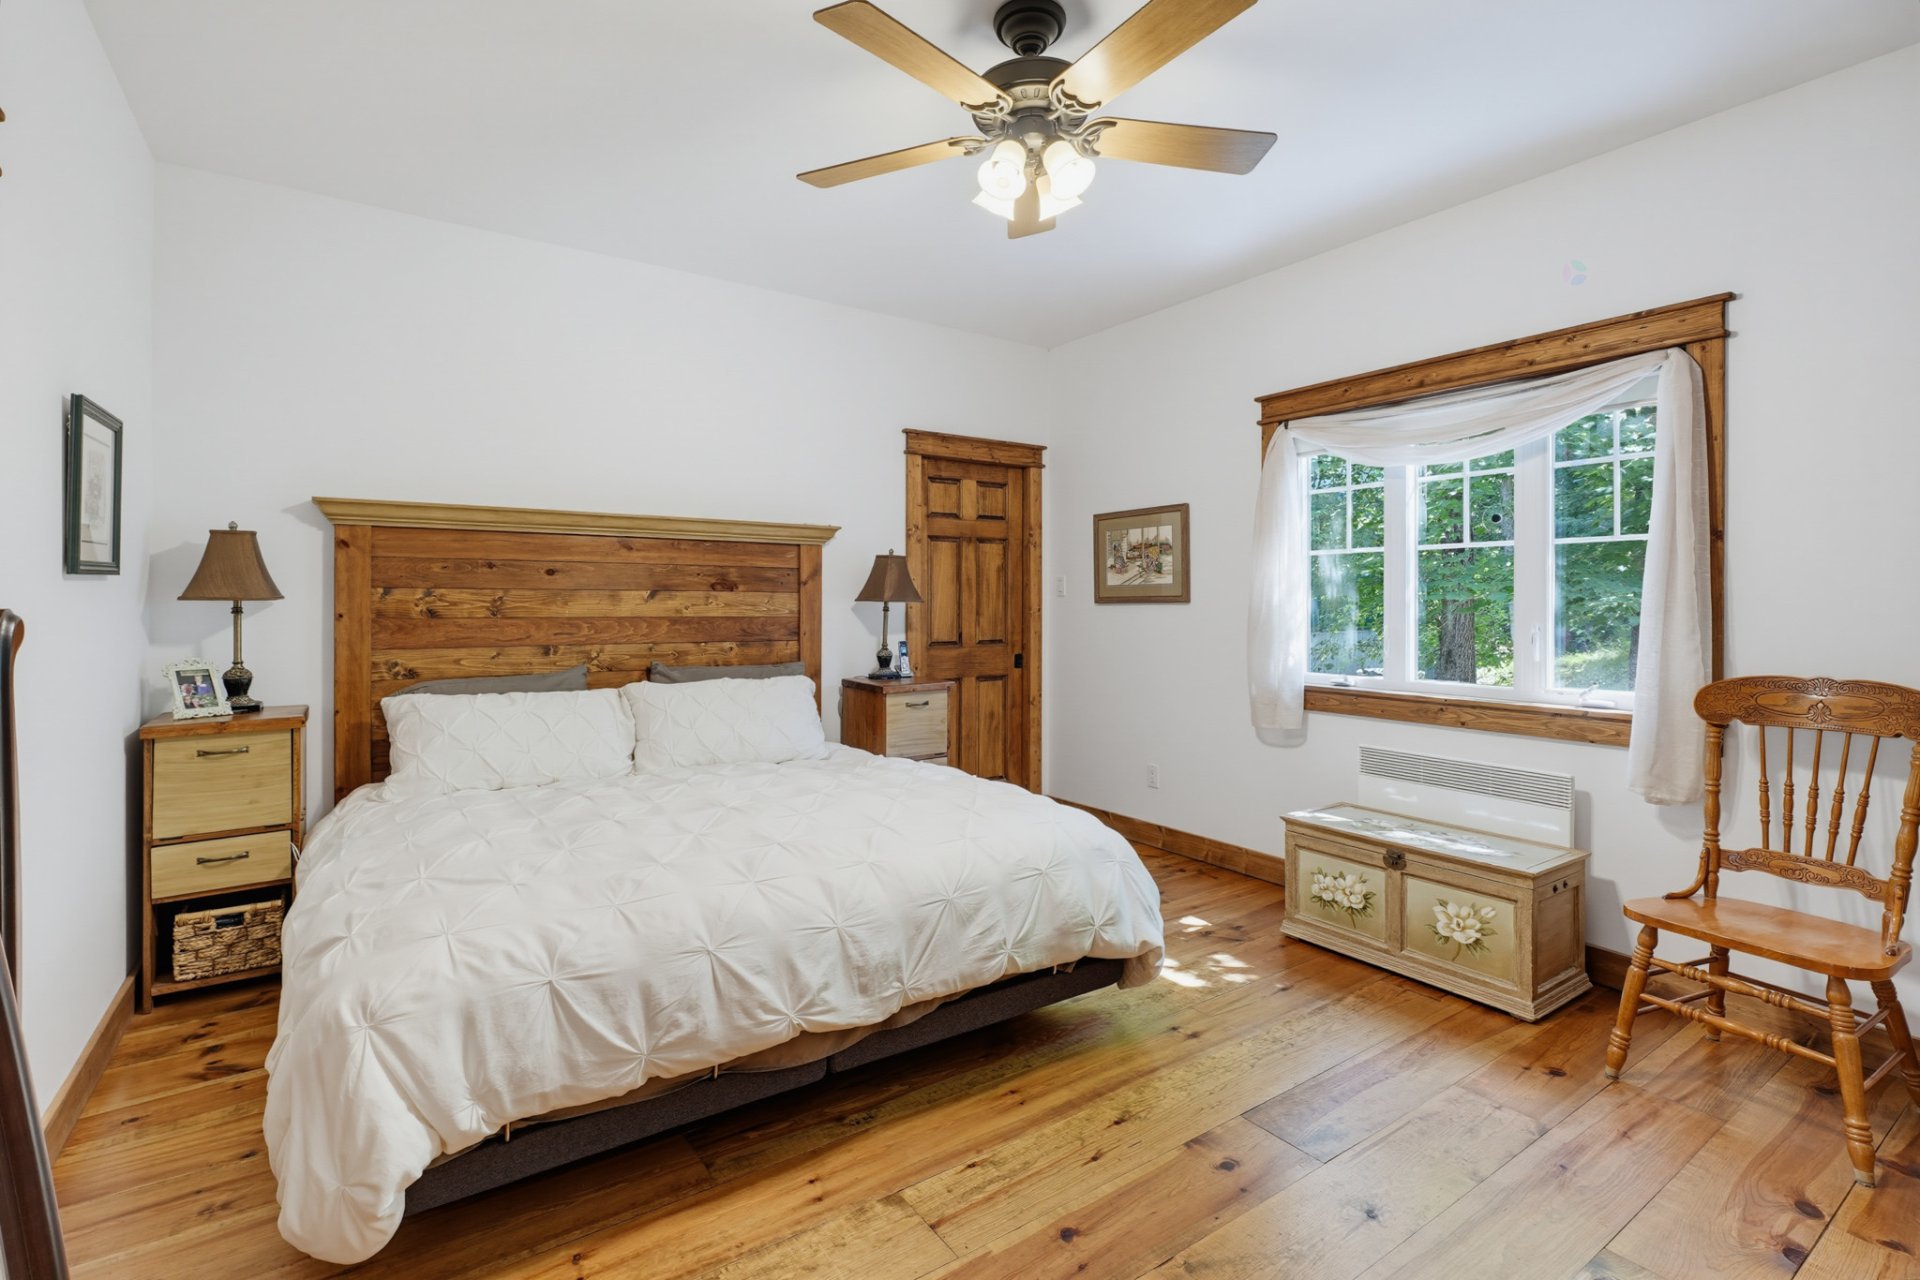
| Primary bedroom | 1st level/Ground floor | 14.11 X 13 ft / 4.55 X 3.96 m | Wood |
| Walk-in closet | 1st level/Ground floor | 5.6 X 9.3 ft / 1.68 X 2.82 m | Wood |
| Workshop | Basement 1 | 13.10 X 30.6 ft / 4.22 X 9.30 m | Concrete |
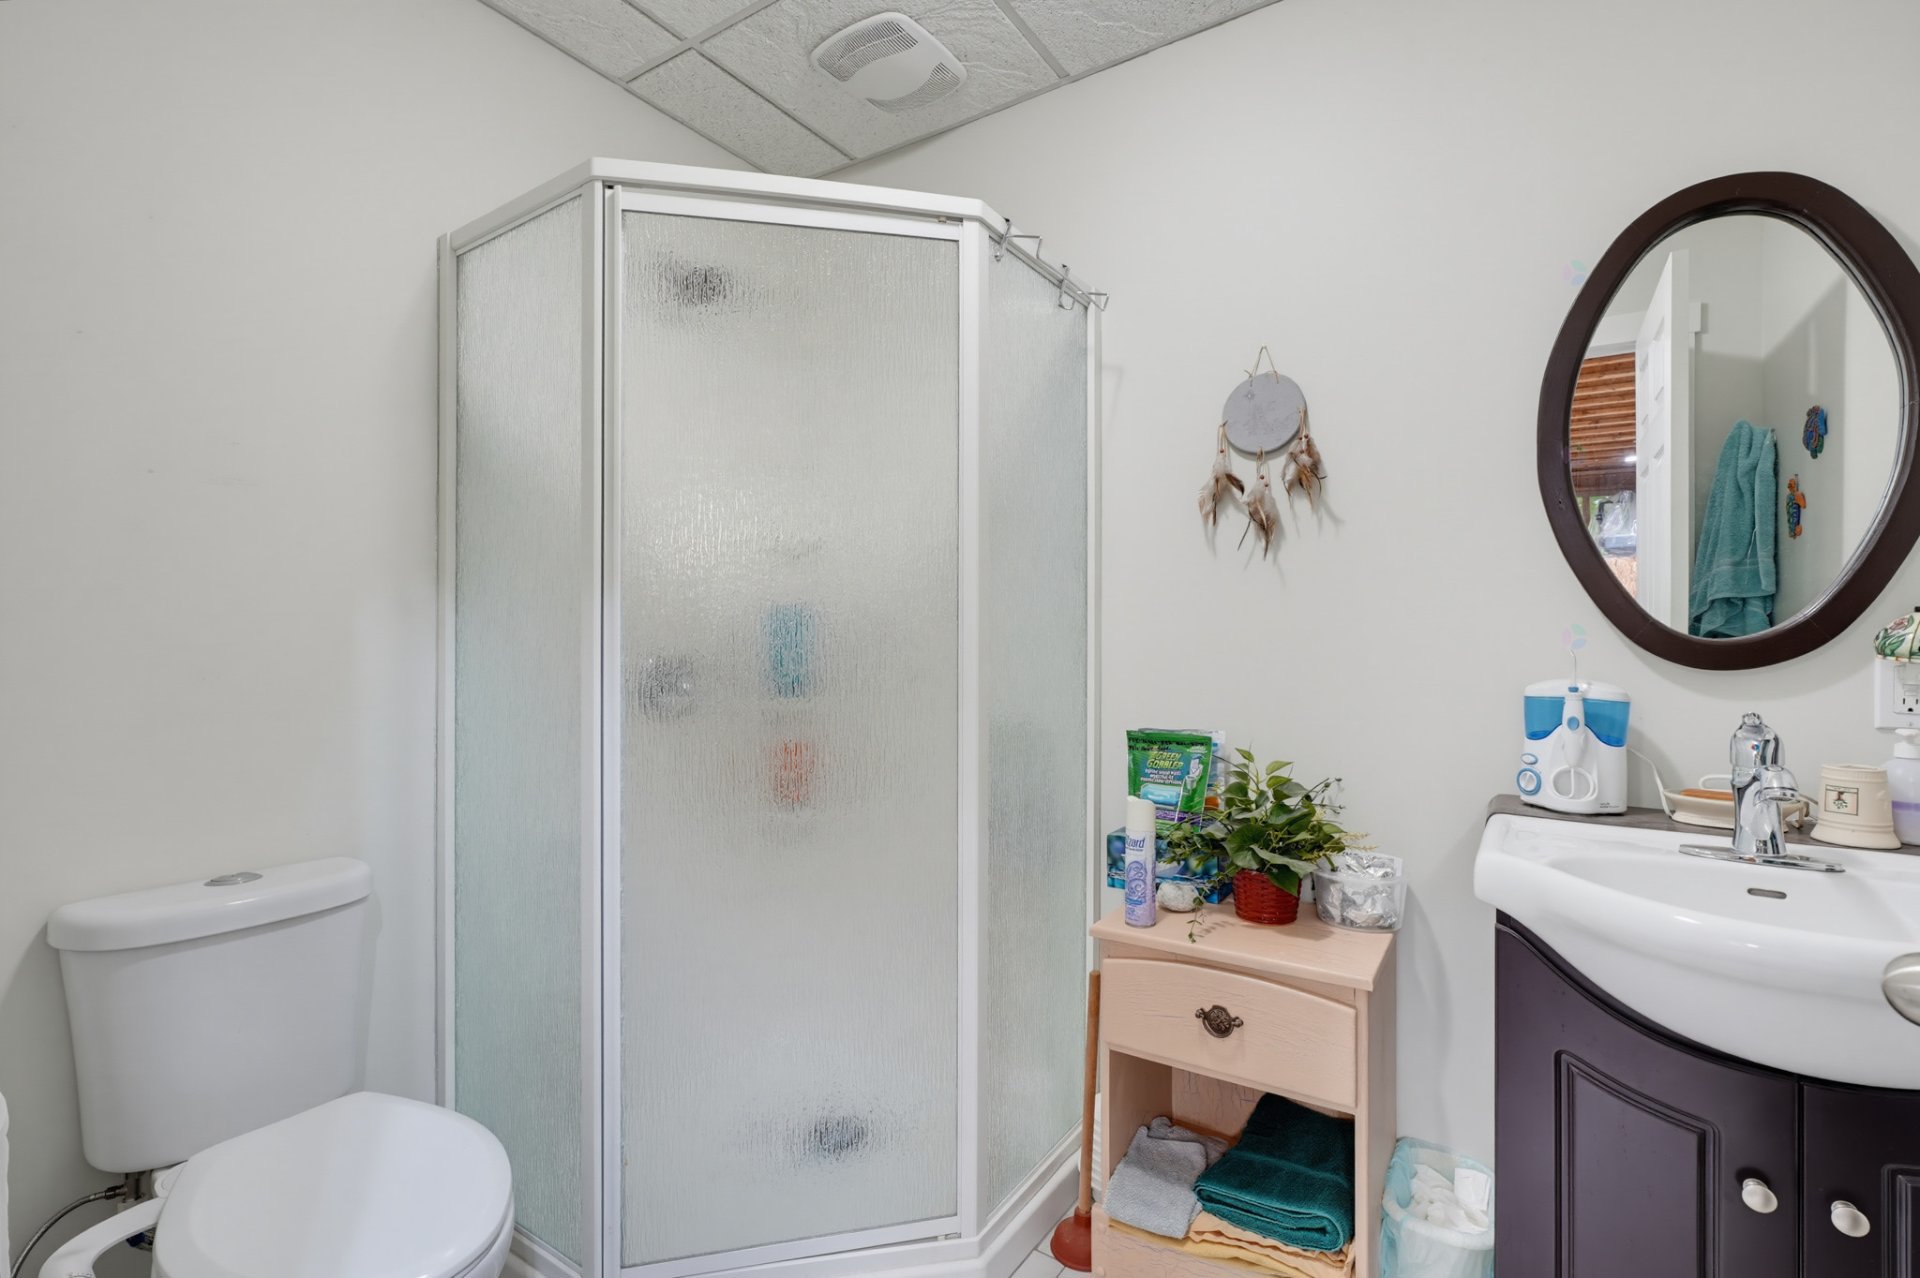
| Bathroom | Basement 1 | 5.7 X 7.7 ft / 1.70 X 2.31 m | Ceramic |
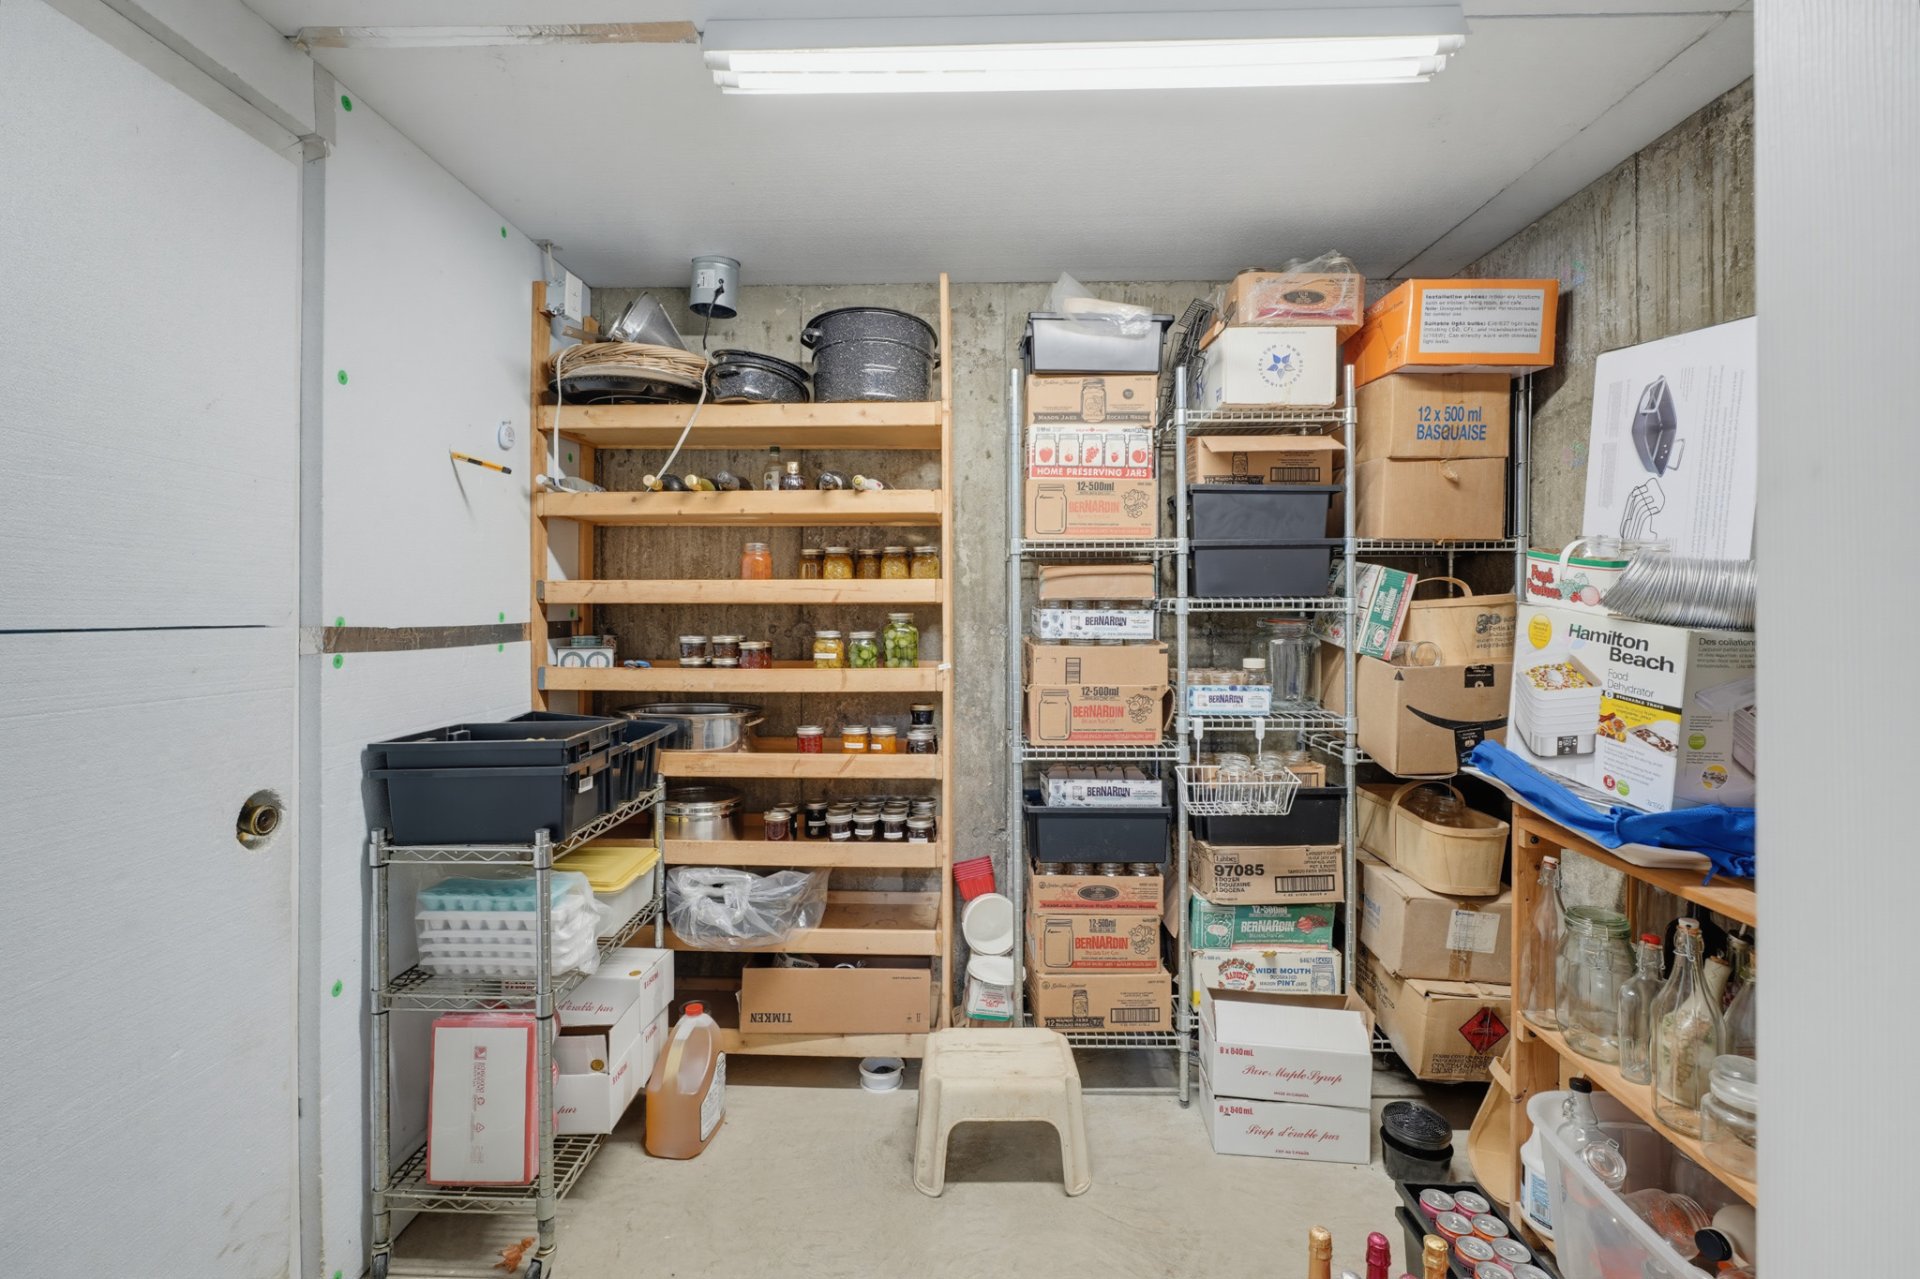
| Storage | Basement 1 | 9.8 X 8.5 ft / 2.95 X 2.57 m | Concrete |
| Storage | Basement 1 | 10 X 9.8 ft / 3.05 X 2.95 m | Concrete |
| Workshop | Basement 1 | 17.9 X 9.2 ft / 5.41 X 2.79 m | Concrete |
| Workshop | Basement 1 | 20 X 42 ft / 6.10 X 12.80 m | Concrete |
Taxes and expenses
| Municipal | $5,221 |
| School | $435 |
Building and interior of the property
| Bedrooms | 2 |
| Bathrooms | 2 |
| Number of rooms | 16 |
| Number of rooms above ground | 2 |
| Living area | 155.8 Square Meters |
| Items included in the sale | Refrigerator, freezer, stove, dishwasher, washer, dryer, piano, Murphy bed, light fixtures, ceiling fans, blinds, central vacuum and accessories, generator, gazebo (rear deck), front porch swing, outdoor swing, wall-mounted heat pump. |
| Items excluded in the sale | Personal belongings, bidets, electric vehicle charging station. |
| Dimension of the front of the building | 18.4 |
| Dimension of the depth of building | 12.93 |
| Land area | 4371.6 |
| Dimension of the front of the land | 42.35 |
| Dimension of the depth of the land | 125.92 |
| Year built | 2010 |
| Municipal assessment (land) | $104,200 |
| Municipal assessment (building) | $529,900 |
| Municipal assessment (total) | $634,100 |
| Assessment year | 2022 |
| Irregular building | Yes |
| Irregular land | Yes |
| Available services | Electricity Connected |
| Basement | 6 feet and more |
| Bathroom / Washroom | Separate shower |
| Distinctive features | Cul-de-sac, Detached, No rear neighbours, Wooded |
| Driveway | Asphalt |
| Equipment available | Air exchange system, Central vacuum cleaner system installation, Electric garage door opener, Level 2 charging station, Wall-mounted heat pump |
| Foundation | Poured concrete |
| Garage | Attached, Double width or more, Heated |
| Hearth stove | Wood fireplace |
| Heating energy | Electricity |
| Heating system | Electric baseboard units, Radiant |
| Parking | Attached, Driveway, Garage |
| Roofing | Asphalt shingles |
| Sewage system | Disposal field, Septic tank |
| Water supply | Artesian well, Well |
| Windows | PVC |