$3,000
58 Ch. de la Presqu'île
Val-des-Monts
Val-des-Monts
Type
Two or more stories
Bedrooms
3
Living area
2800 Square Feet
Bathrooms
3
MLS® 13047765


Property description
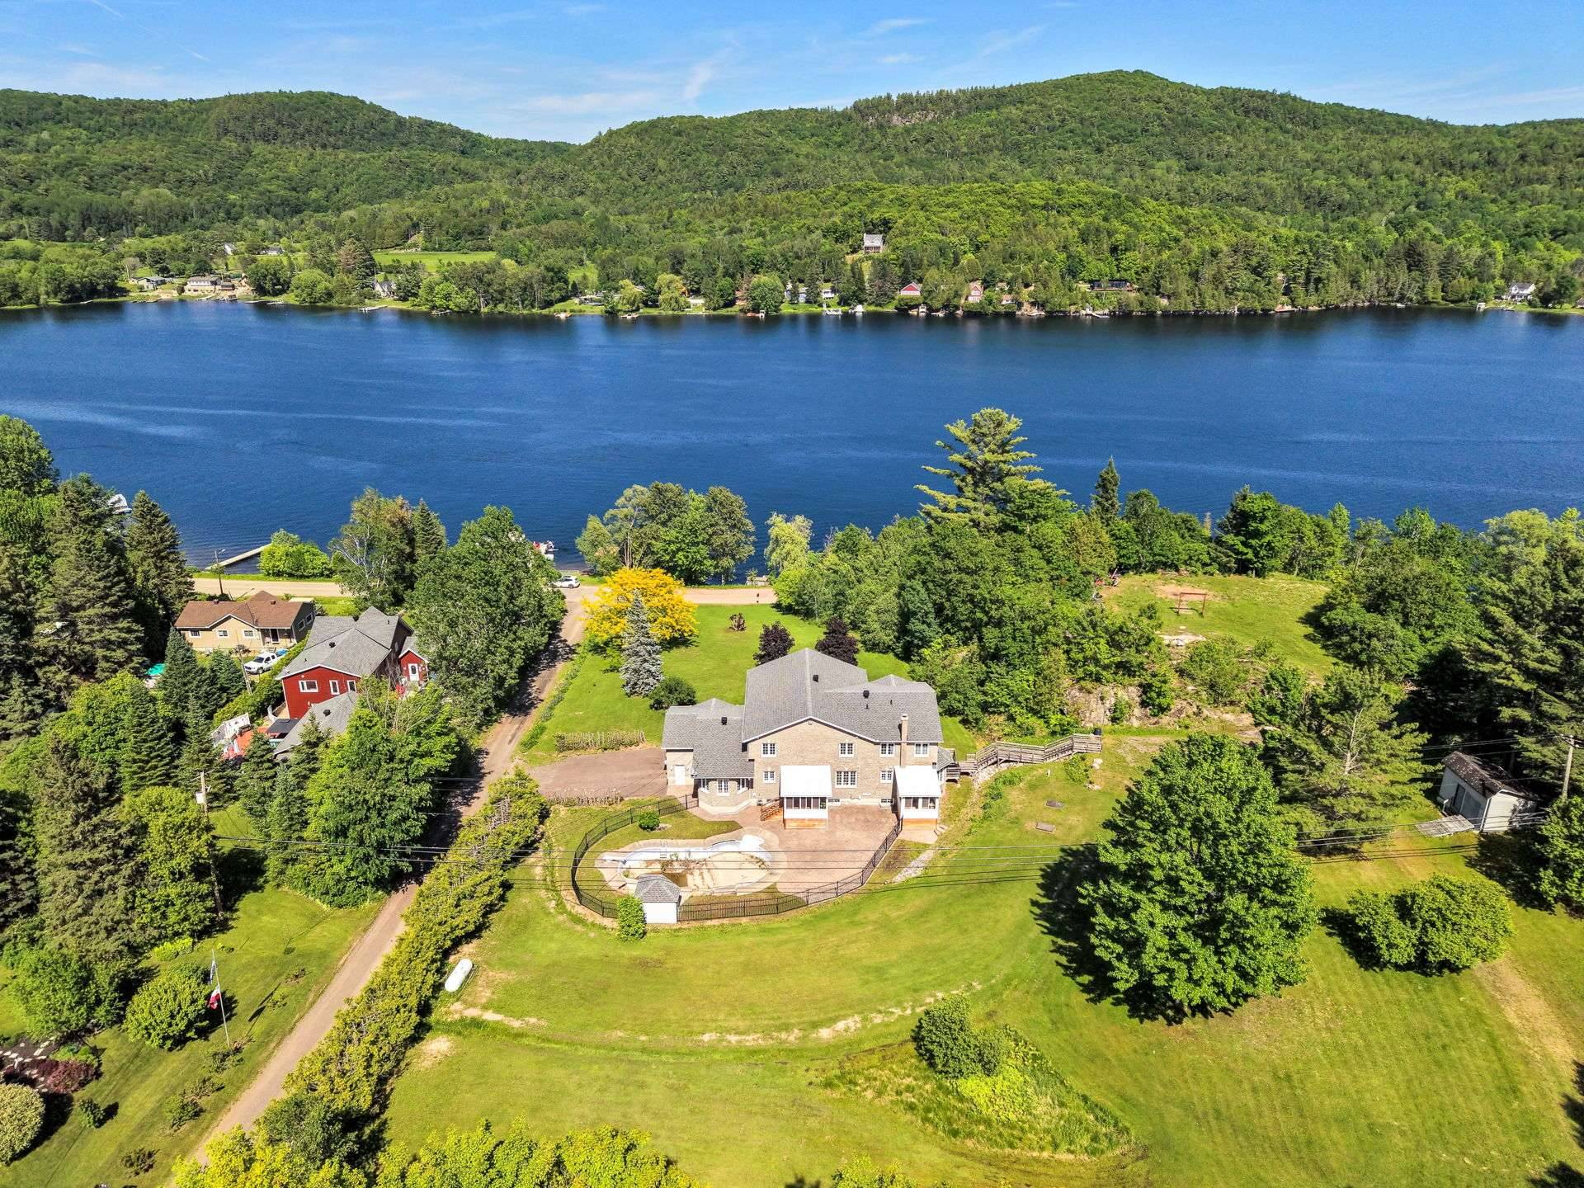
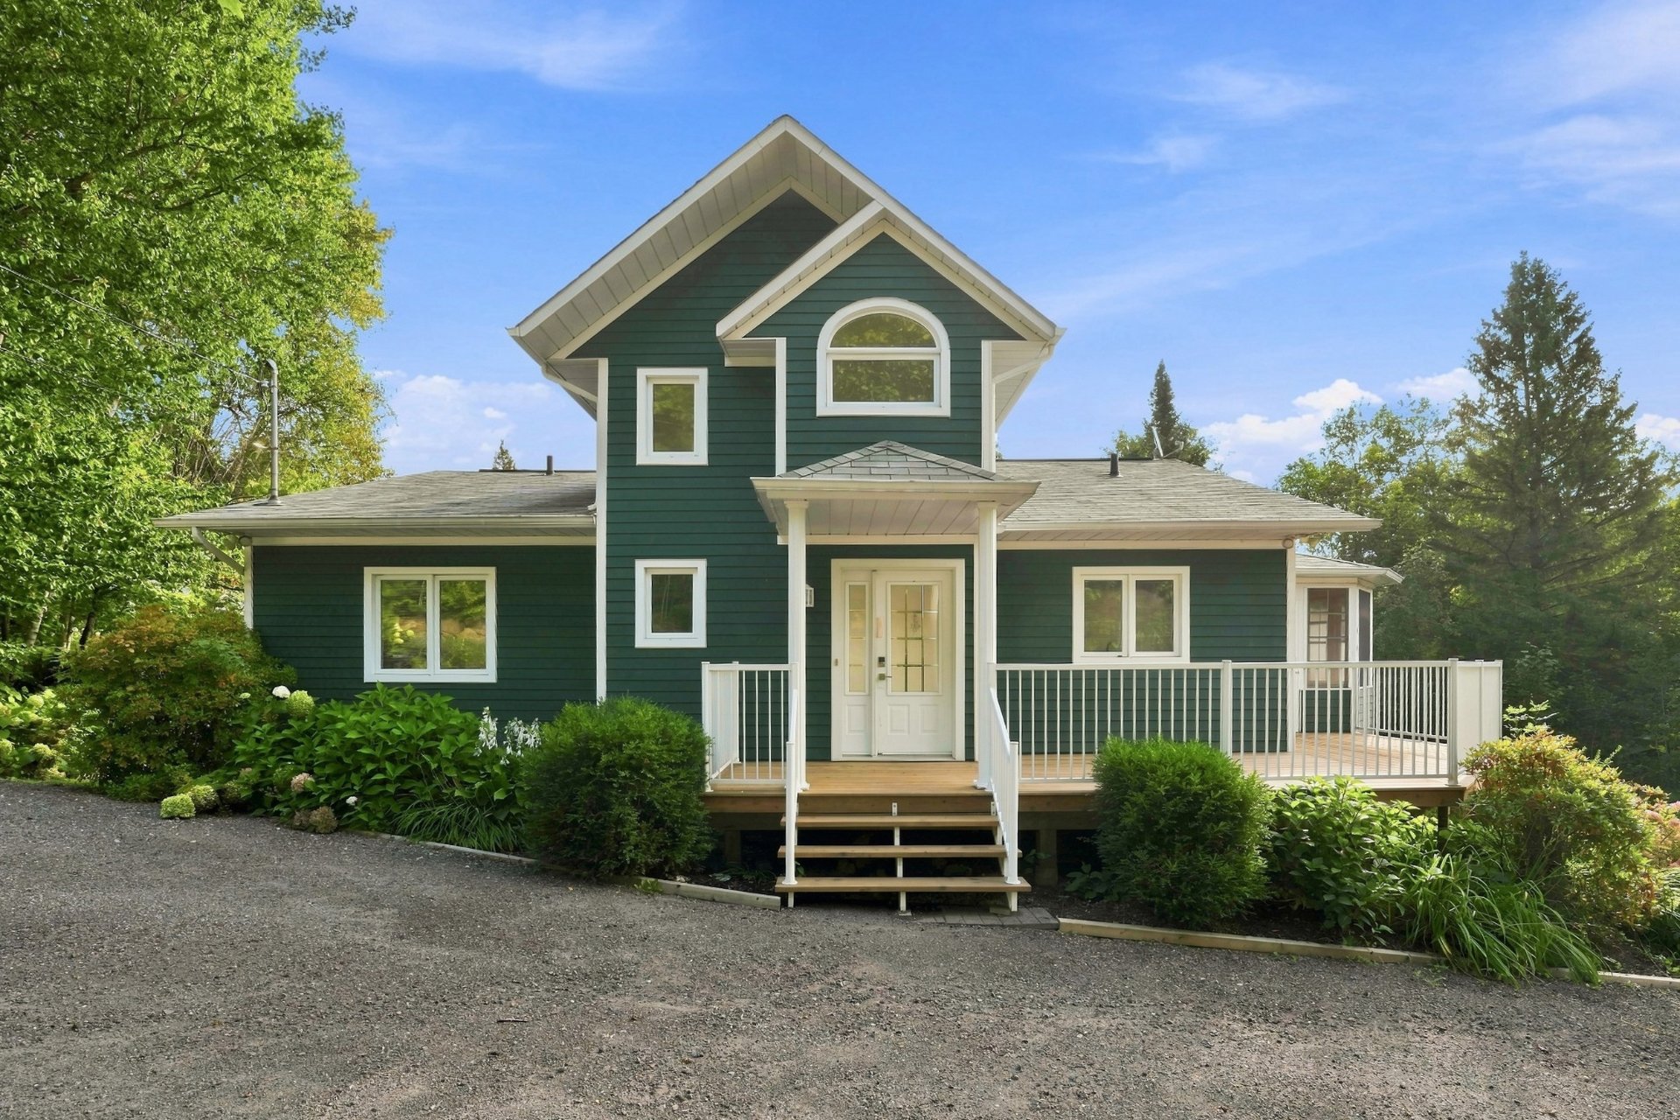
FOR RENT! Single-family home on the shores of Lake Saint-Pierre! Discover an exceptional living environment in this beautiful 3-bedroom property, featuring spacious, bright rooms and a warm atmosphere. The generous windows let you fully enjoy natural light and the surrounding scenery. The property also includes an impressive triple garage, perfect for space lovers, storage, or projects. A prime location to enjoy tranquility, nature, and waterfront pleasures, while benefiting from the comfort of a spacious home. Credit check required.
Sold without legal warranty, at the risk and peril of the buyerDetails
Room dimension
| Room | Floor | Dimensions | Floor covering |
|---|---|---|---|
| Hall | 1st level/Ground floor | 5.7 X 12.6 ft / 1.70 X 3.81 m | Ceramic |
| Living room | 1st level/Ground floor | 13.11 X 25.1 ft / 4.24 X 7.65 m | Wood |
| Dining room | 1st level/Ground floor | 10.4 X 18.11 ft / 3.15 X 5.77 m | Wood |
| Kitchen | 1st level/Ground floor | 11.6 X 10.5 ft / 3.51 X 3.18 m | Ceramic |
| Solarium/Sunroom | 1st level/Ground floor | 11.6 X 12.1 ft / 3.51 X 3.68 m | Wood |
| Primary bedroom | 1st level/Ground floor | 13.11 X 15.8 ft / 4.24 X 4.78 m | Wood |
| Bathroom | 1st level/Ground floor | 5.4 X 10.9 ft / 1.63 X 3.28 m | Ceramic |
| Powder room | 1st level/Ground floor | 4.10 X 8.2 ft / 1.47 X 2.49 m | Ceramic |
| Bedroom | 1st level/Ground floor | 11.2 X 9.2 ft / 3.40 X 2.79 m | Wood |
| Mezzanine | 2nd level | 12.5 X 19.11 ft / 3.78 X 6.07 m | Wood |
| Family room | Basement 1 | 38.6 X 25.1 ft / 11.73 X 7.65 m | Parquetry |
| Bedroom | Basement 1 | 13.11 X 10.7 ft / 4.24 X 3.23 m | Parquetry |
| Bathroom | Basement 1 | 8.5 X 6.10 ft / 2.57 X 2.08 m | Ceramic |
| Other | Basement 1 | 24.3 X 15.9 ft / 7.39 X 4.80 m | Concrete |
Taxes and expenses
| Electricity | $2,470 |
Building and interior of the property
| Bedrooms | 3 |
| Bathrooms | 3 |
| Number of rooms | 15 |
| Number of rooms above ground | 2 |
| Number of basement bedrooms | 1 |
| Living area | 2800 Square Feet |
| Expected delay of occupancy | 15 days |
| Items included in the sale | Fridge (2), oven, micro-oven, cooktop, dishwasher, washer & dryer, snow removal, landscaping, full access to the 3 doors garage. |
| Items excluded in the sale | Electricity and heating |
| Land area | 39934.09 square foot |
| Year built | 2002 |
| Available services | Electricity Connected |
| Basement | 6 feet and more, Finished basement, Outdoor entrance |
| Bathroom features | Ensuite powder room |
| Distinctive features | Detached, Waterfront |
| Foundation | Poured concrete |
| Garage | Detached, Heated |
| Hearth stove | Gas fireplace |
| Heating energy | Electricity |
| Heating system | Forced air |
| Landscaping | Landscaped |
| Laundry | 1st level/Ground floor, Other, Other ground level |
| Parking | Detached, Garage, Indoor parking, Outdoor parking |
| Rented equipment | Propane tank |
| Restrictions/Permissions | Pets allowed |
| Sewage system | Disposal field |
| View | View of the water |
| Water supply | Artesian well, Well |
| Waterfront | Lake |
| Window type | Casement |
| Windows | PVC |