$2,050
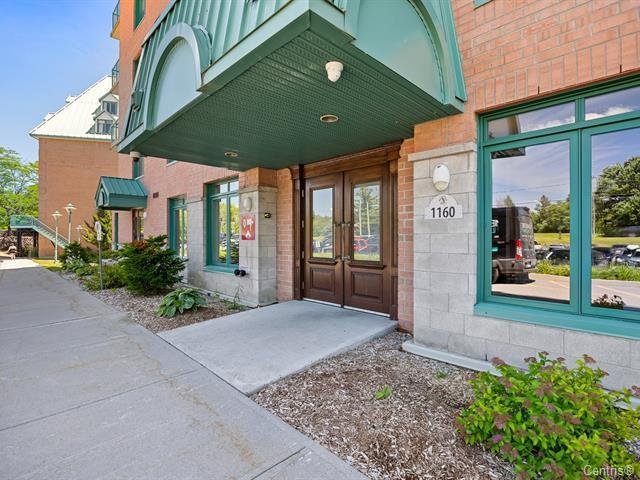
1180 Ch. d'Aylmer 401
Gatineau (Aylmer)
Gatineau (Aylmer)
Type
Condominium
Bedrooms
2
Living area
1034 Square Feet
Bathrooms
2
MLS® 13067585
Property description
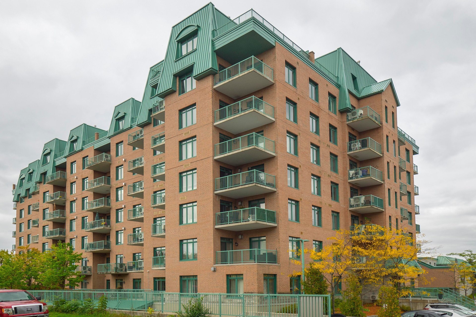
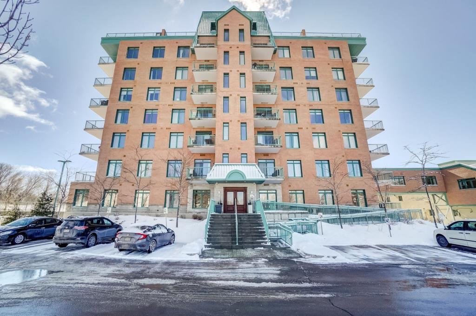
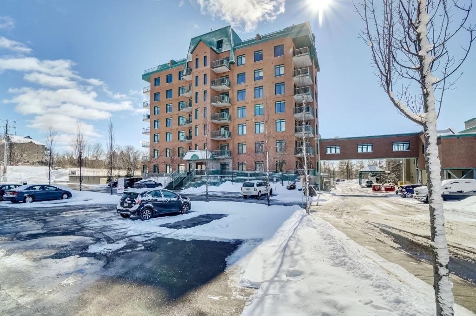
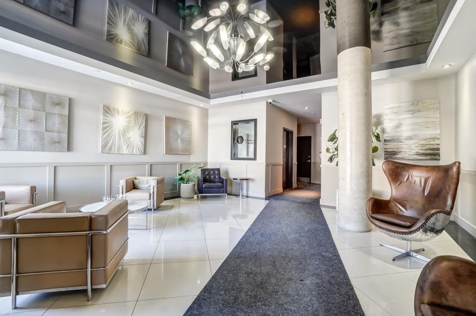
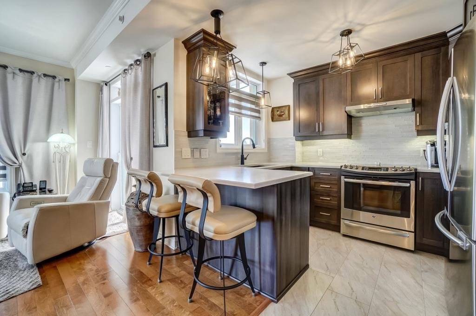
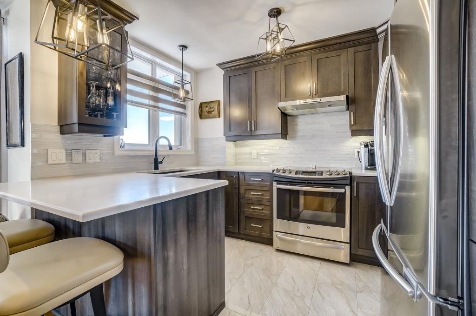
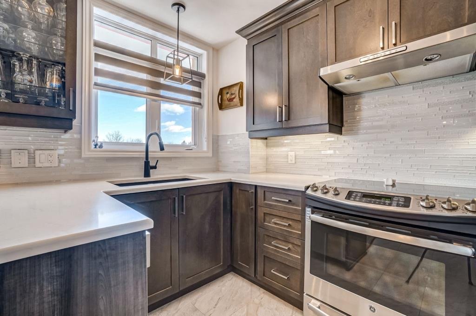
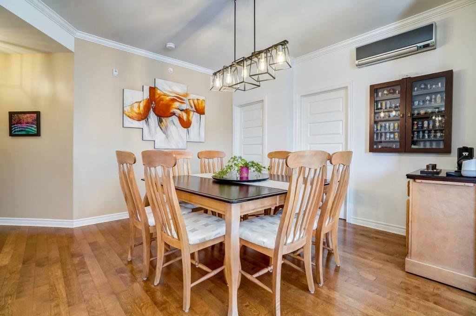
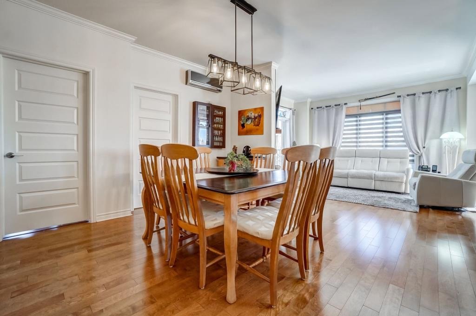
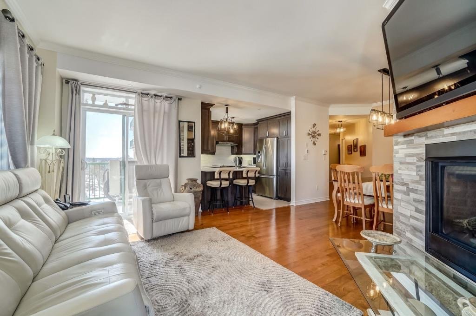
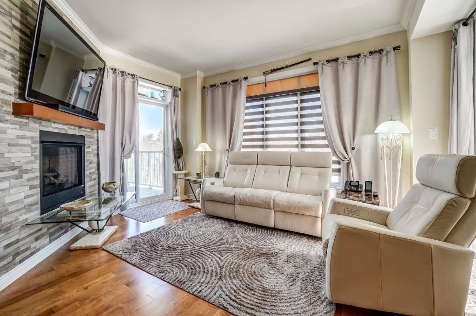
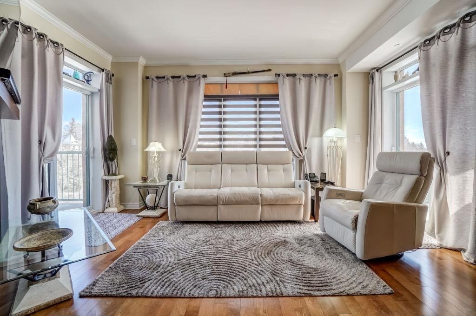
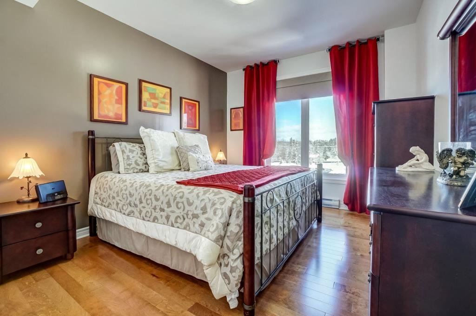
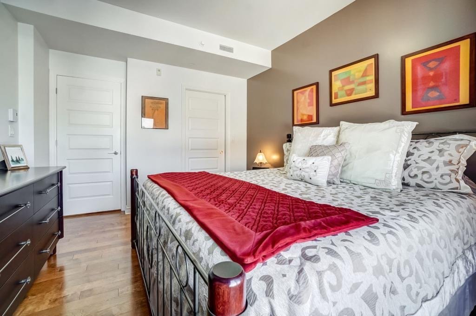
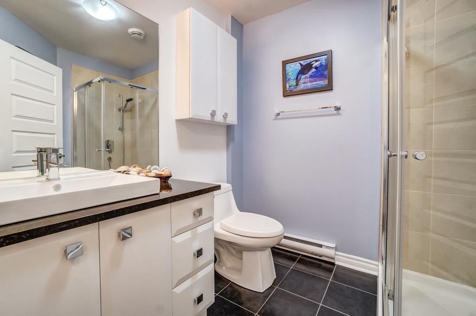
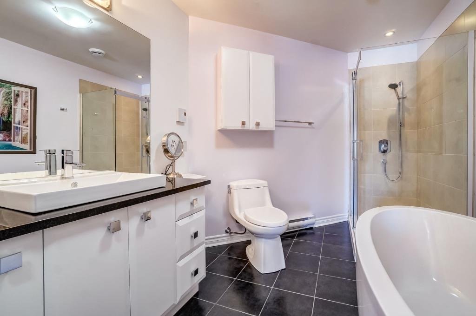
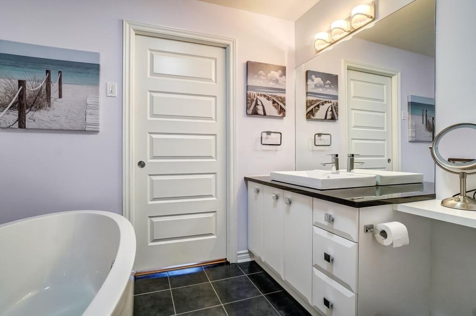
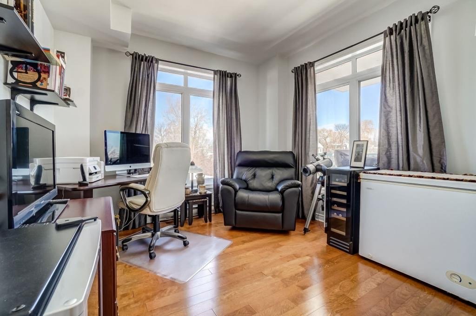
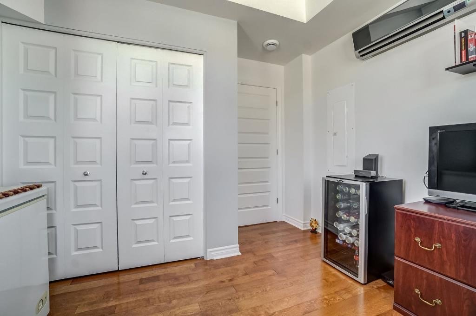
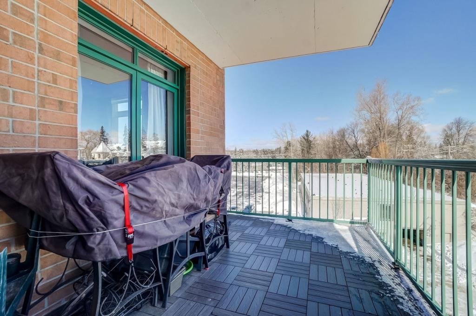
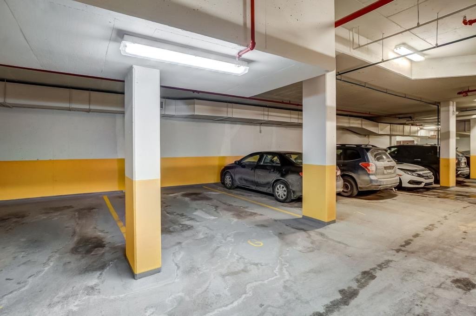
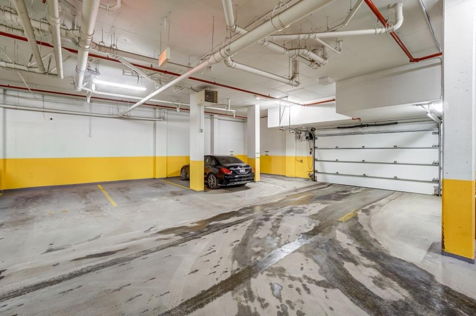
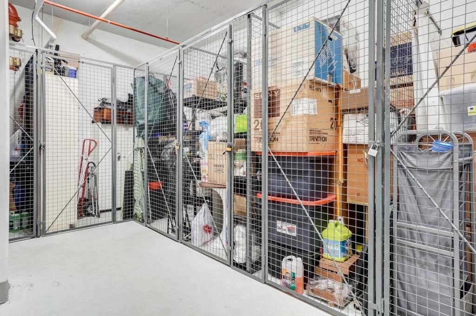
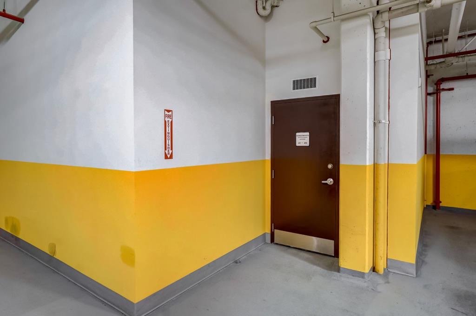
For Rent! Stunning 4th-floor corner condo offering 1,034 sq ft of bright and well-appointed living space. Open-concept layout, renovated kitchen with quartz countertops, two large bedrooms, including a master bedroom with a walk-in closet and en suite bathroom. Two full bathrooms, a gas fireplace, and two private balconies offering breathtaking views of the golf course. Includes an indoor parking space in a heated garage and a storage unit. Located directly on the prestigious Château Cartier Golf Course, close to all services and amenities, and just minutes from Ottawa.
Sold without legal warranty, at the risk and peril of the buyerDetails
Located near
Alpine skiing, Bicycle path, CEGEP, Golf, Highway, Hospital, Park, Public transportation, University
Room dimension
| Room | Floor | Dimensions | Floor covering |
|---|---|---|---|
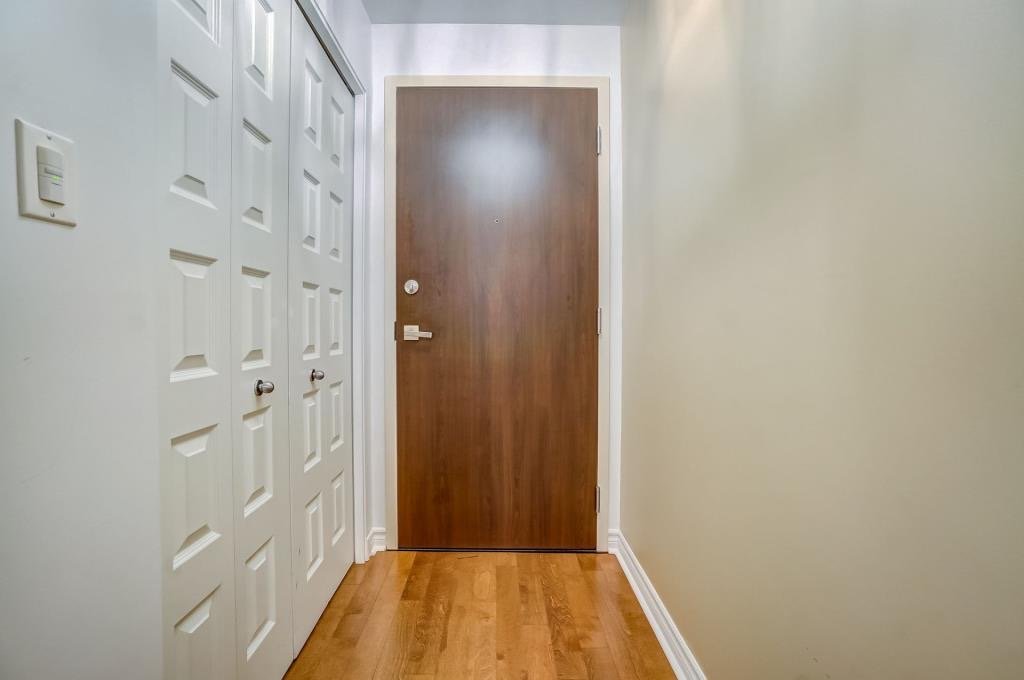
| Hall | 4th level | 3 X 11 ft / 0.91 X 3.35 m | Wood |
| Kitchen | 4th level | 9.3 X 10 ft / 2.82 X 3.05 m | Ceramic |
| Dining room | 4th level | 12.9 X 12.8 ft / 3.89 X 3.86 m | Wood |
| Living room | 4th level | 11 X 15.5 ft / 3.35 X 4.70 m | Wood |
| Primary bedroom | 4th level | 10.11 X 13.2 ft / 3.33 X 4.01 m | Wood |
| Bedroom | 4th level | 10.9 X 10.11 ft / 3.28 X 3.33 m | Wood |
| Bathroom | 4th level | 8.3 X 10.11 ft / 2.51 X 3.33 m | Ceramic |
| Walk-in closet | 4th level | 4.1 X 8.3 ft / 1.24 X 2.51 m | Wood |
| Bathroom | 4th level | 7.7 X 7.7 ft / 2.31 X 2.31 m | Ceramic |
Building and interior of the property
| Bedrooms | 2 |
| Bathrooms | 2 |
| Number of rooms | 9 |
| Number of rooms above ground | 2 |
| Living area | 1034 Square Feet |
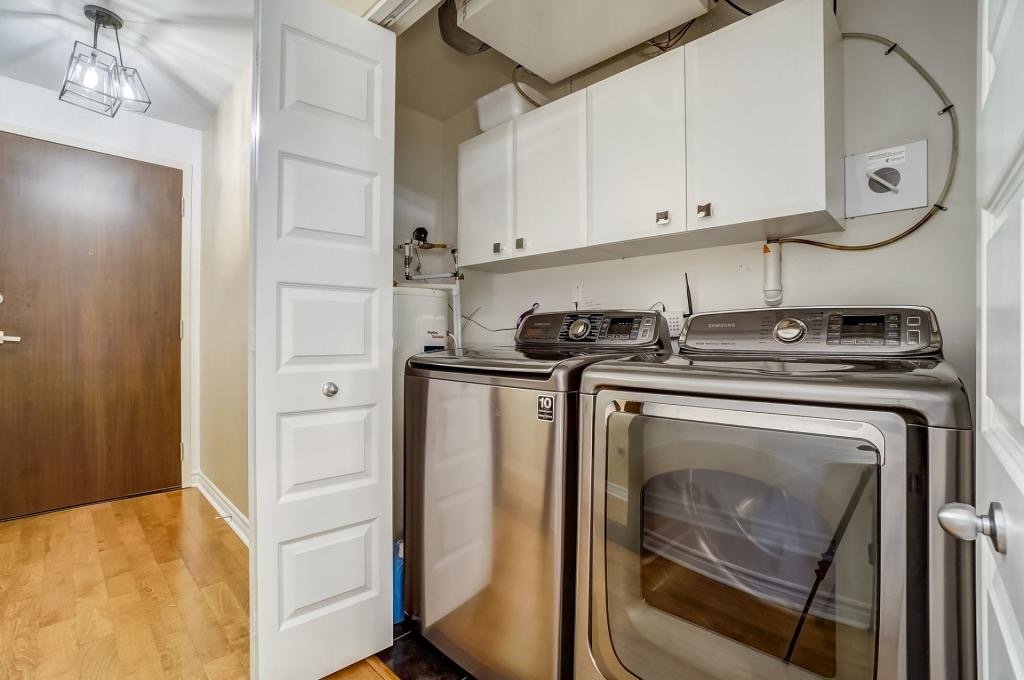
| Items included in the sale | Refrigerator, oven, dishwasher, washing machine, dryer |
| Items excluded in the sale | Electricity |
| Land area | 640.34 square foot |
| Year built | 2014 |
| Type of ownership | Divided |
| Condo floor | 4th |
| Number of stories | 7 |
| Available services | Electricity Connected, Natural Gas Connected, Sewer Connected, Water Connected |
| Basement | None |
| Cupboard | Thermoplastic |
| Distinctive features | Semi-detached |
| Driveway | Asphalt |
| Equipment available | Wall-mounted heat pump |
| Garage | Built-in, Heated, Single width |
| Hearth stove | Gas fireplace |
| Heating energy | Electricity, Natural gas |
| Heating system | Electric baseboard units |
| Laundry | 4th level, Other, Other fourth level |
| Parking | Garage |
| Sewage system | Municipality |
| Siding | Brick |
| Structure type | Apartment |
| View | Other |
| Water supply | Municipality |
| Window type | Casement |
| Windows | PVC |
Addendum
| +Luxury Condo - Corner unit located on the 4th floor +1,034 sq. ft. of living space +2 large bedrooms +2 full bathrooms +Master bedroom with walk-in closet and en suite bathroom +Renovated kitchen with quartz countertops +Open-concept layout +Gas fireplace +2 private balconies with views of the golf course +Indoor parking in a heated garage +Storage space +Prime location on the Château Cartier Golf Course, near Ottawa +Near the Koena spa +Wall-mounted heat pump with 3 units |