$229,900
424 Ch. du Lac-Hotte
Saint-André-Avellin
Saint-André-Avellin
Type
Bungalow
Bedrooms
2
Living area
104.5 Square Meters
Bathrooms
1
MLS® 13074247


Property description
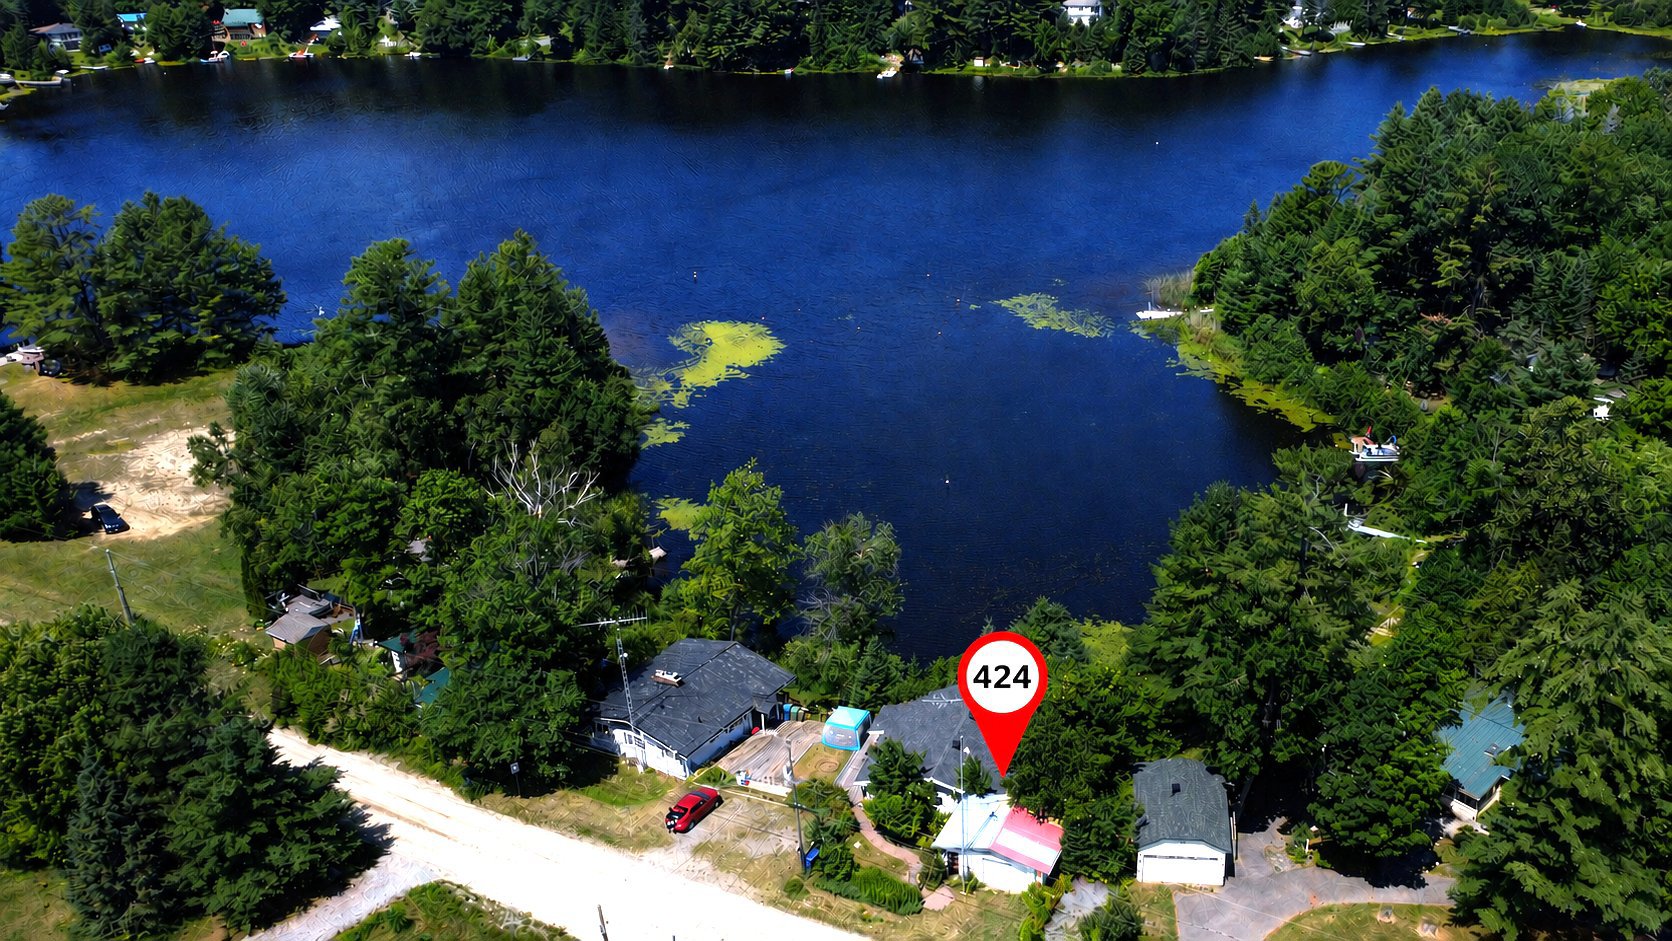
Discover this beautiful four-season lakefront home on peaceful Hotte Lake, a non-motorized lake offering exceptional tranquility and privacy. The open-concept layout, highlighted by soaring cathedral ceilings, creates a bright and inviting living space. Featuring 2 bedrooms, a convenient garage, and a private dock, this property is perfect for enjoying everything lakefront living has to offer. An ideal year-round residence or getaway where nature, comfort, and serenity come together.
Sold without legal warranty, at the risk and peril of the buyerDetails
Room dimension
| Room | Floor | Dimensions | Floor covering |
|---|---|---|---|
| Hall | 1st level/Ground floor | 3.10 X 8.2 ft / 1.17 X 2.49 m | Ceramic |
| Dining room | 1st level/Ground floor | 10.11 X 12.8 ft irr / 3.33 X 3.86 m irr | Laminate floor |
| Living room | 1st level/Ground floor | 10.3 X 19.1 ft / 3.12 X 5.82 m | Laminate floor |
| Kitchen | 1st level/Ground floor | 10.6 X 17.3 ft / 3.20 X 5.26 m | Flexible floor coverings |
| Primary bedroom | 1st level/Ground floor | 10.3 X 13.11 ft / 3.12 X 4.24 m | Laminate floor |
| Bedroom | 1st level/Ground floor | 10.11 X 18.3 ft / 3.33 X 5.56 m | Wood |
| Bathroom | 1st level/Ground floor | 7 X 9.11 ft irr / 2.13 X 3.02 m irr | Ceramic |
| Office | Basement 1 | 9.5 X 16.8 ft / 2.87 X 5.08 m | Wood |
| Family room | Basement 1 | 18.6 X 22.10 ft irr / 5.64 X 6.96 m irr | Laminate floor |
| Laundry room | Basement 1 | 9.6 X 16.8 ft / 2.90 X 5.08 m | Flexible floor coverings |
| Storage | Basement 1 | 6 X 8 ft / 1.83 X 2.44 m | Concrete |
Taxes and expenses
| Municipal | $2,814 |
| School | $209 |
Building and interior of the property
| Bedrooms | 2 |
| Bathrooms | 1 |
| Number of rooms | 11 |
| Number of rooms above ground | 2 |
| Living area | 104.5 Square Meters |
| Expected delay of occupancy | 45 days |
| Items included in the sale | water heater, all appliances and furniture except a few items, portable A/C, furnace |
| Items excluded in the sale | Personal belongings |
| Dimension of the front of the building | 9.18 metres |
| Dimension of the depth of building | 13.79 metres |
| Land area | 797.1 square metre |
| Dimension of the front of the land | 26.52 metres |
| Dimension of the depth of the land | 43.07 metres |
| Year built | 1971 |
| Municipal assessment (land) | $136,600 |
| Municipal assessment (building) | $289,400 |
| Municipal assessment (total) | $426,000 |
| Assessment year | 2026 |
| Irregular building | Yes |
| Irregular land | Yes |
| Available services | Electricity Connected |
| Basement | 6 feet and more, Partially finished |
| Distinctive features | Detached, Waterfront |
| Driveway | Unpaved |
| Equipment available | Water softener |
| Foundation | Concrete blocks |
| Hearth stove | Wood stove |
| Heating energy | Electricity |
| Heating system | Forced air |
| Parking | Driveway |
| Roofing | Asphalt shingles |
| Sewage system | Other, Septic tank |
| Siding | Aluminum, Brick, Vinyl |
| Topography | Flat, Sloped |
| View | View of the water |
| Water supply | Well, Well point |
| Waterfront | Lake |
| Window type | Casement |
| Windows | PVC |