Gatineau (Hull)
Property description
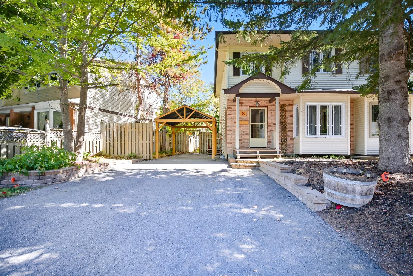
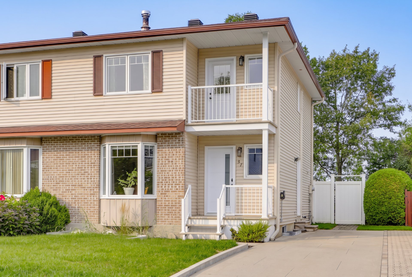
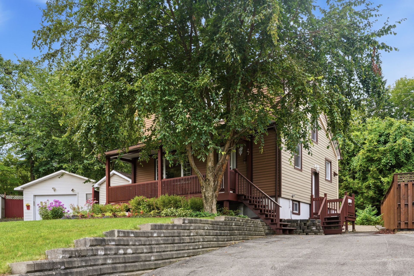
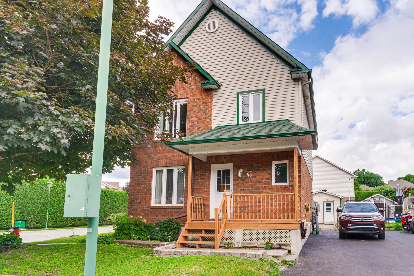
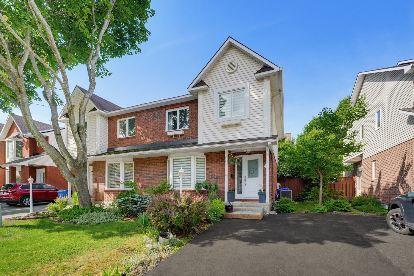
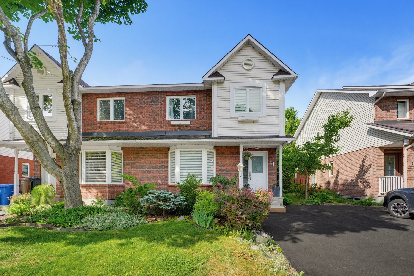
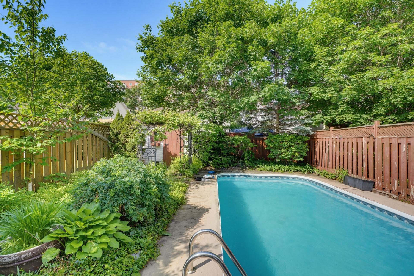
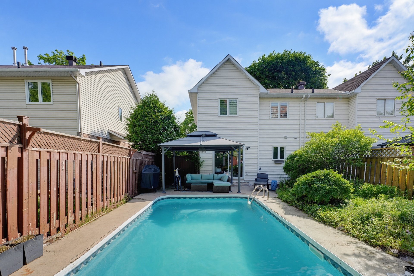
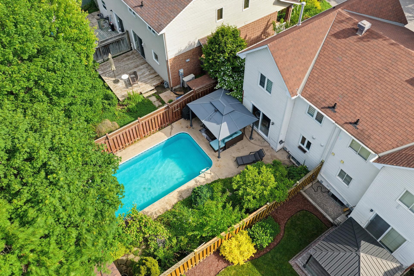
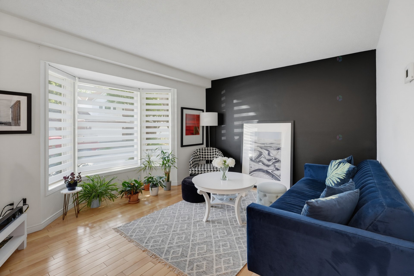
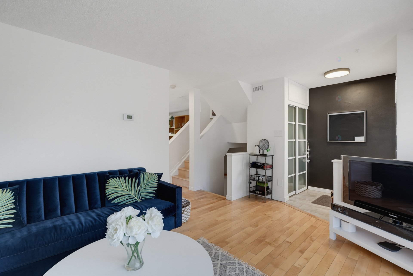
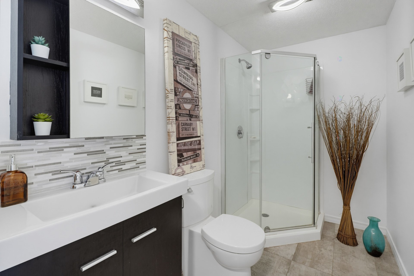
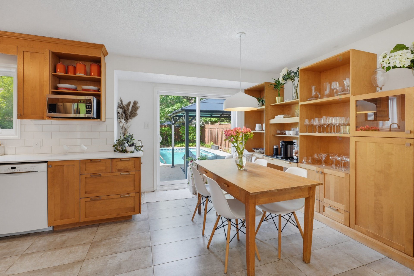
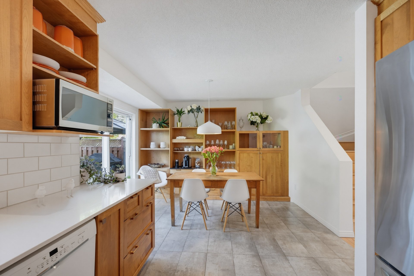
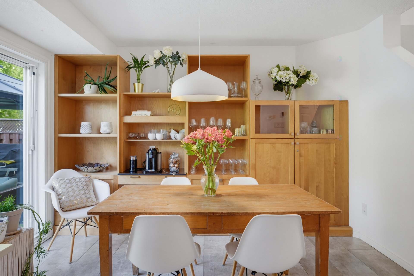
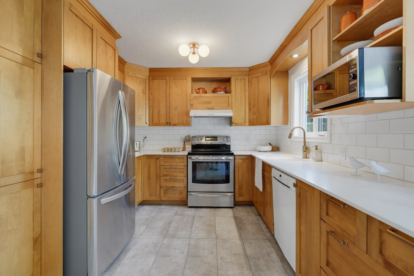
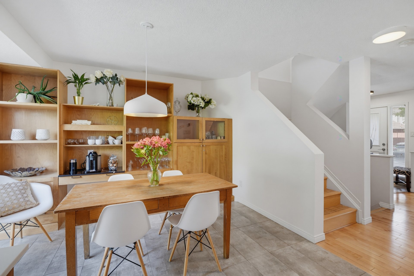
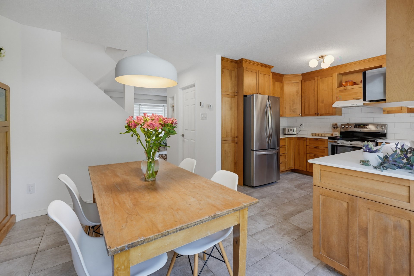
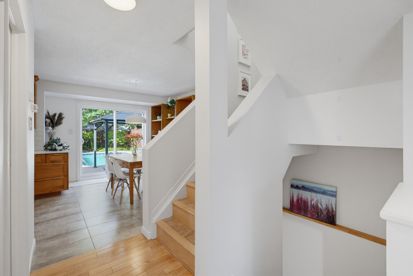
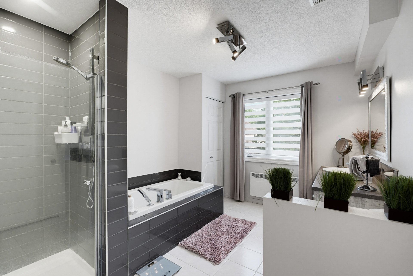
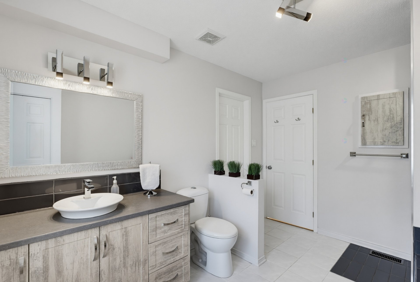
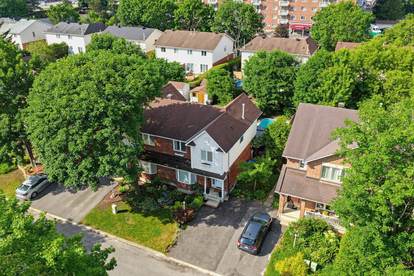
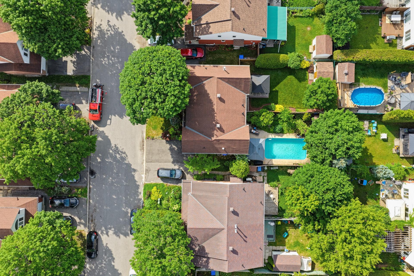
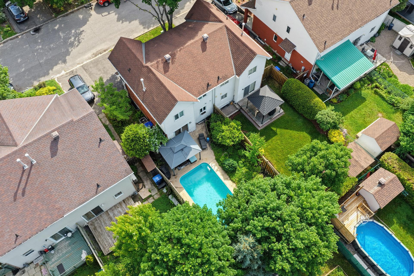
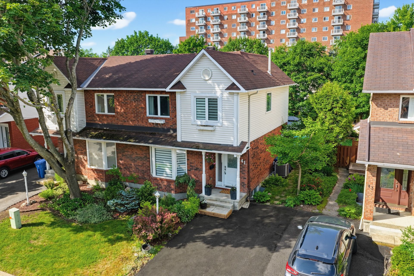
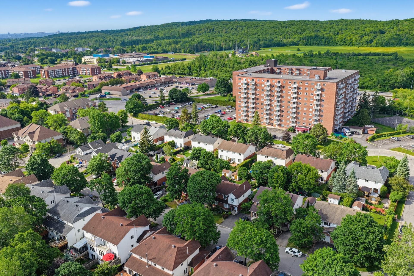
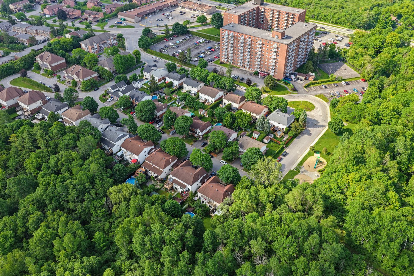
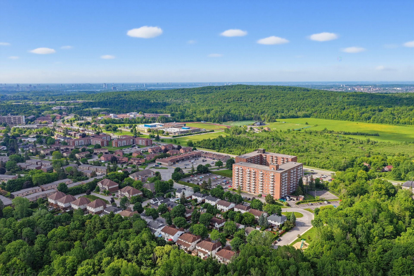
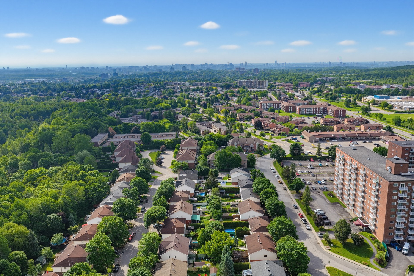
The most charming semi-detached in an exceptional location! Ideal for families with elementary, secondary schools and the CEGEP just minutes away. Outdoor enthusiasts will appreciate its prime location near Gatineau Park and its extensive network of cycling paths.Tastefully renovated with great attention to detail,the elegant and inviting kitchen and dining area create the perfect space for everyday living and entertaining while the bathroom offers a relaxing atmosphere.The private beautifully landscaped backyard is a true oasis featuring a swimming pool surrounded by flowers and shrubs that create a peaceful setting.A gem that must be seen.
Details
Located near
Alpine skiing, Bicycle path, CEGEP, Cross-country skiing, Golf, High school, Highway, Park, Public transportation
Room dimension
| Room | Floor | Dimensions | Floor covering |
|---|---|---|---|
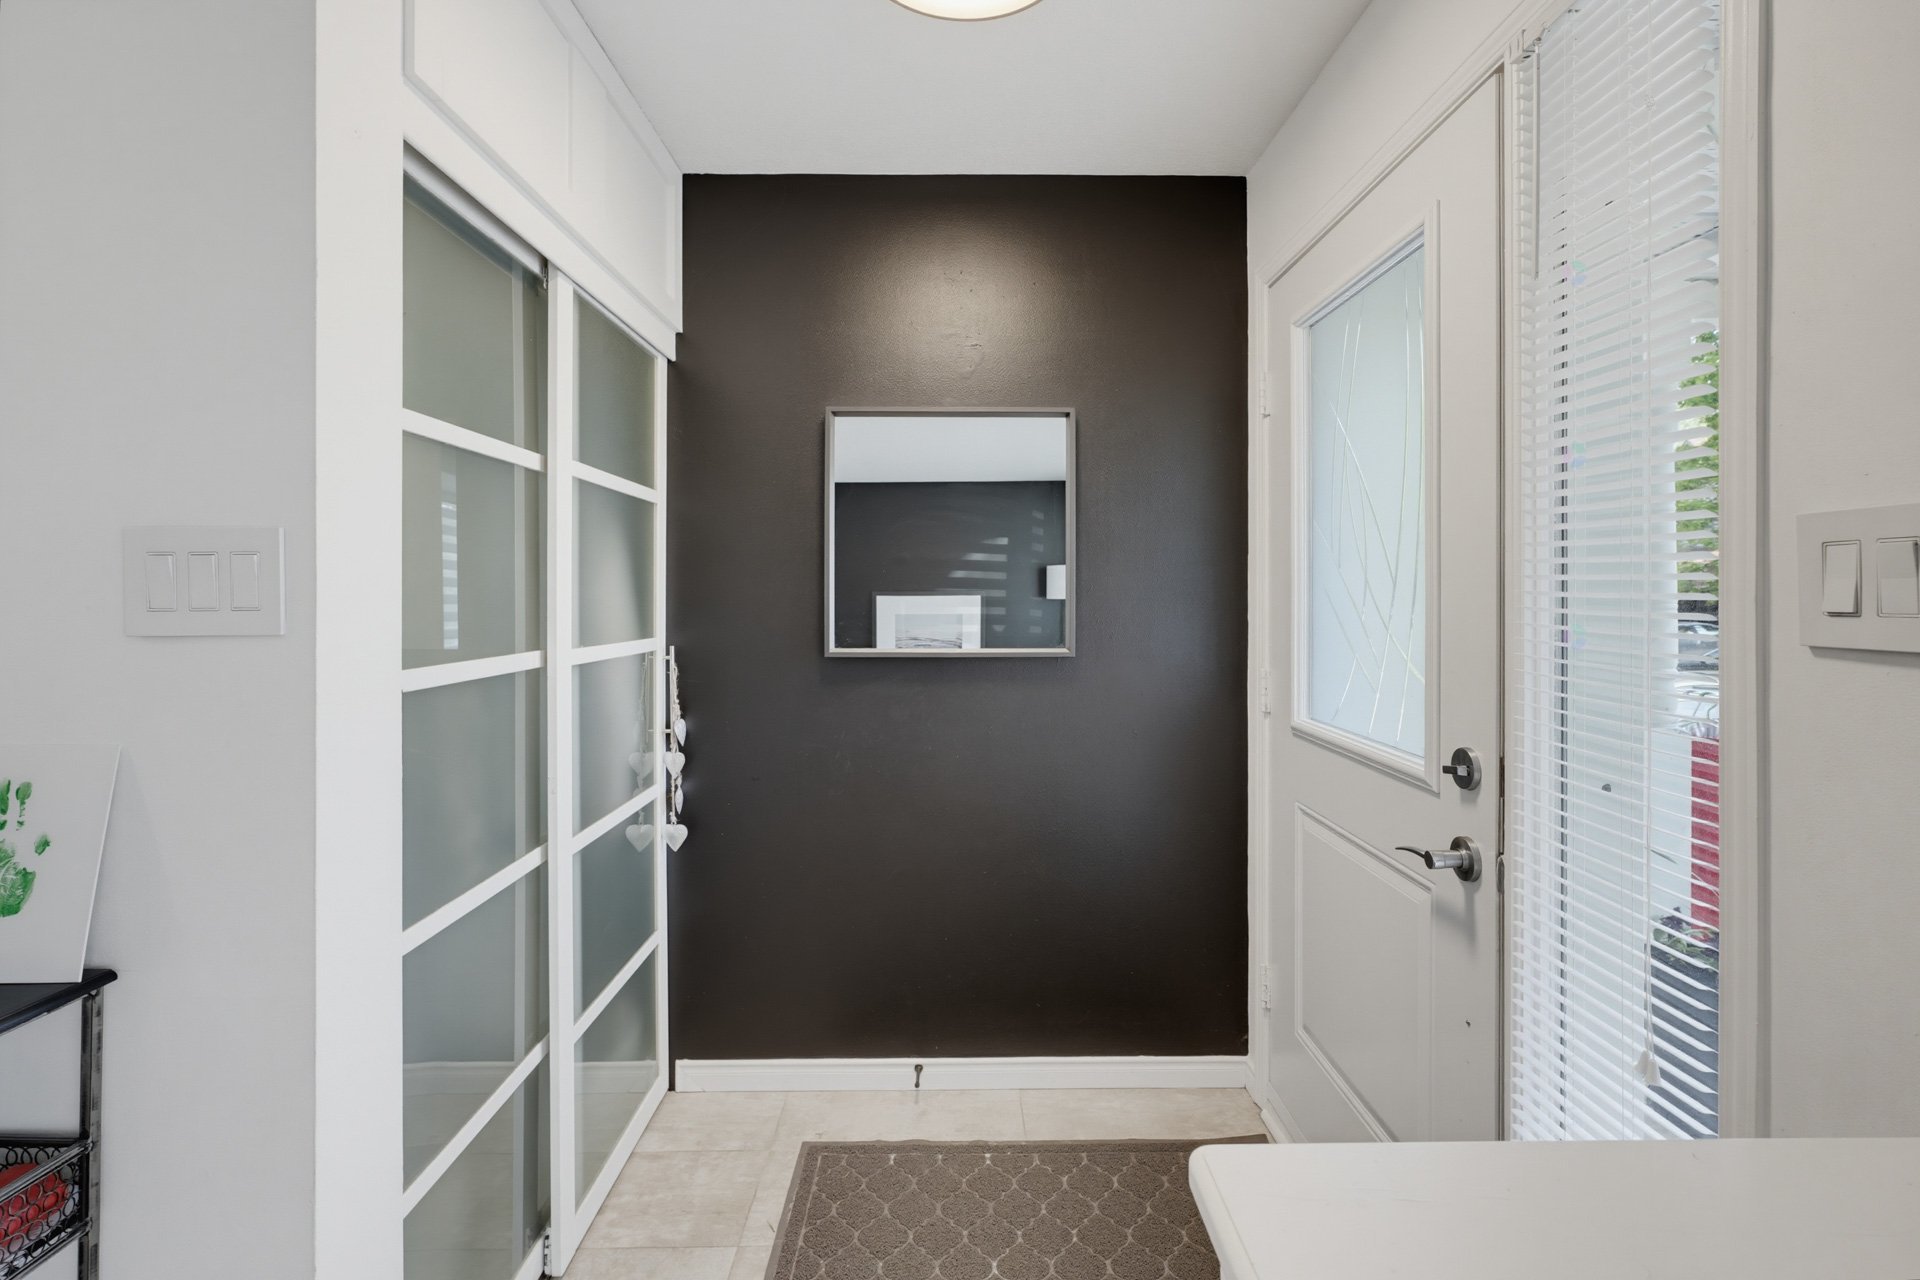
| Hall | 1st level/Ground floor | 5.7 X 5 ft / 1.70 X 1.52 m | Ceramic |
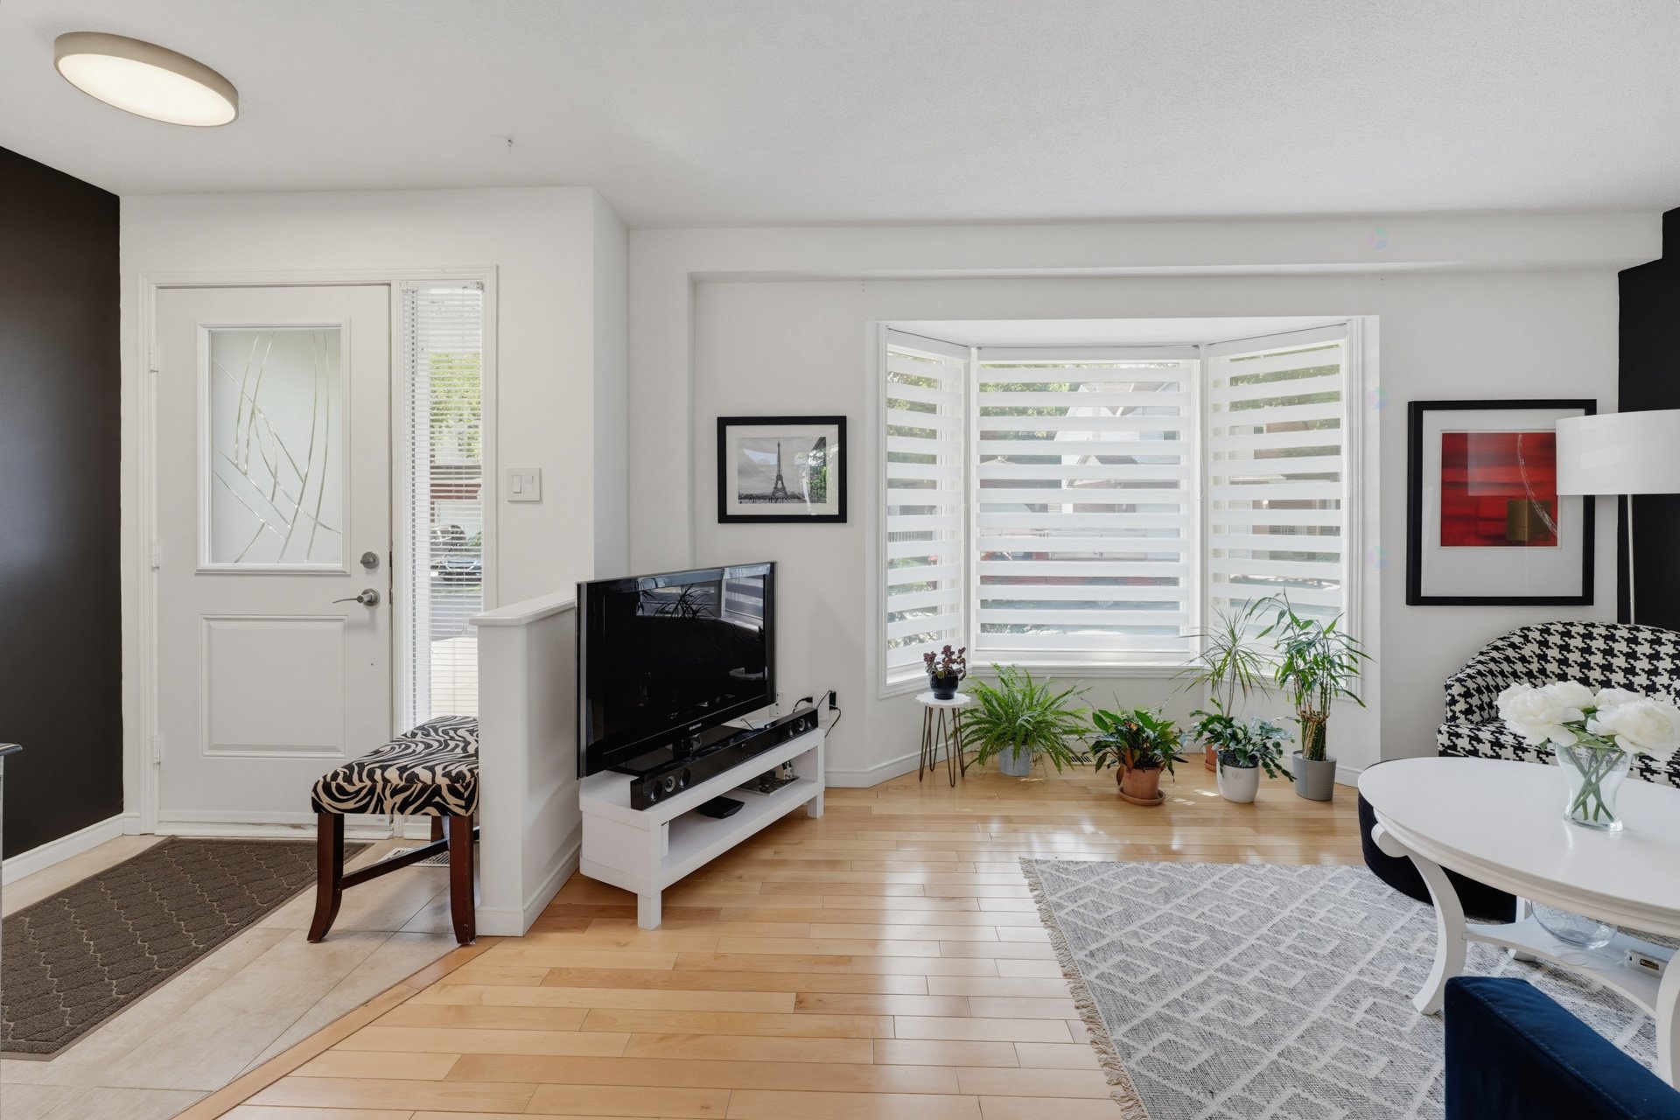
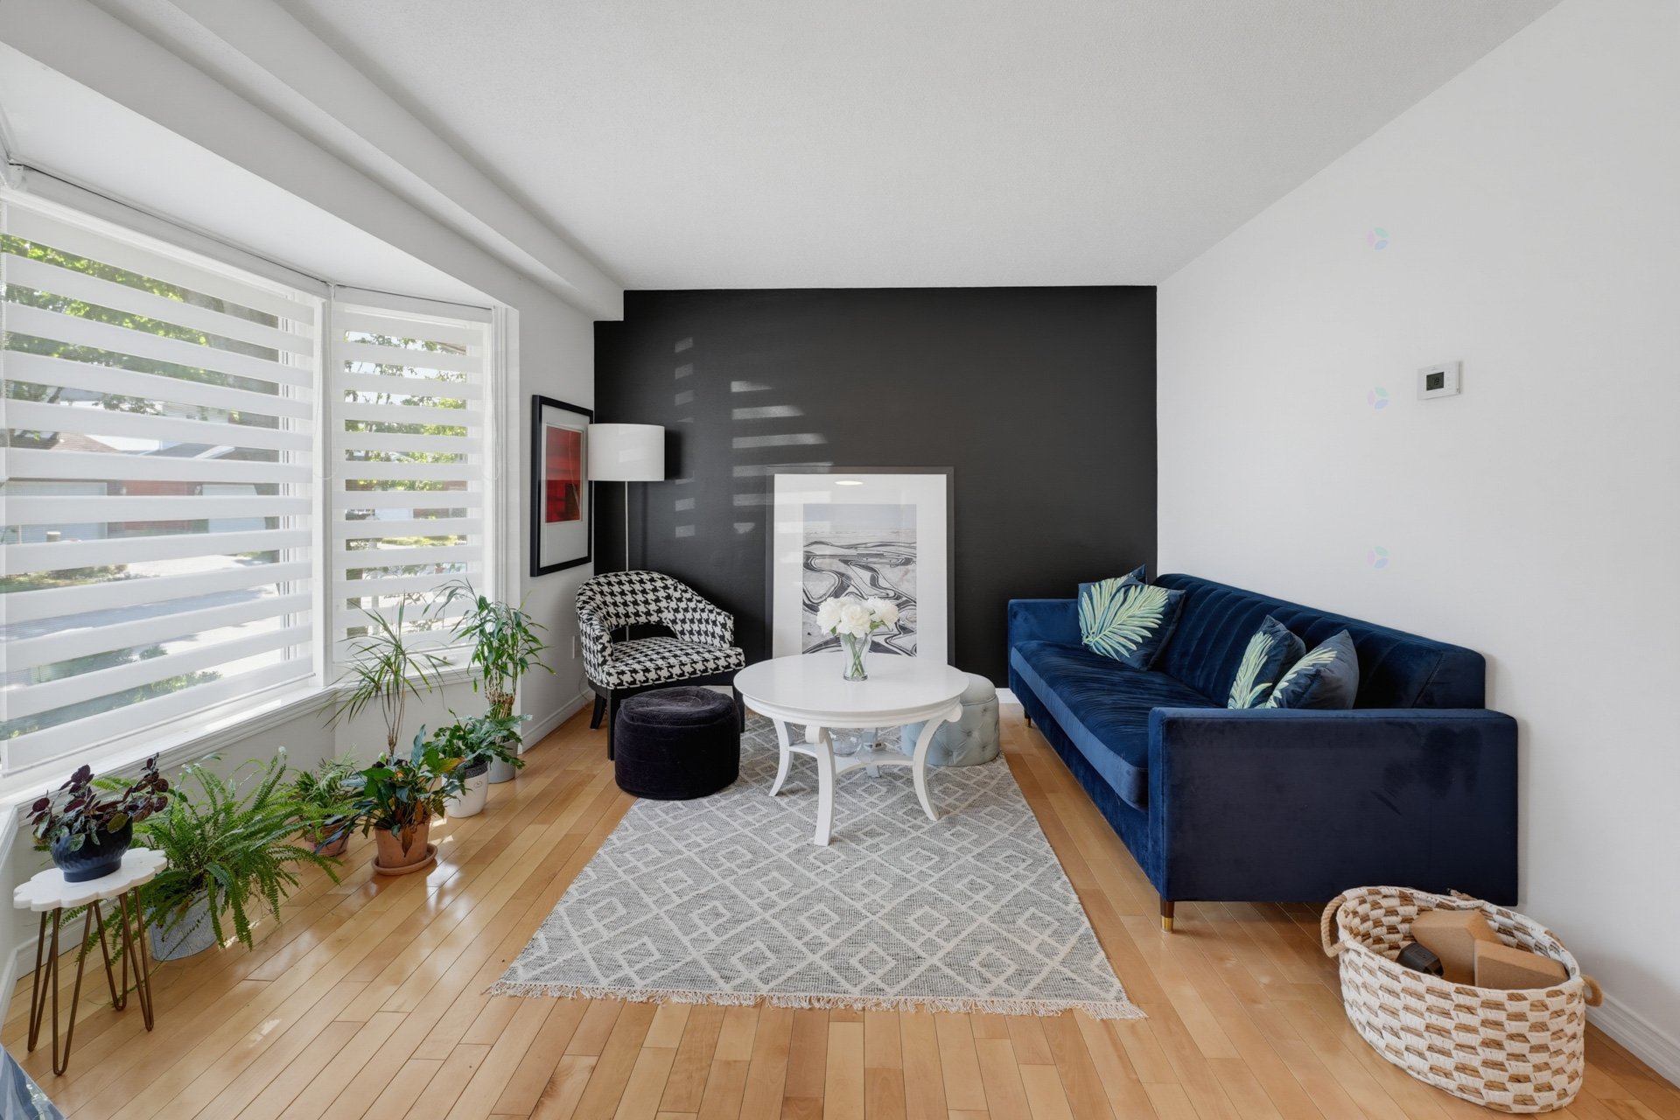
| Living room | 1st level/Ground floor | 13.5 X 12.8 ft / 4.09 X 3.86 m | Wood |
| Kitchen | 1st level/Ground floor | 10.10 X 9 ft / 3.30 X 2.74 m | Ceramic |
| Dining room | 1st level/Ground floor | 10.5 X 12.4 ft / 3.18 X 3.76 m | Ceramic |
| Bathroom | 1st level/Ground floor | 6 X 5.1 ft / 1.83 X 1.55 m | Ceramic |
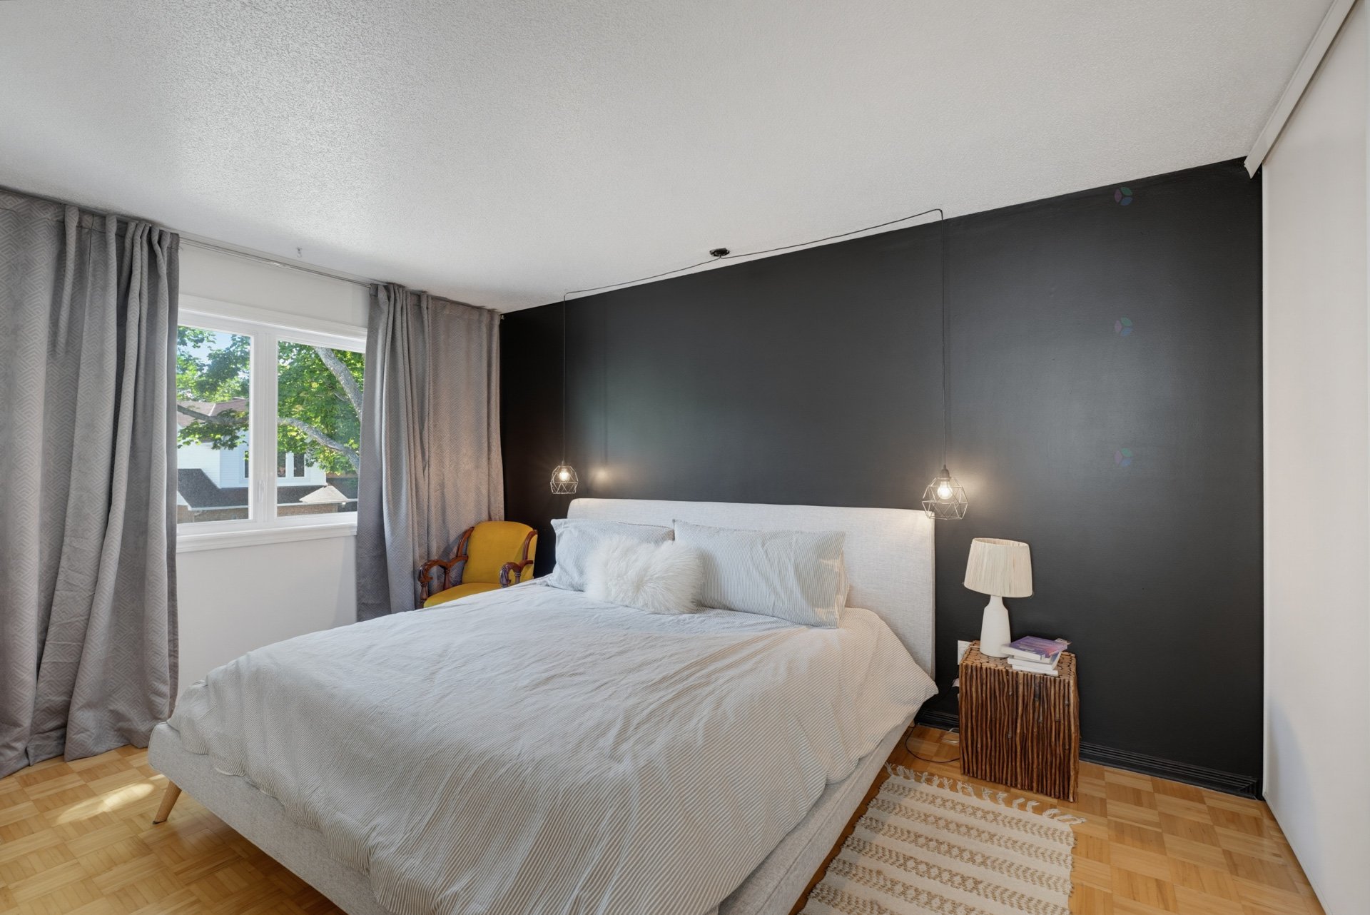
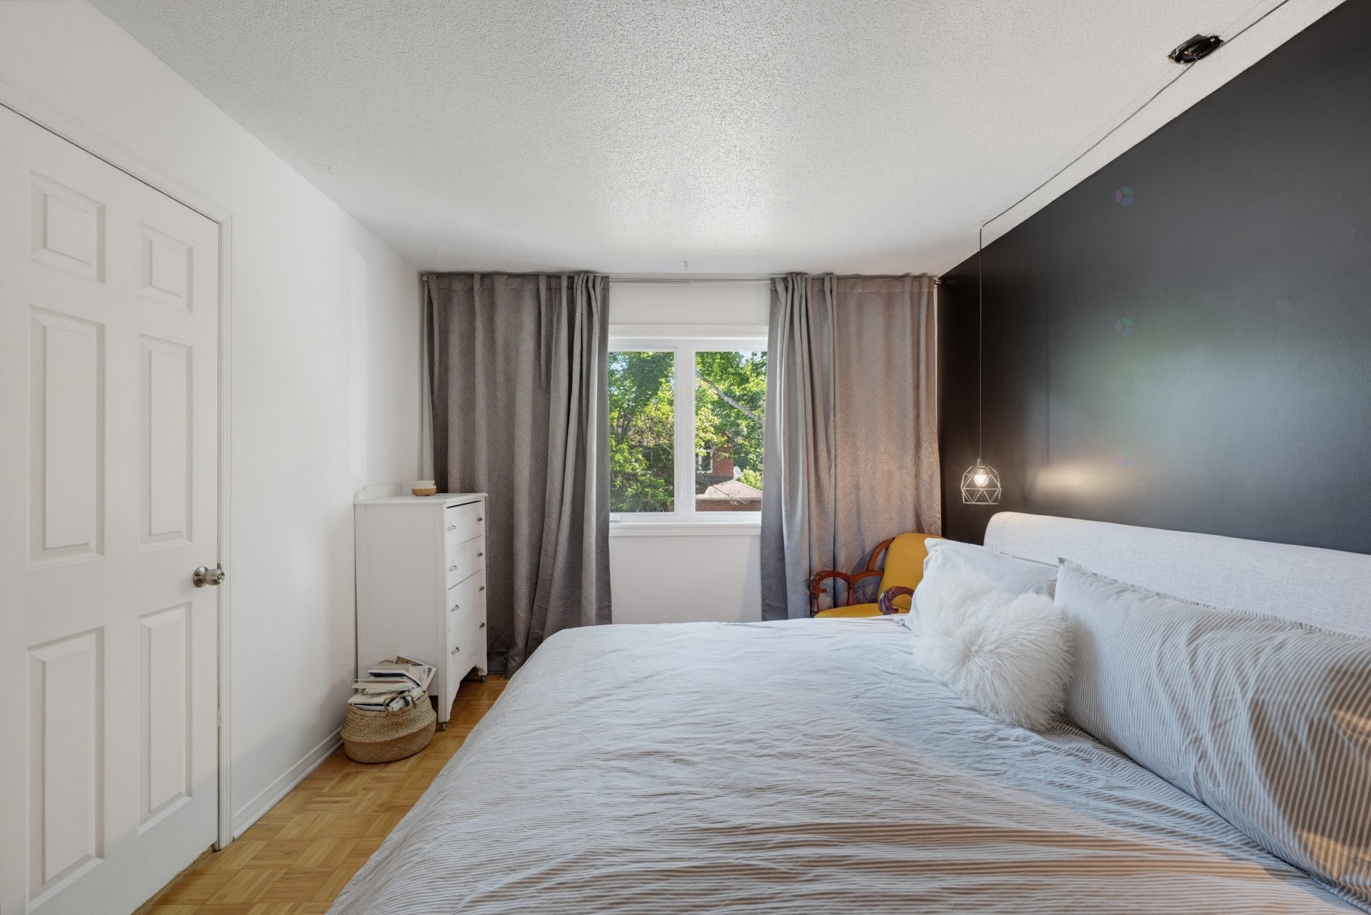
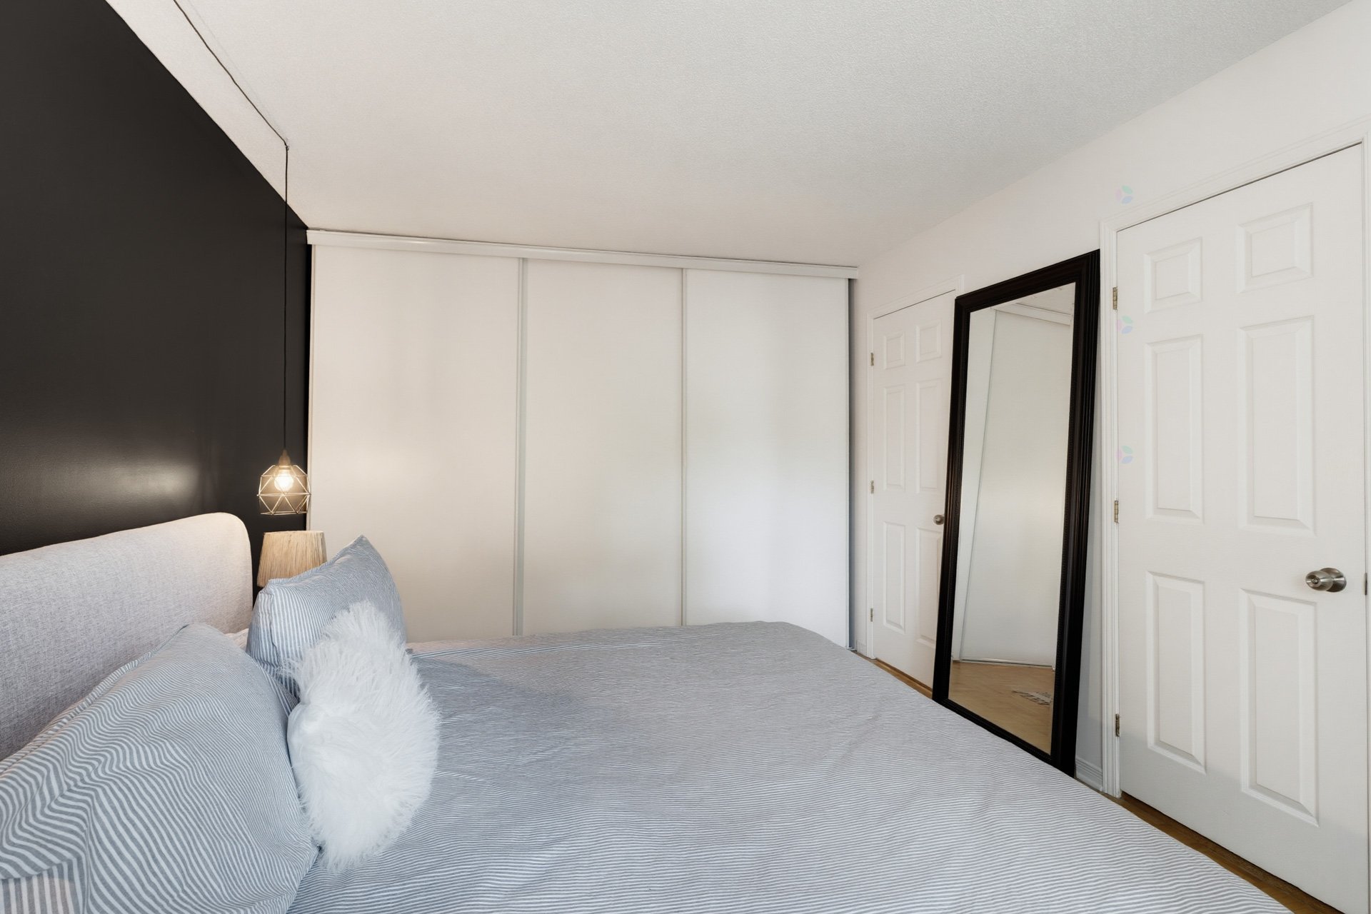
| Primary bedroom | 2nd level | 10.5 X 14.3 ft / 3.18 X 4.34 m | Parquetry |
| Bathroom | 2nd level | 9.5 X 11.7 ft / 2.87 X 3.53 m | Ceramic |
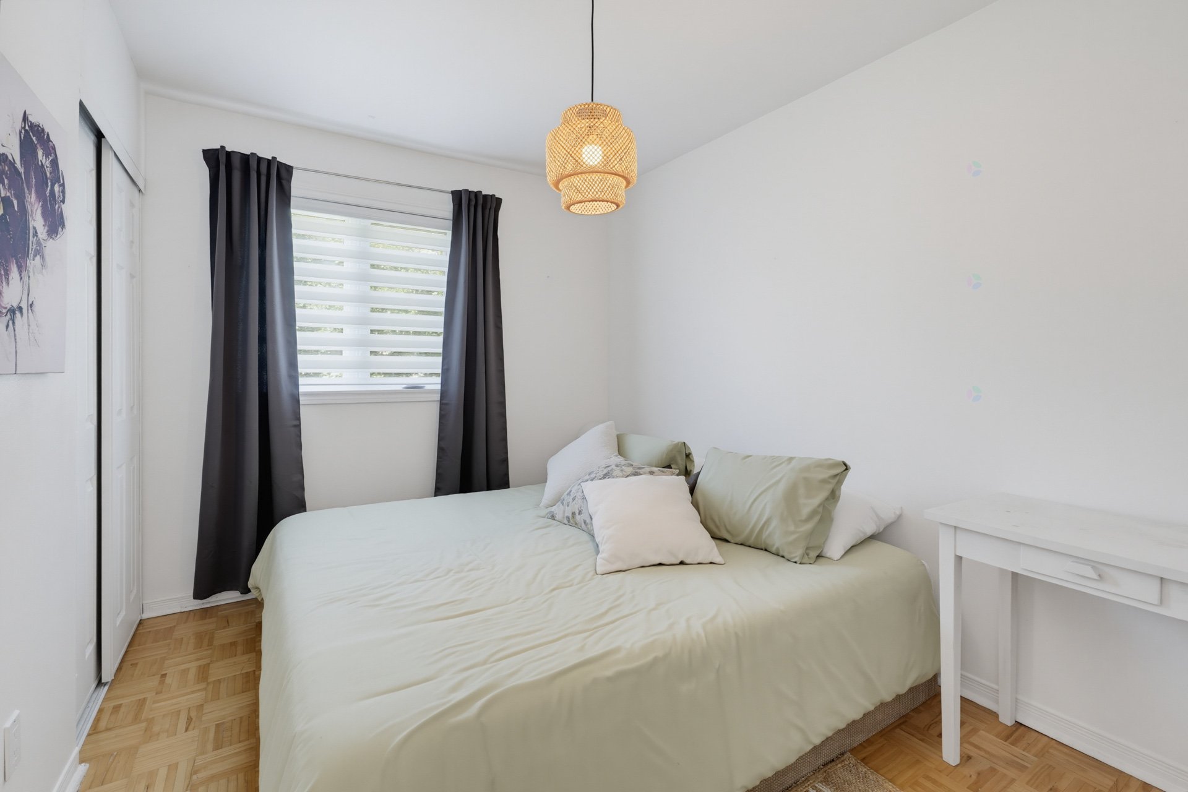
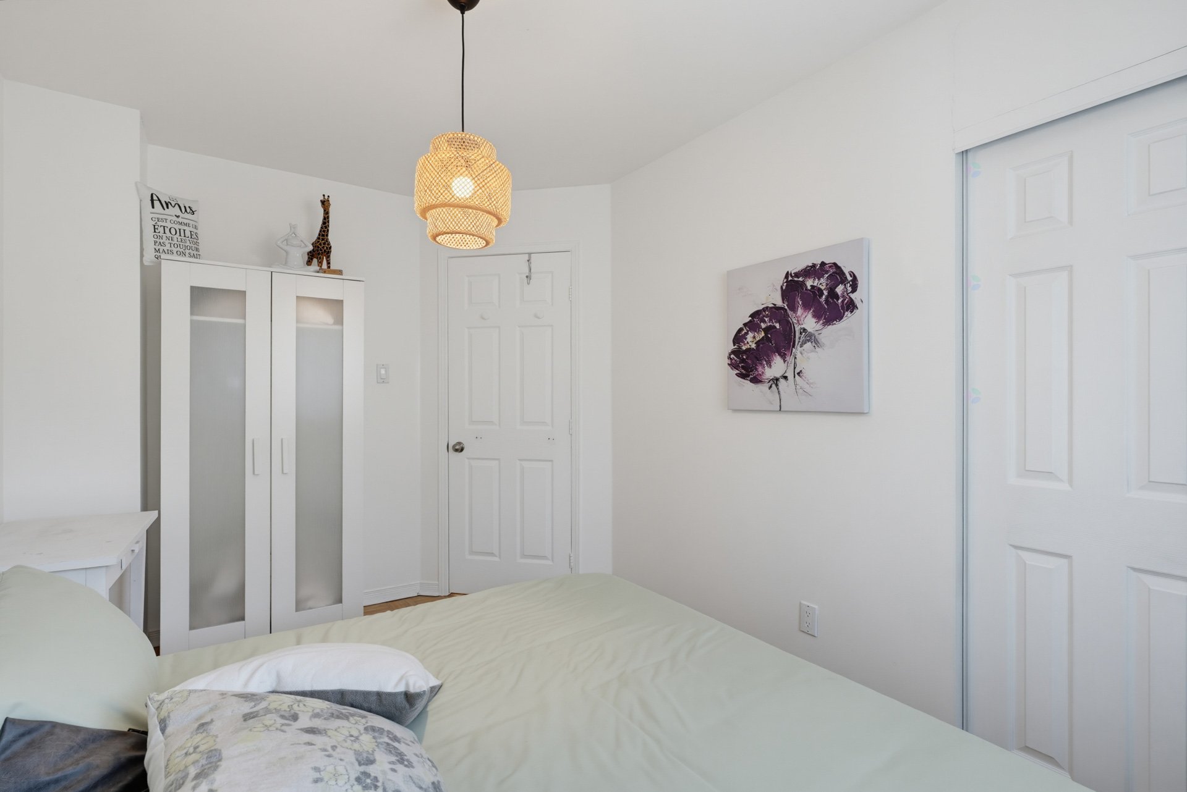
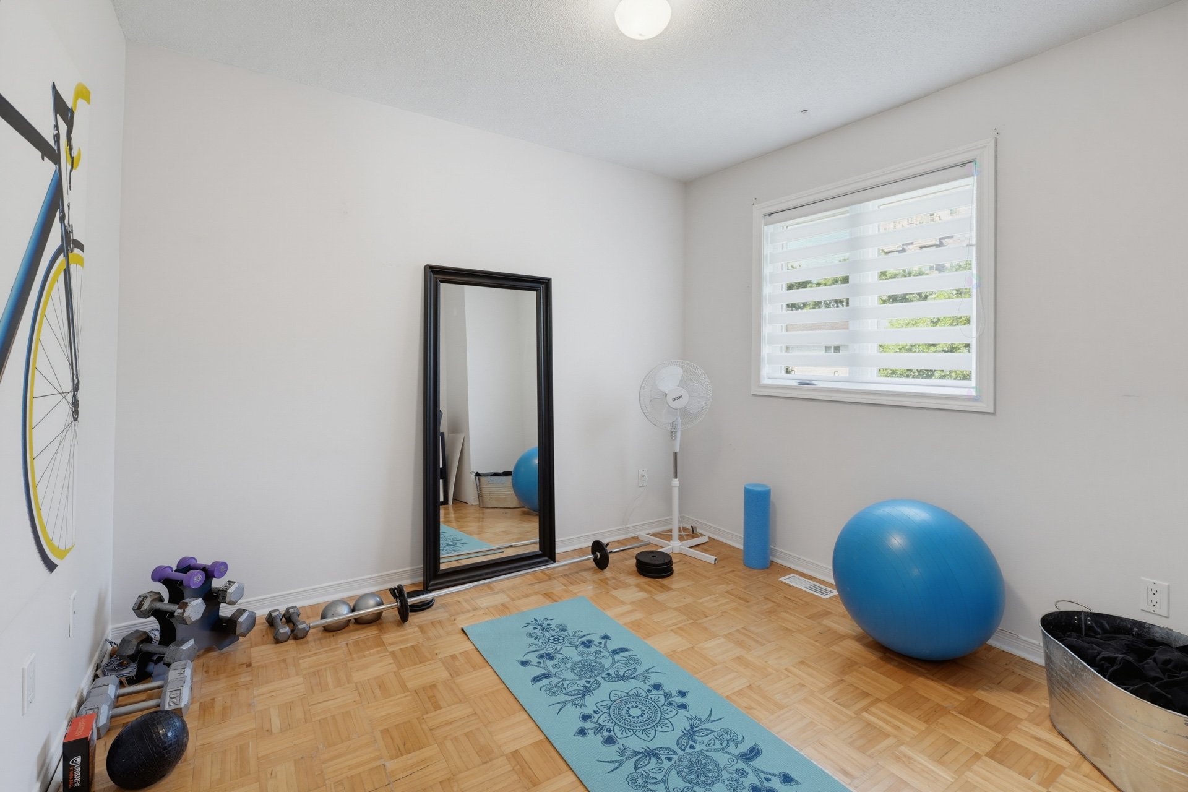
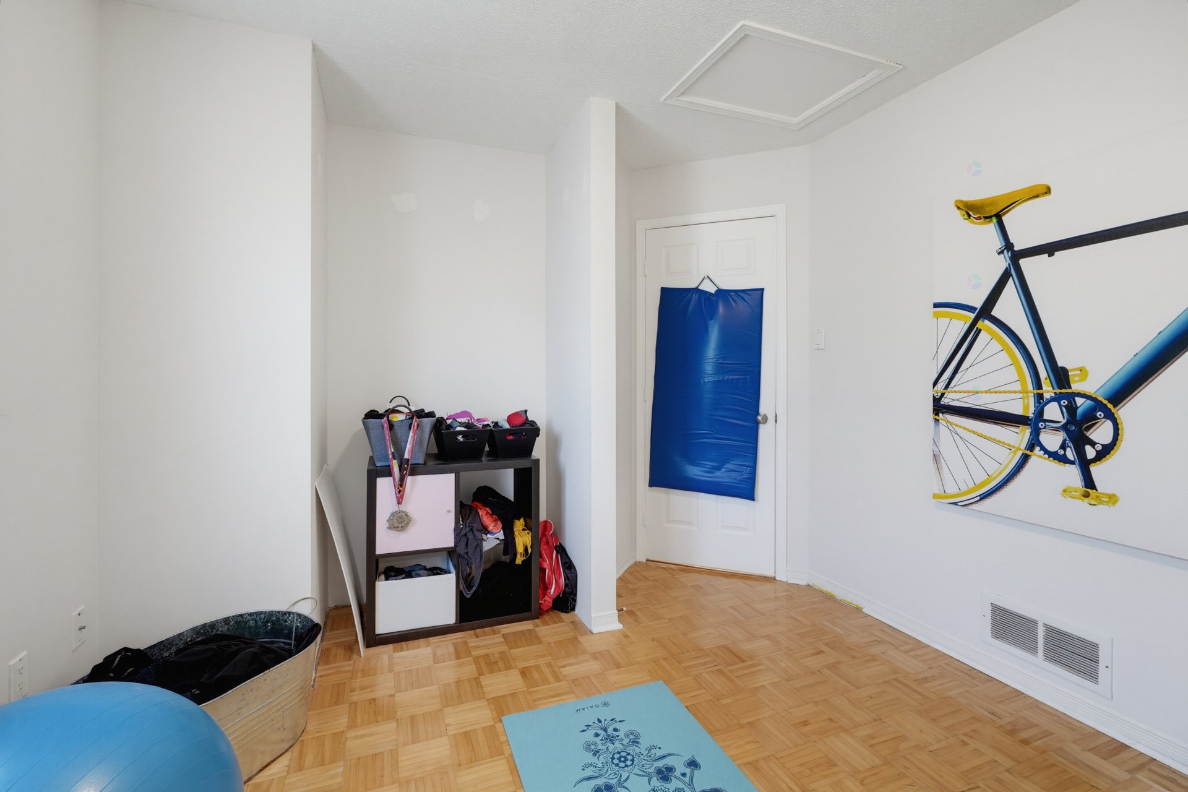
| Bedroom | 2nd level | 9.1 X 10.1 ft / 2.77 X 3.07 m | Parquetry |
| Bedroom | 2nd level | 8.5 X 12.2 ft / 2.57 X 3.71 m | Parquetry |
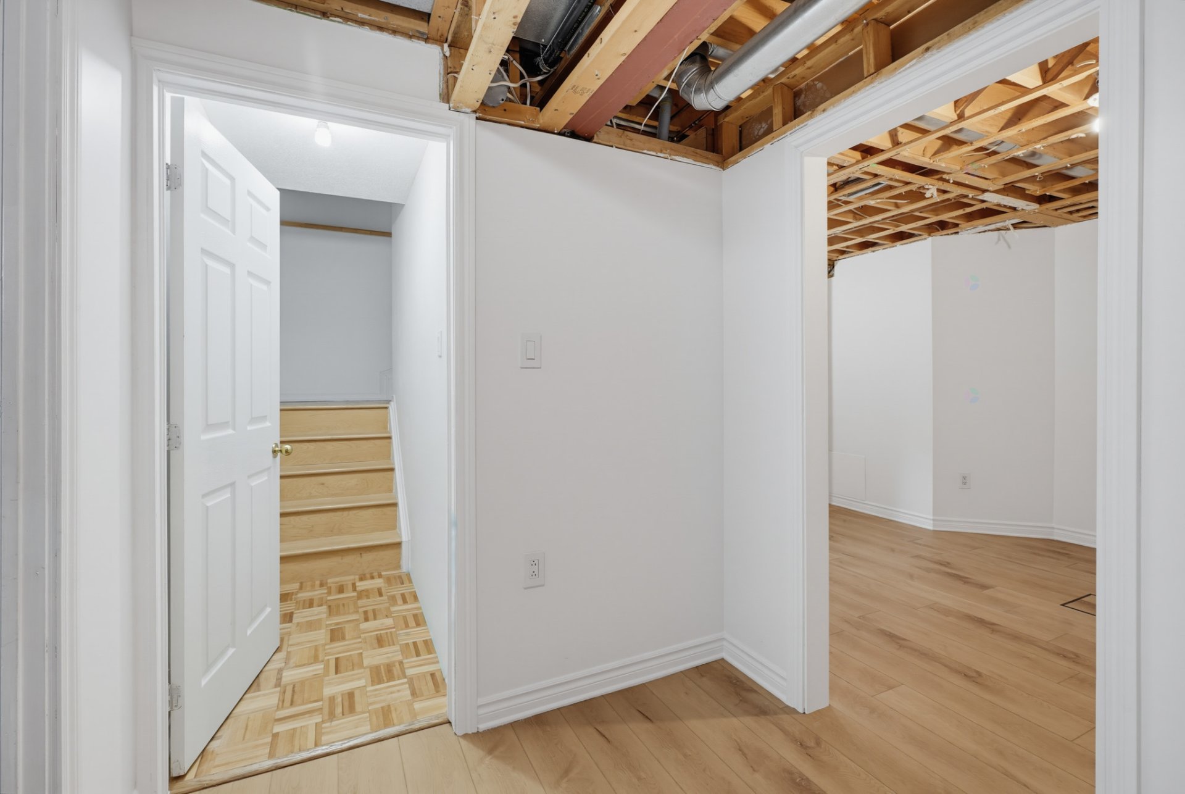
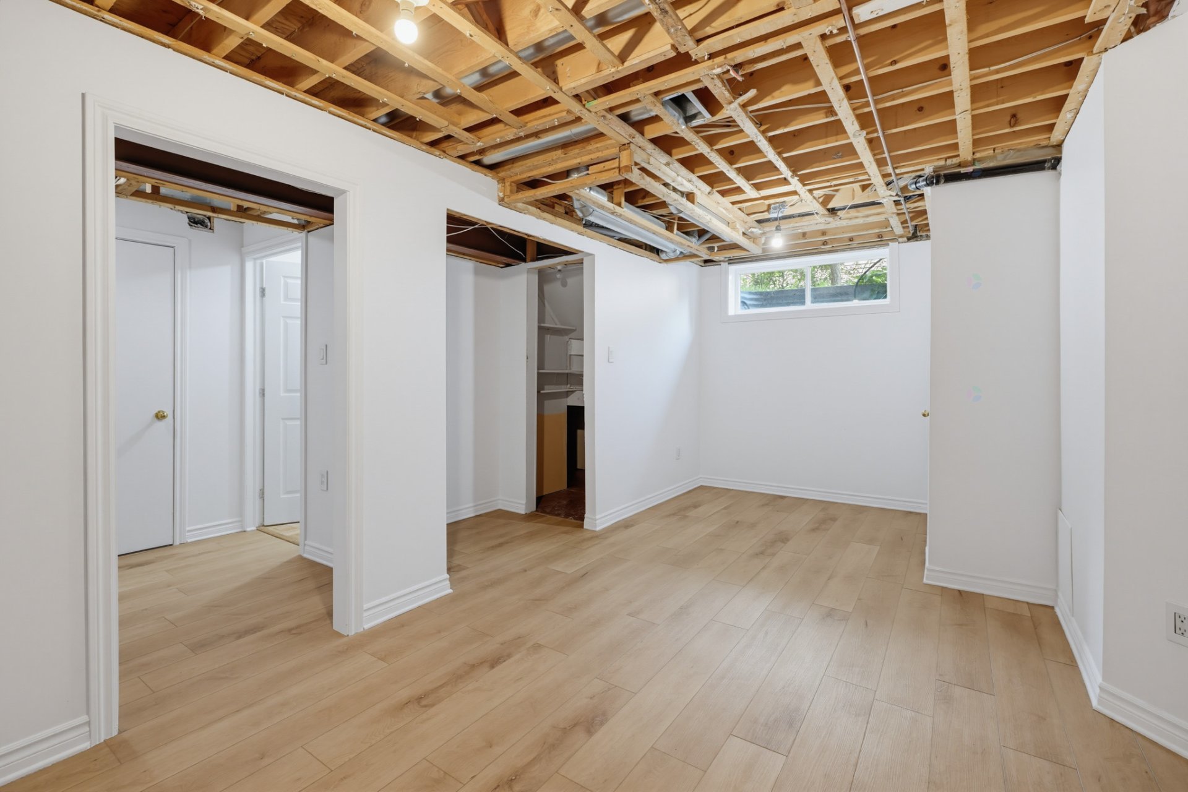
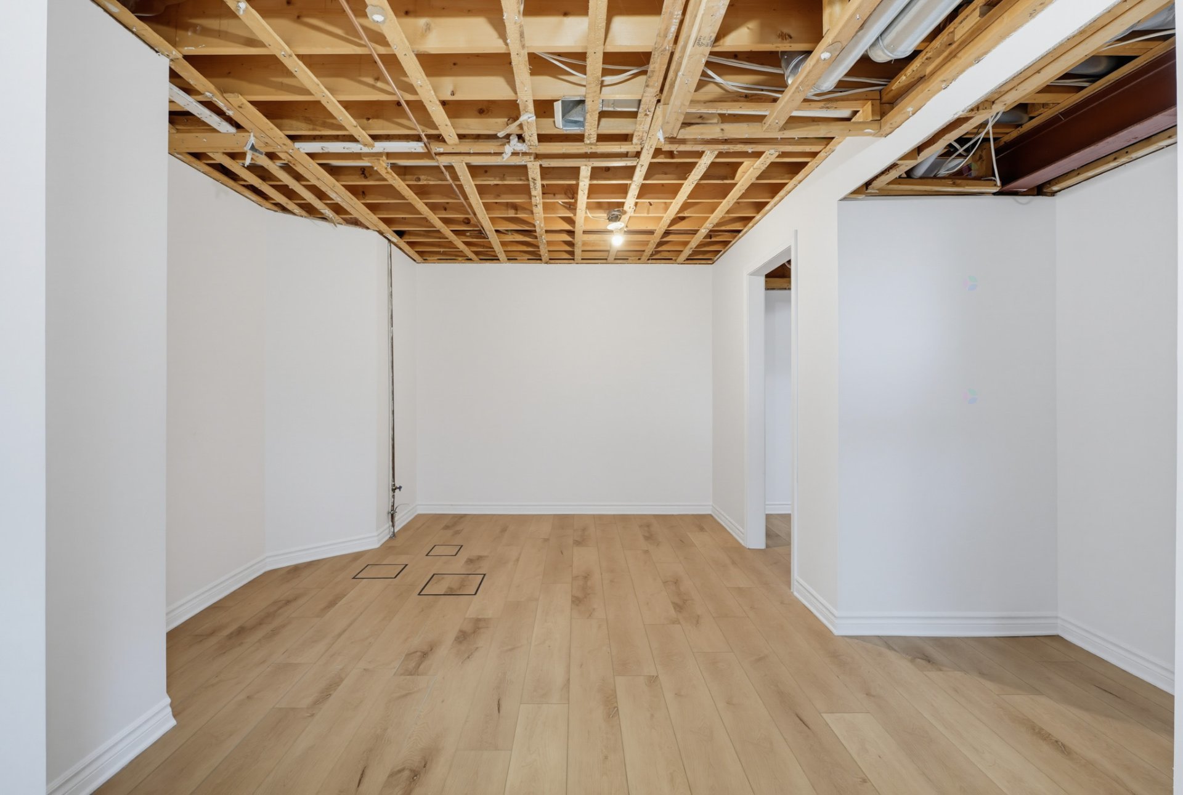
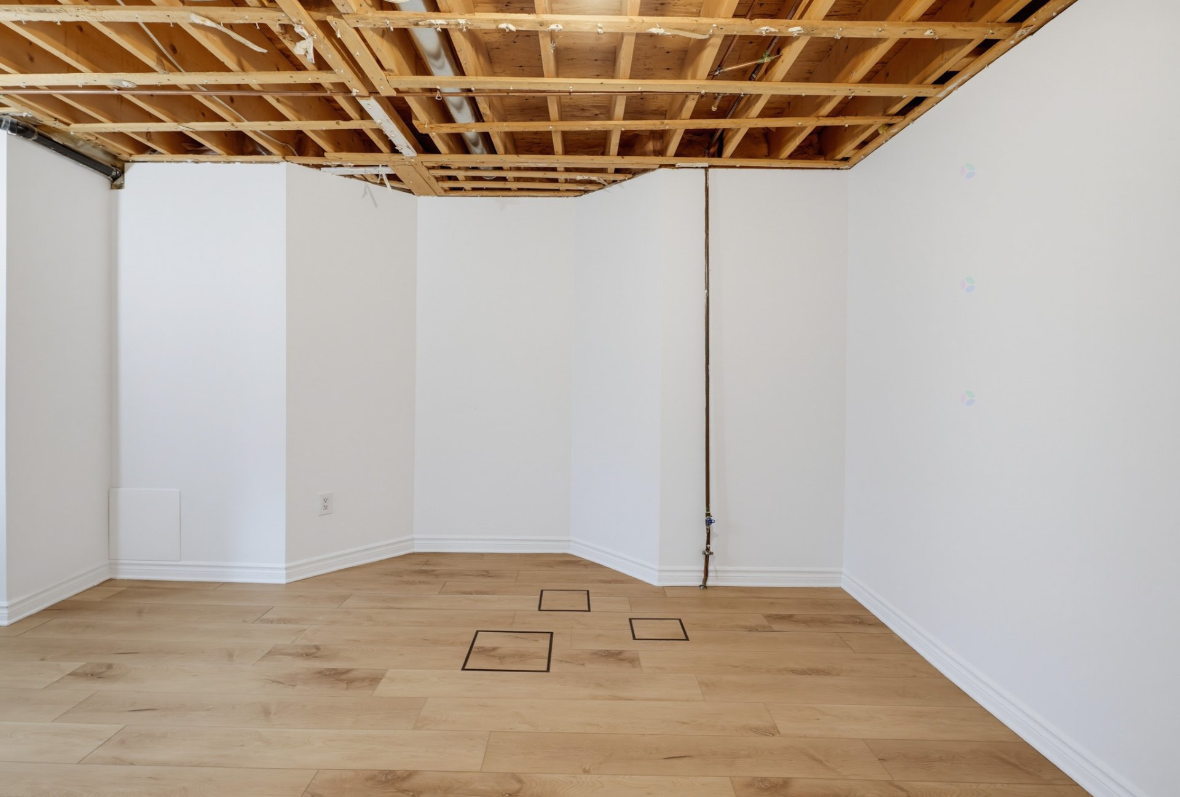
| Family room | Basement 1 | 19.5 X 12.6 ft / 5.92 X 3.81 m | Laminate floor |
| Laundry room | Basement 1 | 19.5 X 8.6 ft / 5.92 X 2.59 m | Concrete |
Taxes and expenses
| Municipal | $3,751 |
| School | $309 |
| Gas | $1,867 |
Building and interior of the property
| Bedrooms | 3 |
| Bathrooms | 1 |
| Washrooms | 1 |
| Number of rooms | 11 |
| Number of rooms above ground | 3 |
| Living area | 1272 Square Feet |
| Expected delay of occupancy | 15 days |
| Items included in the sale | Refrigerator, stove, dishwasher, washer, dryer, central air conditioning, air exchanger, shed, pool accessories |
| Items excluded in the sale | Furnace and hot water tank rented |
| Dimension of the front of the building | 21.5 feet |
| Dimension of the depth of building | 30.2 feet |
| Land area | 2938 square foot |
| Dimension of the front of the land | 29.8 feet |
| Dimension of the depth of the land | 98.4 feet |
| Year built | 1994 |
| Municipal assessment (land) | $159,000 |
| Municipal assessment (building) | $300,000 |
| Municipal assessment (total) | $459,000 |
| Assessment year | 2023 |
| Available services | Sewer Connected, Water Connected |
| Bathroom / Washroom | Separate shower |
| Distinctive features | Semi-detached |
| Driveway | Asphalt |
| Equipment available | Air exchange system, Central air conditioning, Central vacuum cleaner system installation |
| Foundation | Poured concrete |
| Heating system | Forced air |
| Landscaping | Fenced, Landscaped |
| Laundry | Basement 1, Other, Other in basement |
| Parking | Driveway |
| Pool | Inground |
| Rental appliances | Water heater |
| Rented equipment | Heating unit |
| Roofing | Asphalt shingles |
| Sewage system | Municipality |
| Siding | Brick, Vinyl |
| Topography | Flat |
| Water supply | Municipality |
| Window type | Casement |
| Windows | PVC |