$874,900
22 Rue de la Méditerranée
Gatineau (Gatineau)
Gatineau (Gatineau)
Type
Two or more stories
Bedrooms
4
Living area
2721 Square Feet
Bathrooms
2
MLS® 13159667
Property description
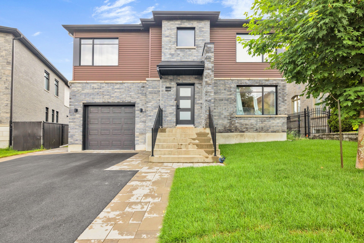

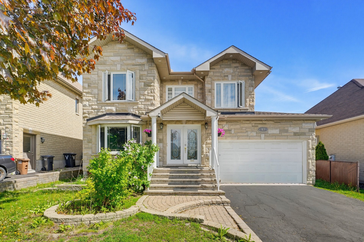
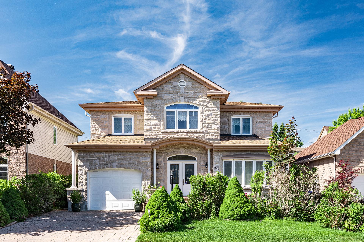
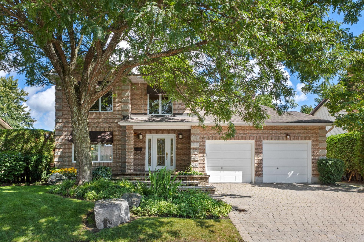
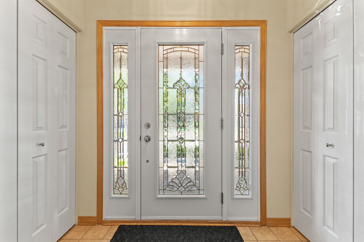
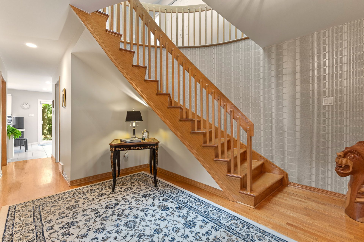
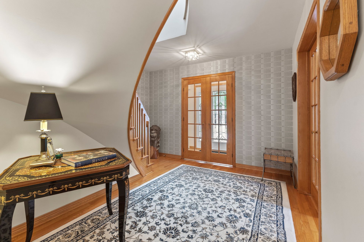
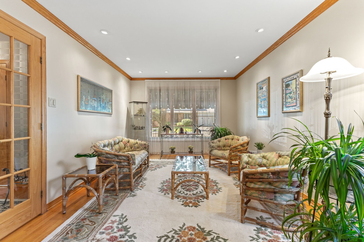
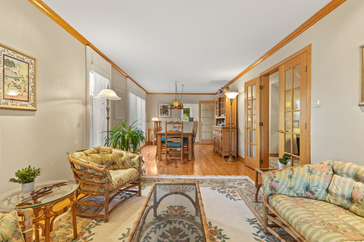
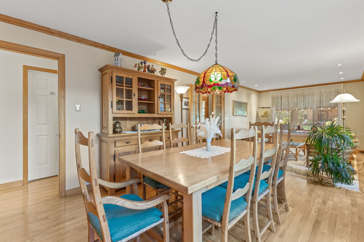
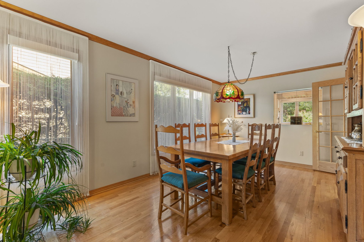
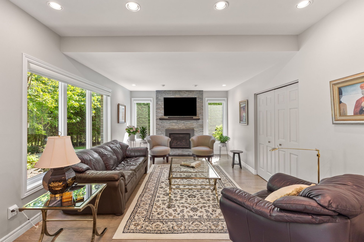
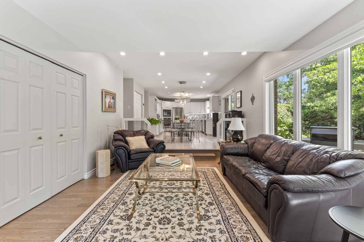
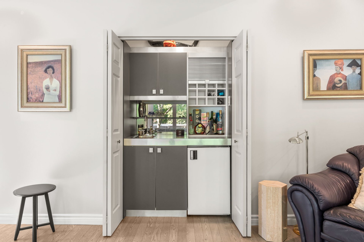
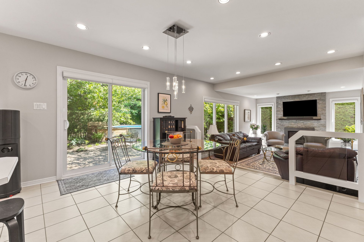
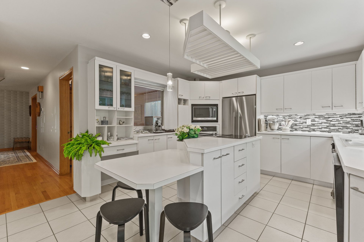
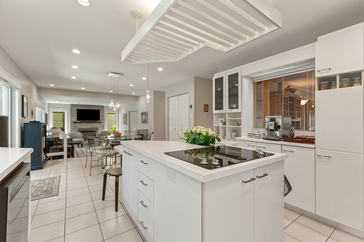
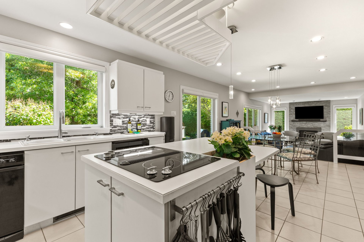
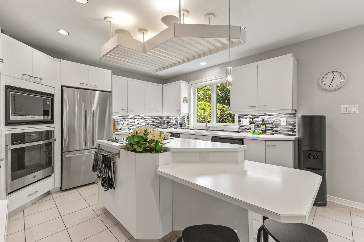
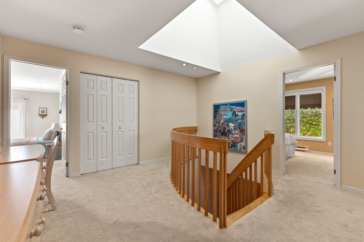
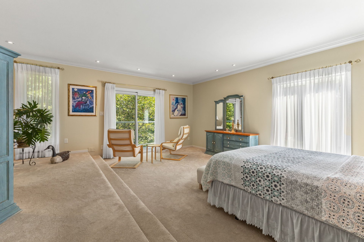
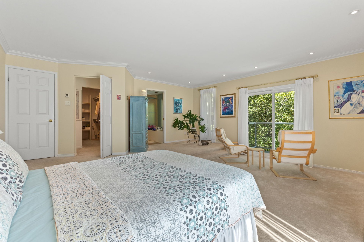
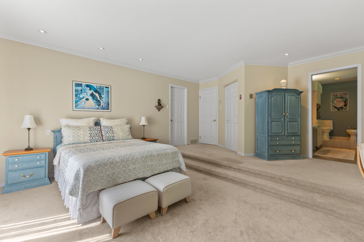
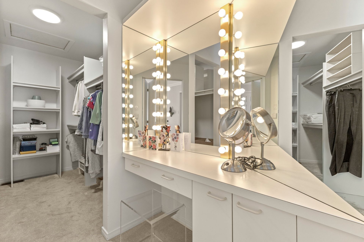
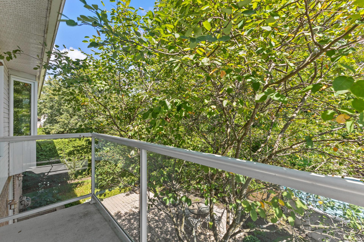
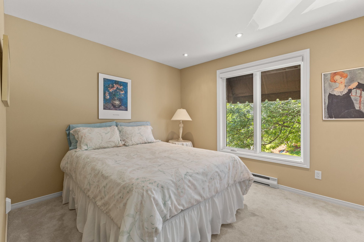
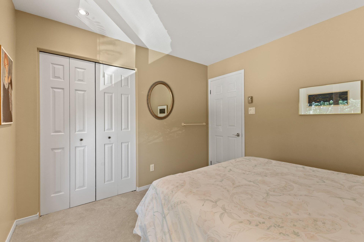
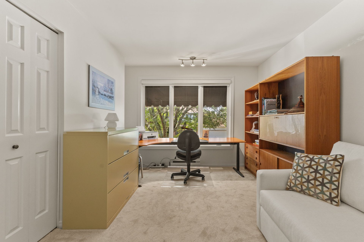
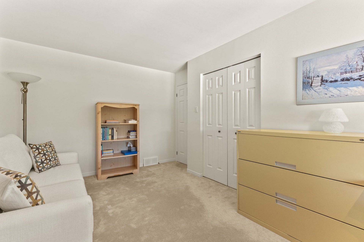
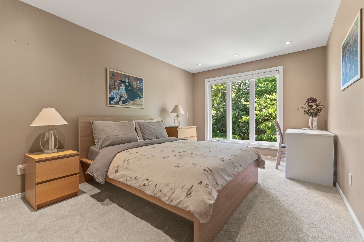
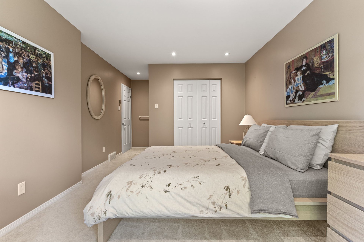
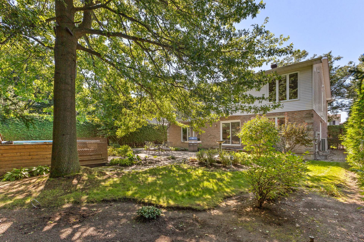
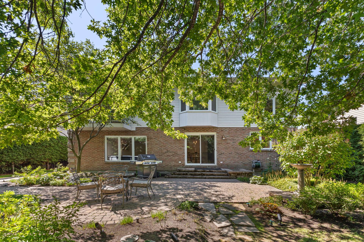
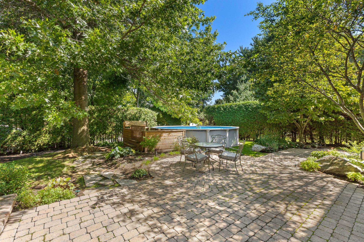
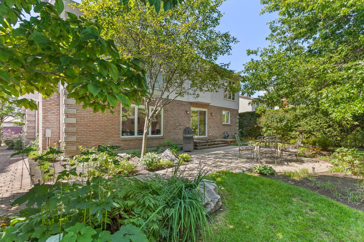
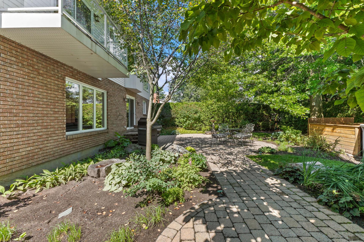
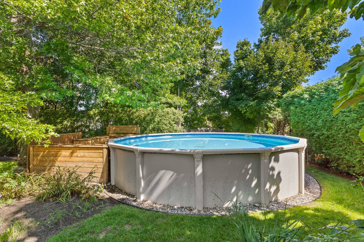
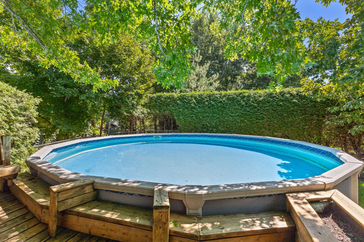
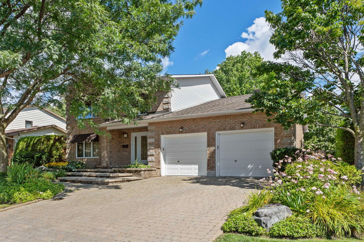
Stunning 2,721 sq. ft. property located in the sought-after Côte d'Azur neighborhood. An elegant curved staircase sets the tone right from the entrance. The main floor features spacious, light-filled areas, an open-concept kitchen, and a cozy living room with a fireplace. Upstairs, there are four bedrooms--including a spacious primary suite with a private balcony--and two bathrooms. Includes a double garage. Outside, enjoy a beautiful, private backyard lined with mature trees, a paver patio, and a heated pool with its own deck area. A true haven of peace! Don't miss this opportunity!
Details
Located near
Bicycle path, CEGEP, Daycare centre, Elementary school, High school, Highway, Hospital, Park, Public transportation
Room dimension
| Room | Floor | Dimensions | Floor covering |
|---|---|---|---|
| Hall | 1st level/Ground floor | 7.6 X 3.11 ft / 2.29 X 1.19 m | Ceramic |
| Living room | 1st level/Ground floor | 14.8 X 10.10 ft / 4.47 X 3.30 m | Wood |
| Dining room | 1st level/Ground floor | 13.9 X 10.10 ft / 4.19 X 3.30 m | Wood |
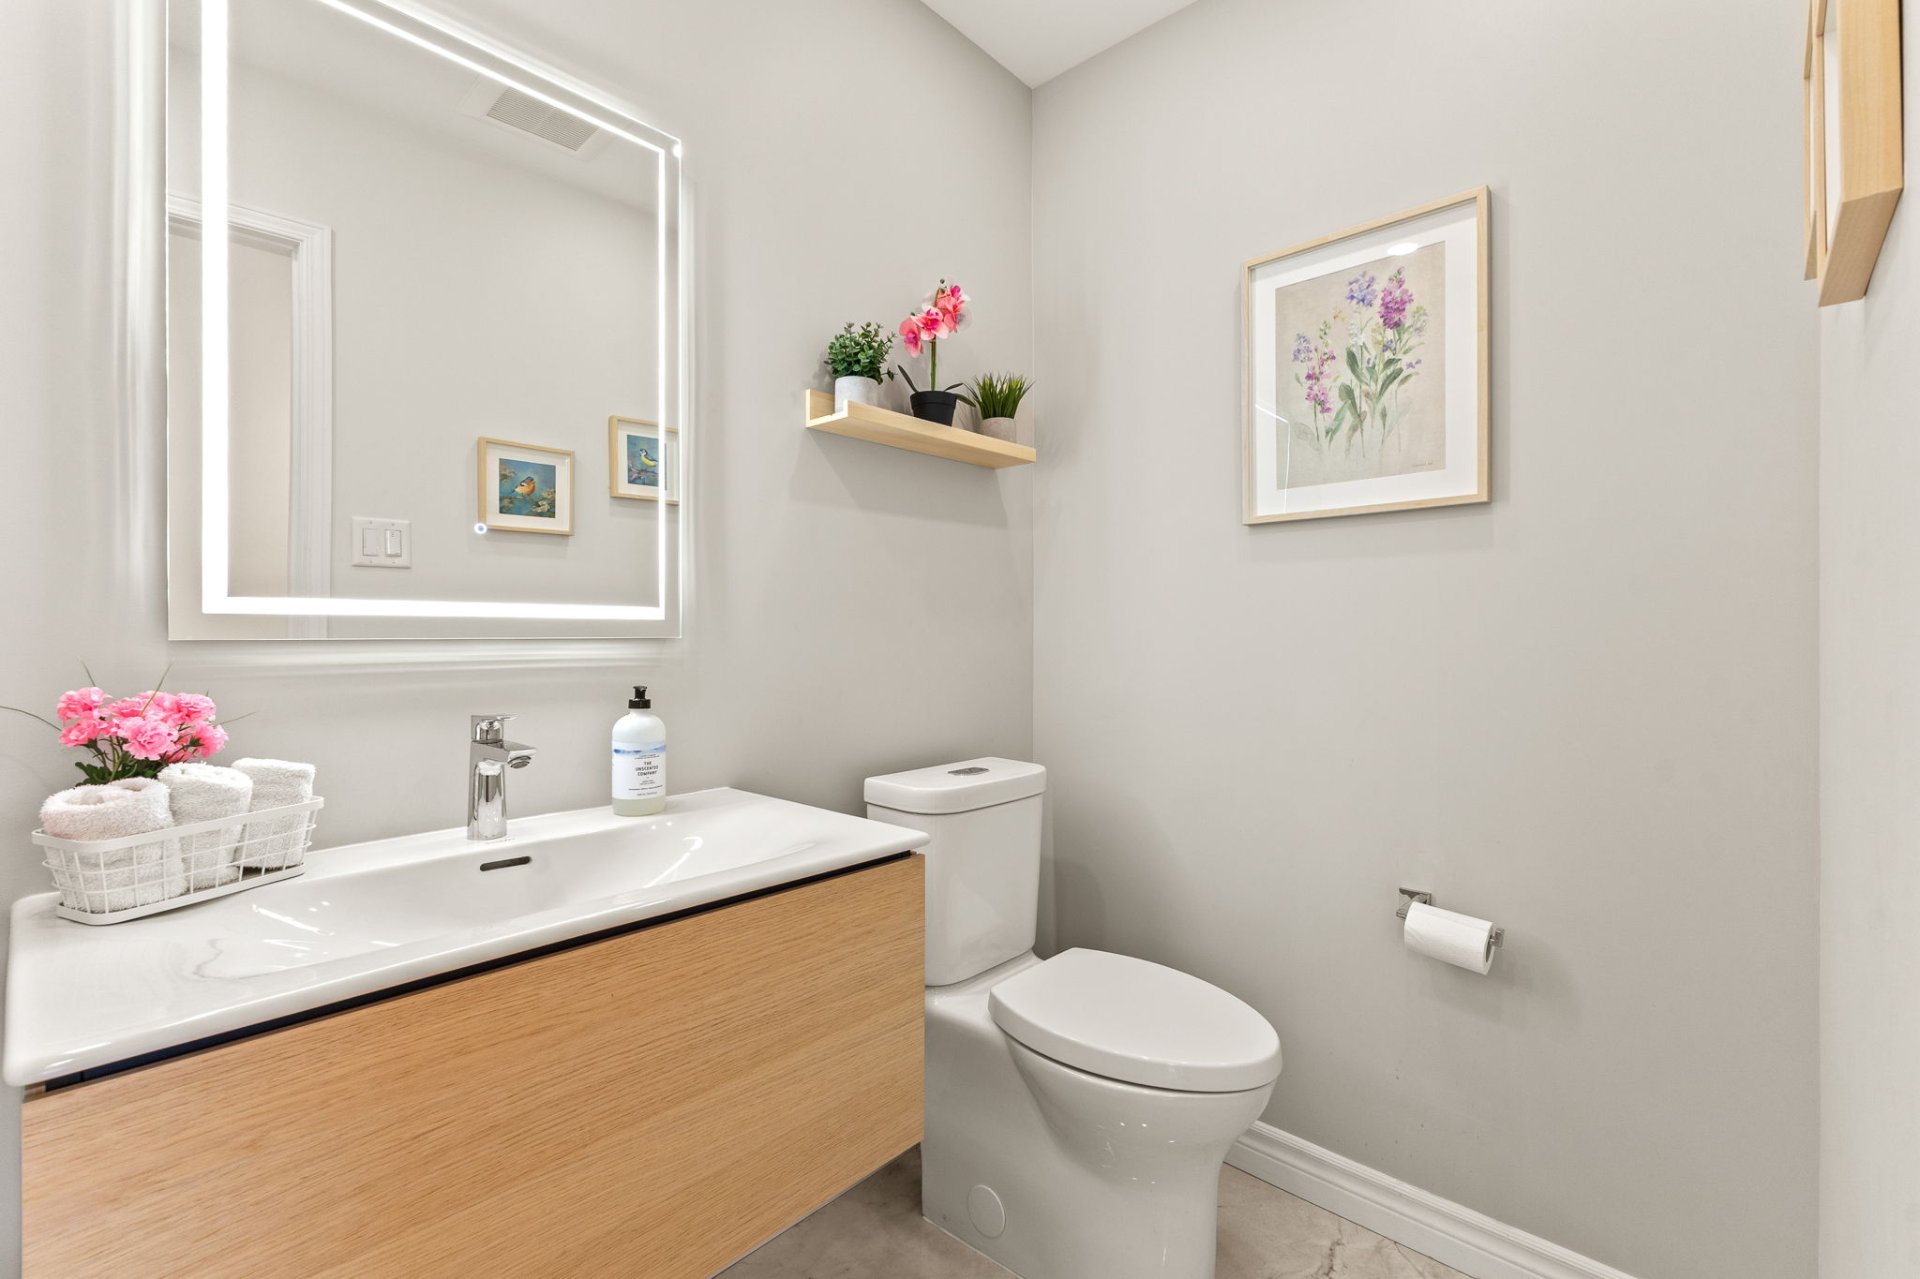
| Powder room | 1st level/Ground floor | 6.7 X 4.5 ft / 2.01 X 1.35 m | Ceramic |
| Kitchen | 1st level/Ground floor | 13.4 X 12.5 ft / 4.06 X 3.78 m | Ceramic |
| Dinette | 1st level/Ground floor | 12.8 X 9.5 ft / 3.86 X 2.87 m | Ceramic |
| Other | 1st level/Ground floor | 4.6 X 2.1 ft / 1.37 X 0.64 m | Ceramic |
| Other | 1st level/Ground floor | 3.11 X 2.3 ft / 1.19 X 0.69 m | Laminate floor |
| Family room | 1st level/Ground floor | 18.4 X 12.3 ft / 5.59 X 3.73 m | Laminate floor |
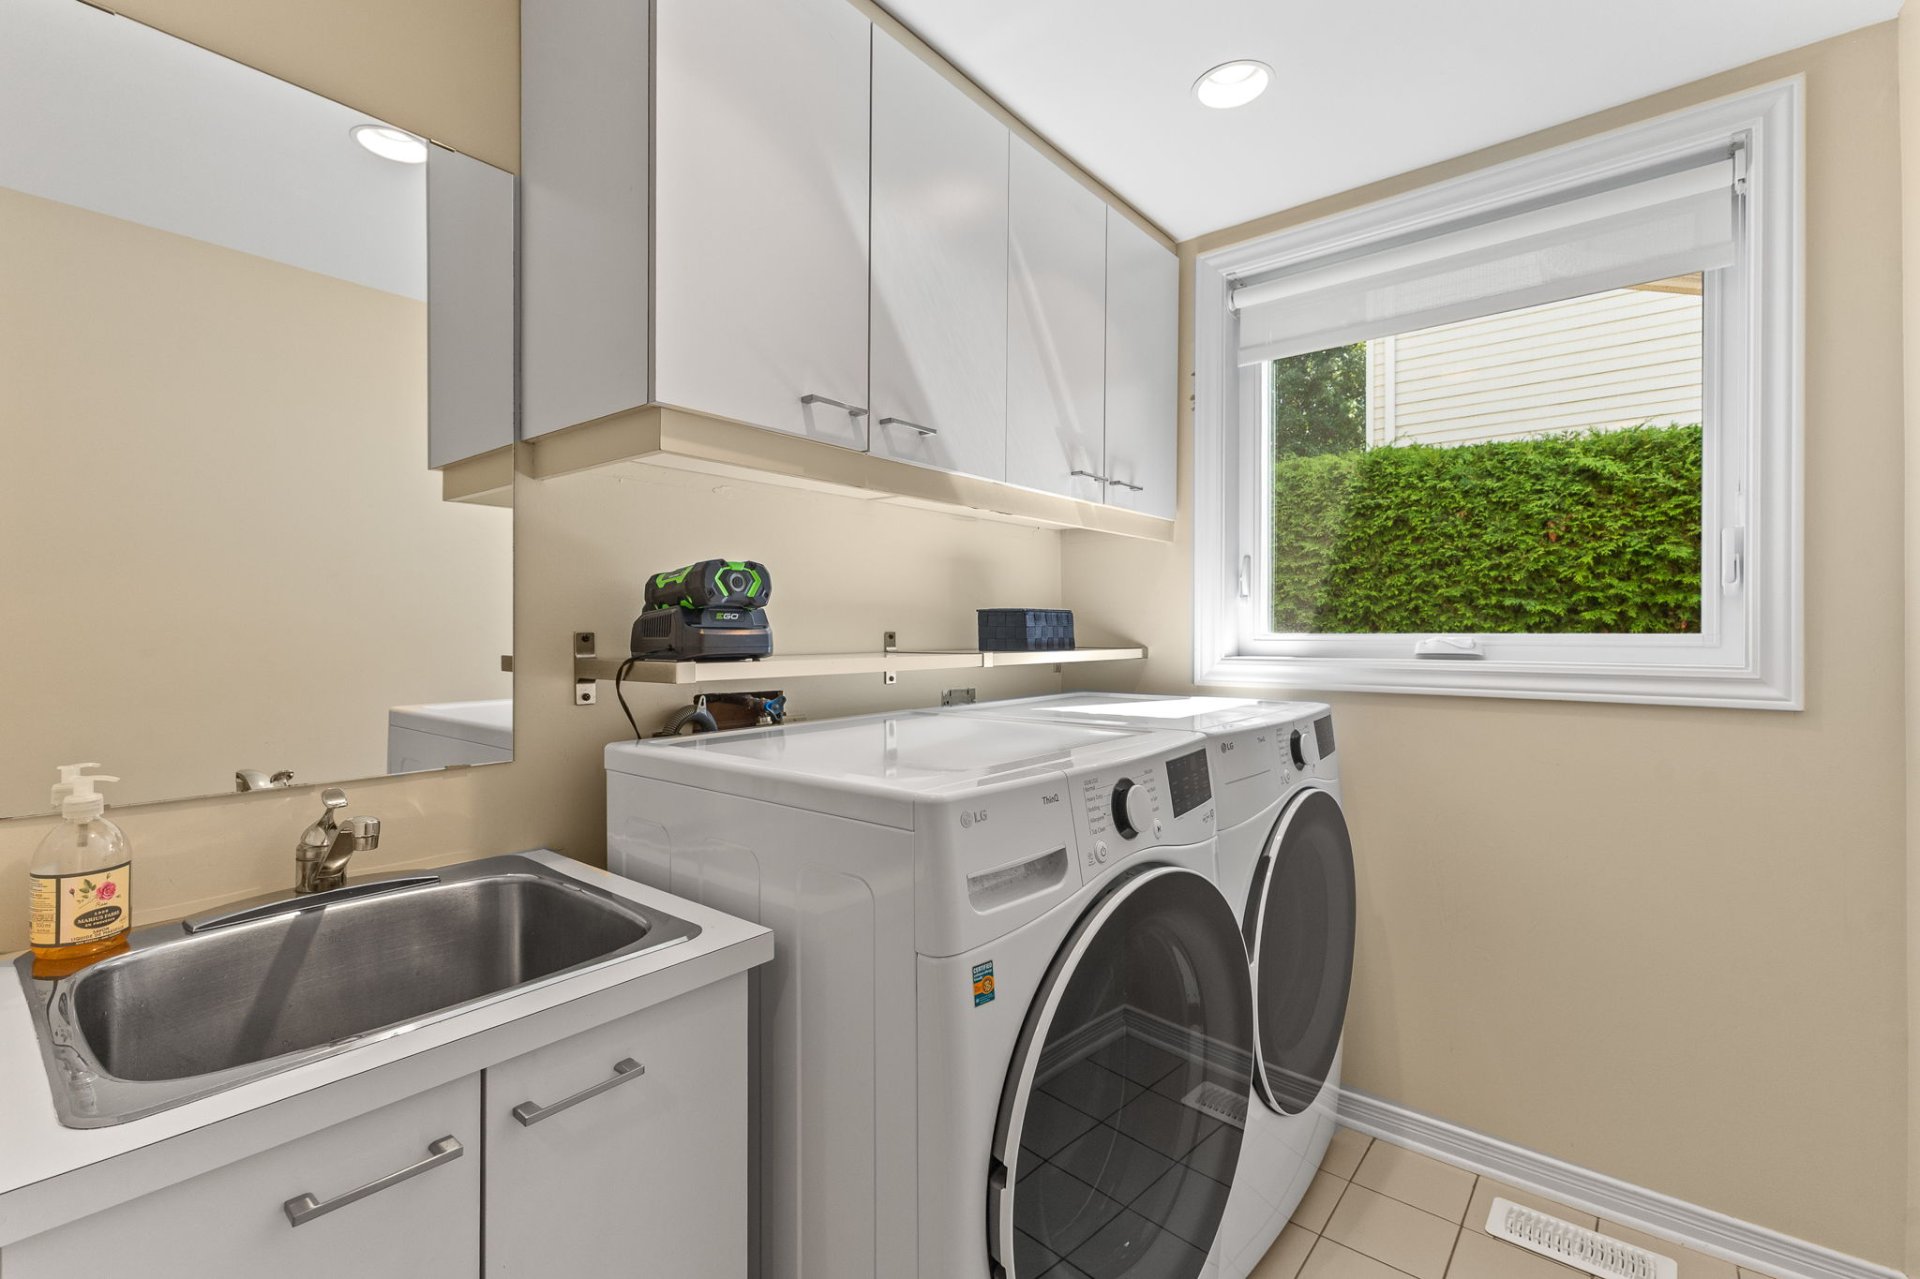
| Laundry room | 1st level/Ground floor | 12.3 X 5.6 ft / 3.73 X 1.68 m | Ceramic |
| Primary bedroom | 2nd level | 18.8 X 18.2 ft irr / 5.69 X 5.54 m irr | Carpet |
| Storage | 2nd level | 5.10 X 4.8 ft / 1.78 X 1.42 m | Carpet |
| Walk-in closet | 2nd level | 14.5 X 5.11 ft / 4.39 X 1.80 m | Carpet |
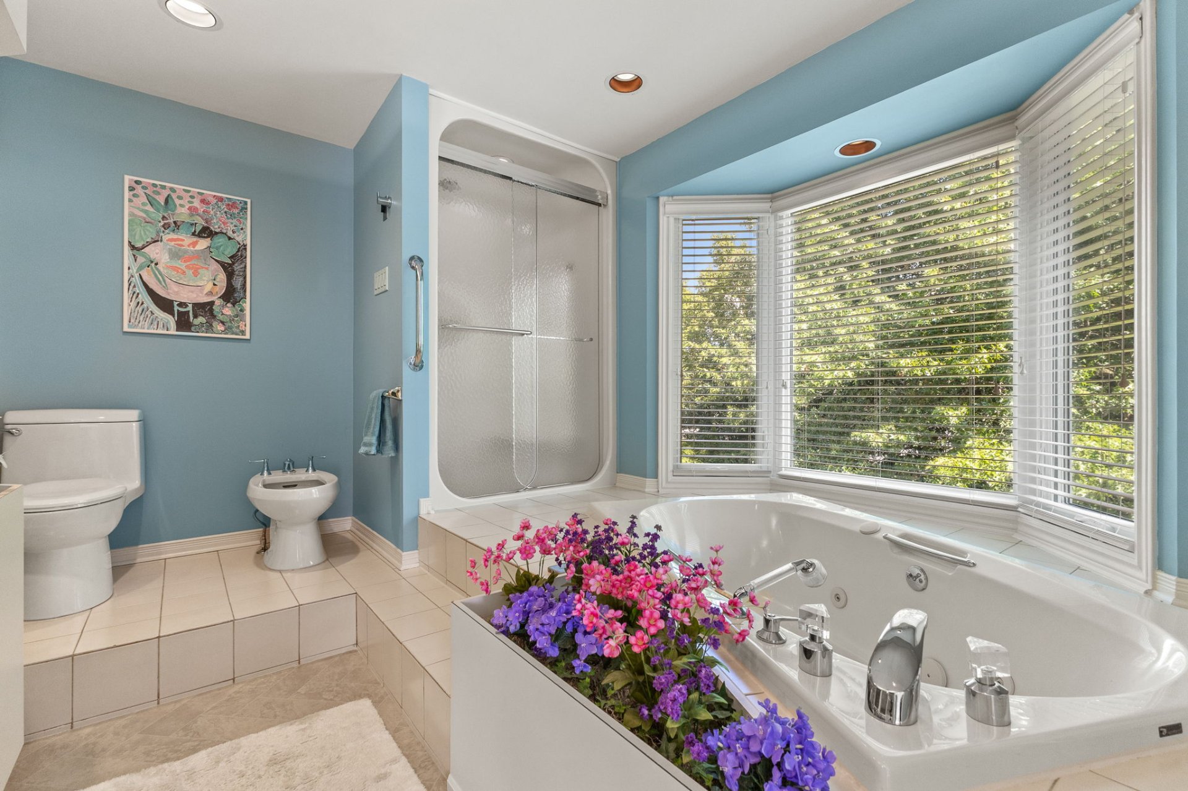
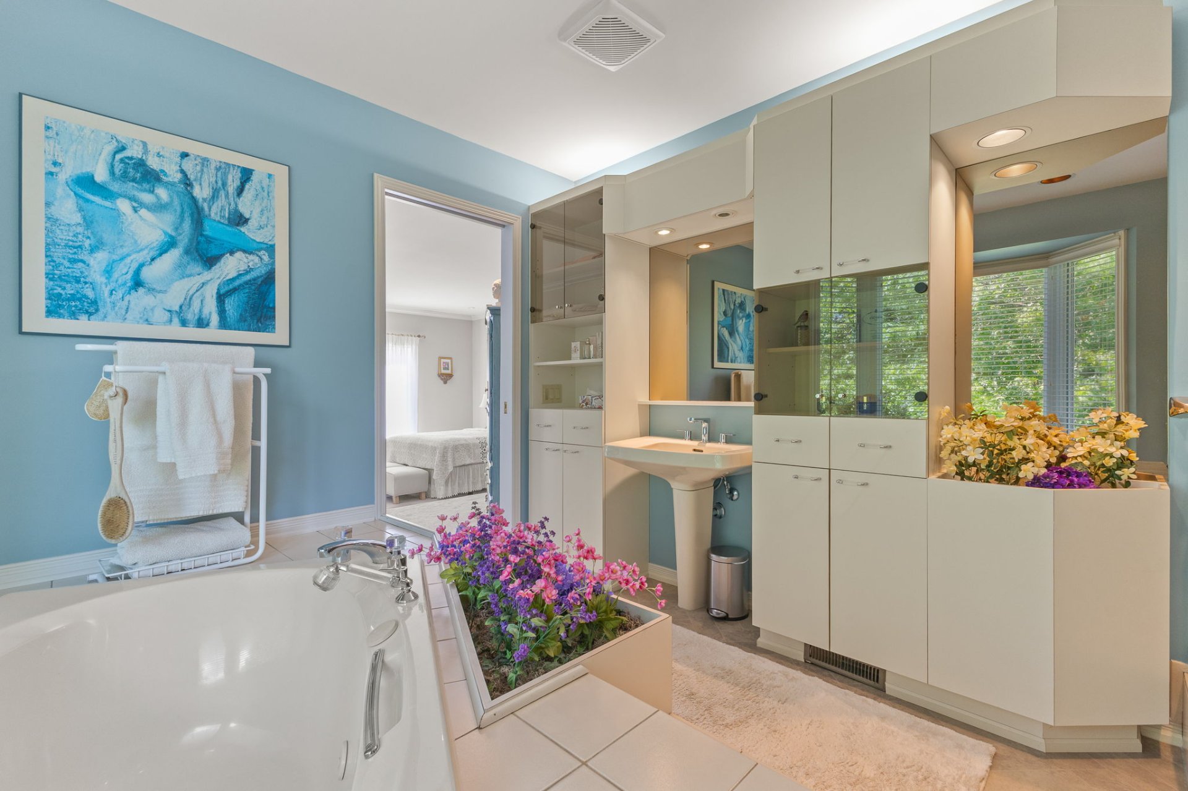
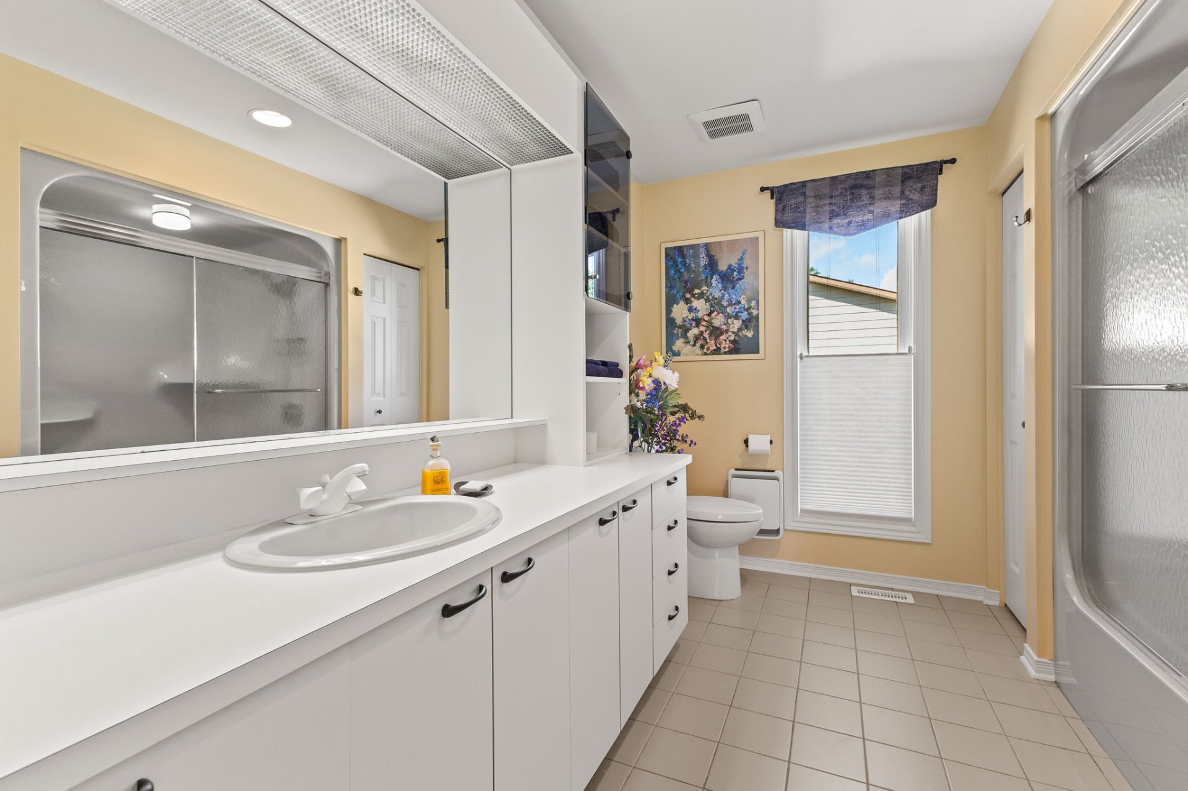
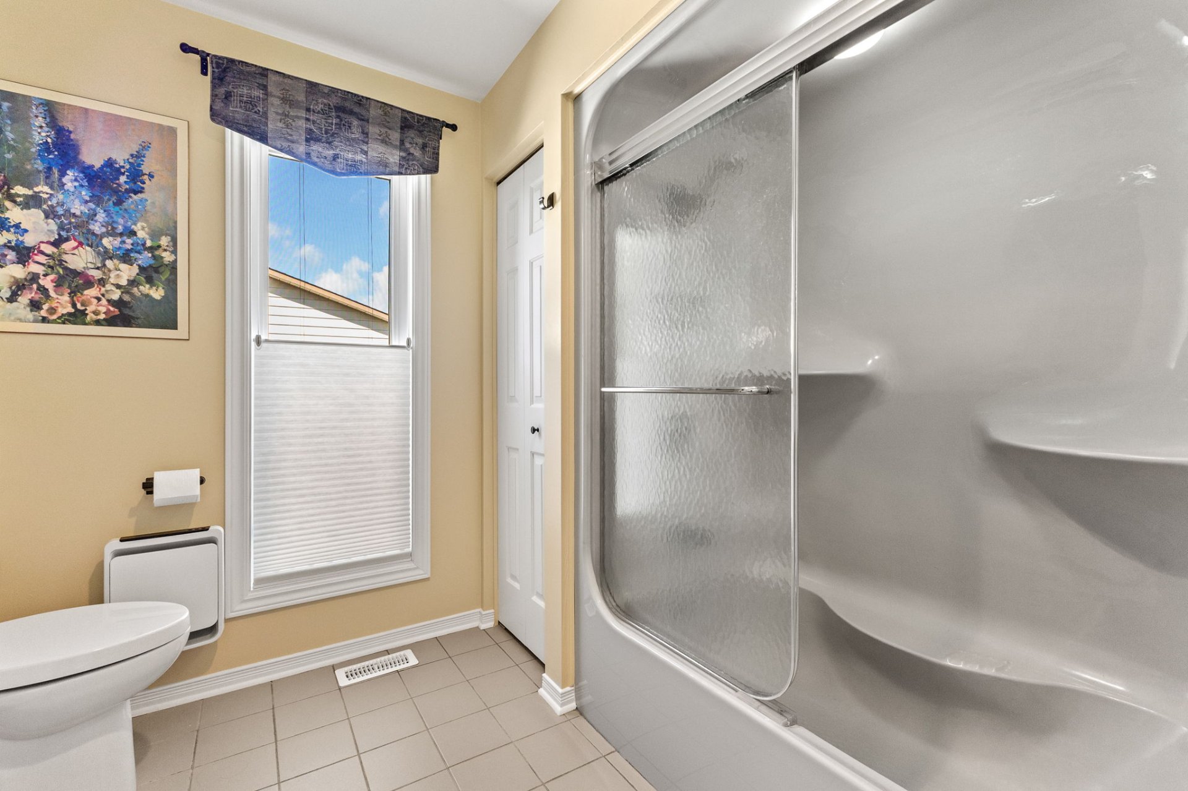
| Bathroom | 2nd level | 12.4 X 10.9 ft / 3.76 X 3.28 m | Linoleum |
| Bedroom | 2nd level | 19.7 X 11 ft / 5.97 X 3.35 m | Carpet |
| Bedroom | 2nd level | 11.1 X 10.1 ft / 3.38 X 3.07 m | Carpet |
| Bedroom | 2nd level | 10.10 X 15.9 ft / 3.30 X 4.80 m | Carpet |
| Bathroom | 2nd level | 10.11 X 5.11 ft / 3.33 X 1.80 m | Ceramic |
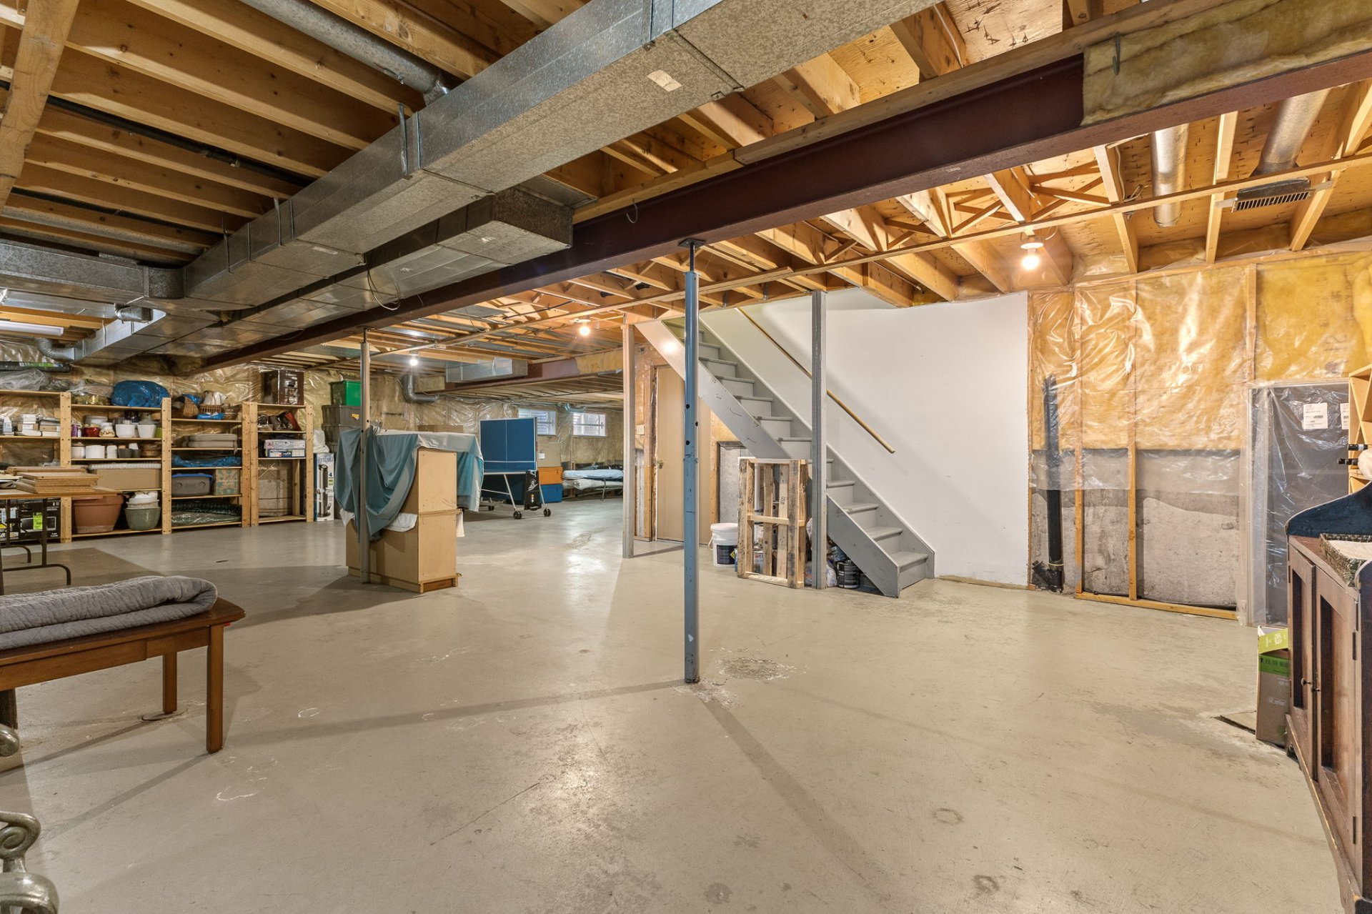
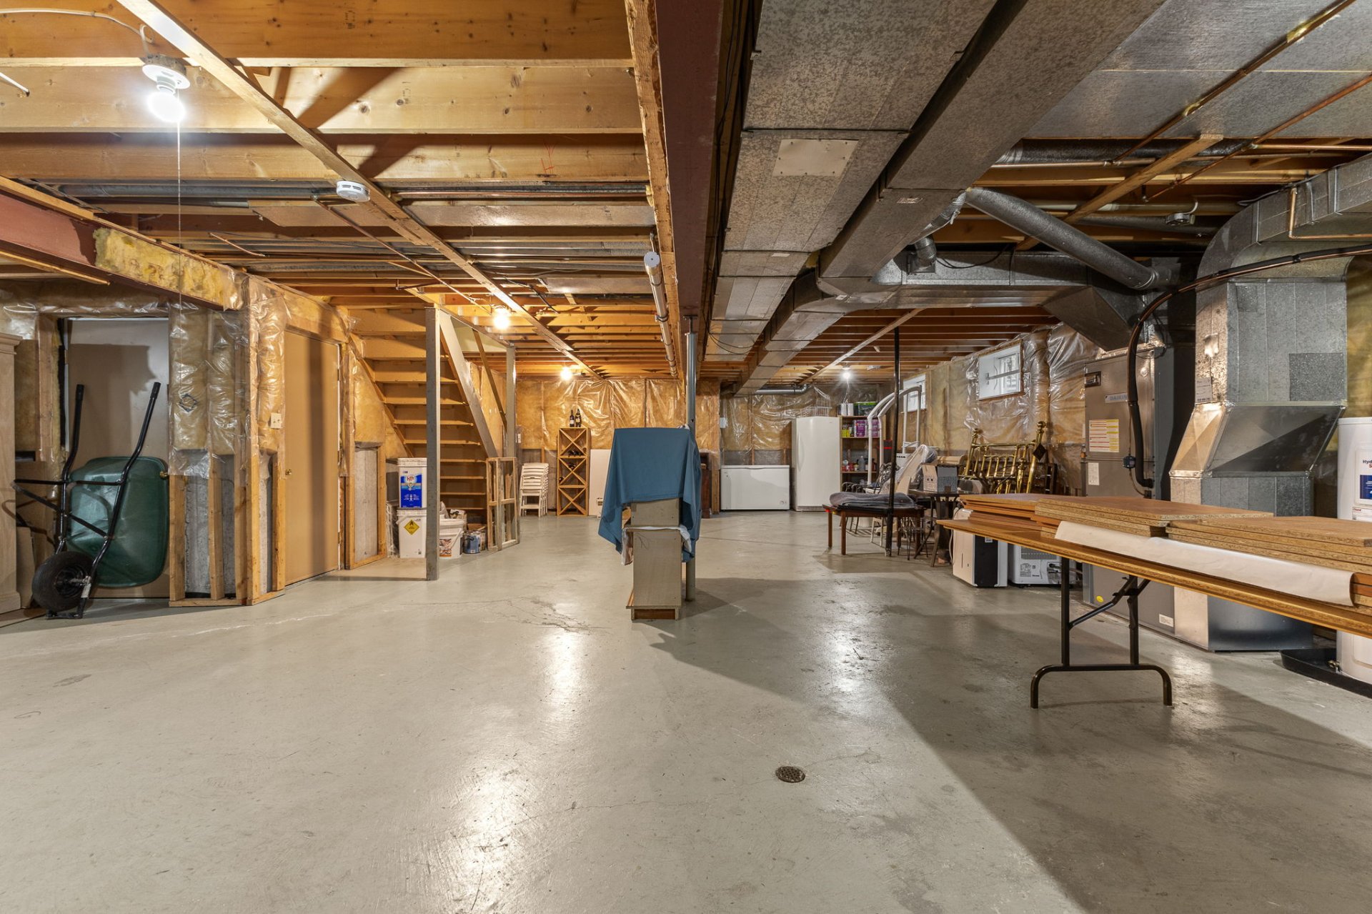
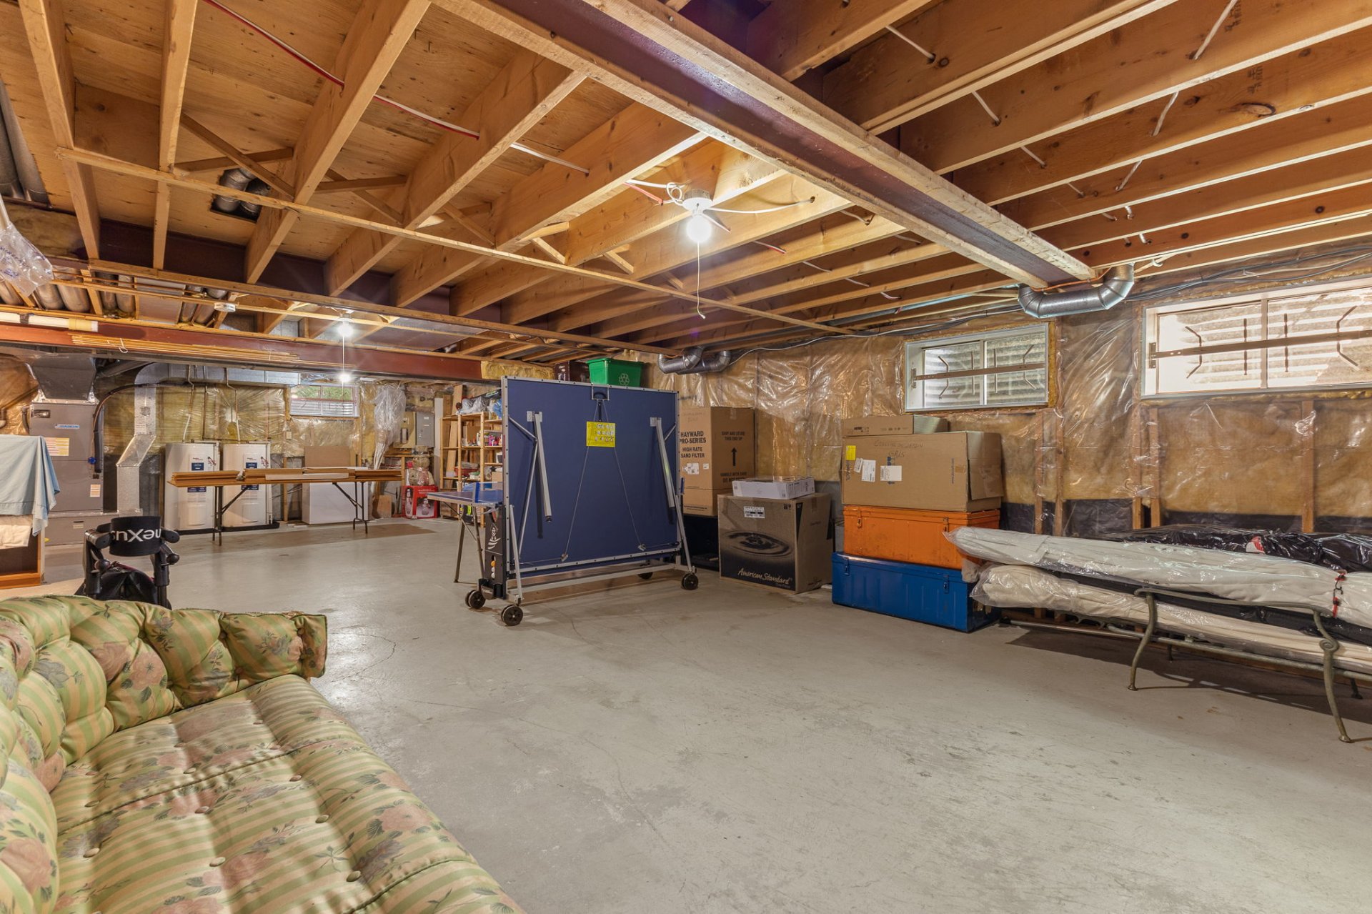
| Other | Basement 1 | 41.4 X 40.11 ft irr / 12.60 X 12.47 m irr | Concrete |
Taxes and expenses
| Municipal | $6,276 |
| School | $600 |
| Electricity | $2,139 |
Building and interior of the property
| Bedrooms | 4 |
| Bathrooms | 2 |
| Washrooms | 1 |
| Number of rooms | 19 |
| Number of rooms above ground | 4 |
| Living area | 2721 Square Feet |
| Expected delay of occupancy | 30 days |
| Items included in the sale | Blinds, dishwasher, cooktop, built-in oven, central vacuum and accessories |
| Dimension of the front of the building | 14.16 metres |
| Dimension of the depth of building | 13.85 metres |
| Land area | 704.5 square metre |
| Dimension of the front of the land | 20 metres |
| Dimension of the depth of the land | 33.61 metres |
| Year built | 1993 |
| Municipal assessment (land) | $312,300 |
| Municipal assessment (building) | $471,400 |
| Municipal assessment (total) | $783,700 |
| Assessment year | 2026 |
| Irregular building | Yes |
| Irregular land | Yes |
| Available services | Electricity Connected, Sewer Connected, Water Connected |
| Basement | 6 feet and more, Other, Unfinished |
| Bathroom / Washroom | Ensuite bathroom, Separate shower |
| Bathroom features | Bidet |
| Cupboard | Melamine |
| Distinctive features | Detached |
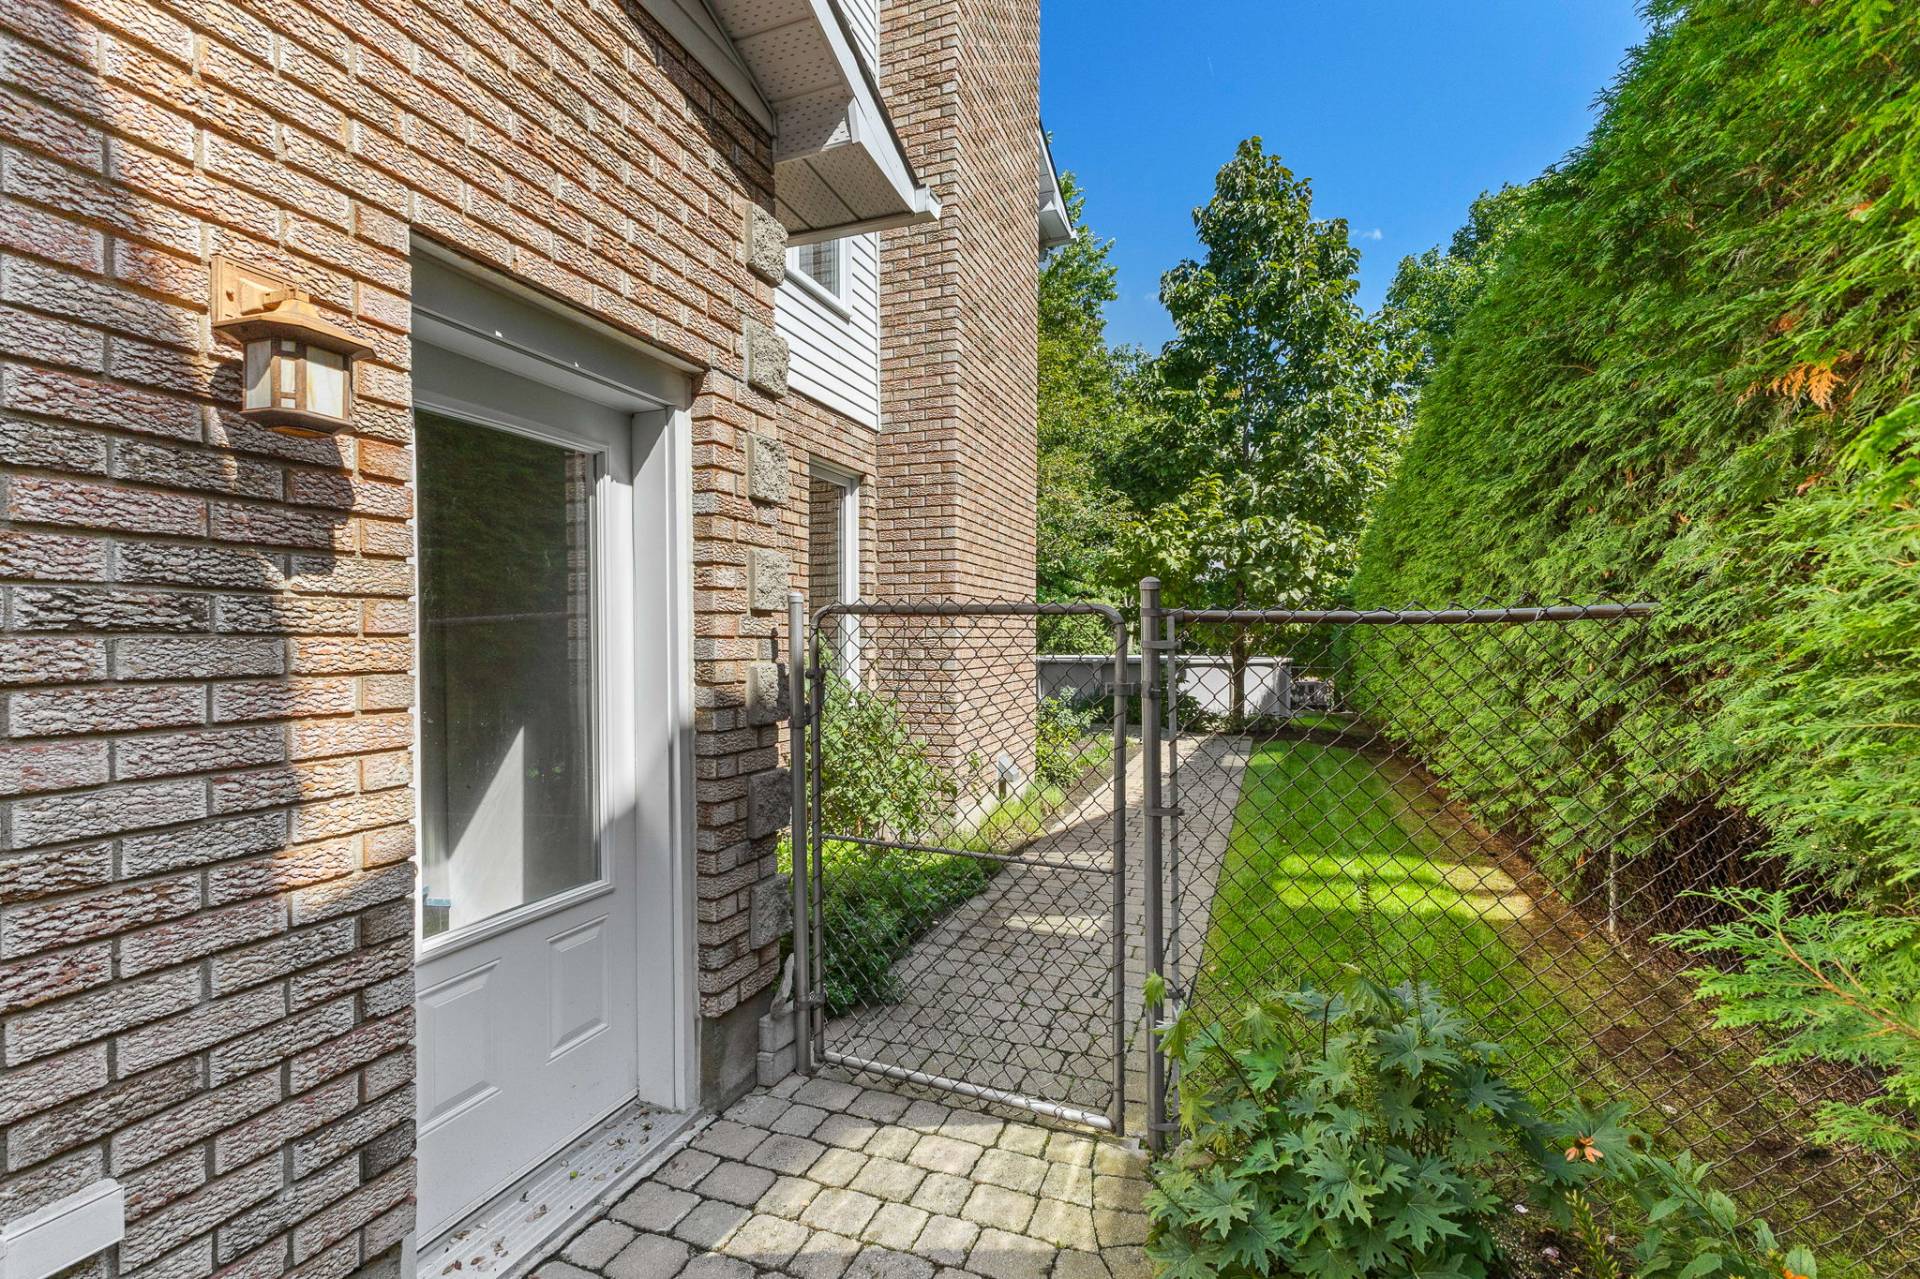
| Driveway | Paving stone |
| Equipment available | Central heat pump, Central vacuum cleaner system installation, Electric garage door opener, Private balcony |
| Foundation | Poured concrete |
| Garage | Built-in, Double width or more |
| Hearth stove | Gas fireplace |
| Heating energy | Electricity |
| Heating system | Convection baseboards, Electric baseboard units, Forced air |
| Landscaping | Bordered by hedges, Fenced, Landscaped |
| Laundry | 1st level/Ground floor, Other, Other ground level |
| Parking | Driveway, Garage |
| Pool | Above-ground, Heated |
| Roofing | Asphalt shingles |
| Sewage system | Municipality |
| Siding | Aluminum, Brick, Vinyl |
| Topography | Flat |
| Water supply | Municipality |
| Window type | Casement, French door, Sliding |
| Windows | PVC |
Addendum
| ** GATINEAU - CÔTE D'AZUR ** + Spacious 2,821 sq. ft. property + Sought-after Côte d'Azur neighborhood + Welcoming entrance hall + Elegant curved staircase + Generous, light-filled living spaces + Large windows + Spacious, functional kitchen + Ample storage space + Inviting breakfast nook + Cozy living room with fireplace + Separate dining room + 4 bedrooms + Expansive primary bedroom + Private balcony off the primary bedroom + 2 full bathrooms + Powder room + 2023 furnace + 2023 heat pump + Double garage + Beautifully landscaped lot + Very private backyard + Abundance of mature trees + Meticulous landscaping + Large interlocking stone patio + Heated pool + Dedicated relaxation area + Lush, green setting + Established, desirable neighborhood + Côte d'Azur area + Close to parks, schools, and bike paths A property that stands out for its spacious layout, elegant curved staircase, and magnificent, private backyard--a true haven of peace in the heart of the Côte d'Azur area. Don't miss this opportunity! |