$449,900
125 Rue des Amandiers
Gatineau (Masson-Angers)
Gatineau (Masson-Angers)
Type
Two or more stories
Bedrooms
3
Living area
124.1 Square Meters
Bathrooms
1
MLS® 13169811
Property description
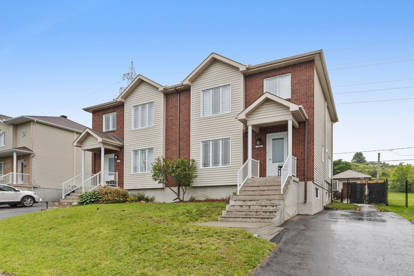
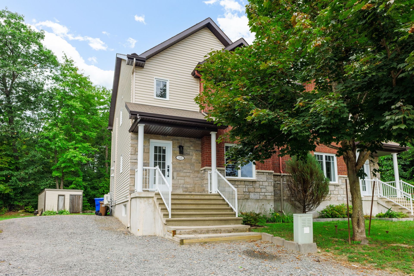
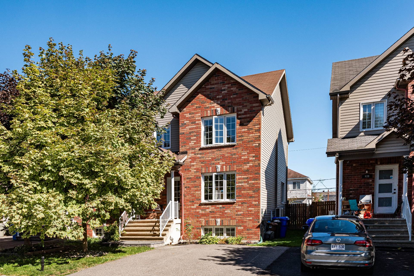
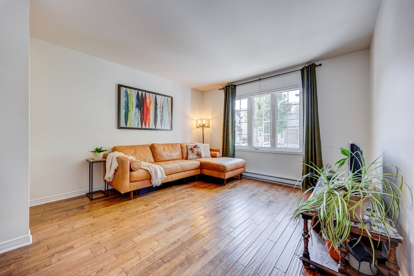
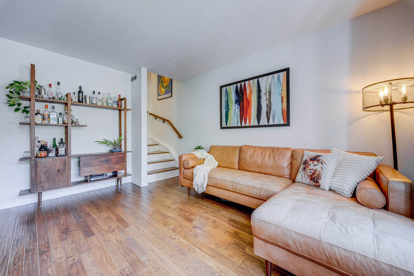
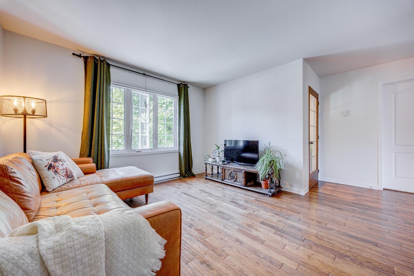
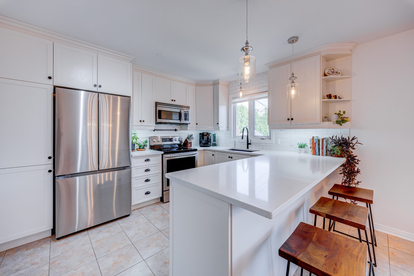
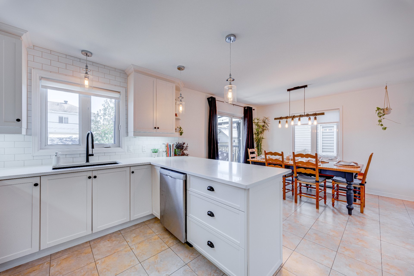
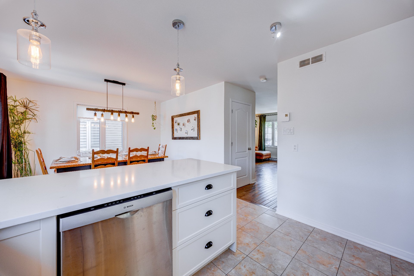
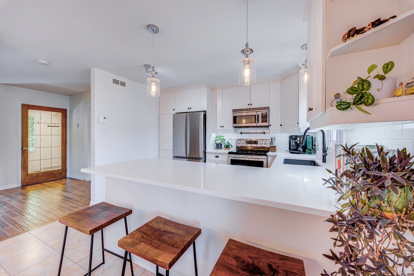
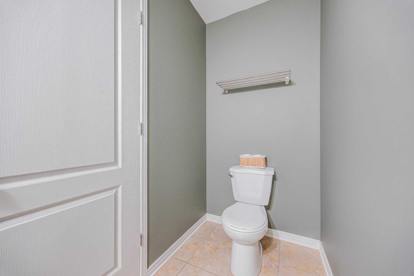
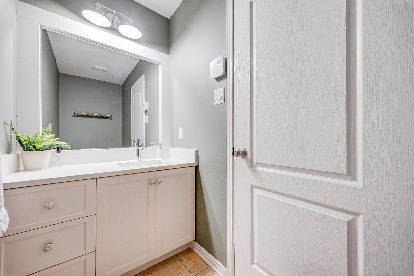
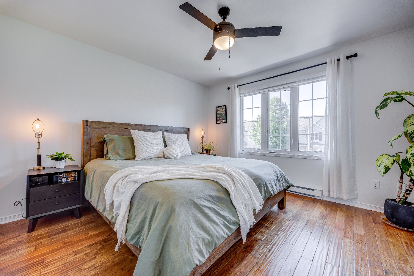
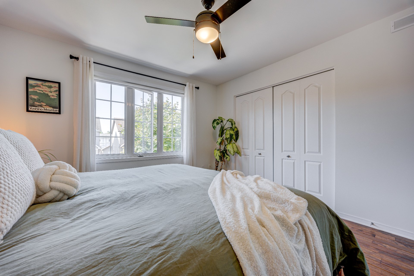
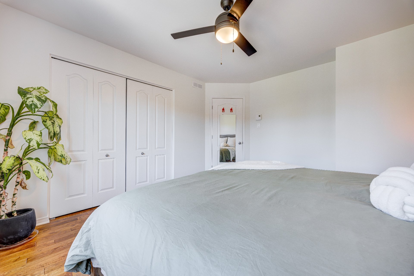
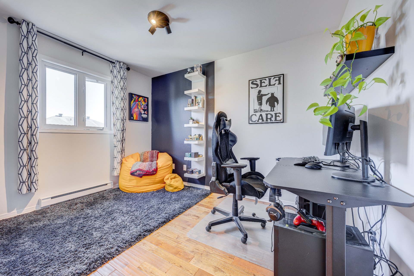
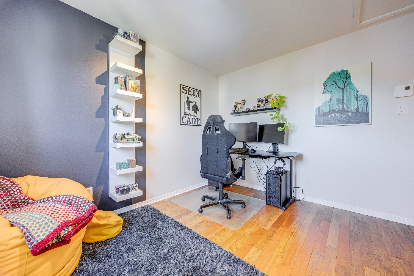
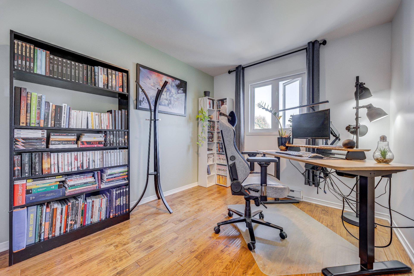
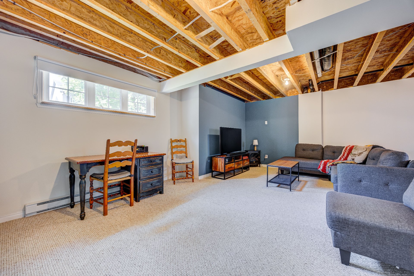
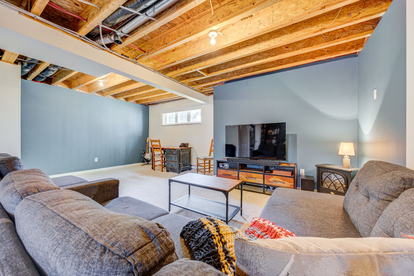
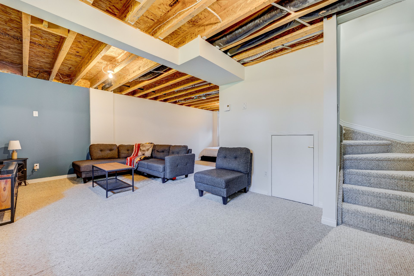
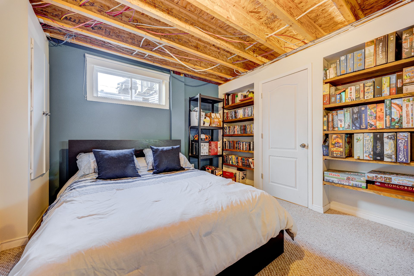
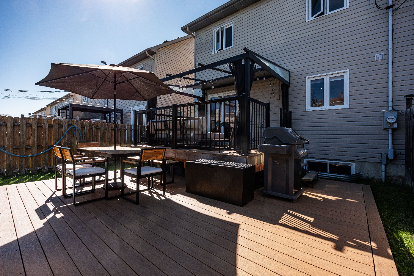
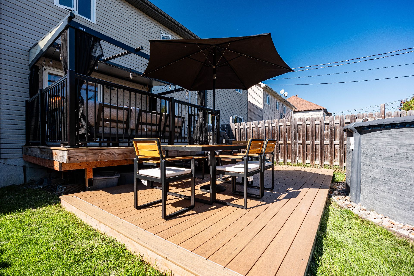
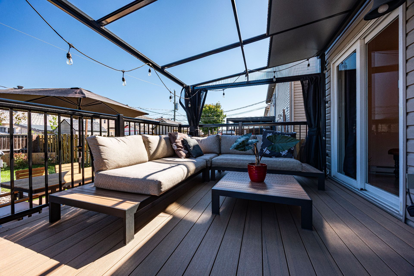
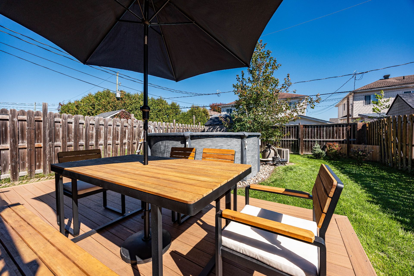
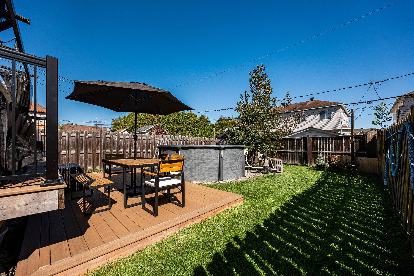
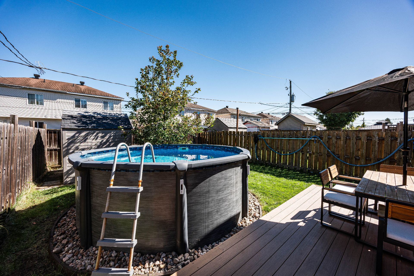
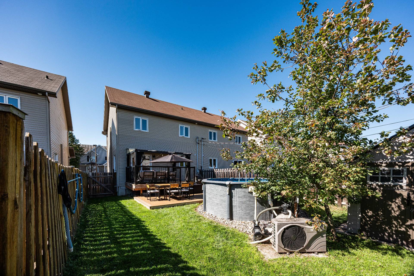
A true family favourite! This beautifully maintained semi-detached home offers 3 bedrooms, 1 full bathroom and 2 powder rooms. The stunning renovated kitchen with quartz countertops opens onto bright and inviting living spaces, complemented by hardwood floors on both levels. With a large family room, spacious primary bedroom and generous living areas, there is plenty of room for everyone. Outside, enjoy a fenced backyard, a lovely deck and a heated saltwater above-ground pool. A well-kept, move-in ready home perfectly suited for family living!
Details
Located near
Daycare centre, Elementary school, High school, Highway, Park, Public transportation
Room dimension
| Room | Floor | Dimensions | Floor covering |
|---|---|---|---|
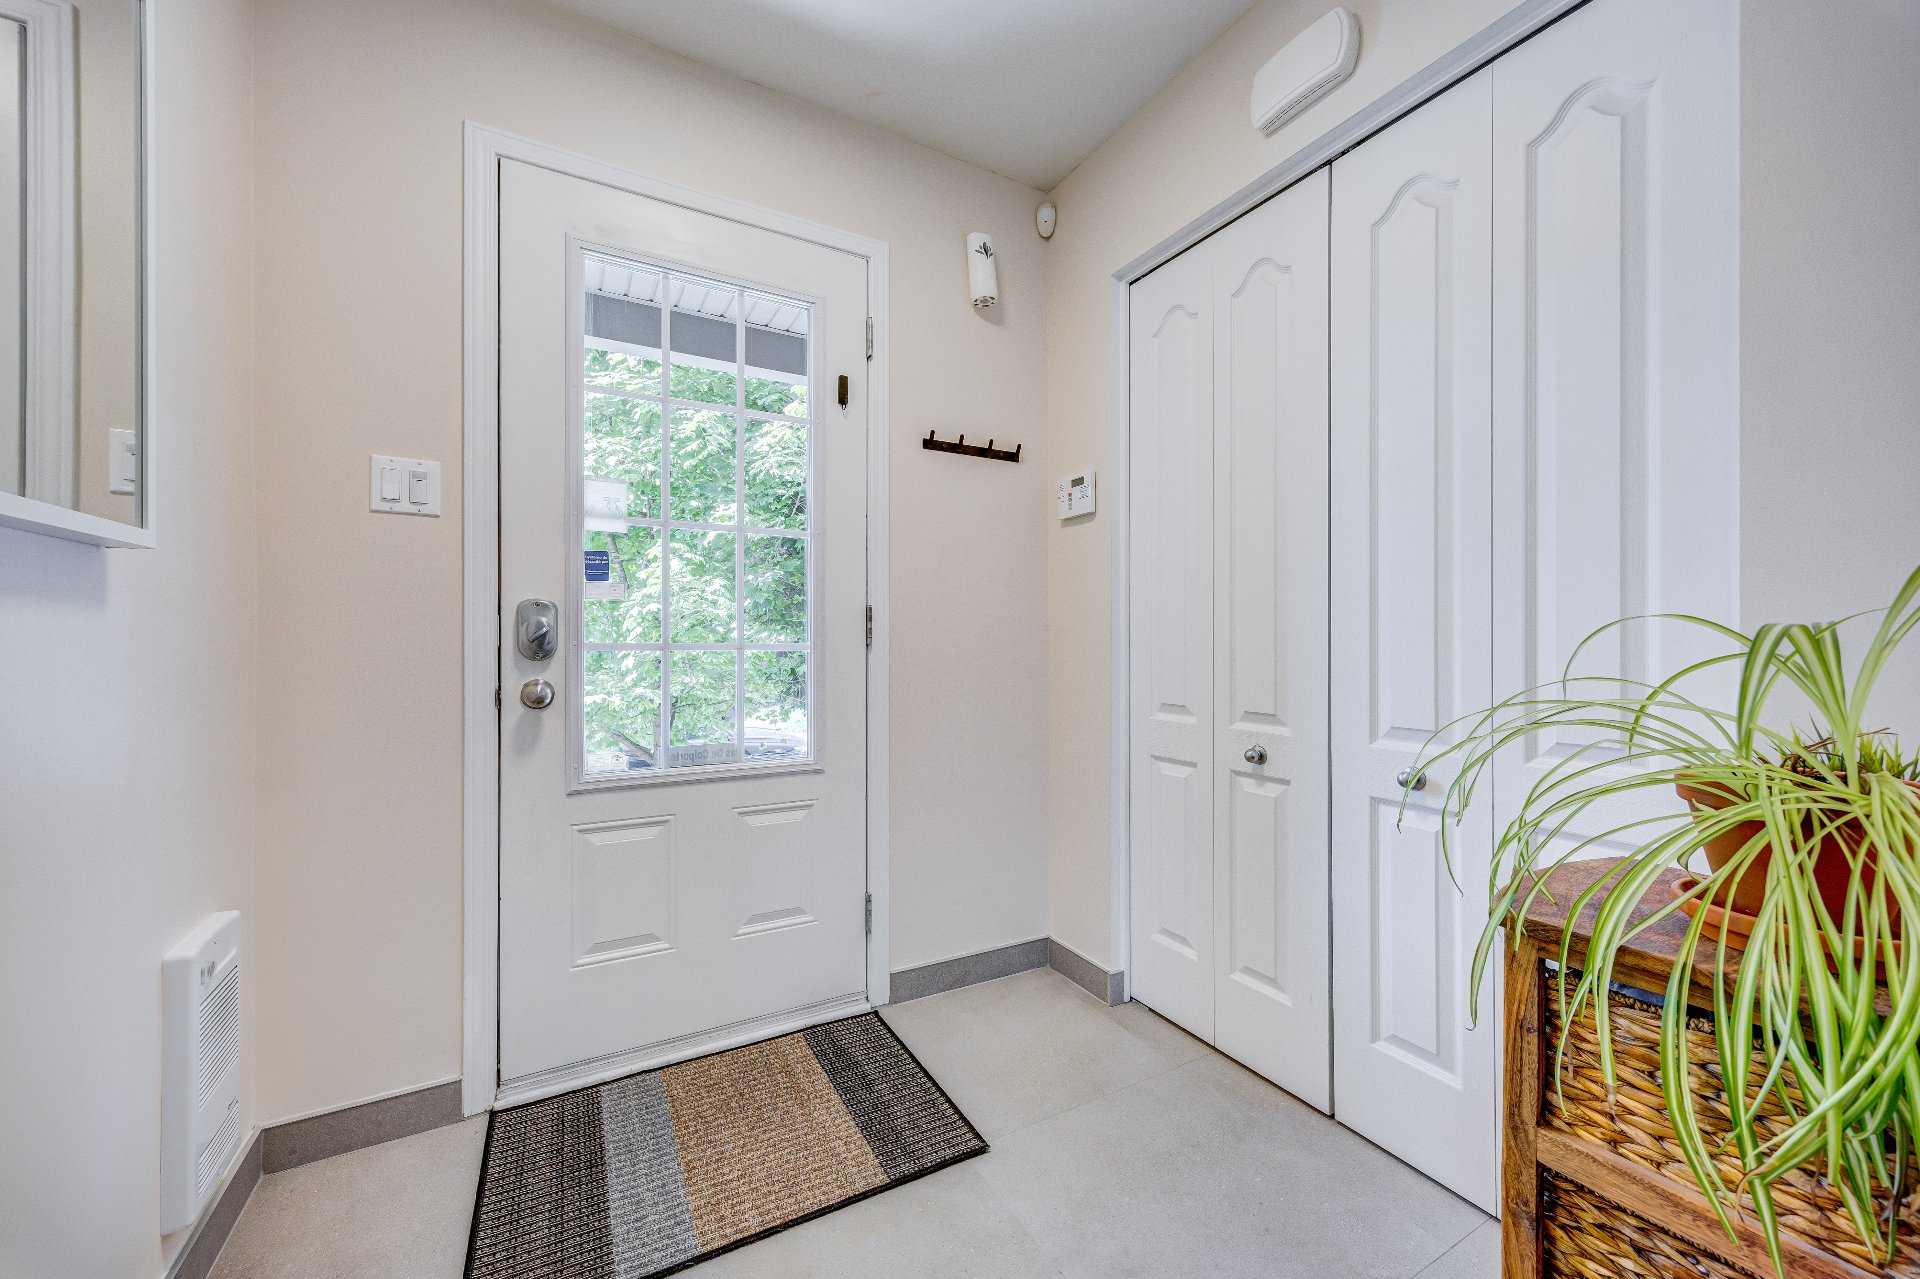
| Hall | 1st level/Ground floor | 6.1 X 5.11 ft / 1.85 X 1.80 m | Ceramic |
| Powder room | 1st level/Ground floor | 9 X 3.10 ft / 2.74 X 1.17 m | Ceramic |
| Living room | 1st level/Ground floor | 13.6 X 12 ft / 4.11 X 3.66 m | Wood |
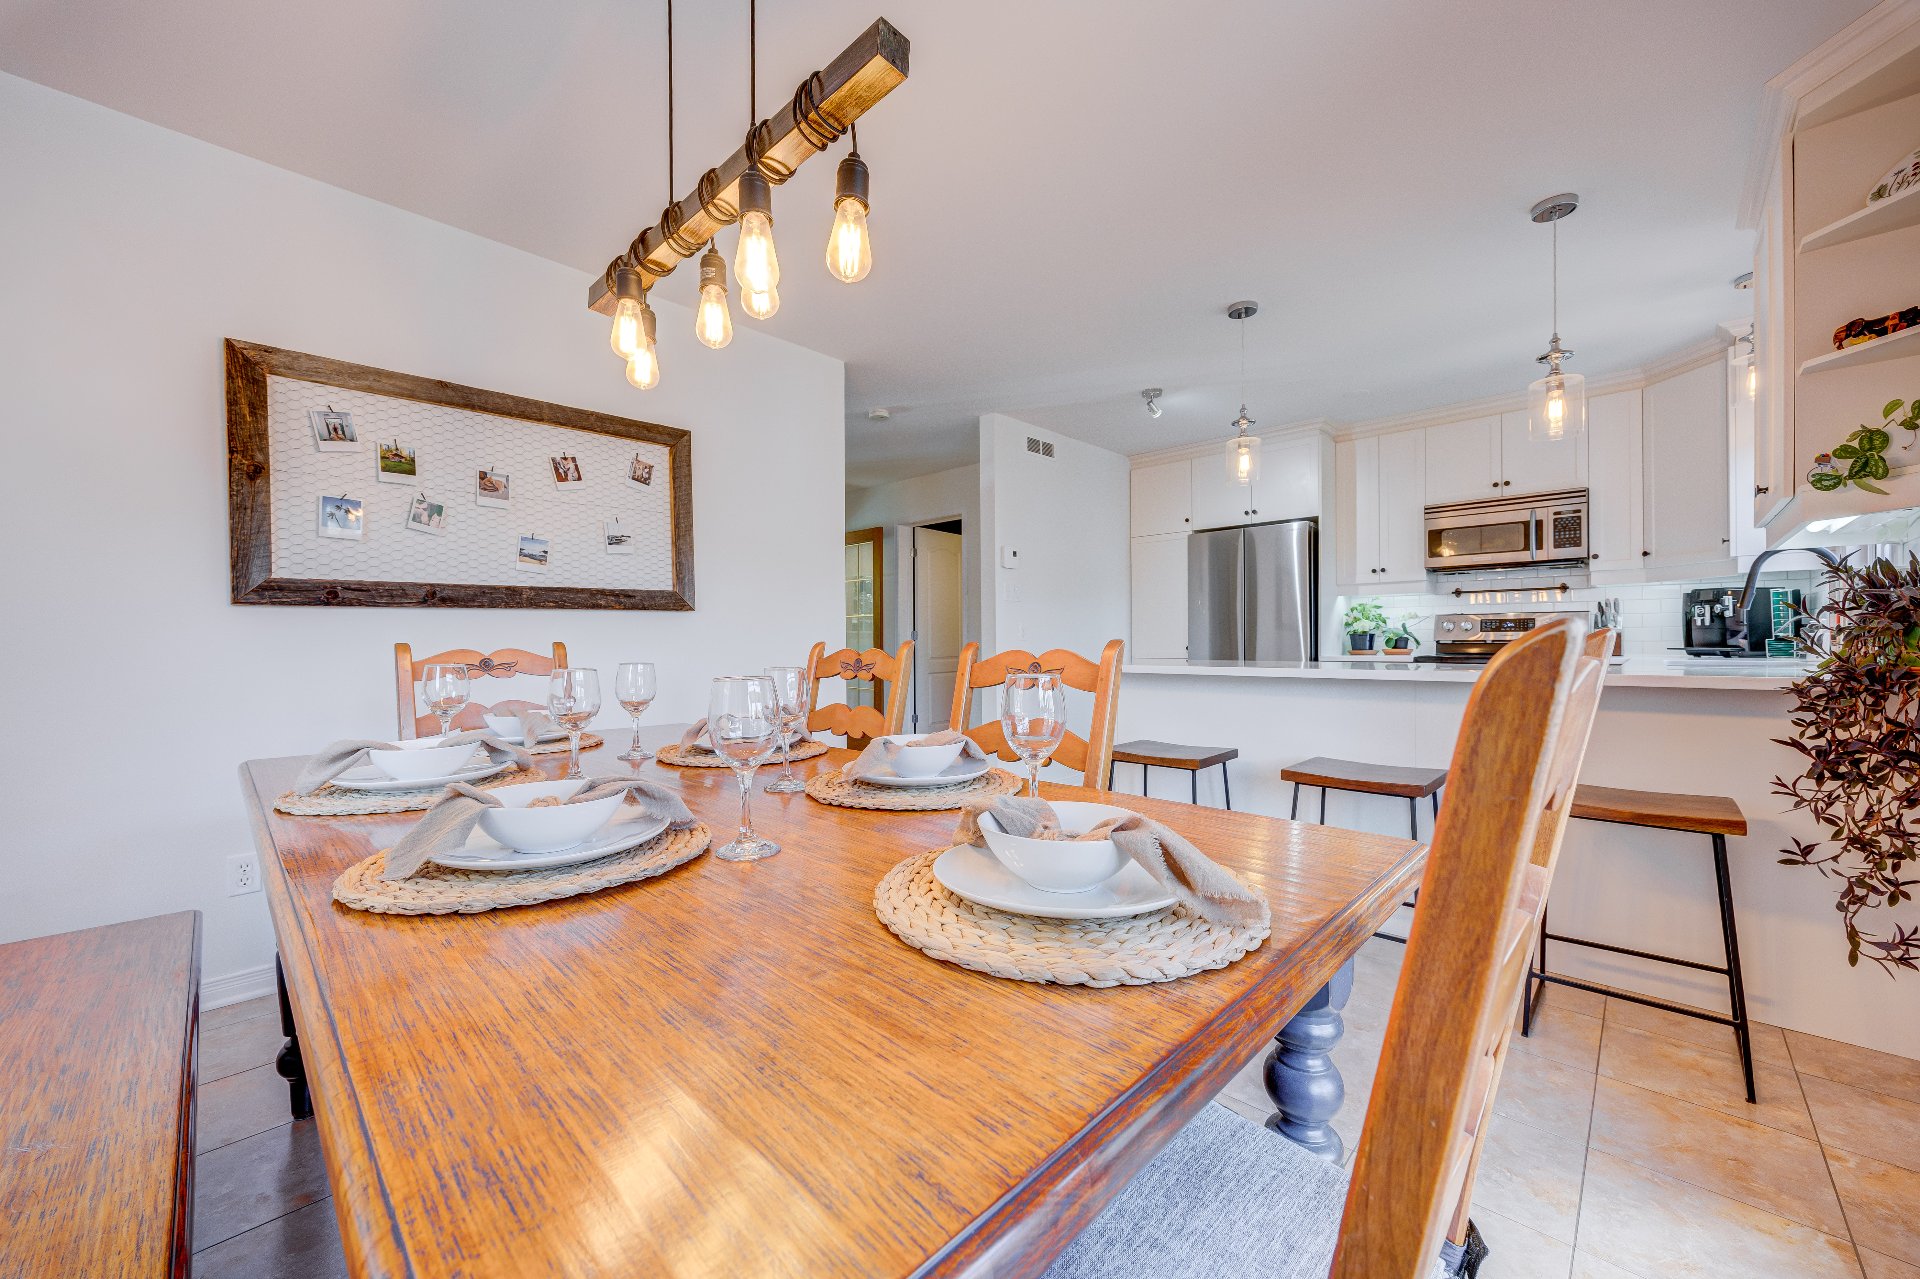
| Kitchen | 1st level/Ground floor | 11.5 X 11.5 ft / 3.48 X 3.48 m | Ceramic |
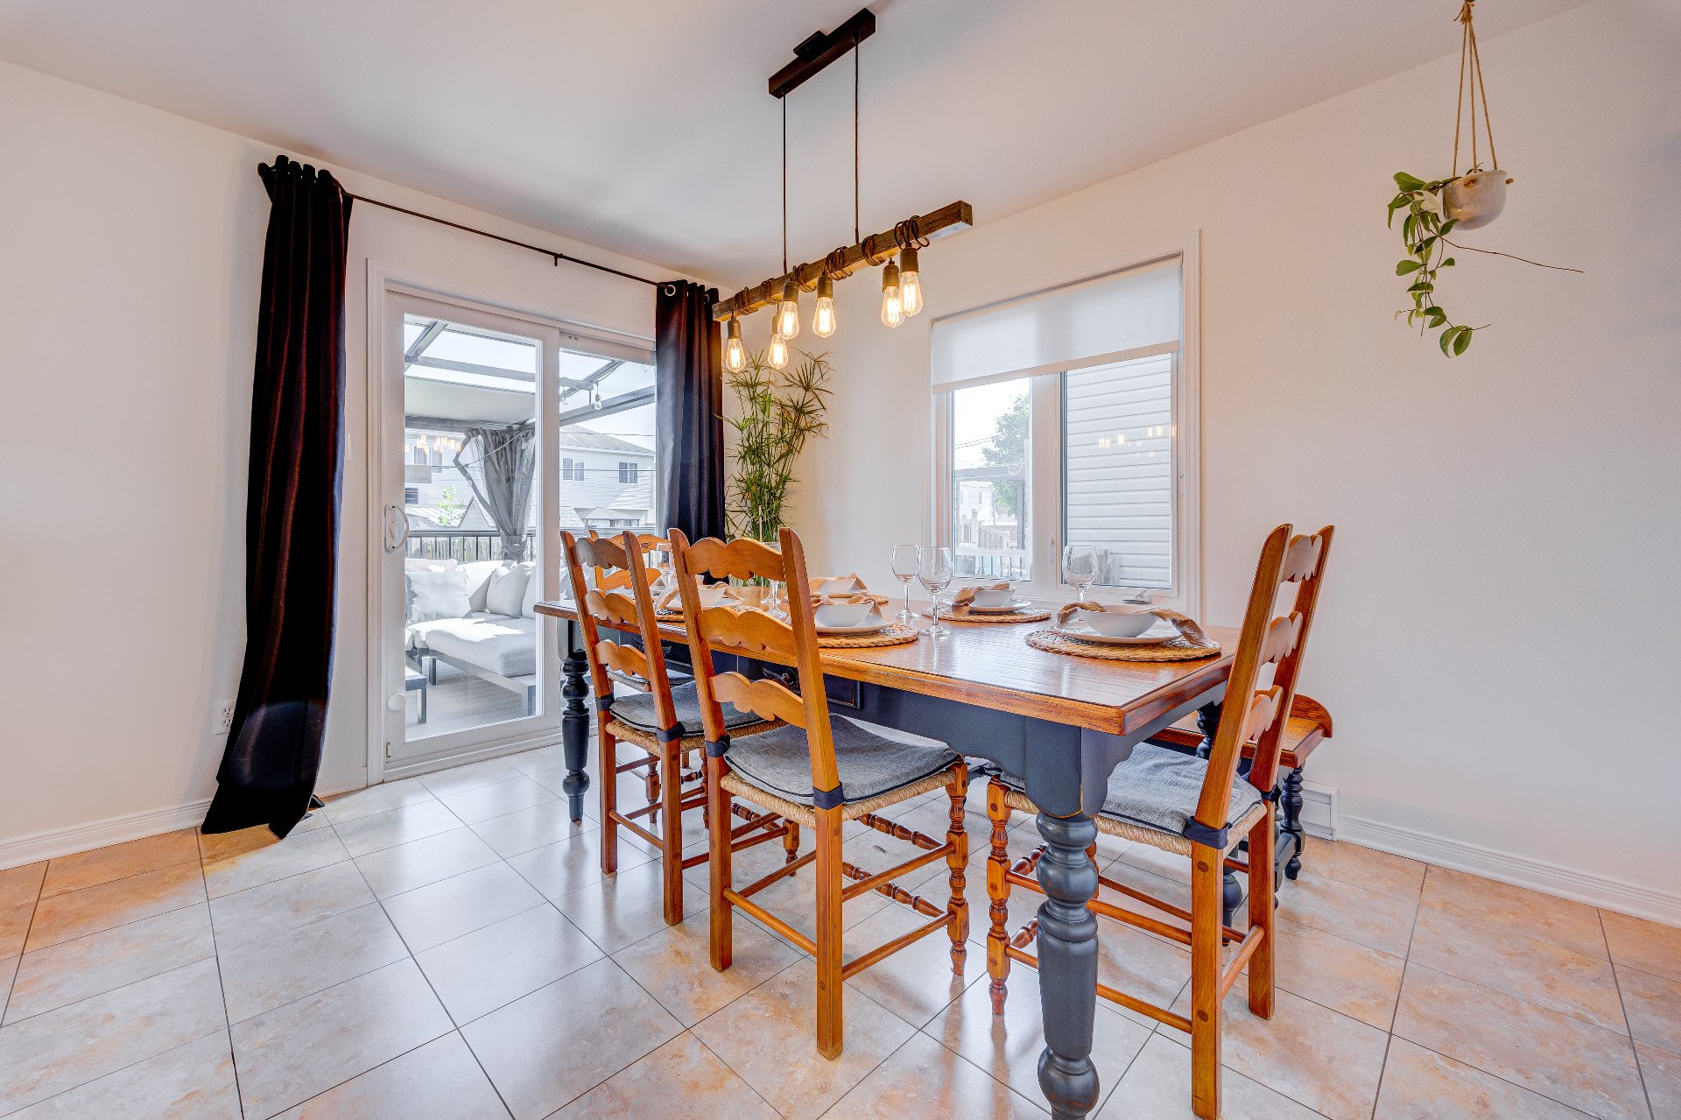
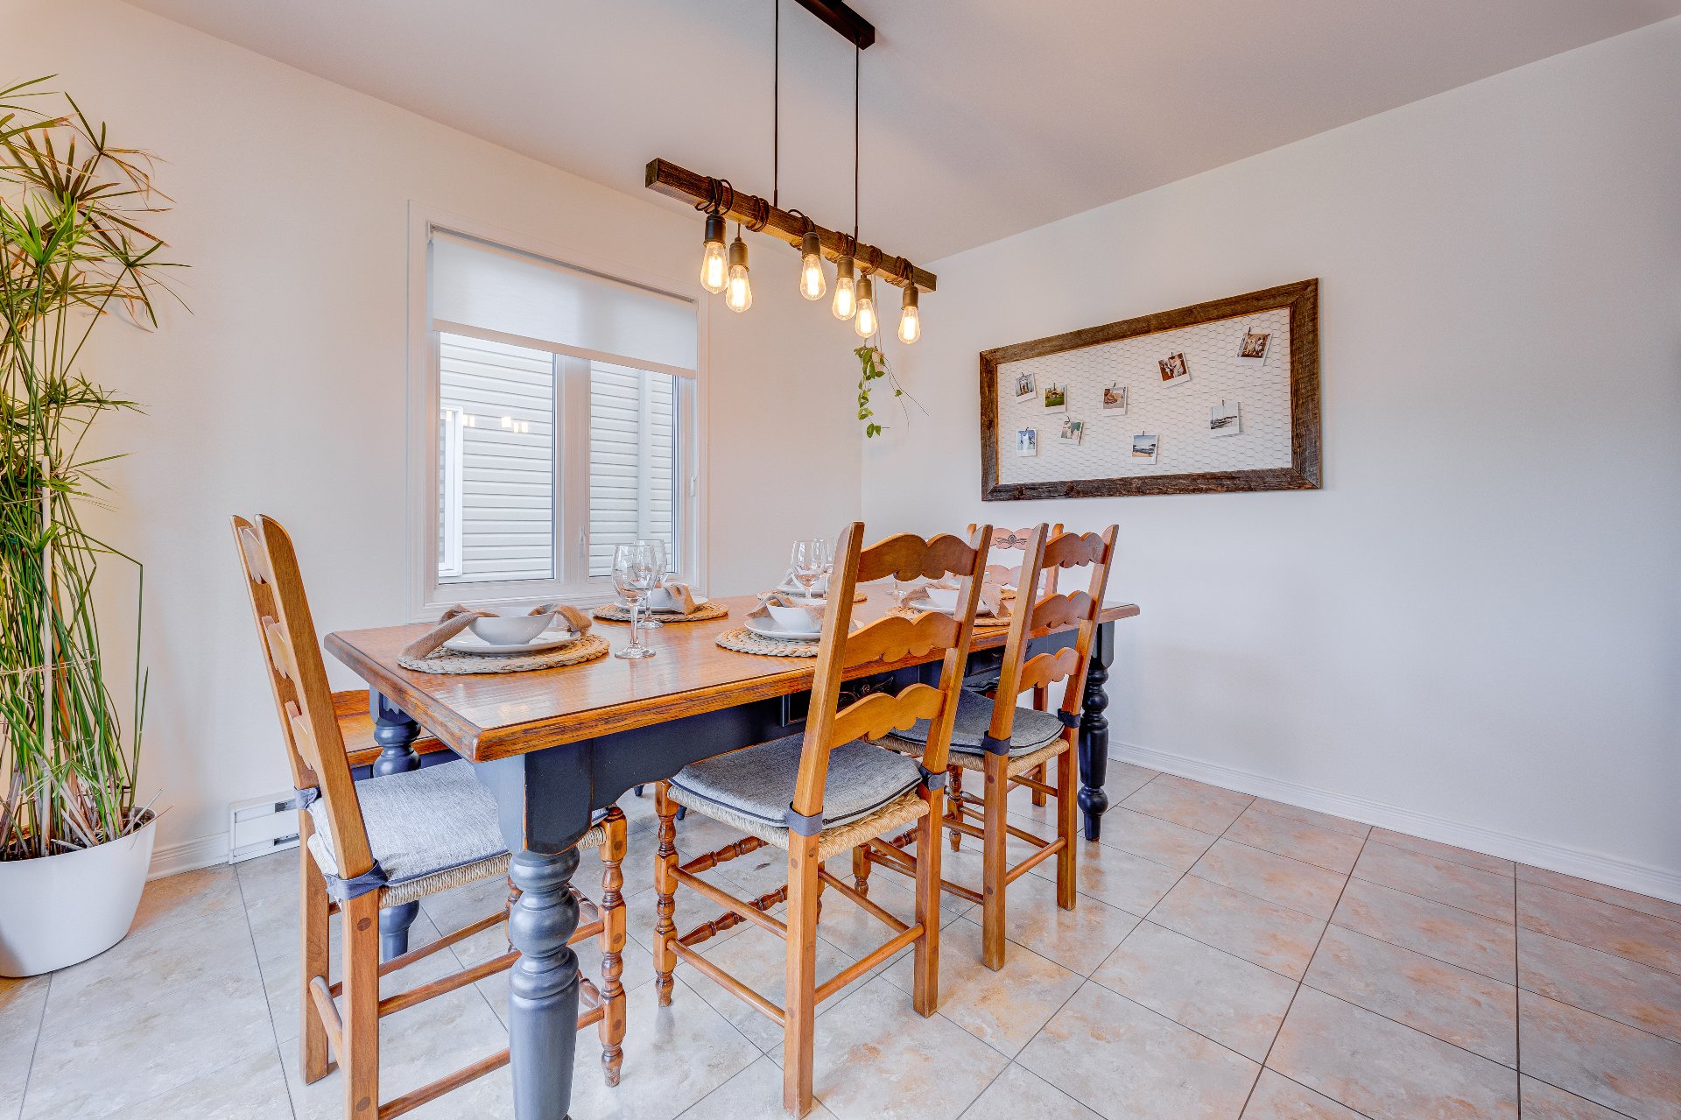
| Dining room | 1st level/Ground floor | 11.5 X 8.5 ft / 3.48 X 2.57 m | Ceramic |
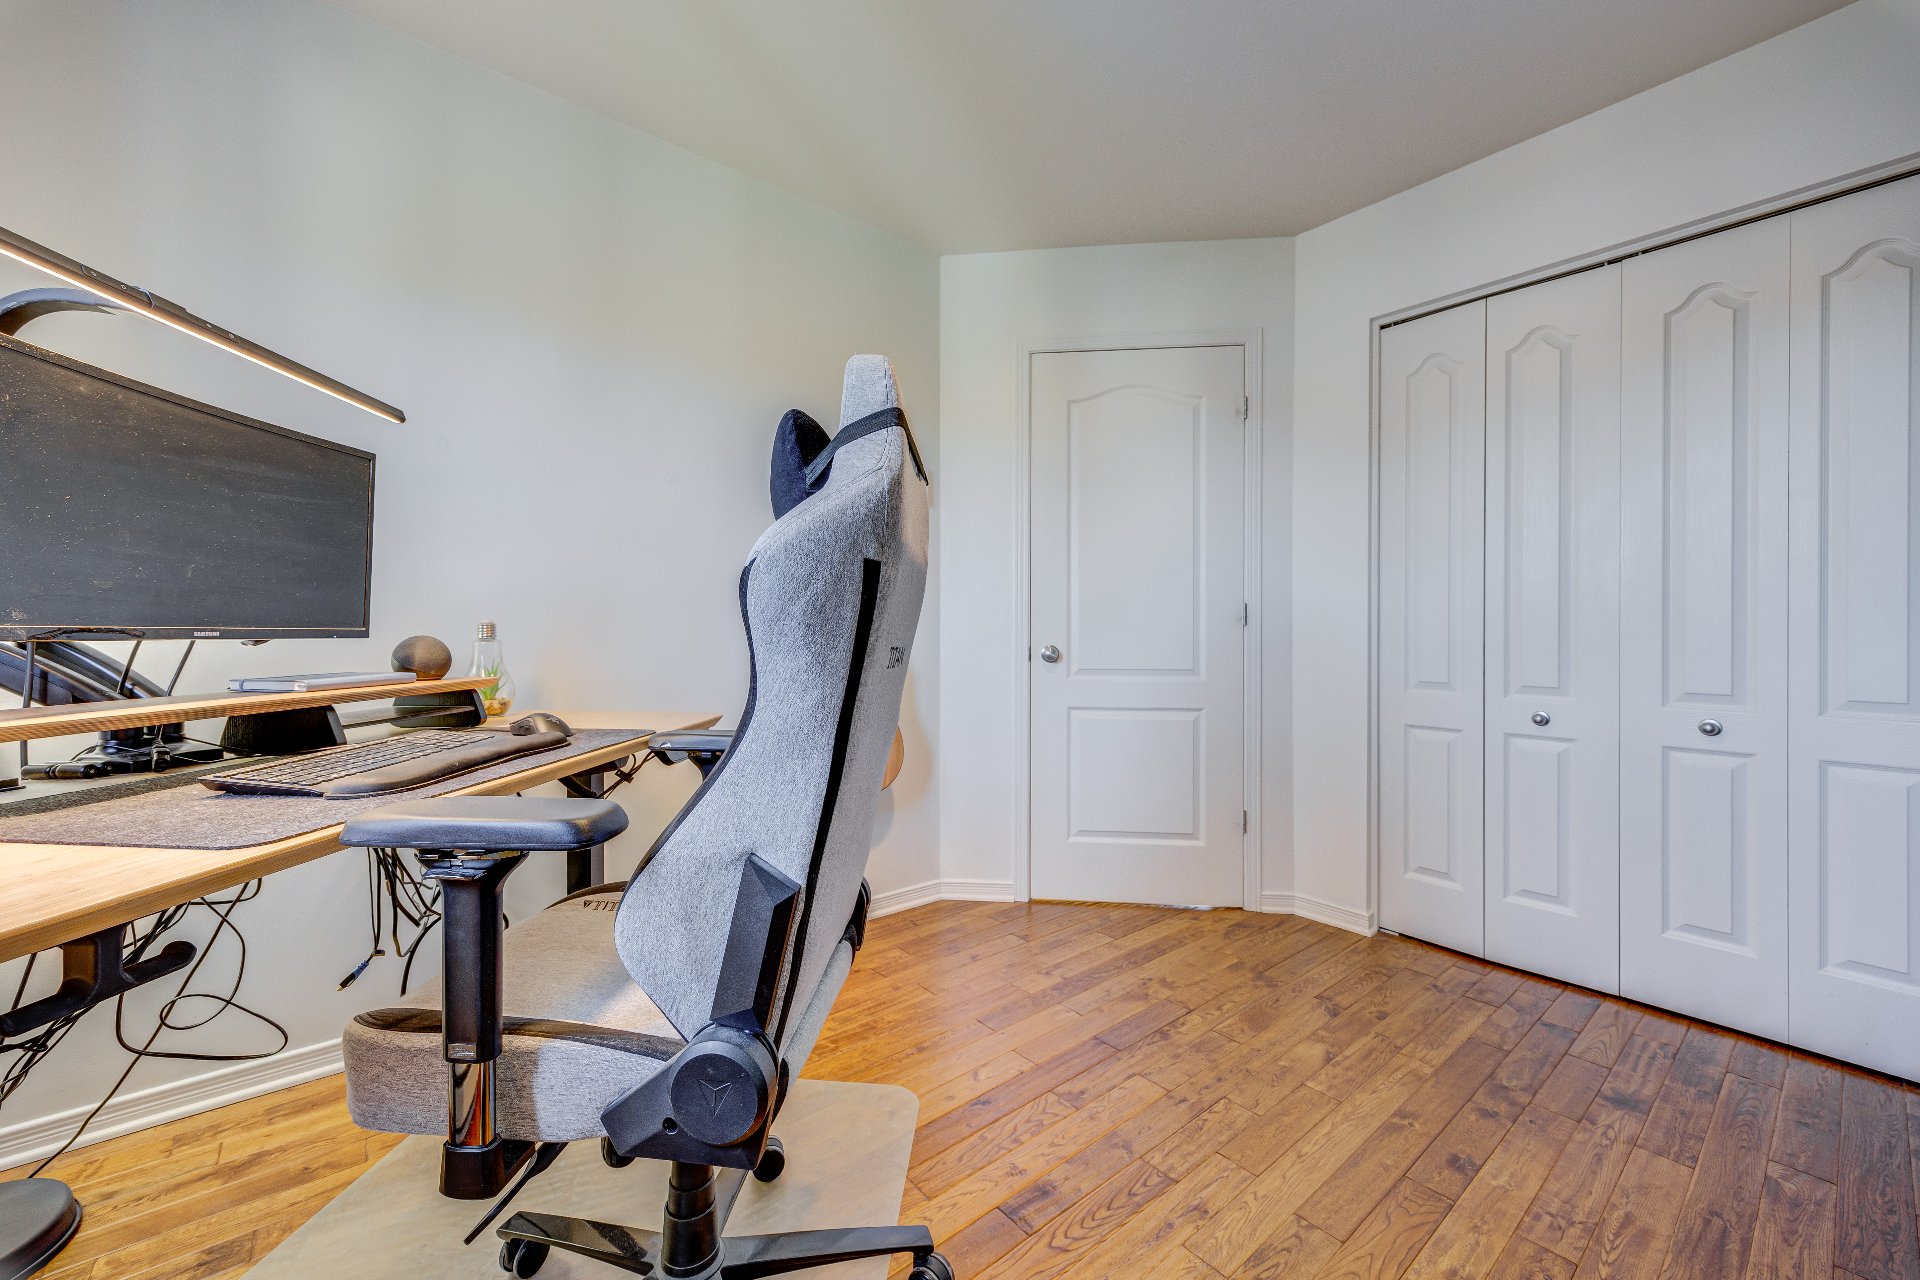
| Primary bedroom | 2nd level | 13.7 X 11.11 ft / 4.14 X 3.63 m | Wood |
| Bedroom | 2nd level | 11.6 X 8.11 ft / 3.51 X 2.72 m | Wood |
| Bedroom | 2nd level | 11.5 X 9.11 ft irr / 3.48 X 3.02 m irr | Wood |
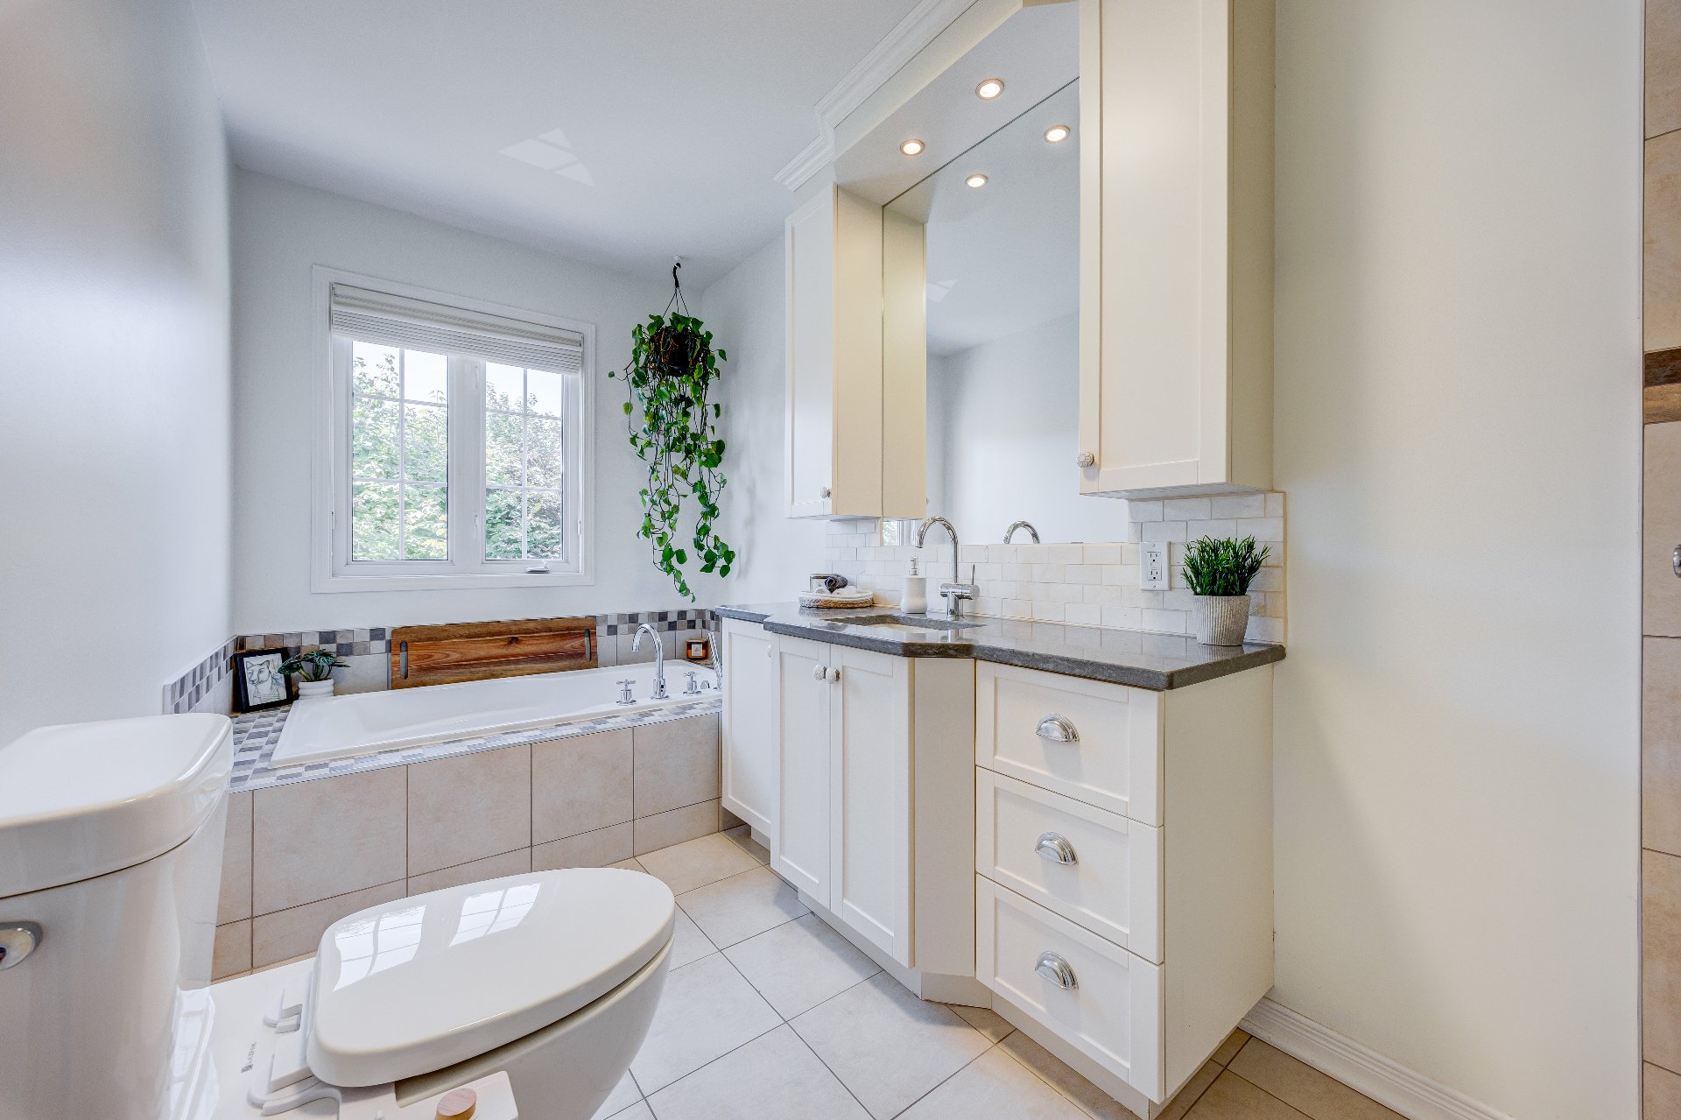
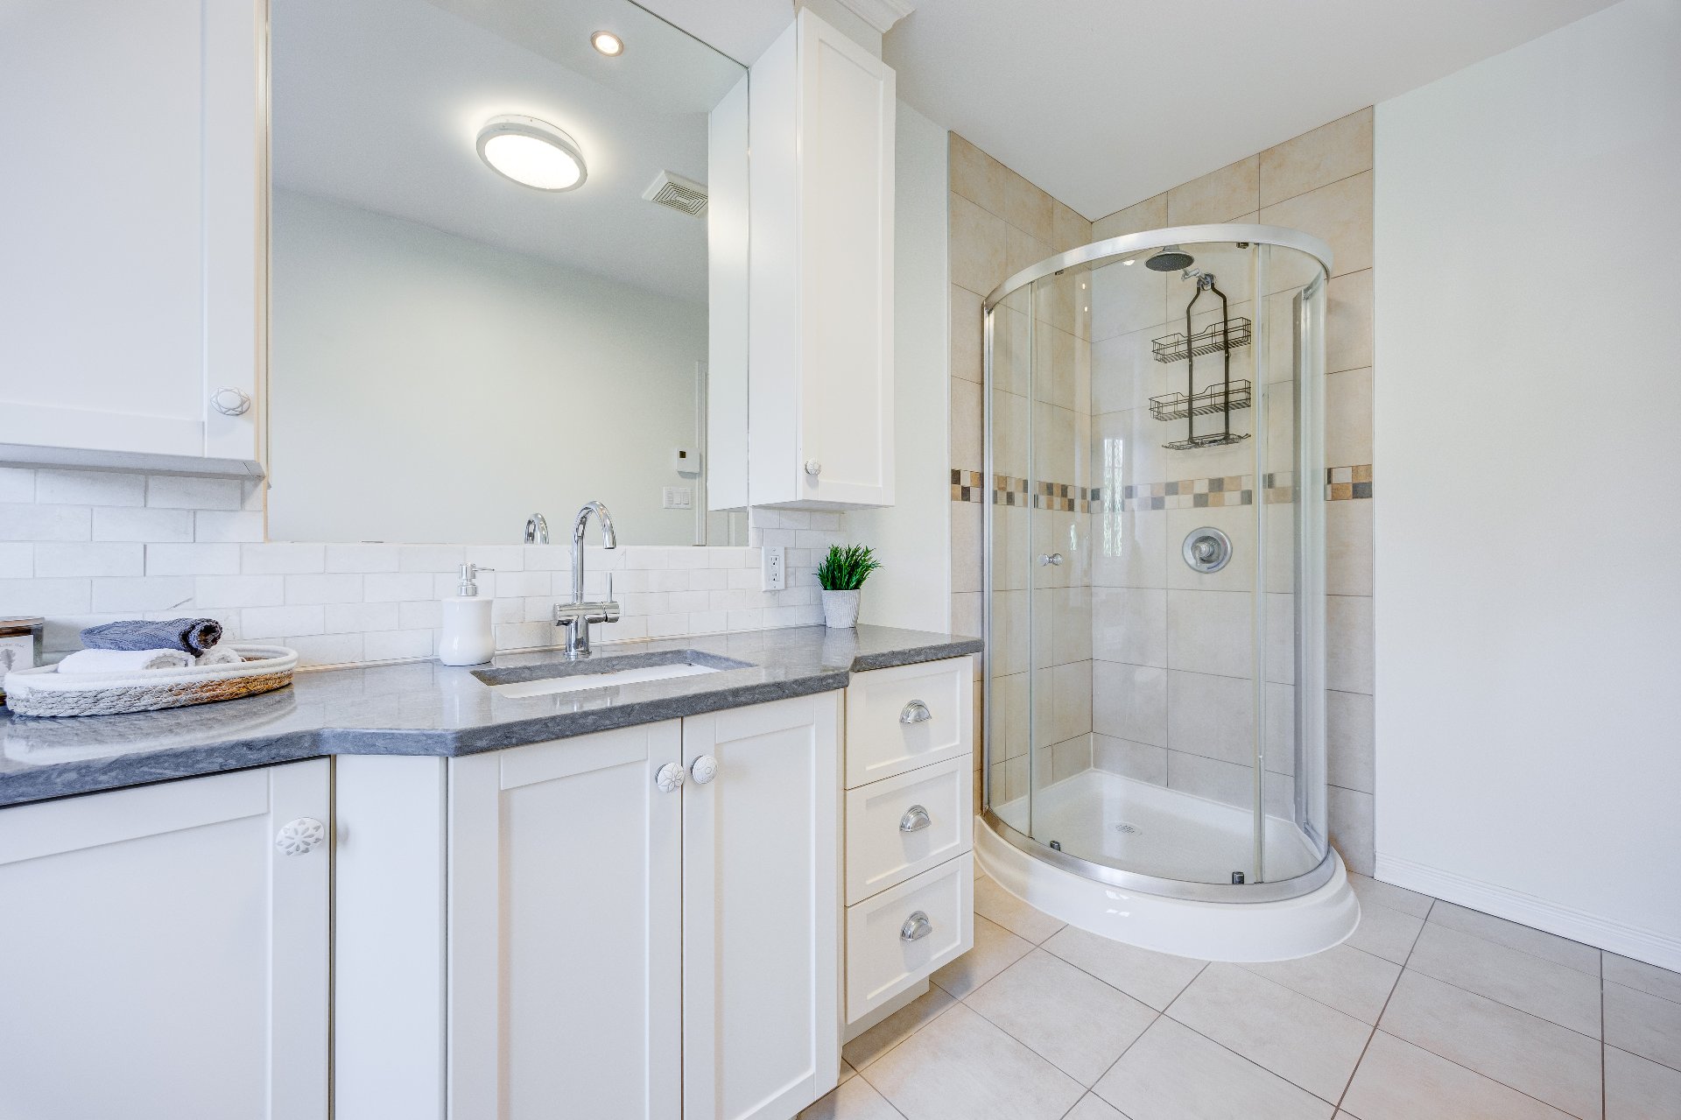
| Bathroom | 2nd level | 13.5 X 6 ft / 4.09 X 1.83 m | Ceramic |
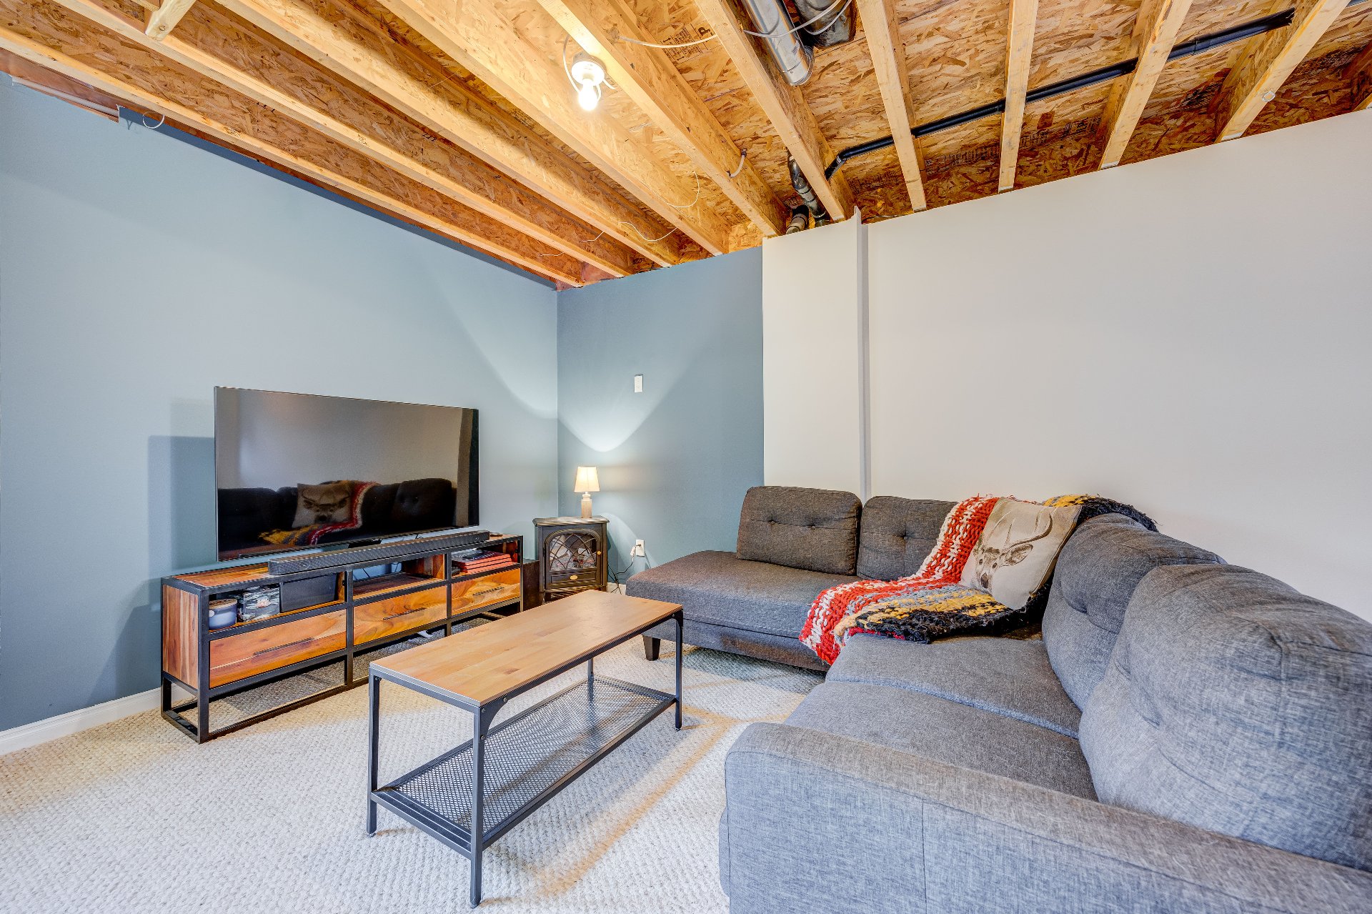
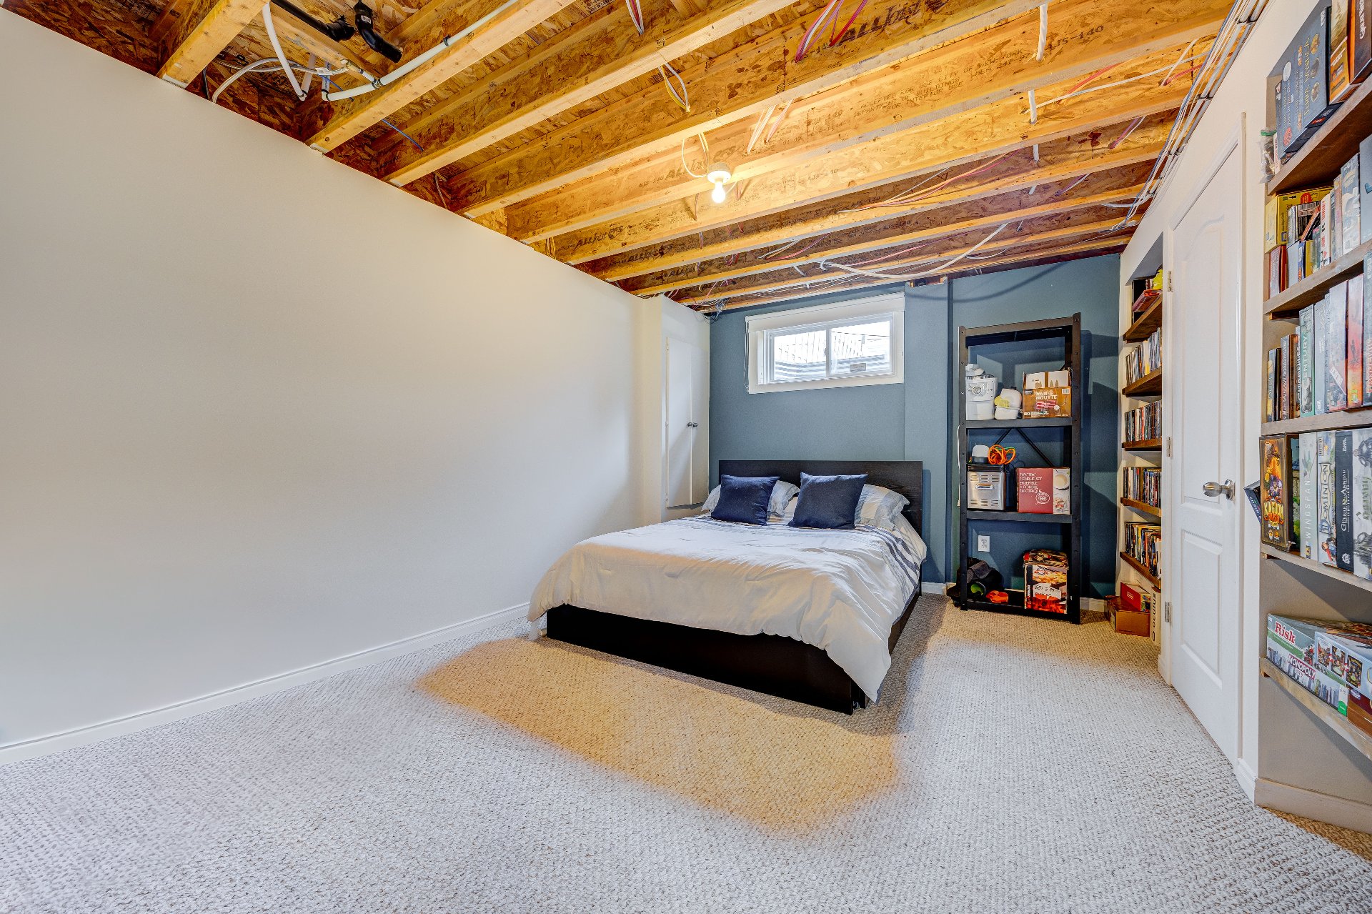
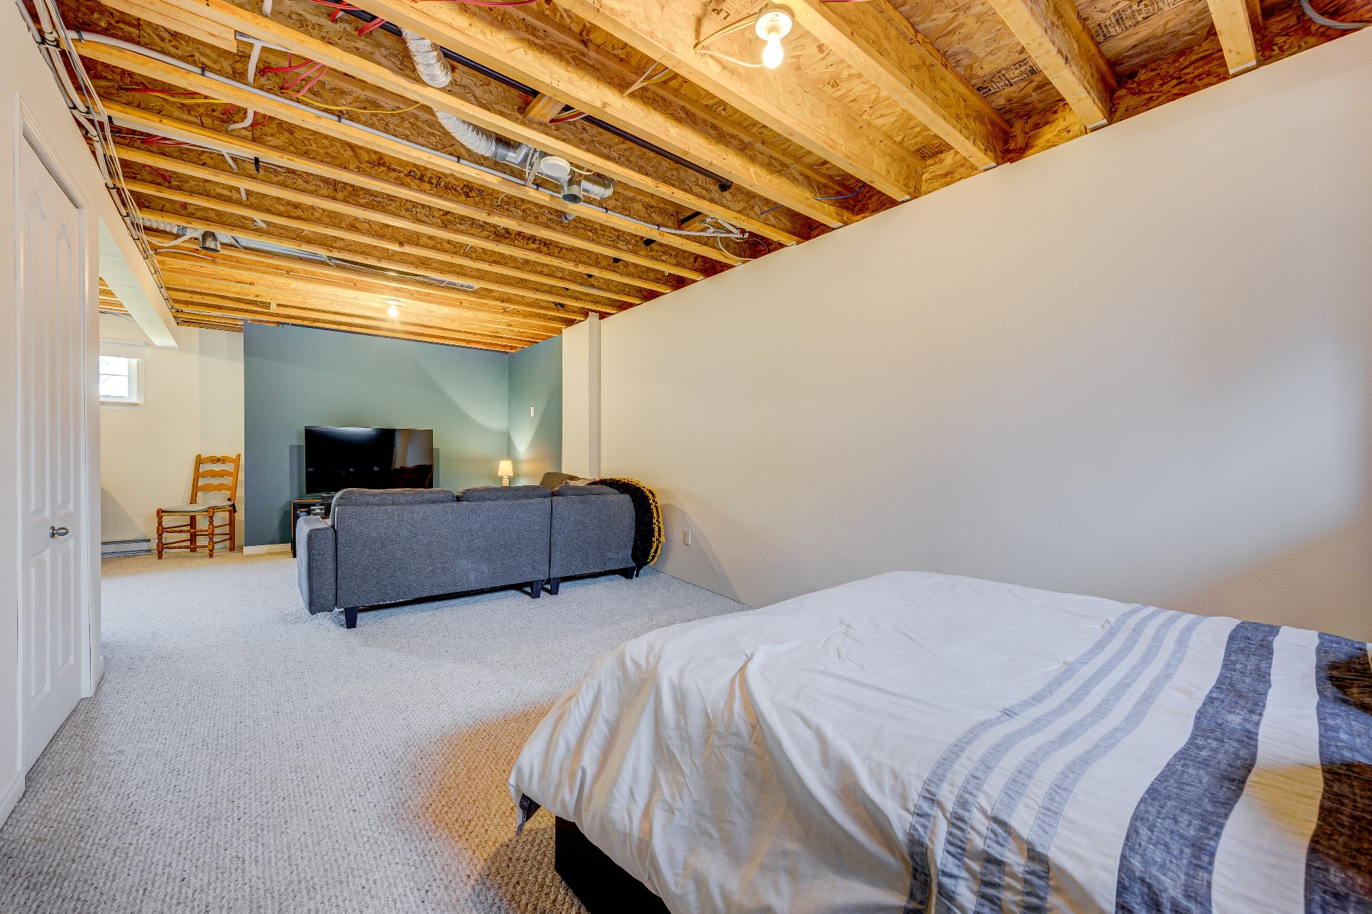
| Family room | Basement 1 | 29.1 X 13.3 ft / 8.86 X 4.04 m | Carpet |
| Family room | Basement 1 | 14.8 X 10.7 ft / 4.47 X 3.23 m | Carpet |
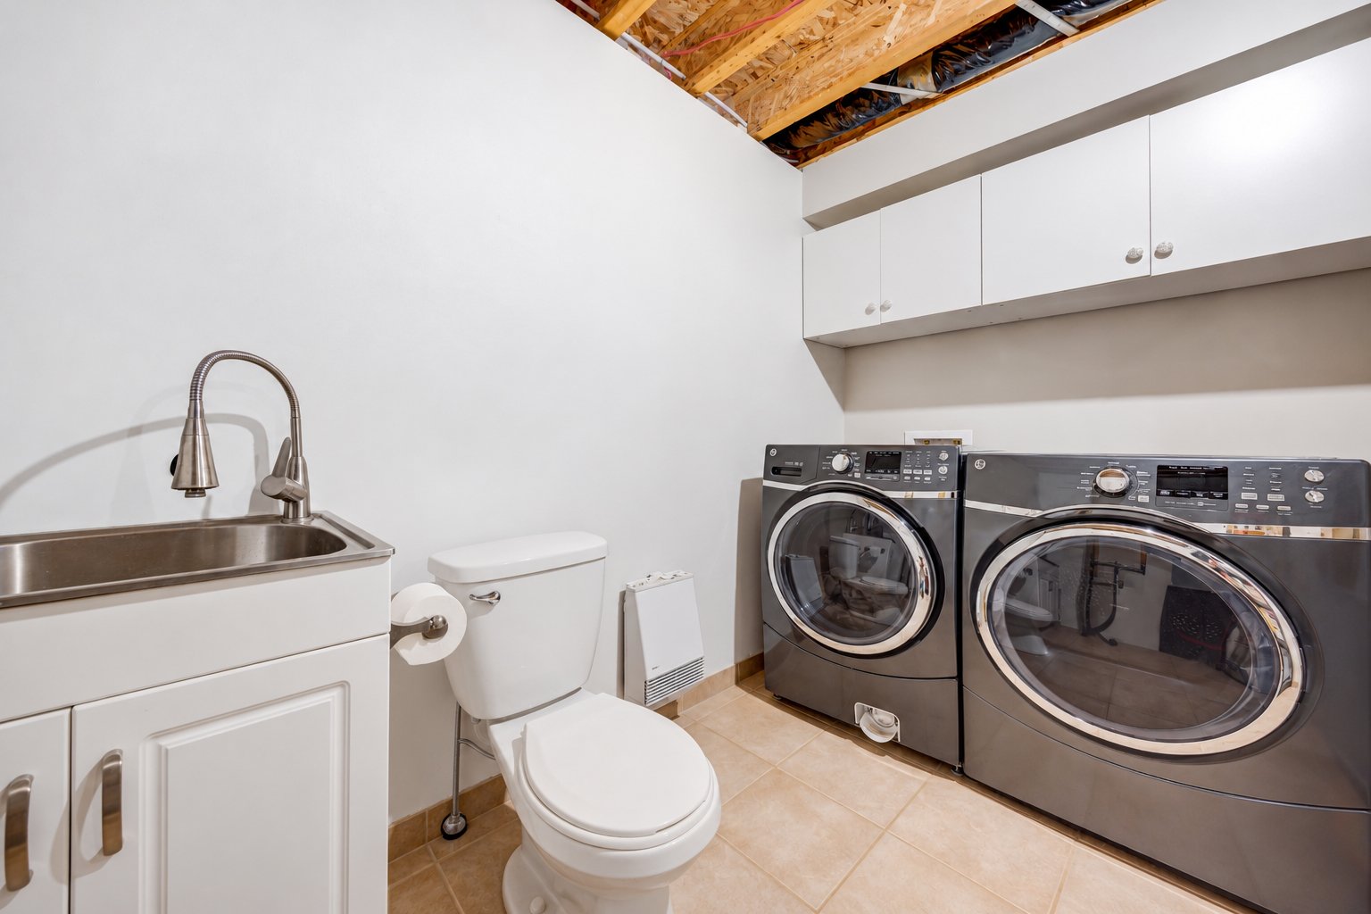
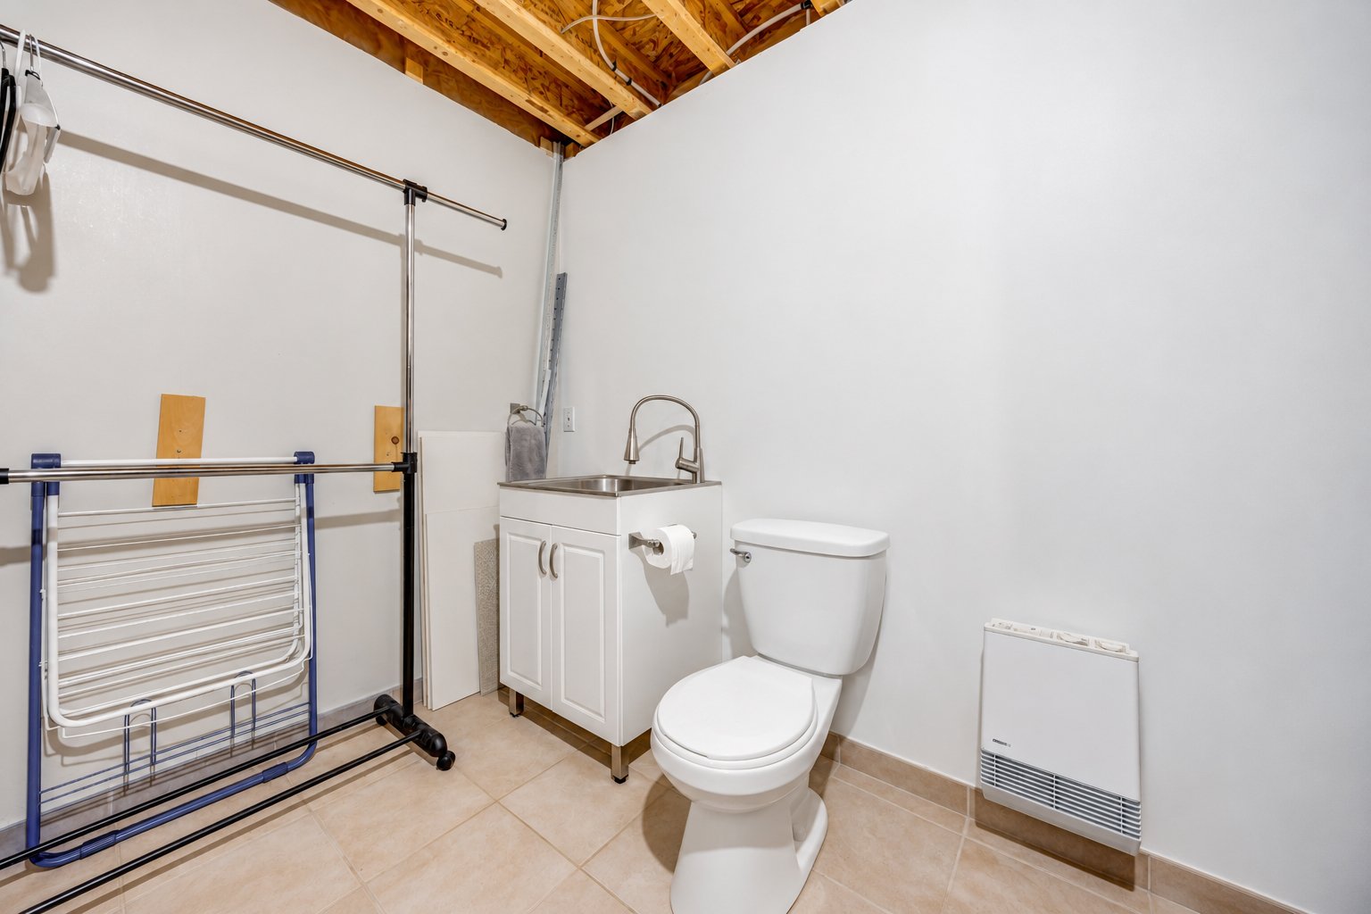
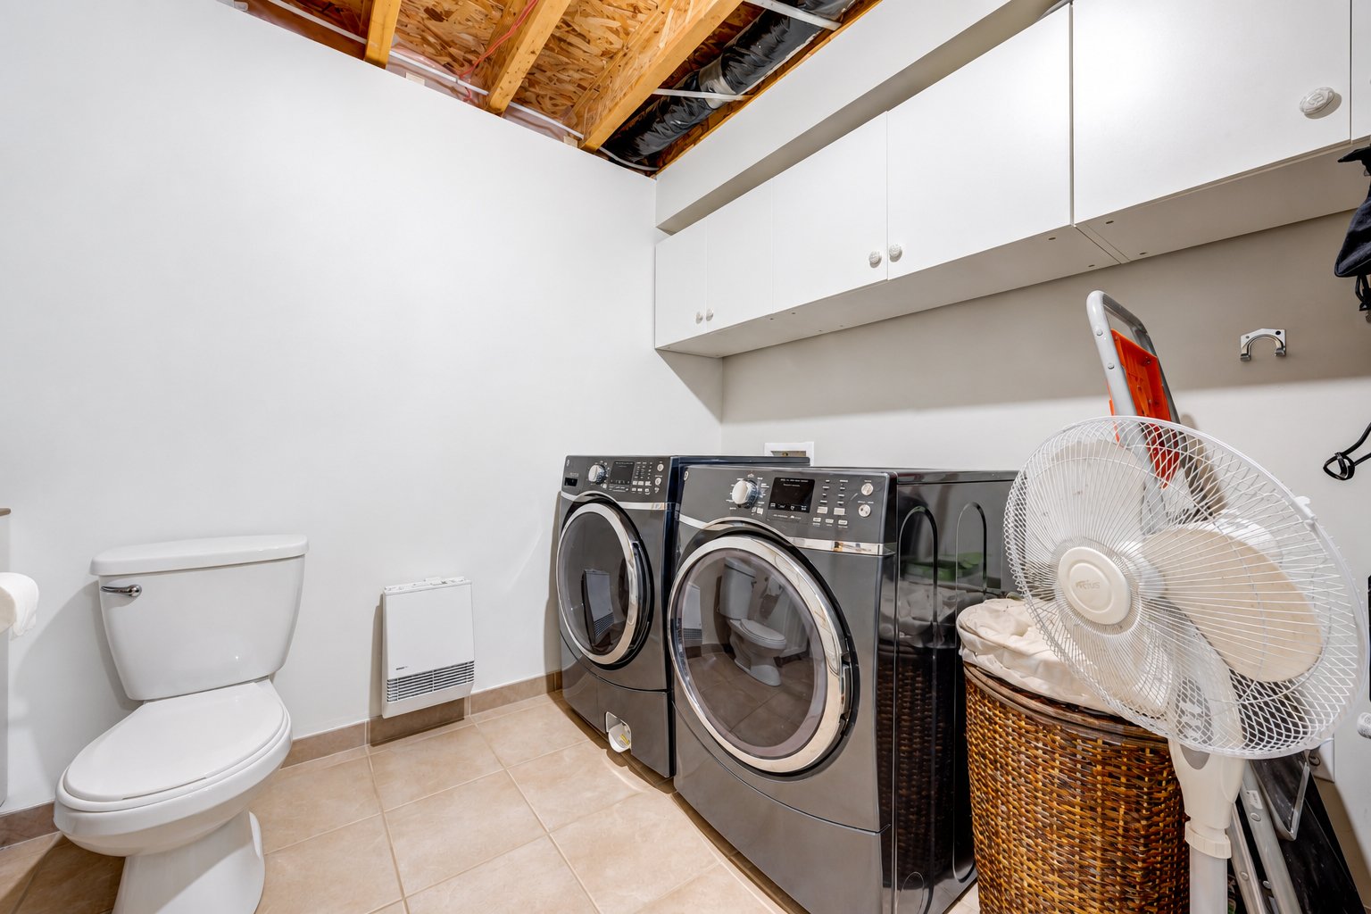
| Powder room | Basement 1 | 10.11 X 9 ft / 3.33 X 2.74 m | Ceramic |
Taxes and expenses
| Municipal | $2,857 |
| School | $270 |
Building and interior of the property
| Bedrooms | 3 |
| Bathrooms | 1 |
| Washrooms | 2 |
| Number of rooms | 12 |
| Number of rooms above ground | 3 |
| Living area | 124.1 Square Meters |
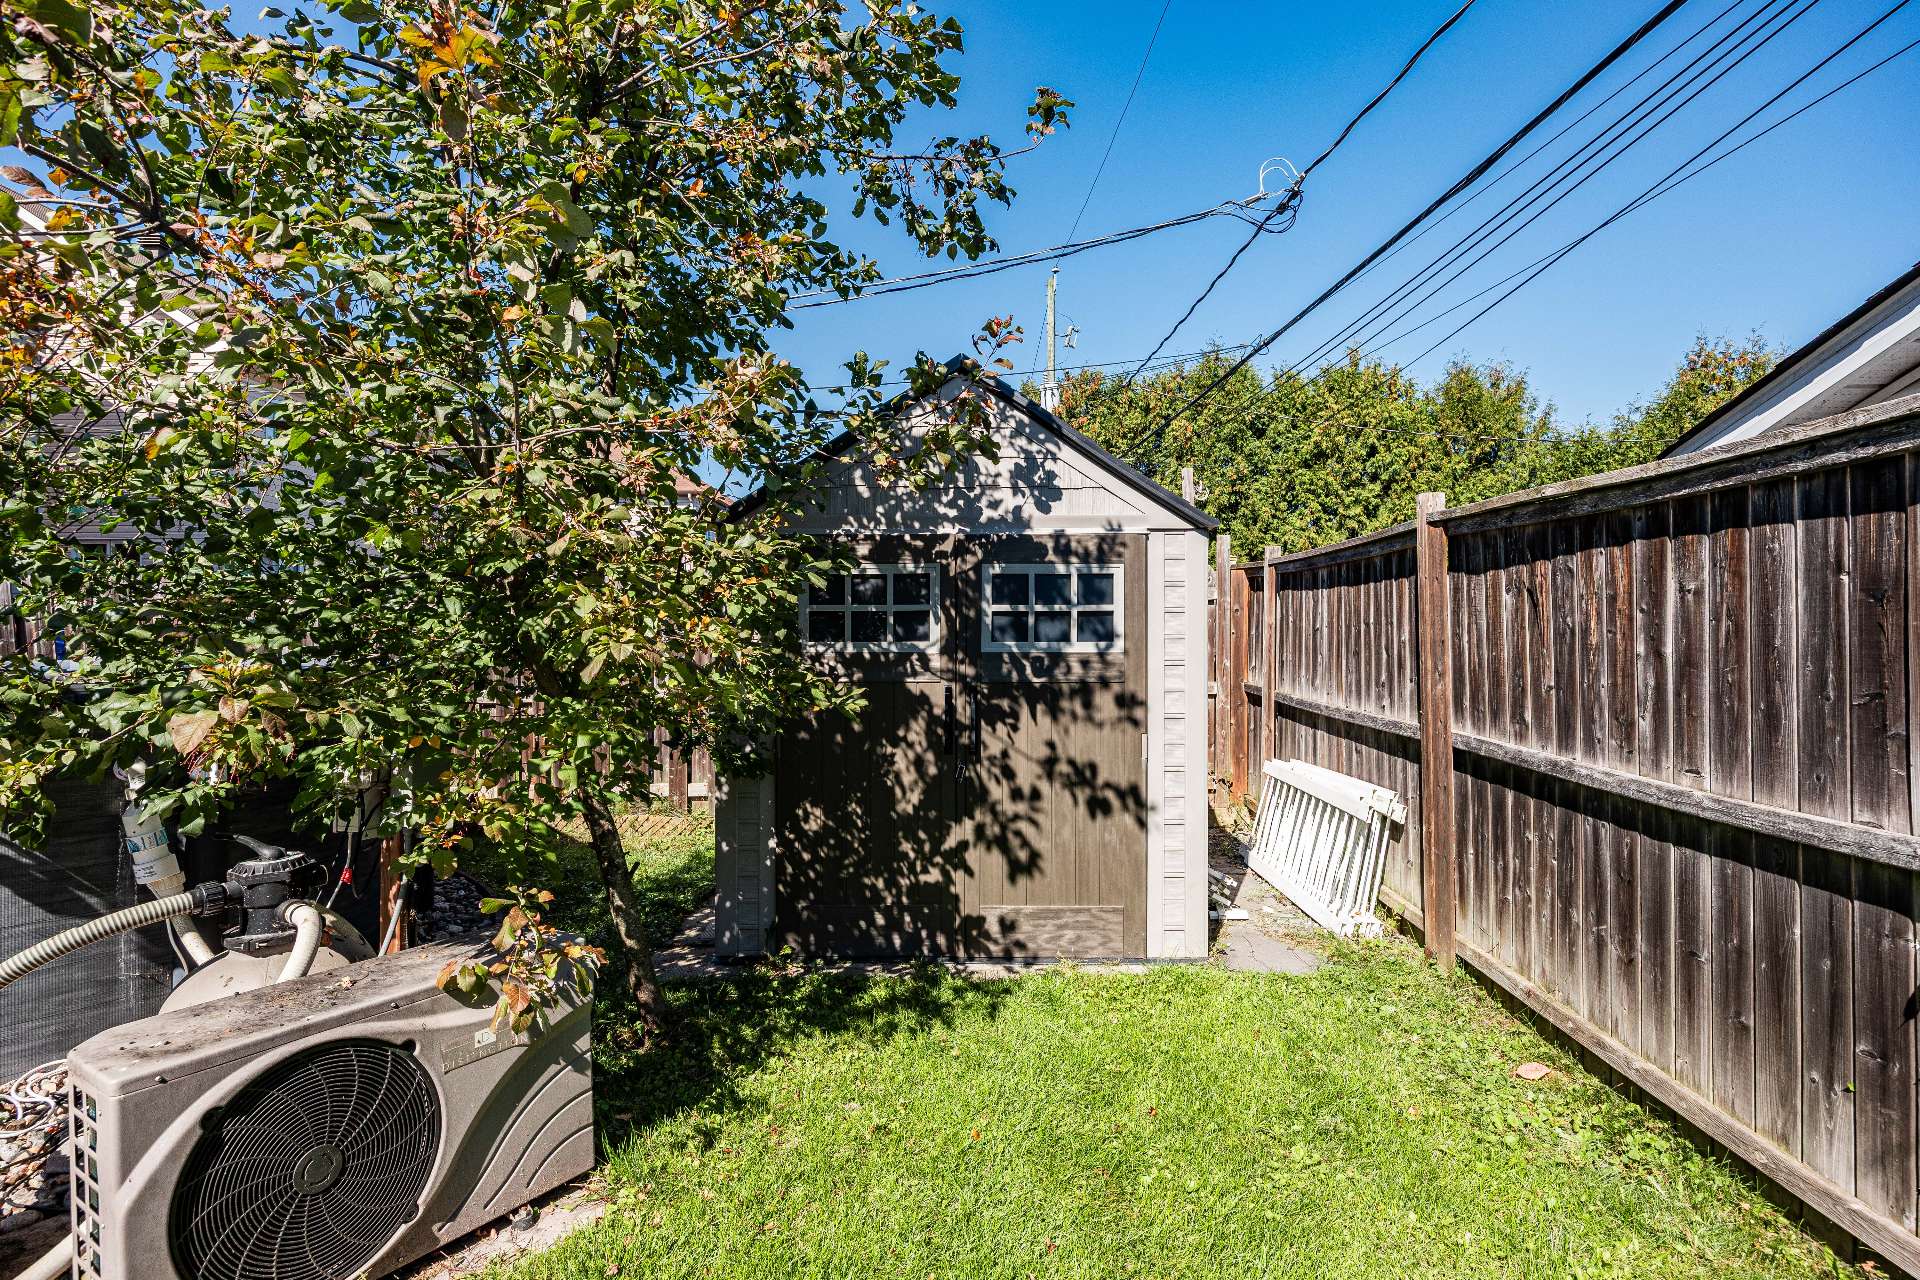
| Items included in the sale | Light fixtures, oven (digital display defective but functional), gazebo, wall-mounted heat pump, swimming pool and accessories, pool heat pump, sheds, blinds, curtain rods, washer, dryer, water heater, air exchanger, over-the-range microwave, white and black shelves in the bedroom, central vacuum, built-in basement shelving, alarm system (not monitored), HILO system (smart thermostats, router). |
| Items excluded in the sale | Refrigerator, dishwasher, curtains, central vacuum accessories, electric vehicle charging station, bidet |
| Dimension of the front of the building | 6.75 metres |
| Dimension of the depth of building | 9.36 metres |
| Land area | 253.5 square metre |
| Dimension of the front of the land | 30 metres |
| Dimension of the depth of the land | 8.45 metres |
| Year built | 2009 |
| Municipal assessment (land) | $65,400 |
| Municipal assessment (building) | $302,000 |
| Municipal assessment (total) | $367,400 |
| Assessment year | 2026 |
| Irregular building | Yes |
| Available services | Electricity Connected, Sewer Connected, Water Connected |
| Basement | 6 feet and more |
| Bathroom / Washroom | Separate shower |
| Distinctive features | Semi-detached |
| Driveway | Asphalt, Double width or more |
| Equipment available | Air exchange system, Alarm system, Central vacuum cleaner system installation, Level 2 charging station, Private yard, Wall-mounted heat pump |
| Foundation | Poured concrete |
| Heating energy | Electricity |
| Heating system | Electric baseboard units |
| Landscaping | Fenced, Landscaped |
| Laundry | Basement 1, In partial bathroom in basement, Powder room |
| Parking | Driveway |
| Pool | Above-ground, Heated |
| Roofing | Asphalt shingles |
| Sewage system | Municipality |
| Siding | Brick, Vinyl |
| Topography | Flat |
| Water supply | Municipality |
| Window type | Casement, French door, Sliding |
| Windows | PVC |
Addendum
| Some homes immediately feel comfortable and inviting, and this is one of them. Located in a peaceful, family-friendly area of Masson-Angers on a quiet street, this semi-detached home has been carefully maintained and thoughtfully improved over the years with updates that are both practical and current. The kitchen, renovated in 2022, truly feels like the heart of the home, with quartz countertops and a ceramic backsplash. Hardwood and ceramic flooring throughout both levels, new LED light fixtures and Hunter brand blinds create a cohesive and polished look. The bathroom and one of the powder rooms were also refreshed with quartz countertops and backsplashes. The vestibule was renovated, and a practical storage area was added under the staircase. Every space has been designed with everyday comfort in mind. Digital thermostats were installed in 2022 as part of Hydro-Québec's Hilo program, helping manage electricity consumption more efficiently during winter peak periods. The property is also equipped with an installation ready for an electric vehicle charging station. Out back, the fenced, landscaped and private yard becomes a true extension of the home during the warmer months. The large deck is perfect for entertaining, enjoying meals outdoors or simply relaxing, while the heated saltwater above-ground pool, installed in 2021, completes the space beautifully. The location adds even more appeal, with a primary school, daycare, parks, shops, restaurants and public transit all nearby. Parc du Coteau is also close by and offers a variety of activities throughout the year. Despite being close to so many services, the area remains quiet and family-friendly, with quick access to Highway 50 and Route 148. |