$724,000
101 Laliberté
La Pêche
La Pêche
Type
Bungalow
Bedrooms
2
Living area
1407 Square Feet
Bathrooms
2
MLS® 13355923
Property description
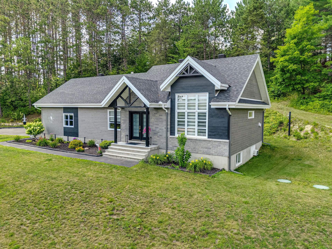
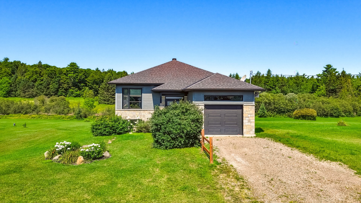
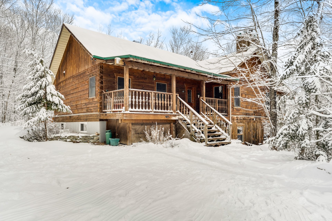
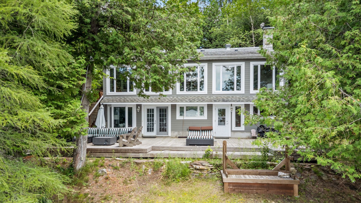
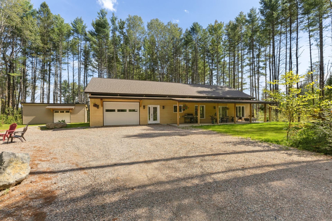
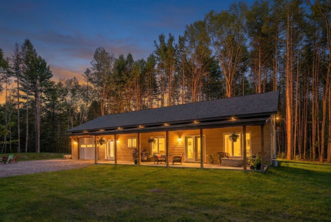
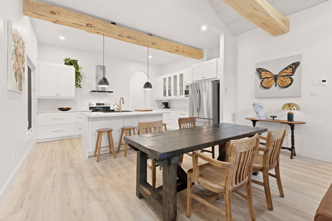
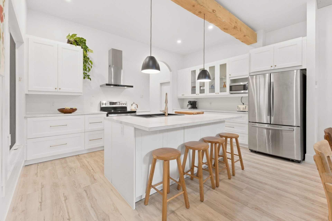
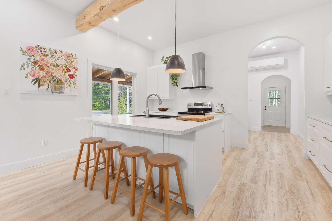
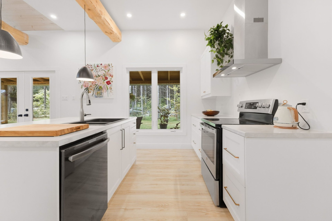
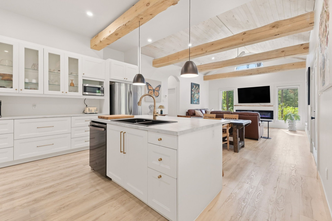
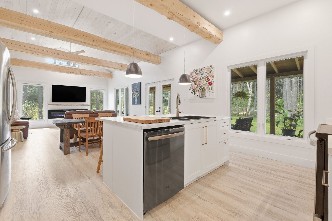
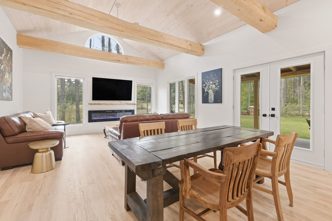
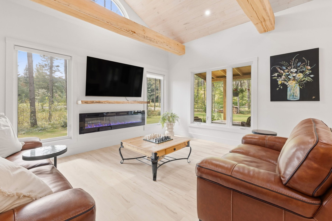
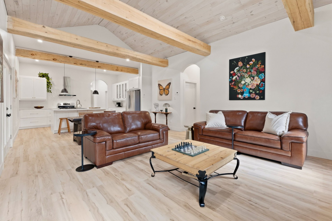
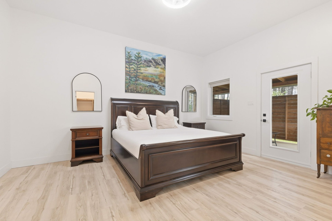
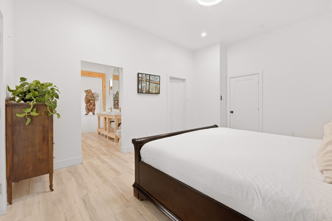
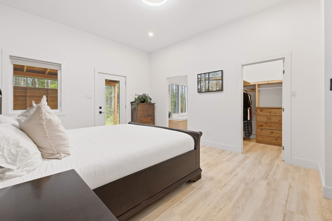
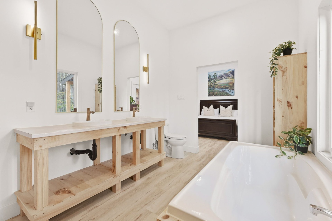
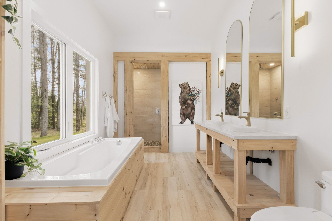
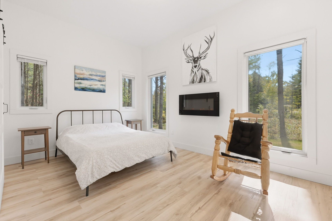
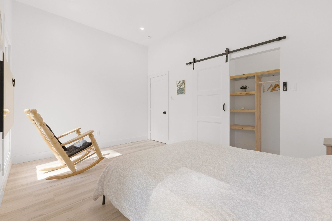
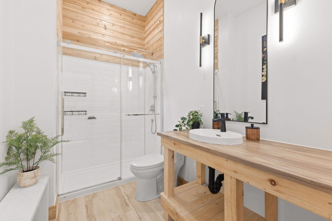
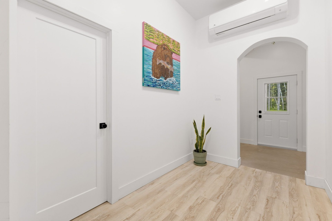
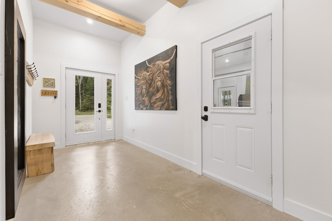
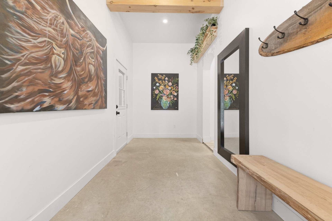
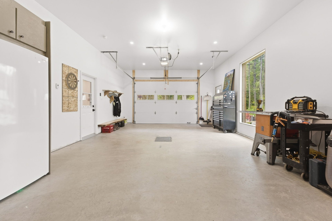
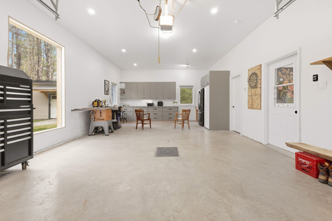
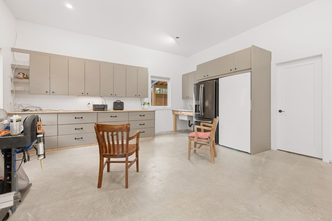
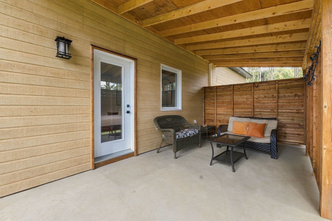
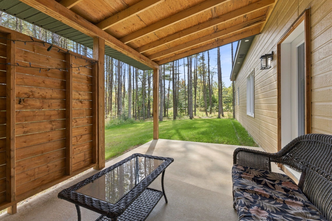
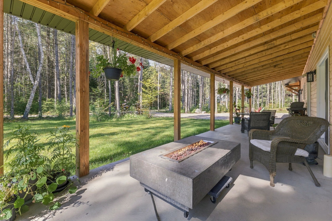
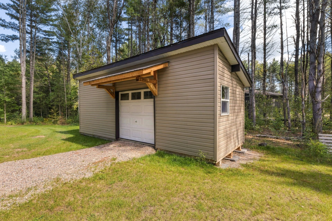
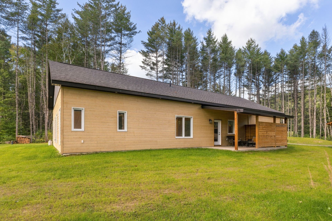
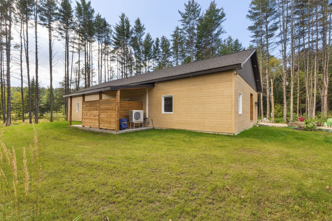
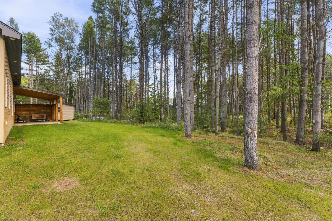
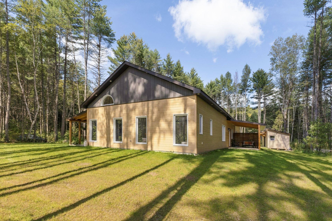
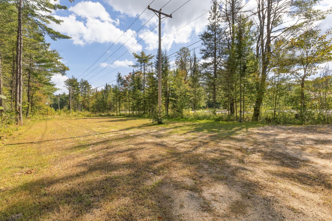
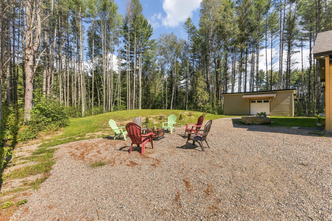
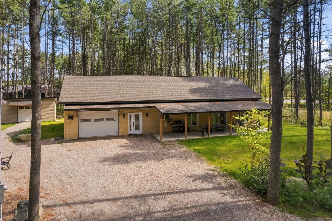
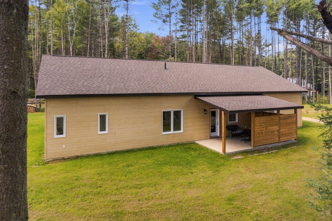
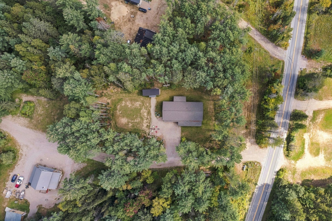
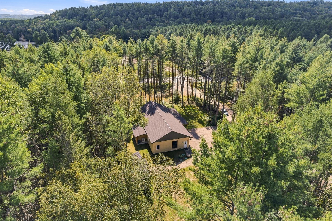
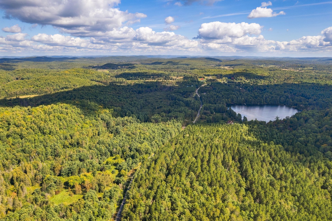
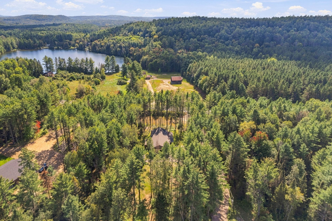
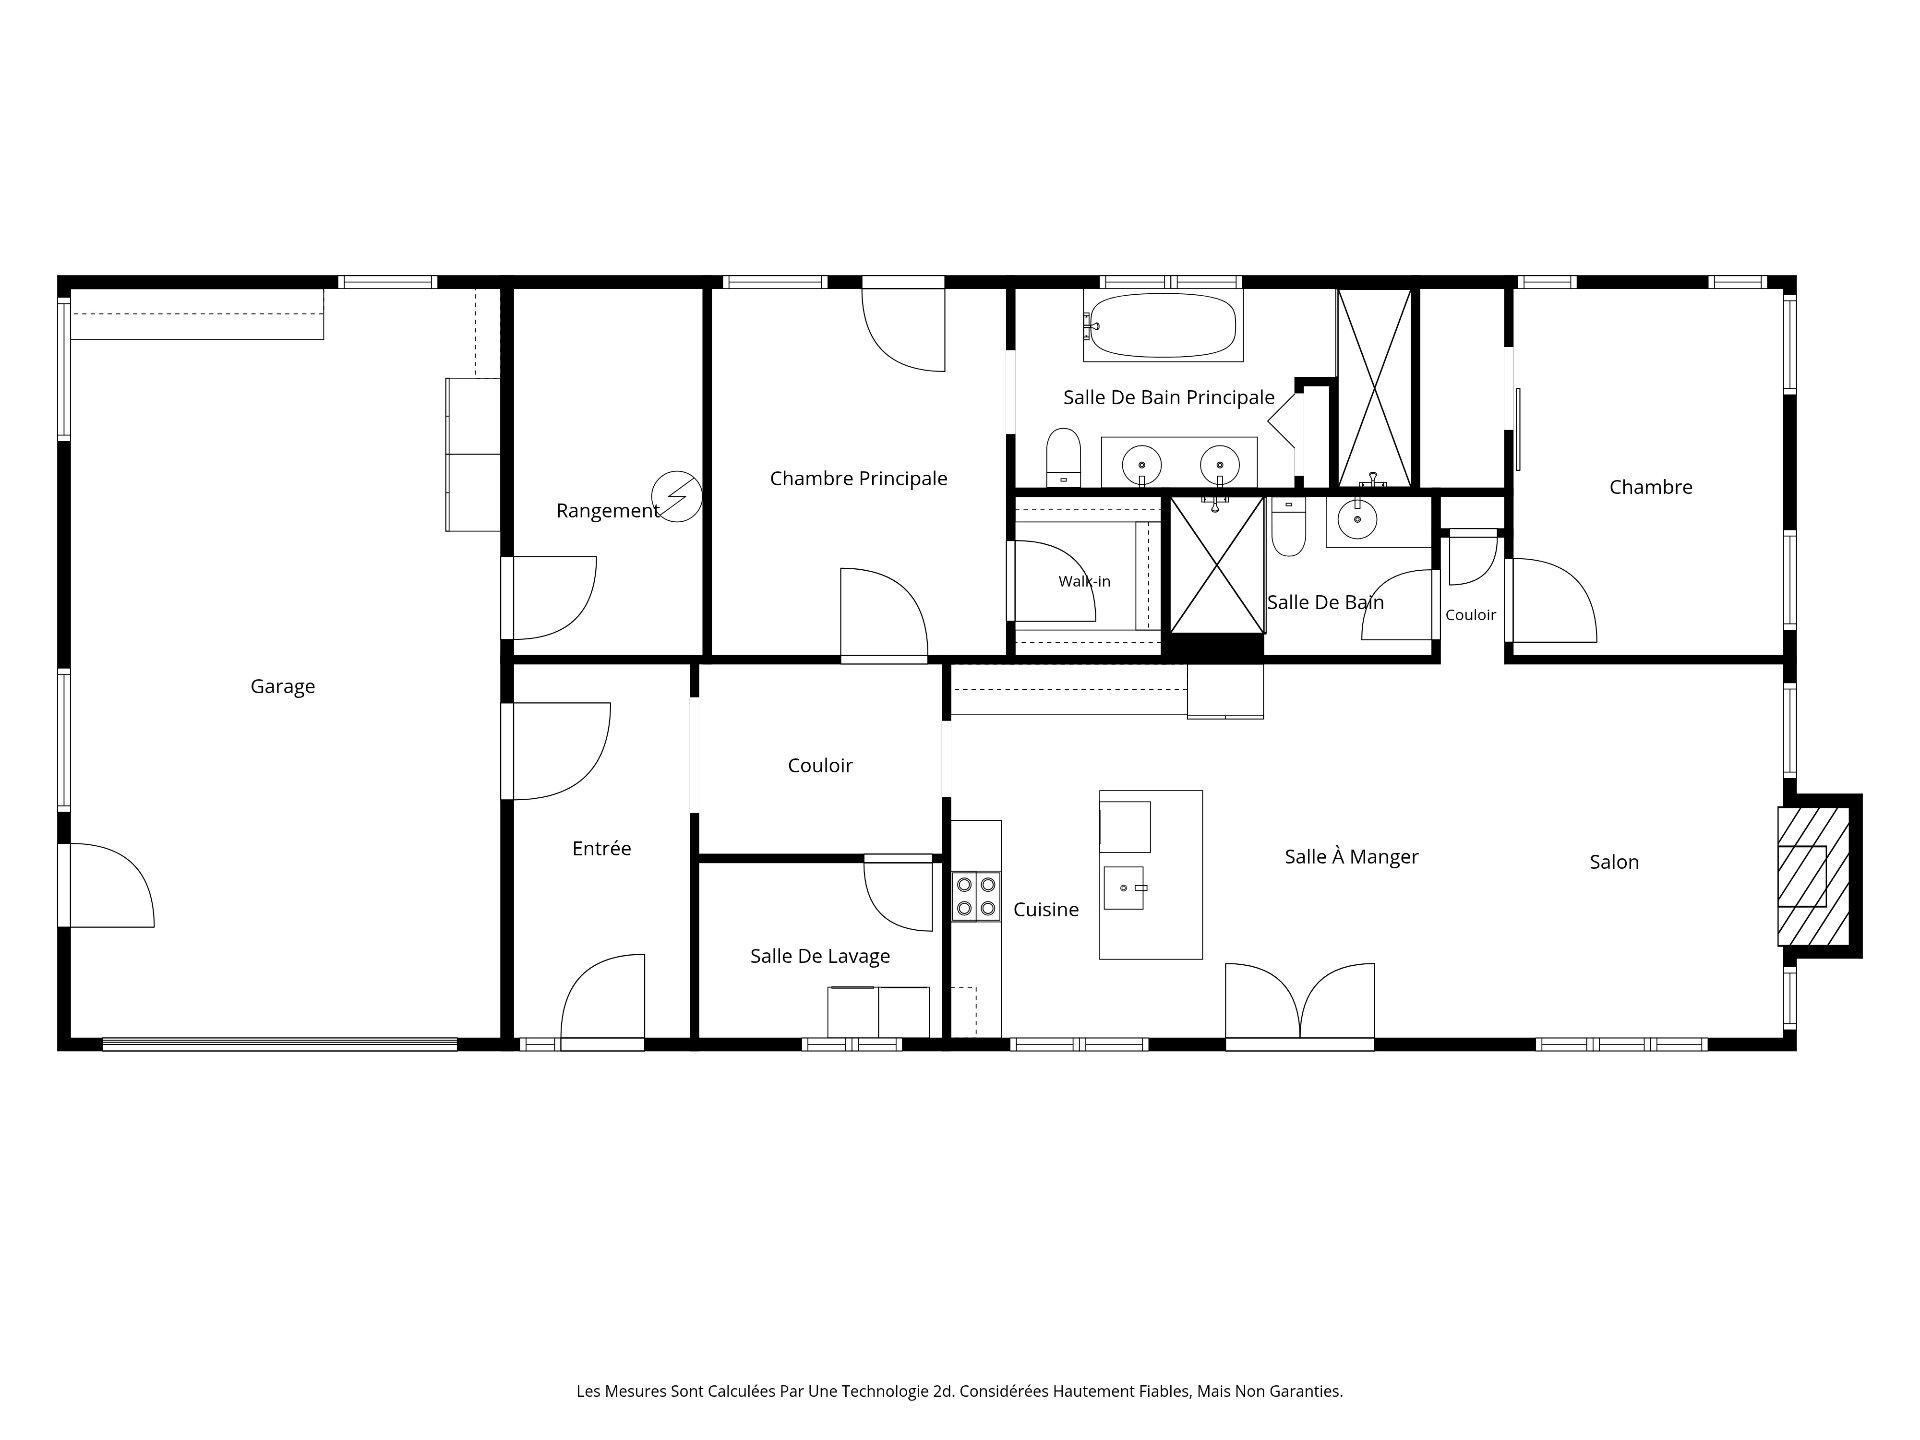
Beautiful newly built 2 bedroom home featuring quality materials and a warm, distinctive design with natural wood finishes throughout. Completely single-level with no stairs, the home offers a bright open-concept layout with a spacious functional kitchen, dining area, and living room with electric fireplace. The primary bedroom features a walk-in closet and beautiful private ensuite. Radiant flooring throughout, plus a heated and insulated attached garage currently used as versatile additional living space. A second detached garage and large flat lot offering plenty of possibilities complete the property.
Details
Located near
ATV trail, Cross-country skiing, Park, Snowmobile trail
Room dimension
| Room | Floor | Dimensions | Floor covering |
|---|---|---|---|
| Hall | 1st level/Ground floor | 16.2 X 7 ft / 4.93 X 2.13 m | Concrete |
| Storage | 1st level/Ground floor | 7.3 X 14.3 ft / 2.21 X 4.34 m | Concrete |
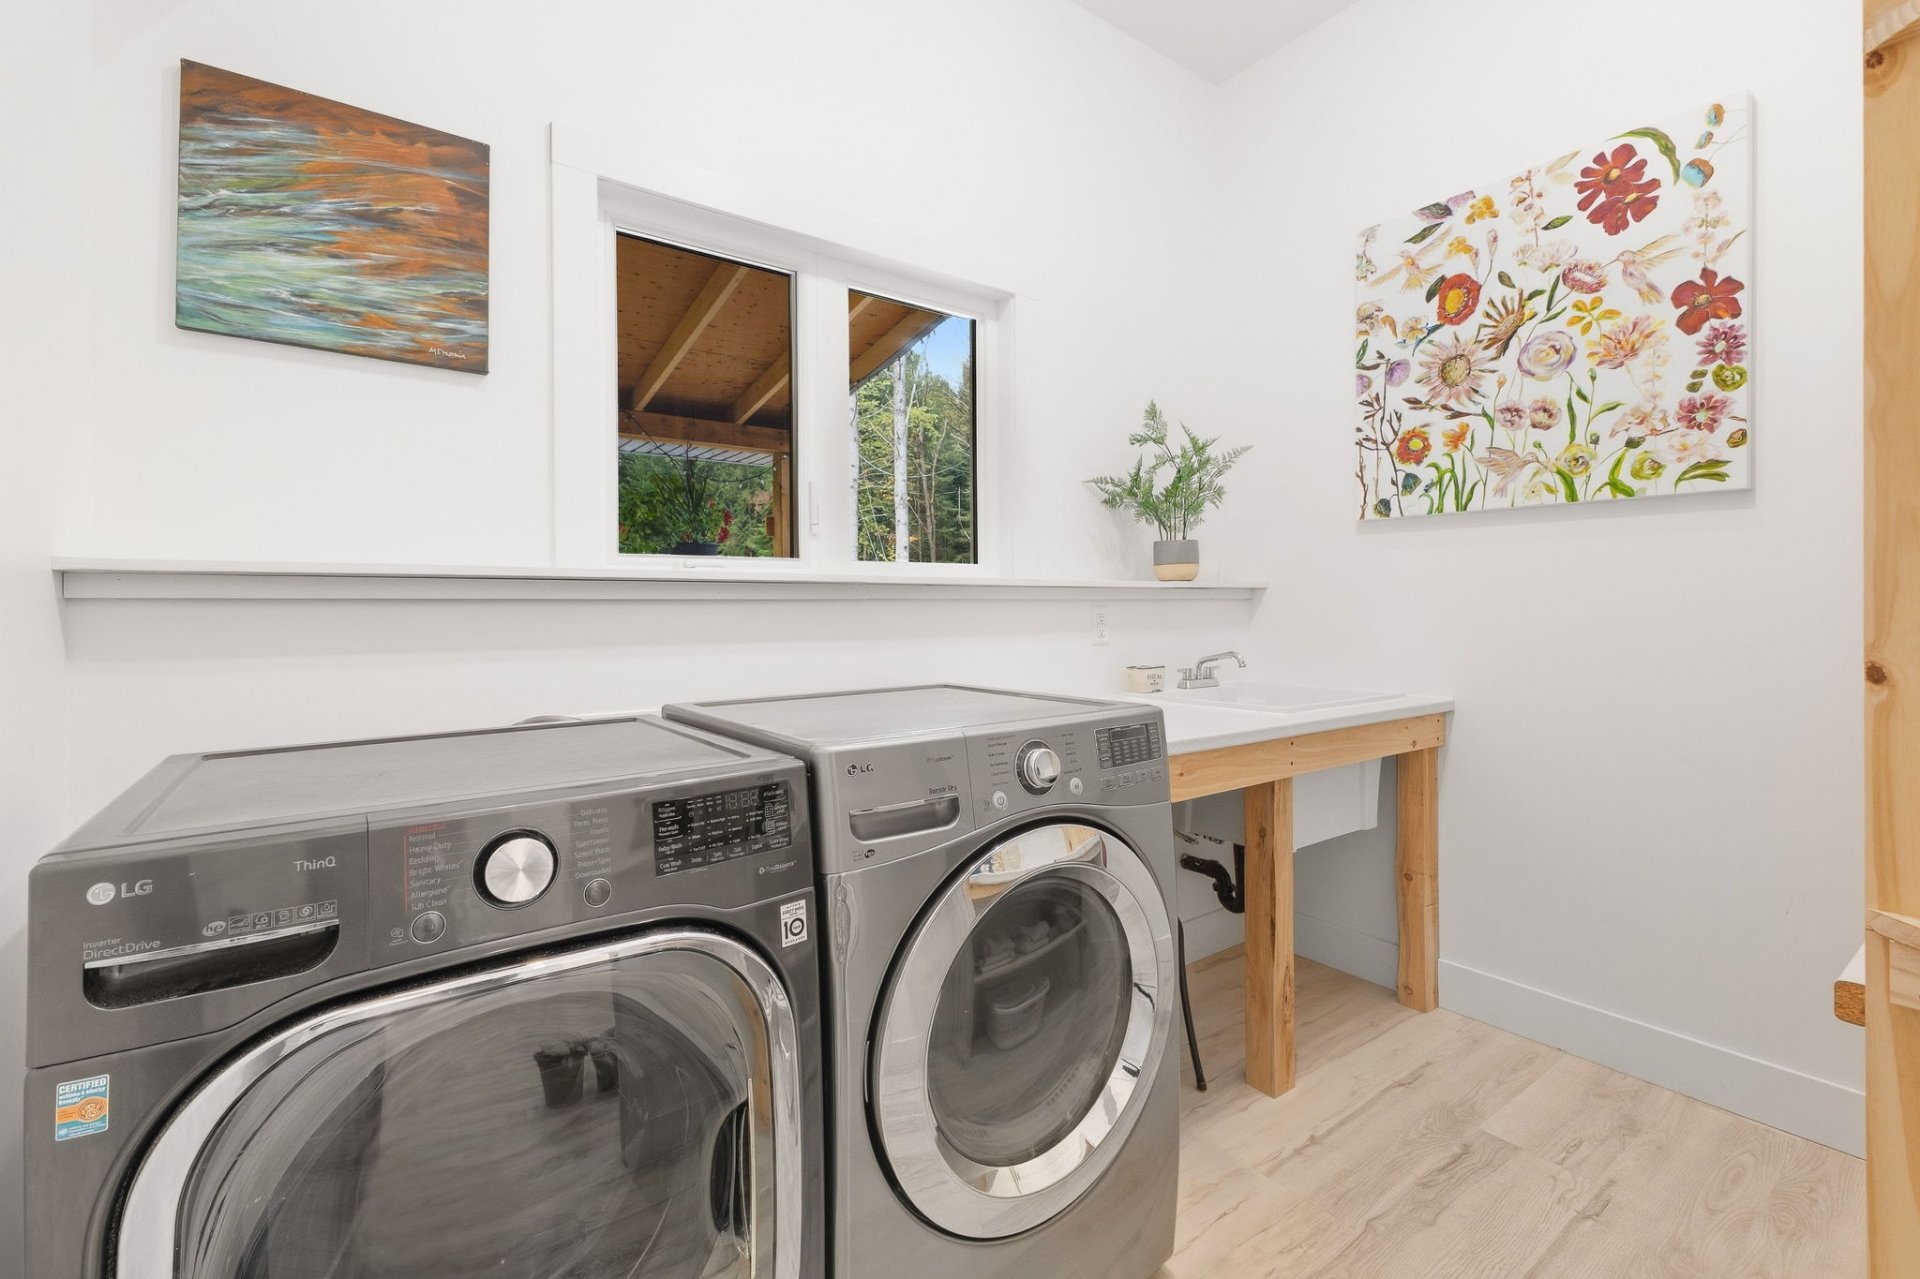
| Laundry room | 1st level/Ground floor | 7.8 X 9.9 ft / 2.34 X 2.97 m | Laminate floor |
| Primary bedroom | 1st level/Ground floor | 16.4 X 13 ft / 4.98 X 3.96 m | Laminate floor |
| Walk-in closet | 1st level/Ground floor | 6.2 X 6 ft / 1.88 X 1.83 m | Laminate floor |
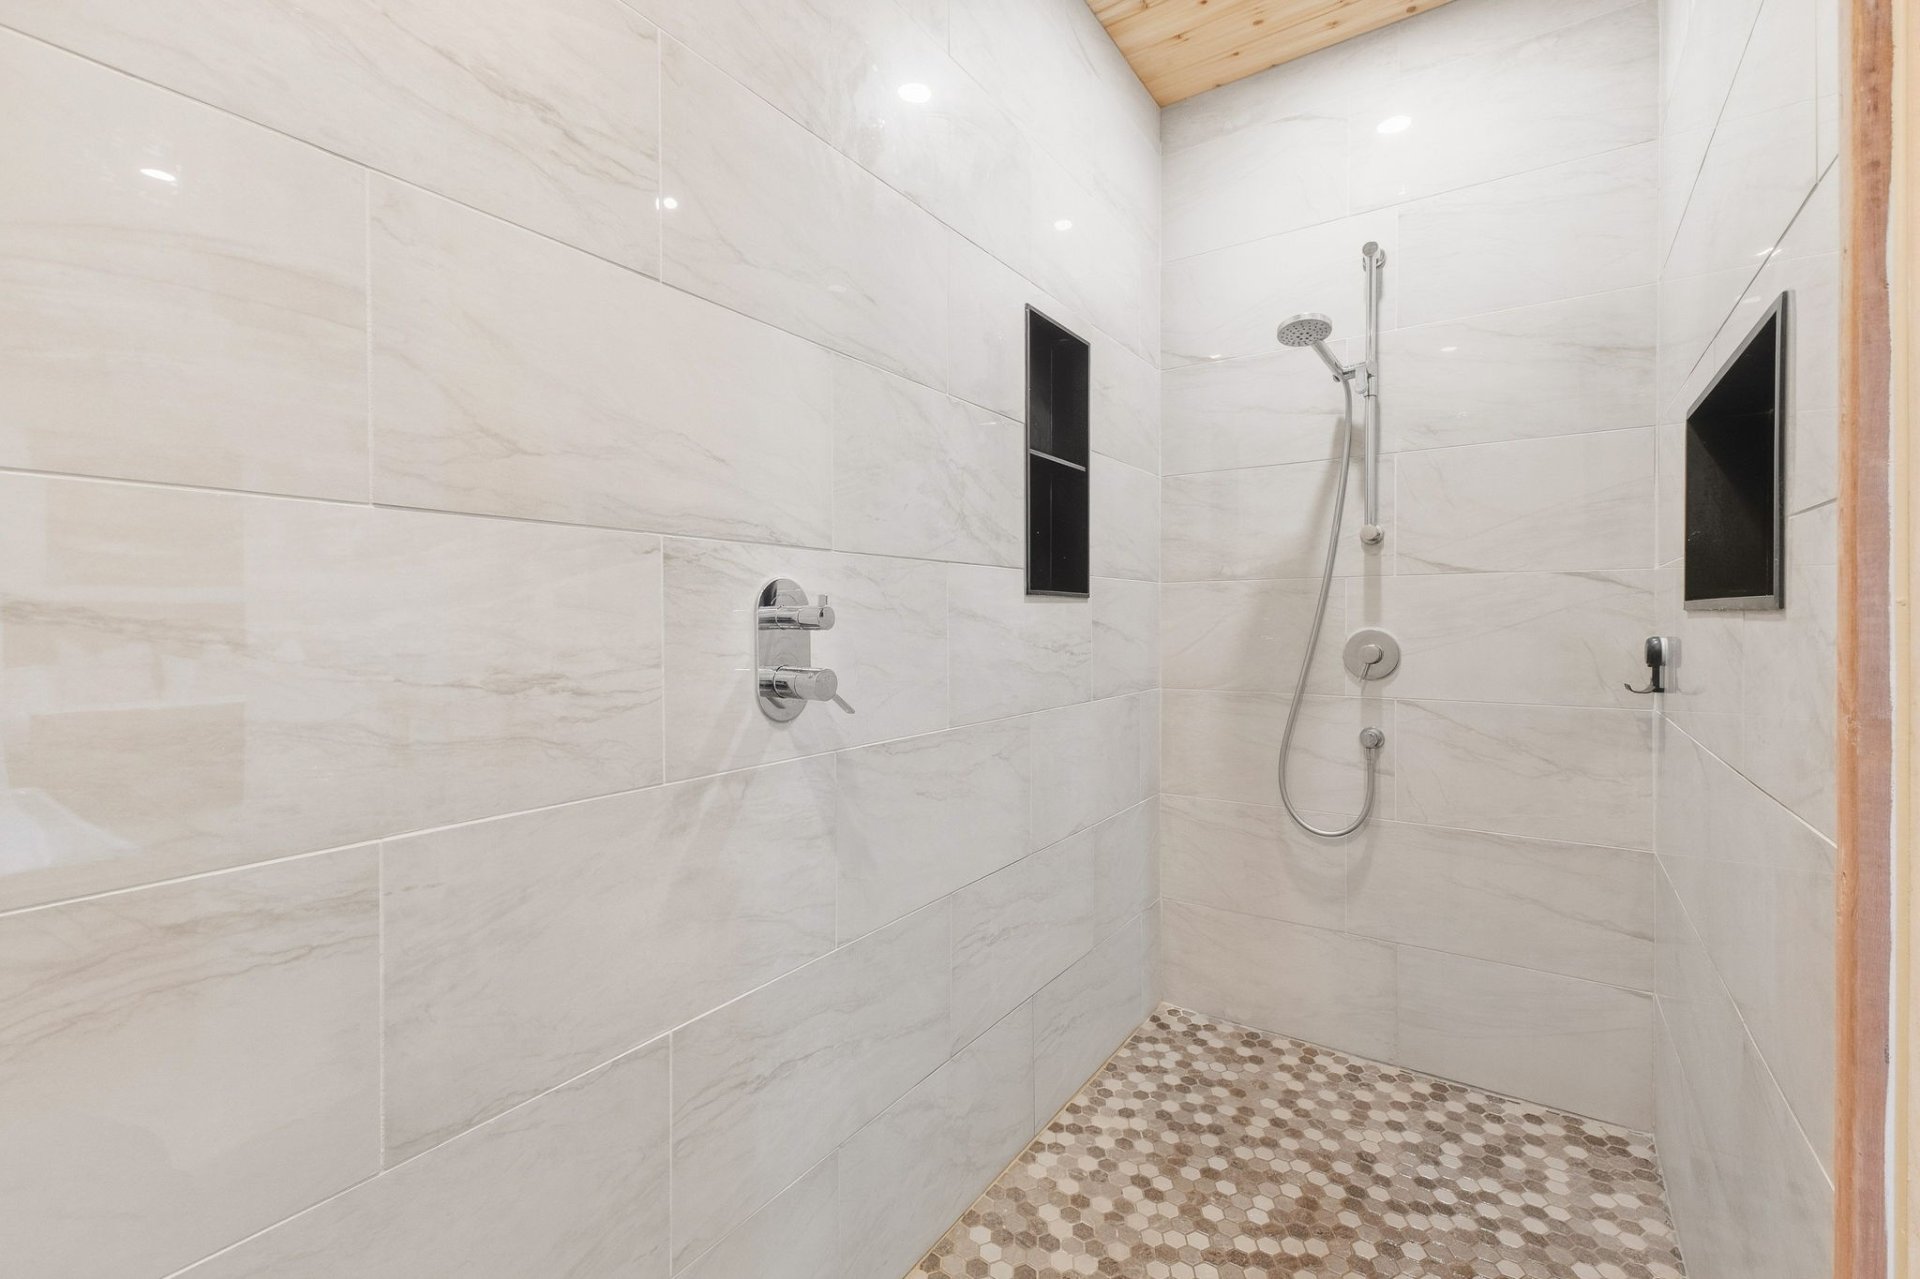
| Bathroom | 1st level/Ground floor | 11.10 X 8.5 ft irr / 3.61 X 2.57 m irr | Laminate floor |
| Other | 1st level/Ground floor | 4 X 8.4 ft / 1.22 X 2.54 m | Ceramic |
| Kitchen | 1st level/Ground floor | 13.6 X 15.7 ft / 4.11 X 4.75 m | Laminate floor |
| Dining room | 1st level/Ground floor | 15.7 X 7.4 ft / 4.75 X 2.24 m | Laminate floor |
| Living room | 1st level/Ground floor | 13.2 X 15.9 ft / 4.01 X 4.80 m | Laminate floor |
| Bathroom | 1st level/Ground floor | 10.9 X 5.10 ft / 3.28 X 1.78 m | Laminate floor |
| Bedroom | 1st level/Ground floor | 10.8 X 15 ft / 3.25 X 4.57 m | Laminate floor |
| Walk-in closet | 1st level/Ground floor | 3.7 X 6.10 ft / 1.09 X 2.08 m | Laminate floor |
Taxes and expenses
| Municipal | $2,884 |
Building and interior of the property
| Bedrooms | 2 |
| Bathrooms | 2 |
| Number of rooms | 13 |
| Number of rooms above ground | 2 |
| Living area | 1407 Square Feet |
| Items included in the sale | Dishwasher, refrigerator, heat pump, electric fireplace, curtain rods and curtains, blinds. |
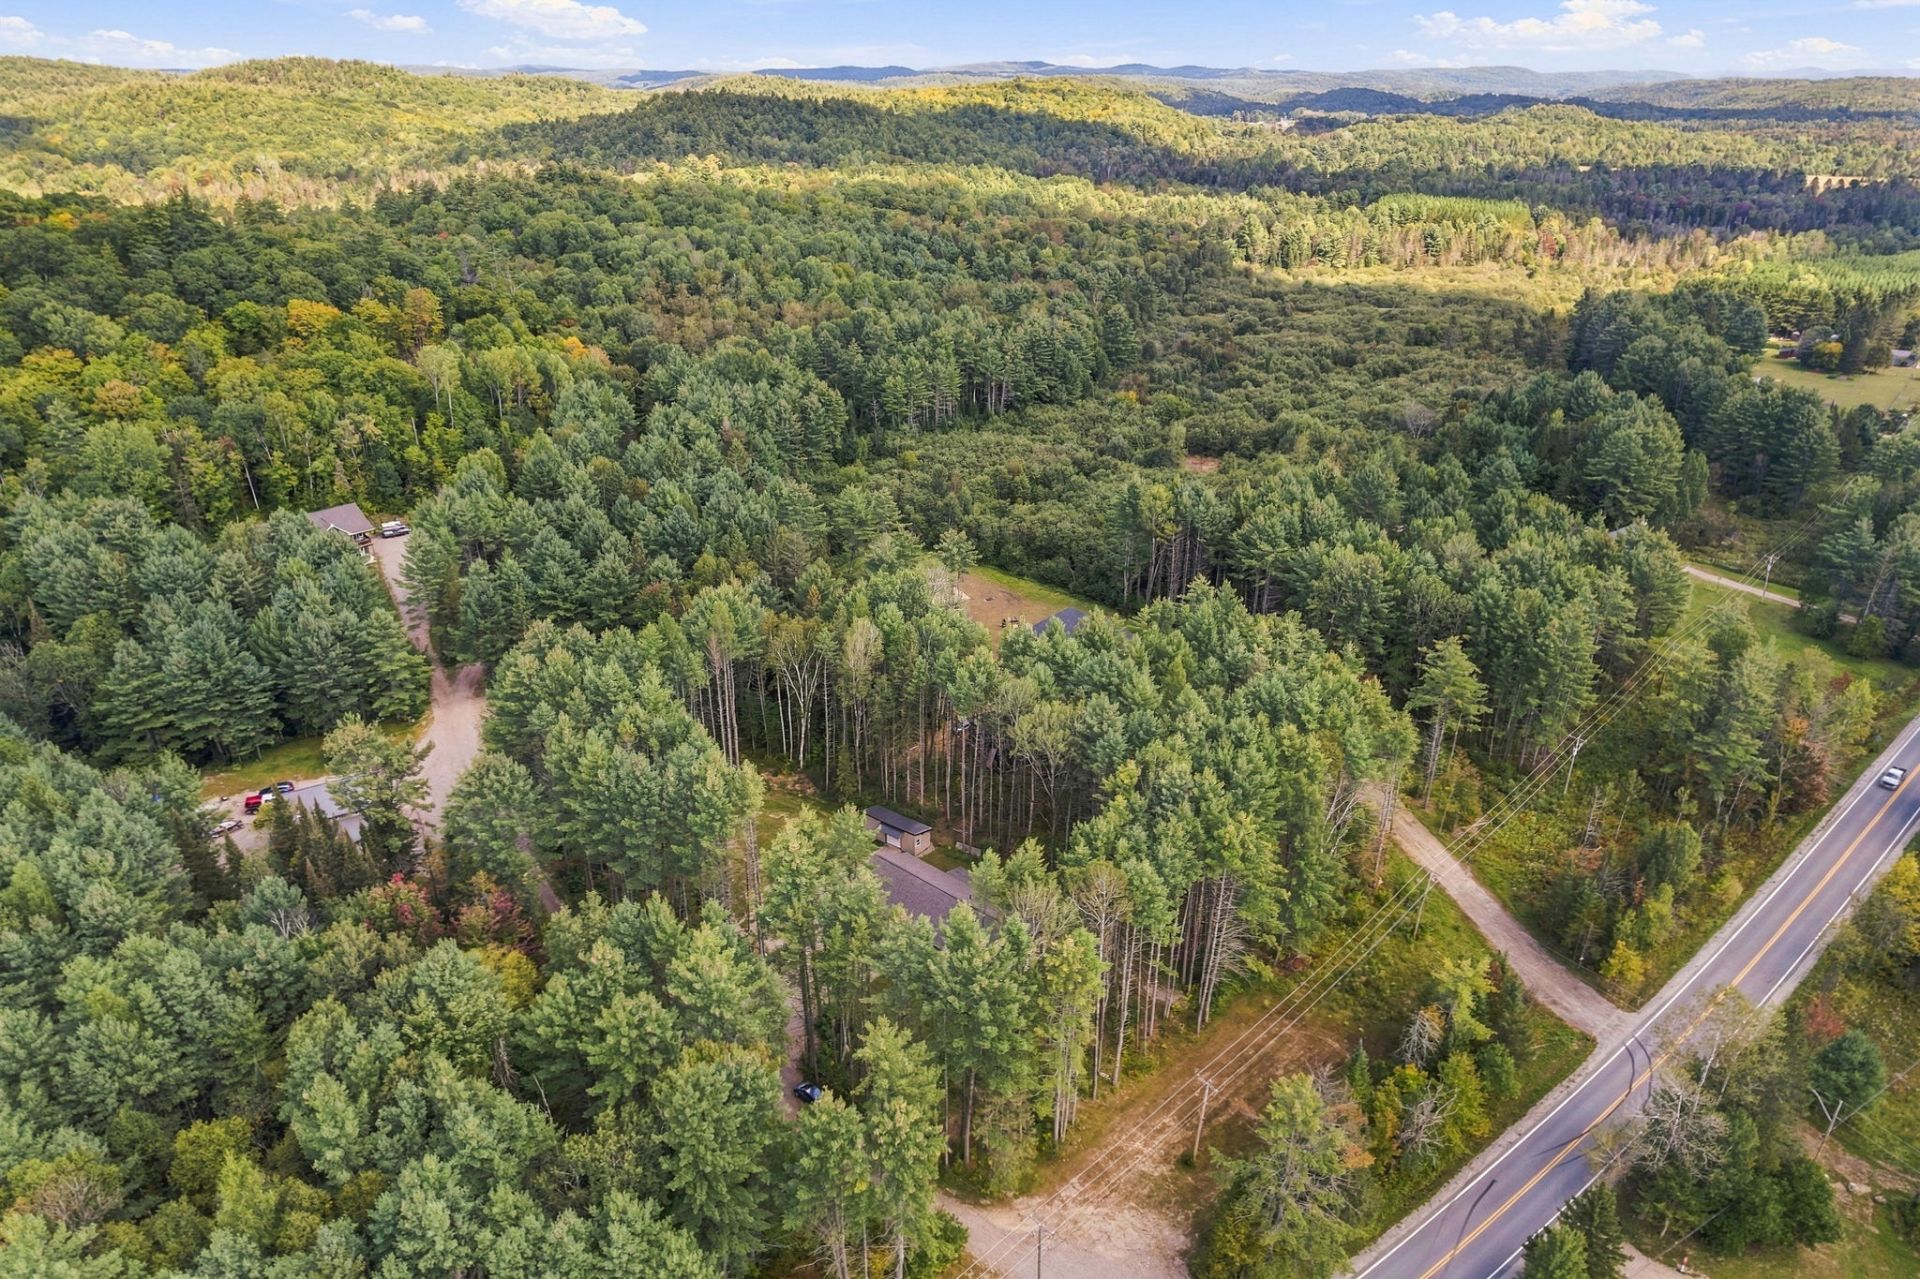
| Land area | 4086.4 square metre |
| Dimension of the front of the land | 113.63 metres |
| Year built | 2025 |
| Municipal assessment (land) | $27,600 |
| Municipal assessment (building) | $535,500 |
| Municipal assessment (total) | $563,100 |
| Assessment year | 2026 |
| Irregular land | Yes |
| Available services | Electricity Connected |
| Basement | None |
| Basement foundation | Concrete slab on ground |
| Bathroom / Washroom | Ensuite bathroom, Separate shower |
| Distinctive features | Detached, Wooded |
| Driveway | Double width or more, Unpaved |
| Equipment available | Electric garage door opener, Private balcony, Private yard, Wall-mounted heat pump |
| Exterior cladding | Cedar, Clapboard |
| Garage | Attached, Heated |
| Heating energy | Electricity |
| Heating system | Radiant |
| Landscaping | Landscaped |
| Laundry | 1st level/Ground floor, Other, Other ground level |
| Parking | Attached, Driveway, Garage, With outside socket |
| Restrictions/Permissions | Pets allowed |
| Roofing | Asphalt shingles |
| Sewage system | Disposal field, Septic tank |
| Siding | Cedar clapboard |
| Topography | Flat |
| Water supply | Artesian well, Well |
| Window type | Casement |
| Windows | PVC |
Addendum
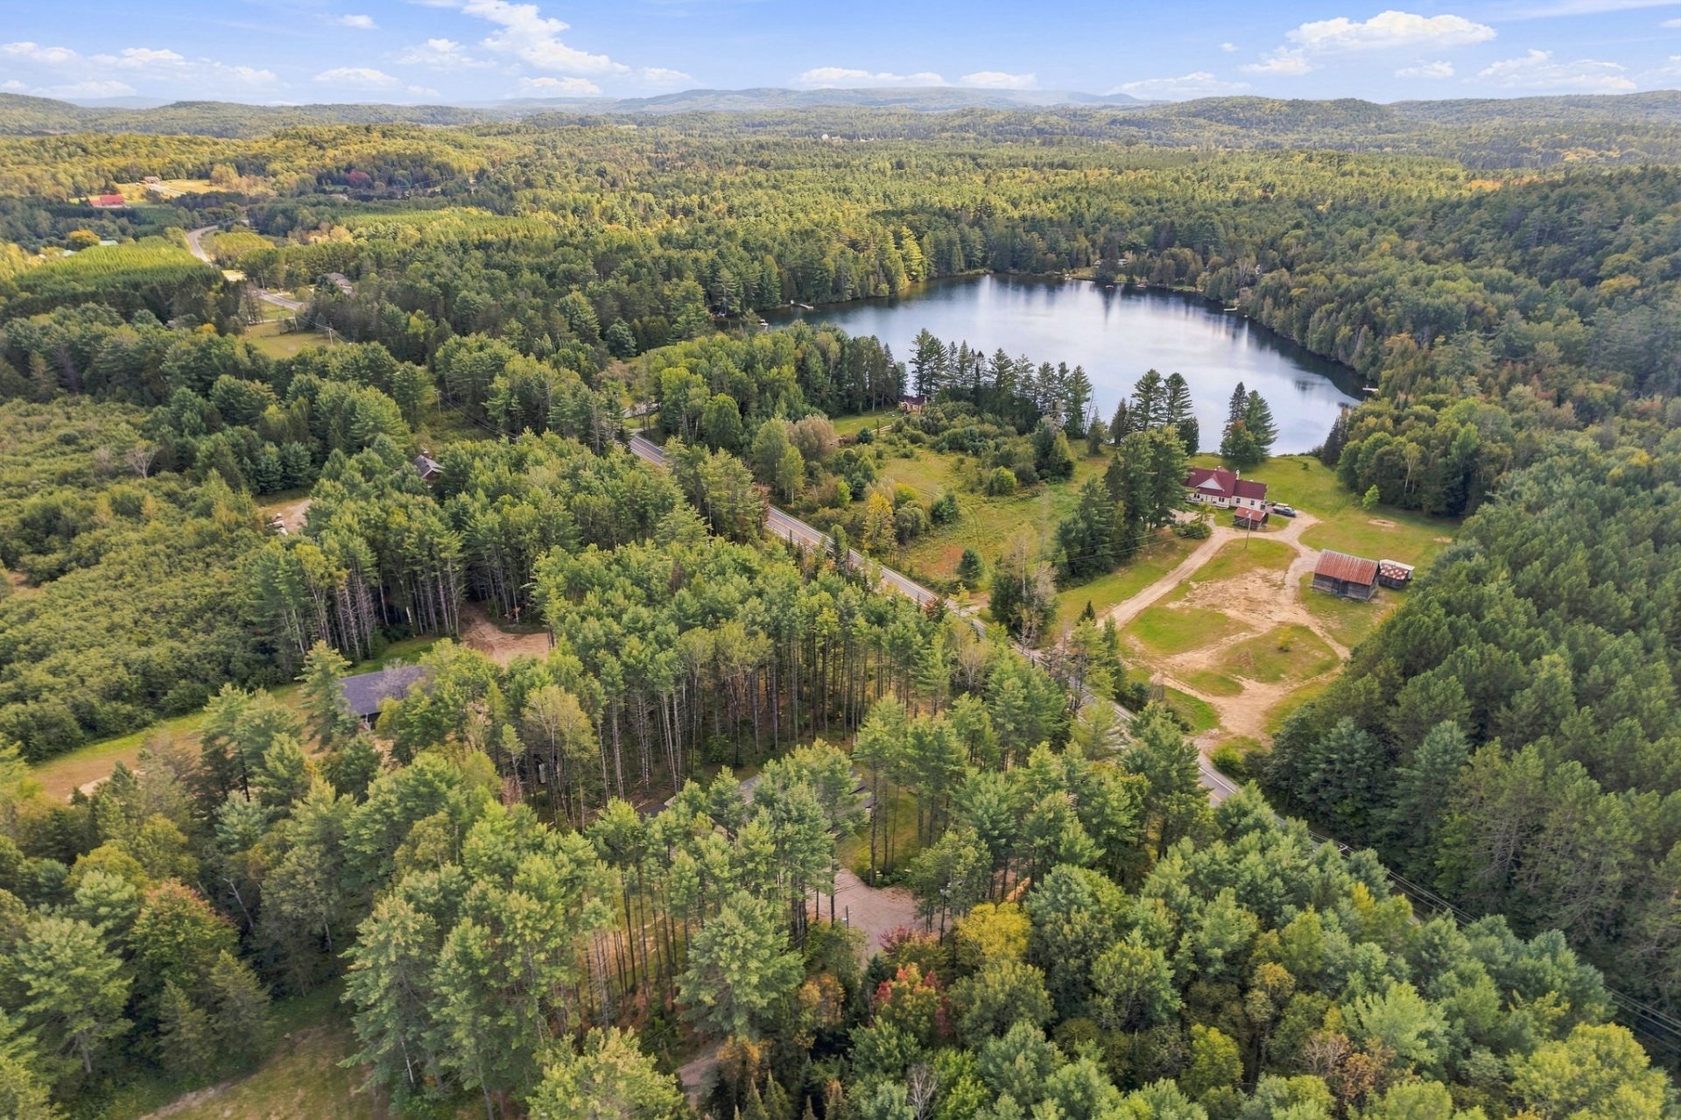
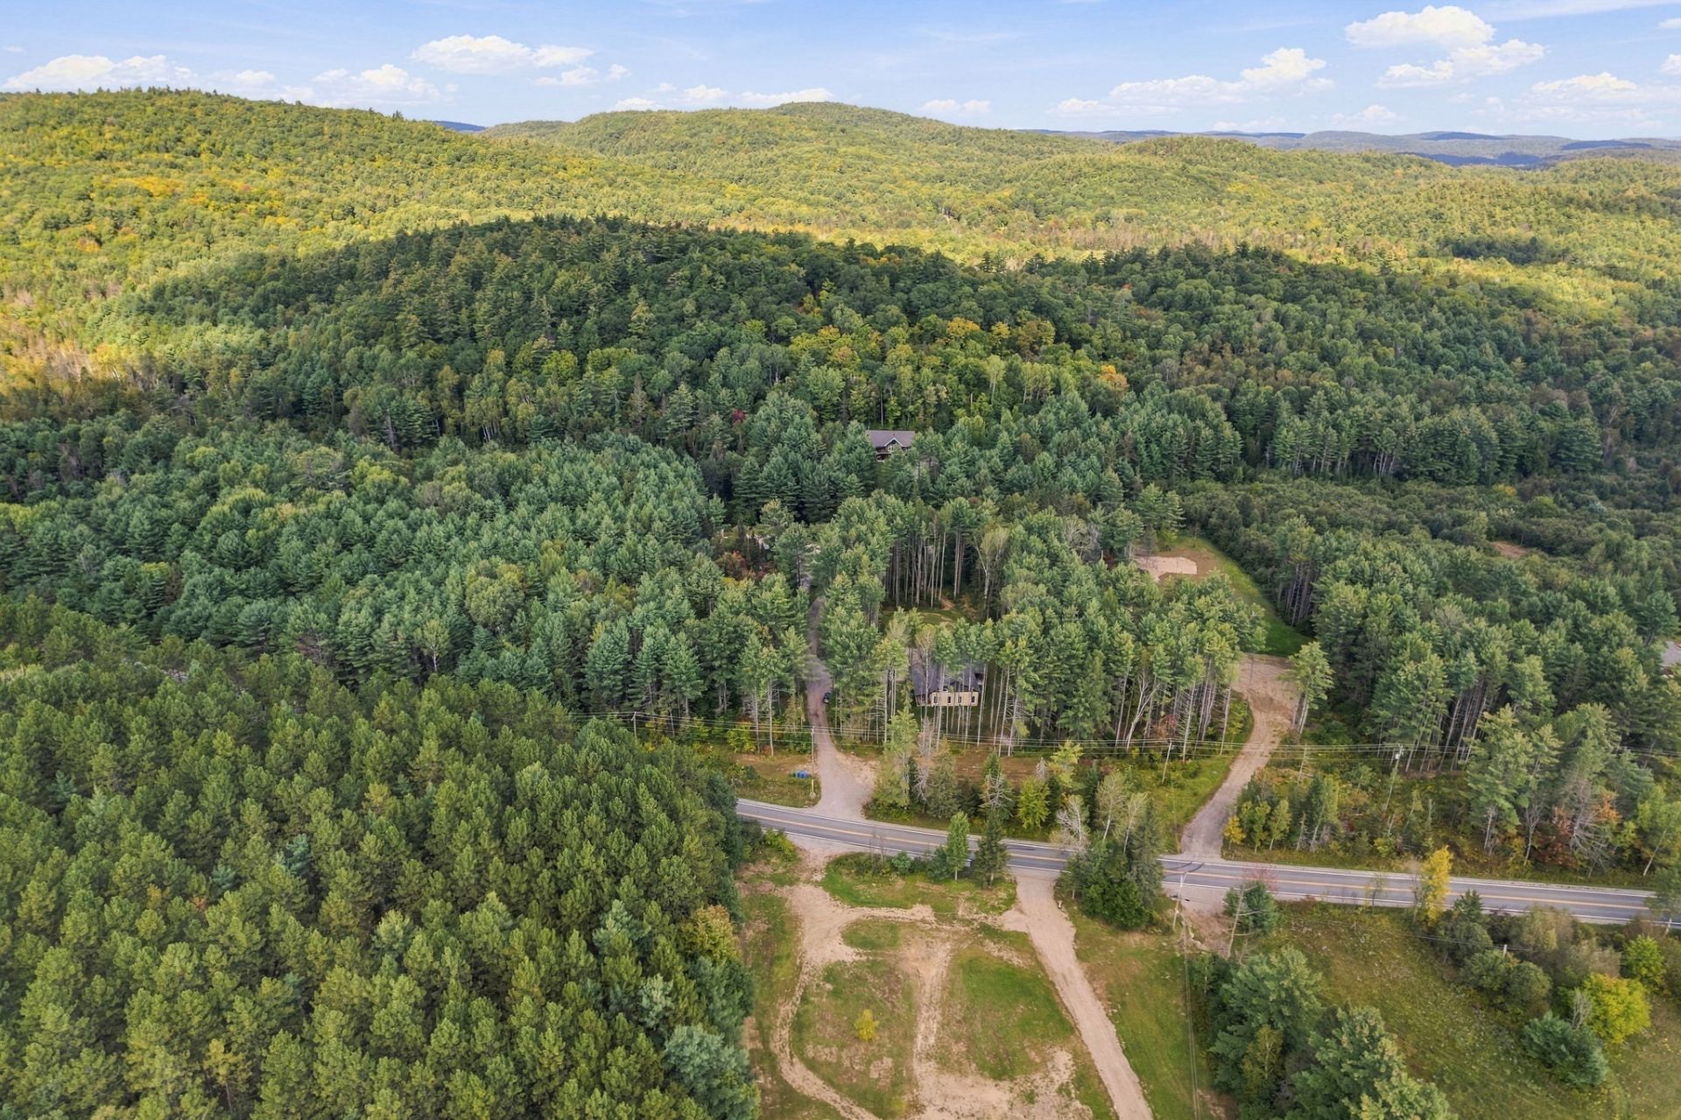
| - The property's legal municipality is Pontiac. Located at the entrance to the Lac-des-Loups area, approximately 10 minutes from the village of Sainte-Cécile-de-Masham and approximately 35 minutes from the city. - Newly built 2-bedroom home constructed with high-quality materials, with particular attention given to construction and insulation. - Completely single-level design with no steps or stairs, allowing for easy movement throughout the home. - R26 insulated walls. Roof constructed with 5/8-inch plywood sheathing. Foundation walls insulated on both the interior and exterior. - Excellent quality drinking water. - Extensive natural woodwork and finishes bring warmth and character throughout the home. - Open-concept living area combining the kitchen, dining room, and living room. - Large, functional kitchen offering generous workspace and storage. - Living room with electric fireplace. - Generous windows provide an abundance of natural light. - Primary bedroom with walk-in closet and beautiful private ensuite. - Well-sized second bedroom. - Total of 2 full bathrooms. - Separate laundry room. - Radiant flooring throughout the home. - Heat pump providing air conditioning during the warmer months. - Fully finished, heated, and insulated attached garage featuring radiant floor heating, water connection, lighting, and generous windows. - The attached garage is currently used as a versatile additional living space and can serve as a home office, gym, playroom, or other flexible space depending on the buyer's needs. - Detached single garage offering additional space for a vehicle, equipment, or storage. - Large, flat lot with ample parking and a patio area. - Generous outdoor space offering interesting potential for the future addition of another building, particularly on the Route 366 West side of the property, subject to the buyer's verifications and applicable approvals. - A distinctive property combining modern comfort, versatile spaces, the warmth of natural wood, and generous indoor and outdoor areas. - An ideal location for outdoor enthusiasts, close to numerous lakes, trails, and year-round recreational opportunities, including hiking, swimming, fishing, boating, ATVing, snowmobiling, and more. |