$698,000
64 Ch. Albert-Labelle
La Pêche
La Pêche
Type
Bungalow
Bedrooms
3
Living area
1869.07 Square Feet
Bathrooms
2
MLS® 20497870


Property description
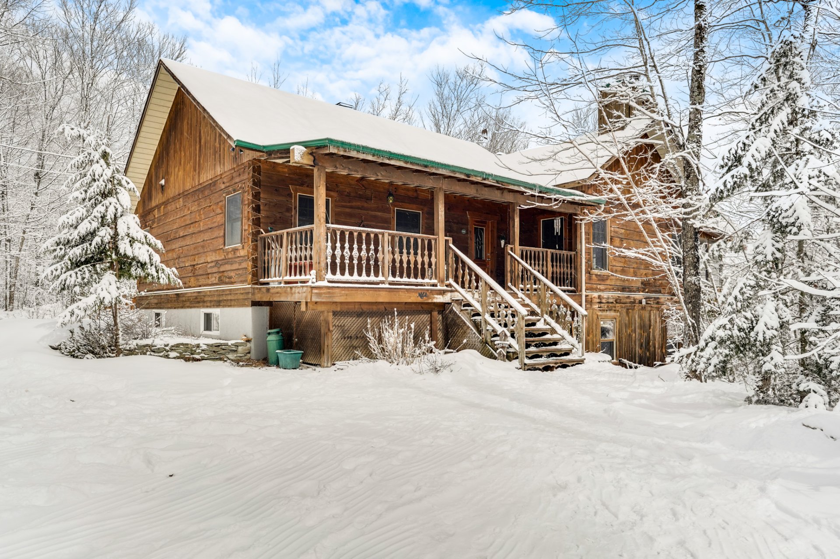
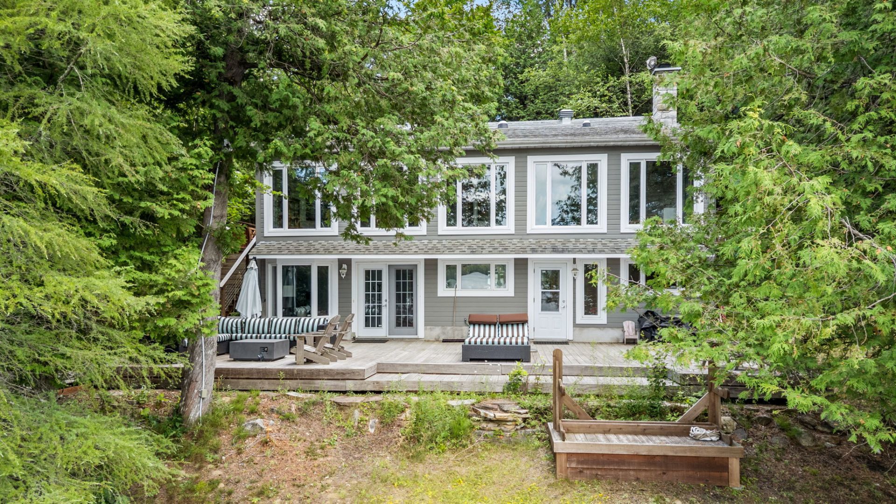
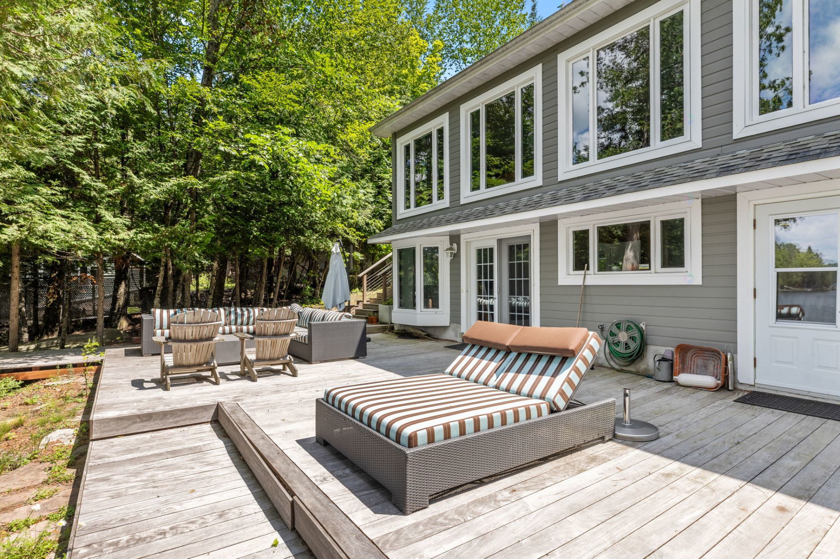
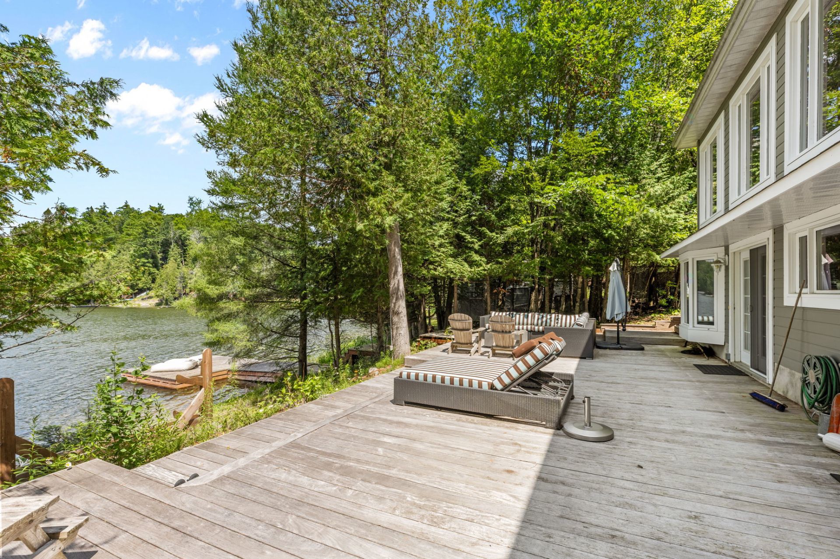
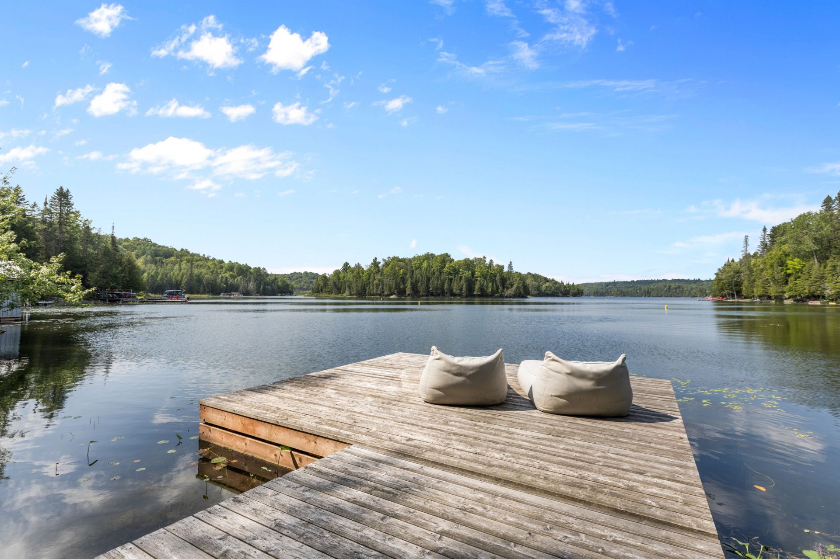
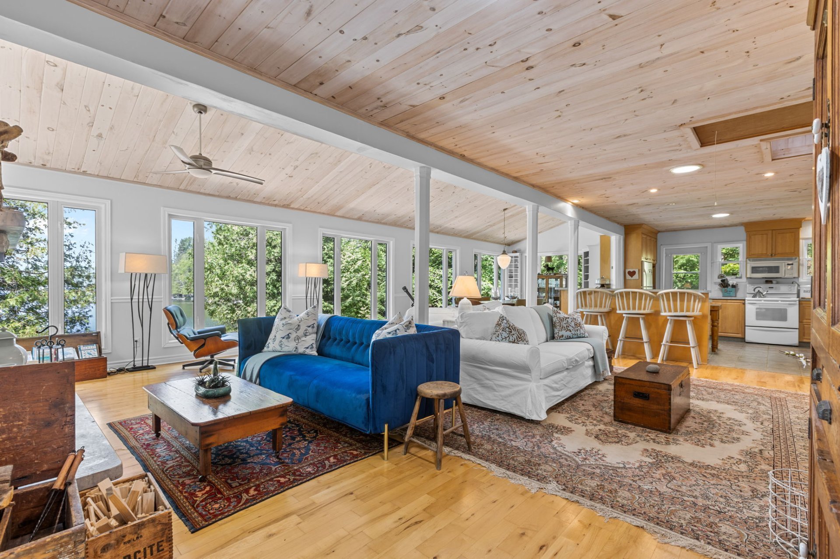
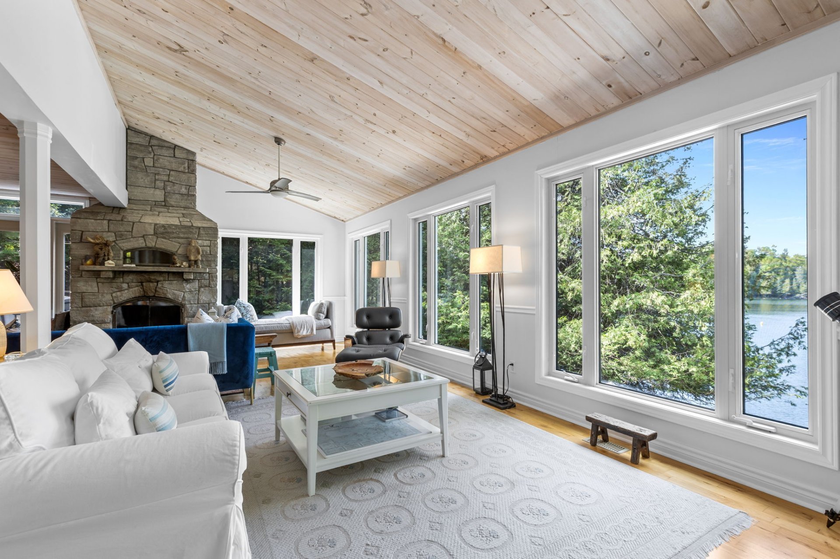
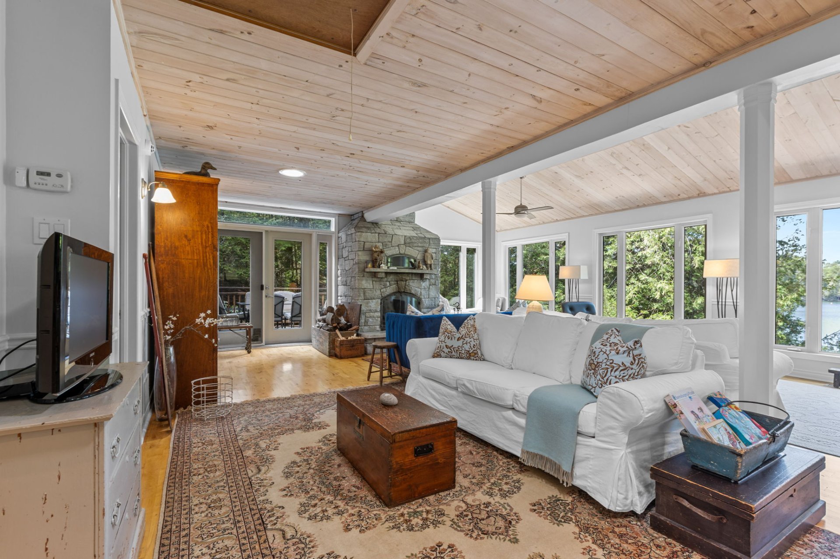
Well maintained all season home on the shores of Lac Bernard in La Pêche, only 20 minutes from charming Wakefield village. This fully furnished, move-in ready home delivers exceptional value in one of the Outaouais' best lake settings. Paddle at sunrise, swim off your shoreline, soak in fall colours, or warm up fireside after a snowshoe. Every season shines here. Three bedrooms on the main level plus a versatile lower-level bonus room, two full bathrooms, and a private sauna. Sold turnkey with furniture included - enjoy the rest of summer, then every season after!
Sold without legal warranty, at the risk and peril of the buyerDetails
Room dimension
| Room | Floor | Dimensions | Floor covering |
|---|---|---|---|
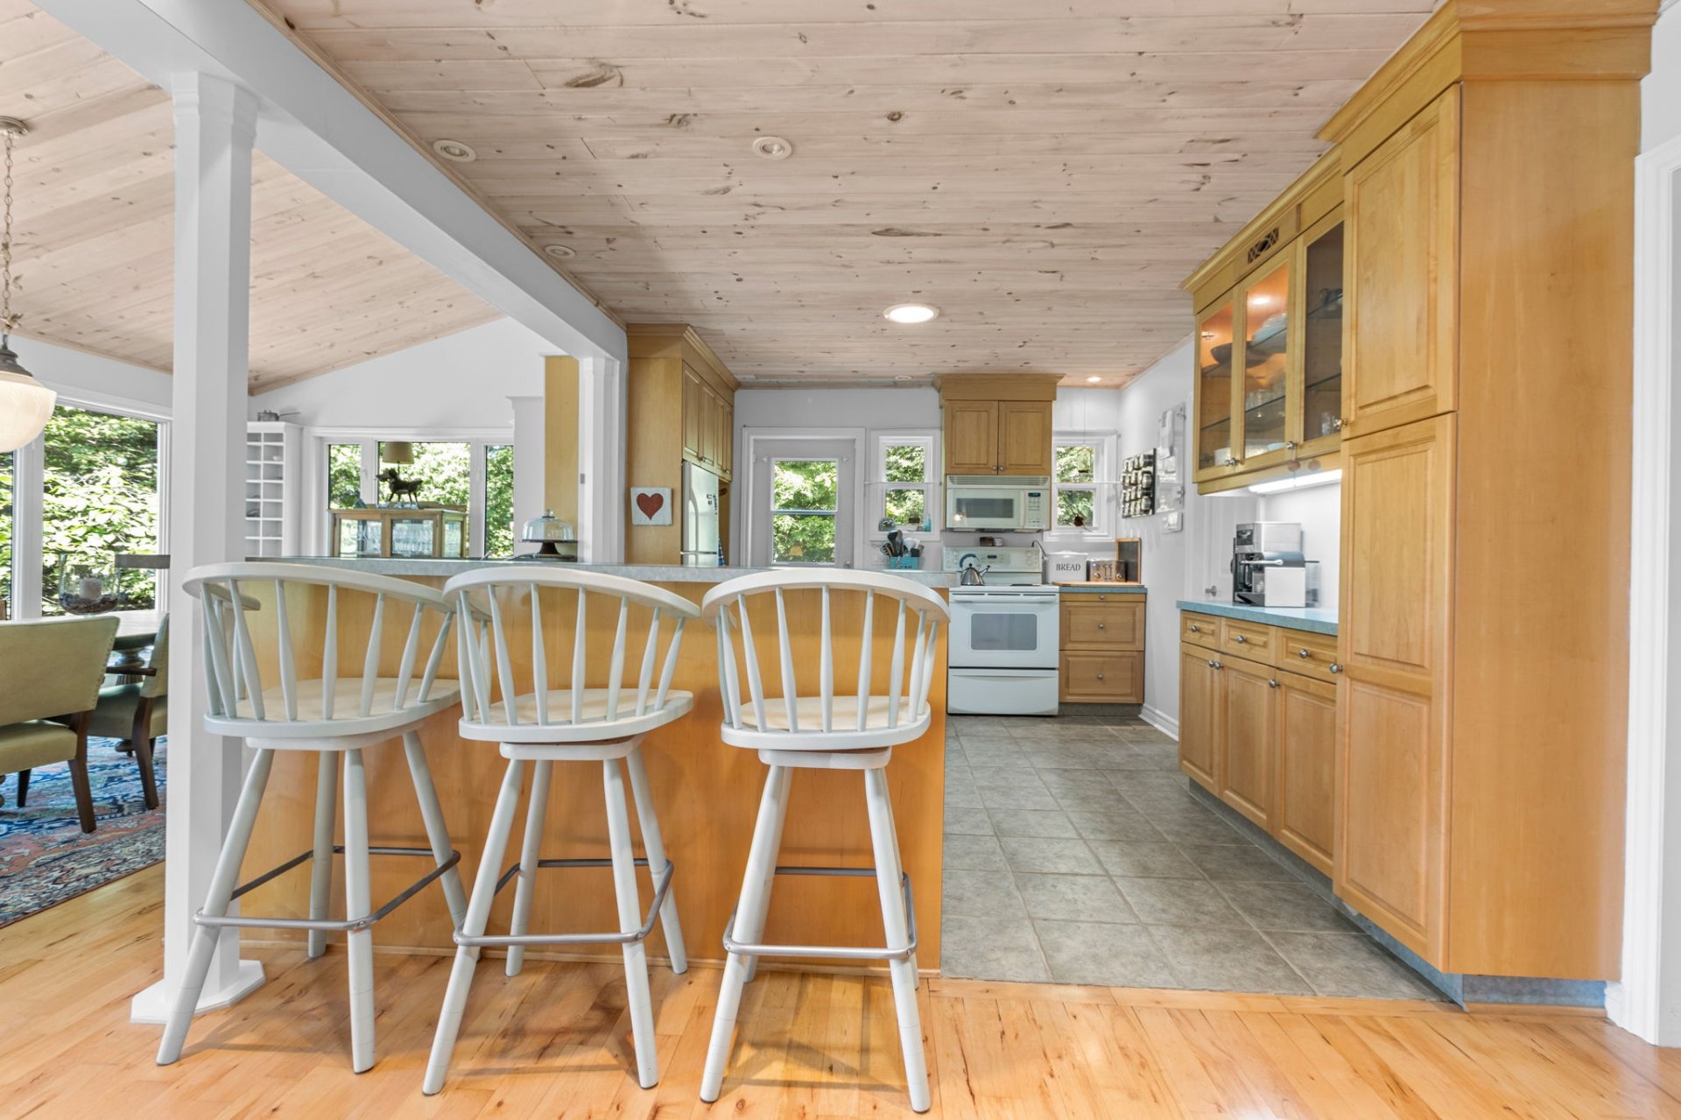
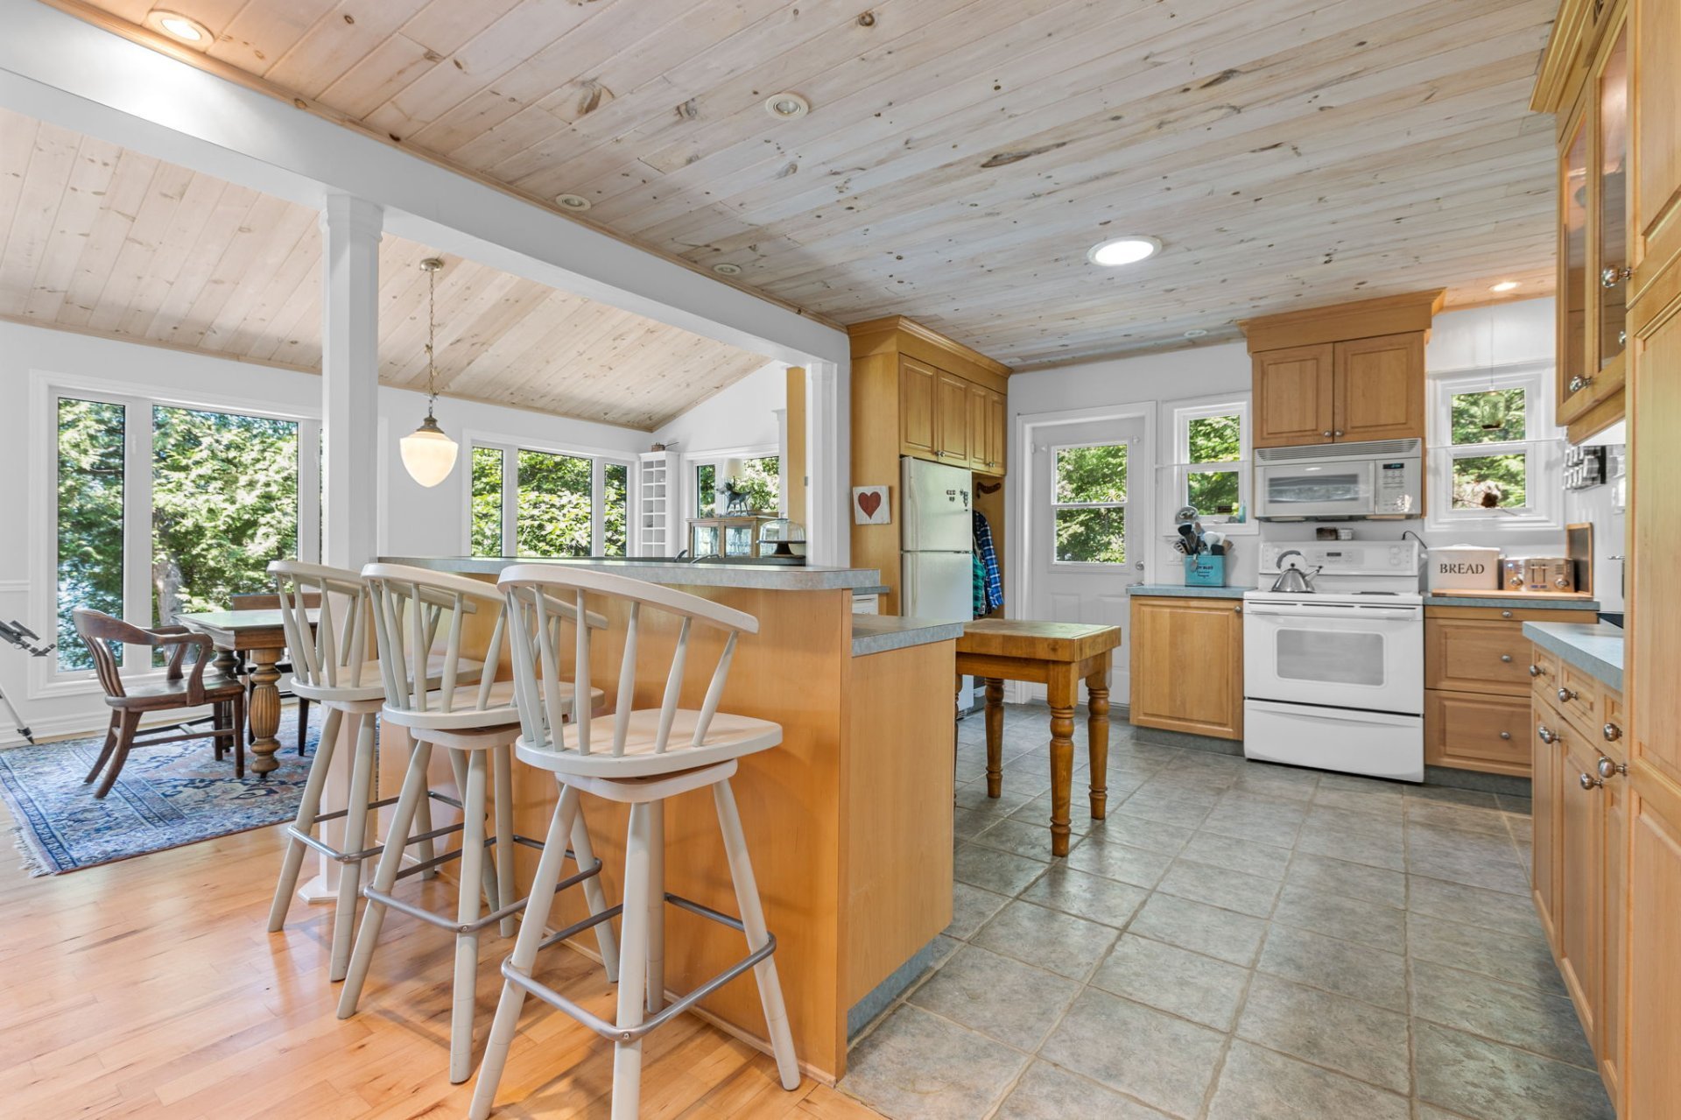
| Kitchen | 1st level/Ground floor | 13.6 X 12.5 ft / 4.11 X 3.78 m | Tiles |
| Other | 1st level/Ground floor | 7.6 X 10.11 ft / 2.29 X 3.33 m | Wood |
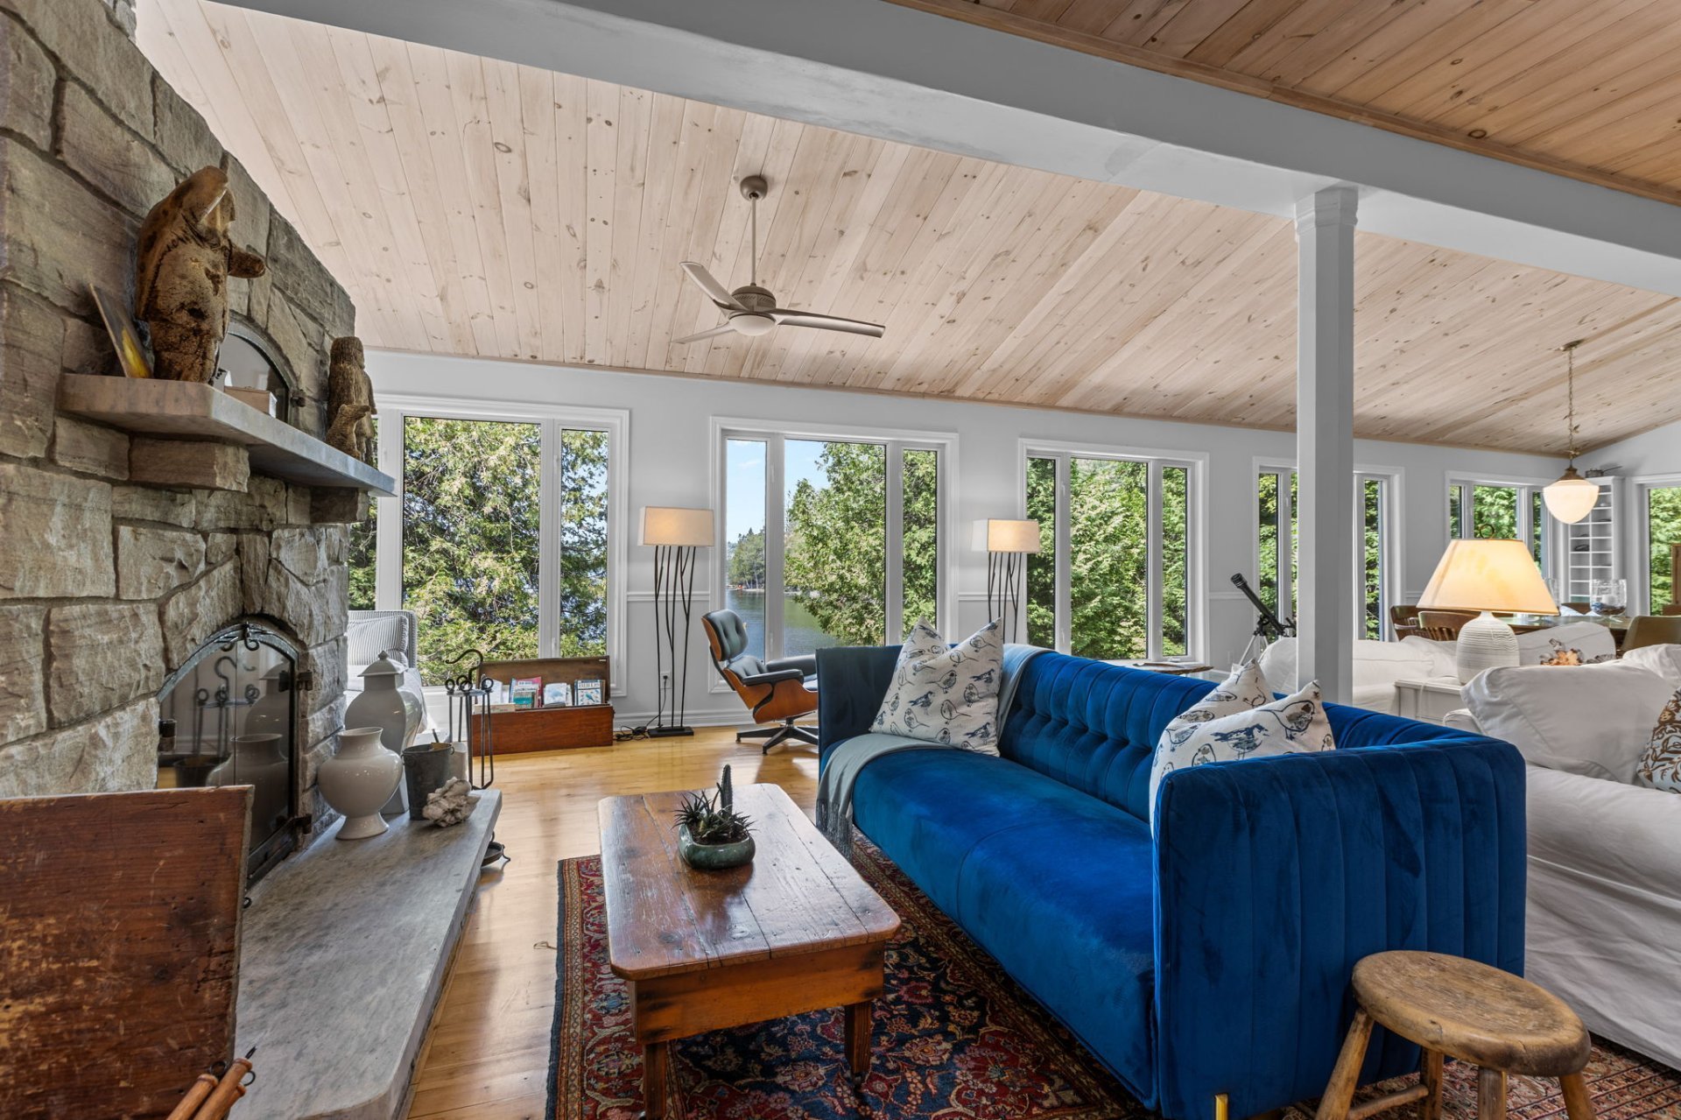
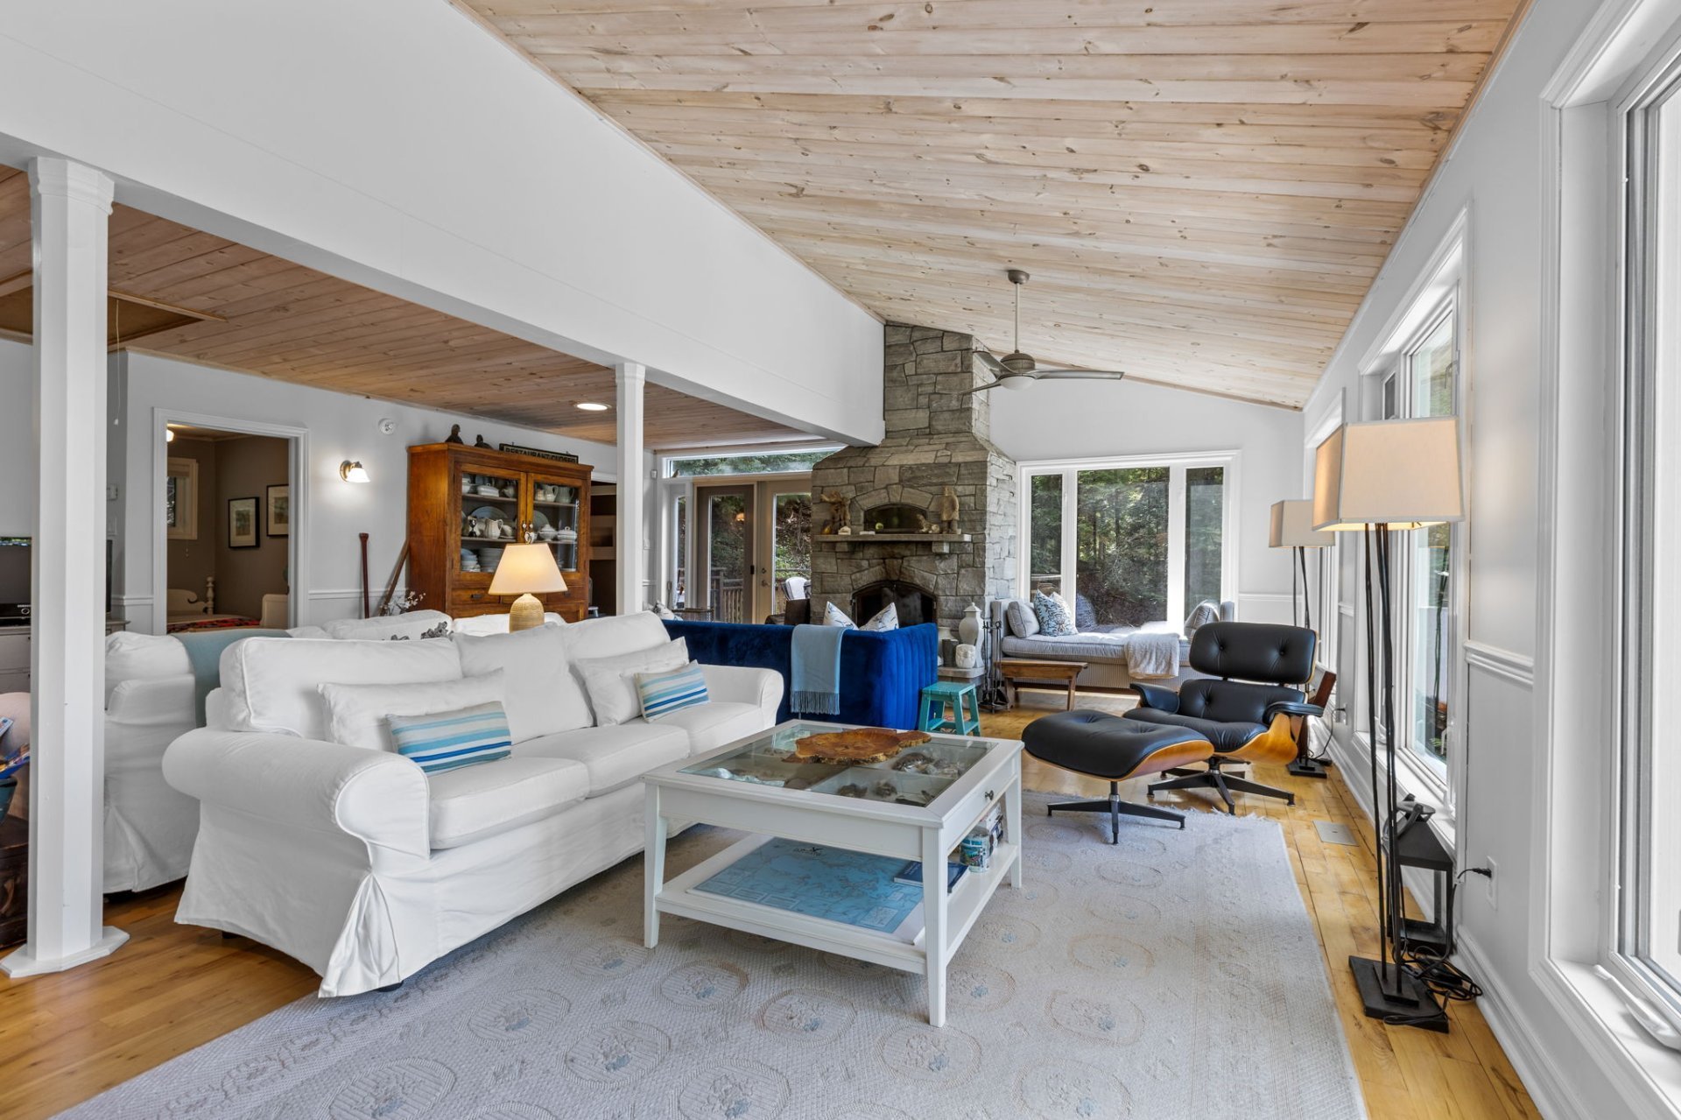
| Living room | 1st level/Ground floor | 23 X 22 ft / 7.01 X 6.71 m | Wood |
| Dining room | 1st level/Ground floor | 10.7 X 14.11 ft / 3.23 X 4.55 m | Wood |
| Bedroom | 1st level/Ground floor | 8.11 X 10.11 ft / 2.72 X 3.33 m | Wood |
| Bathroom | 1st level/Ground floor | 5.2 X 10.11 ft / 1.57 X 3.33 m | Tiles |
| Bedroom | 1st level/Ground floor | 6.11 X 10.11 ft / 2.11 X 3.33 m | Wood |
| Bedroom | 1st level/Ground floor | 8.3 X 10.11 ft / 2.51 X 3.33 m | Wood |
| Playroom | 2nd level | 39 X 7.9 ft irr / 11.89 X 2.36 m irr | Linoleum |
| Family room | Garden level | 14.7 X 11.2 ft / 4.45 X 3.40 m | Tiles |
| Other | Garden level | 23.10 X 11 ft / 7.26 X 3.35 m | Tiles |
Taxes and expenses
| Municipal | $5,040 |
| School | $501 |
| Other | $400 |
Building and interior of the property
| Bedrooms | 3 |
| Bathrooms | 2 |
| Number of rooms | 11 |
| Number of rooms above ground | 3 |
| Living area | 1869.07 Square Feet |
| Expected delay of occupancy | 30 days |
| Items included in the sale | All appliances and all big furniture items (list to be confirmed with buyers). |
| Items excluded in the sale | Personal items, daybed, Eames chair and ottoman, 2 kayaks. |
| Dimension of the front of the building | 12.26 metres |
| Dimension of the depth of building | 10.99 metres |
| Land area | 5145 square metre |
| Dimension of the front of the land | 88.97 metres |
| Dimension of the depth of the land | 42.17 metres |
| Year built | 1960 |
| Municipal assessment (land) | $275,700 |
| Municipal assessment (building) | $618,200 |
| Municipal assessment (total) | $893,900 |
| Assessment year | 2025 |
| Irregular land | Yes |
| Basement | 6 feet and more, Finished basement |
| Distinctive features | Detached, Resort/Cottage, Waterfront |
| Equipment available | Alarm system, Private yard, Water softener |
| Foundation | Concrete blocks, Poured concrete |
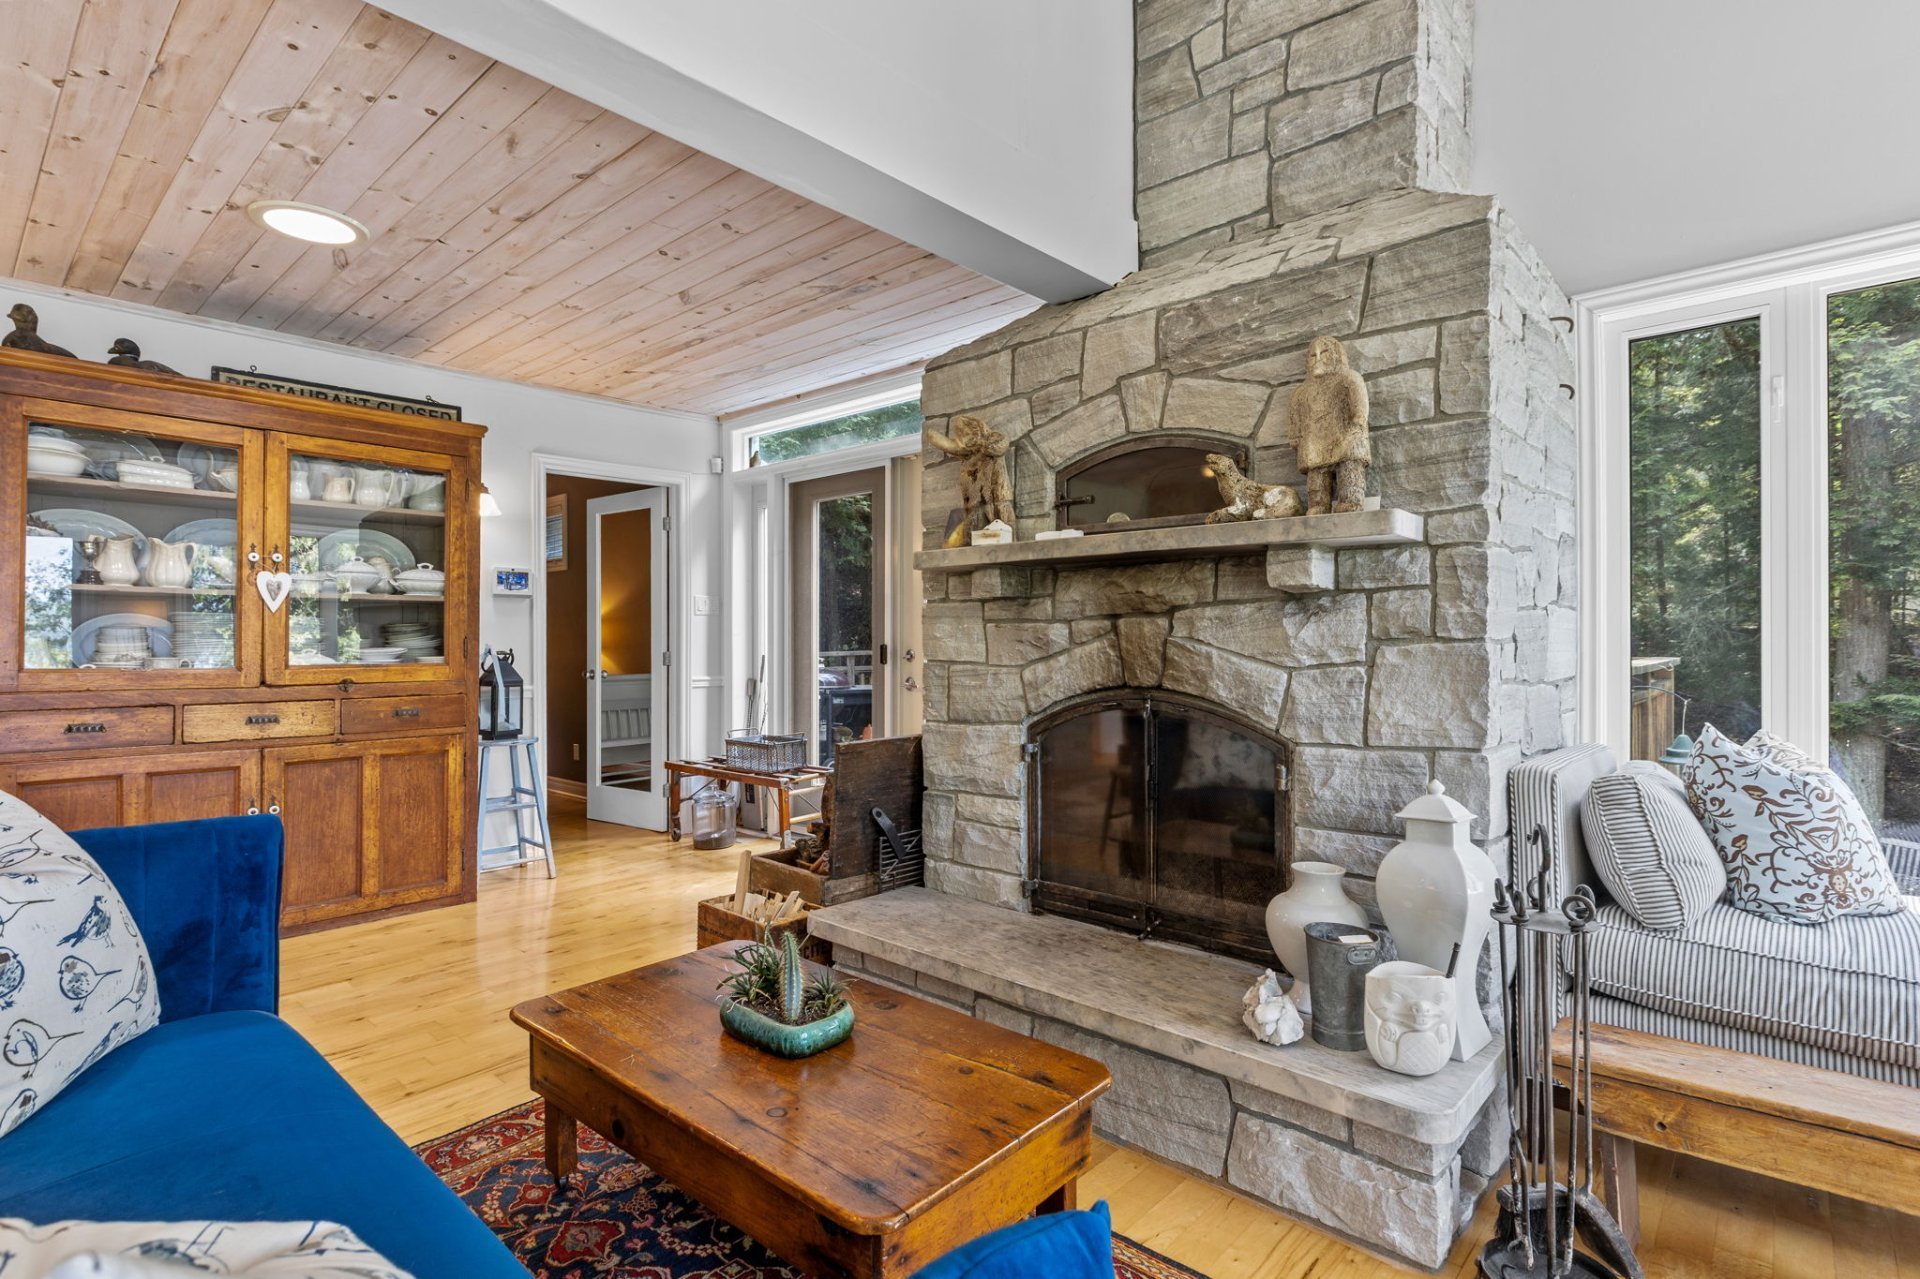
| Hearth stove | Wood fireplace |
| Heating energy | Heating oil |
| Heating system | Forced air |
| Roofing | Asphalt shingles |
| Sewage system | Disposal field, Septic tank |
| Topography | Sloped |
| View | View of the water |
| Water supply | Other |
| Waterfront | Lake |
Addendum
| * Well kept and maintained all season home on the shores of Lac Bernard in La Pêche * 3 bedrooms and a full bathroom on the main level * A walkout suite with office space, or the option of another bedroom * The lower level has a full bathroom, sauna, and kitchenette * Turnkey and furnished, ready for the next family to come sink into to lake life * 20 minutes from Wakefield and 45 minutes from the interprovincial bridges * Beautiful stone wood burning fireplace - perfect for warming up after a ski * Expansive IPE decks - meaning no maintenance * Full wall of windows with incredible views of the lake * Roof redone in 2016 * Fully functioning and well-maintained septic system * Full water treatment system with a UV filter, mechanical filter, and water softener |