$749,900
135 Av. des Tourterelles
Pontiac
Pontiac
Type
Two or more stories
Bedrooms
3
Living area
1940 Square Feet
Bathrooms
2
MLS® 13494644

Property description
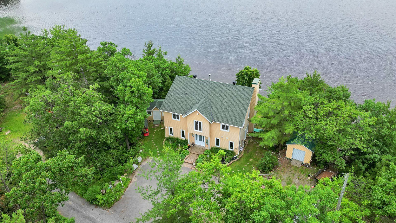
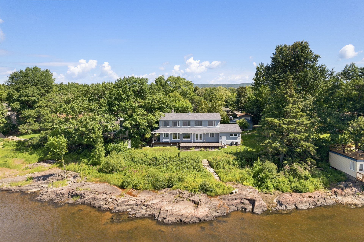
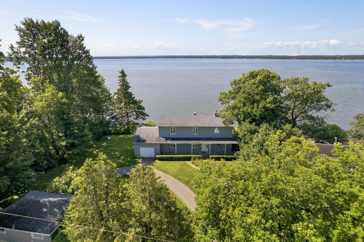
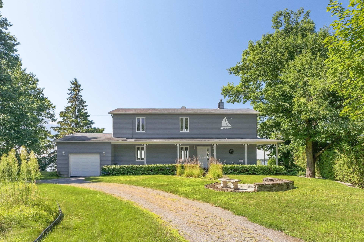
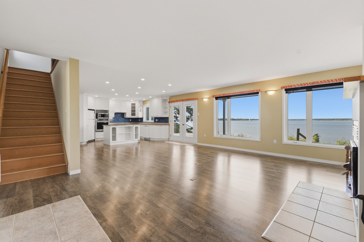
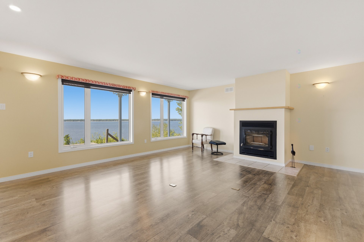
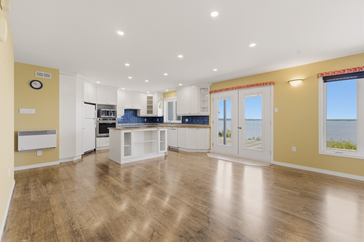
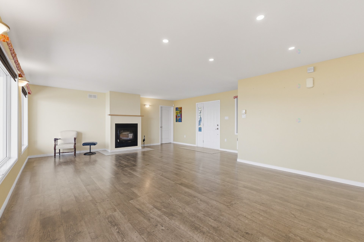
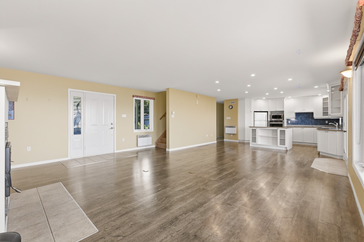

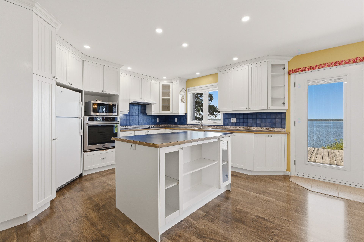
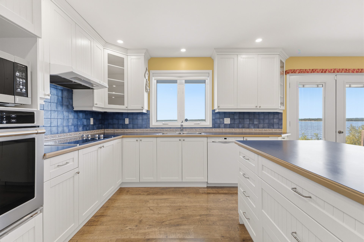
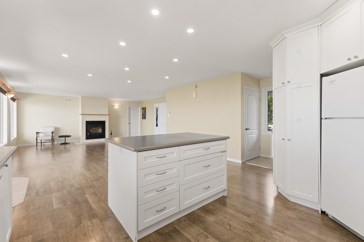
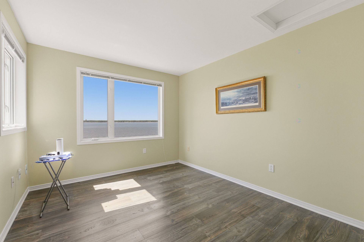
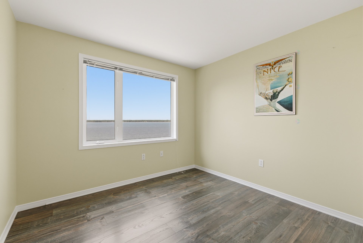
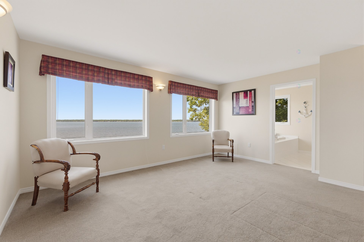
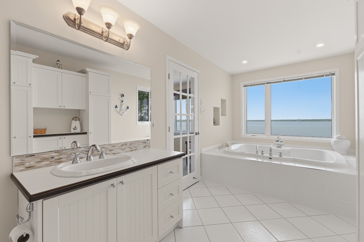
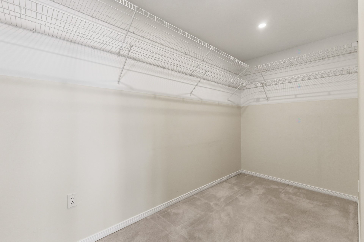
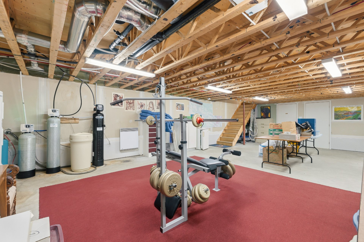
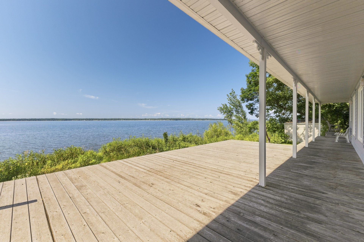
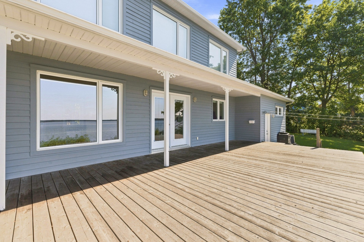
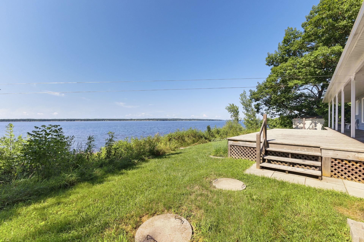
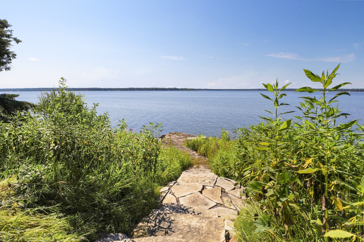
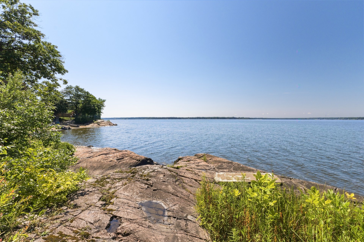
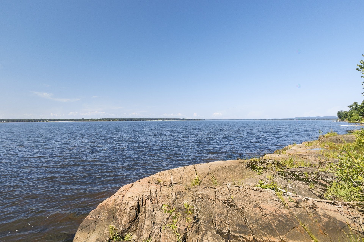
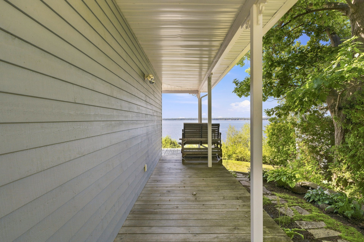
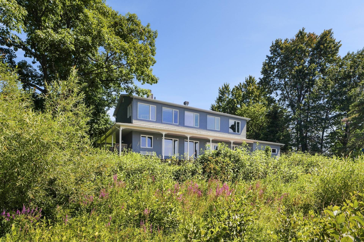
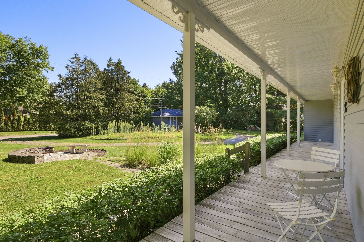
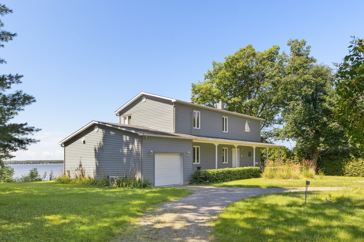
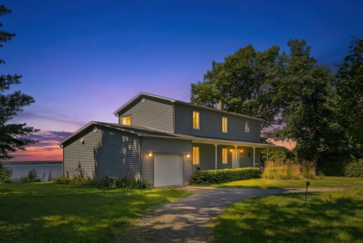
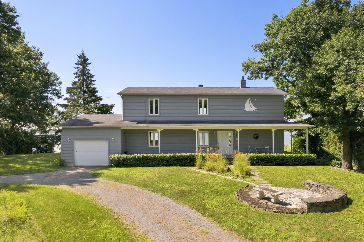
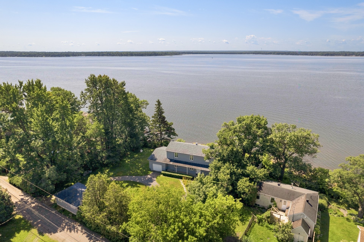
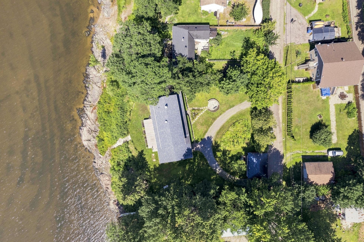
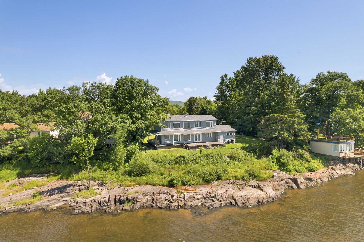
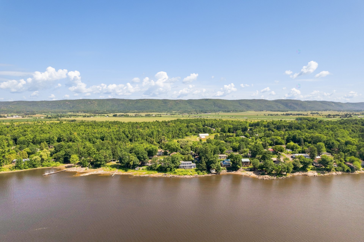
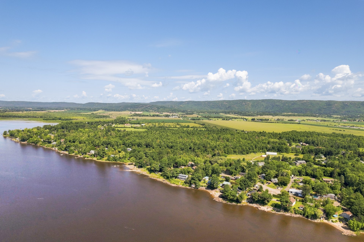
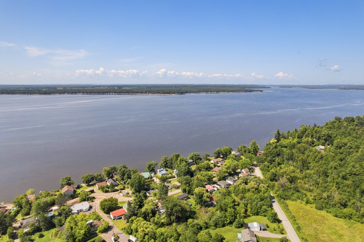
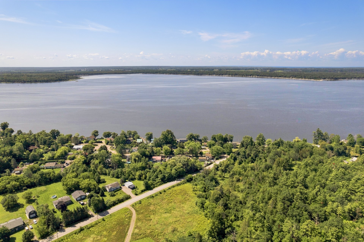
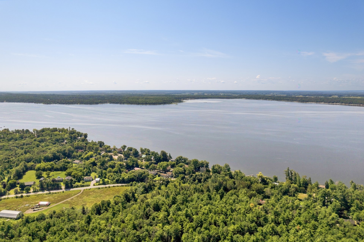
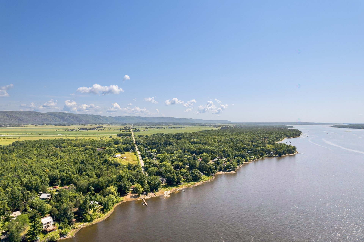
Waterfront living at its best! Discover the Casa Carpe Diem, nearly 2,000 sq. ft. home offering 3 bedrooms, 2 full bathroom and spectacular views of the Ottawa River through abundant windows throughout. Set on a beautifully landscaped property with approximately 130 feet of waterfront, it enjoys southern exposure and breathtaking sunsets. Bright living spaces with a wood fireplace, primary bedroom with walk-in closet and ensuite, spacious decks, and a basement offering excellent potential. Novoclimat certified and ideally located in Luskville, near Gatineau Park and just minutes from Aylmer.
Details
Located near
Alpine skiing, ATV trail, Bicycle path, Daycare centre, Elementary school, Golf, High school, Park, Snowmobile trail
Room dimension
| Room | Floor | Dimensions | Floor covering |
|---|---|---|---|
| Living room | 1st level/Ground floor | 15.7 X 16.8 ft / 4.75 X 5.08 m | Laminate floor |
| Dining room | 1st level/Ground floor | 9.9 X 15.7 ft / 2.97 X 4.75 m | Laminate floor |
| Kitchen | 1st level/Ground floor | 13.4 X 12.4 ft / 4.06 X 3.76 m | Laminate floor |
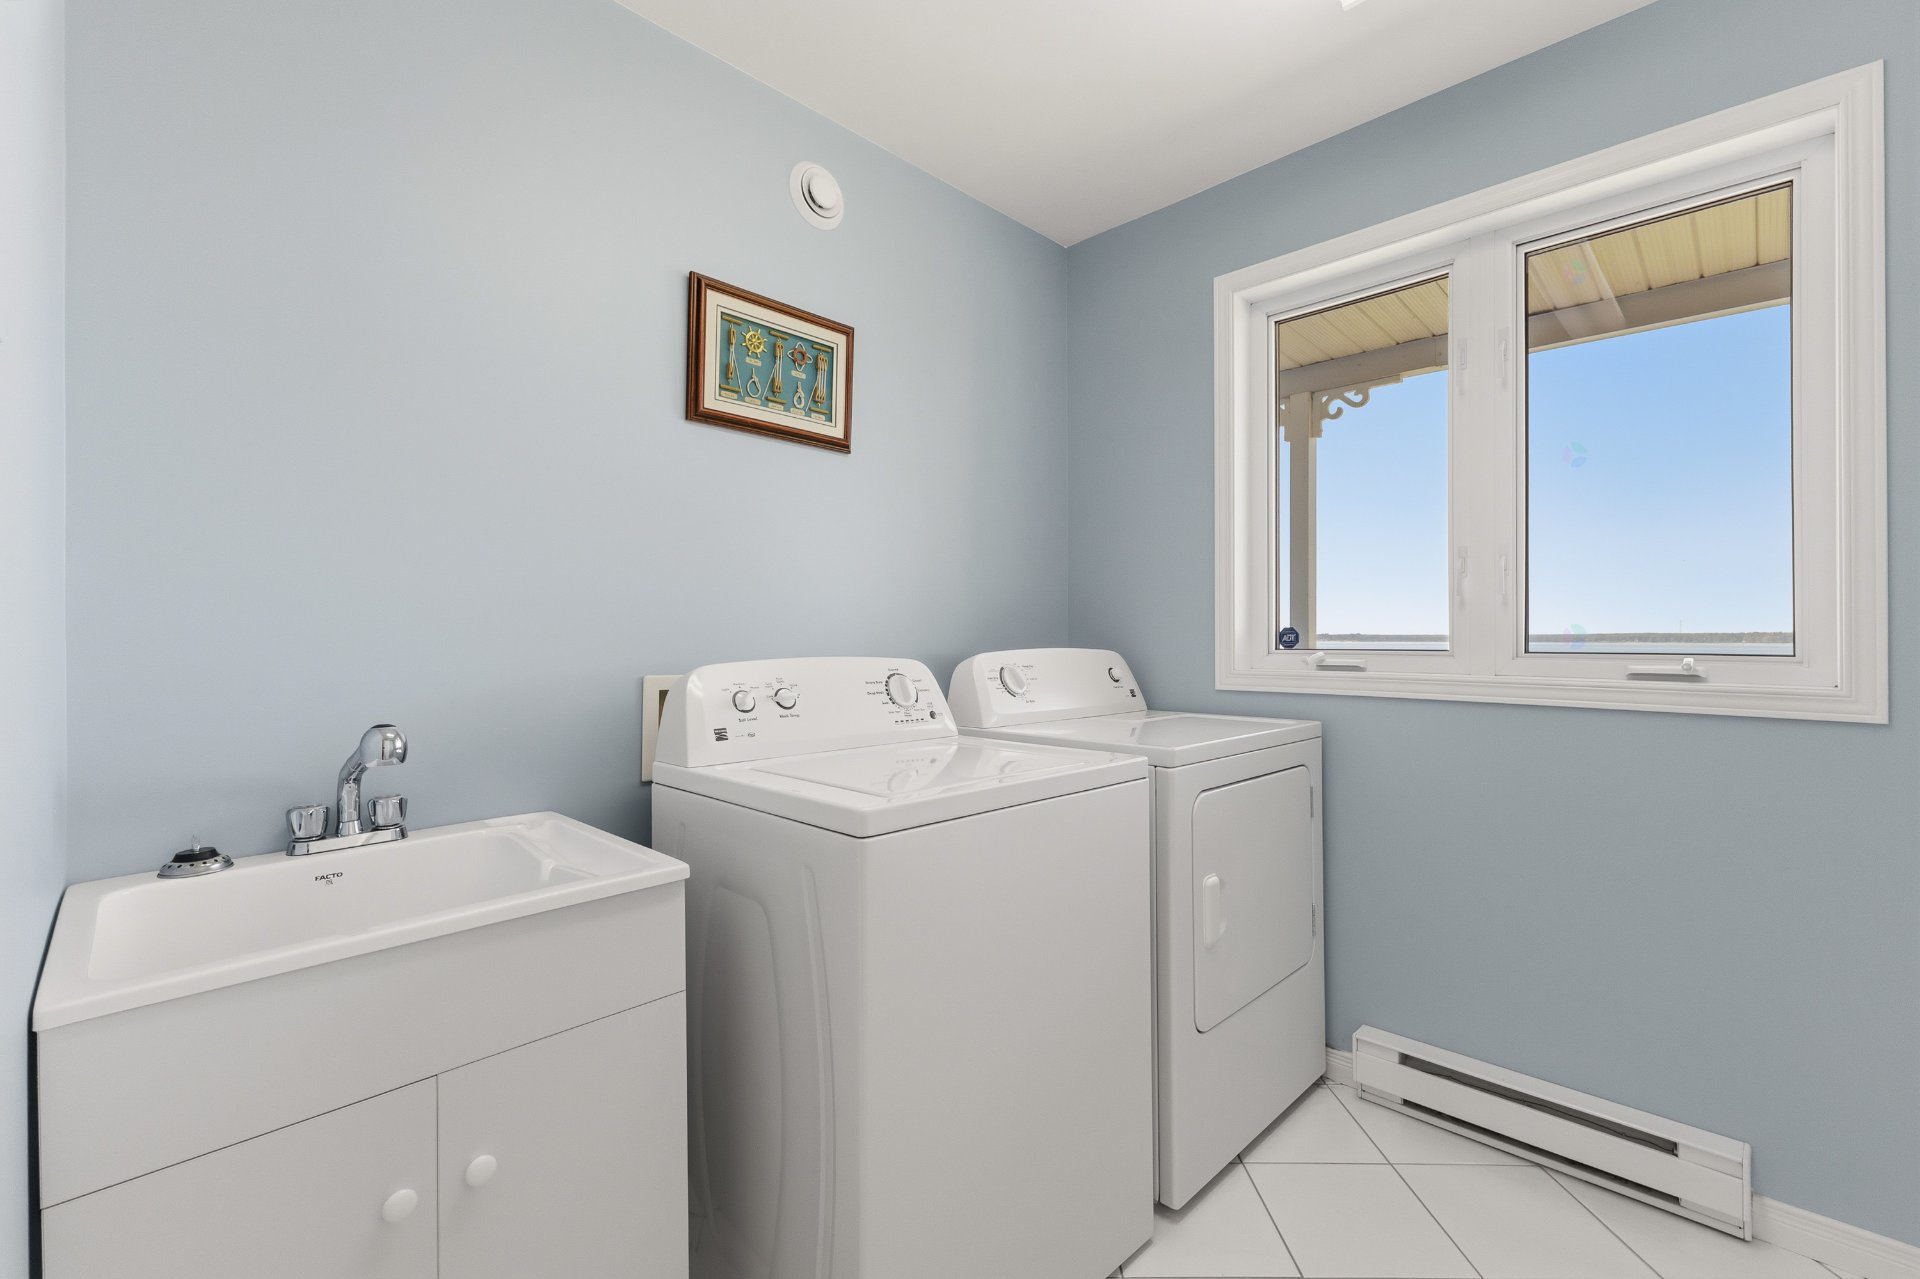
| Laundry room | 1st level/Ground floor | 7.4 X 7.7 ft / 2.24 X 2.31 m | Ceramic |
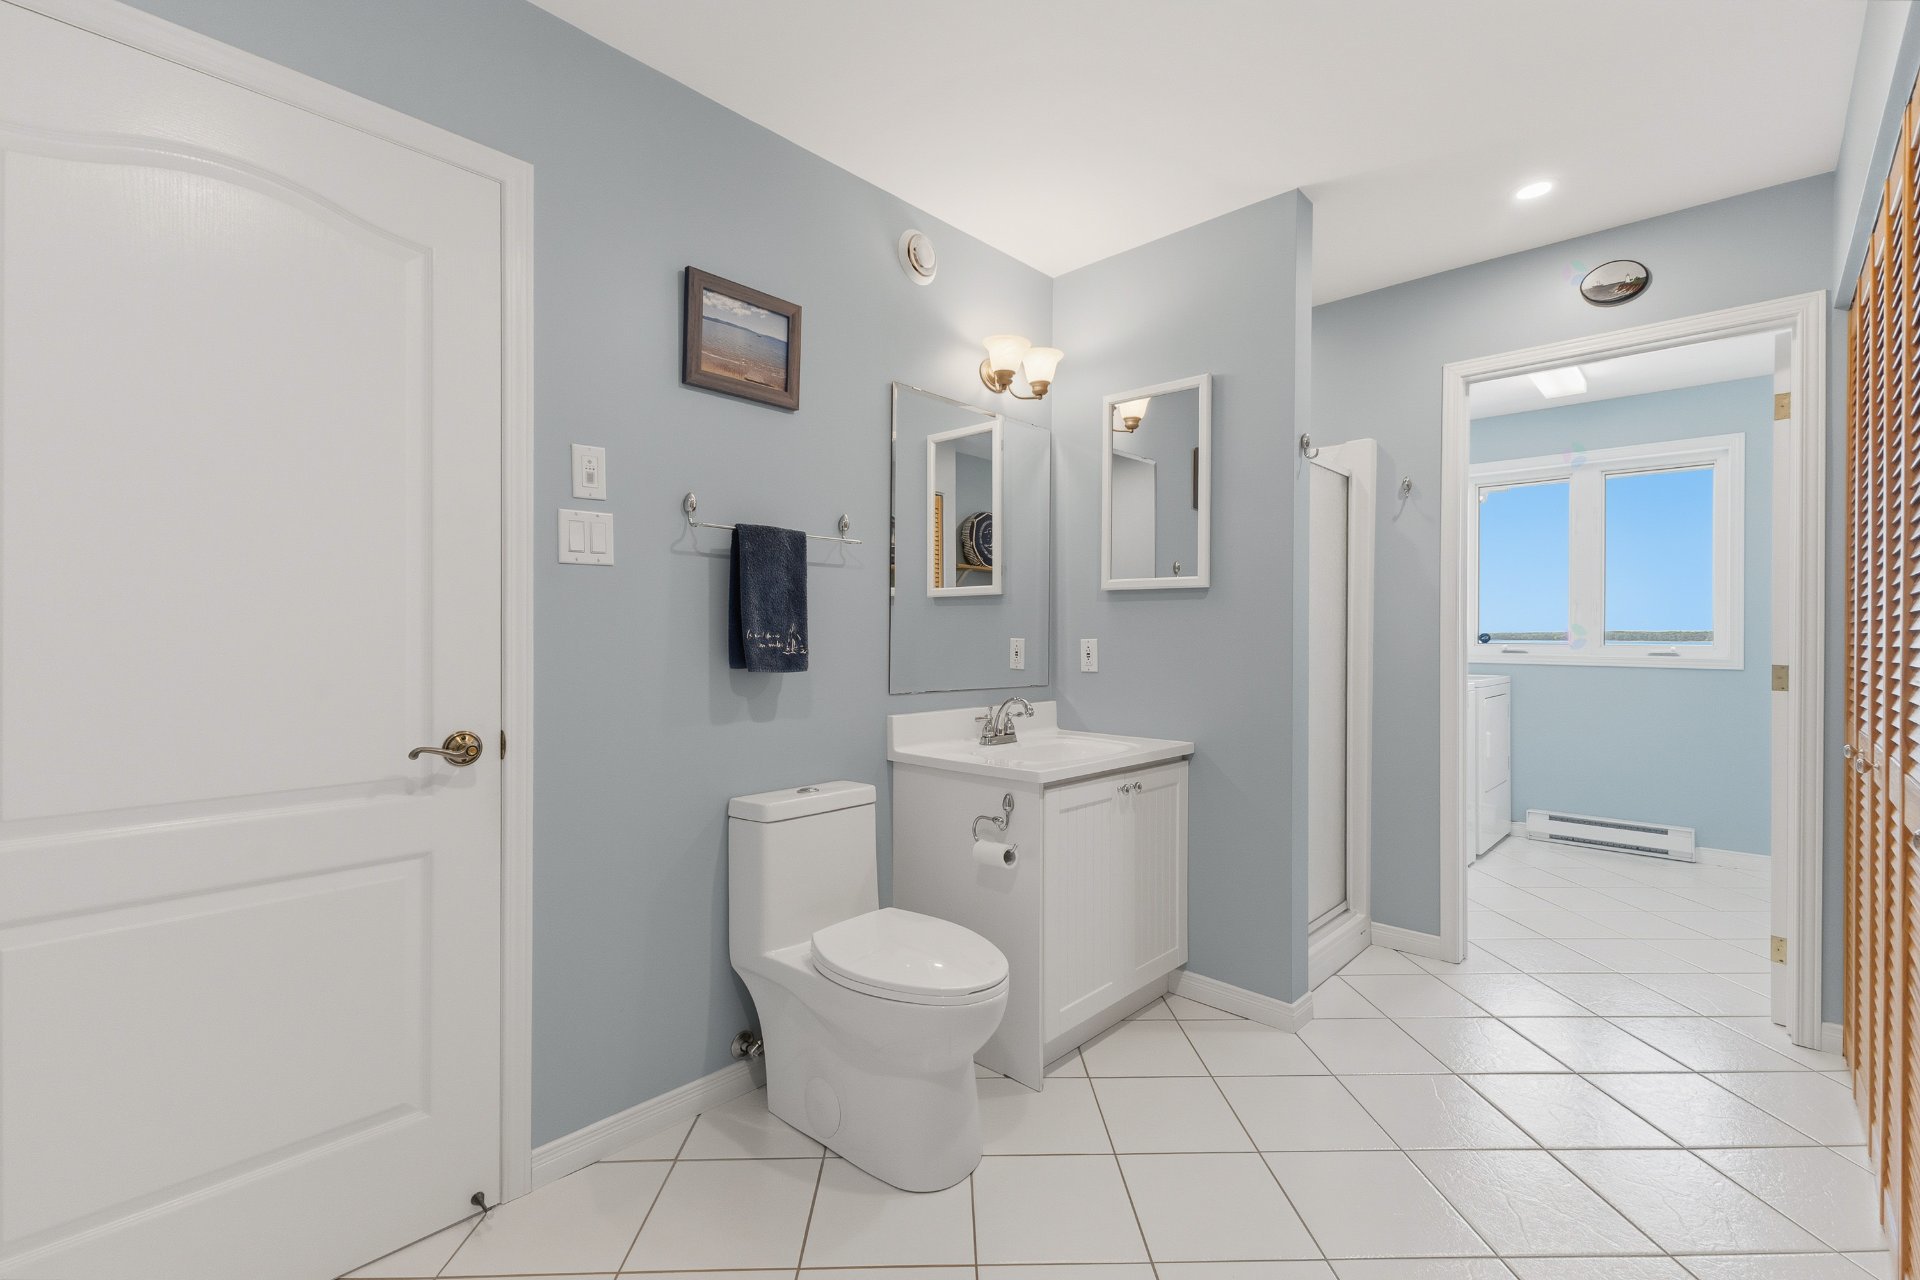
| Bathroom | 1st level/Ground floor | 7.7 X 11.10 ft / 2.31 X 3.61 m | Ceramic |
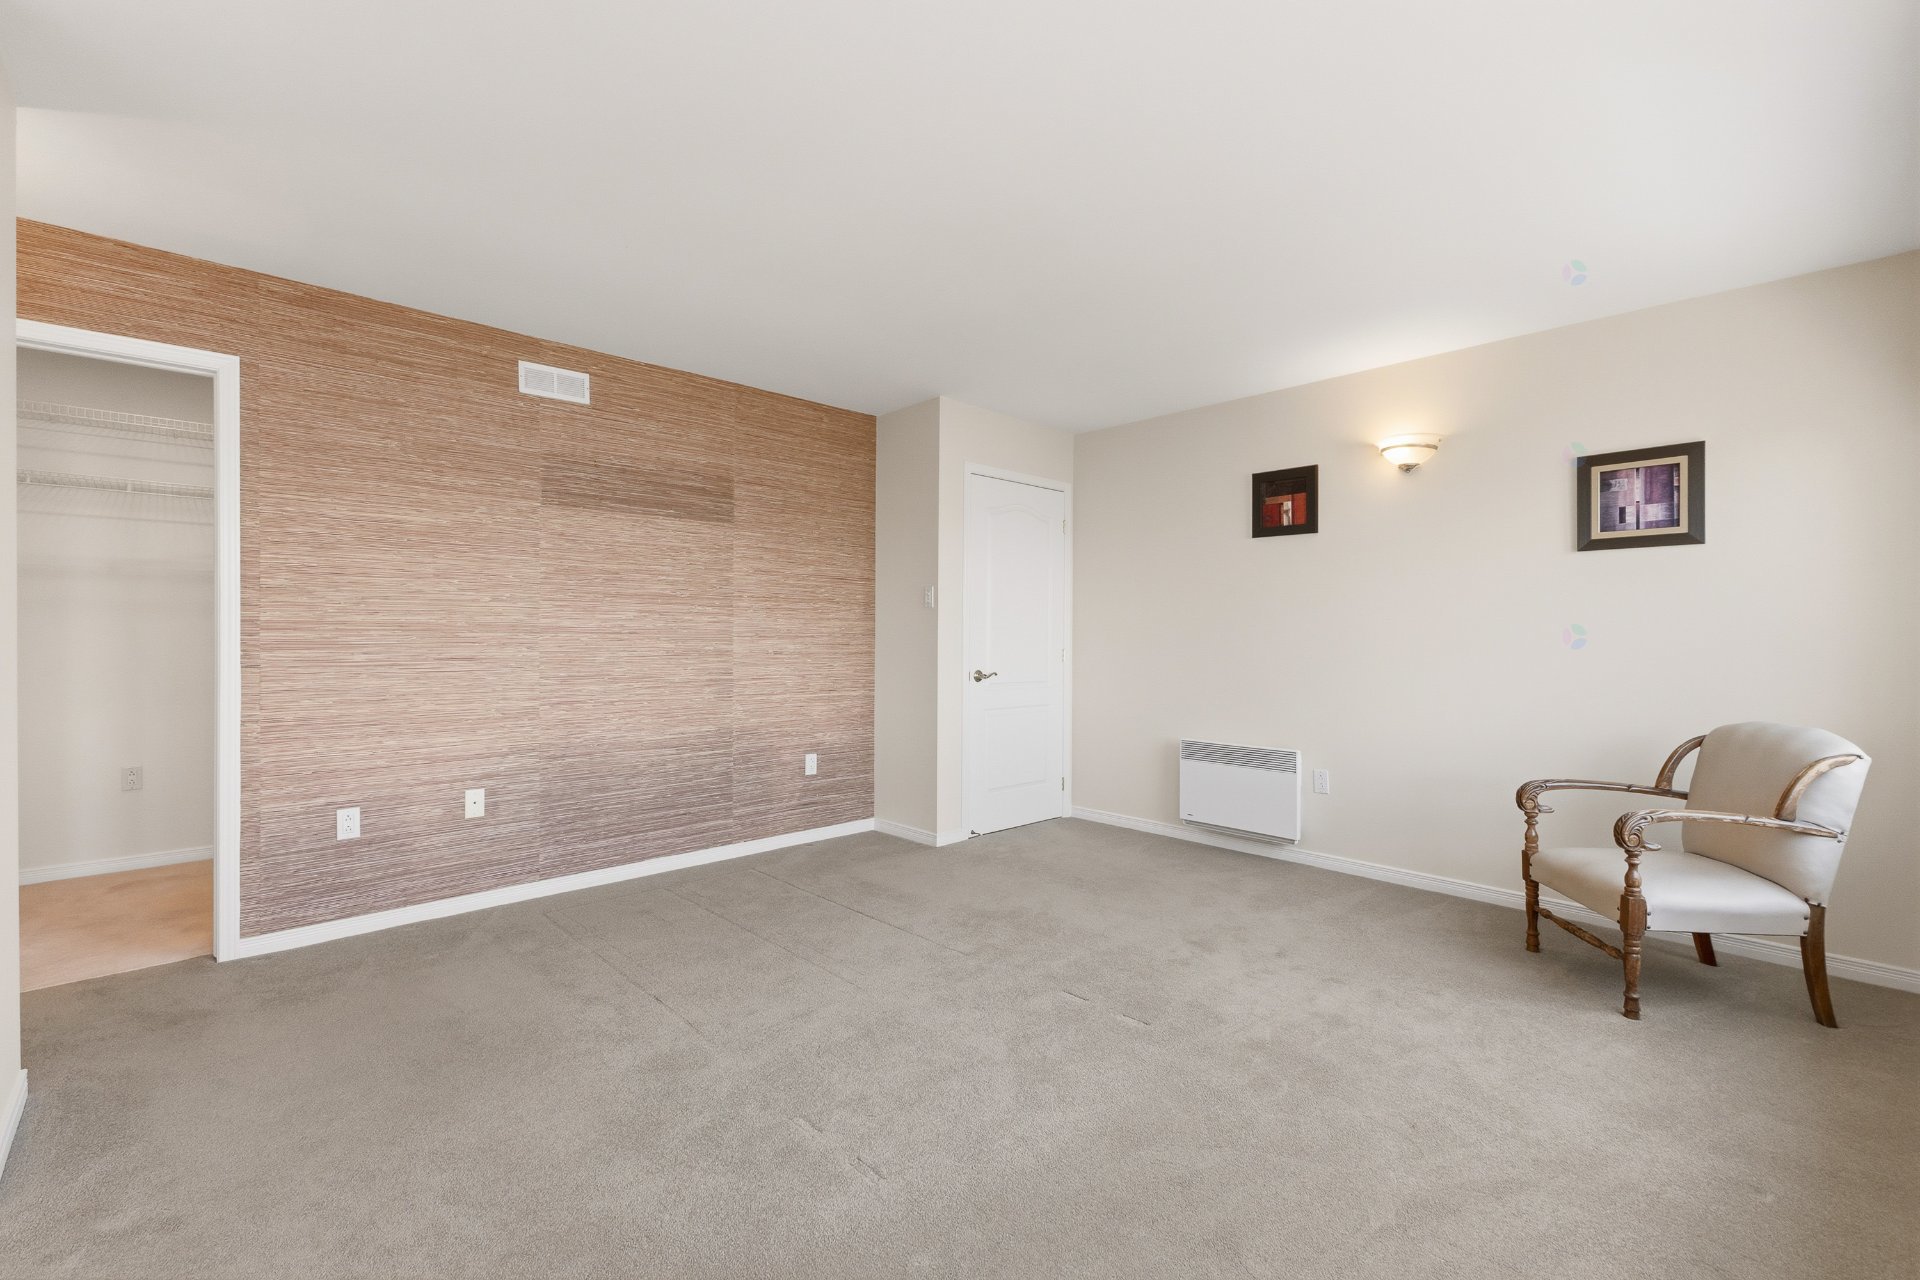
| Primary bedroom | 2nd level | 13.8 X 16 ft / 4.17 X 4.88 m | Carpet |
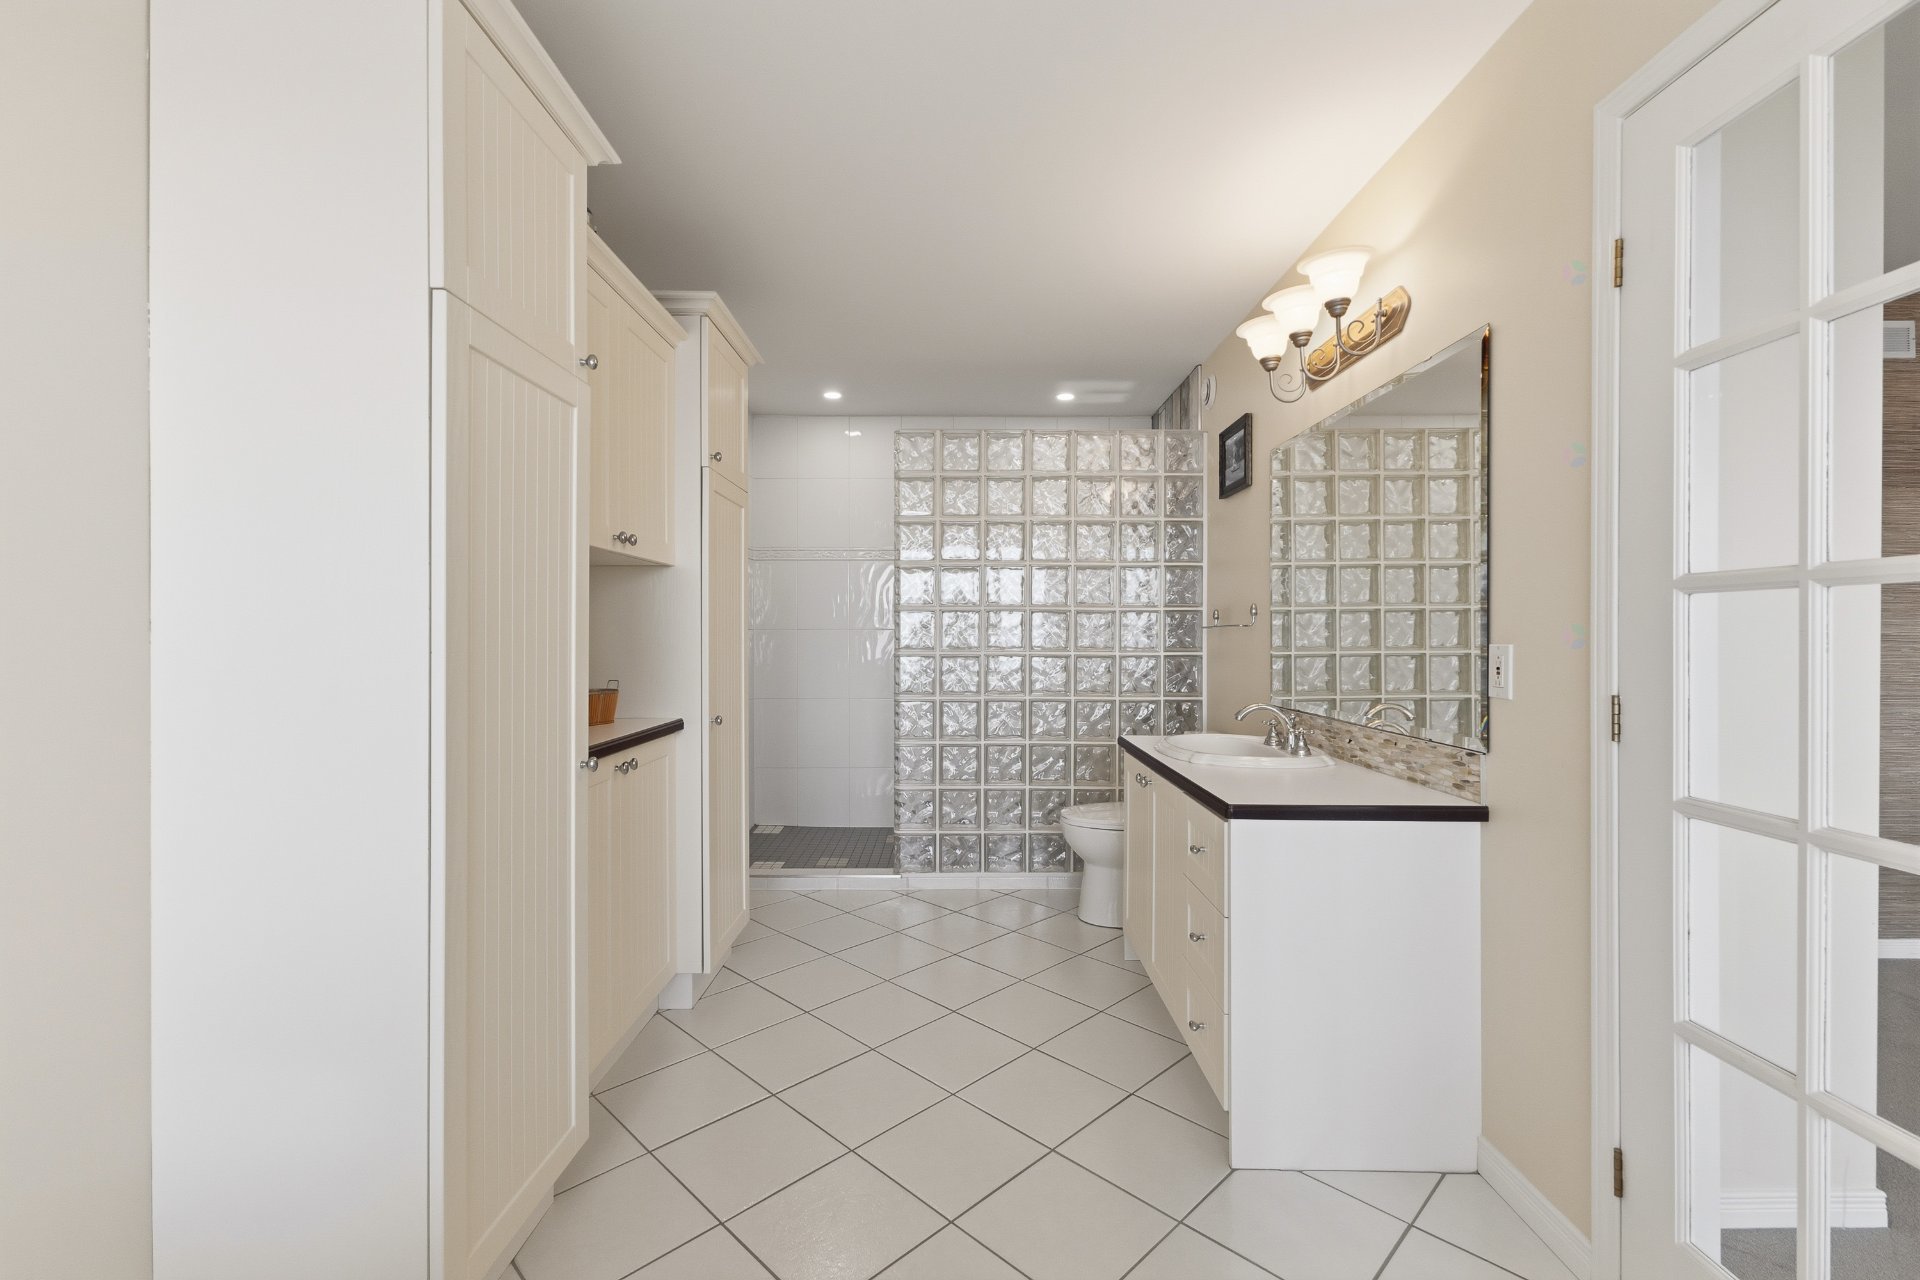
| Bathroom | 2nd level | 7.7 X 19.8 ft / 2.31 X 5.99 m | Ceramic |
| Walk-in closet | 2nd level | 5.6 X 12.3 ft / 1.68 X 3.73 m | Carpet |
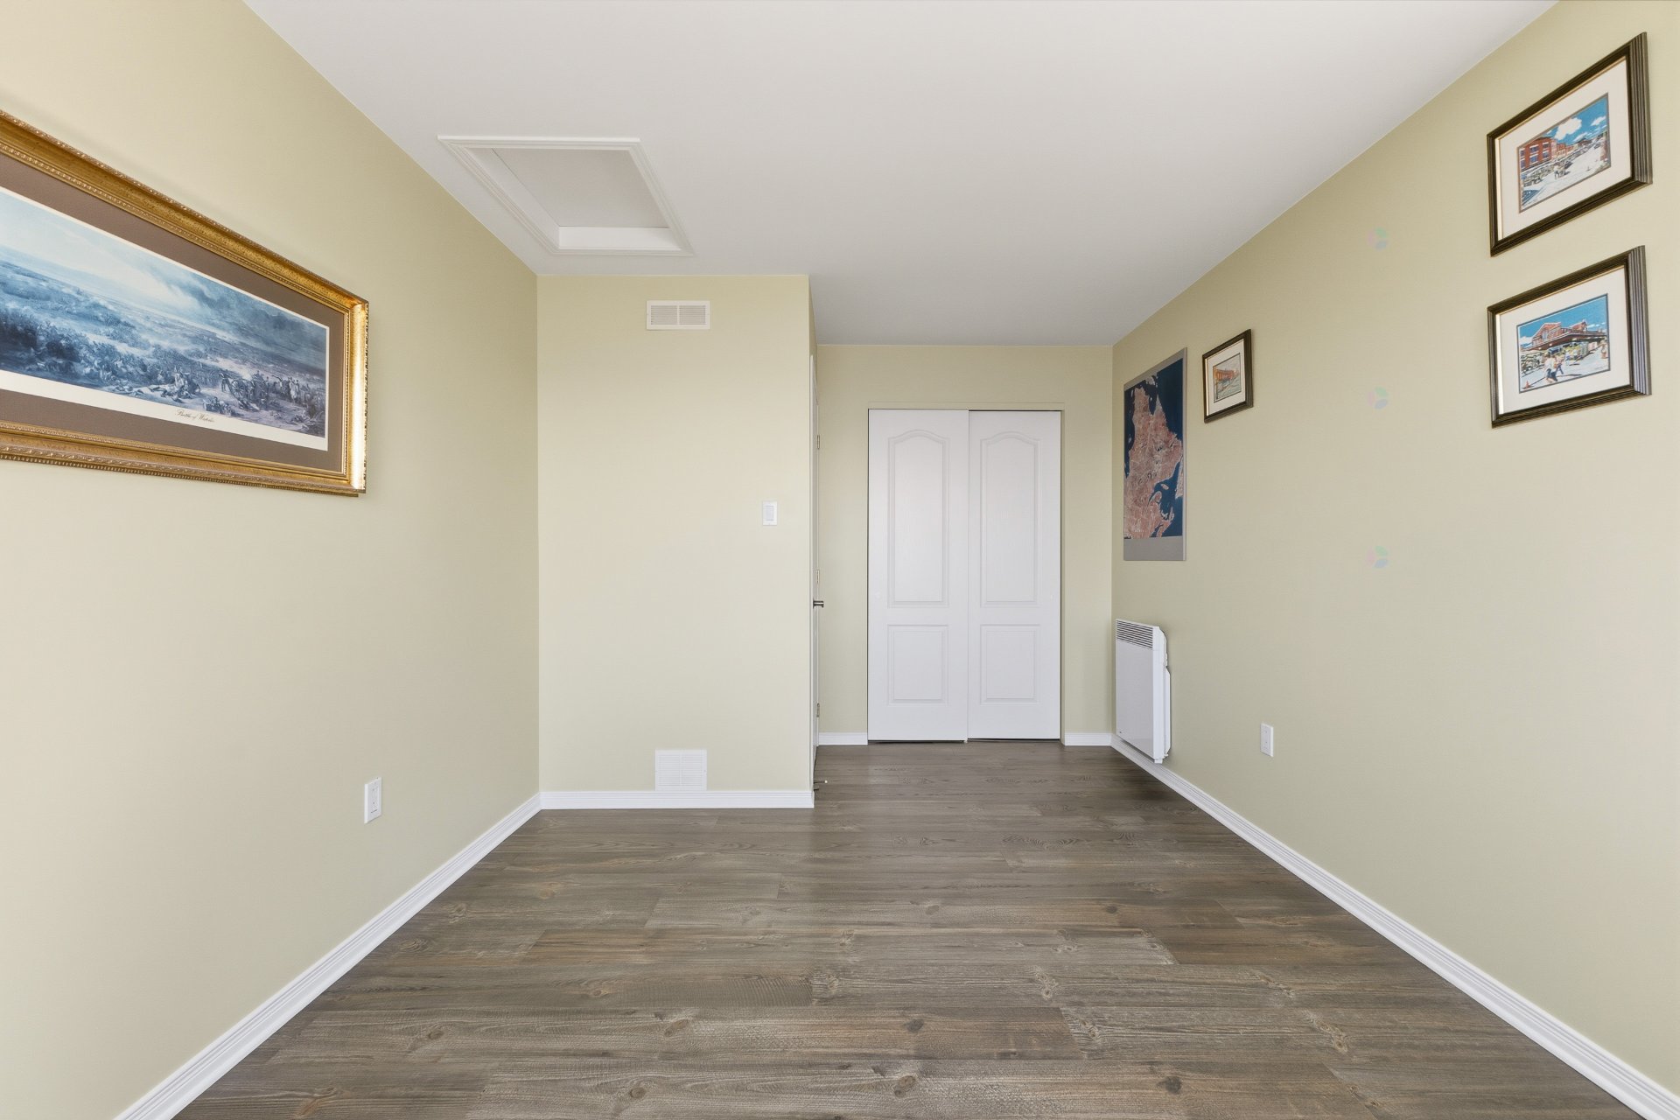
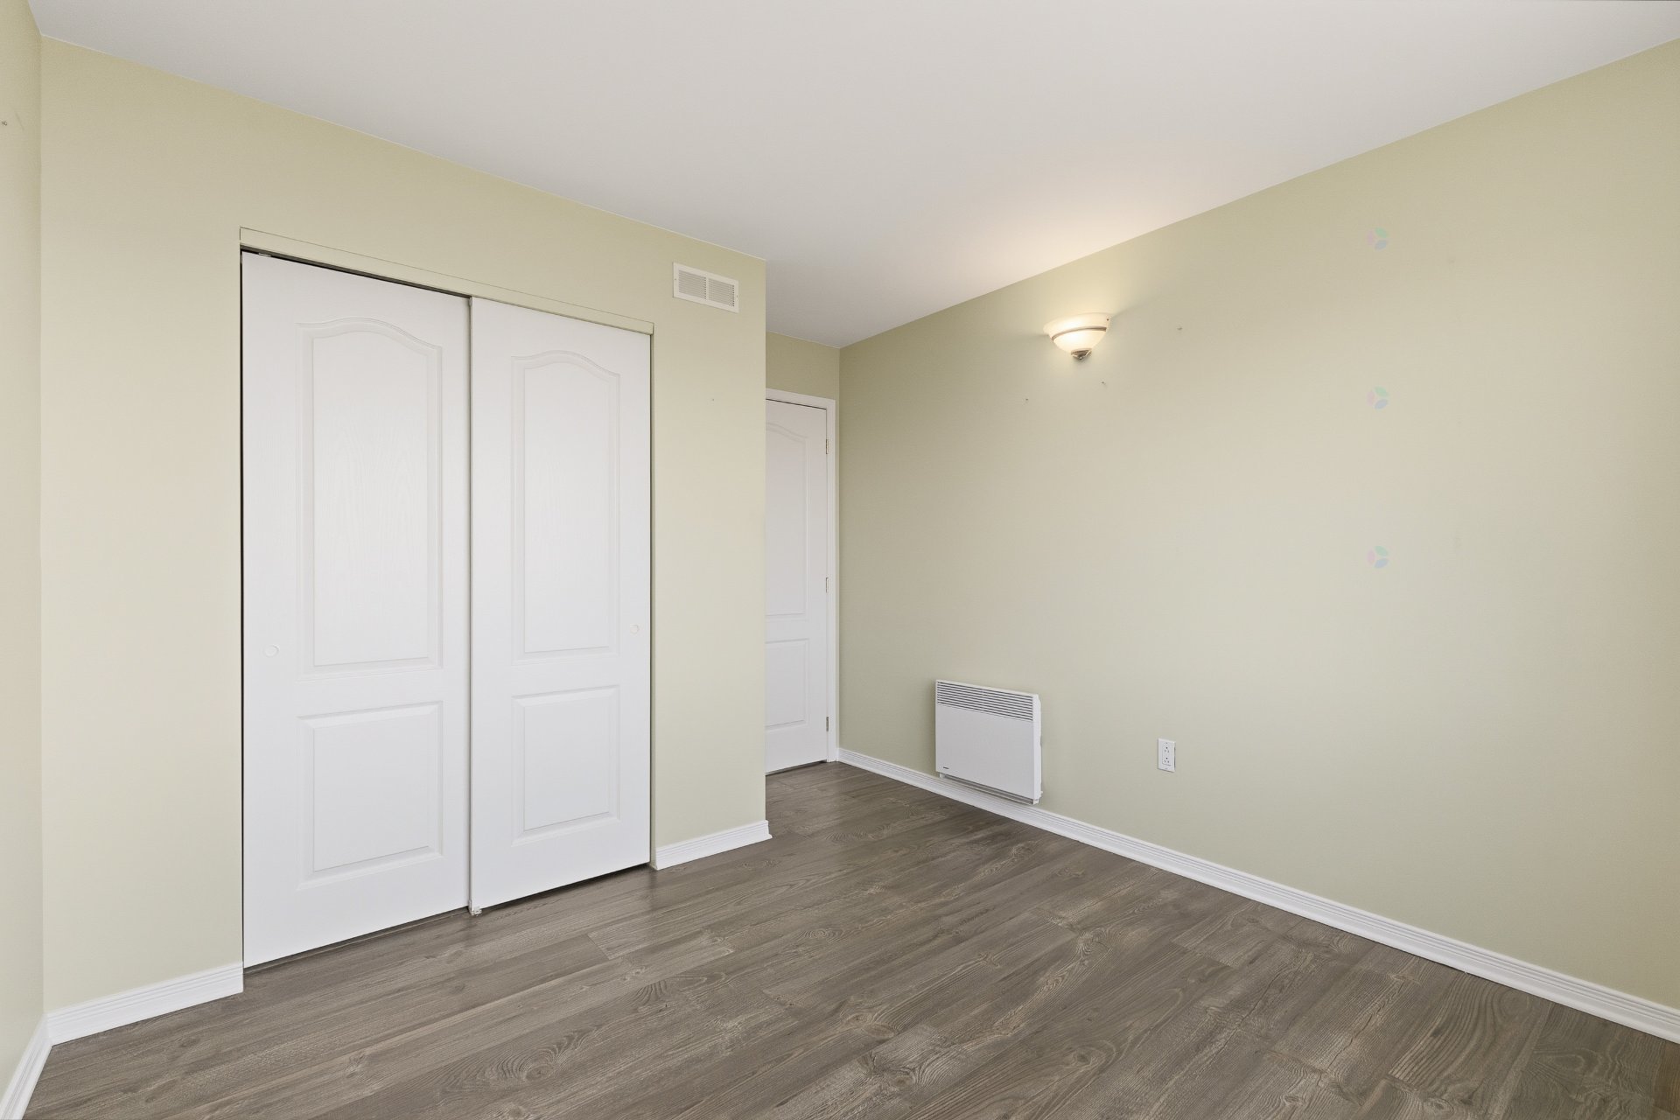
| Bedroom | 2nd level | 15.6 X 9.11 ft / 4.72 X 3.02 m | Laminate floor |
| Bedroom | 2nd level | 11.10 X 10 ft / 3.61 X 3.05 m | Laminate floor |
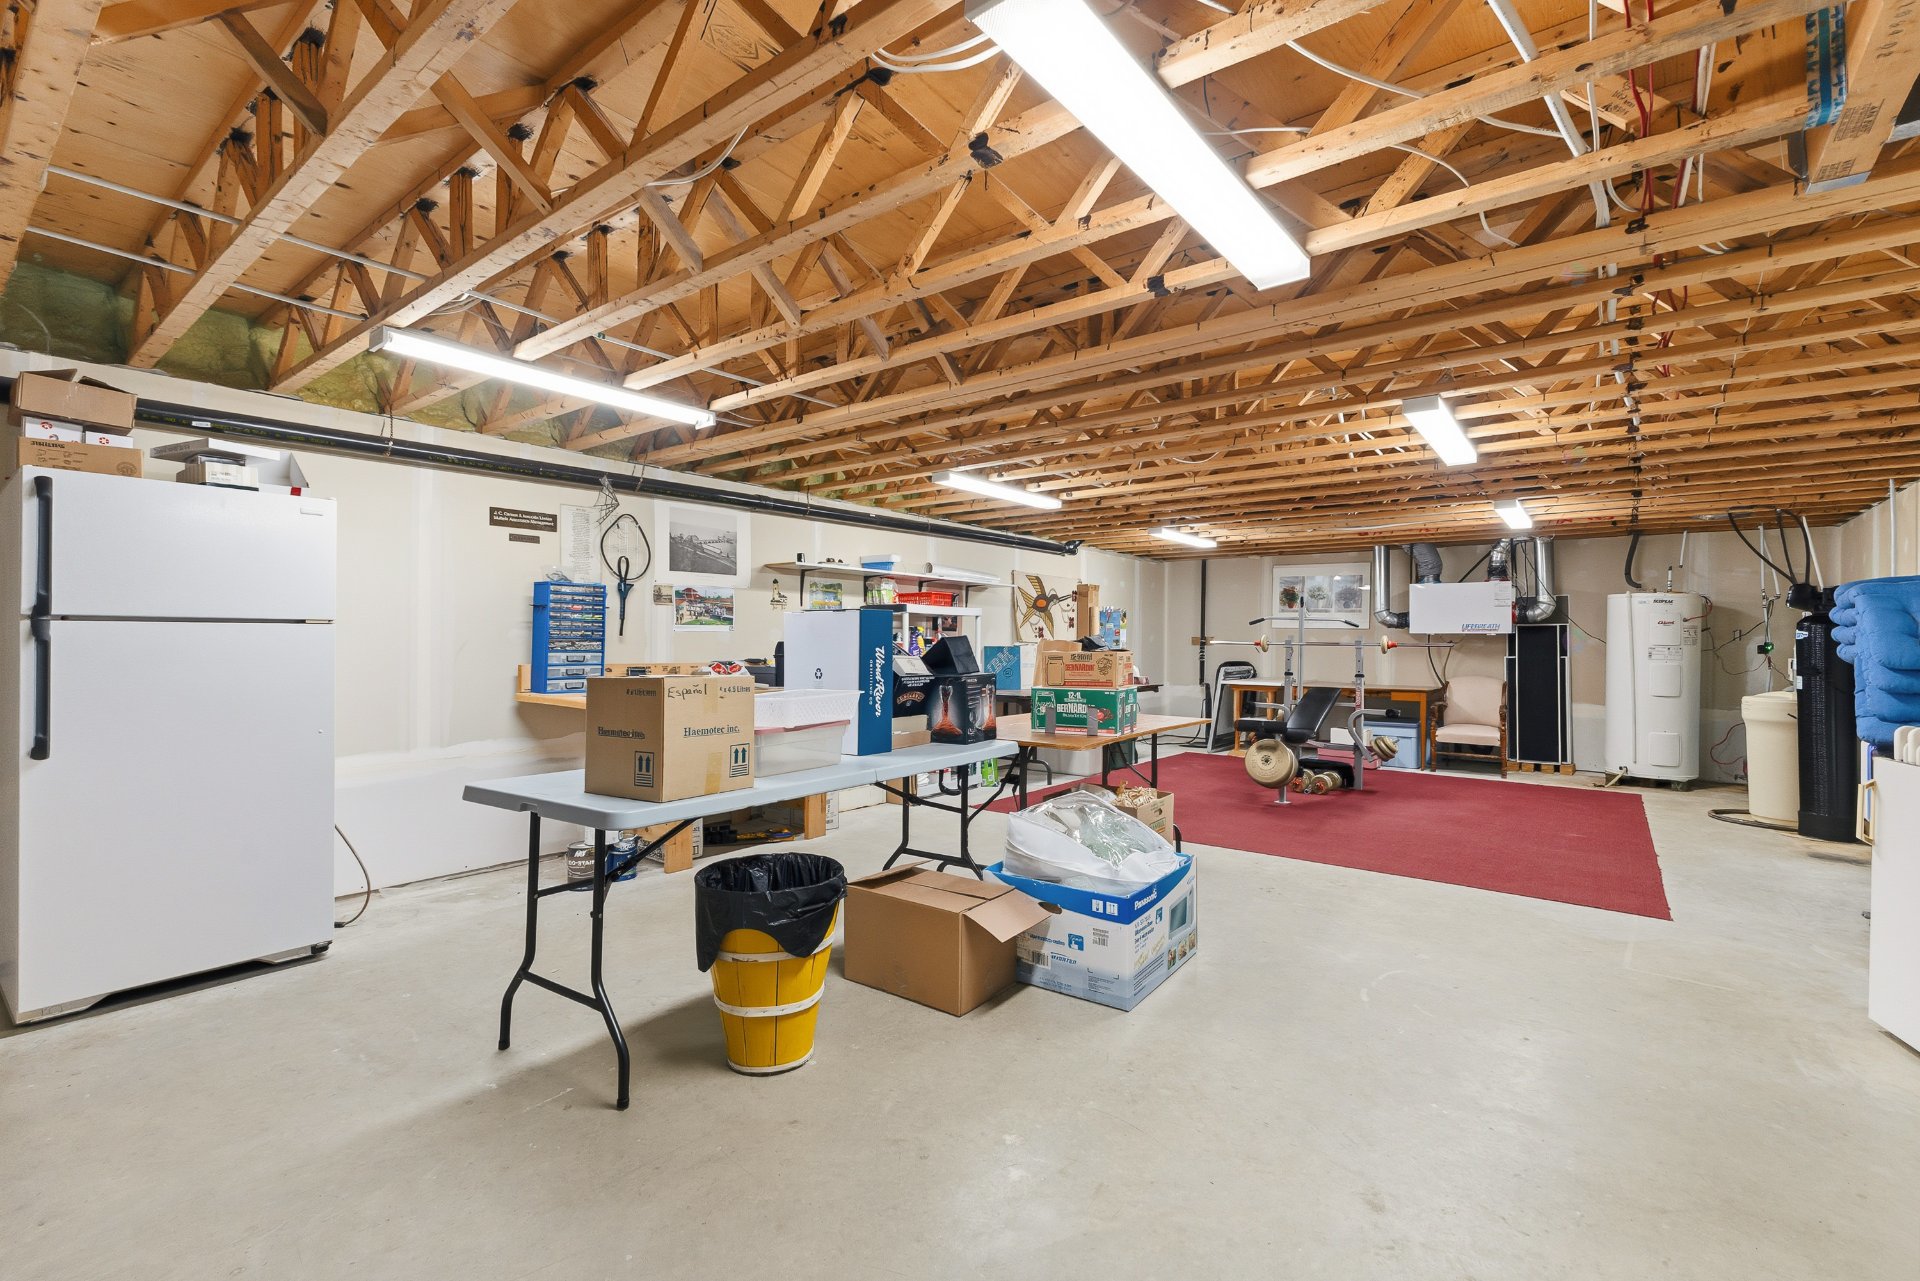
| Family room | Basement 1 | 34.6 X 18.9 ft / 10.52 X 5.72 m | Concrete |
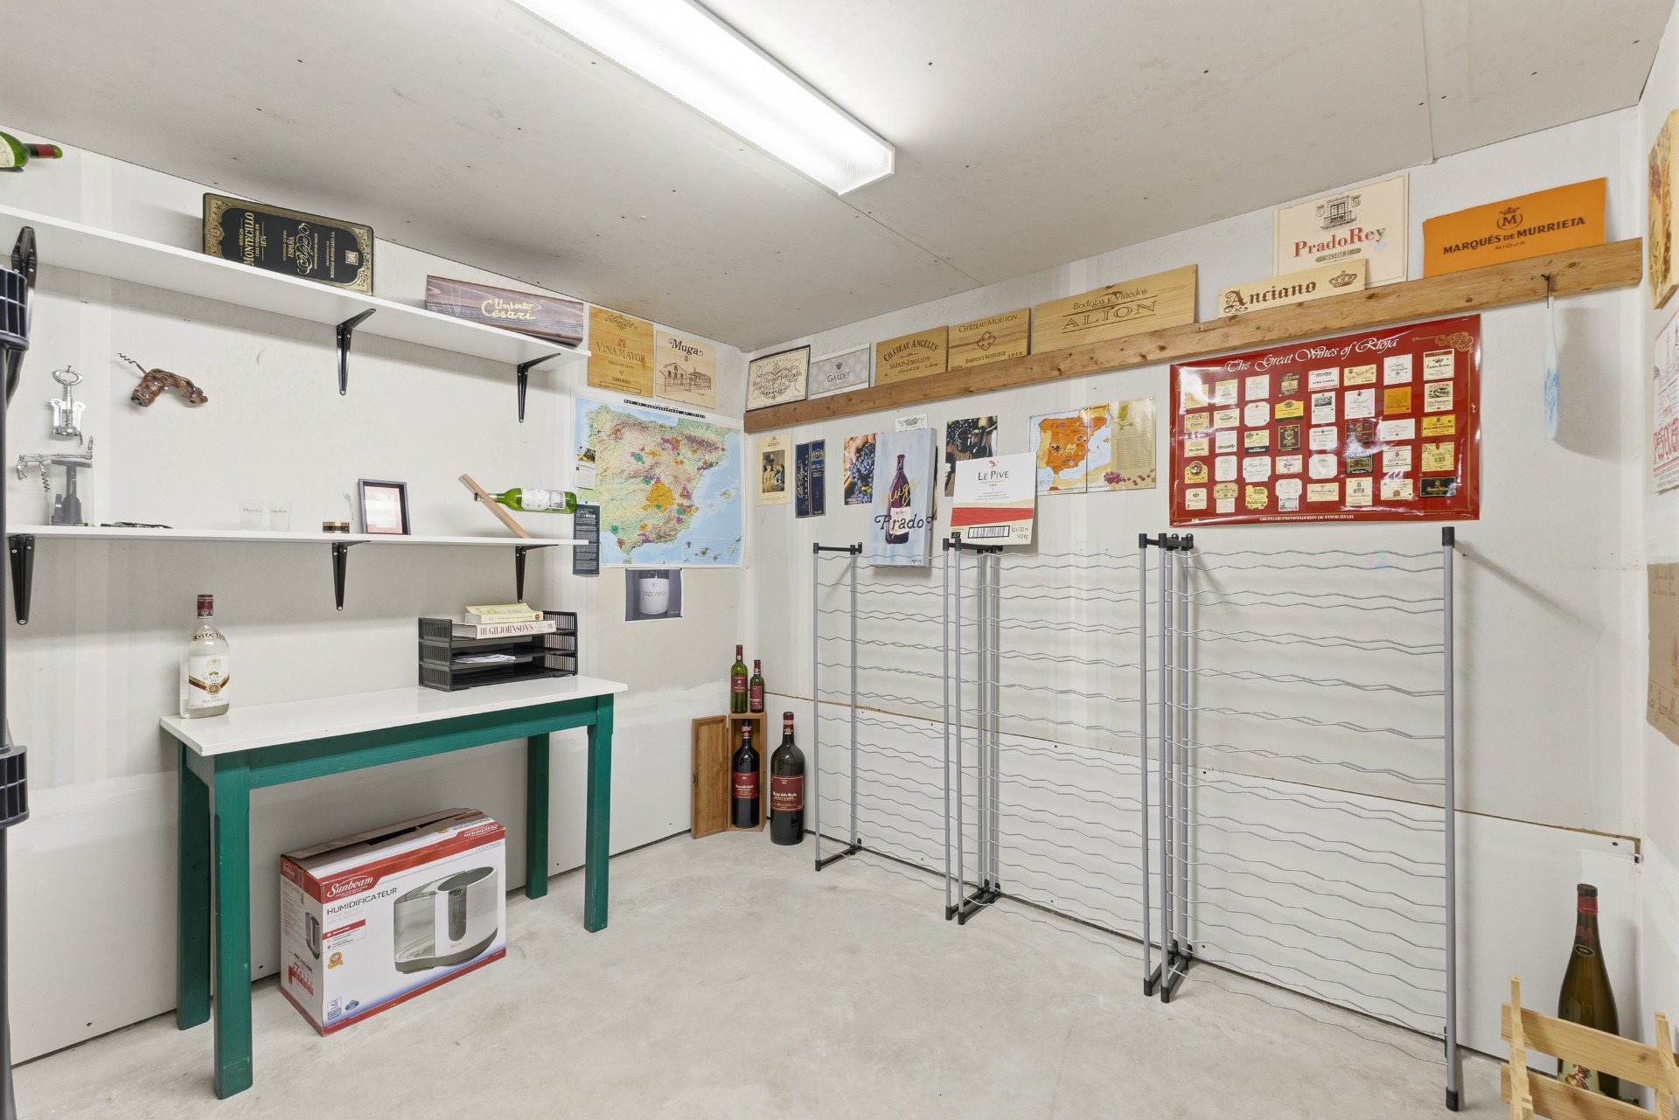
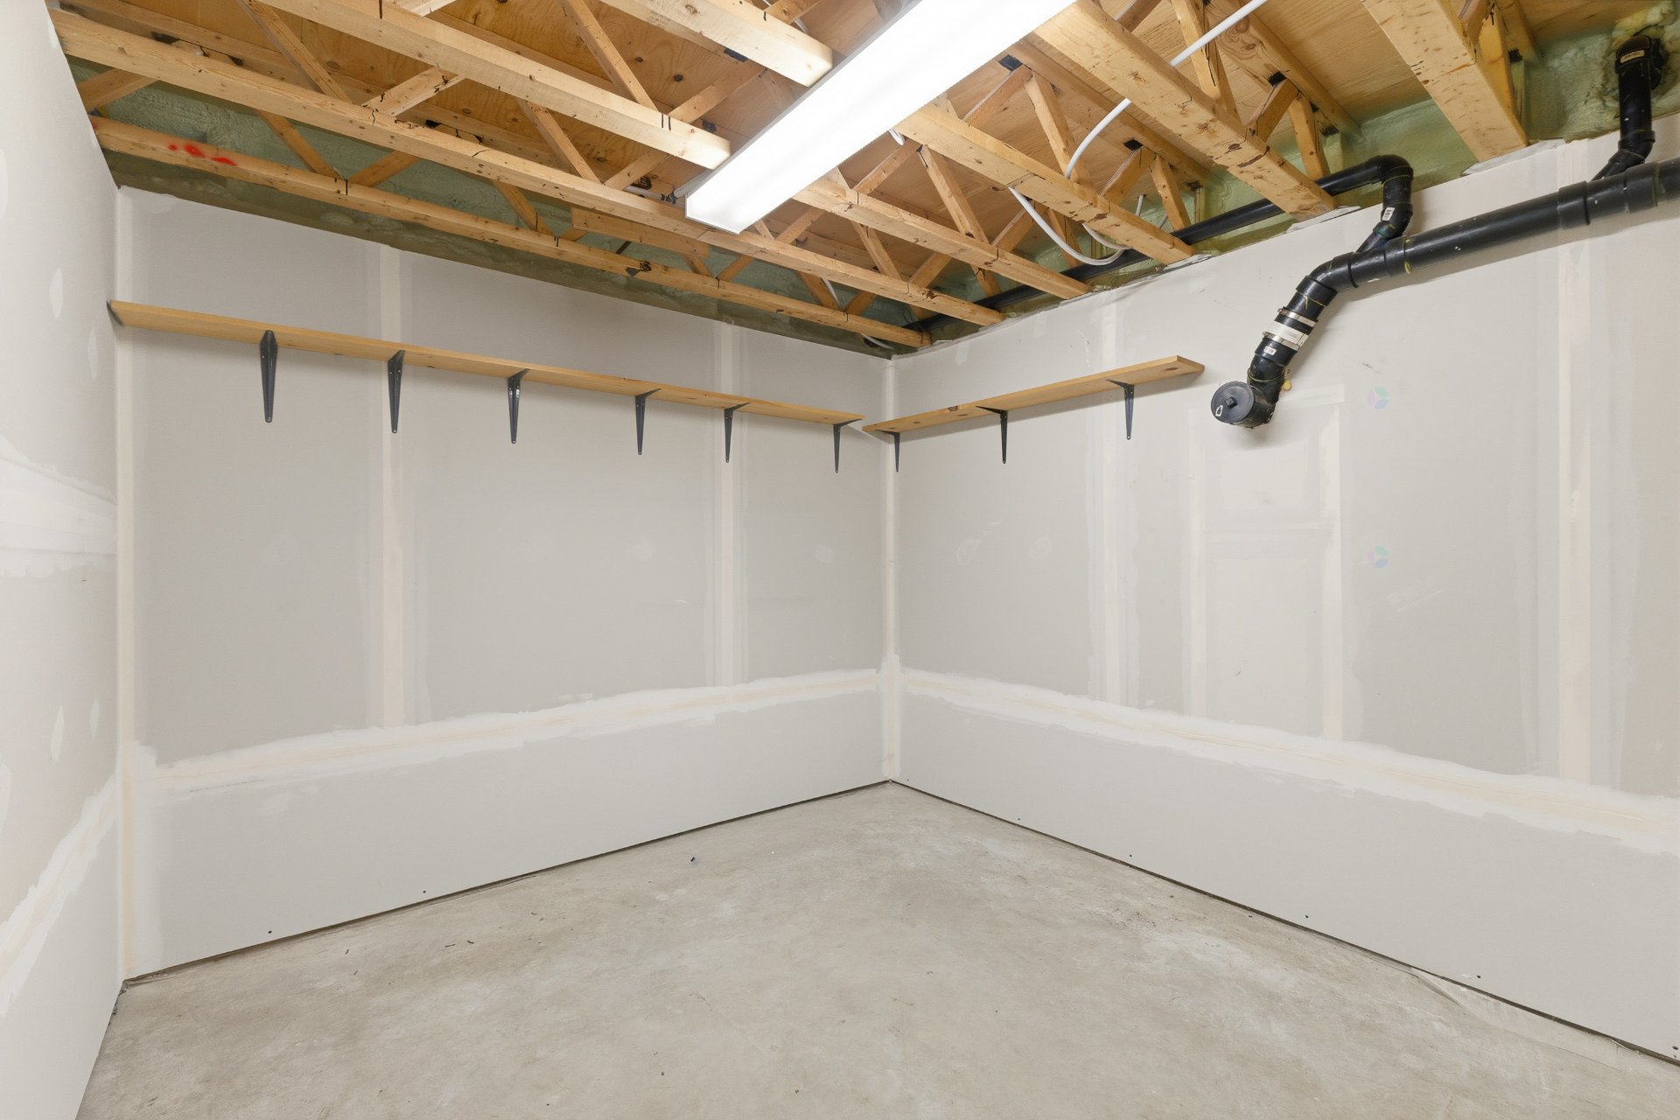
| Storage | Basement 1 | 9.1 X 8.10 ft / 2.77 X 2.69 m | Concrete |
| Storage | Basement 1 | 8.11 X 9 ft / 2.72 X 2.74 m | Concrete |
Taxes and expenses
| Municipal | $3,715 |
| School | $442 |
| Electricity | $2,250 |
Building and interior of the property
| Bedrooms | 3 |
| Bathrooms | 2 |
| Number of rooms | 13 |
| Number of rooms above ground | 3 |
| Living area | 1940 Square Feet |
| Expected delay of occupancy | 15 days |
| Items included in the sale | Property content. |
| Items excluded in the sale | Personal belongings. |
| Dimension of the front of the building | 21.9 feet |
| Dimension of the depth of building | 45.6 feet |
| Land area | 1796.9 square metre |
| Dimension of the front of the land | 39.74 metres |
| Year built | 2002 |
| Municipal assessment (land) | $159,500 |
| Municipal assessment (building) | $523,500 |
| Municipal assessment (total) | $683,000 |
| Assessment year | 2026 |
| Irregular land | Yes |
| Available equipment | Outdoor storage space |
| Available services | Electricity Connected |
| Basement | 6 feet and more, Unfinished |
| Bathroom / Washroom | Ensuite bathroom, Other, Separate shower |
| Distinctive features | Cul-de-sac, Detached, Navigable, Waterfront |
| Driveway | Double width or more, Unpaved |
| Equipment available | Air exchange system, Alarm system, Central vacuum cleaner system installation, Electric garage door opener, Private balcony, Private yard, Wall-mounted air conditioning, Water softener |
| Foundation | Poured concrete |
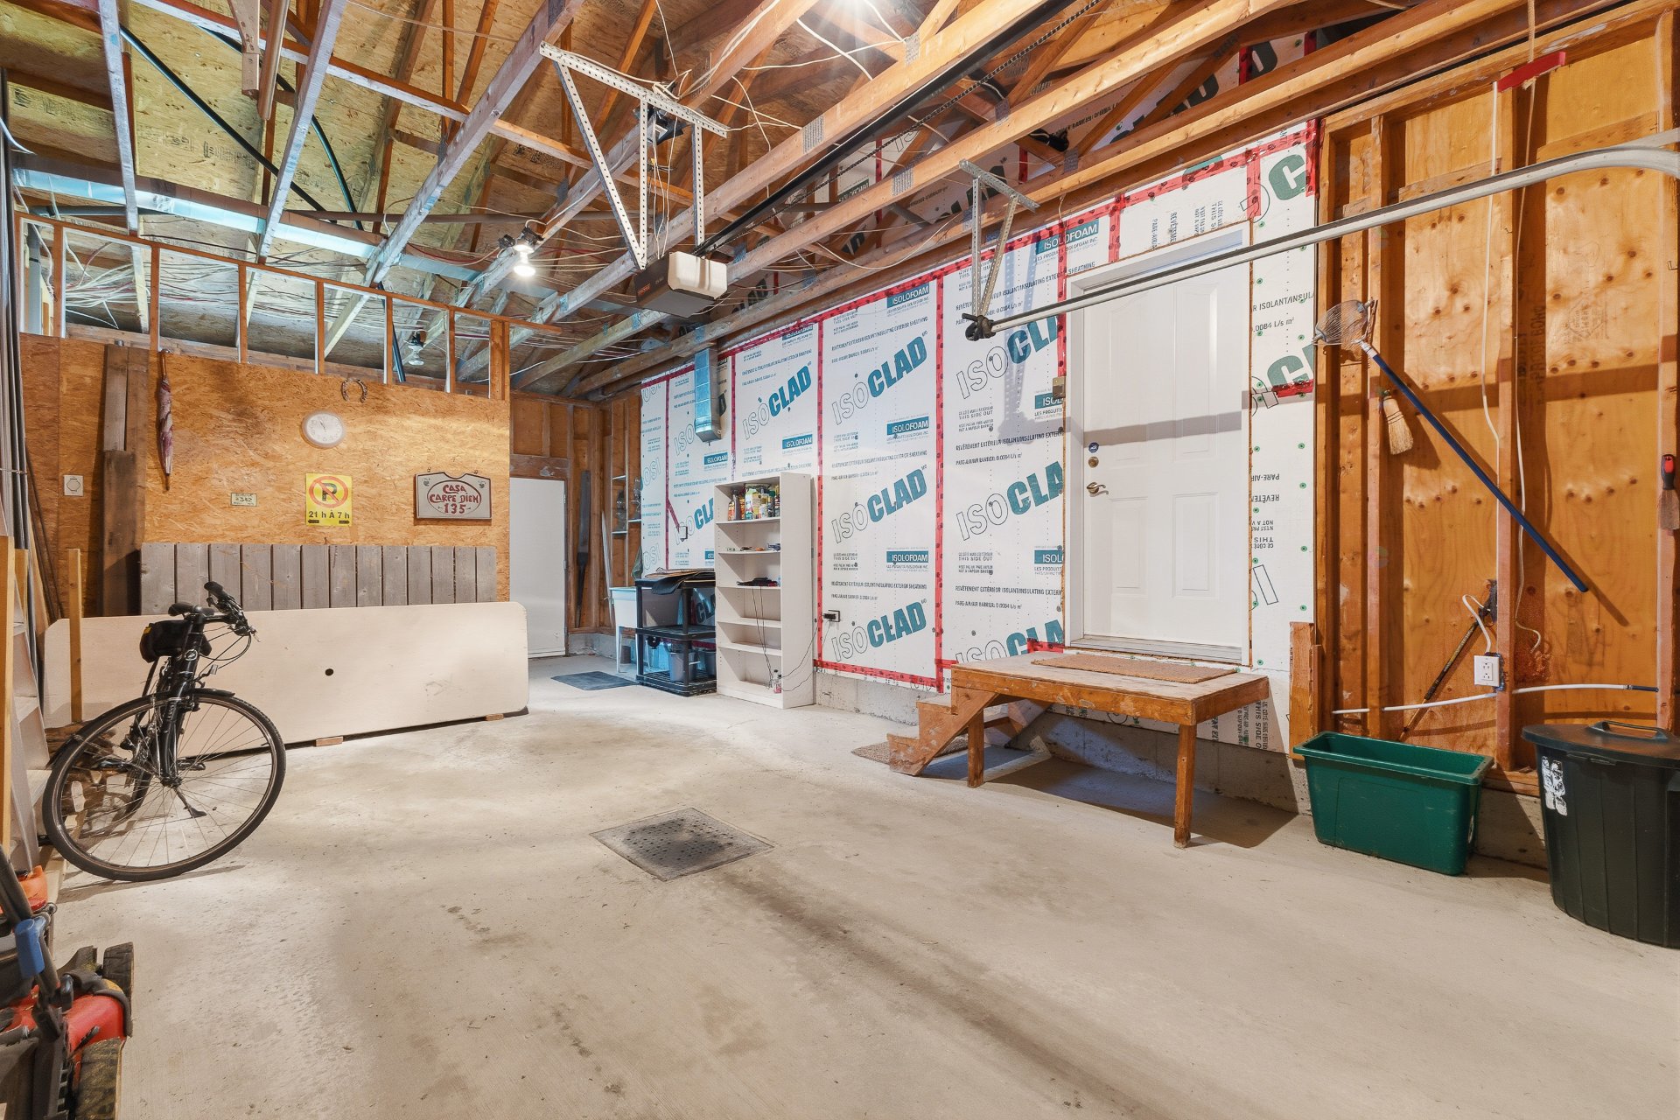
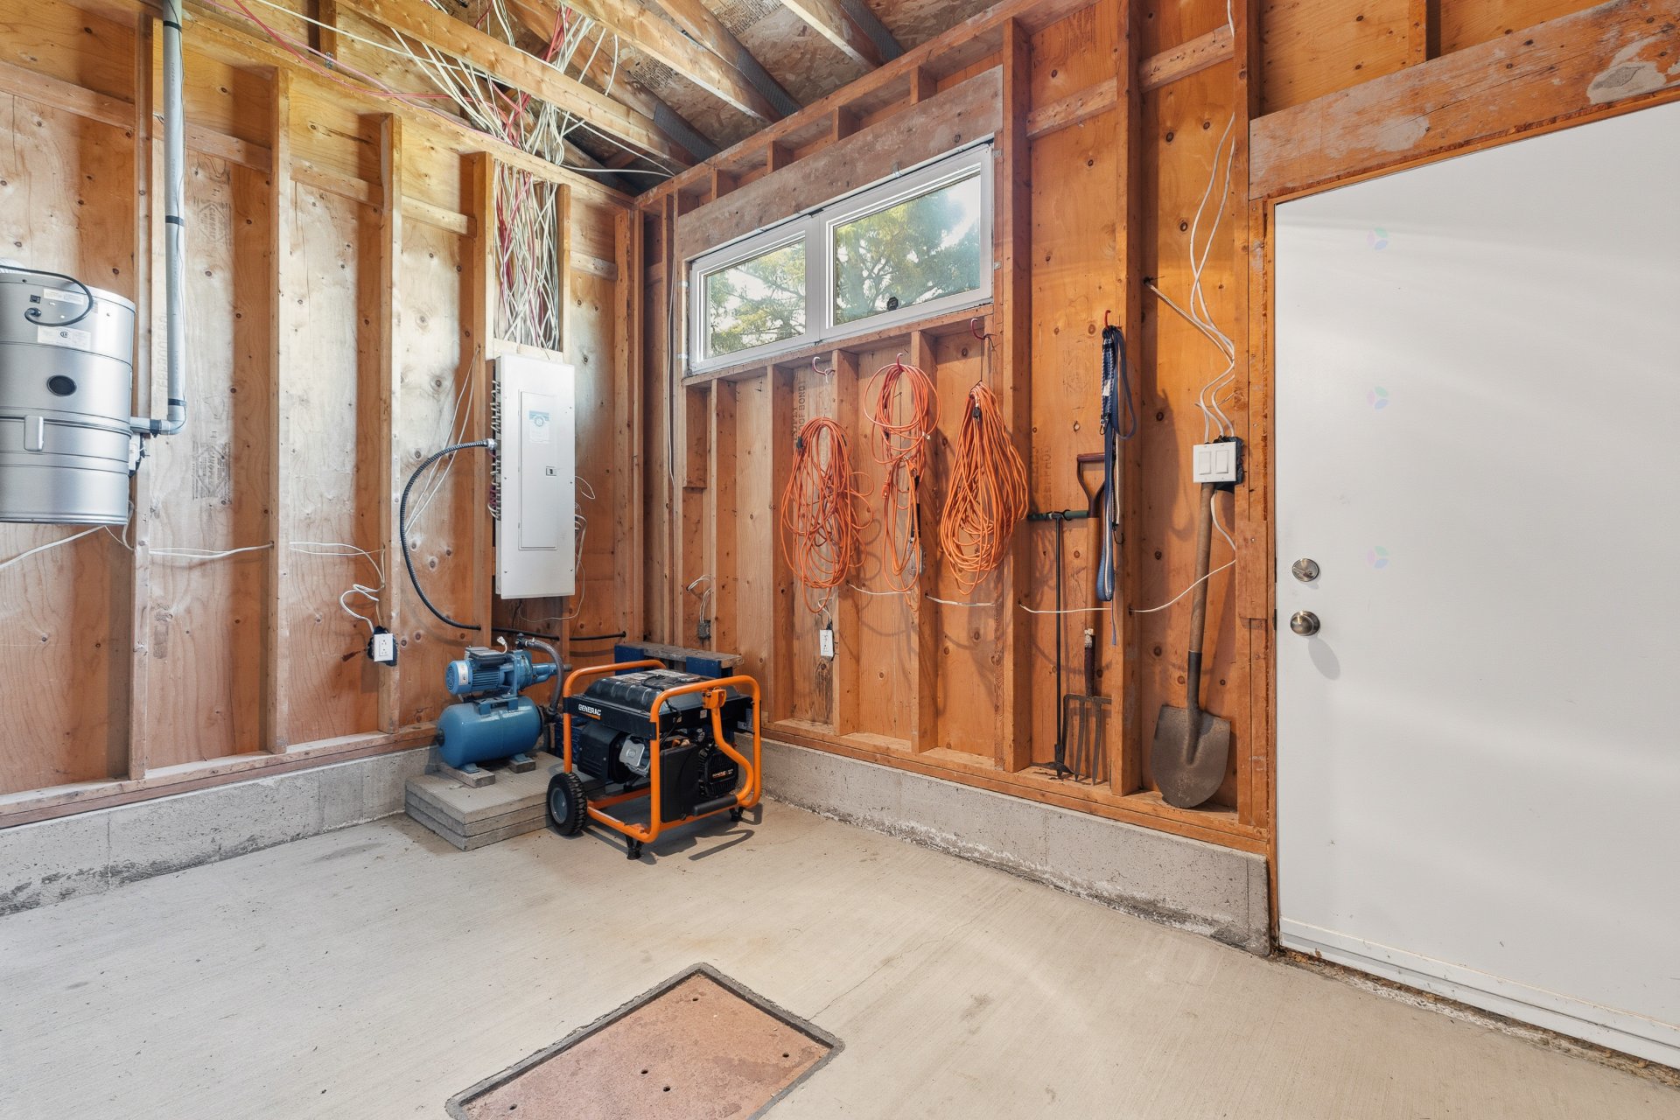
| Garage | Attached, Single width |
| Green Certification | Novoclimat certification |
| Hearth stove | Wood fireplace |
| Heating energy | Electricity |
| Heating system | Convection baseboards, Electric baseboard units |
| Laundry | 1st level/Ground floor, Bathroom, In bathroom ground level |
| Parking | Attached, Driveway, Garage |
| Restrictions/Permissions | Pets allowed |
| Roofing | Asphalt shingles |
| Sewage system | Disposal field, Septic tank |
| Siding | Wood |
| Topography | Flat, Sloped |
| View | Panoramic, View of the water |
| Water supply | Artesian well, Well |
| Waterfront | River |
| Window type | Casement, French door, Sliding |
| Windows | PVC |
Addendum
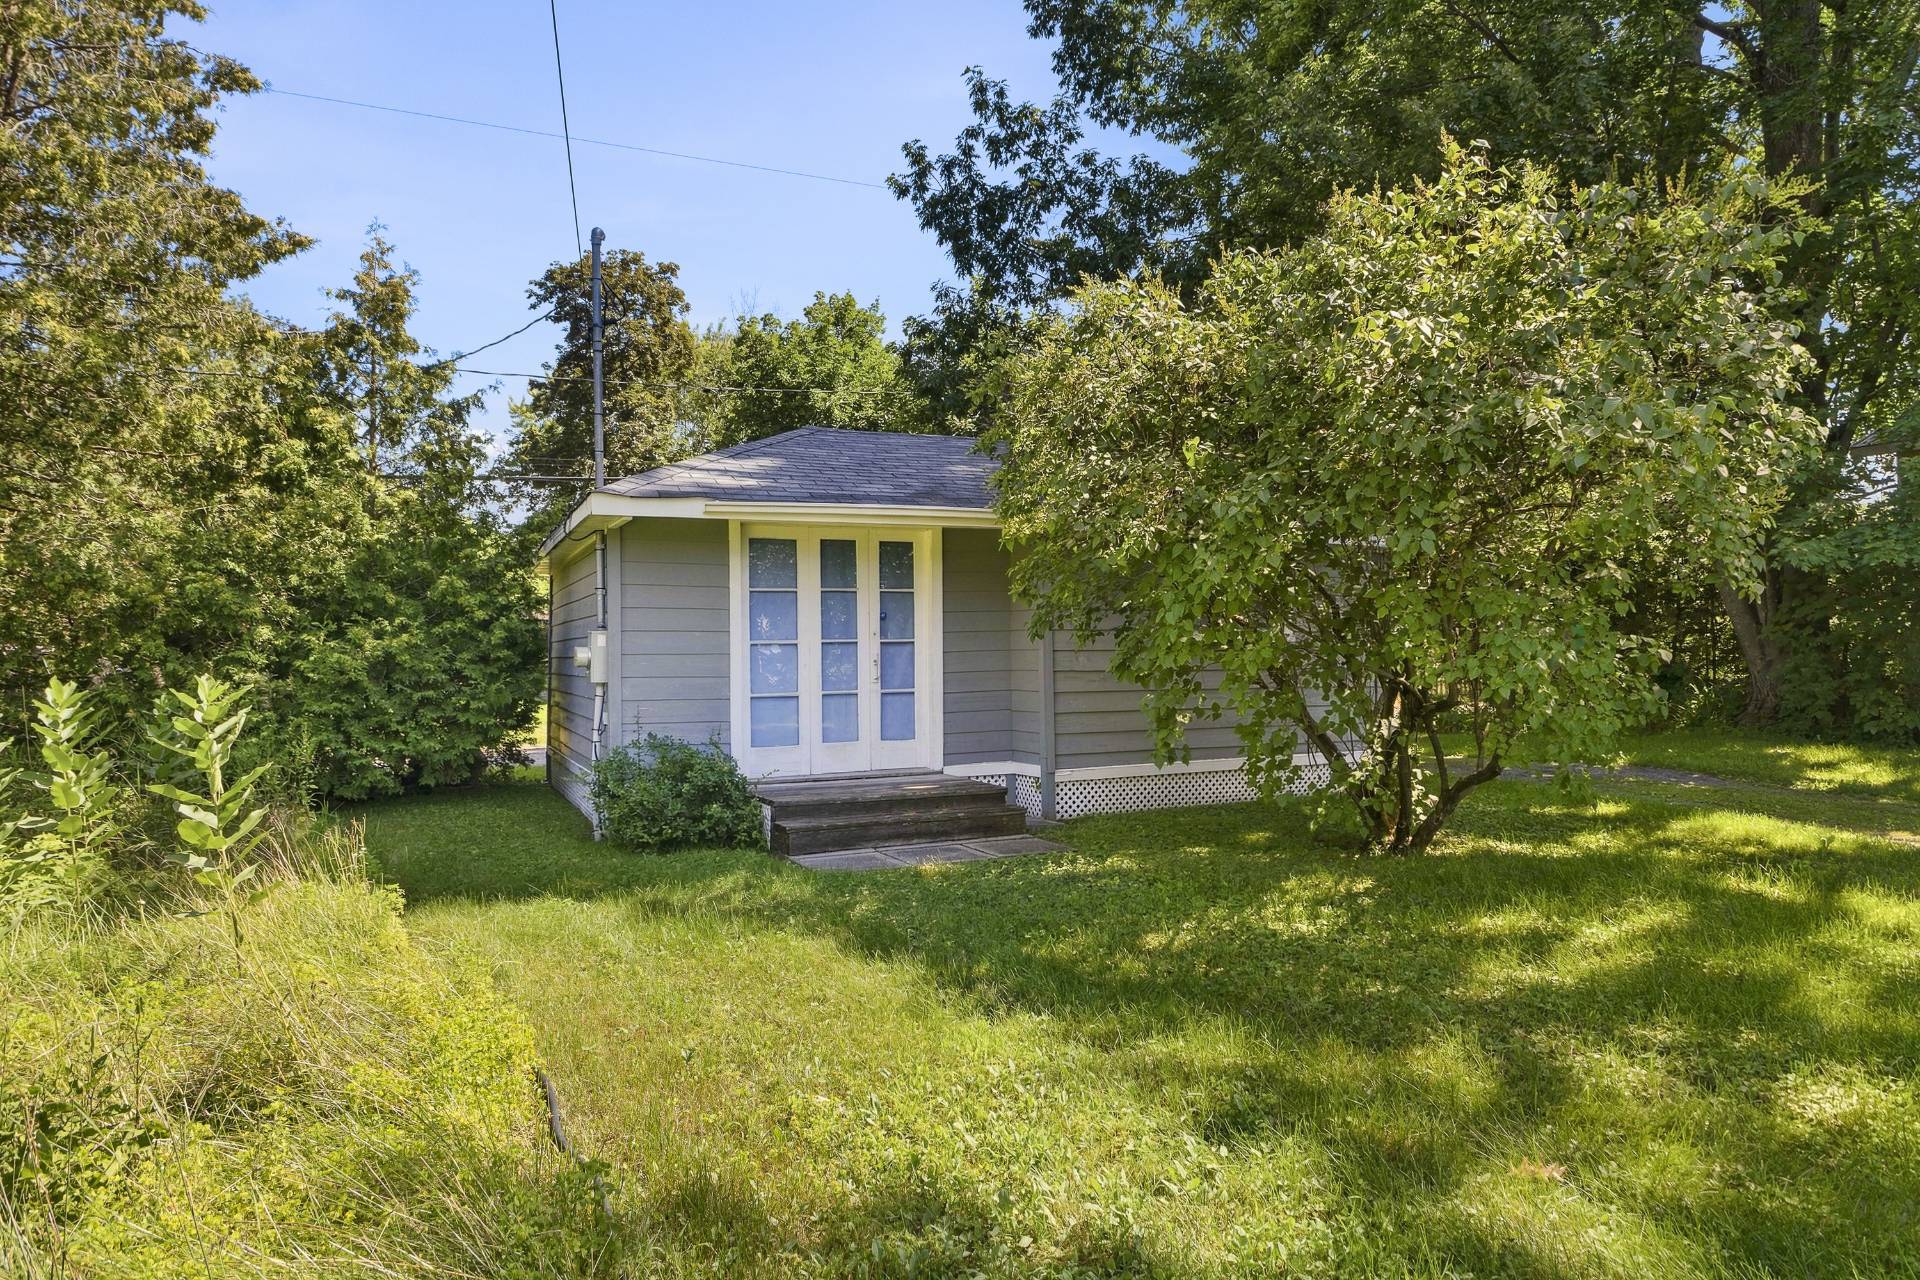
| - Nearly 2,000 sq. ft. waterfront home offering 3 bedrooms and 2 full bathrooms. - Beautifully landscaped property with approximately 130 feet of frontage directly on the Ottawa River. - Southern exposure providing exceptional natural light, beautiful water views, and spectacular sunsets. - Abundant windows throughout the home allow you to enjoy impressive river views from many of the principal rooms. - Primary bedroom with a spacious walk-in closet and private ensuite bathroom. - Warm and inviting living room with a wood-burning fireplace. - Spacious decks designed to take full advantage of the waterfront setting and views. - Separate laundry room. - Basement offering excellent potential for additional living space according to the future owner's needs. - Attached single garage. - Versatile secondary building that could be used as a storage shed, workshop, bunkie, or additional storage space. - Novoclimat-certified home designed to provide enhanced energy efficiency and year-round comfort. - Direct access to an impressive stretch of the Ottawa River, measuring more than 4 km wide in front of the property and extending from the Deschênes Rapids to the Chats Falls Dam near Quyon. - Ideally located in the Luskville area, close to Luskville Falls, Gatineau Park, and an abundance of year-round outdoor activities. - Only 18 km from Gatineau's Aylmer sector, offering an exceptional balance of waterfront living, nature, and convenient access to the city. The CASA CARPE DIEM is for you! |