

$674,900
796 Ch. Preston
Duhamel
Duhamel
Type
Bungalow
Bedrooms
2
Living area
84 Square Meters
Bathrooms
1
MLS® 13746950


Property description
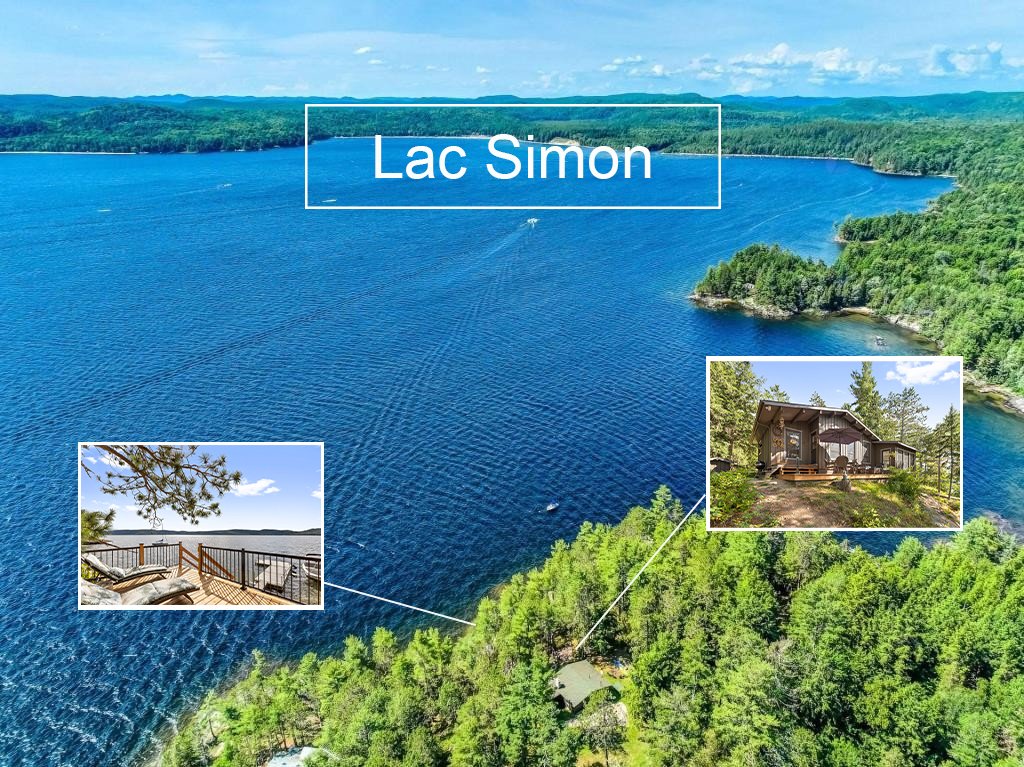
NAVIGABLE LAKEFRONT! Superb 4-SAISON cottage with 2 bedrooms, located on an intimate & wooded lot with majestic pines. Directly on the edge of the very sought-after Lac Simon, ideal body of water for motor boating, sail, swimming, fishing, canoeing/kayaking, and more! Cathedral ceiling, wood fireplace, lots of windows for more brightness, impeccably maintained - turnkey. The serene atmosphere of this property, both inside and outside, will seduce you from the first moments on site. Your enchanting haven of peace, at an affordable price! 5 min from a convenience store with SAQ & gasoline; 15 min from Cheneville; 80 min from Ottawa, 2h from MTL
Sold without legal warranty, at the risk and peril of the buyerDetails
Located near
Cross-country skiing, Park
Room dimension
| Room | Floor | Dimensions | Floor covering |
|---|---|---|---|
| Hall | 1st level/Ground floor | 4.10 X 6.11 ft / 1.47 X 2.11 m | Laminate floor |
| Living room | 1st level/Ground floor | 12 X 13.7 ft / 3.66 X 4.14 m | Laminate floor |
| Living room | 1st level/Ground floor | 14.9 X 14.10 ft / 4.50 X 4.52 m | Ceramic |
| Dining room | 1st level/Ground floor | 7.7 X 9.5 ft / 2.31 X 2.87 m | Laminate floor |
| Kitchen | 1st level/Ground floor | 9.6 X 7.6 ft / 2.90 X 2.29 m | Flexible floor coverings |
| Bedroom | 1st level/Ground floor | 9.5 X 10.11 ft / 2.87 X 3.33 m | Laminate floor |
| Bathroom | 1st level/Ground floor | 9.3 X 4.1 ft / 2.82 X 1.24 m | Ceramic |
| Mezzanine | 1st level/Ground floor | 8 X 9.5 ft / 2.44 X 2.87 m | Wood |
Taxes and expenses
| Municipal | $2,279 |
| School | $209 |
Building and interior of the property
| Bedrooms | 2 |
| Bathrooms | 1 |
| Number of rooms | 8 |
| Number of rooms above ground | 2 |
| Living area | 84 Square Meters |
| Expected delay of occupancy | 30 days |
| Items included in the sale | Dock, refrigerator, stove, living room ceiling fan, curtains, shed shelving/fittings; some furniture negotiable. |
| Items excluded in the sale | Light over the kitchen table and the two lights hanging in the corner, beside the fire place. Outdoor fire pit. |
| Dimension of the front of the building | 6.21 metres |
| Dimension of the depth of building | 13.48 metres |
| Land area | 2903.1 square metre |
| Dimension of the front of the land | 109.6 metres |
| Dimension of the depth of the land | 45.68 metres |
| Year built | 1974 |
| Municipal assessment (land) | $270,700 |
| Municipal assessment (building) | $142,600 |
| Municipal assessment (total) | $413,300 |
| Assessment year | 2026 |
| Irregular building | Yes |
| Irregular land | Yes |
| Available services | Electricity Connected |
| Basement | Crawl space, Low (less than 6 feet) |
| Cupboard | Wood |
| Distinctive features | Detached, Navigable, Resort/Cottage, Waterfront, Wooded |
| Driveway | Unpaved |
| Equipment available | Other |
| Foundation | Poured concrete |
| Hearth stove | Wood fireplace |
| Heating energy | Electricity, Wood |
| Heating system | Electric baseboard units, Other, Radiant |
| Roofing | Asphalt shingles |
| Sewage system | Disposal field, Sealed septic tank |
| Siding | Wood |
| Topography | Flat, Sloped, Steep |
| View | Panoramic, View of the mountain, View of the water |
| Water supply | Artesian well, Well |
| Waterfront | Lake |
| Window type | Casement, Guillotine, Sliding |
| Windows | PVC |
Addendum
| Close to beautiful ATV and snowmobile trails, allowing you to fully enjoy the region year-round. Loft(Mezzanine) with a ladder that can work for older kids to sleep Small guest cabin, similar in size to a shed, ideal as additional sleeping quarters for family and friends. |
