$439,900
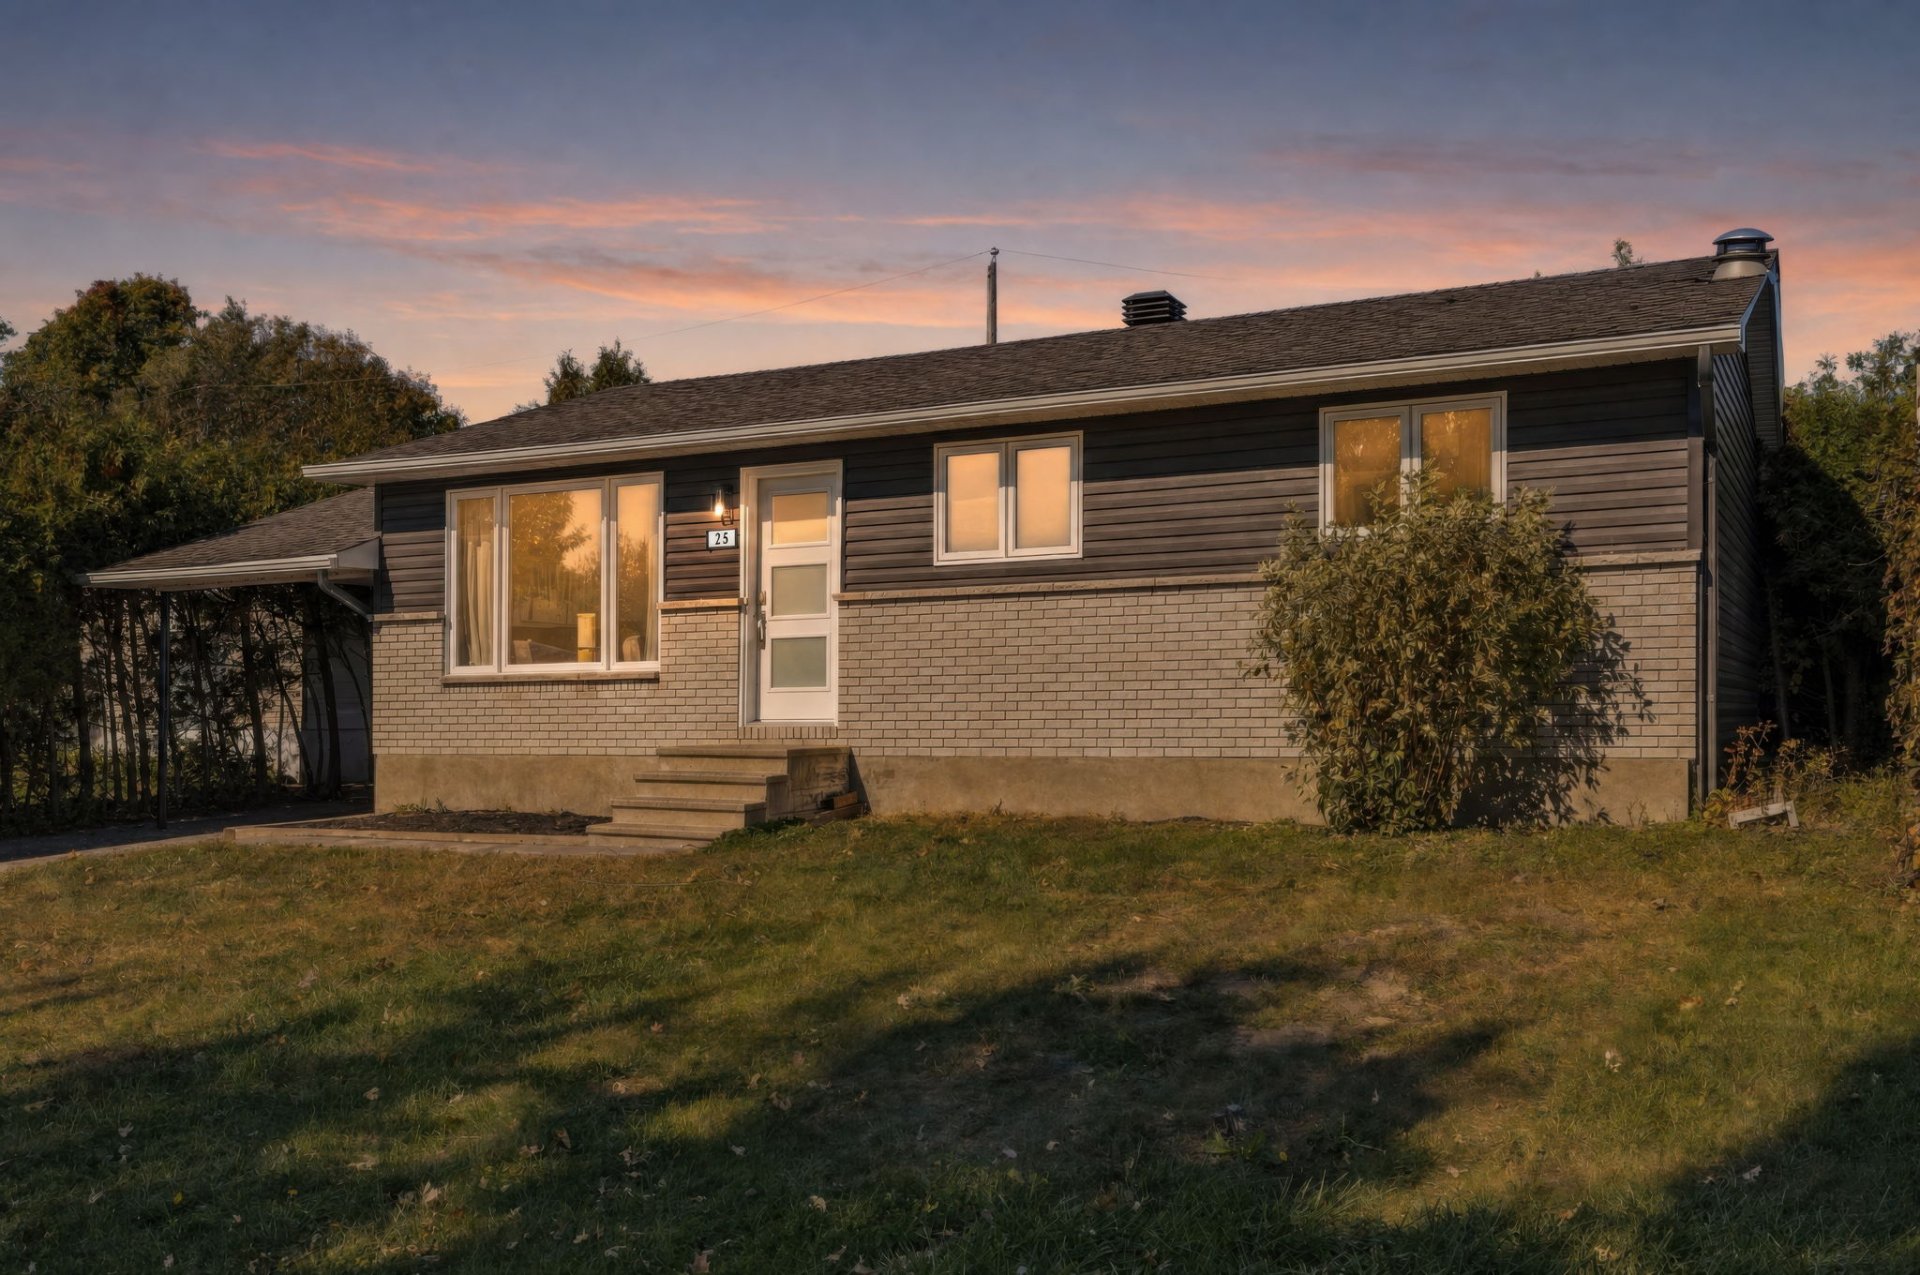
25 Rue Mitchell
Gatineau (Gatineau)
Gatineau (Gatineau)
Type
Bungalow
Bedrooms
2
Living area
92.4 Square Meters
Bathrooms
1
MLS® 13755002
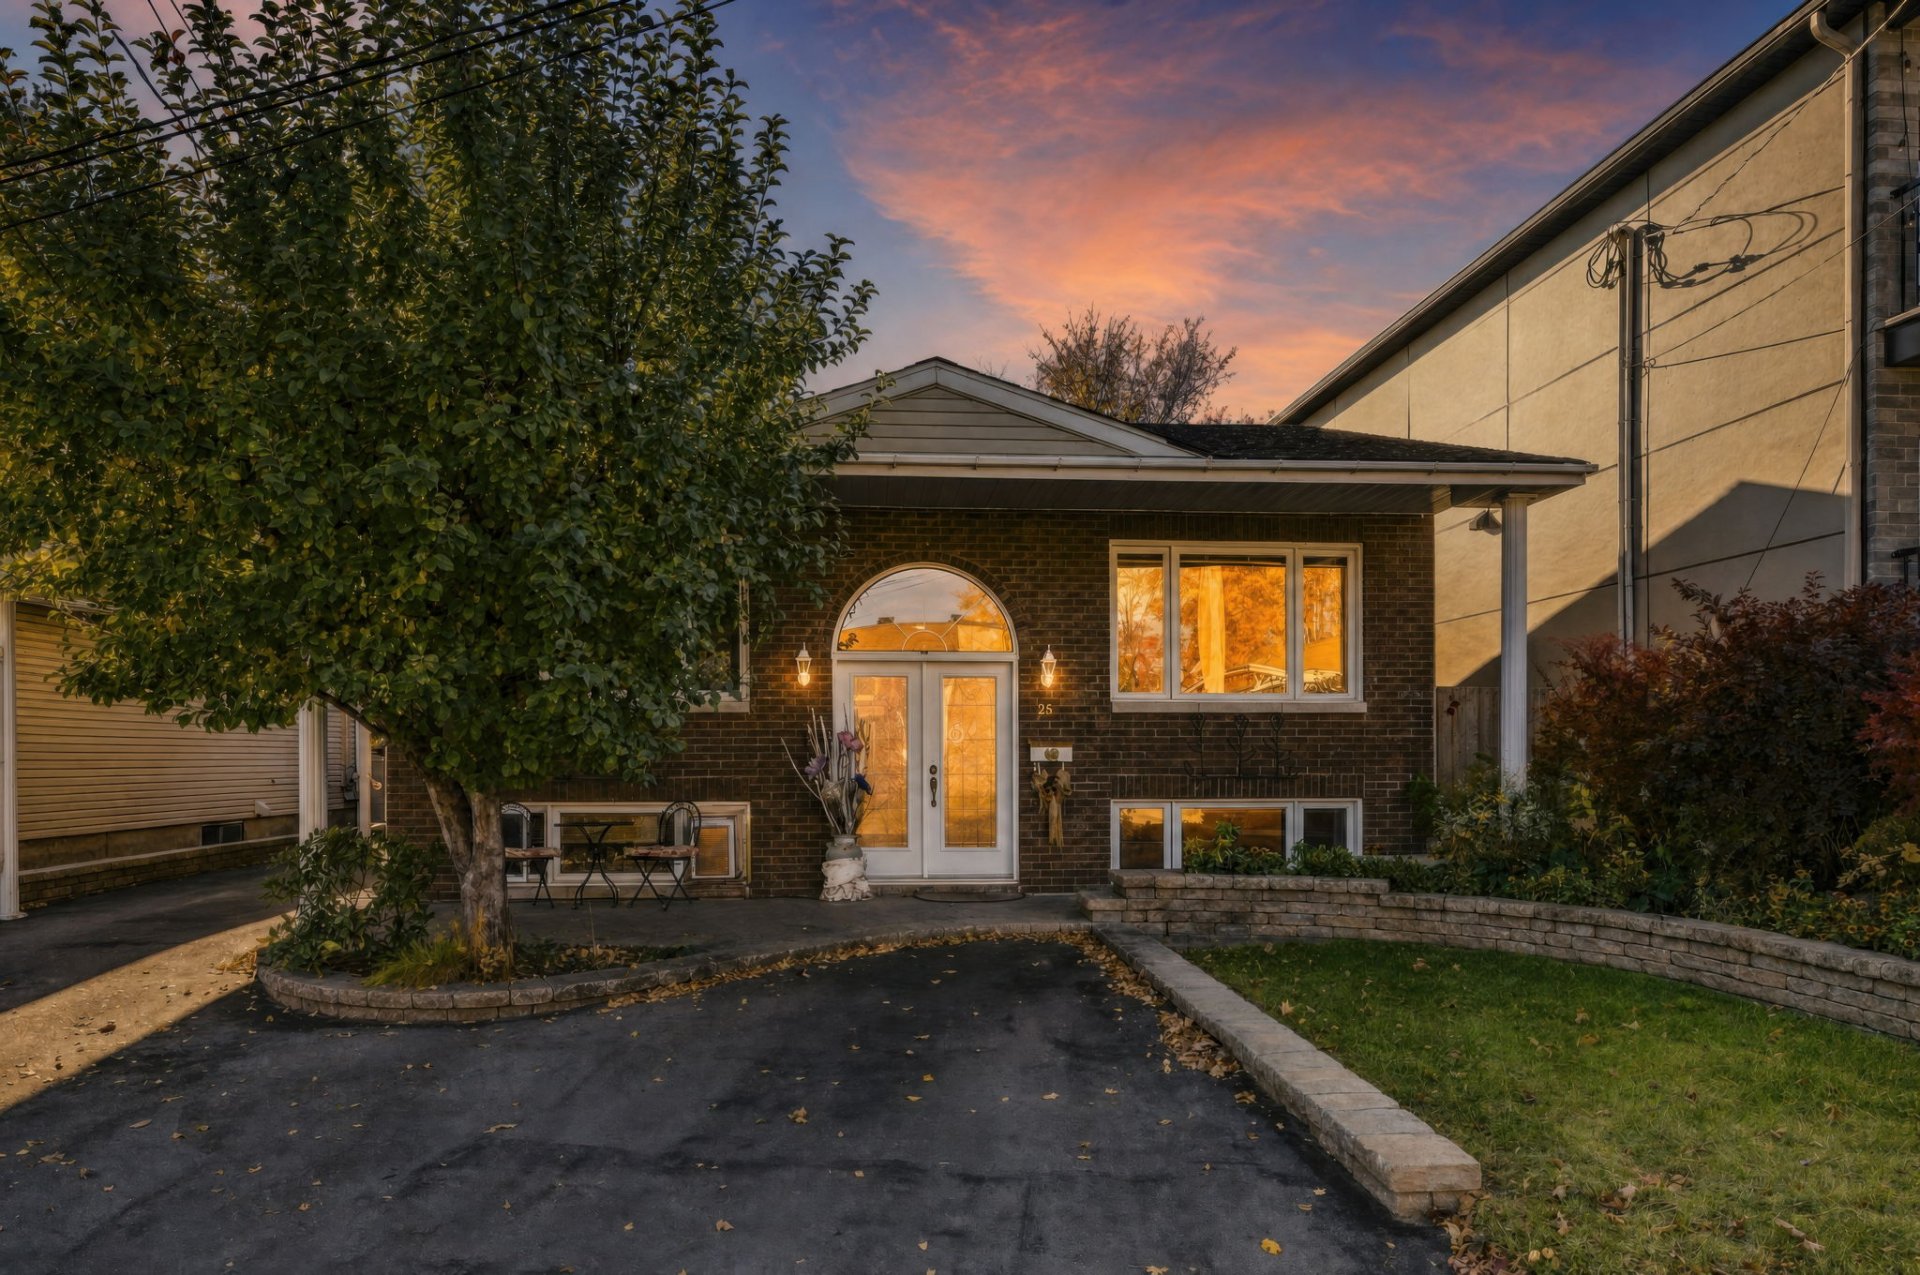
Property description
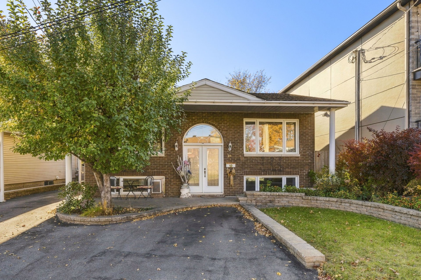
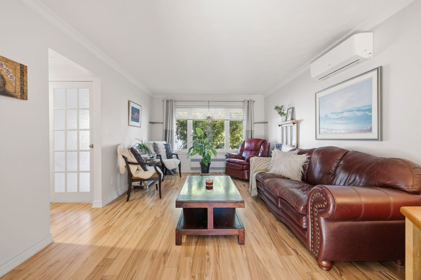
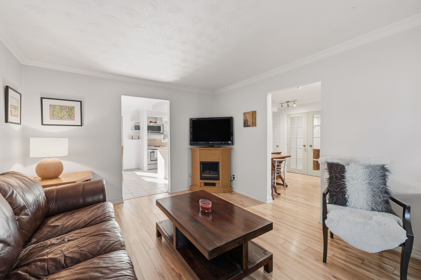
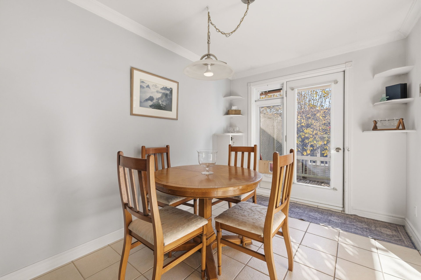
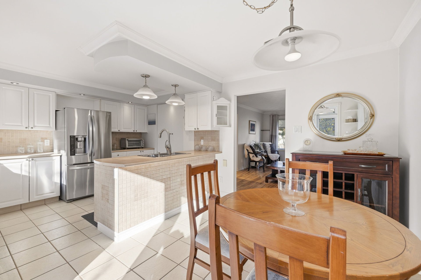
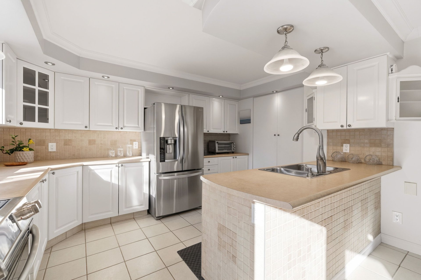
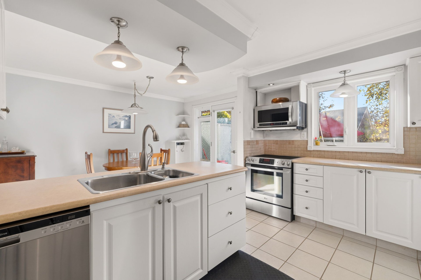
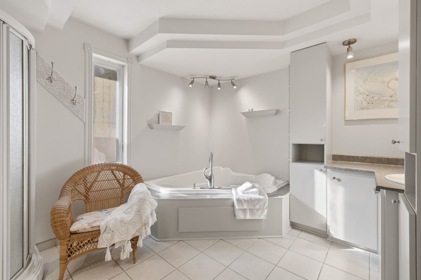
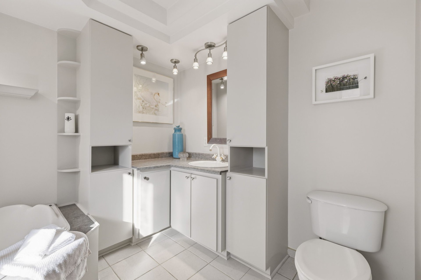
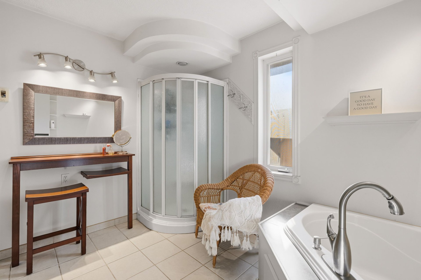
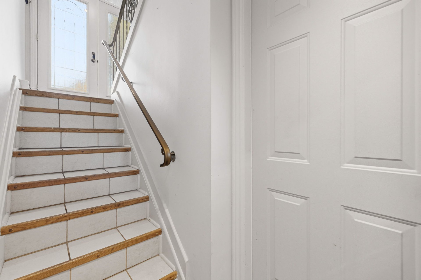
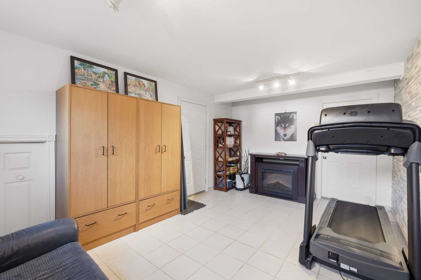
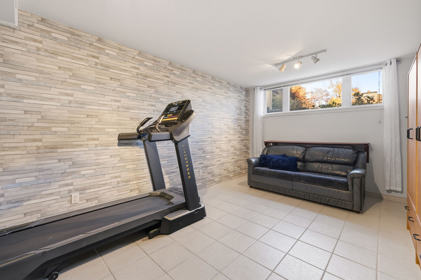
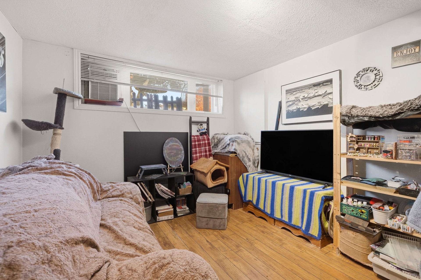
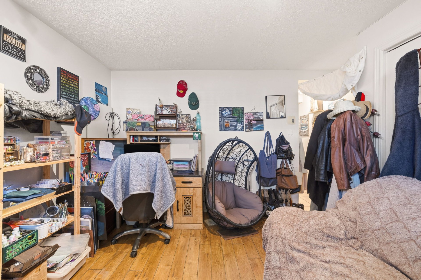
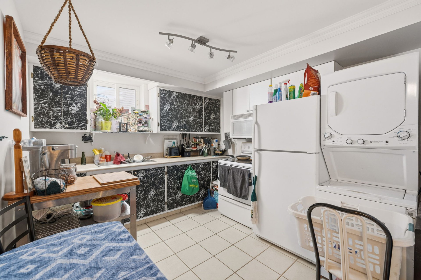
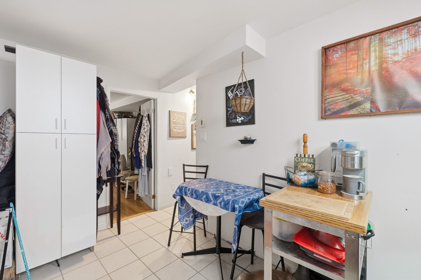
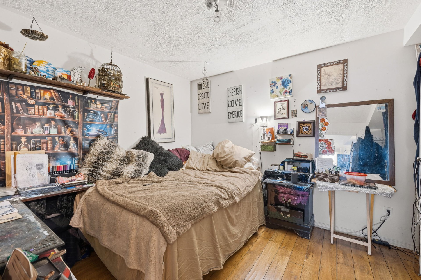
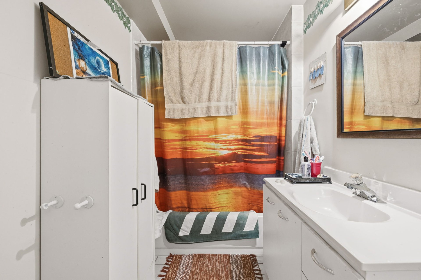
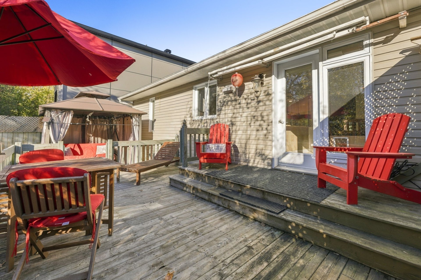
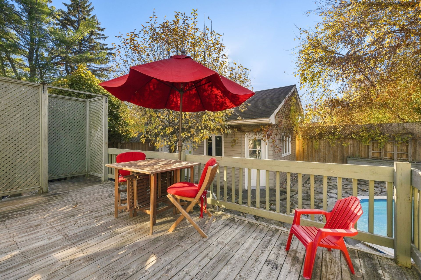
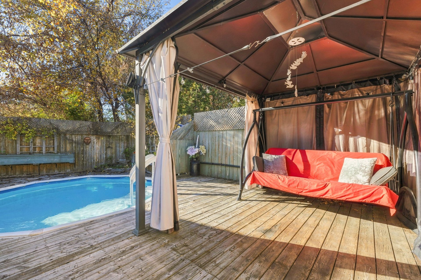
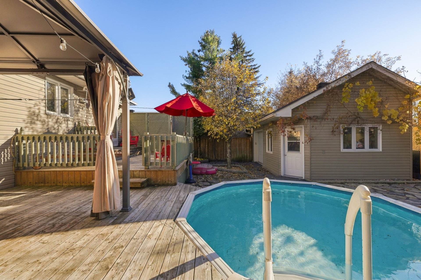
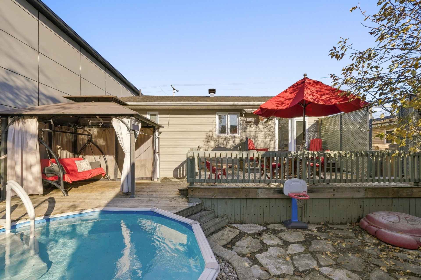
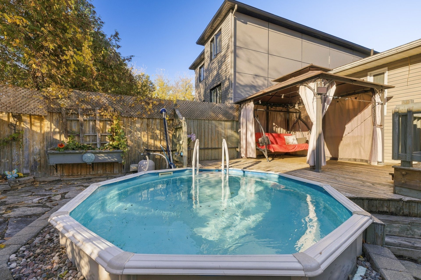
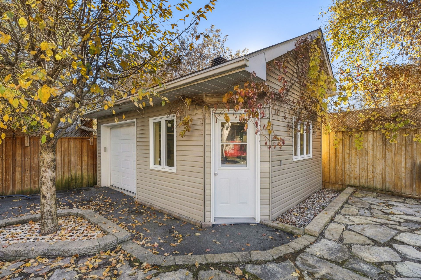
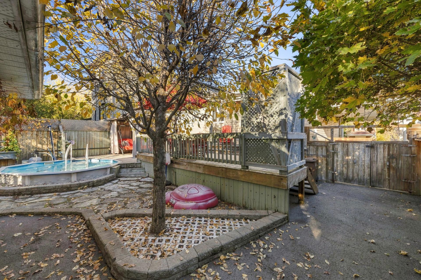
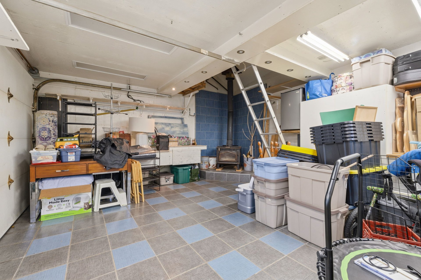
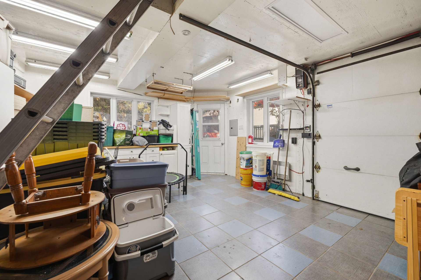
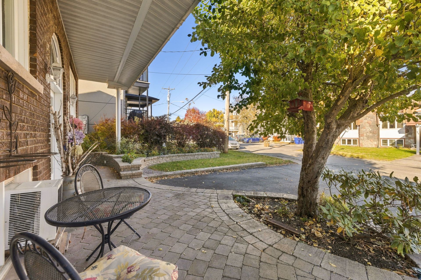
Charming single-family home in a residential area of Gatineau, offering comfortable living spaces and a basement in-law suite! The beautifully maintained main residence features a spacious kitchen, open-concept living and dining area, large bathroom and basement family room that could serve as a 2nd bedroom. Outside, enjoy a lovely backyard with swimming pool, spacious deck and storage shed with garage-style door. A wonderful opportunity to become a homeowner while benefiting from additional income, approximately 25 minutes from Ottawa!
Details
Located near
Daycare centre, Elementary school, High school, Highway, Park, Public transportation
Room dimension
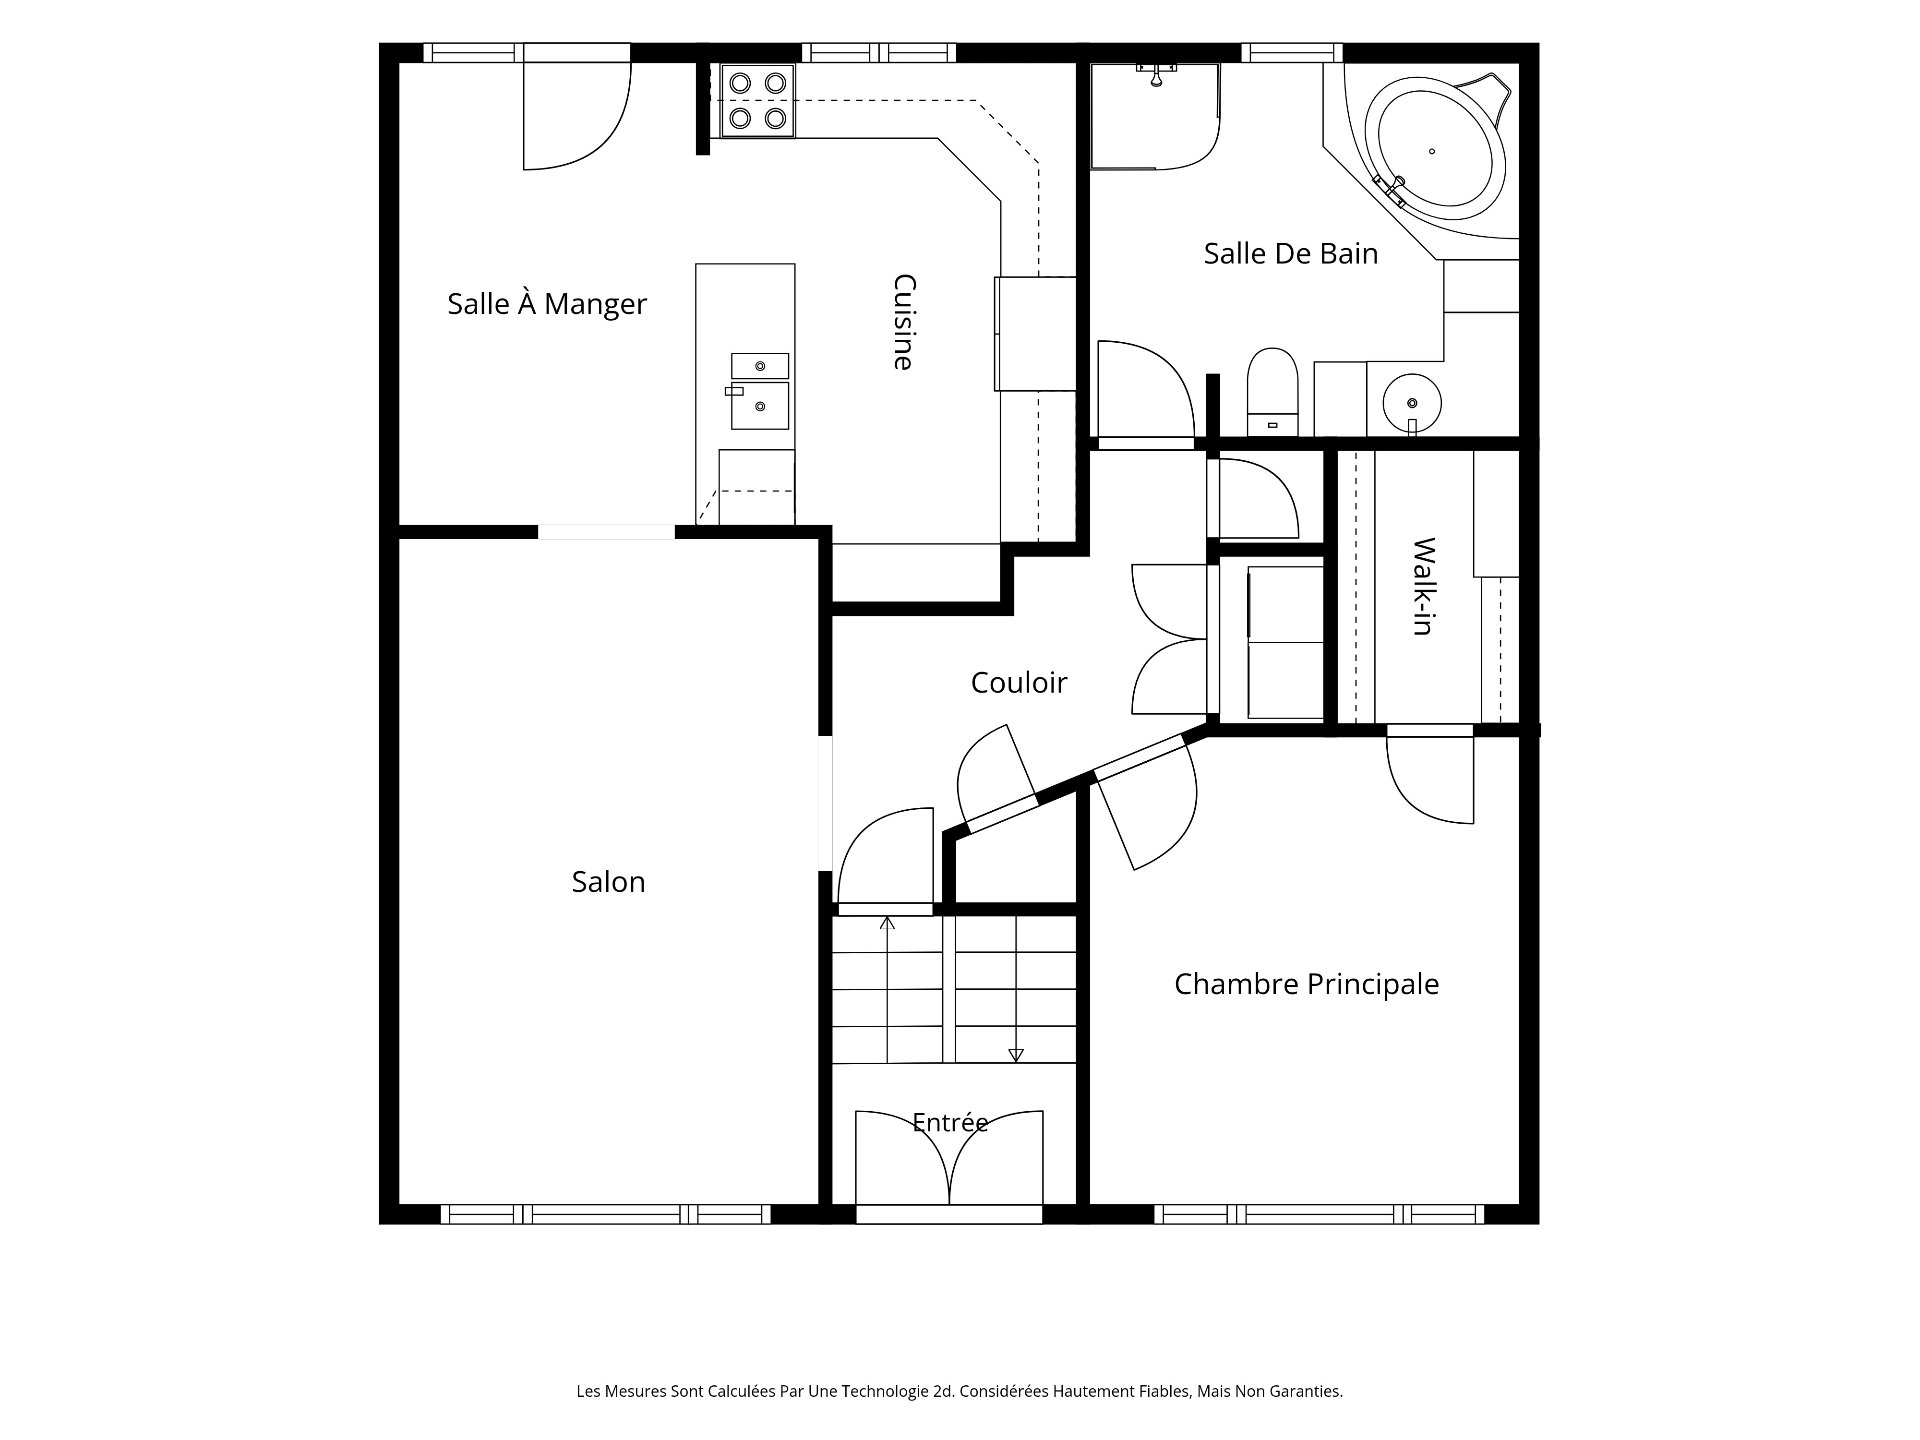
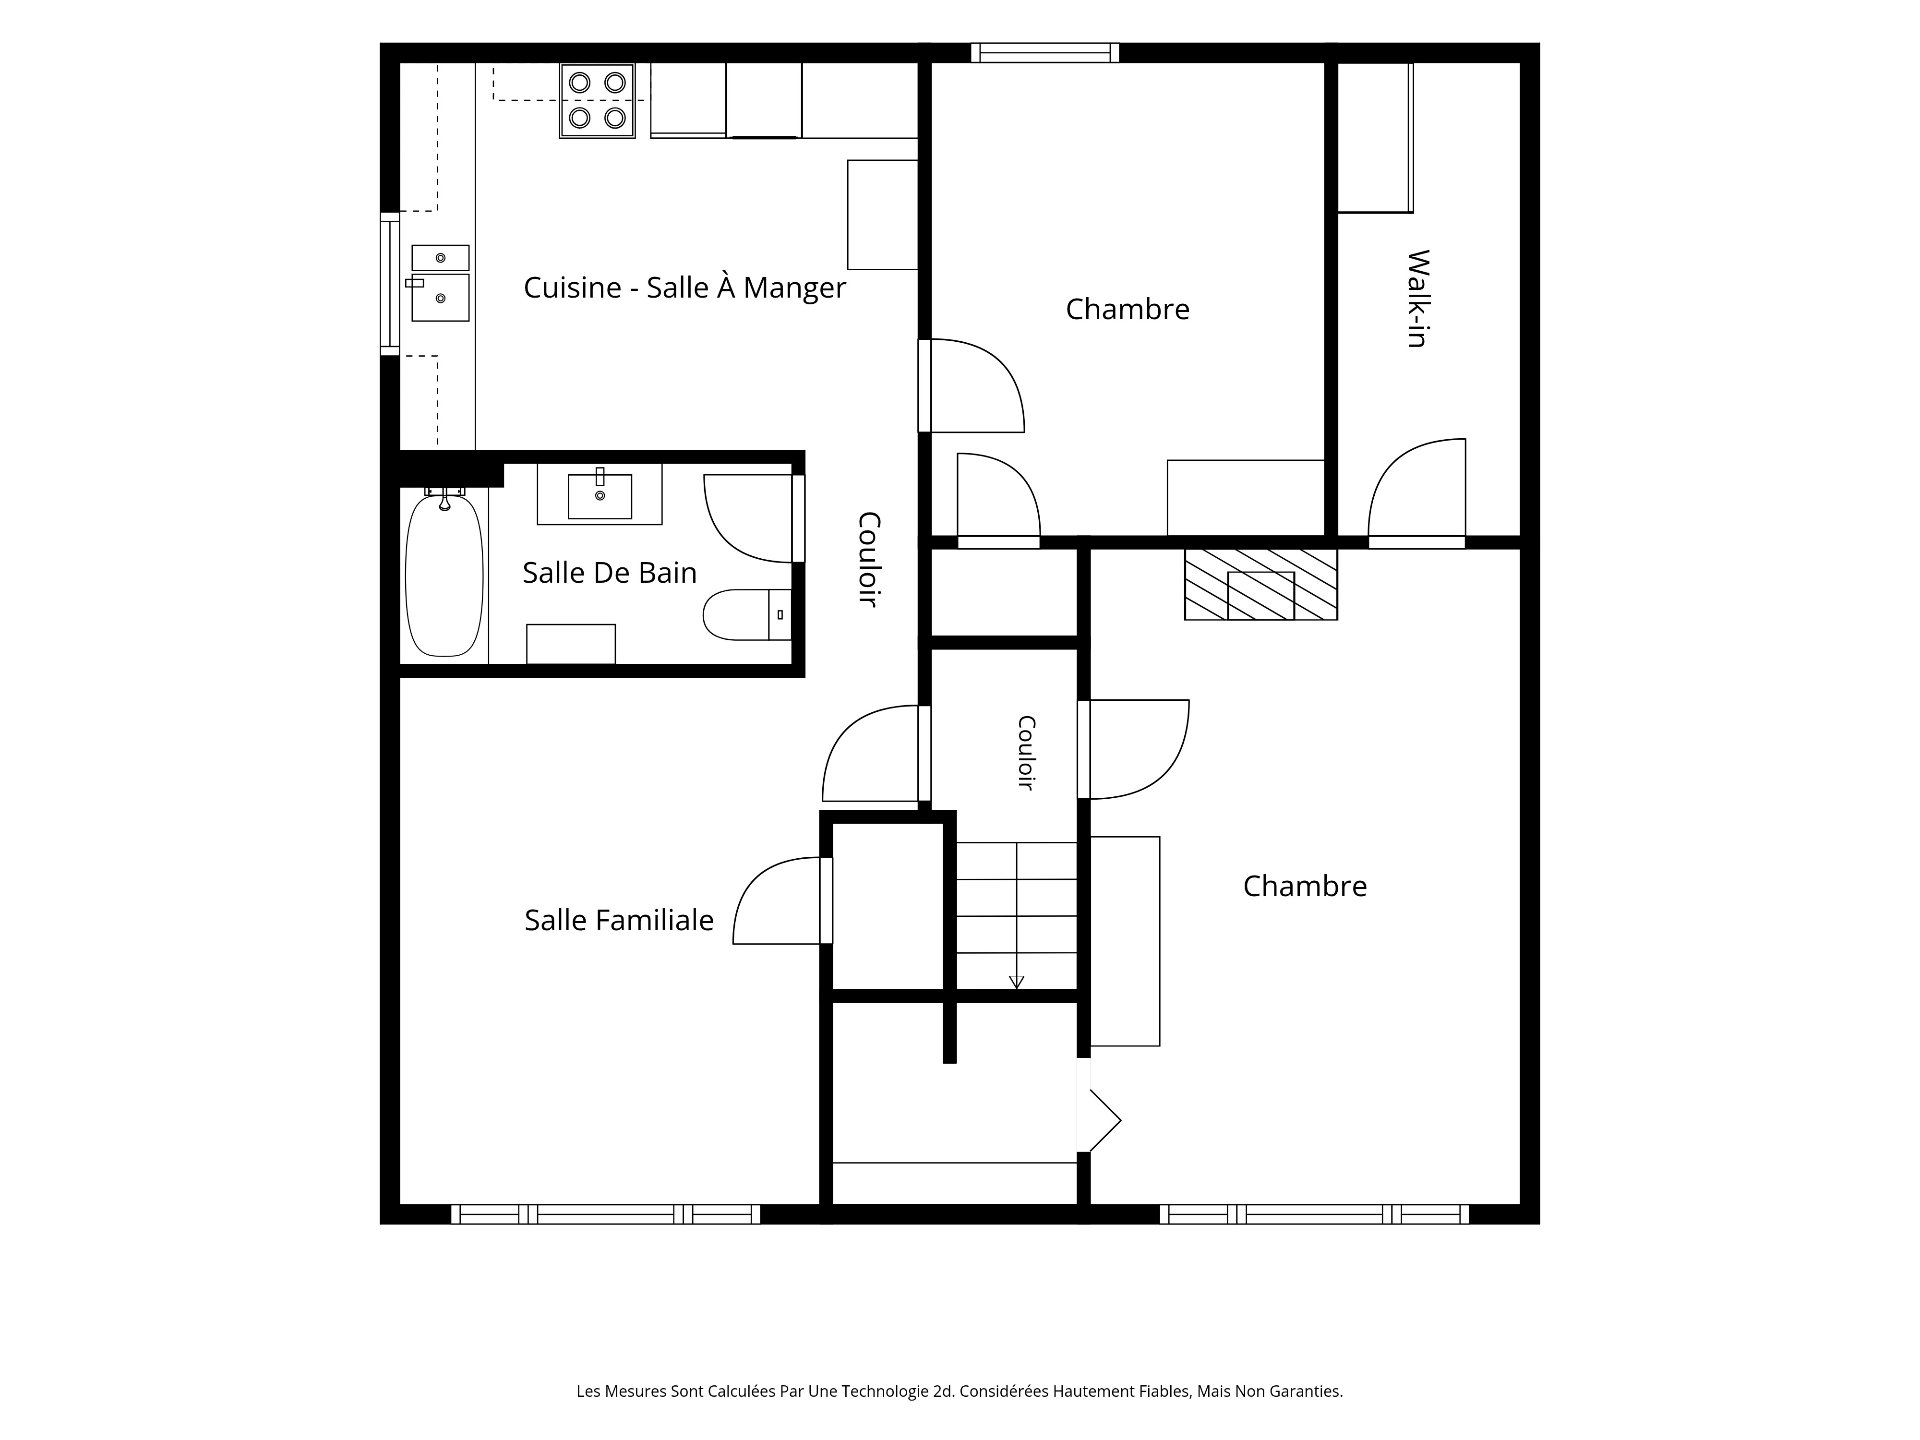
| Room | Floor | Dimensions | Floor covering |
|---|---|---|---|
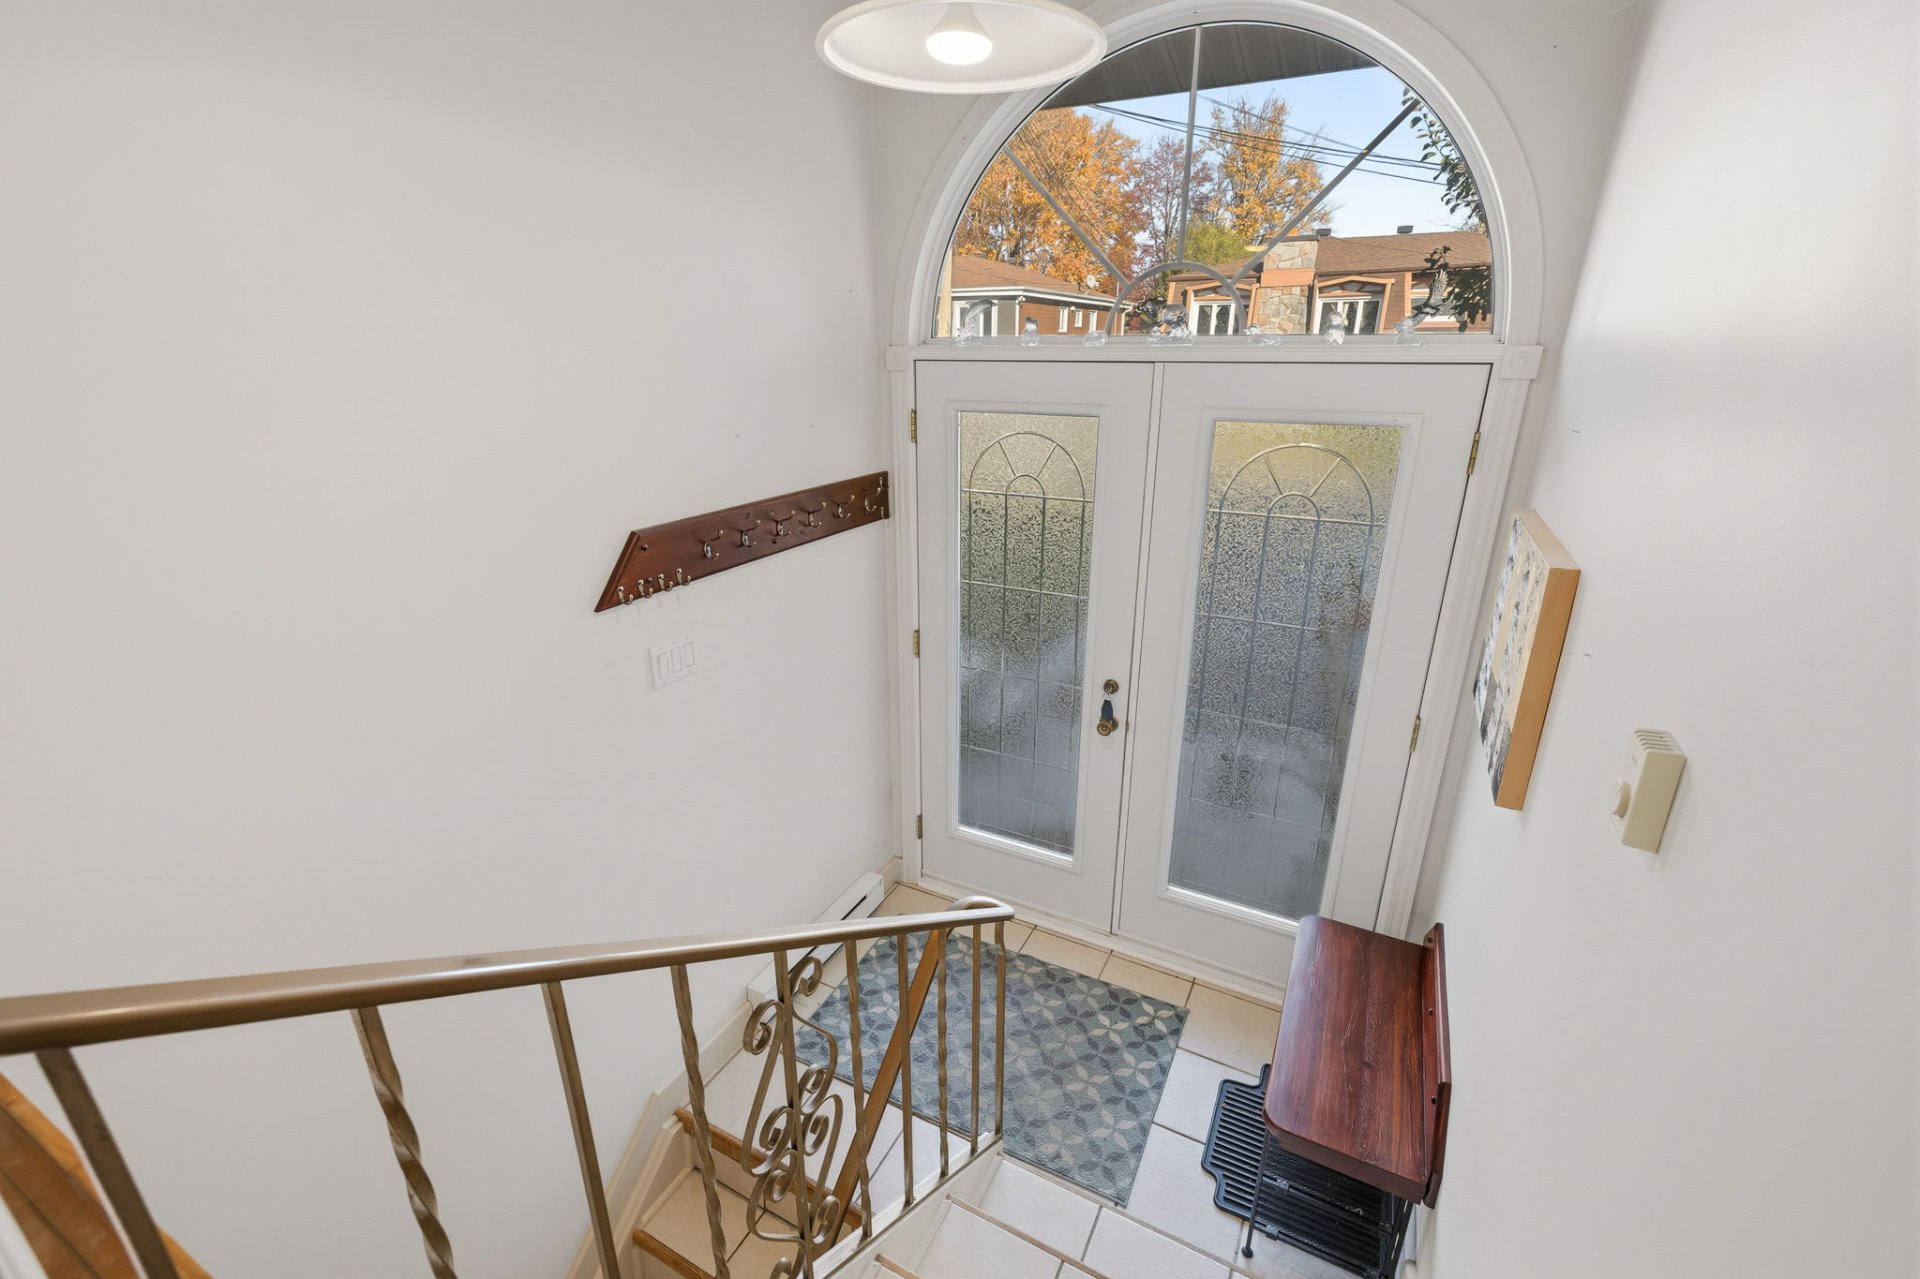
| Hall | 1st level/Ground floor | 6.3 X 3.11 ft / 1.91 X 1.19 m | Ceramic |
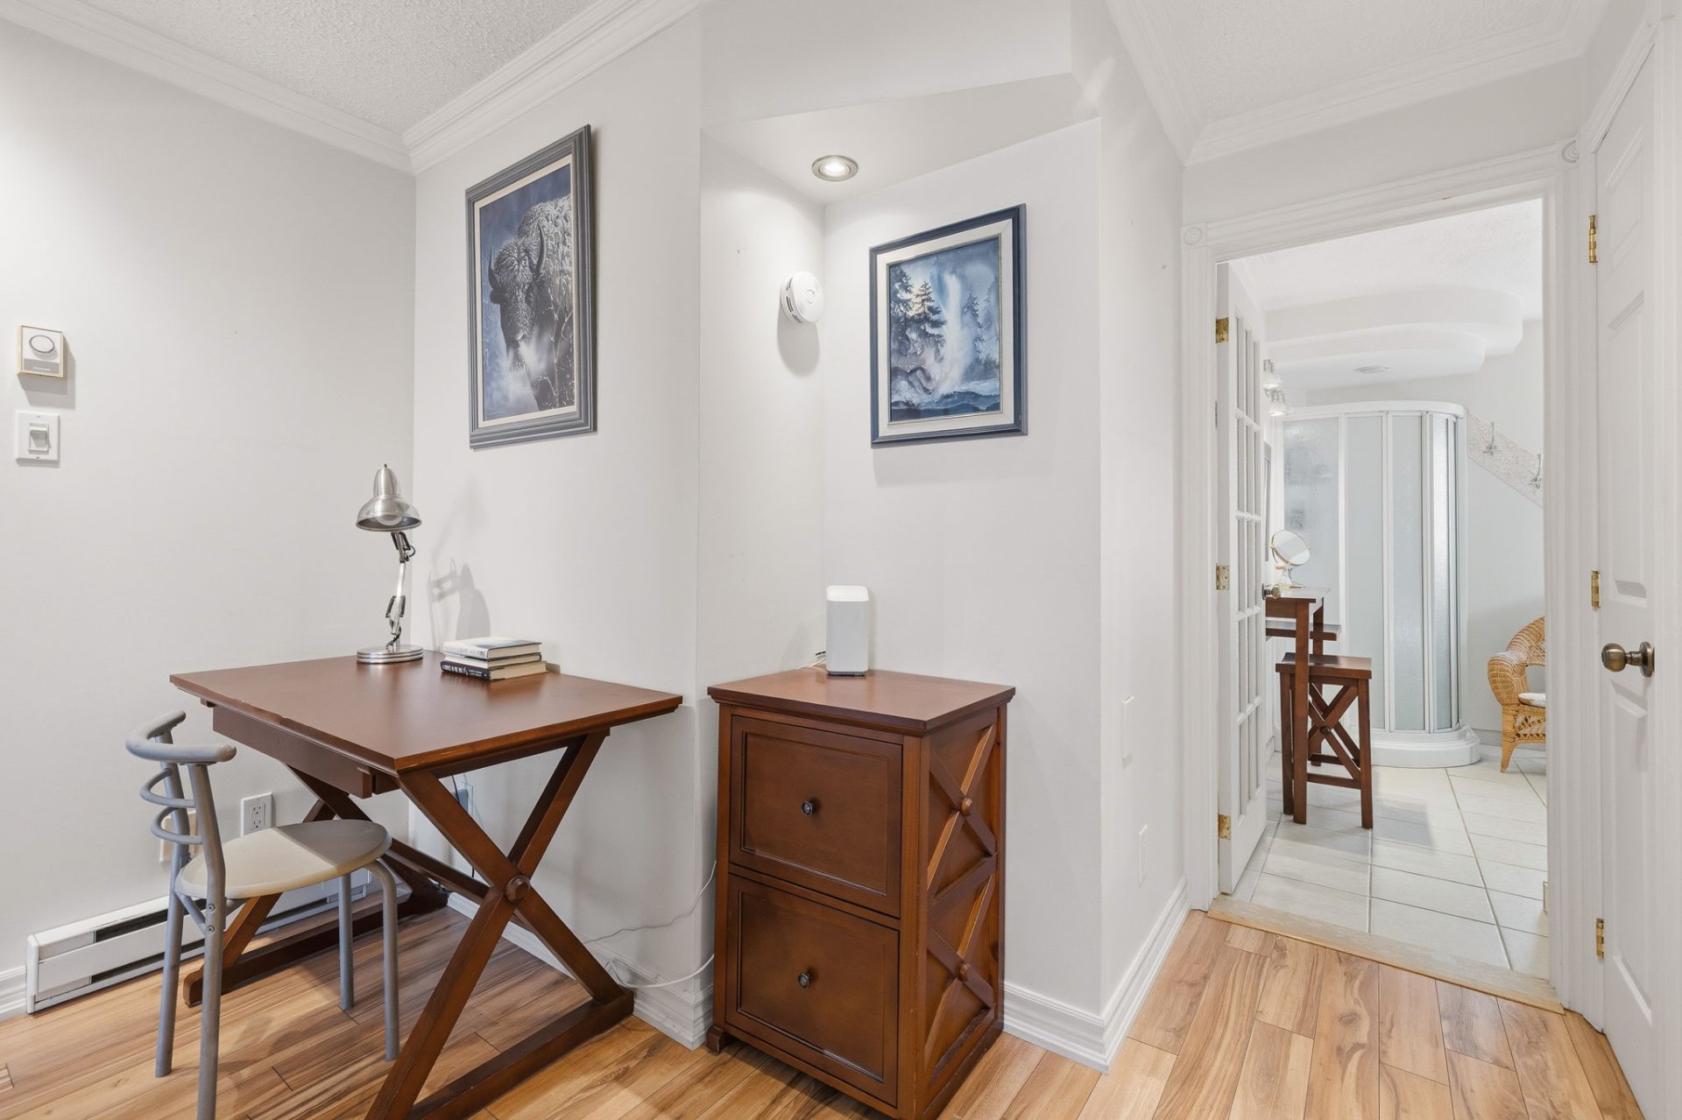
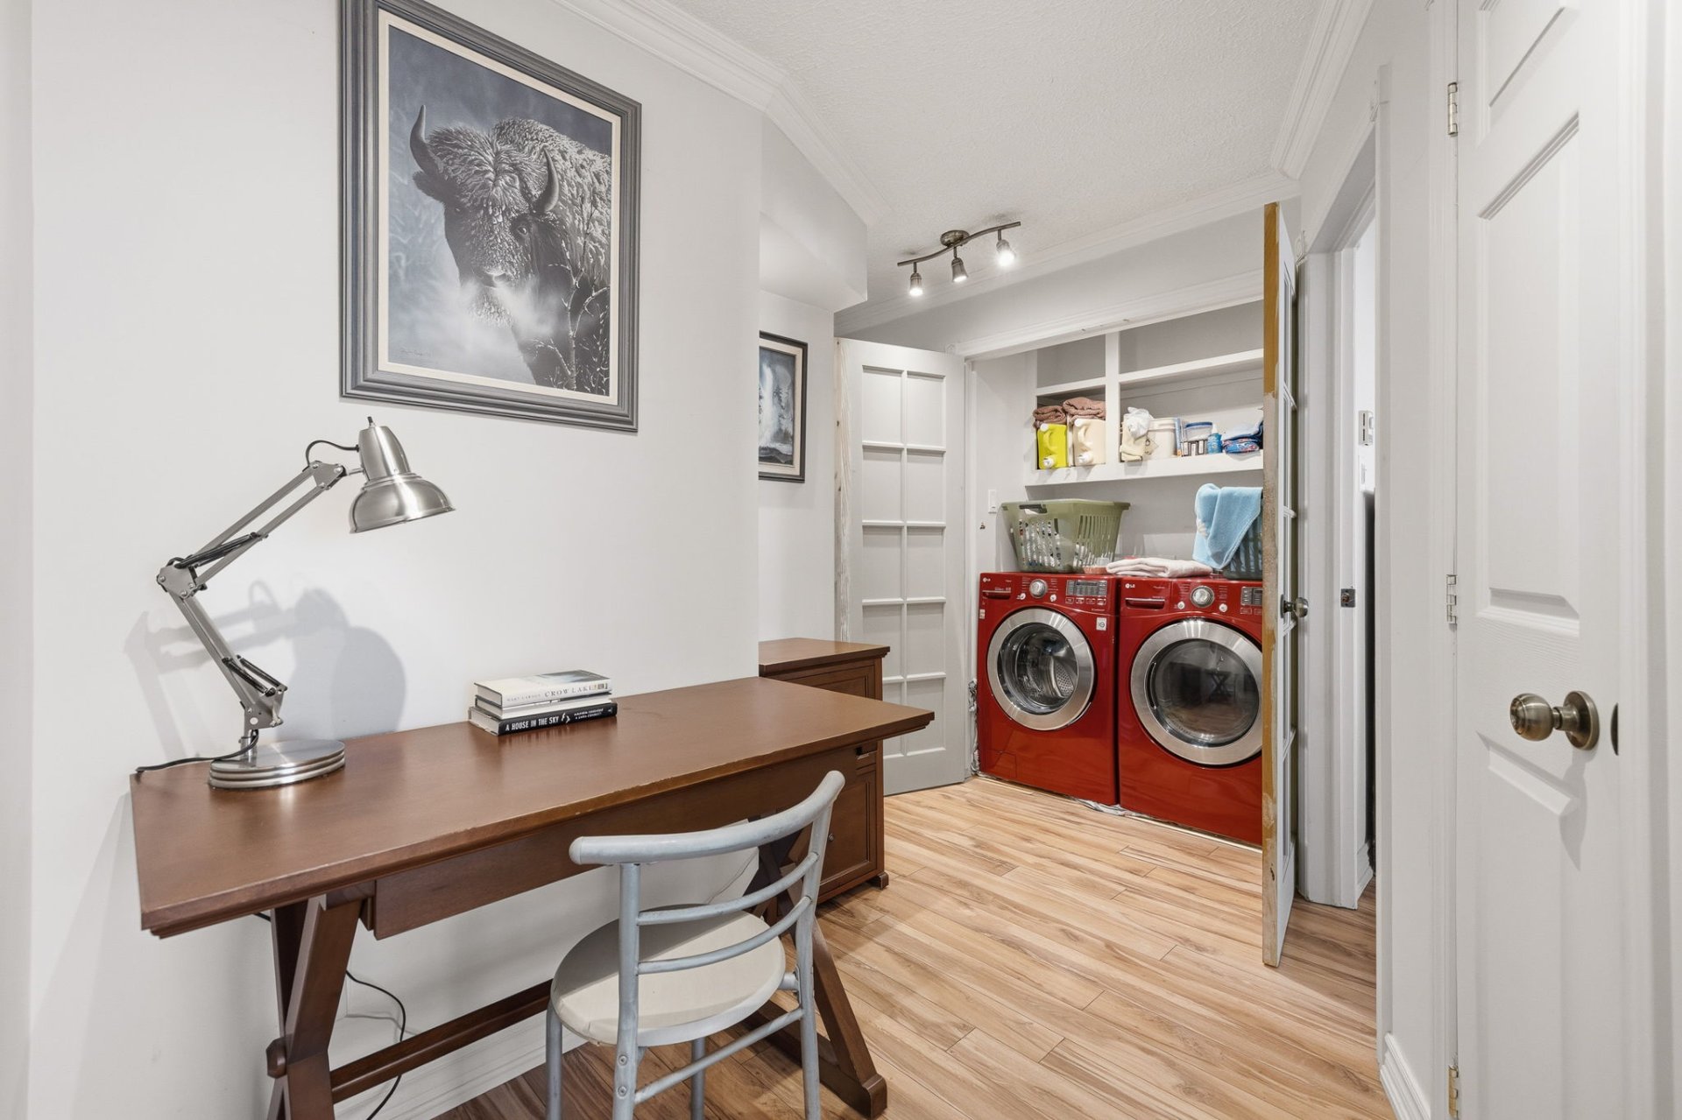
| Den | 1st level/Ground floor | 9.9 X 7.6 ft / 2.97 X 2.29 m | Laminate floor |
| Living room | 1st level/Ground floor | 17.4 X 11.5 ft / 5.28 X 3.48 m | Laminate floor |
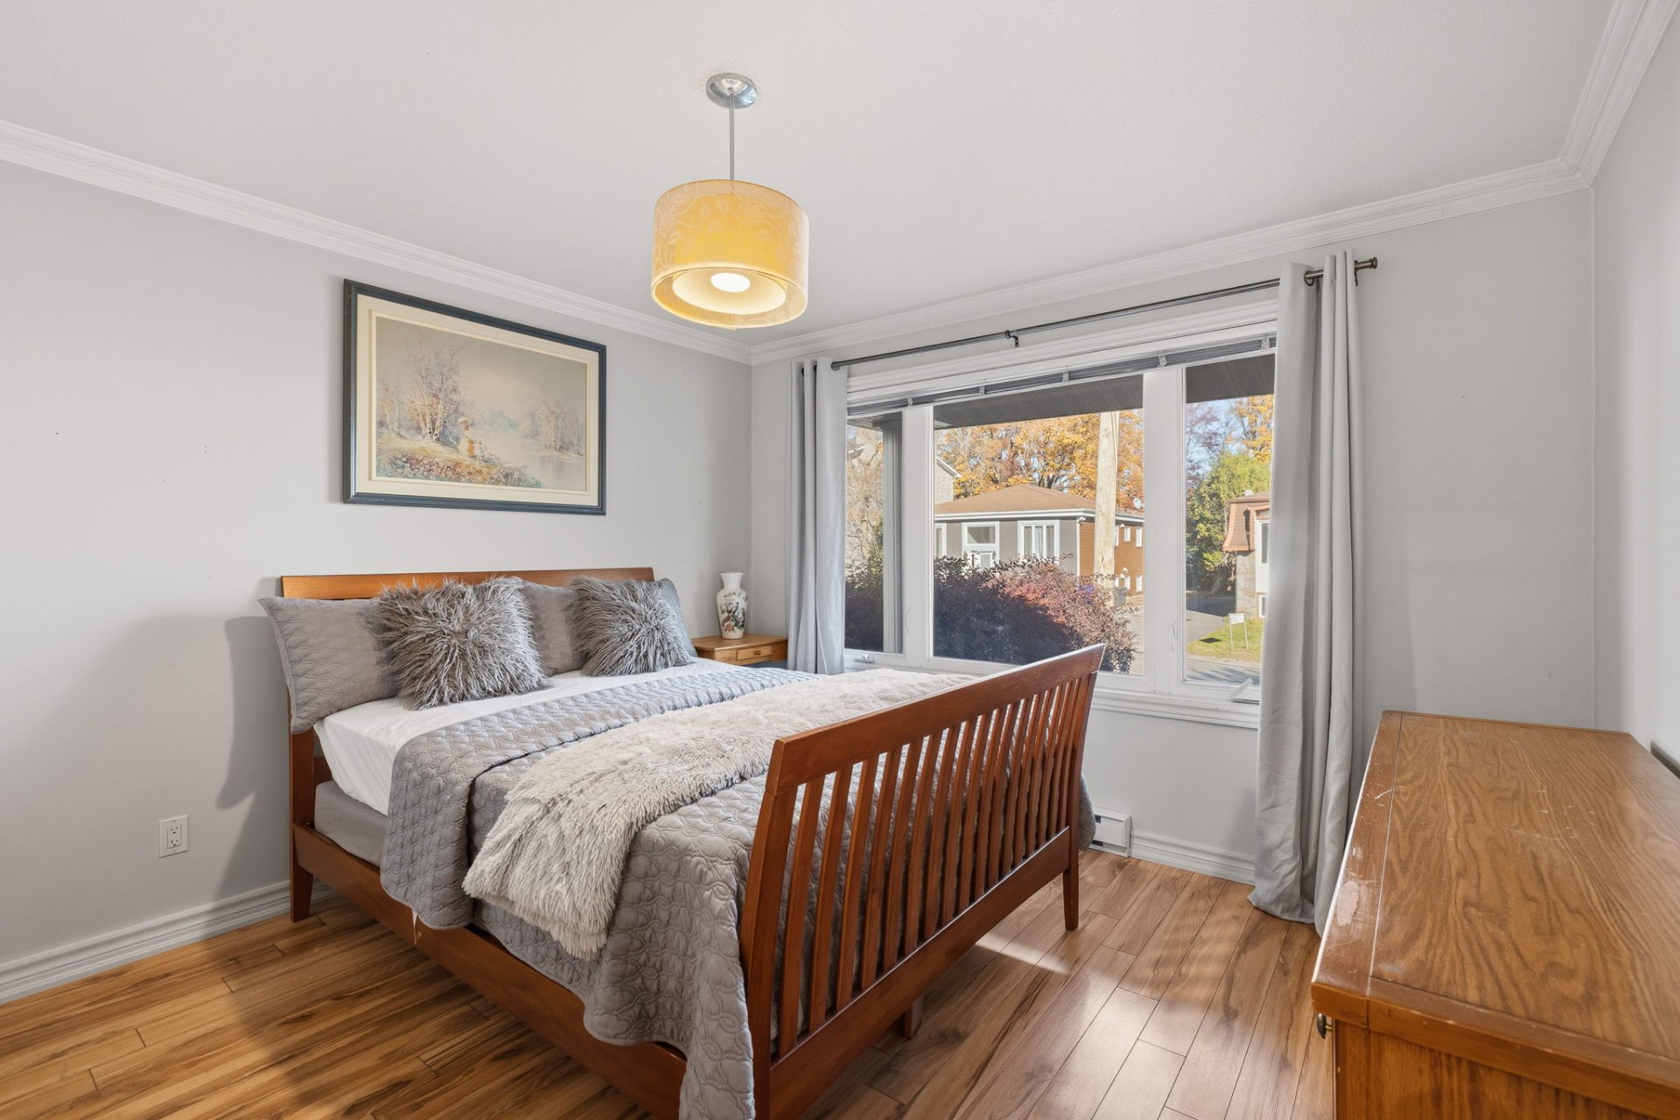
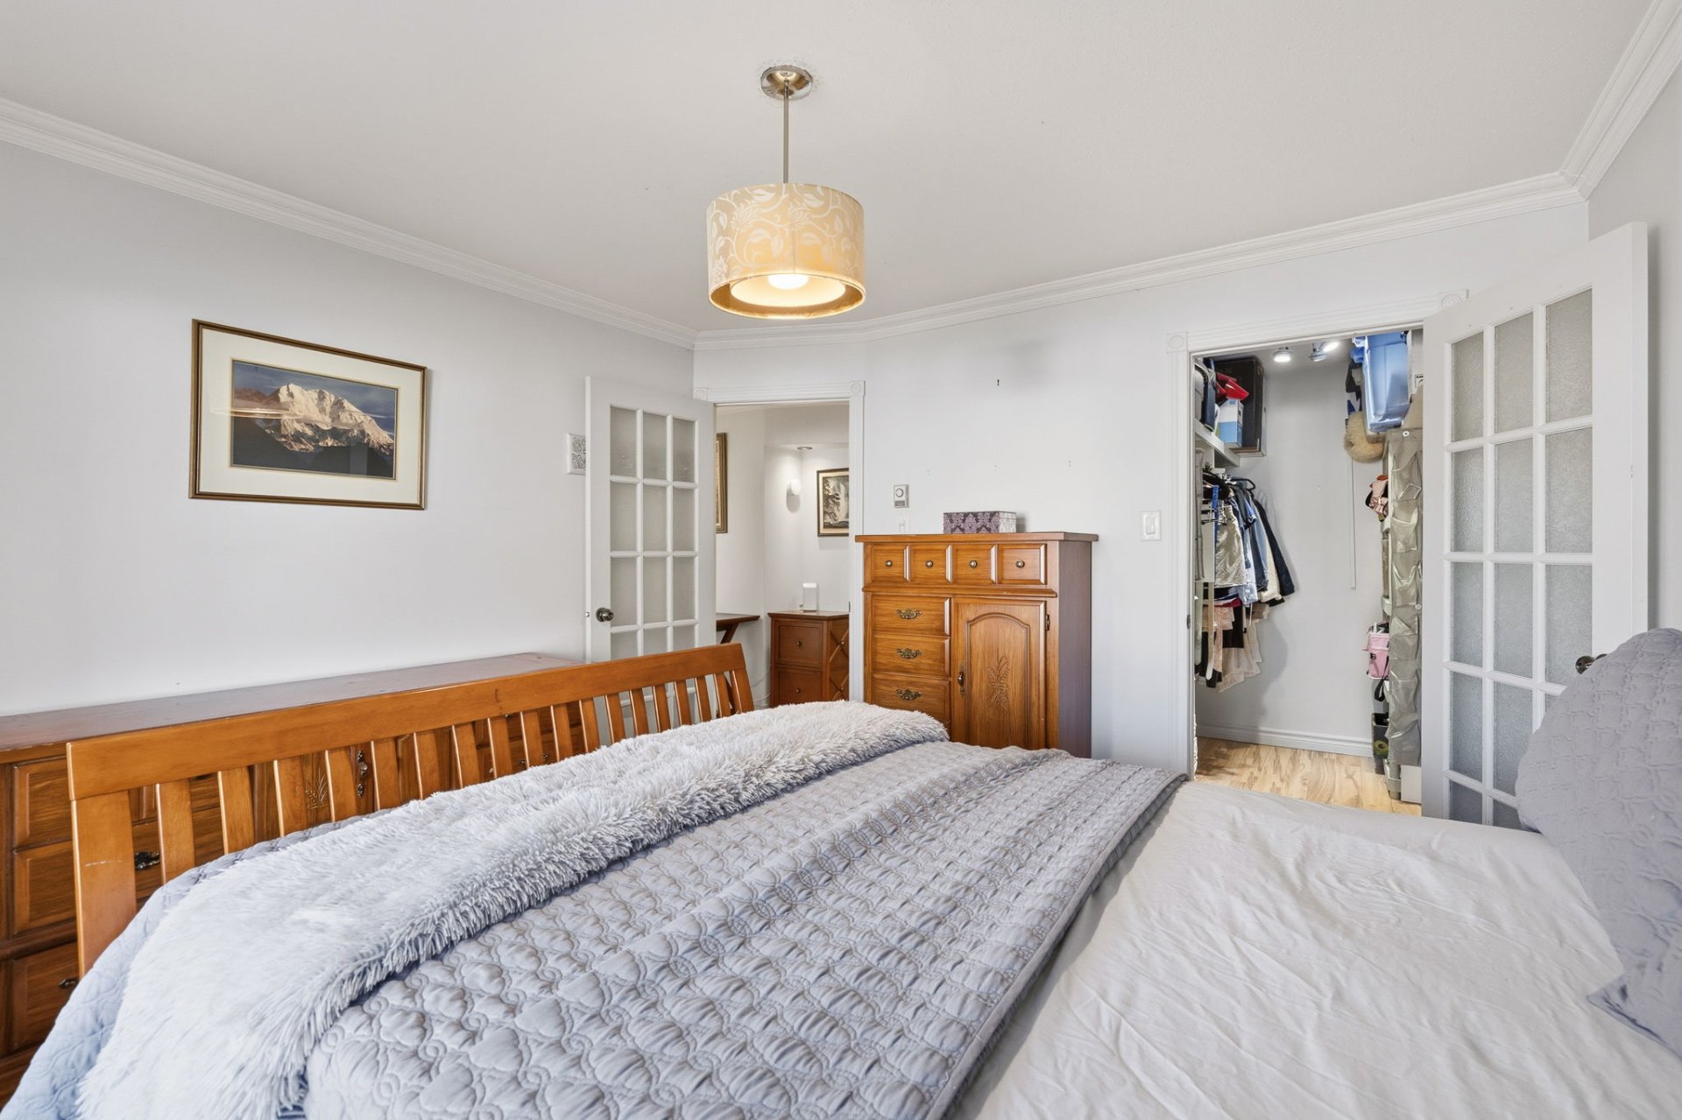
| Primary bedroom | 1st level/Ground floor | 12 X 11.6 ft / 3.66 X 3.51 m | Laminate floor |
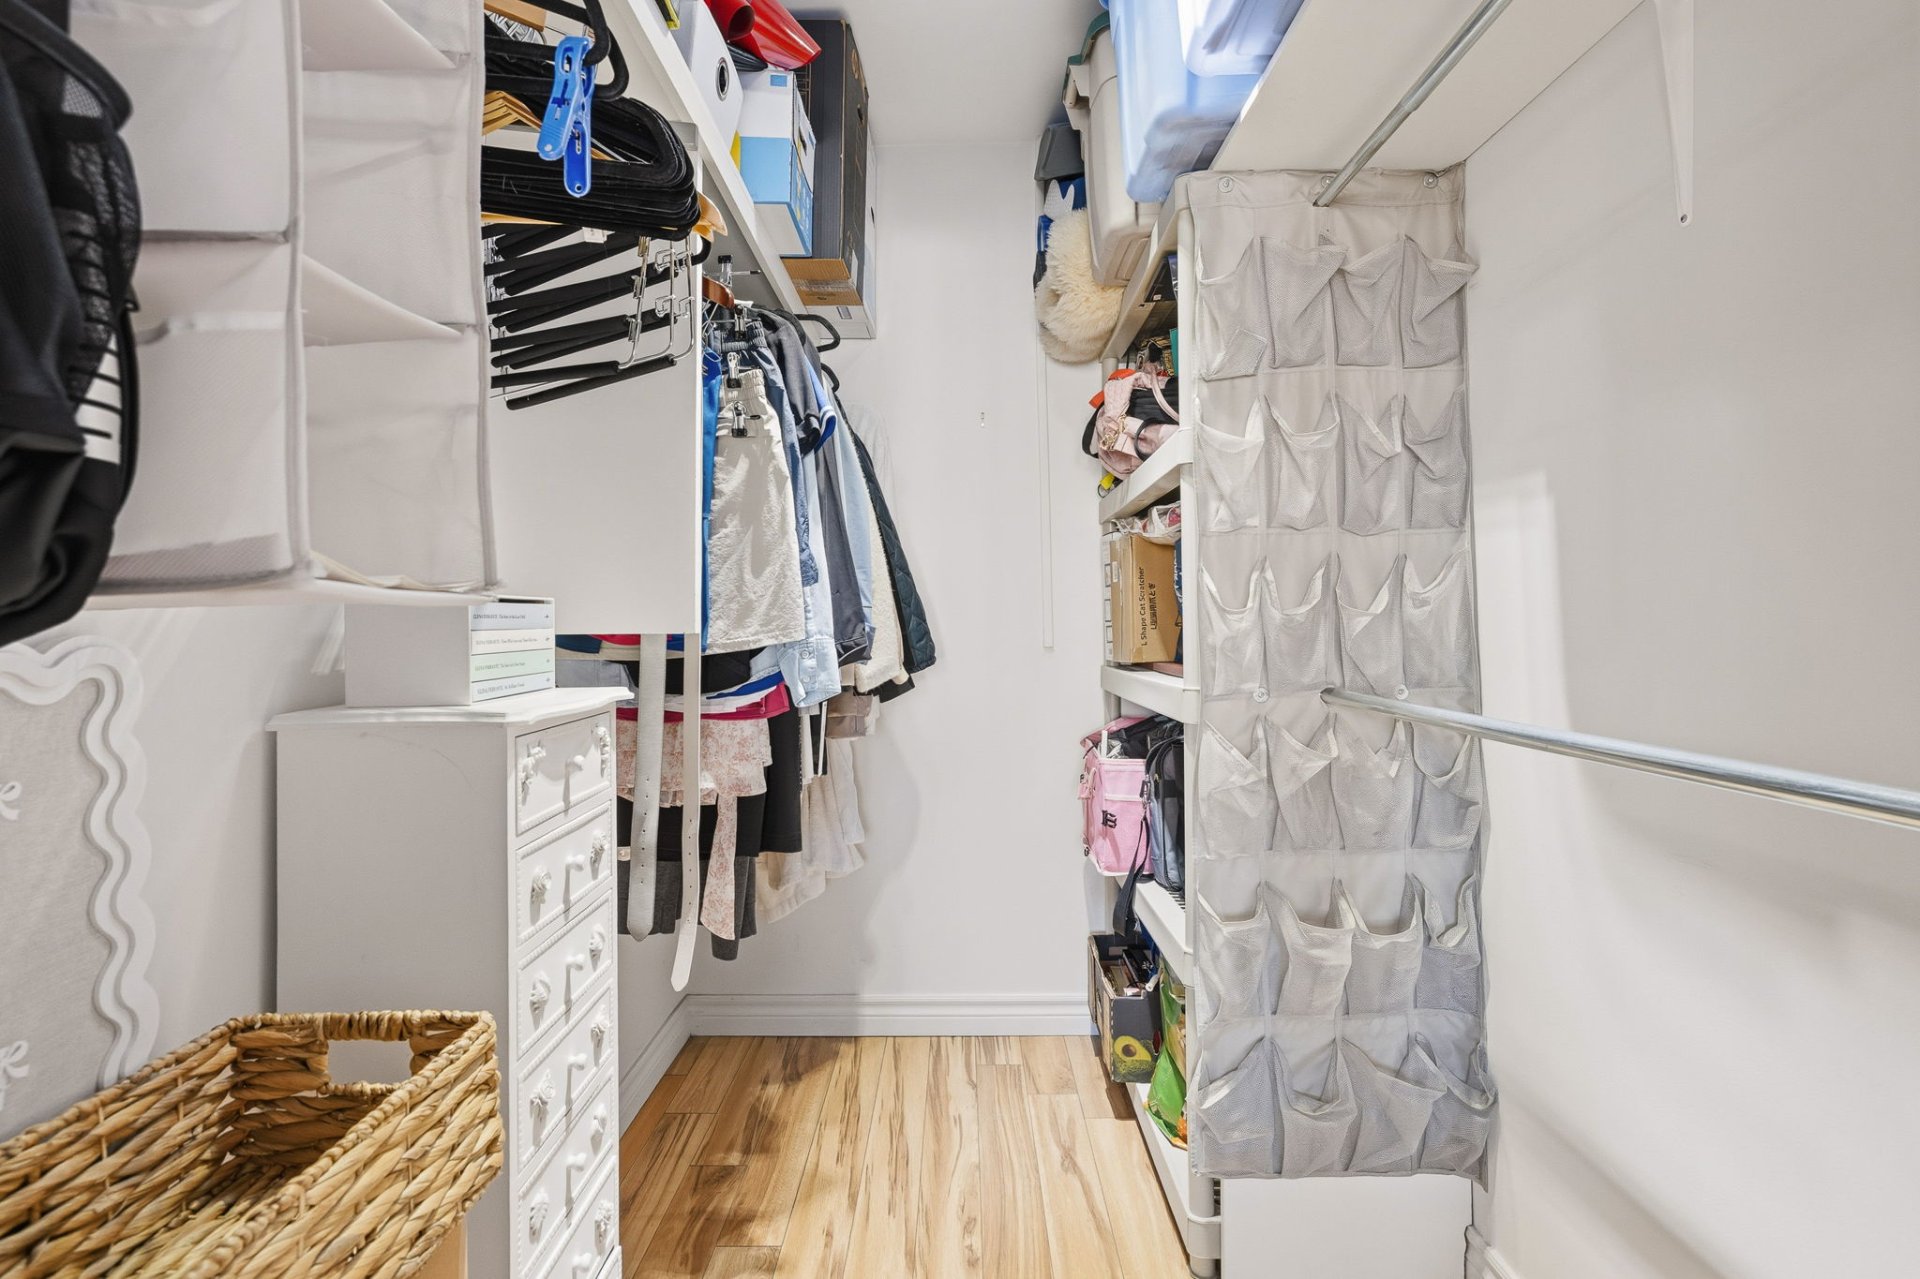
| Walk-in closet | 1st level/Ground floor | 7.1 X 5.1 ft / 2.16 X 1.55 m | Laminate floor |
| Laundry room | 1st level/Ground floor | 4.7 X 5.1 ft / 1.40 X 1.55 m | Laminate floor |
| Bathroom | 1st level/Ground floor | 11.4 X 9.10 ft irr / 3.45 X 3.00 m irr | Ceramic |
| Dining room | 1st level/Ground floor | 12.4 X 8.10 ft / 3.76 X 2.69 m | Ceramic |
| Kitchen | 1st level/Ground floor | 12.11 X 9.7 ft / 3.94 X 2.92 m | Laminate floor |
| Family room | Basement 1 | 16.9 X 10.11 ft / 5.11 X 3.33 m | Ceramic |
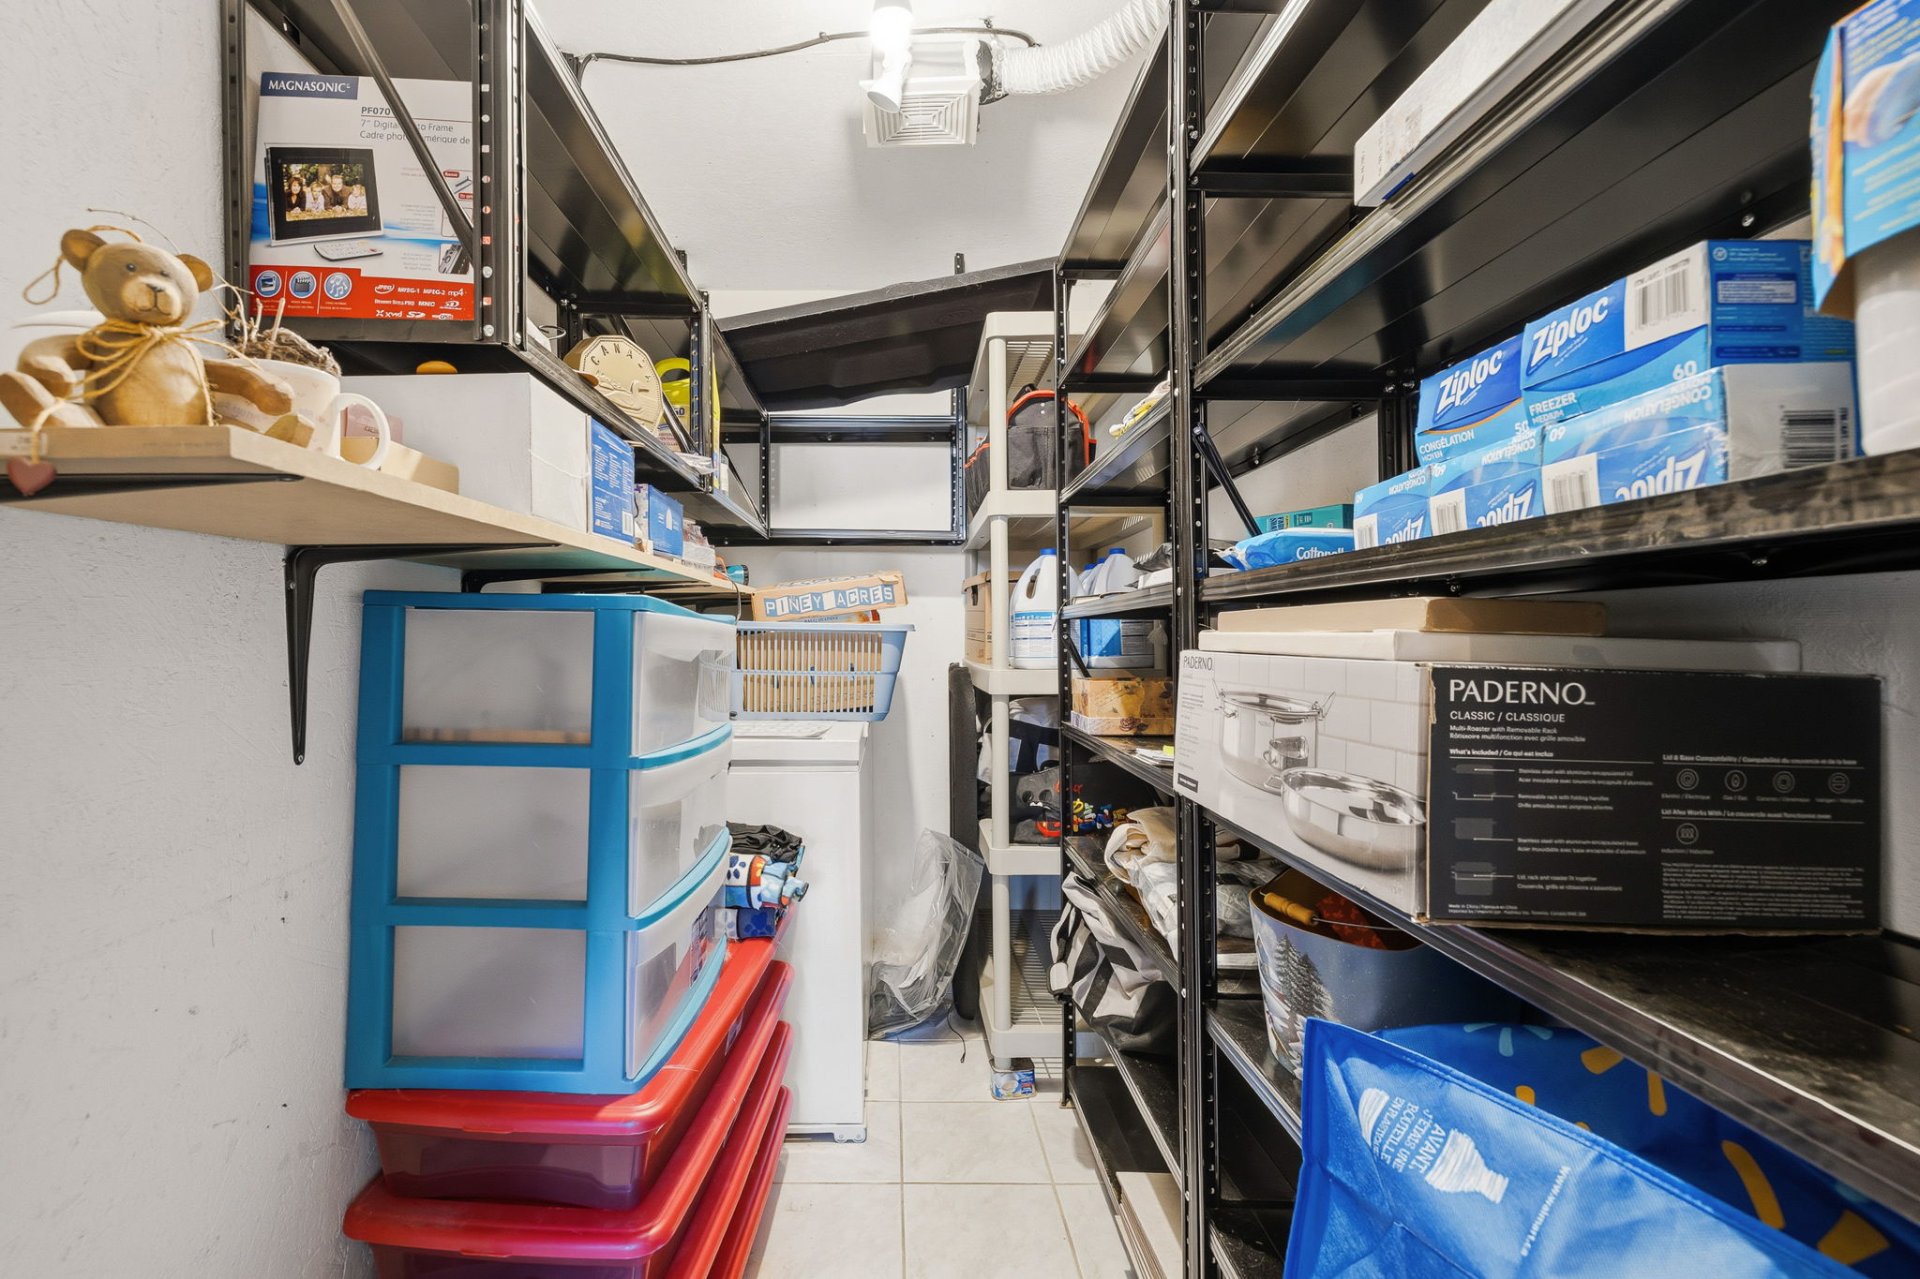
| Storage | Basement 1 | 12.3 X 4.5 ft / 3.73 X 1.35 m | Ceramic |
| Storage | Basement 1 | 6.2 X 5 ft / 1.88 X 1.52 m | Ceramic |
Taxes and expenses
| Municipal | $3,044 |
| School | $267 |
Building and interior of the property
| Bedrooms | 2 |
| Bathrooms | 1 |
| Number of rooms | 12 |
| Number of rooms above ground | 1 |
| Number of basement bedrooms | 1 |
| Living area | 92.4 Square Meters |
| Expected delay of occupancy | 15 days |
| Items included in the sale | 2 fridges, 2 stoves, 2 dryer, dishwasher, freezer, bedroom set, fireplace , treadmill and safe under stairs. |
| Dimension of the front of the building | 9.51 metres |
| Dimension of the depth of building | 9.66 metres |
| Land area | 433.4 square metre |
| Dimension of the front of the land | 15.06 metres |
| Dimension of the depth of the land | 30.48 metres |
| Year built | 1976 |
| Municipal assessment (land) | $175,500 |
| Municipal assessment (building) | $186,600 |
| Municipal assessment (total) | $362,100 |
| Assessment year | 2022 |
| Irregular land | Yes |
| Available equipment | Outdoor storage space |
| Available services | Electricity Connected, Sewer Connected, Water Connected |
| Basement | 6 feet and more, Finished basement |
| Bathroom / Washroom | Separate shower |
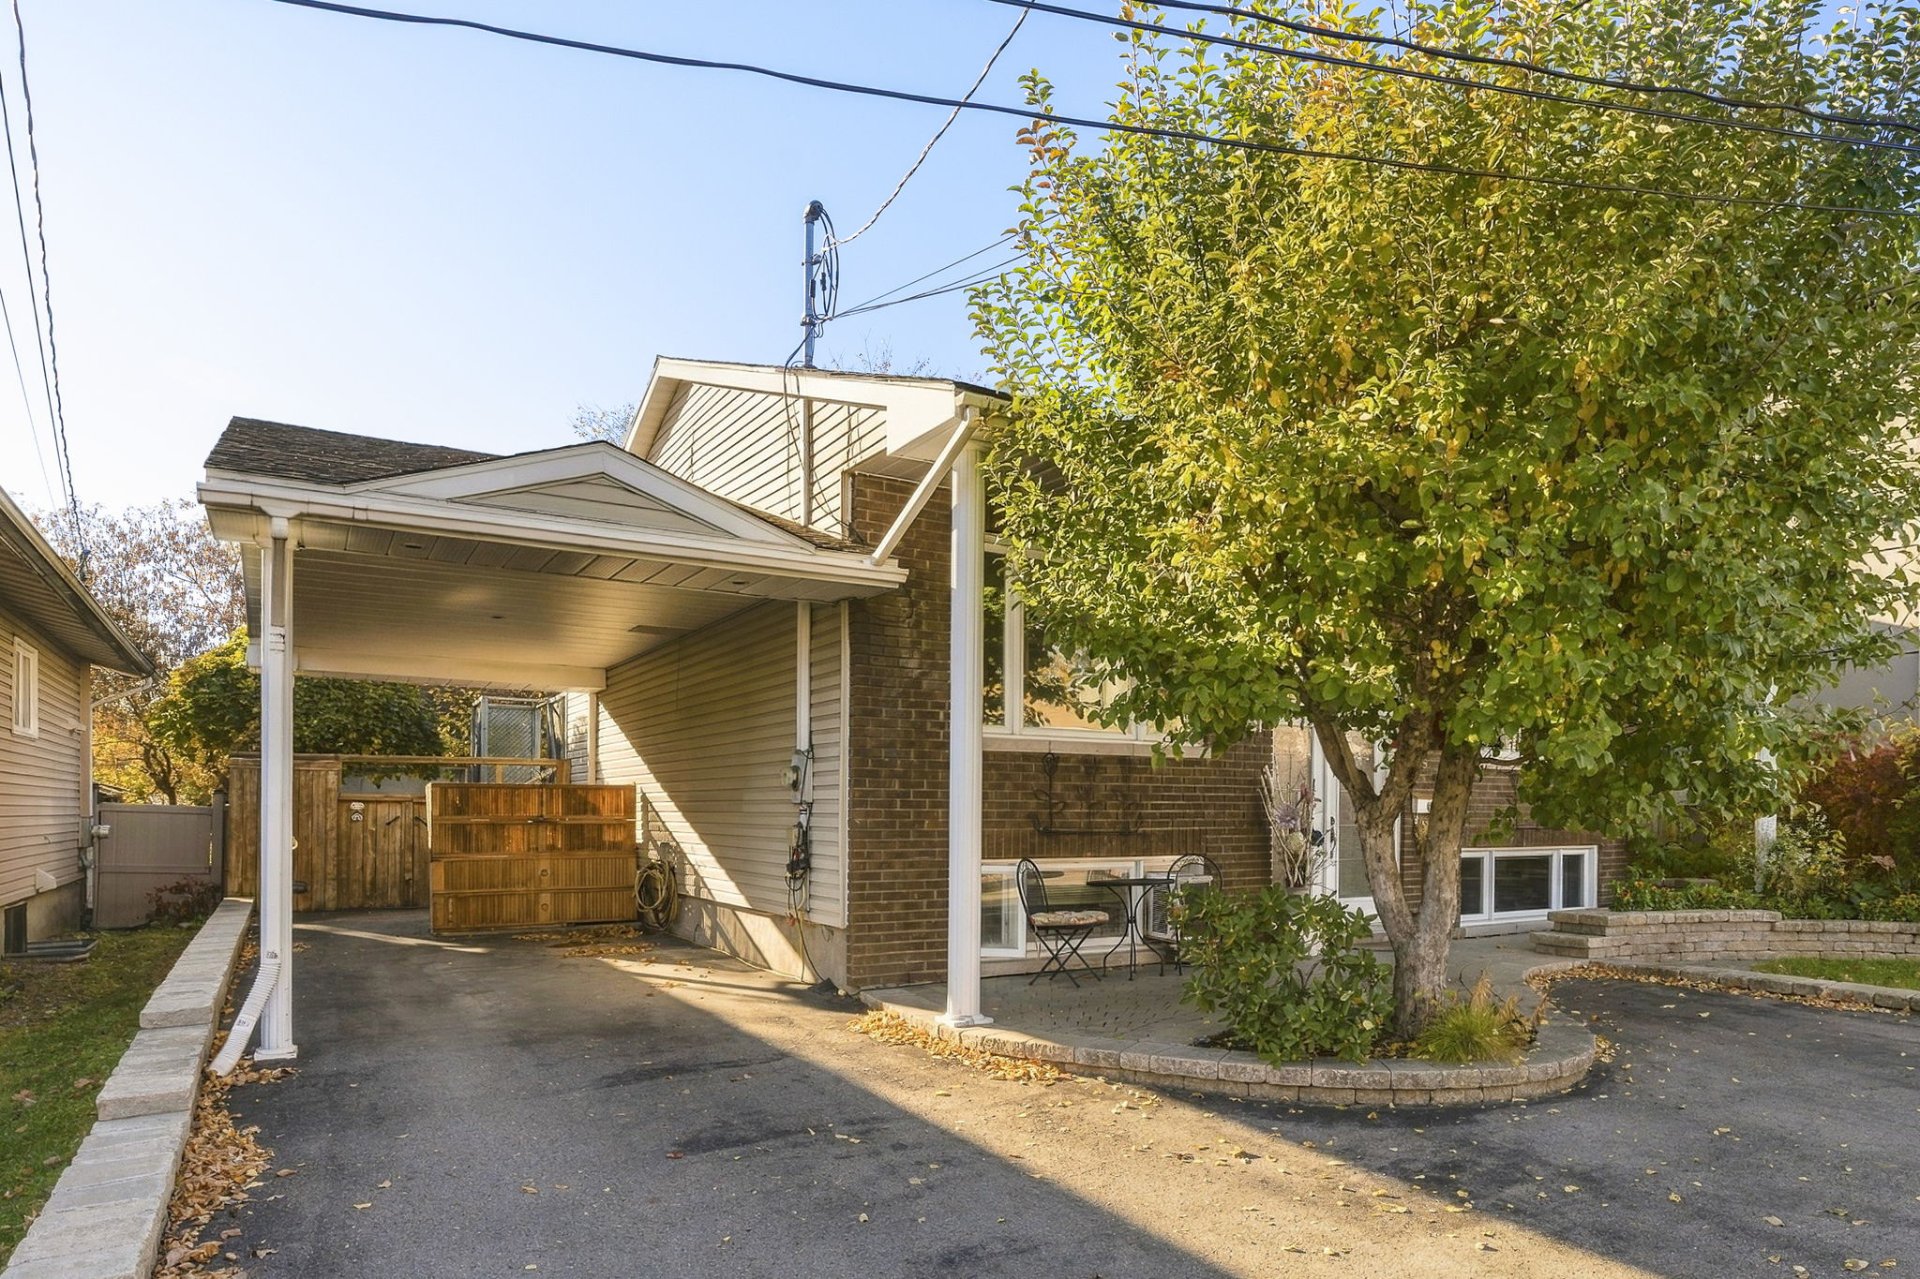
| Carport | Attached |
| Distinctive features | Detached |
| Driveway | Asphalt |
| Equipment available | Central vacuum cleaner system installation, Electric garage door opener, Private yard, Wall-mounted heat pump |
| Foundation | Poured concrete |
| Garage | Detached, Heated, Single width |
| Hearth stove | Wood stove |
| Heating energy | Electricity |
| Heating system | Convection baseboards, Electric baseboard units, Radiant |
| Landscaping | Fenced |
| Laundry | 1st level/Ground floor, Other, Other ground level |
| Parking | Attached, Carport, Detached, Driveway, Garage |
| Pool | Inground |
| Roofing | Asphalt shingles |
| Sewage system | Municipality |
| Siding | Brick, Vinyl |
| Topography | Flat |
| Water supply | Municipality |
| Window type | Casement |
| Windows | PVC |
Addendum
| * Charming single-family property located at 25 rue Mitchell, in the Gatineau sector. * Interesting layout offering a main residence and a basement in-law suite. * The in-law suite currently generates $1,000 per month in rental income, representing $12,000 annually. * Great opportunity for an owner occupant looking to benefit from additional income to help offset property expenses. * Well-maintained main residence offering warm, spacious and welcoming living areas. * Large kitchen providing plenty of space for cooking, entertaining and enjoying family meals. * Open-concept living and dining area creating an inviting space for gatherings. * Spacious bathroom in the main residence. * Good-sized primary bedroom. * Basement family room forming part of the main residence and offering excellent versatility. * This family room could be used as a second bedroom, home office, playroom or relaxation area. * Basement in-law suite currently providing an attractive source of additional income. * Beautiful backyard with swimming pool, perfect for enjoying the summer season. * Large deck next to the pool, ideal for outdoor dining, entertaining and relaxing. * Welcoming outdoor space for spending time with family and friends during warmer months. * Large storage shed with garage-style door, convenient for tools, gardening equipment, bicycles and seasonal items. * Property offering a great combination of comfortable living spaces, outdoor storage and additional income. * Located in a residential area of Gatineau, close to shops, restaurants and everyday services. * Convenient access to major roads, including Maloney Boulevard and Highway 50. * Close to local schools, daycare centres, parks and recreational facilities. * Approximately 25 minutes from downtown Ottawa. * Convenient location for commuters working in Gatineau or Ottawa. * Great opportunity for a first-time buyer, couple or small family looking for a well-maintained home with a swimming pool and additional monthly income. * A property offering flexibility, enjoyable living spaces and the financial advantage of a basement in-law suite. |