$410,000
39 Rue Bérard
Gatineau (Gatineau)
Gatineau (Gatineau)
Type
Bungalow
Bedrooms
3
Living area
955 Square Feet
Bathrooms
1
MLS® 23027864


Property description
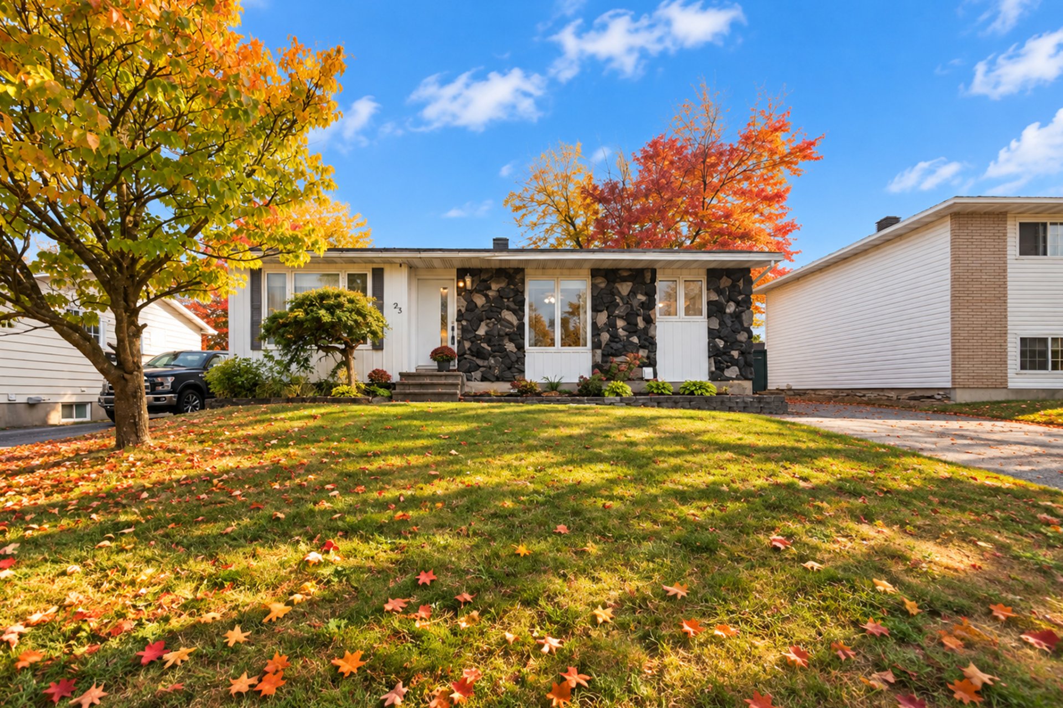
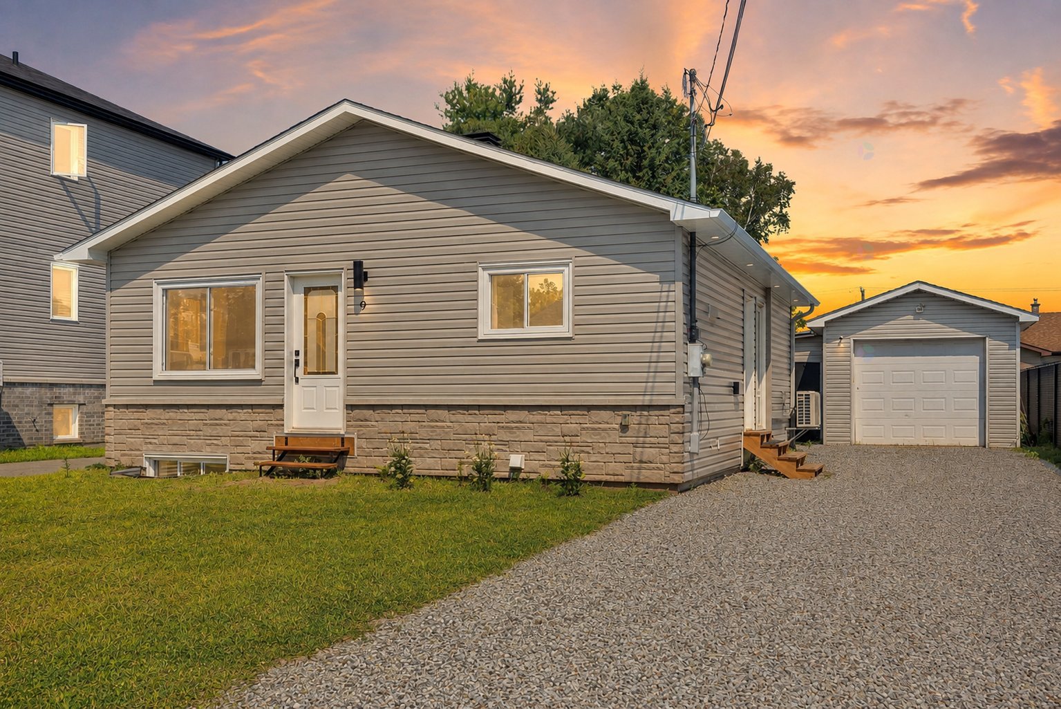
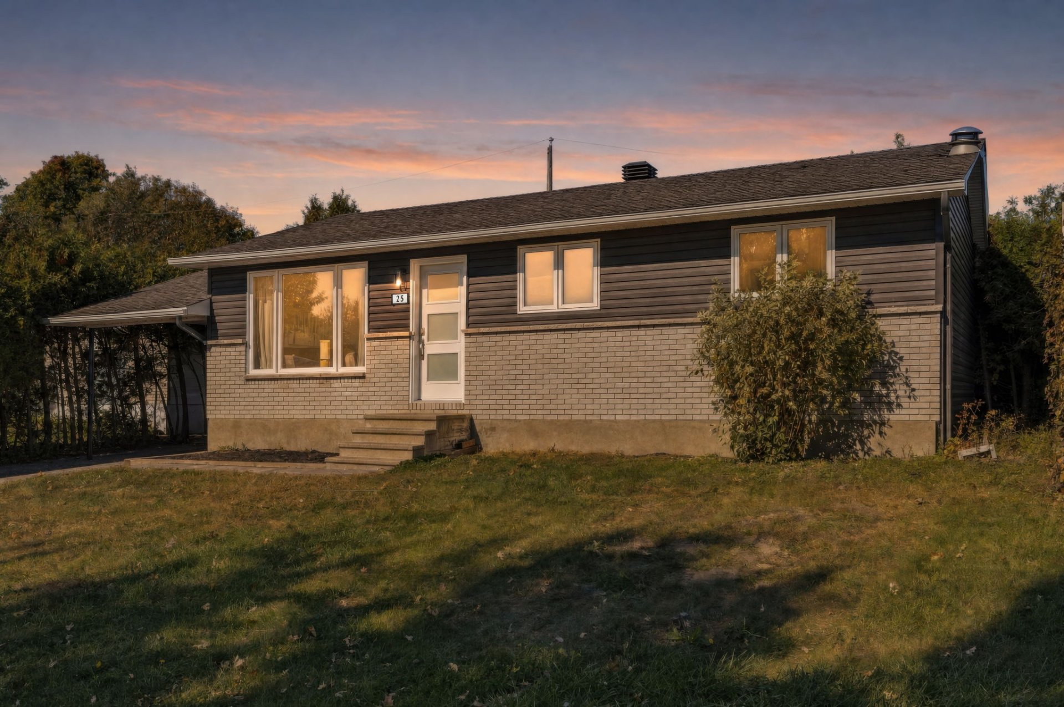
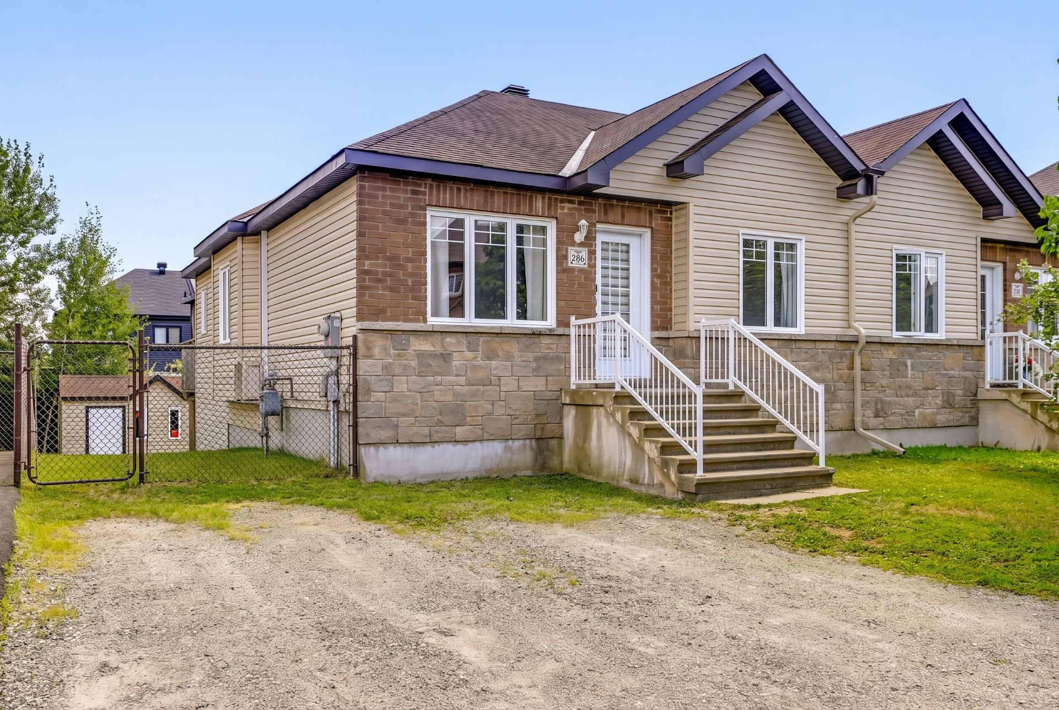
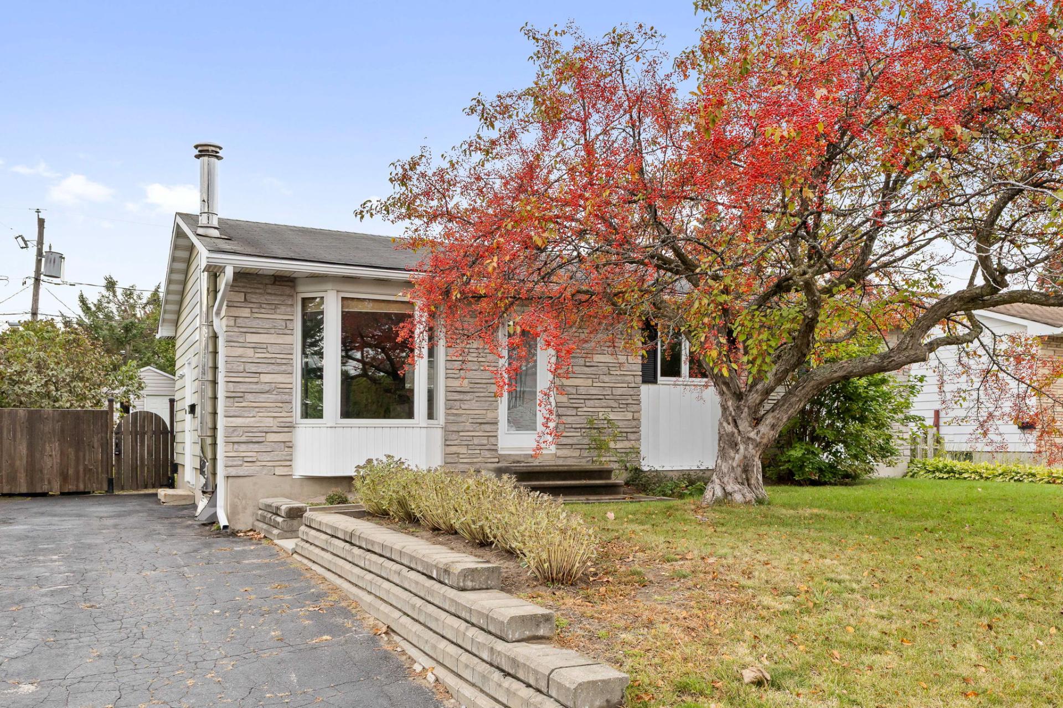
A charming bungalow located in Gatineau, featuring a functional layout and inviting living spaces! The ground floor features a beautiful open-concept layout that brings the common areas together, ideal for everyday life and family time. You'll also find 3 bedrooms and a full bathroom. The basement offers a spacious family room, perfect for relaxation and leisure, as well as a laundry room. A warm and inviting home that's sure to charm you!
Sold without legal warranty, at the risk and peril of the buyerDetails
Located near
Bicycle path, Daycare centre, Elementary school, Golf, High school, Highway, Park, Public transportation
Room dimension
| Room | Floor | Dimensions | Floor covering |
|---|---|---|---|
| Hall | 1st level/Ground floor | 14.1 X 9.9 ft / 4.29 X 2.97 m | Wood |
| Dining room | 1st level/Ground floor | 7.6 X 11 ft / 2.29 X 3.35 m | Ceramic |
| Kitchen | 1st level/Ground floor | 9 X 11 ft / 2.74 X 3.35 m | Ceramic |
| Bathroom | 1st level/Ground floor | 10.2 X 5 ft / 3.10 X 1.52 m | Ceramic |
| Bedroom | 1st level/Ground floor | 9.3 X 10.2 ft / 2.82 X 3.10 m | Ceramic |
| Bedroom | 1st level/Ground floor | 8 X 10.2 ft / 2.44 X 3.10 m | Laminate floor |
| Primary bedroom | 1st level/Ground floor | 10.2 X 12.2 ft / 3.10 X 3.71 m | Wood |
| Hall | 1st level/Ground floor | 3.4 X 3 ft / 1.02 X 0.91 m | Ceramic |
| Family room | Basement 1 | 10.1 X 26.8 ft / 3.07 X 8.13 m | Laminate floor |
| Storage | Basement 1 | 5 X 4.9 ft / 1.52 X 1.45 m | Concrete |
| Den | Basement 1 | 20.3 X 10.8 ft / 6.17 X 3.25 m | Laminate floor |
| Laundry room | Basement 1 | 11.6 X 14 ft / 3.51 X 4.27 m | Concrete |
| Other | Basement 1 | 8.4 X 9.7 ft / 2.54 X 2.92 m | Concrete |
Taxes and expenses
| Municipal | $3,035 |
| School | $291 |
Building and interior of the property
| Bedrooms | 3 |
| Bathrooms | 1 |
| Number of rooms | 13 |
| Number of rooms above ground | 3 |
| Living area | 955 Square Feet |
| Expected delay of occupancy | 30 days |
| Items included in the sale | Stove, refrigerator, furnace, water heater, gazebo, washer/dryer |
| Dimension of the front of the building | 12.01 metres |
| Dimension of the depth of building | 7.51 metres |
| Land area | 5398 square foot |
| Dimension of the front of the land | 16.46 metres |
| Dimension of the depth of the land | 30.48 metres |
| Year built | 1975 |
| Municipal assessment (land) | $178,200 |
| Municipal assessment (building) | $215,300 |
| Municipal assessment (total) | $393,500 |
| Assessment year | 2022 |
| Available equipment | Outdoor storage space |
| Available services | Sewer Connected, Water Connected |
| Basement | 6 feet and more, Finished basement |
| Distinctive features | Detached |
| Driveway | Asphalt |
| Equipment available | Alarm system, Private yard, Wall-mounted air conditioning |
| Foundation | Poured concrete |
| Heating energy | Heating oil |
| Heating system | Forced air |
| Landscaping | Fenced |
| Laundry | Basement 1, Other, Other in basement |
| Parking | Driveway |
| Roofing | Asphalt shingles |
| Sewage system | Municipality |
| Siding | Aluminum, Stone, Vinyl |
| Topography | Flat |
| Water supply | Municipality |
| Window type | Casement, French door, Sliding |
| Windows | PVC |
Addendum
| A welcoming home where comfort and warmth come together--perfect for enjoying family life to the fullest! - Charming bungalow located in Gatineau - Functional and well-thought-out layout - Open and inviting living area on the ground floor - 3 bedrooms on the ground floor - Full bathroom - Wall-mounted air conditioner - Large family room in the basement - Beautiful red brick wall in the basement, adding a touch of character and charm - Bar area in the basement, perfect for entertaining family and friends - Laundry room in the basement - Generously sized lot - Wood deck, ideal for enjoying sunny days - A home offering beautiful living spaces, both inside and out! |