$424,900
175 Rue du Drakkar
Gatineau (Gatineau)
Gatineau (Gatineau)
Type
Bungalow
Bedrooms
3
Living area
975 Square Feet
Bathrooms
1
MLS® 18938115
Property description
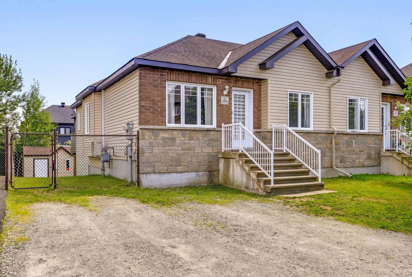
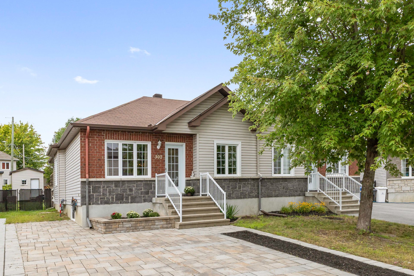
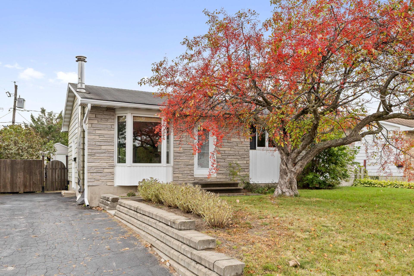
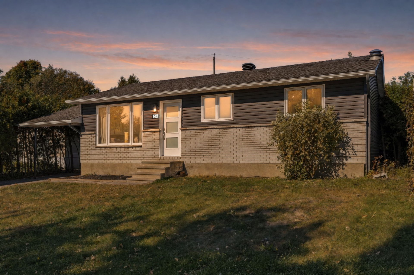
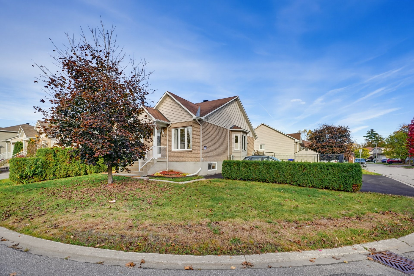
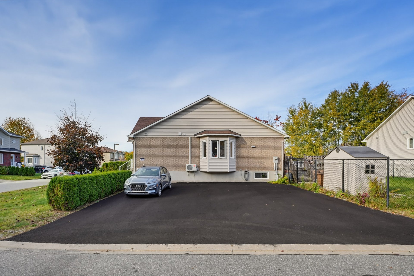
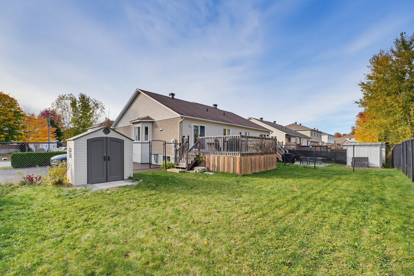
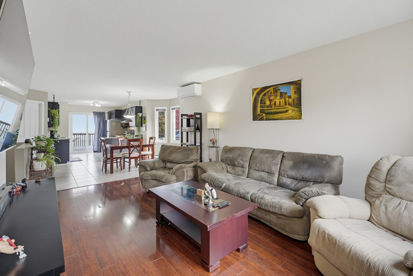
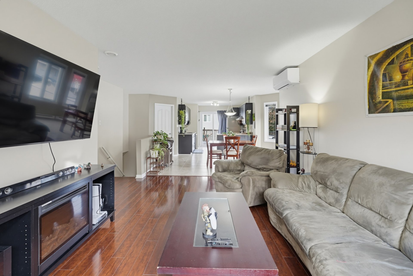
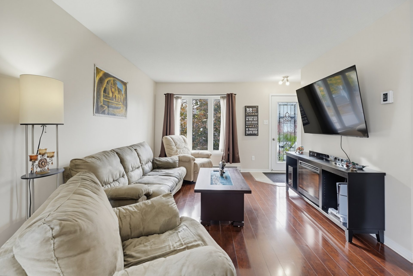
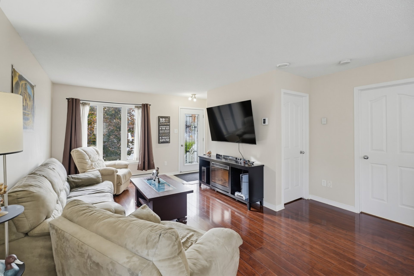
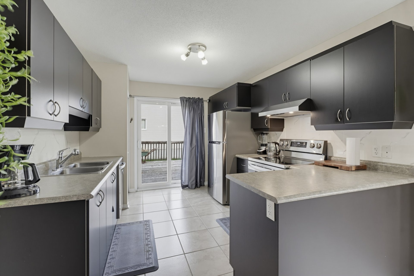
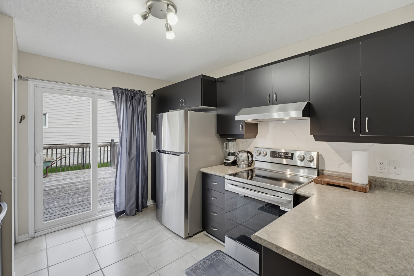
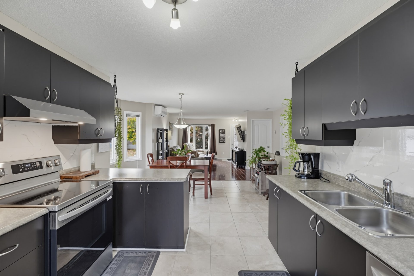
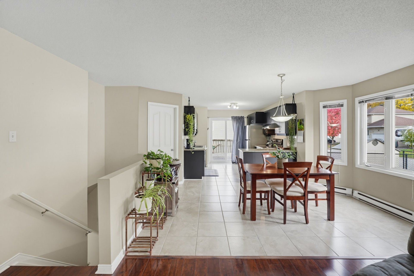
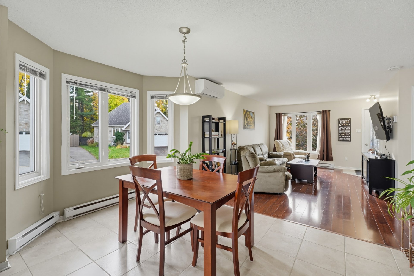
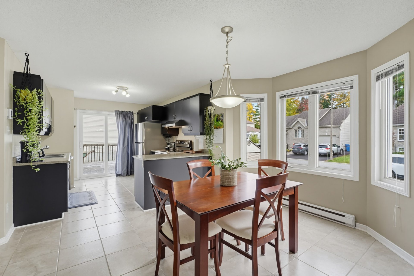
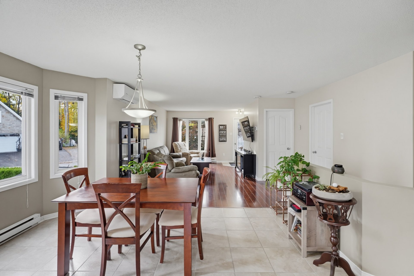
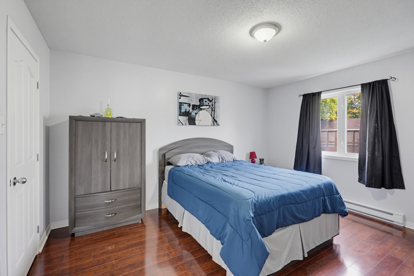
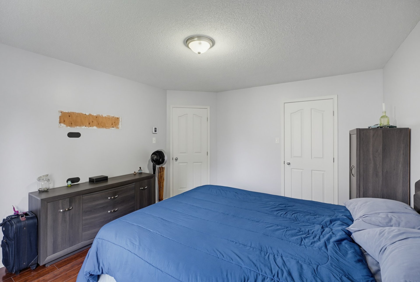
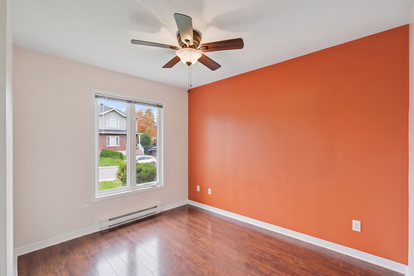
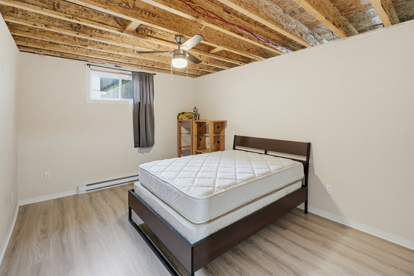
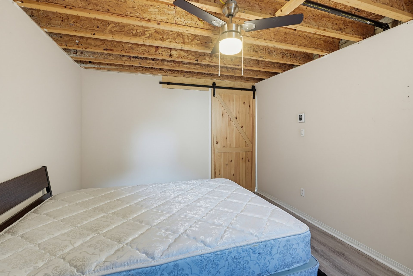
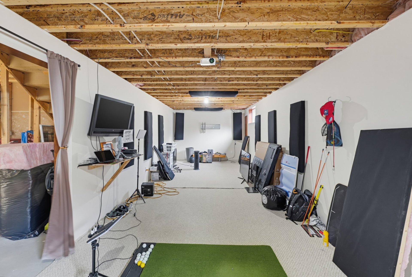
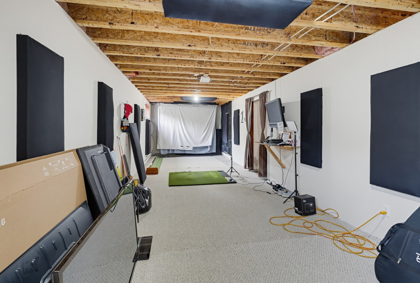
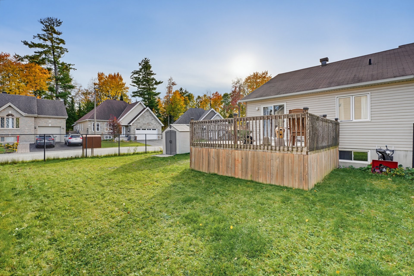
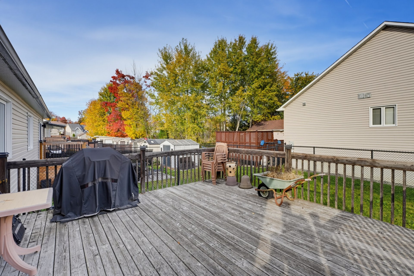
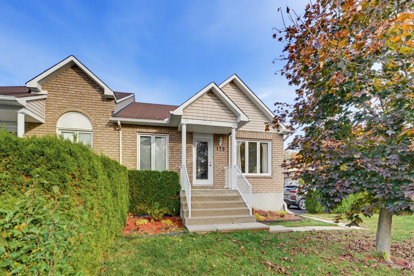
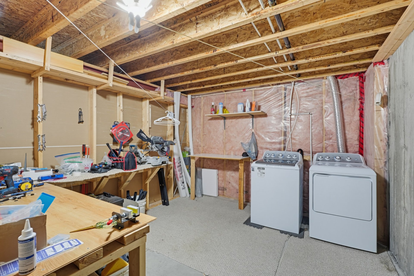
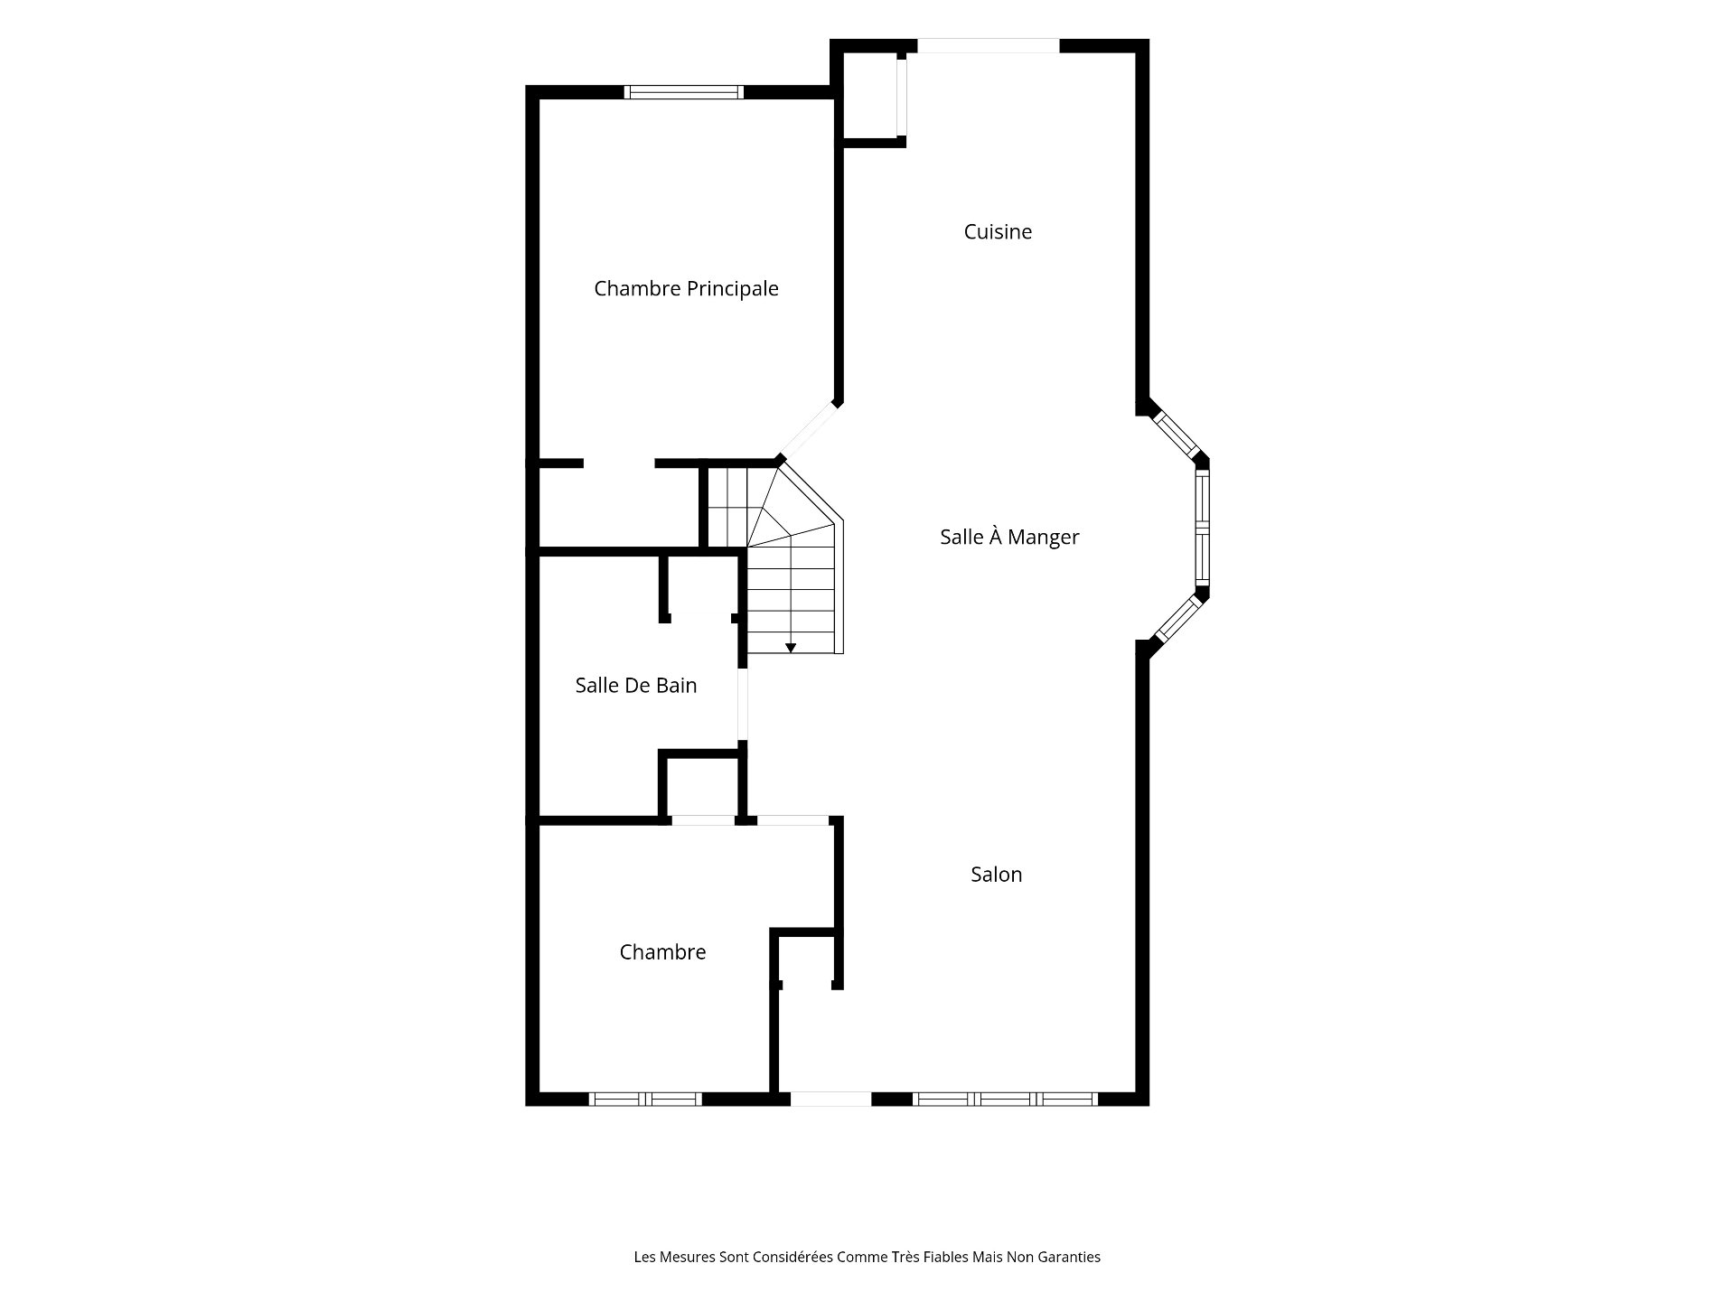
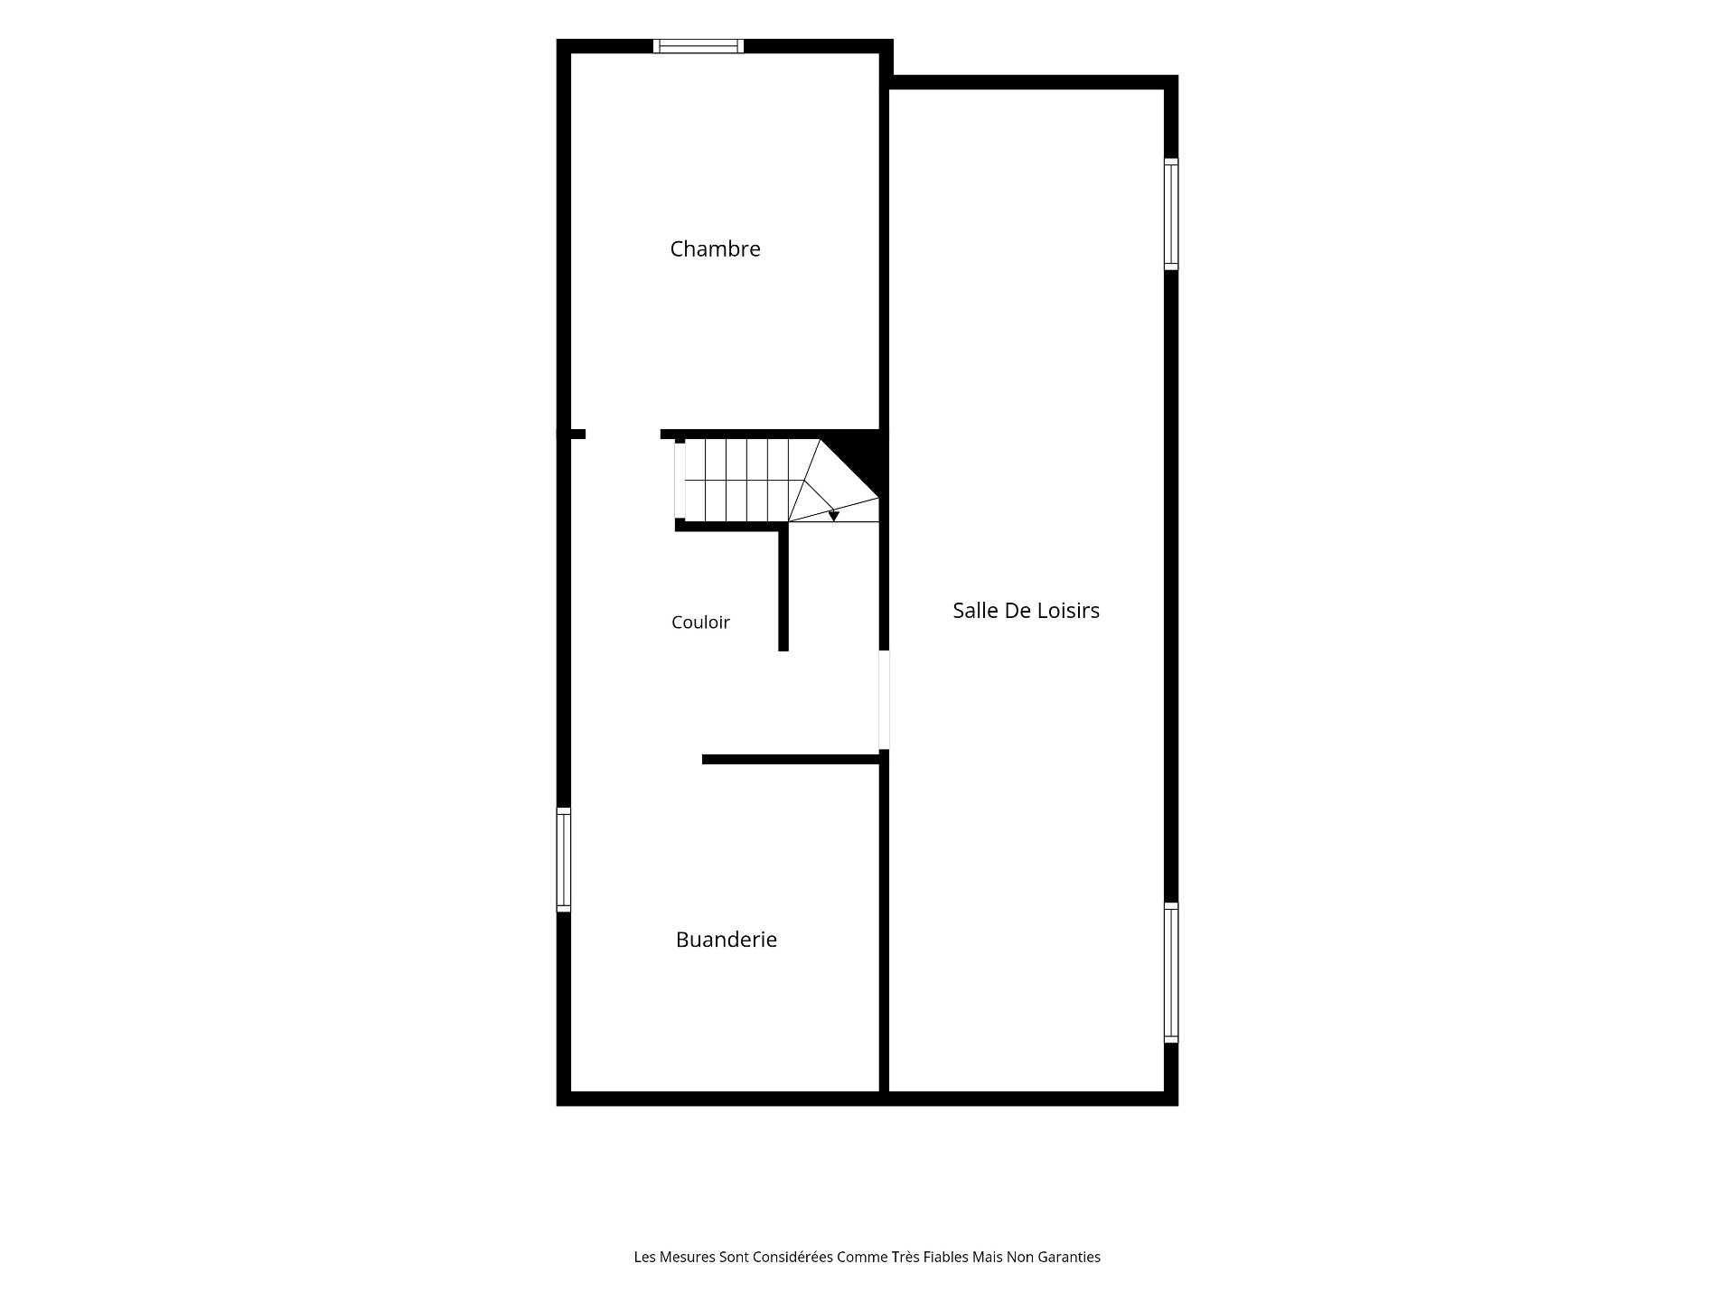
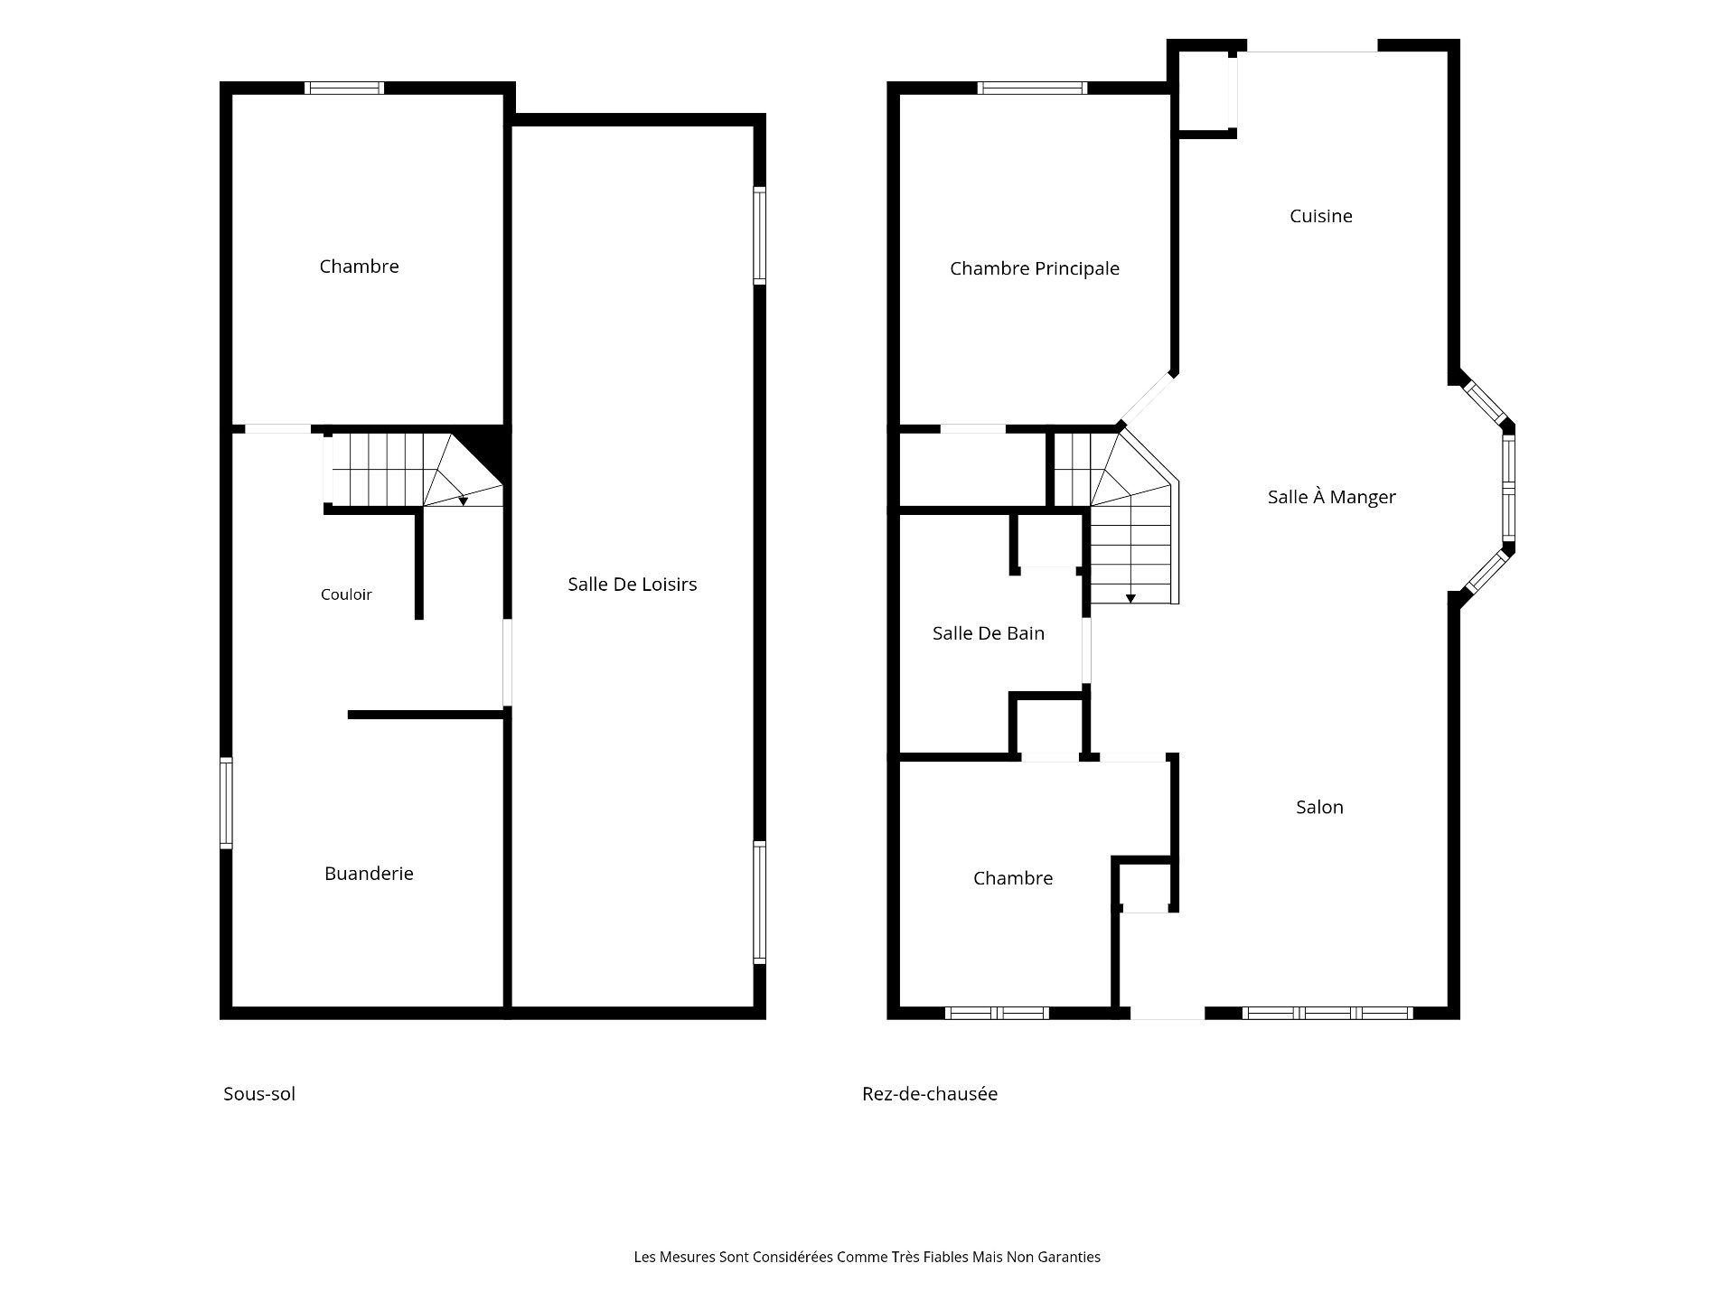
QUICK OCCUPANCY. Semi-detached bungalow (2009) offering 975 sq. ft. in a sought-after family neighborhood, close to an elementary school, daycare, parks, bike path, and public transit. Very well maintained, the main floor features 2 bedrooms. The basement is partially finished with a 3rd bedroom, a large family room, and a laundry room. Comfort is ensured by a wall-mounted heat pump (2024). Outside, the large 455 sq. m. corner lot features a fenced yard with a 16x16 patio. Its large driveway, independent from the neighbor and asphalted in 2025, offers 6 parking spaces.
Details
Located near
Bicycle path, Daycare centre, Elementary school, Highway, Park, Public transportation
Room dimension
| Room | Floor | Dimensions | Floor covering |
|---|---|---|---|
| Kitchen | 1st level/Ground floor | 8.9 X 10.2 ft / 2.67 X 3.10 m | Ceramic |
| Dining room | 1st level/Ground floor | 8.2 X 13.2 ft / 2.49 X 4.01 m | Ceramic |
| Living room | 1st level/Ground floor | 11.1 X 16.9 ft / 3.38 X 5.11 m | Wood |
| Primary bedroom | 1st level/Ground floor | 11.9 X 13.9 ft / 3.58 X 4.19 m | Wood |
| Bedroom | 1st level/Ground floor | 8.5 X 10.6 ft / 2.57 X 3.20 m | Wood |
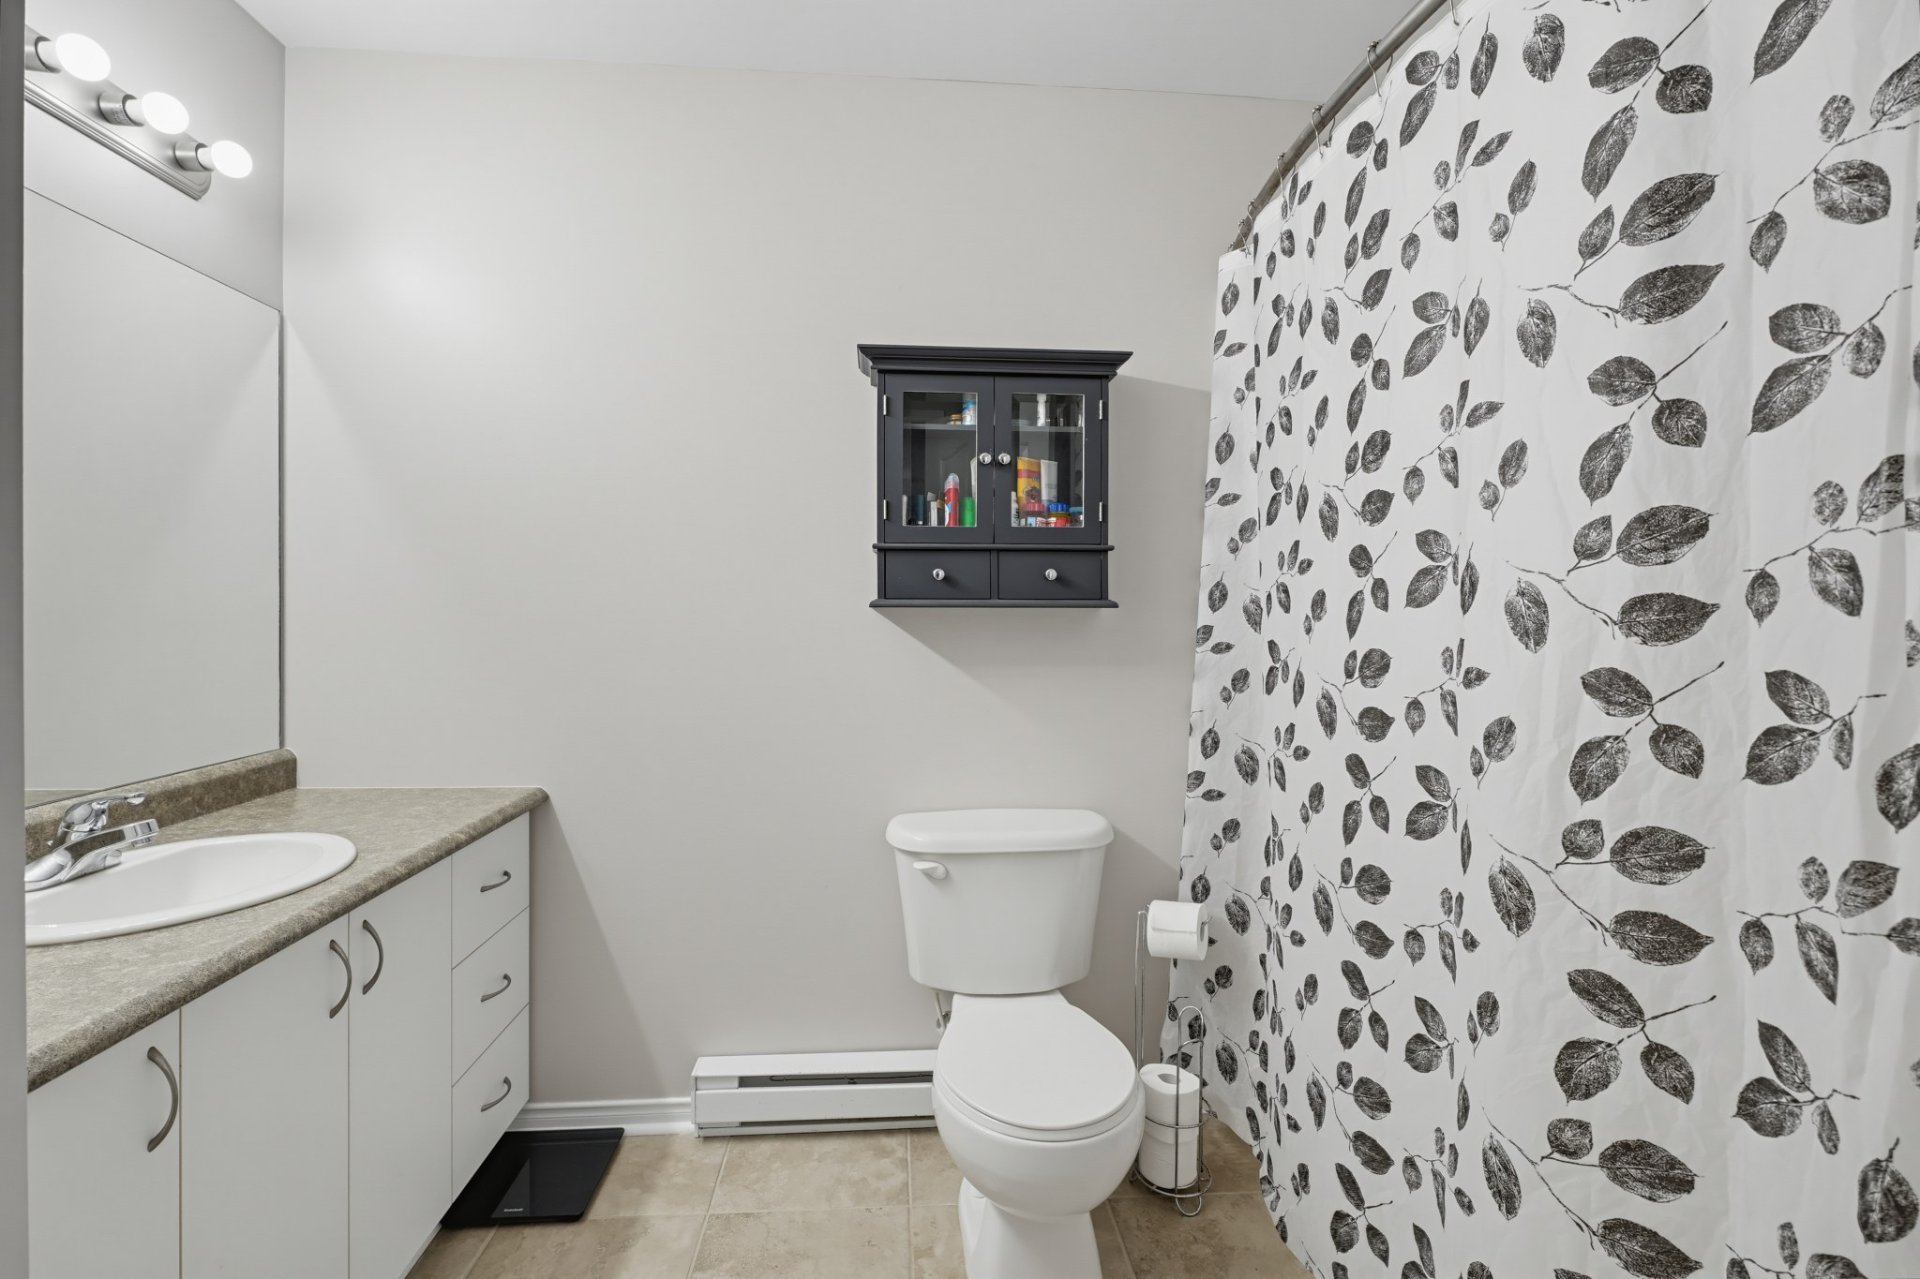
| Bathroom | 1st level/Ground floor | 7 X 7.4 ft / 2.13 X 2.24 m | Ceramic |
| Bedroom | Basement 1 | 10.6 X 13.1 ft / 3.20 X 3.99 m | Laminate floor |
| Family room | Basement 1 | 10.6 X 35.9 ft / 3.20 X 10.90 m | Concrete |
| Laundry room | Basement 1 | 11.5 X 11.8 ft / 3.48 X 3.56 m | Concrete |
Taxes and expenses
| Municipal | $3,090 |
| School | $281 |
Building and interior of the property
| Bedrooms | 3 |
| Bathrooms | 1 |
| Number of rooms | 9 |
| Number of rooms above ground | 2 |
| Number of basement bedrooms | 1 |
| Living area | 975 Square Feet |
| Expected delay of occupancy | 30 days |
| Items included in the sale | Curtains, curtain rods, blinds, two wall-mounted television brackets (living room and basement), wall-mounted heat pump, shed. |
| Items excluded in the sale | Dishwasher, acoustic panel, the air exchanger in the attic will be left on site but is non-functional. |
| Dimension of the front of the building | 24 feet |
| Dimension of the depth of building | 40 feet |
| Land area | 455.4 square metre |
| Dimension of the front of the land | 20.66 metres |
| Dimension of the depth of the land | 30 metres |
| Year built | 2009 |
| Municipal assessment (land) | $134,200 |
| Municipal assessment (building) | $246,300 |
| Municipal assessment (total) | $380,500 |
| Assessment year | 2026 |
| Irregular land | Yes |
| Available services | Electricity Connected, Sewer Connected, Water Connected |
| Basement | Partially finished |
| Distinctive features | Semi-detached, Street corner |
| Driveway | Asphalt, Double width or more |
| Equipment available | Wall-mounted heat pump |
| Foundation | Poured concrete |
| Heating energy | Electricity |
| Heating system | Electric baseboard units |
| Landscaping | Bordered by hedges, Fenced, Landscaped |
| Parking | Driveway |
| Roofing | Asphalt shingles |
| Sewage system | Municipality |
| Siding | Brick, Vinyl |
| Topography | Flat |
| Water supply | Municipality |