$409,900
59 Rue de La Malbaie
Gatineau (Gatineau)
Gatineau (Gatineau)
Type
Bungalow
Bedrooms
3
Living area
919 Square Feet
Bathrooms
1
MLS® 23587932


Property description
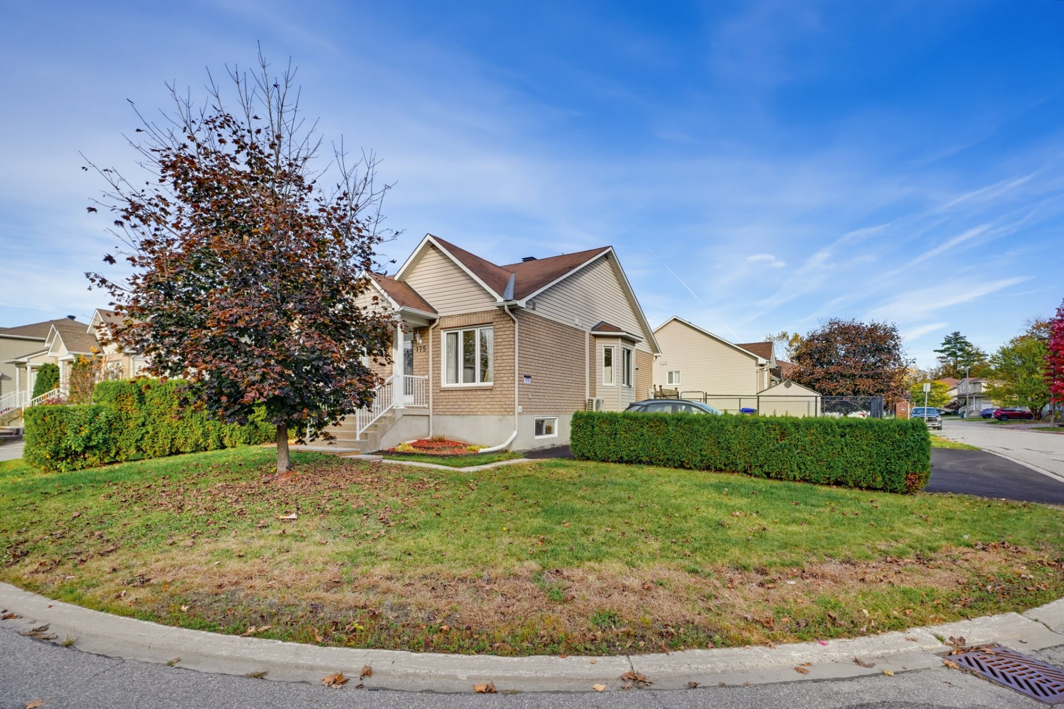
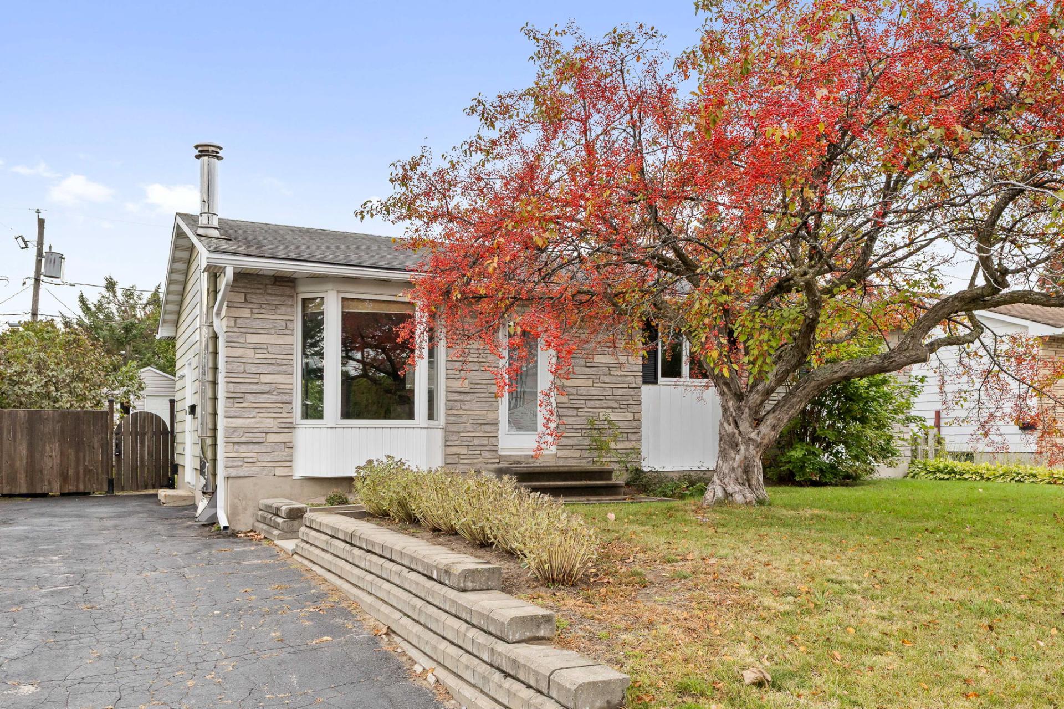
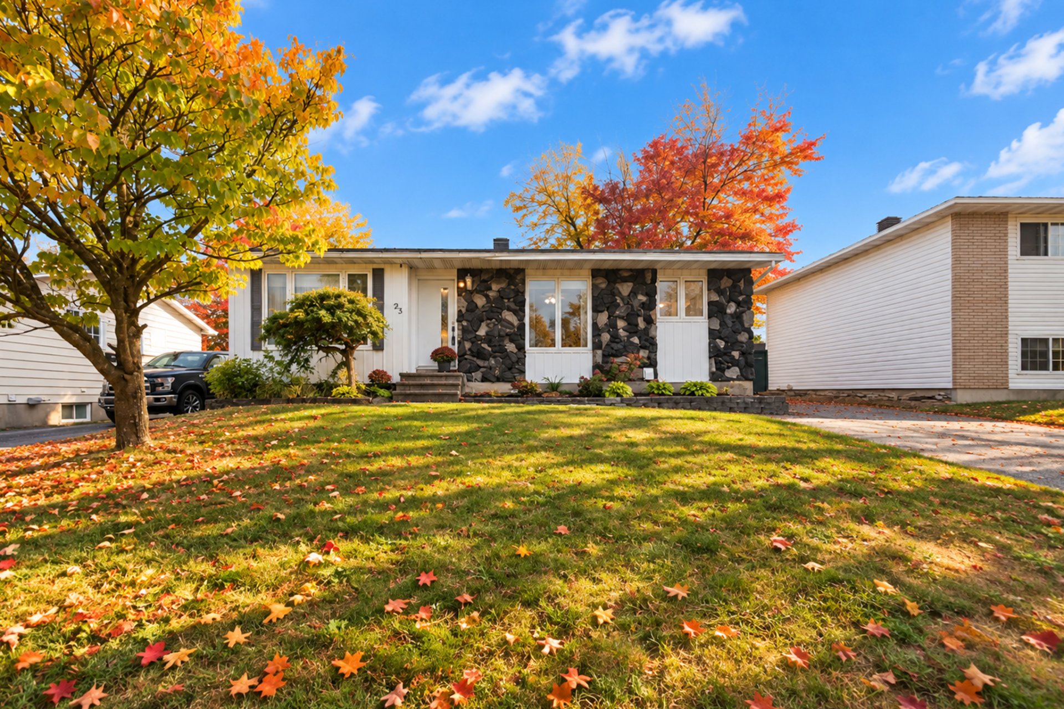
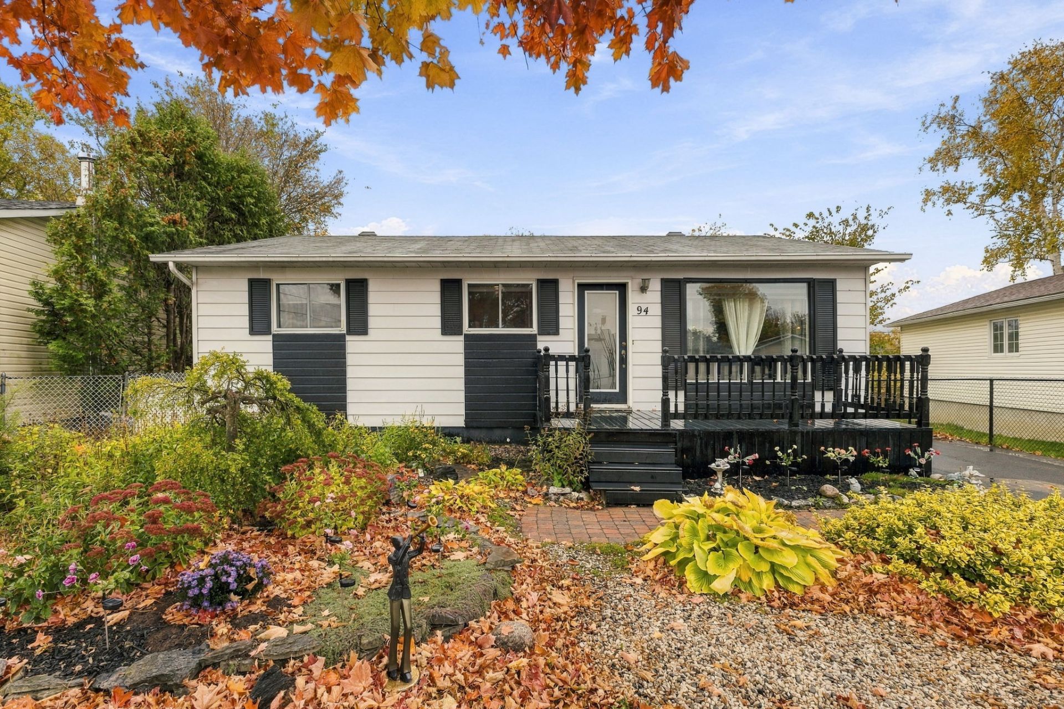
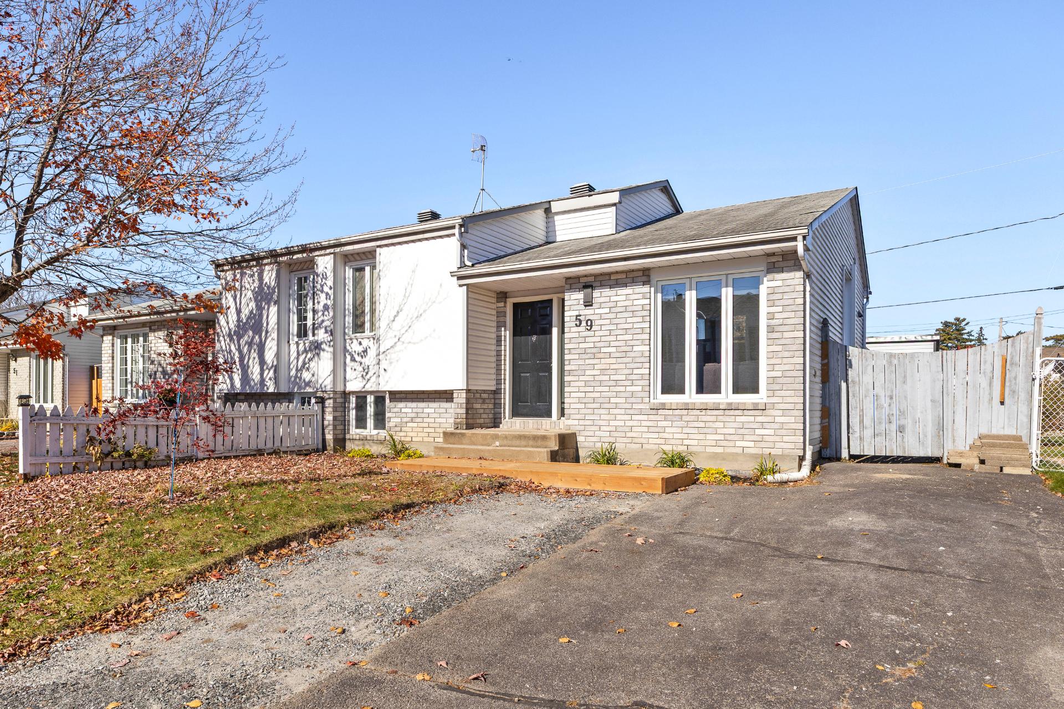
Welcome to 59 rue de la Malbaie, a charming semi-detached home in Gatineau! Offering 3 bedrooms and a full bathroom, this beautiful property also features a lovely open-concept main floor, a basement with a laundry room and ample storage space, and a backyard with a new deck to enjoy sunny days. Located near several amenities (grocery stores, pharmacies), this property is also just steps from Cheval-Blanc Elementary School and approximately 25 minutes from downtown Ottawa. Come and visit!
Open houses
Sunday 1 November from 14:00 to 16:00Details
Located near
Bicycle path, Daycare centre, Elementary school, Golf, High school, Highway, Hospital, Park, Public transportation
Room dimension
| Room | Floor | Dimensions | Floor covering |
|---|---|---|---|
| Hall | 1st level/Ground floor | 6.6 X 4.2 ft / 1.98 X 1.27 m | Laminate floor |
| Living room | 1st level/Ground floor | 11.10 X 13.4 ft / 3.61 X 4.06 m | Laminate floor |
| Dining room | 1st level/Ground floor | 10.9 X 13.6 ft / 3.28 X 4.11 m | Laminate floor |
| Kitchen | 1st level/Ground floor | 11.3 X 8 ft / 3.43 X 2.44 m | Laminate floor |
| Primary bedroom | 1st level/Ground floor | 13.1 X 11.1 ft / 3.99 X 3.38 m | Laminate floor |
| Bedroom | 1st level/Ground floor | 12.6 X 10 ft / 3.81 X 3.05 m | Laminate floor |
| Bathroom | 1st level/Ground floor | 8.3 X 6.6 ft / 2.51 X 1.98 m | Flexible floor coverings |
| Family room | Basement 1 | 13.2 X 12.1 ft / 4.01 X 3.68 m | Laminate floor |
| Bedroom | Basement 1 | 10.6 X 18.3 ft / 3.20 X 5.56 m | Parquetry |
| Laundry room | Basement 1 | 5.1 X 9.5 ft / 1.55 X 2.87 m | Laminate floor |
| Office | Basement 1 | 11.4 X 8.9 ft / 3.45 X 2.67 m | Laminate floor |
| Storage | Basement 1 | 15 X 13 ft irr / 4.57 X 3.96 m irr | Concrete |
Taxes and expenses
| Municipal | $2,467 |
| School | $227 |
Building and interior of the property
| Bedrooms | 3 |
| Bathrooms | 1 |
| Number of rooms | 12 |
| Number of rooms above ground | 2 |
| Number of basement bedrooms | 1 |
| Living area | 919 Square Feet |
| Expected delay of occupancy | 30 days |
| Items included in the sale | Hot water tank, light fixtures, mural heat pump (2024). |
| Items excluded in the sale | Fridge, stove, washer/dryer, dishwasher. |
| Dimension of the front of the building | 8.06 metres |
| Dimension of the depth of building | 11.03 metres |
| Land area | 320.2 square metre |
| Year built | 1990 |
| Municipal assessment (land) | $158,800 |
| Municipal assessment (building) | $199,900 |
| Municipal assessment (total) | $358,700 |
| Assessment year | 2026 |
| Available services | Electricity Connected, Sewer Connected, Water Connected |
| Basement | 6 feet and more, Partially finished |
| Cupboard | Melamine |
| Distinctive features | Semi-detached |
| Driveway | Asphalt |
| Equipment available | Wall-mounted heat pump |
| Foundation | Poured concrete |
| Heating energy | Electricity |
| Heating system | Electric baseboard units |
| Landscaping | Fenced, Landscaped |
| Laundry | Basement 1, Other, Other in basement |
| Parking | Driveway |
| Roofing | Asphalt shingles |
| Sewage system | Municipality |
| Siding | Brick, Vinyl |
| Topography | Flat |
| Water supply | Municipality |
| Window type | Casement, Sliding |
| Windows | PVC |
Addendum
| + Charming semi-detached home of approximately 919 sq ft (according to the property assessment roll) + 2 bedrooms on the main floor, 1 bedroom in the basement (3 bedrooms total) + A full bathroom + Laundry room in the basement + Open concept living area on the main floor + Beautiful backyard with a new deck Additions to the house since purchase: - Added a shed in the back - Built the front and back decks - Replaced 5 thermostats and all electrical outlets on the main floor - Cleaned up the greenery (trees) - Repainted the upstairs and the downstairs bedroom - Replaced the toilet, sink, and bathroom mirror - Installed a 12,000 BTU heat pump (2024) - Replaced the outdoor antifreeze pipe - Leveled the front and back yards - Increased the parking space - Replaced all door handles Property improvements: - Replace 3 baseboard heaters - Front landscaping - New light fixtures |