$1,170,000+ GST-QST
100 Ch. de L'Indien
Lac-Simon
Lac-Simon
Type
Two or more stories
Bedrooms
4
Living area
281.6 Square Meters
Bathrooms
3
$1,345,207 (Taxes included)
After GST / QST and refunds if applicable
After GST / QST and refunds if applicable
MLS® 13990664


Property description
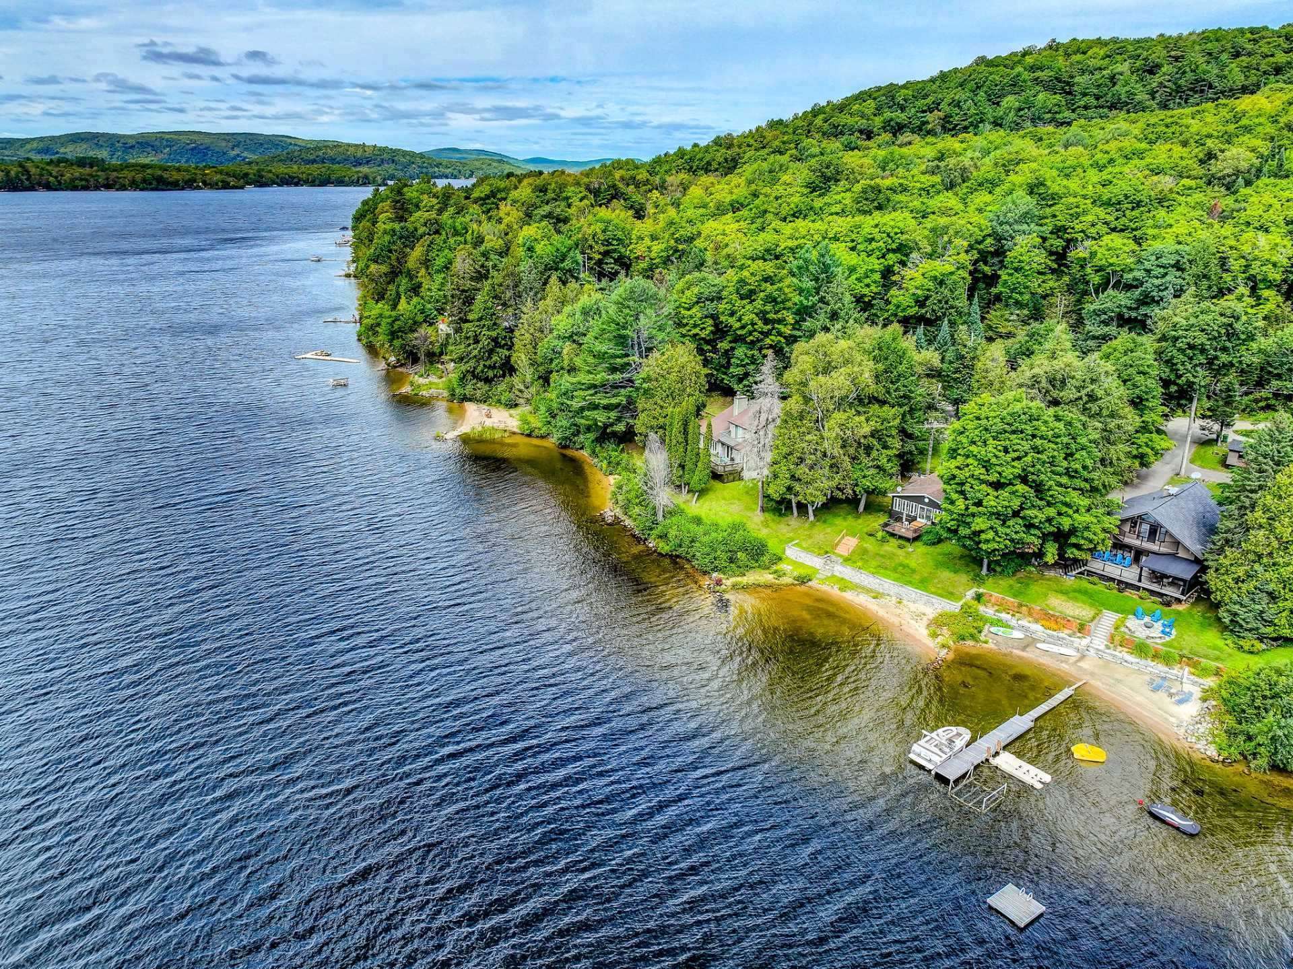
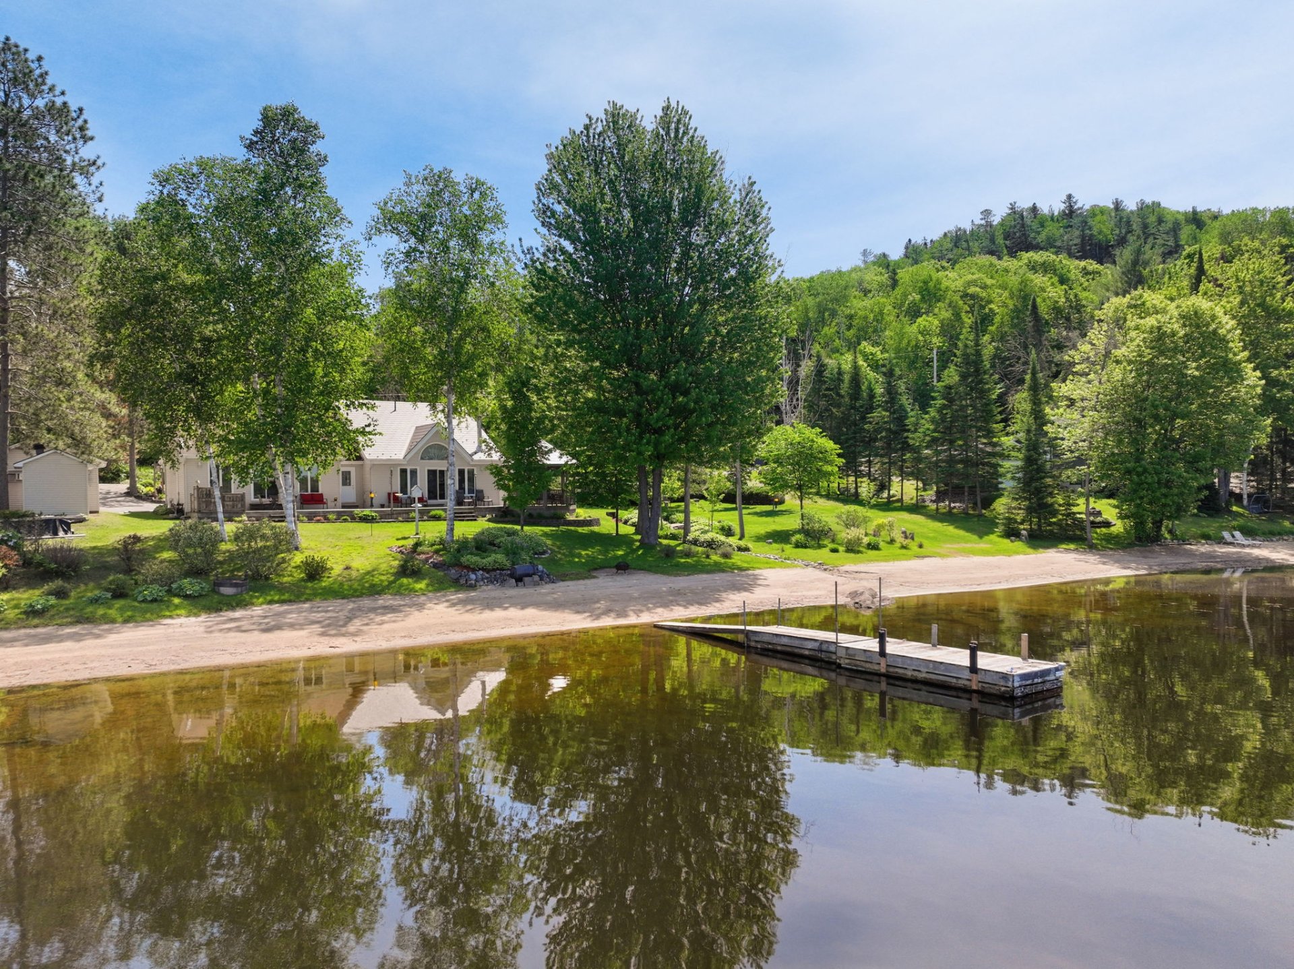
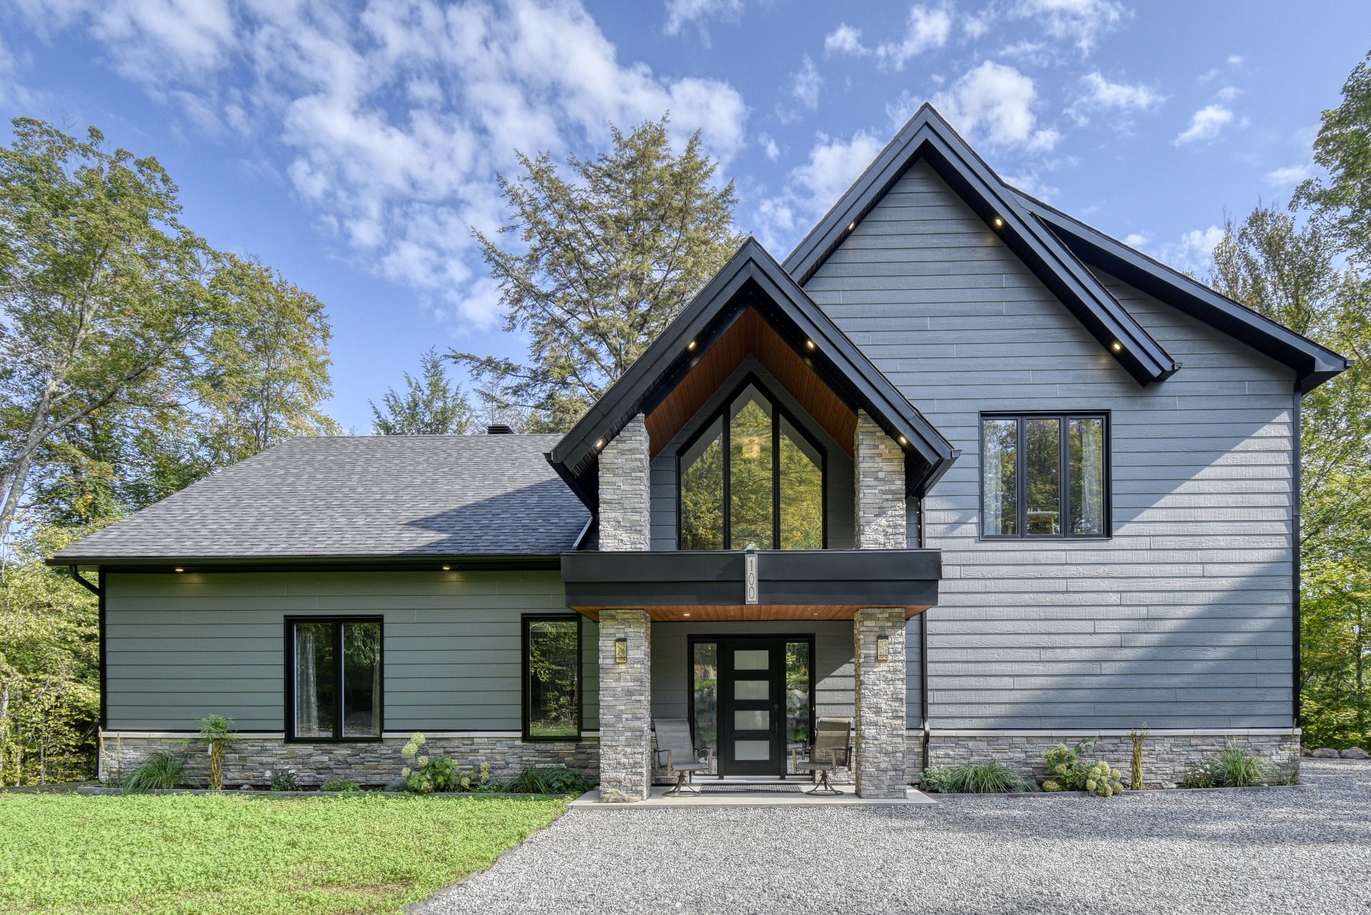
RARE! ZONING ALLOWS SHORT-TERM RENTALS! Magnificent two-storey luxury property located in Lac-Simon, surrounded by a peaceful, wooded setting! Featuring 4 bedrooms, 3 bathrooms, an attached double garage and spacious, bright living areas. You'll be charmed by the dining room with its cathedral ceiling and wall of windows offering stunning forest views, as well as the modern kitchen with a central island. Outside, enjoy a large terrace, hot tub and water access. Located in an area permitting short-term rentals, subject to applicable regulations and authorizations. A must-see property!
Details
Room dimension
| Room | Floor | Dimensions | Floor covering |
|---|---|---|---|
| Living room | 1st level/Ground floor | 20.7 X 15.5 ft irr / 6.27 X 4.70 m irr | |
| Dining room | 1st level/Ground floor | 12.11 X 20.5 ft irr / 3.94 X 6.22 m irr | |
| Kitchen | 1st level/Ground floor | 9.6 X 15 ft irr / 2.90 X 4.57 m irr | |
| Other | 1st level/Ground floor | 9.1 X 6 ft irr / 2.77 X 1.83 m irr | |
| Walk-in closet | 1st level/Ground floor | 4 X 15.4 ft / 1.22 X 4.67 m | |
| Bedroom | 1st level/Ground floor | 12 X 9 ft / 3.66 X 2.74 m | |
| Laundry room | 1st level/Ground floor | 5.6 X 5.8 ft irr / 1.68 X 1.73 m irr | |
| Walk-in closet | 1st level/Ground floor | 5.6 X 5.8 ft / 1.68 X 1.73 m | |
| Primary bedroom | 1st level/Ground floor | 11.9 X 15.6 ft irr / 3.58 X 4.72 m irr | |
| Bathroom | 1st level/Ground floor | 12 X 7 ft irr / 3.66 X 2.13 m irr | |
| Bedroom | 2nd level | 12.6 X 12.7 ft / 3.81 X 3.84 m | |
| Walk-in closet | 2nd level | 3.6 X 12.7 ft / 1.07 X 3.84 m | |
| Bathroom | 2nd level | 11.8 X 11.10 ft / 3.56 X 3.61 m | |
| Bedroom | 2nd level | 12.6 X 9.7 ft / 3.81 X 2.92 m | |
| Walk-in closet | 2nd level | 3.6 X 7.11 ft / 1.07 X 2.41 m |
Taxes and expenses
| Municipal | $4,845 |
| School | $400 |
Building and interior of the property
| Bedrooms | 4 |
| Bathrooms | 3 |
| Number of rooms | 15 |
| Number of rooms above ground | 4 |
| Living area | 281.6 Square Meters |
| Expected delay of occupancy | 60 days |
| Items included in the sale | Stove, refrigerator, dishwasher, washer, dryer, hot tub, BBQ. |
| Land area | 4207.3 square metre |
| Year built | 2023 |
| Municipal assessment (land) | $77,900 |
| Municipal assessment (building) | $834,700 |
| Municipal assessment (total) | $912,600 |
| Assessment year | 2026 |
| Available services | Electricity Connected |
| Bathroom / Washroom | Ensuite bathroom |
| Distinctive features | Access, Detached |
| Equipment available | Alarm system, Wall-mounted heat pump |
| Foundation | Poured concrete |
| Garage | Attached, Double width or more |
| Hearth stove | Fireplace - Other |
| Heating energy | Electricity |
| Laundry | 1st level/Ground floor, Bathroom, In bathroom ground level |
| Parking | Attached, Garage |
| Roofing | Asphalt shingles |
| Security features | Monitored fire alarm |
| Sewage system | Disposal field, Septic tank |
| Water supply | Artesian well, Well |
| Waterfront | Lake |
Addendum
| RARE! ZONING ALLOWS SHORT-TERM RENTALS! Magnificent luxury two-storey property located in Lac-Simon, surrounded by a peaceful, wooded setting. Featuring generous living spaces, abundant natural light and an attached double garage, this residence stands out for its architecture and exceptional natural surroundings. An ideal place to enjoy a lifestyle combining comfort, space and tranquility! Upon entering, a foyer with a closet leads to a spacious living room featuring a propane fireplace positioned between the living and dining areas. The beautiful dining room stands out with its impressive cathedral ceiling and wall of windows offering stunning views of the surrounding forest. A wall-mounted heat pump provides additional comfort. The modern kitchen features a large central island, walk-in pantry and plenty of storage space. The stove, refrigerator and dishwasher are included in the sale. A patio door provides access to the backyard. The main floor also features two bedrooms, including a spacious bedroom with a large closet, an ensuite bathroom with a generous shower and direct access to the rear balcony through a patio door. An additional bathroom with a spacious shower and laundry area, including the washer and dryer, adds to the functionality of this level. Upstairs, the primary bedroom offers a comfortable retreat with a walk-in closet and ensuite bathroom featuring a large shower, bathtub and ample storage. A third generously sized bedroom with a walk-in closet completes this level. Outside, enjoy a large terrace overlooking the forest, perfect for relaxing or entertaining family and friends. The hot tub and BBQ are also included in the sale. The property benefits from water access, allowing you to fully enjoy the attractions of Lac-Simon. Located in an area permitting short-term rentals, subject to applicable regulations and authorizations, this property also presents an attractive opportunity for those seeking a vacation home with rental potential. A distinctive property combining space, comfort and nature in an exceptional setting! |