$649,900
291 Rue Brébeuf
Gatineau (Gatineau)
Gatineau (Gatineau)
Type
Quadruplex
Bedrooms
1
Living area
125.3 Square Meters
Bathrooms
1
MLS® 14227045
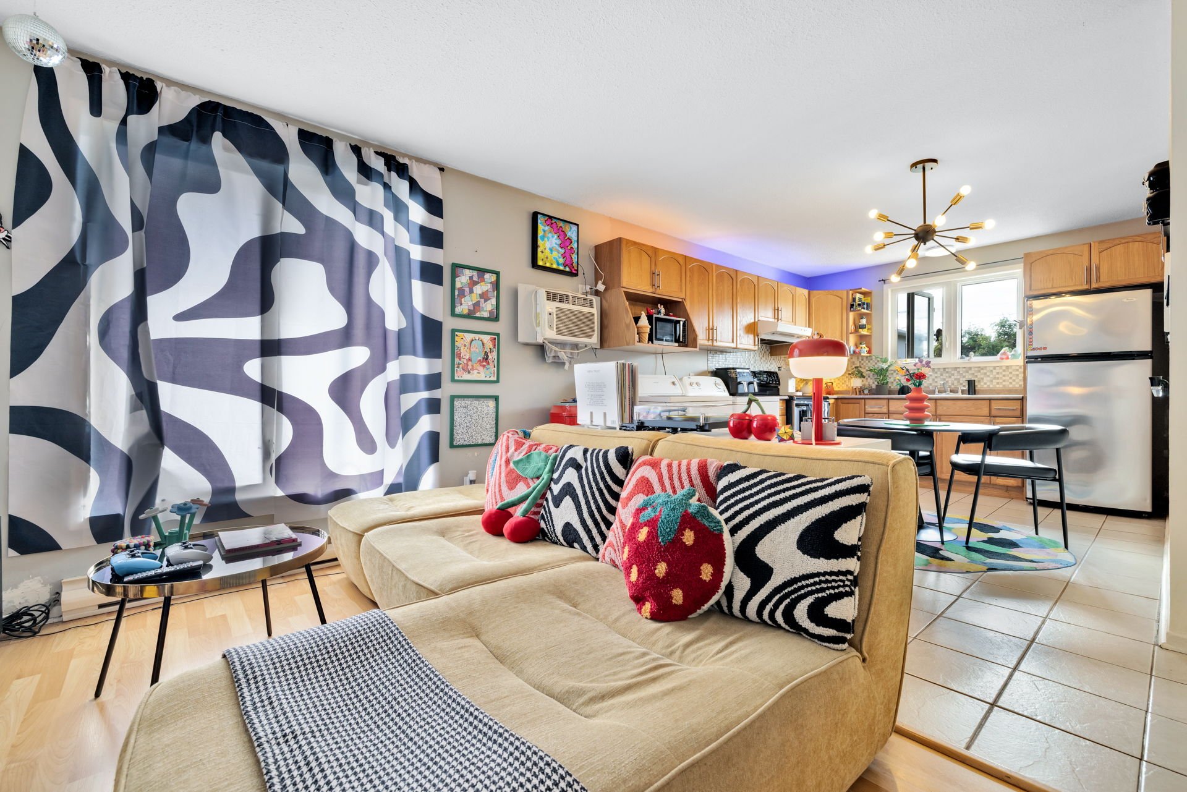
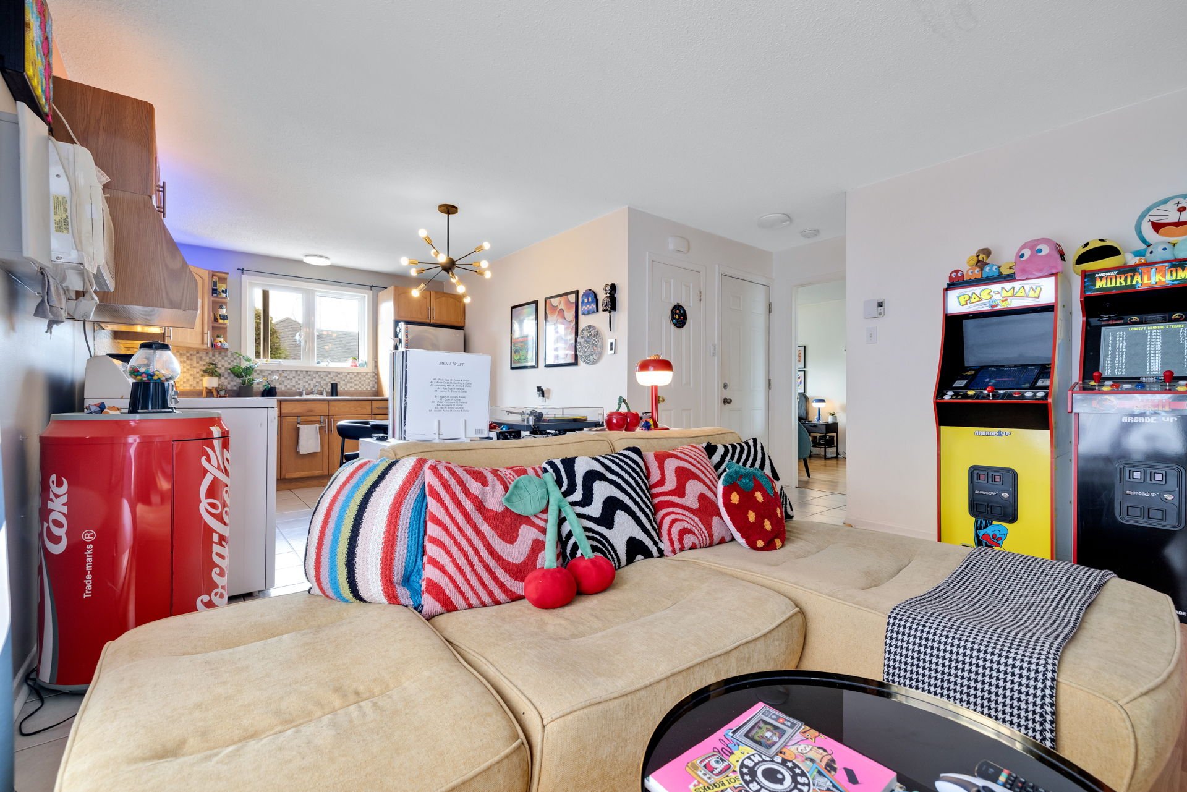
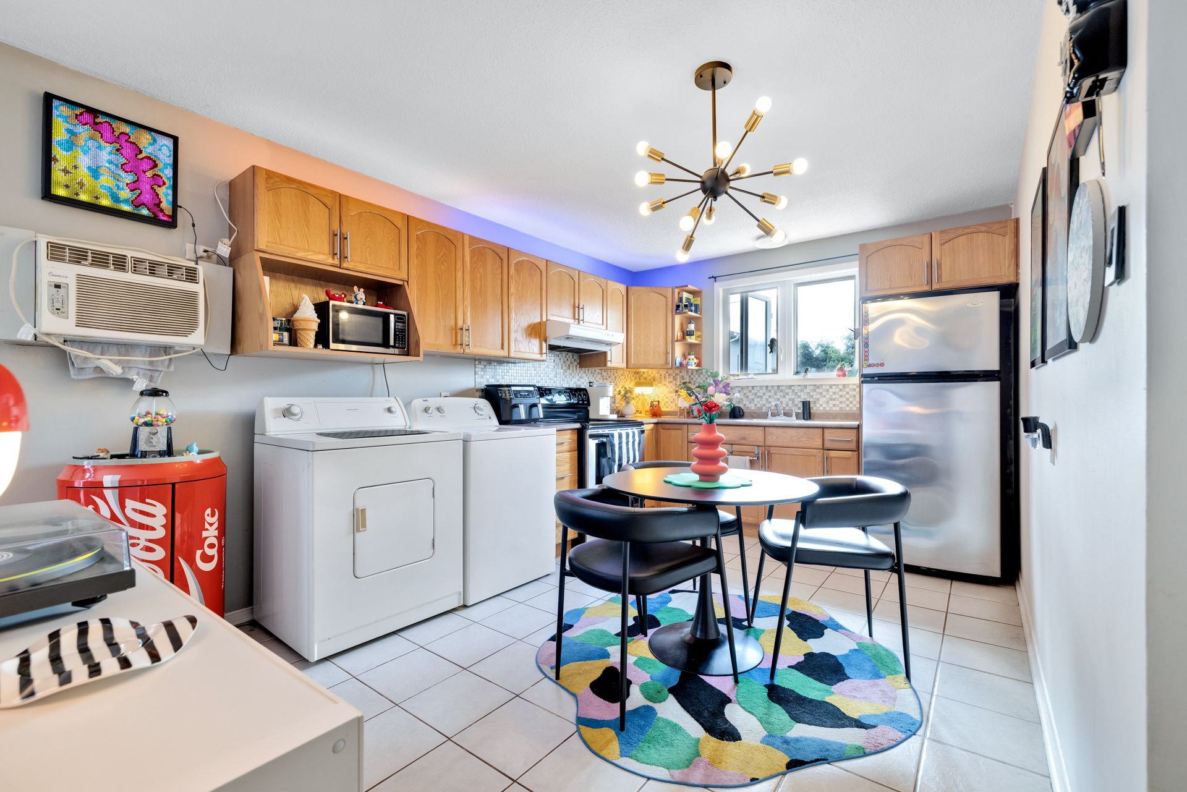
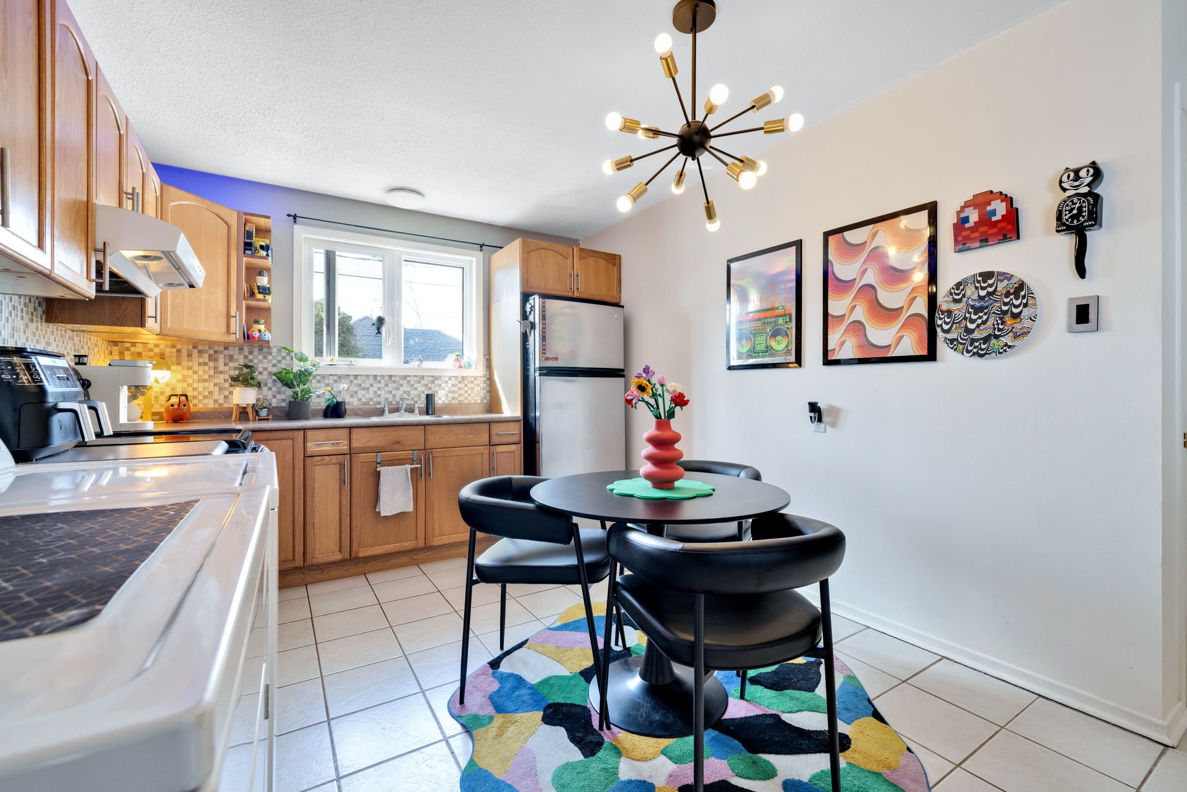
Property description
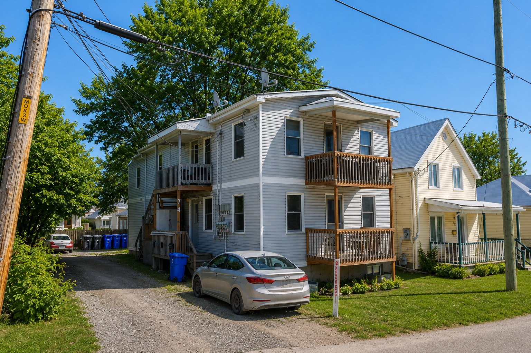
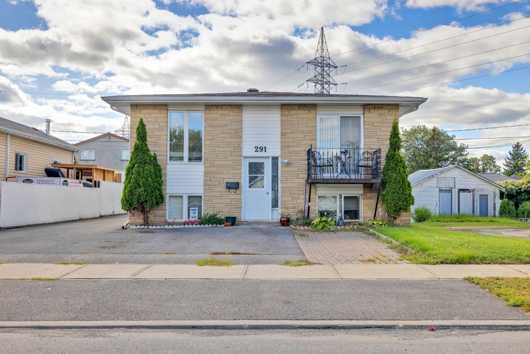
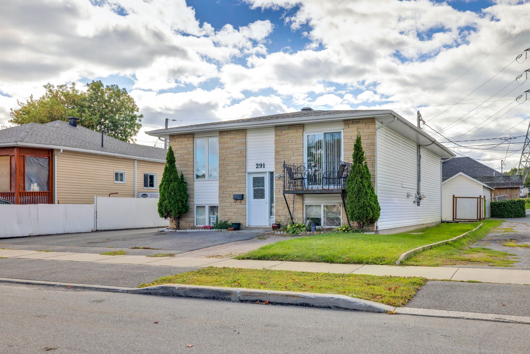
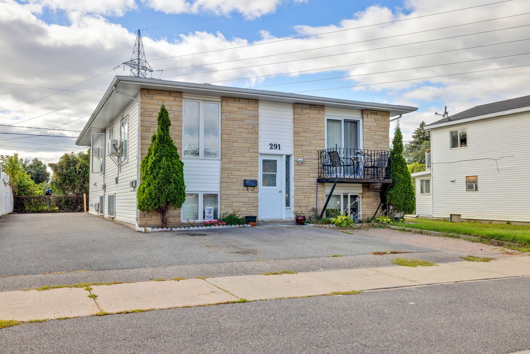
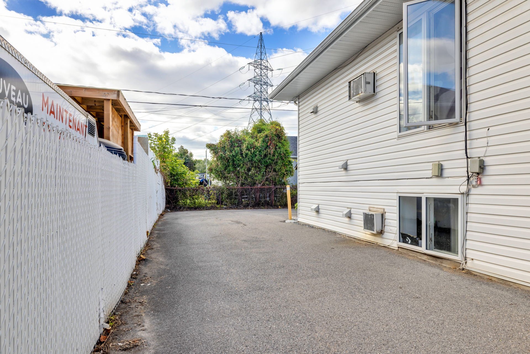
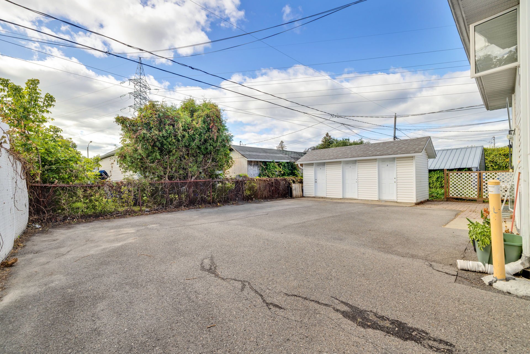
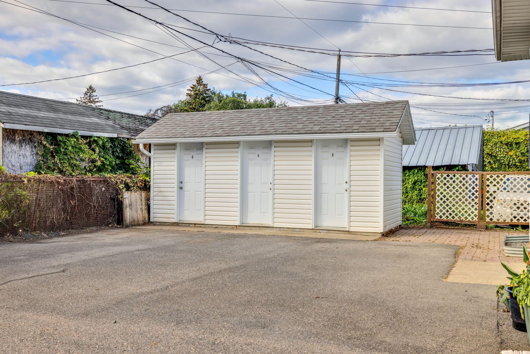
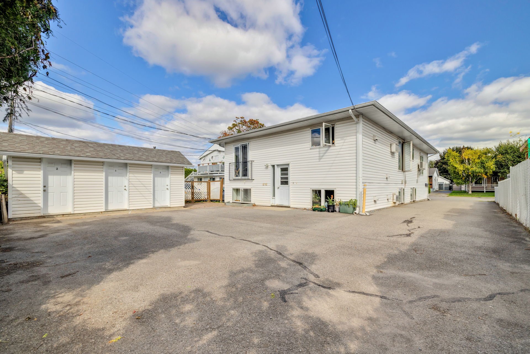
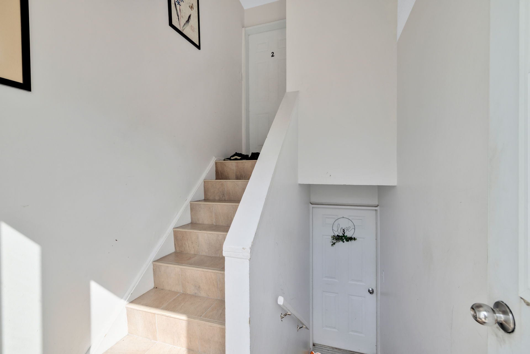
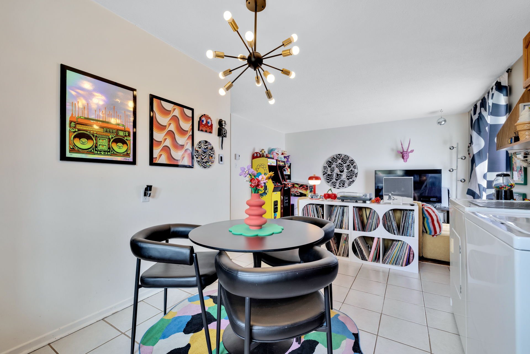
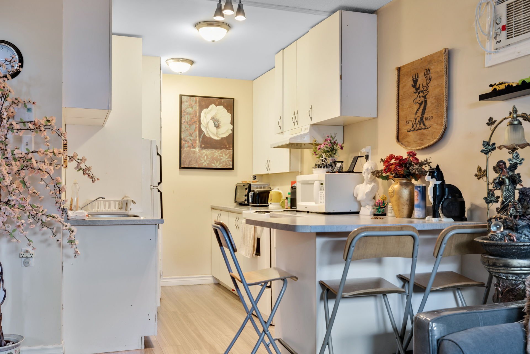
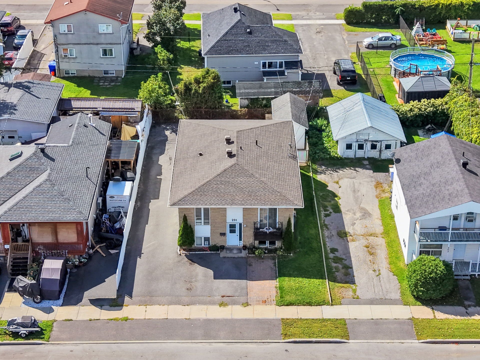
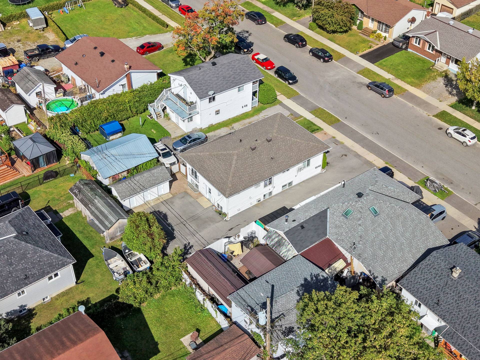
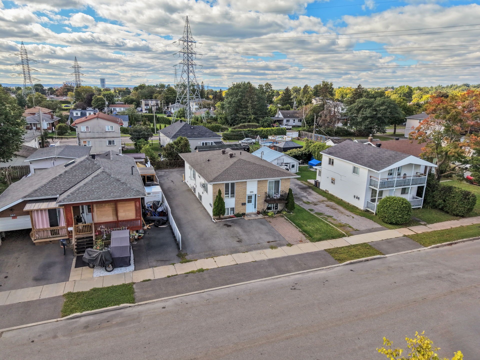
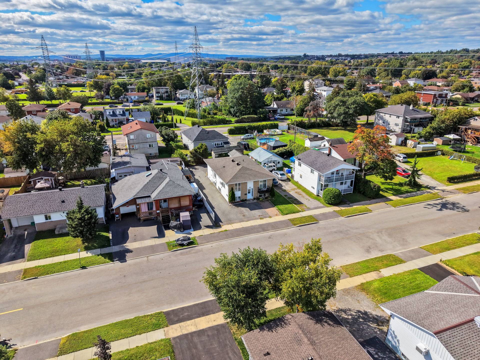
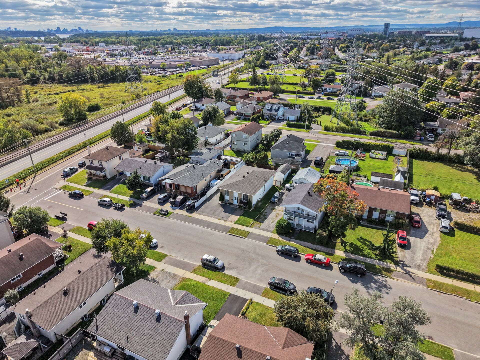
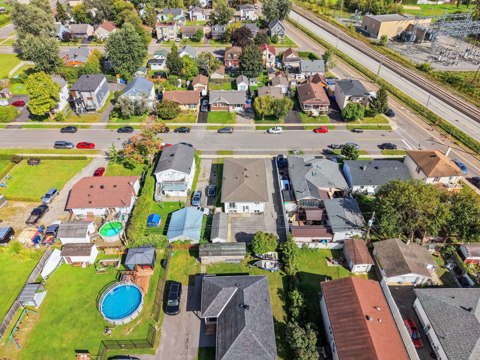
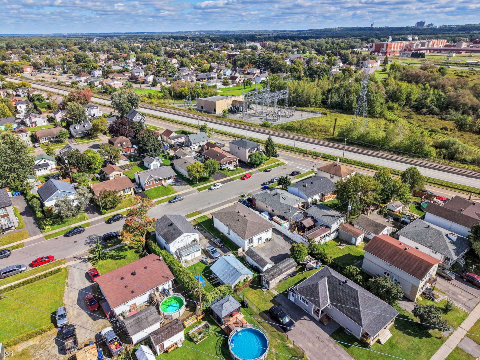
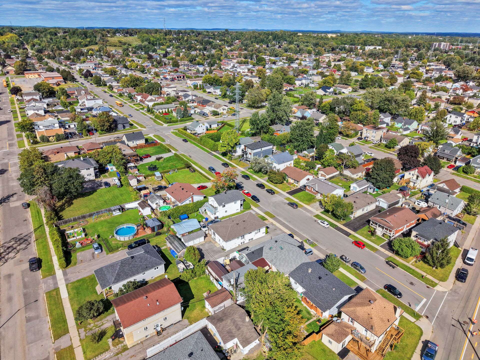
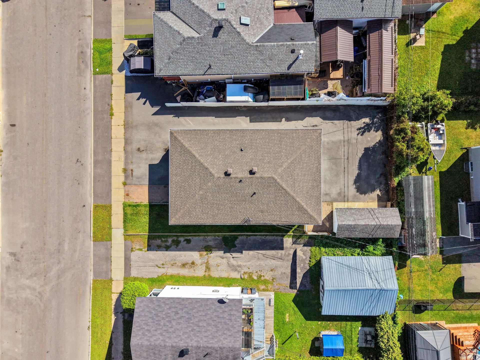
Well-maintained 4-unit income property situated on a 5,000 sq. ft. lot, featuring ample parking and a 3-door shed. Excellent potential for increasing rental income. Convenient location near amenities, schools, public transit, bike paths, the hospital, and major routes, with close proximity to Ottawa.
Details
Located near
Bicycle path, CEGEP, Cross-country skiing, Daycare centre, Elementary school, Golf, High school, Highway, Hospital, Park, Public transportation
Room dimension
| Room | Floor | Dimensions | Floor covering |
|---|---|---|---|
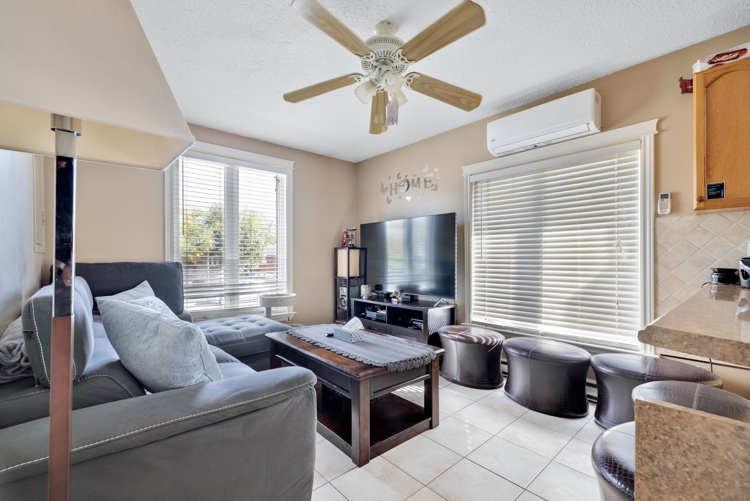
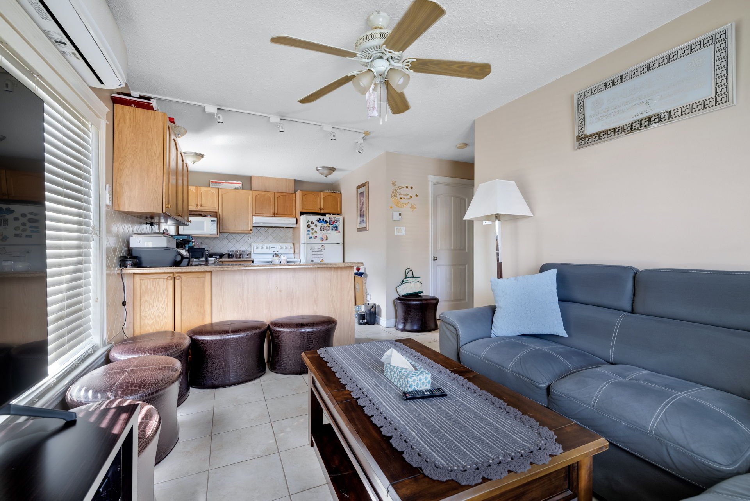
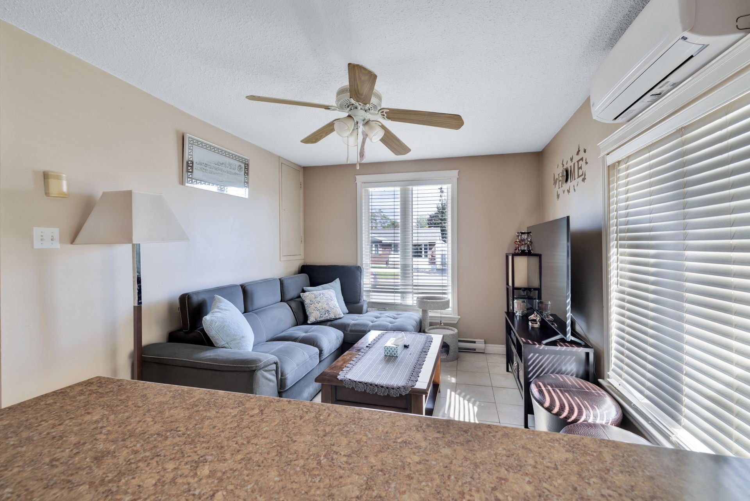
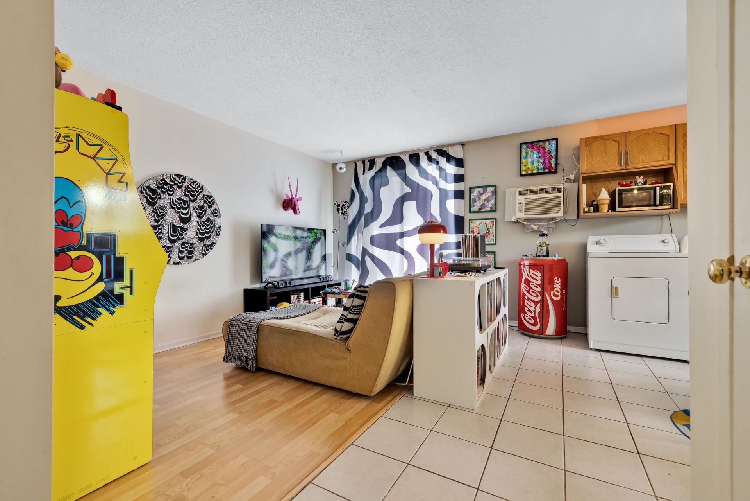
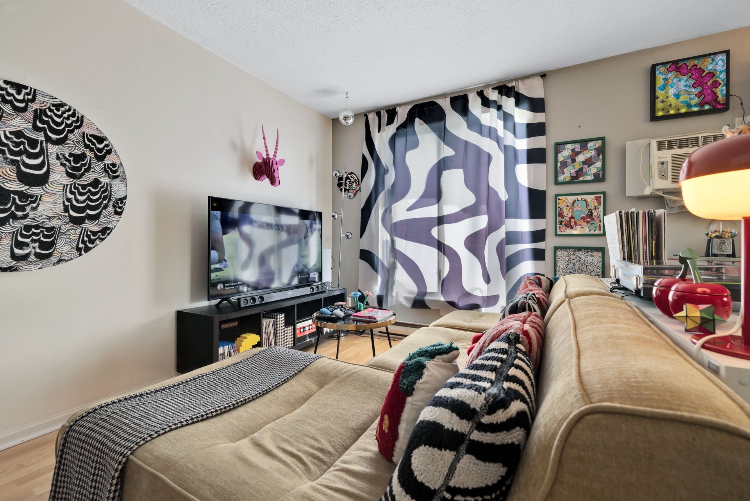
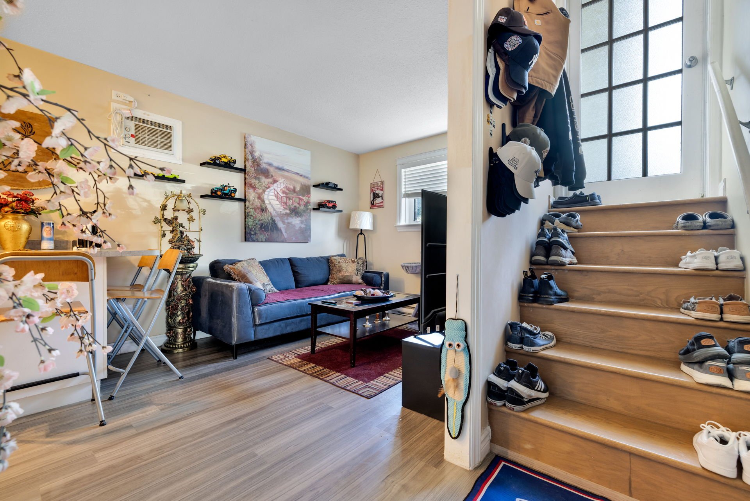
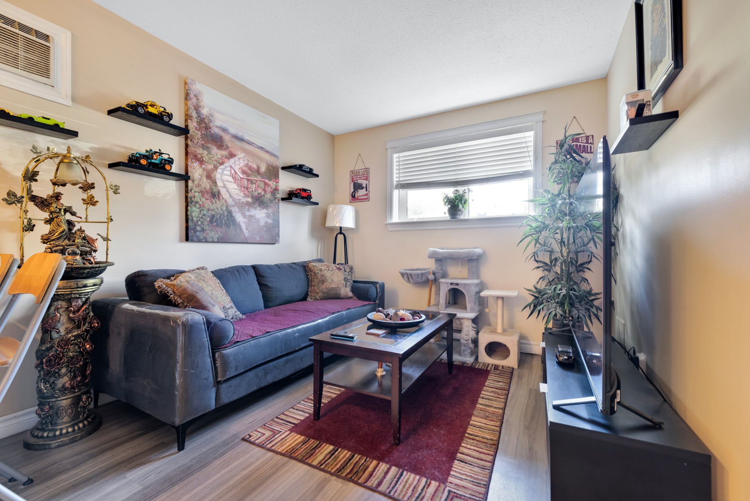
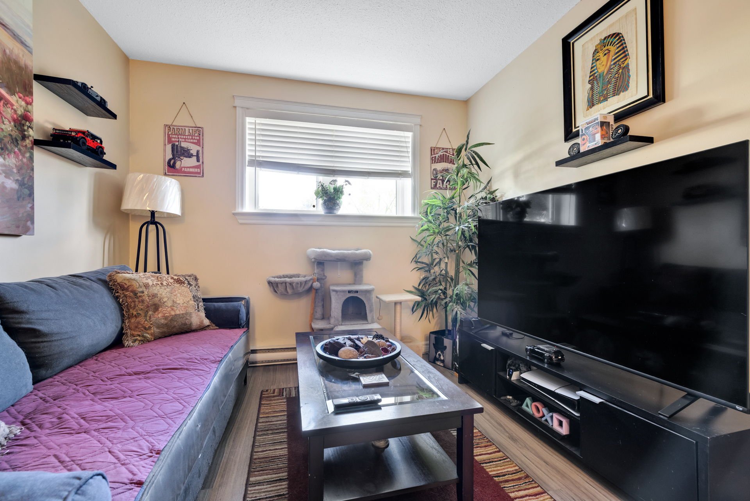
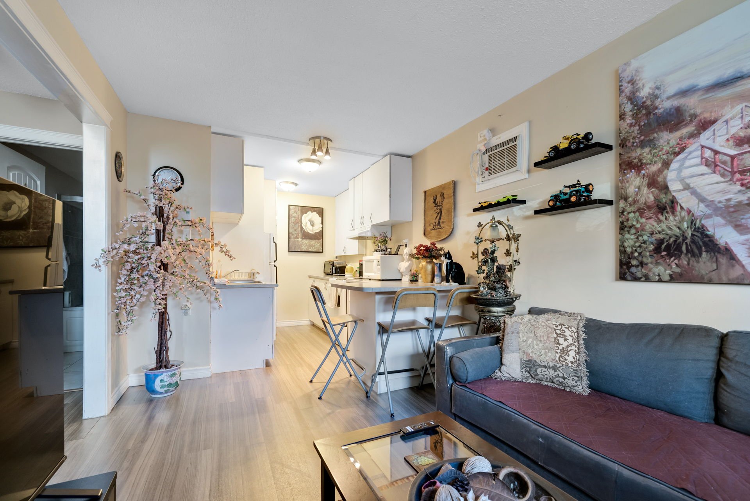
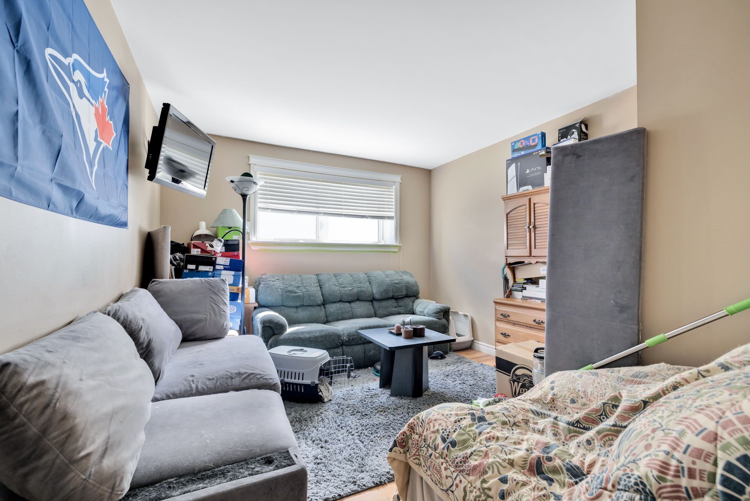
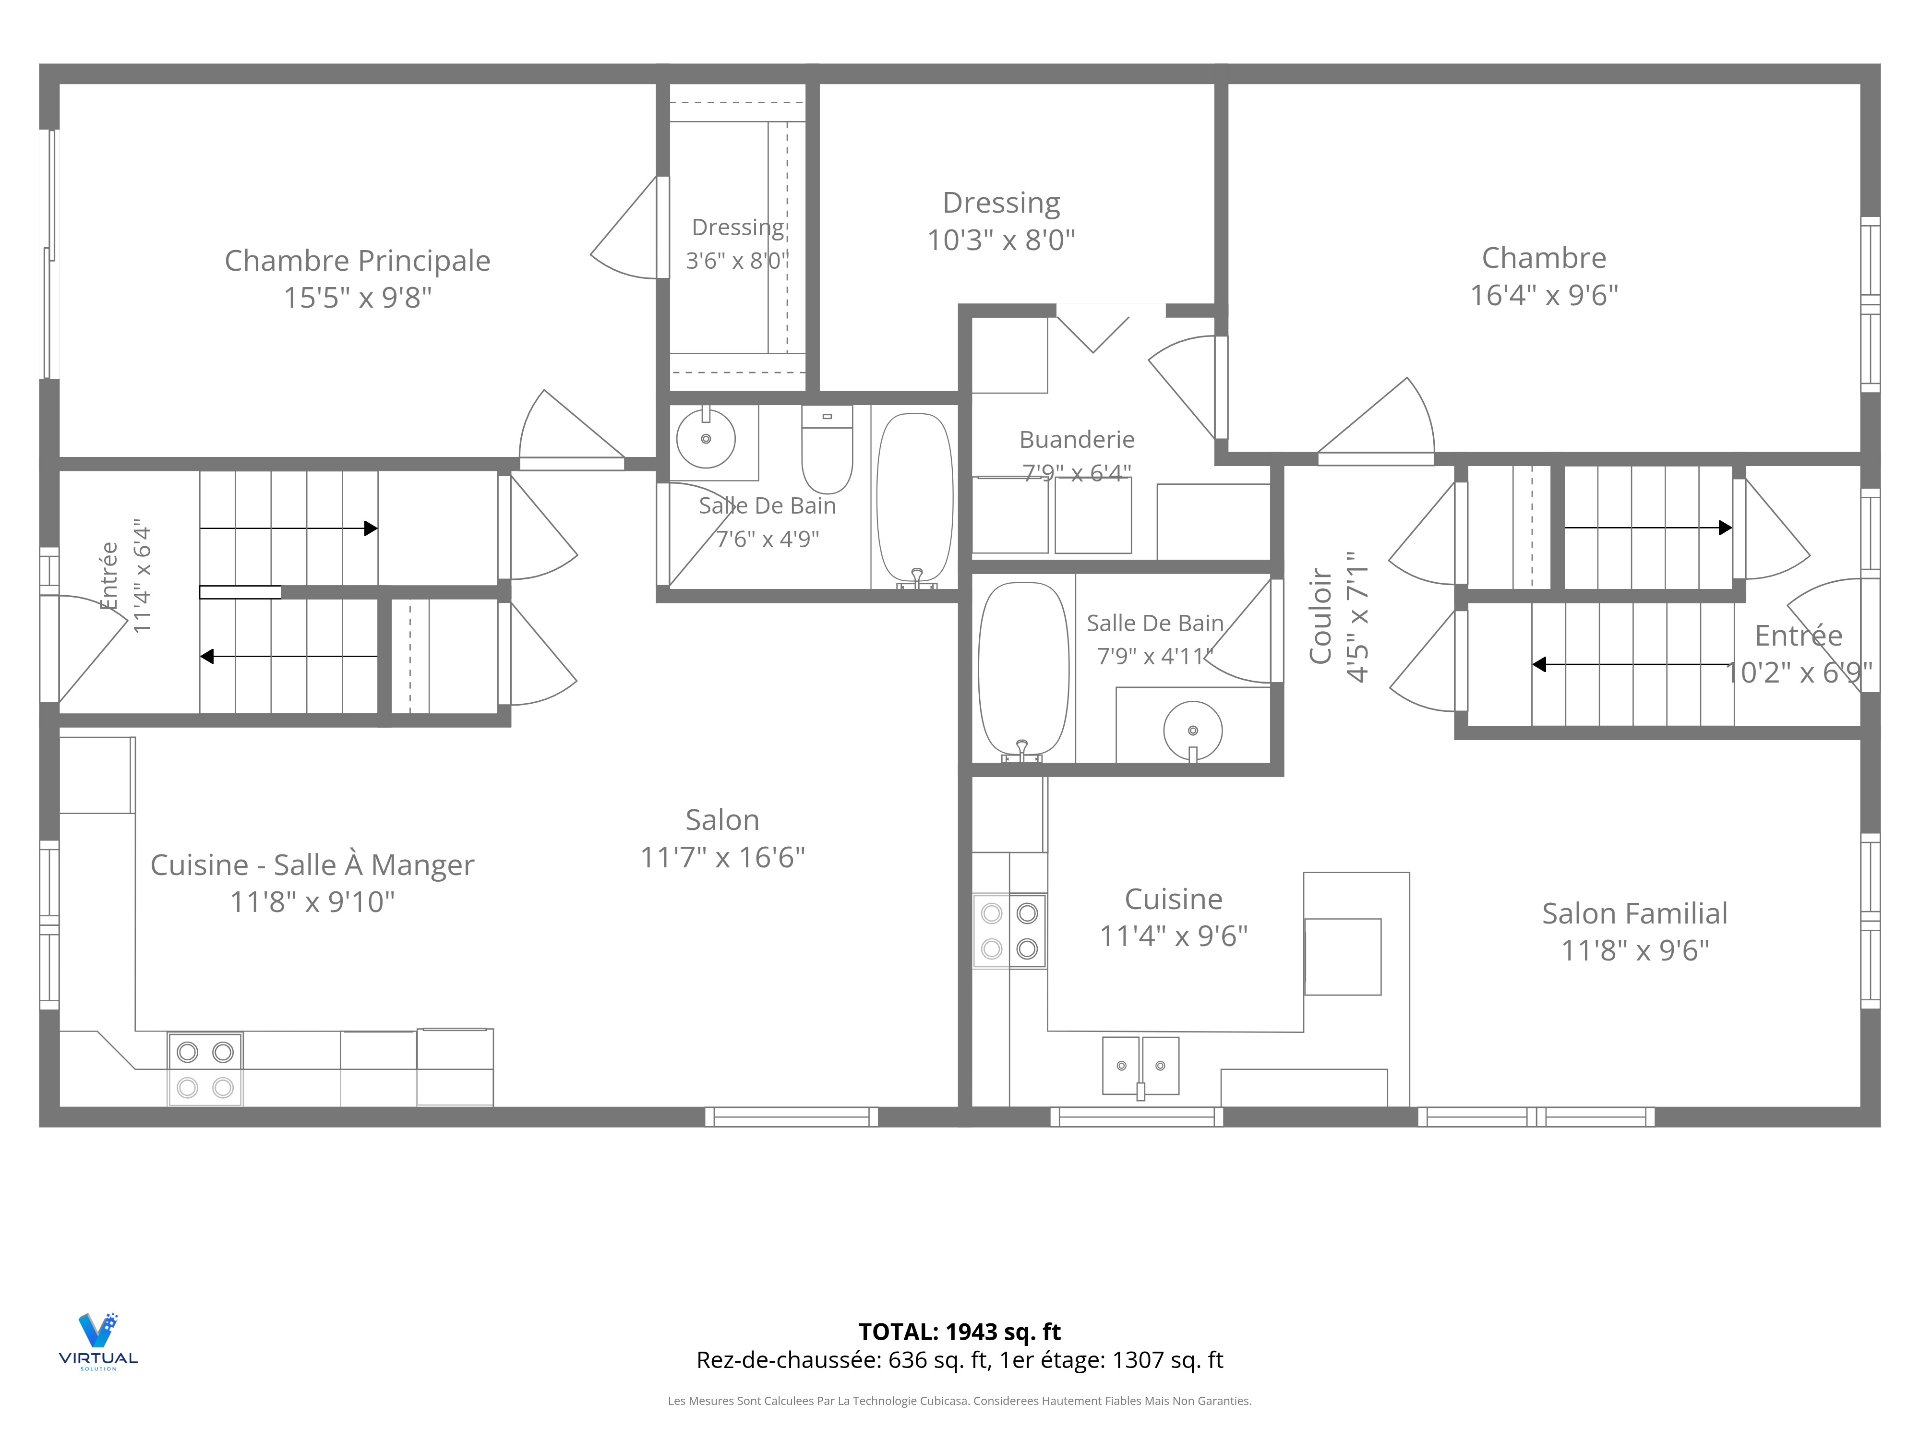
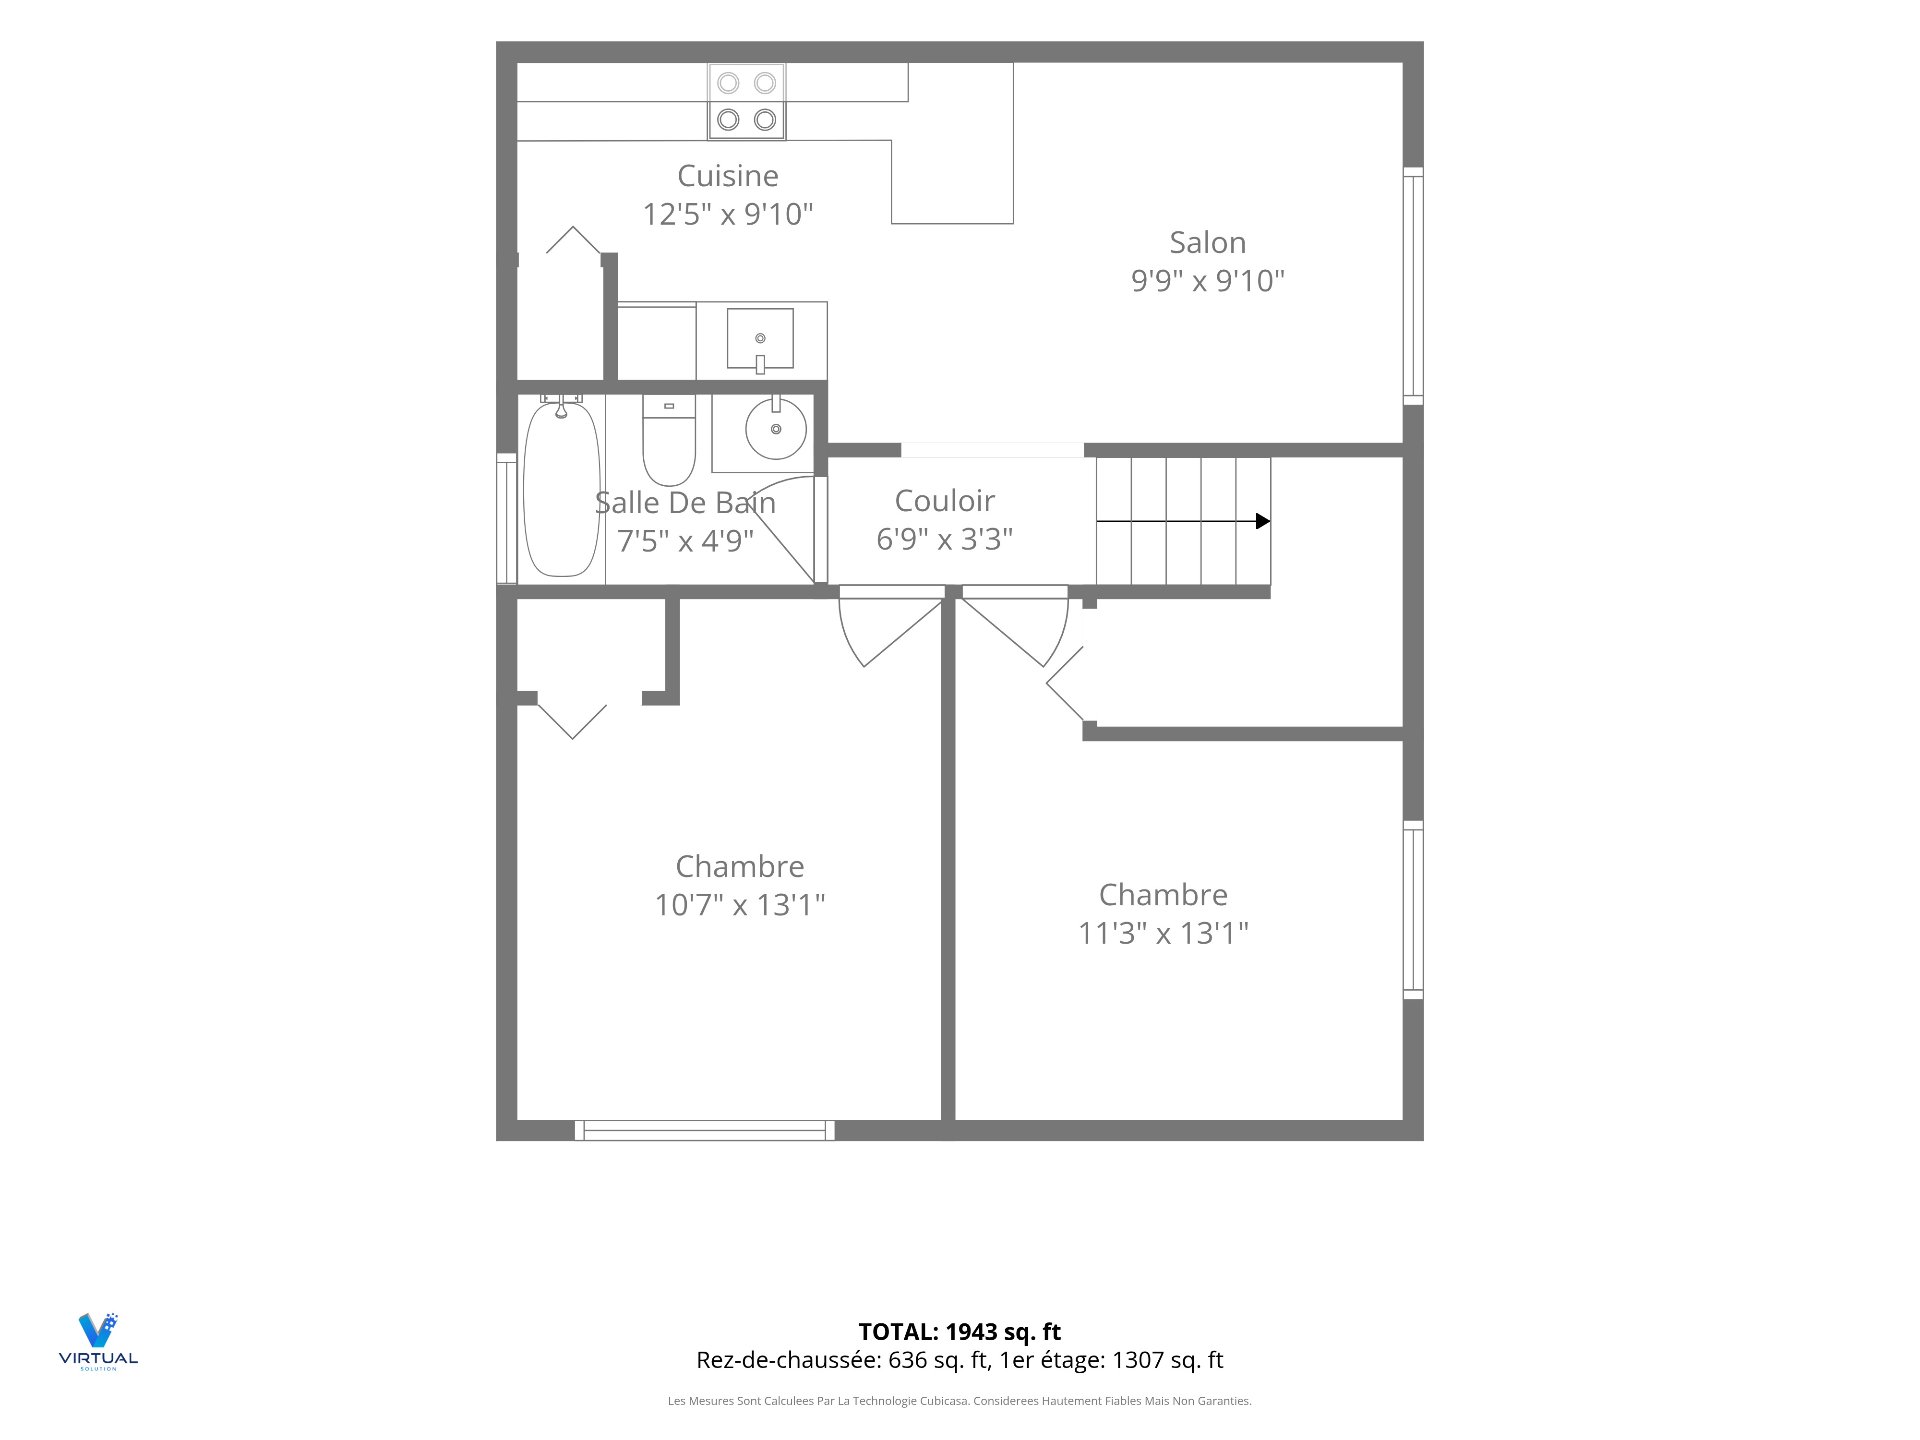
| Living room | 1st level/Ground floor | 11.8 X 9.6 ft / 3.56 X 2.90 m | Laminate floor |
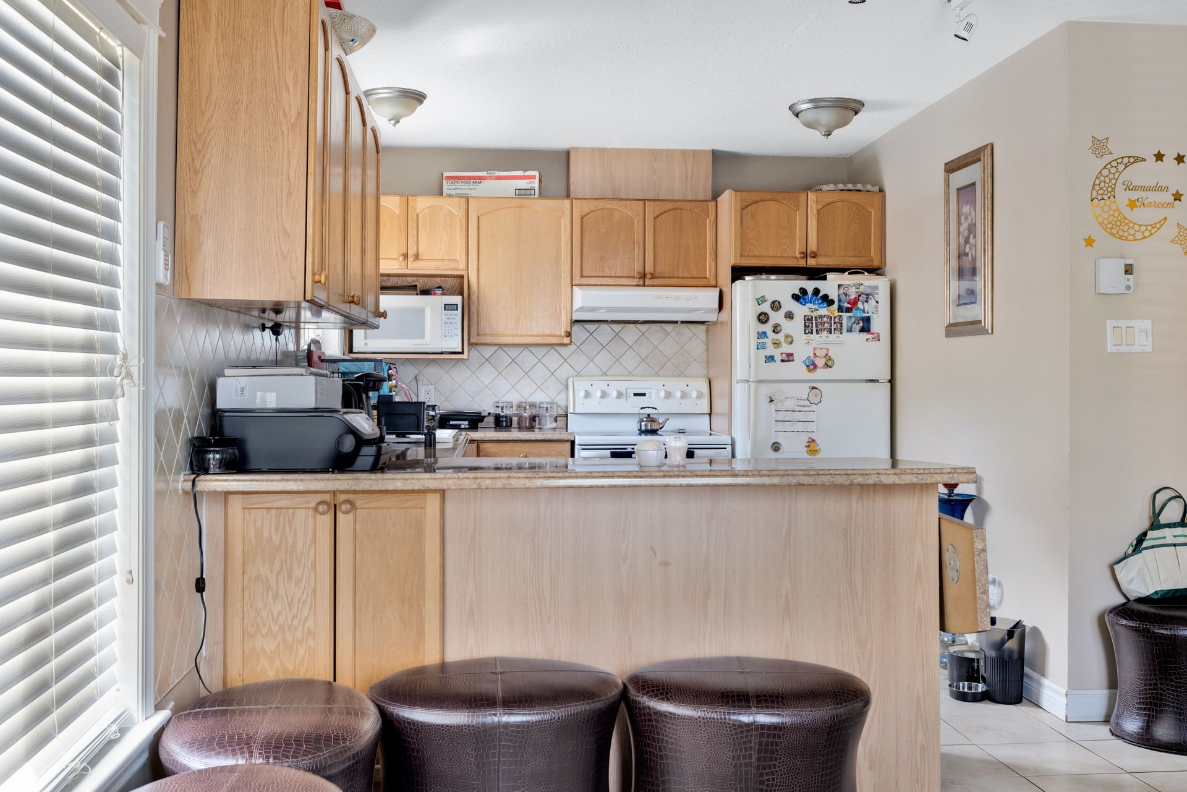
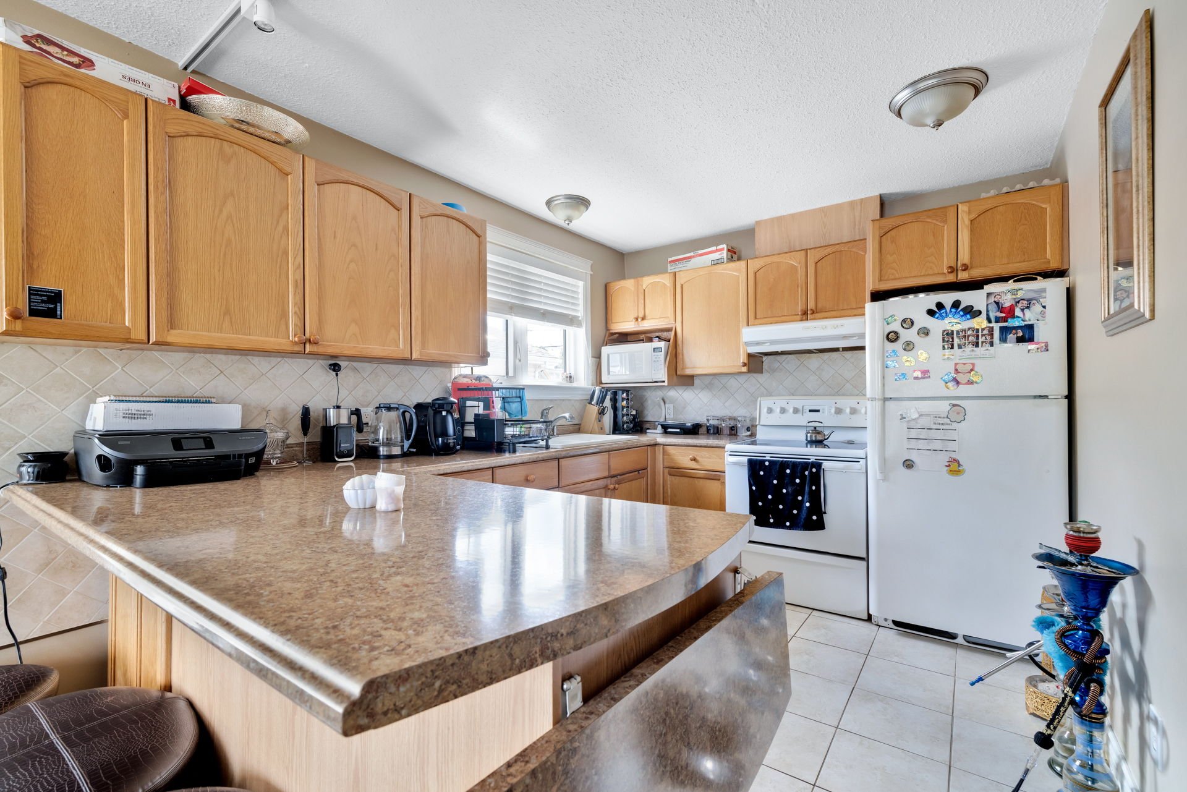
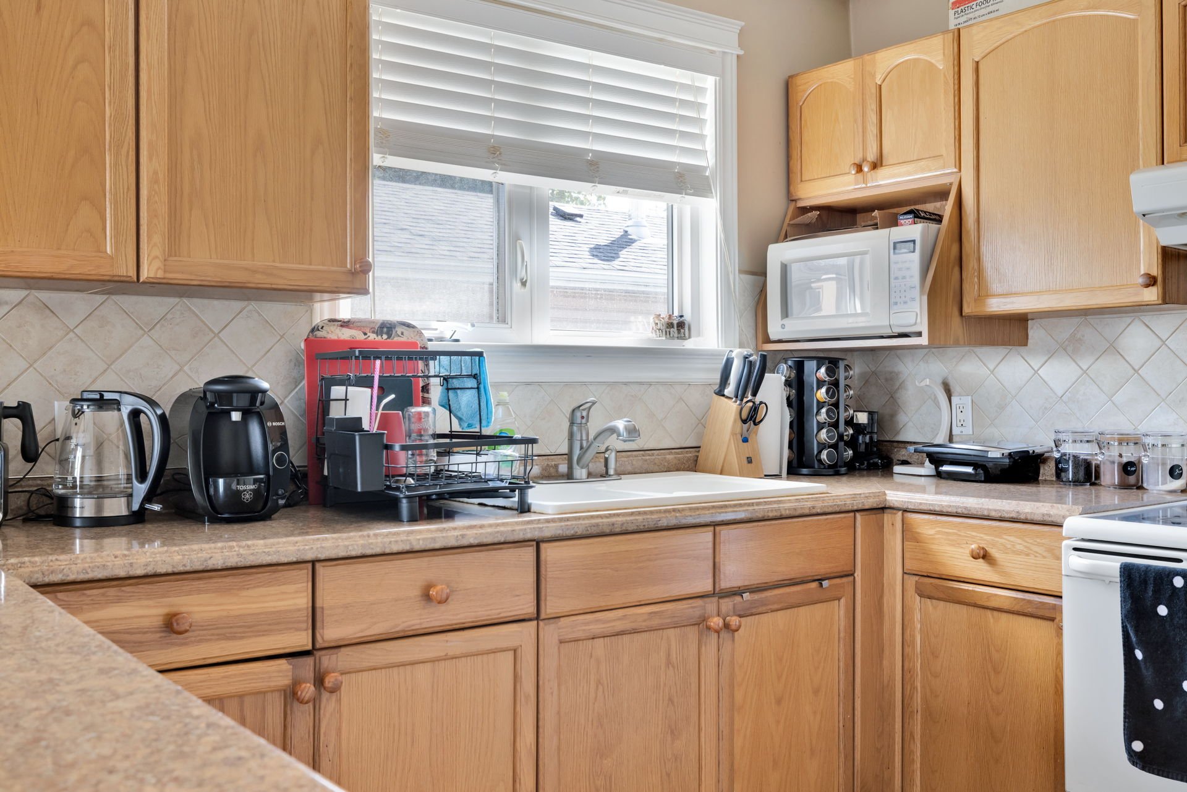
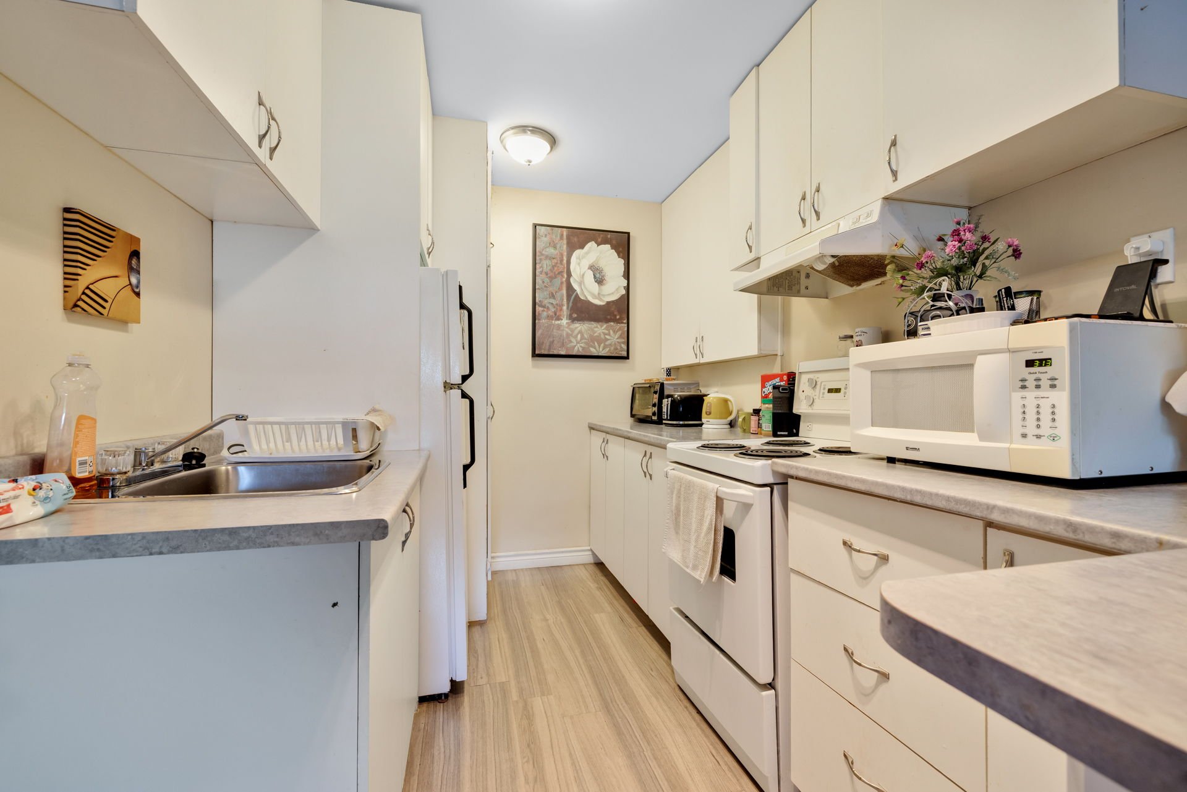
| Kitchen | 1st level/Ground floor | 11.4 X 9.6 ft / 3.45 X 2.90 m | Laminate floor |
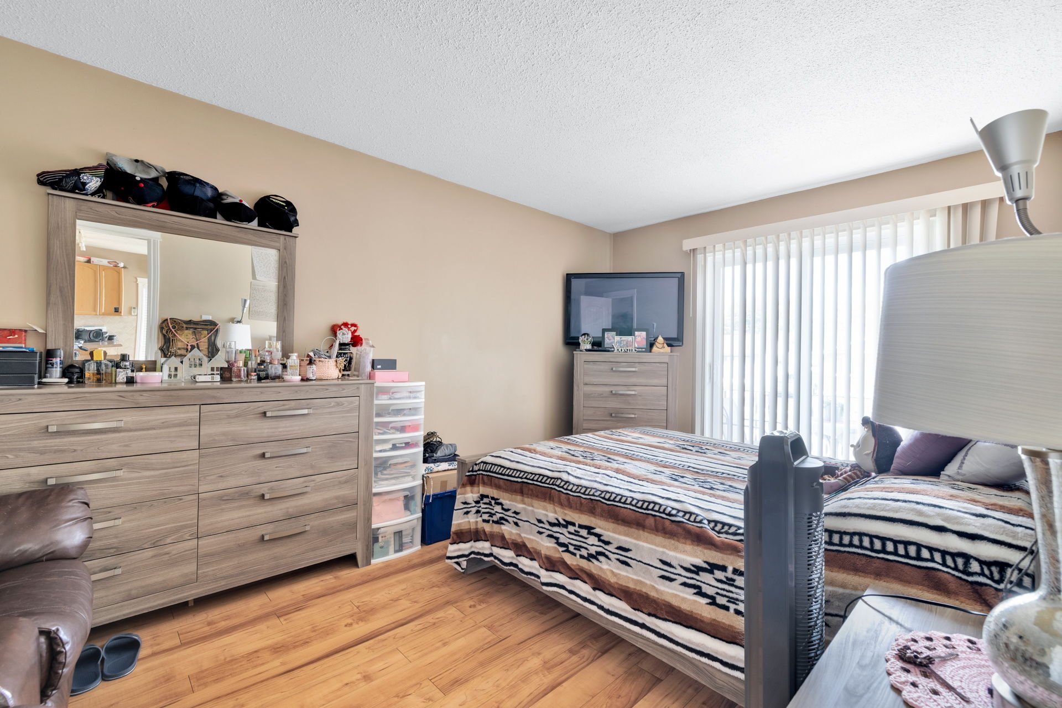
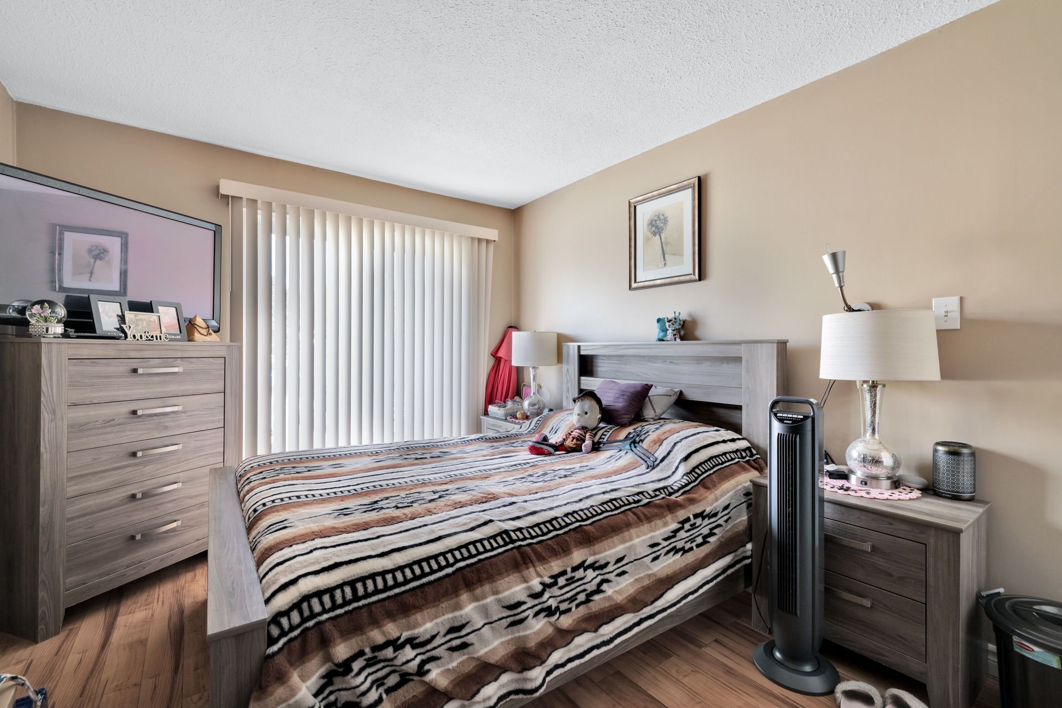
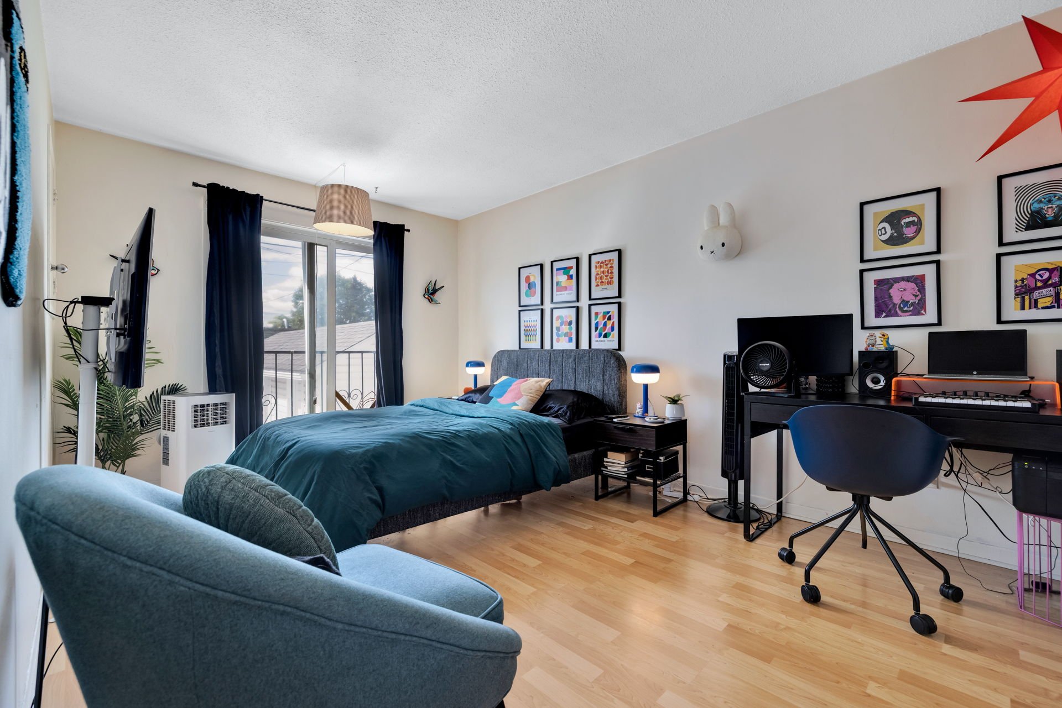
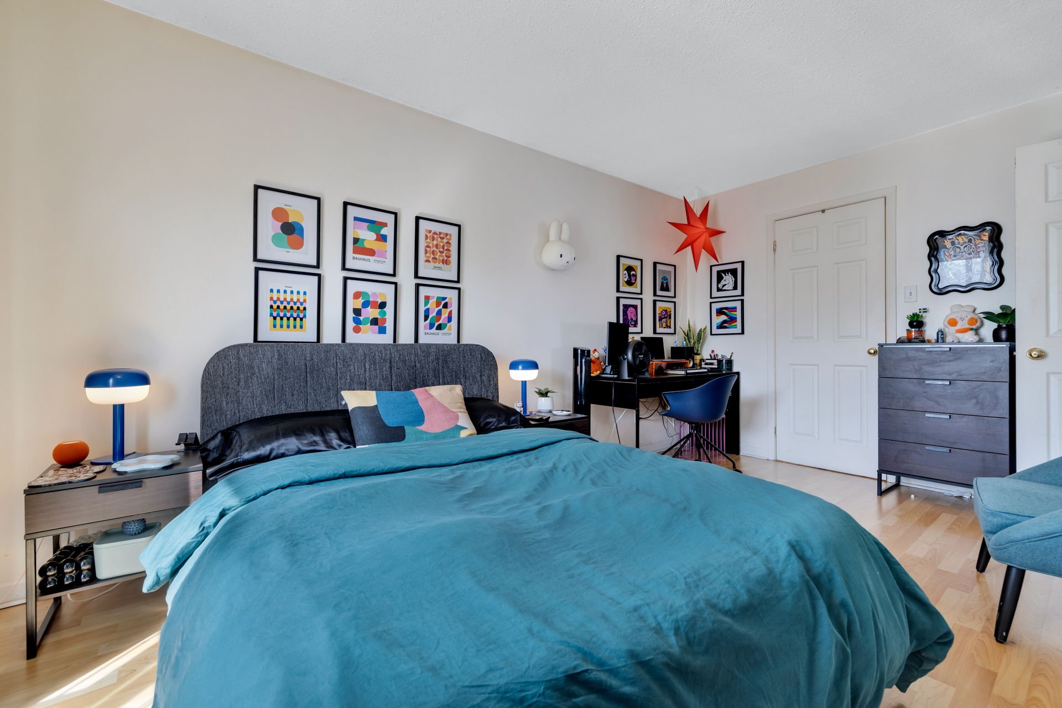
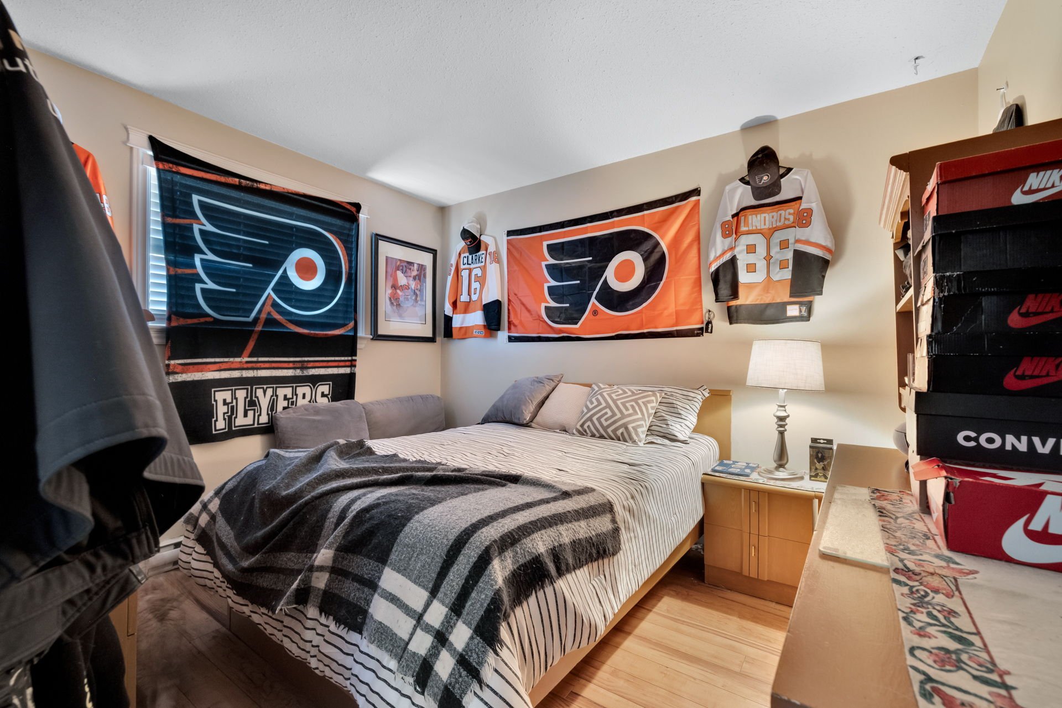
| Bedroom | 1st level/Ground floor | 16.4 X 9.6 ft / 4.98 X 2.90 m | Laminate floor |
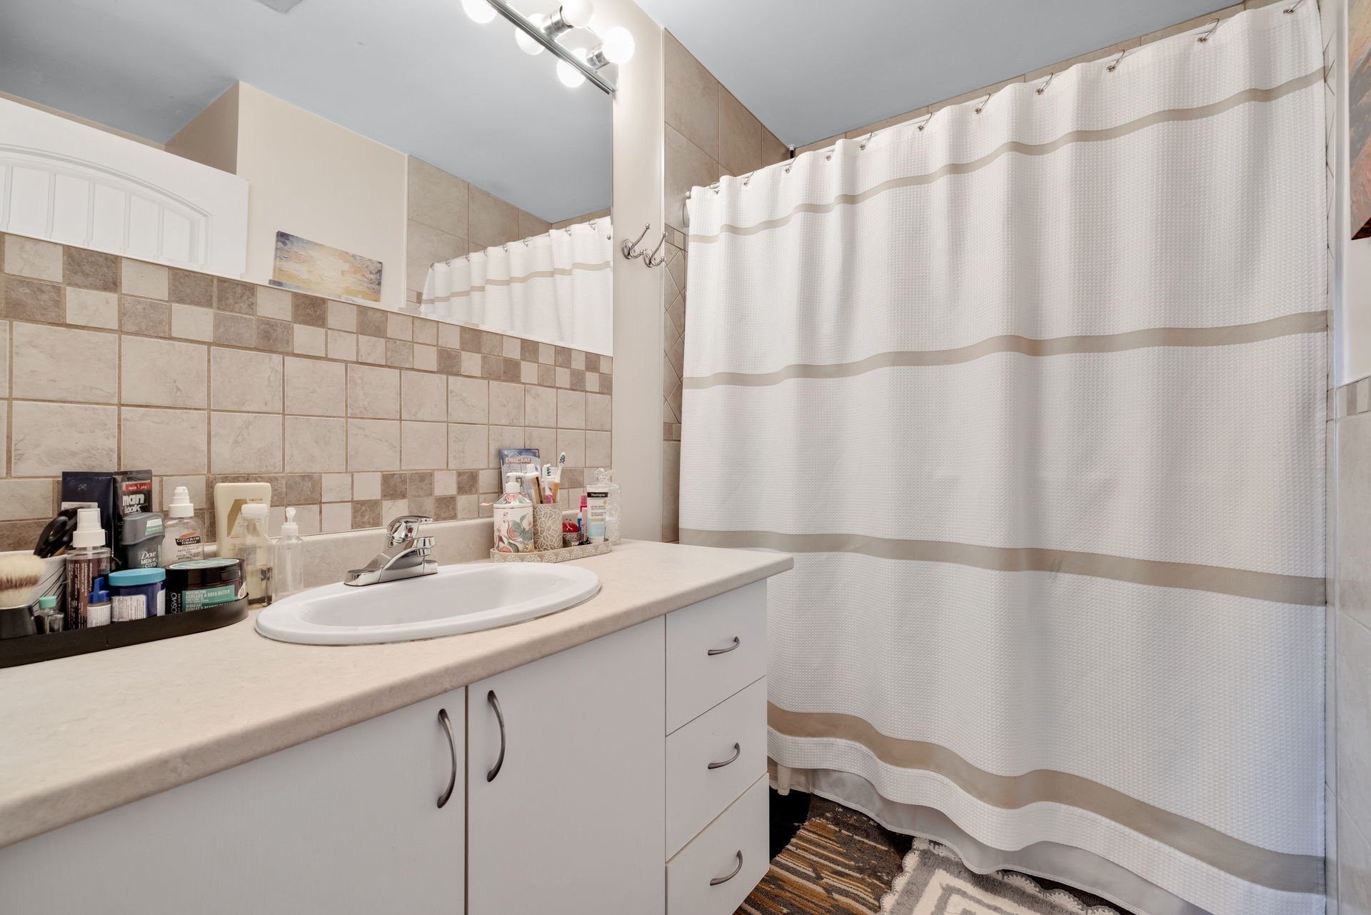
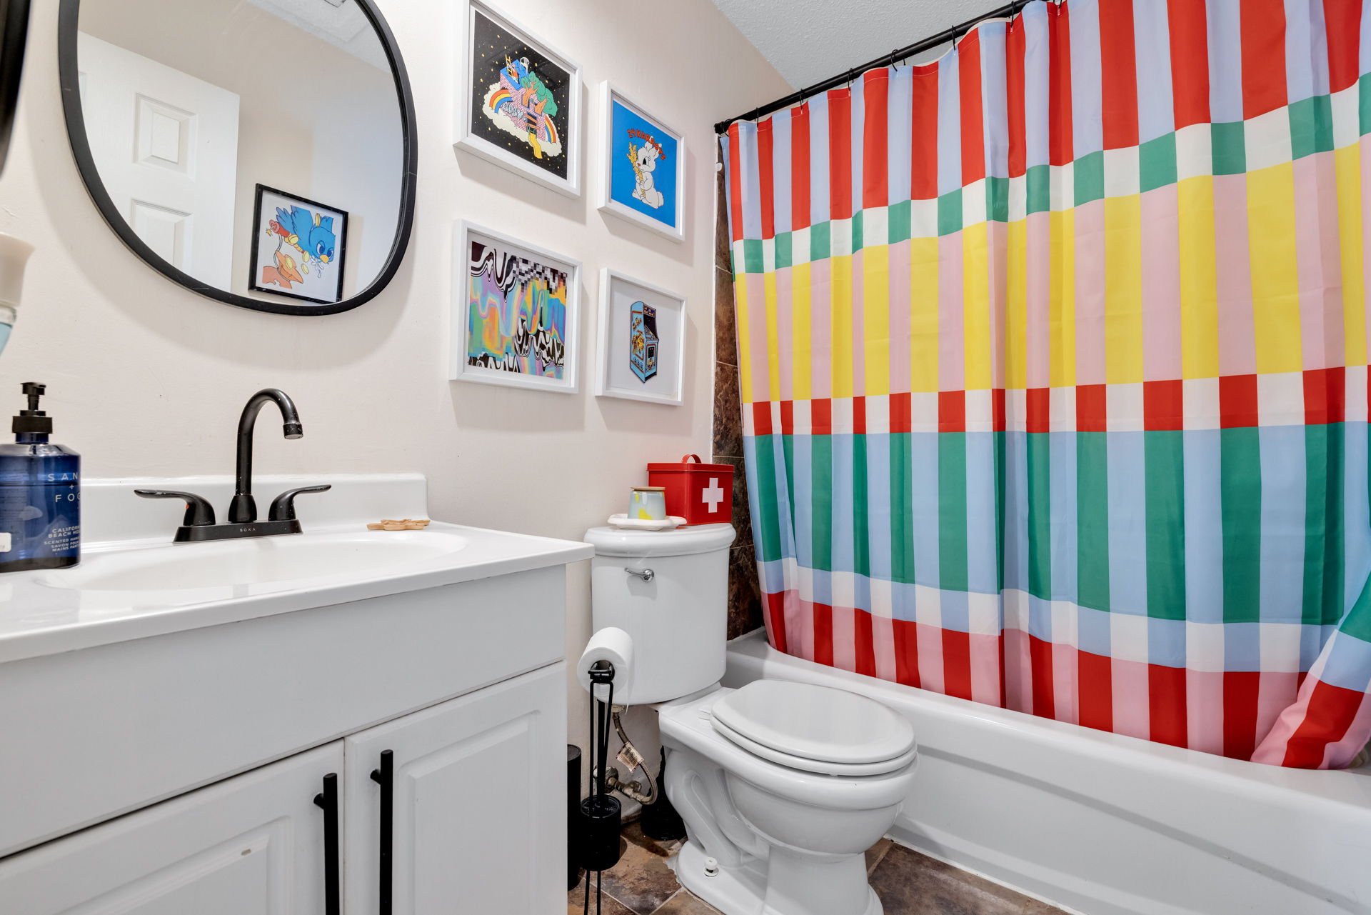
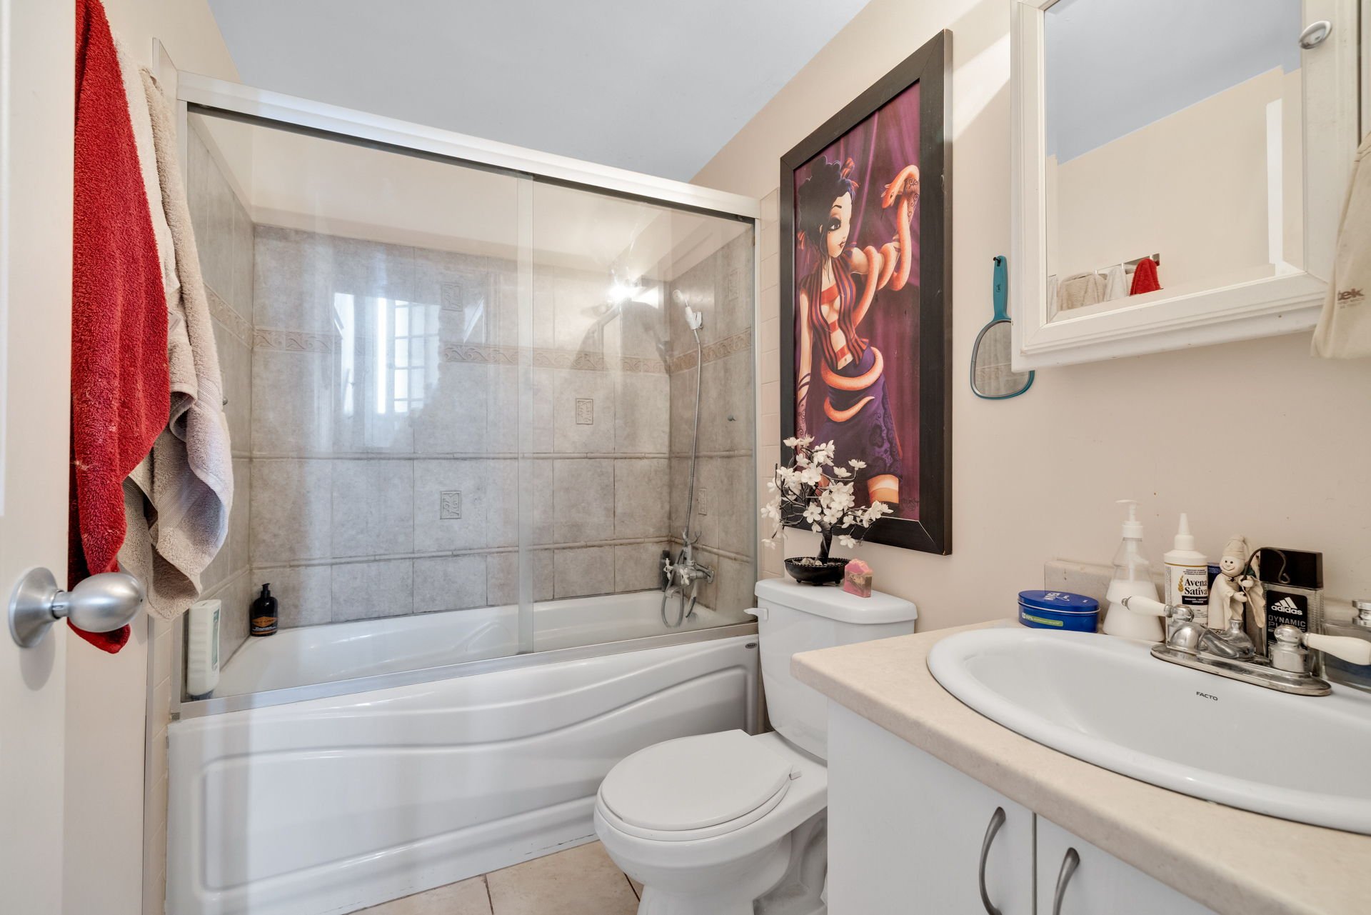
| Bathroom | 1st level/Ground floor | 7.9 X 4.11 ft / 2.36 X 1.50 m | Ceramic |
| Bathroom | Basement 1 | 7.5 X 4.9 ft / 2.26 X 1.45 m | Ceramic |
Taxes and expenses
| Municipal | $5,115 |
| School | $442 |
| Electricity | $1,932 |
| Insurance | $2,376 |
| Other | $551 |
Building and interior of the property
| Bedrooms | 1 |
| Bathrooms | 1 |
| Number of rooms | 4 |
| Living area | 125.3 Square Meters |
| Items included in the sale | 1-291 Brébeuf Street: Appliances included: stove, microwave, dishwasher, refrigerator, washer, and dryer. Furniture included: tables, chairs, 2 lamps, and a painting. 1A-291 Brébeuf Street: Appliances included: stove, microwave, and refrigerator. Furniture included: dresser, sofa, armchair, bed, and 2 televisions. 3 Hot water tanks. 3 storage spaces in the shed. |
| Dimension of the front of the building | 8.57 metres |
| Dimension of the depth of building | 14.62 metres |
| Land area | 464.5 square metre |
| Dimension of the front of the land | 15.24 metres |
| Dimension of the depth of the land | 30.48 metres |
| Year built | 1974 |
| Municipal assessment (land) | $192,400 |
| Municipal assessment (building) | $392,400 |
| Municipal assessment (total) | $584,800 |
| Assessment year | 2026 |
| Number of stories | 1 |
| Potential gross revenue | $47,040 |
| Available services | Electricity Connected, Outdoor storage space, Sewer Connected, Water Connected |
| Basement | 6 feet and more, Finished basement |
| Cupboard | Wood |
| Distinctive features | Detached |
| Driveway | Asphalt, Double width or more |
| Exterior cladding | Wood |
| Foundation | Poured concrete |
| Heating energy | Electricity |
| Heating system | Electric baseboard units |
| Landscaping | Fenced, Landscaped |
| Parking | Driveway, Outdoor parking |
| Roofing | Asphalt shingles |
| Sewage system | Municipality |
| Siding | Stone, Vinyl |
| Topography | Flat |
| Water supply | Municipality |
| Window type | Casement |
| Windows | PVC |
Addendum
| + Quadruplex generating gross annual rental income of $47,040, offering an attractive opportunity for an investor seeking an established income-producing property with immediate revenue to his portfolio. + Well-maintained building offering functional layouts, bright living spaces, practical kitchens and bathrooms, and durable finishes suited to long-term rental use. + No carpets throughout the property -- flooring consists of laminate flooring and ceramic, providing a practical, low-maintenance finish. + All 4 units are currently occupied, providing an established rental income stream from the date of acquisition, subject to the existing leases. + Large paved parking area accommodating several vehicles, along with a practical 3-door exterior storage shed. + Convenient Gatineau location near public transit, schools, daycare services, parks, bike paths, hospital, shopping, everyday services and major roadways, supporting ongoing tenant appeal. Less than 15 minutes from Ottawa. |