$449,900
1543 Rue Atmec
Gatineau (Gatineau)
Gatineau (Gatineau)
Type
Two or more stories
Bedrooms
3
Living area
129.6 Square Meters
Bathrooms
1
MLS® 14229703


Property description
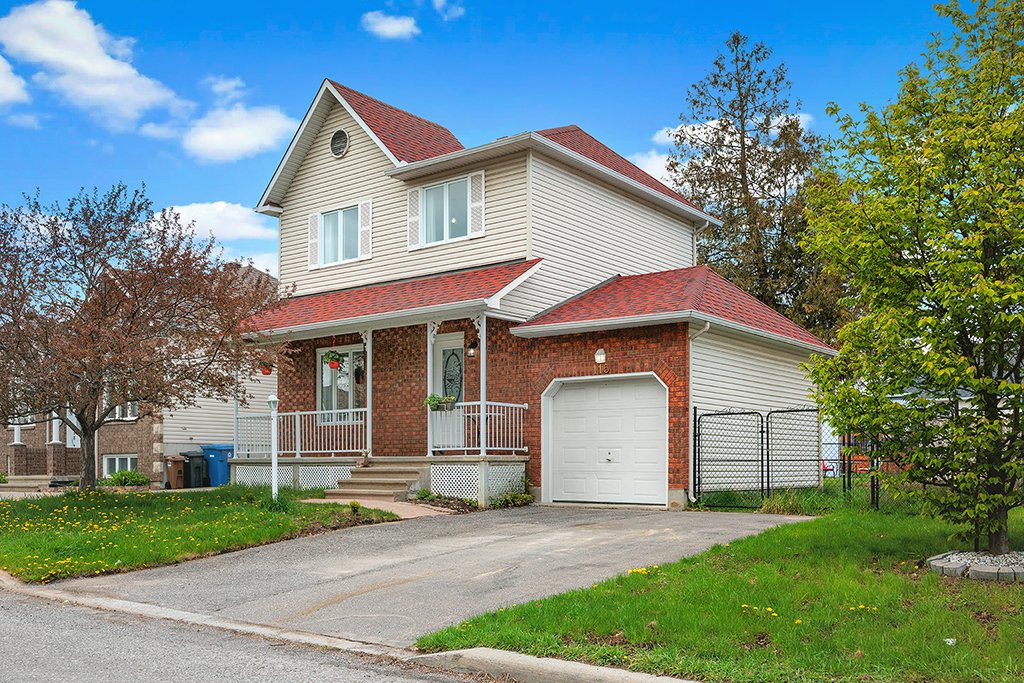
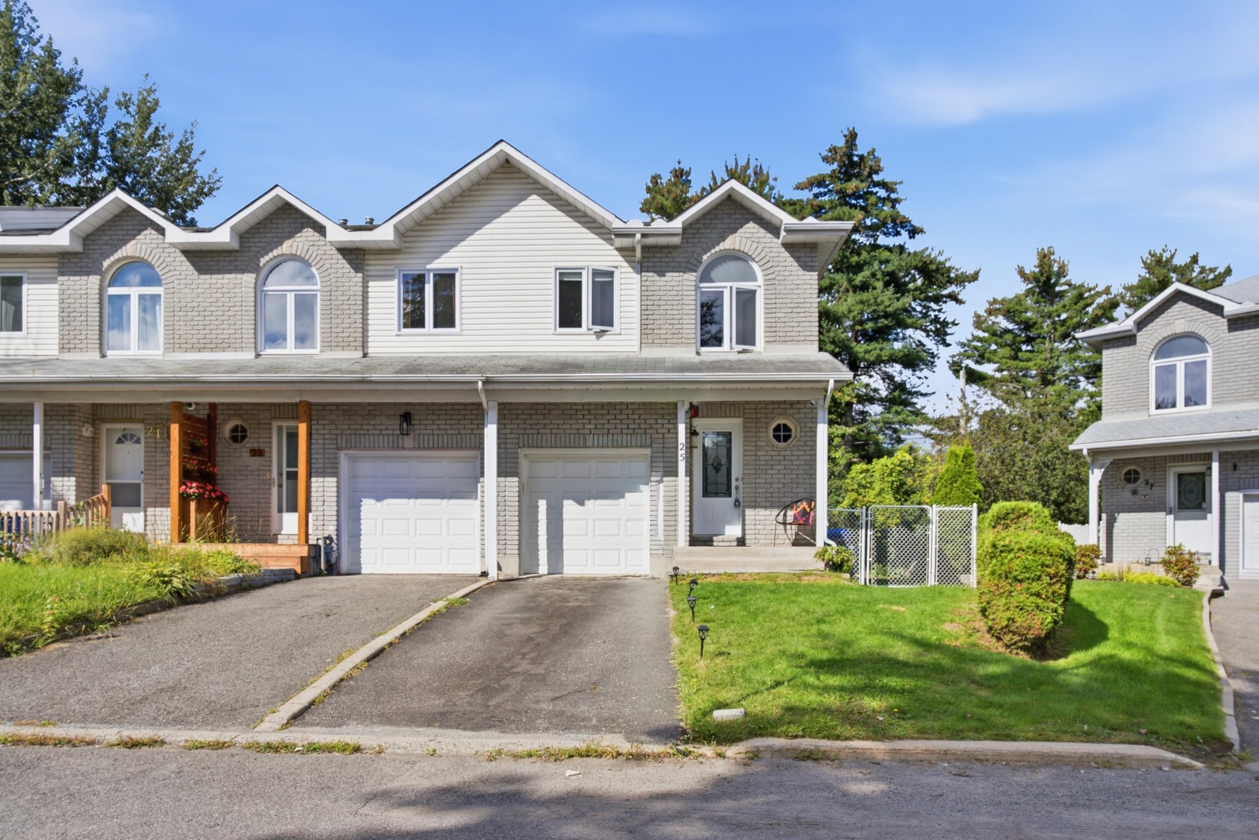
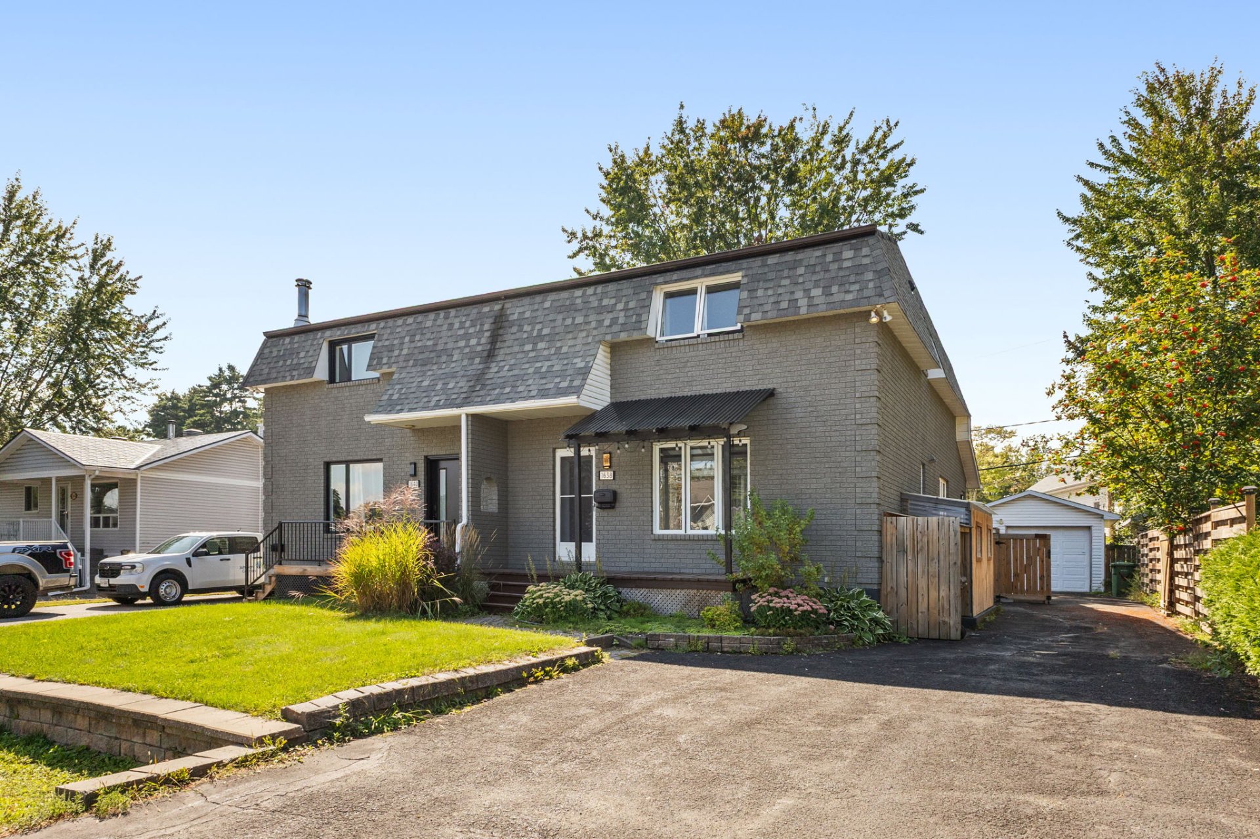
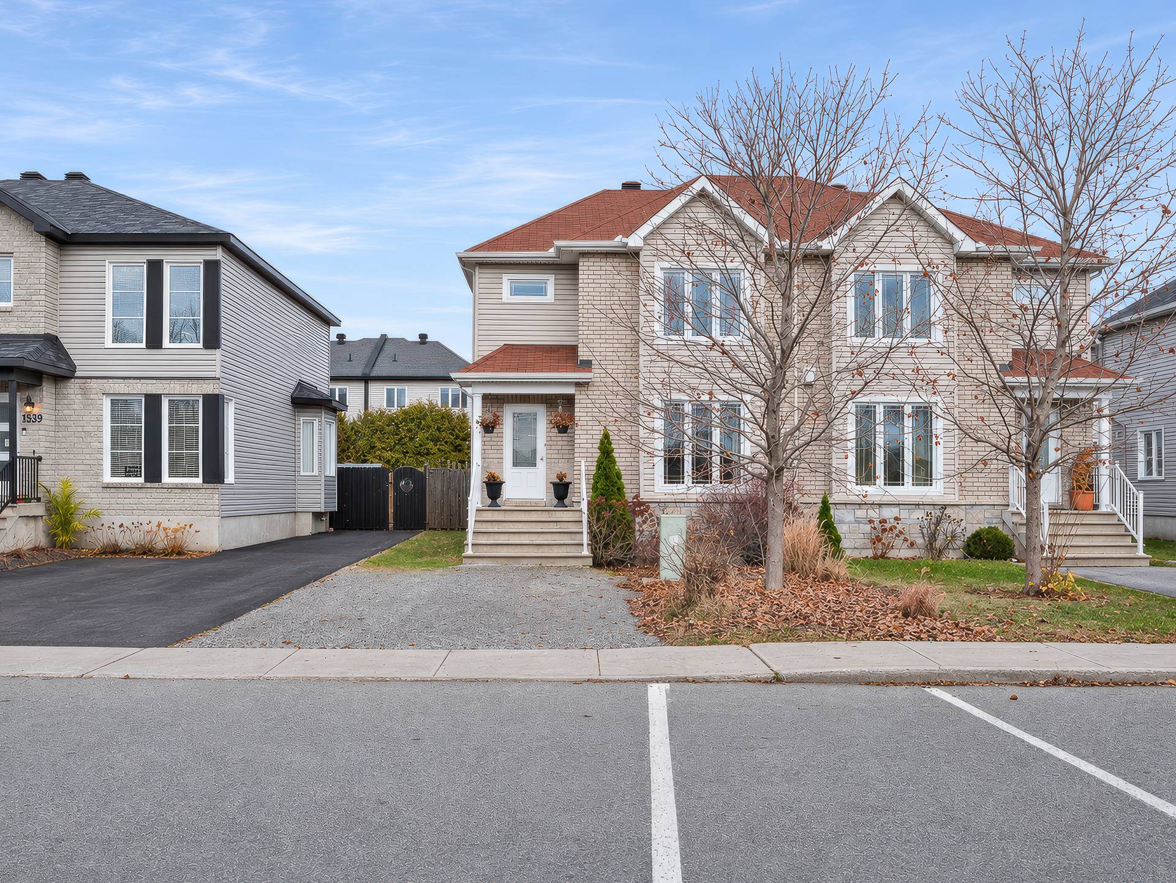
Treat yourself to a truly pleasant daily life in a peaceful, family-friendly neighborhood, close to schools, daycare centers, parks, and amenities. Meticulously maintained, this multi-story townhouse features a bright, open-concept layout that combines a cozy living room, a welcoming dining room, and a modern kitchen. It includes three bedrooms, a full bathroom, and a half-bath. The partially finished basement features a large family room and a laundry room. Outside, enjoy a patio in a private, fenced-in yard. A wonderful opportunity to watch your family grow in a sought-after neighborhood.
Open houses
Sunday 22 November from 14:00 to 16:00Details
Located near
Bicycle path, Daycare centre, Elementary school, High school, Highway, Park, Public transportation
Room dimension
| Room | Floor | Dimensions | Floor covering |
|---|---|---|---|
| Living room | 1st level/Ground floor | 20.9 X 13.9 ft / 6.32 X 4.19 m | Laminate floor |
| Dining room | 1st level/Ground floor | 11.10 X 14.3 ft / 3.61 X 4.34 m | Laminate floor |
| Kitchen | 1st level/Ground floor | 8.10 X 10.9 ft / 2.69 X 3.28 m | Ceramic |
| Powder room | 1st level/Ground floor | 5.2 X 5.8 ft / 1.57 X 1.73 m | Ceramic |
| Bedroom | 2nd level | 10.3 X 10.9 ft / 3.12 X 3.28 m | Laminate floor |
| Bedroom | 2nd level | 10.2 X 10.5 ft / 3.10 X 3.18 m | Laminate floor |
| Bathroom | 2nd level | 8.11 X 10.5 ft / 2.72 X 3.18 m | Ceramic |
| Primary bedroom | 2nd level | 13.3 X 13.9 ft / 4.04 X 4.19 m | Laminate floor |
| Walk-in closet | 2nd level | 7.2 X 4.11 ft / 2.18 X 1.50 m | Laminate floor |
| Family room | Basement 1 | 20.1 X 20.11 ft / 6.12 X 6.38 m | Laminate floor |
| Laundry room | Basement 1 | 20 X 10.1 ft / 6.10 X 3.07 m | Concrete |
Taxes and expenses
| Municipal | $3,066 |
| School | $306 |
Building and interior of the property
| Bedrooms | 3 |
| Bathrooms | 1 |
| Washrooms | 1 |
| Number of rooms | 11 |
| Number of rooms above ground | 3 |
| Living area | 129.6 Square Meters |
| Expected delay of occupancy | 30 days |
| Items included in the sale | Central vacuum system, laundry room, central air conditioning, air exchanger, furnace, light fixtures, walk-in closet, dehumidifier, and air conditioner. |
| Items excluded in the sale | Rented water heater with Gazifère with 15$/month. |
| Land area | 270 square metre |
| Dimension of the front of the land | 9 metres |
| Dimension of the depth of the land | 30 metres |
| Year built | 2012 |
| Municipal assessment (land) | $133,900 |
| Municipal assessment (building) | $340,800 |
| Municipal assessment (total) | $474,700 |
| Assessment year | 2026 |
| Available services | Natural Gas Connected, Sewer Connected, Water Connected |
| Basement | 6 feet and more, Partially finished |
| Bathroom / Washroom | Separate shower |
| Distinctive features | Semi-detached |
| Driveway | Unpaved |
| Equipment available | Air exchange system, Central air conditioning, Central vacuum cleaner system installation, Private yard |
| Foundation | Poured concrete |
| Heating energy | Natural gas |
| Heating system | Forced air |
| Landscaping | Fenced, Landscaped |
| Laundry | Basement 1, Other, Other in basement |
| Parking | Driveway |
| Rental appliances | Water heater |
| Roofing | Asphalt shingles |
| Sewage system | Municipality |
| Siding | Brick, Vinyl |
| Topography | Flat |
| Water supply | Municipality |
| Window type | Casement, Sliding |
| Windows | PVC |
Addendum
| Addendum - Additional Information Address 1543 Atmec Street Gatineau, Quebec J8R 0H9 Property Type A carefully maintained multi-story townhouse. Number of Bedrooms 3 bedrooms. Bathrooms 1 full bathroom and 1 half-bath. Basement Partially finished, with a large family room and a laundry room. Flooring Laminate and ceramic tile. Kitchen and Living Areas Modern, practical, and functional kitchen. The rooms are spacious and bright. The open-concept living area combines a cozy living room with a welcoming dining room. Yard Private, fenced-in backyard with a patio to enjoy sunny days. Parking 2 parking spaces. Renovations Completed - Construction of a rear balcony - Partial finishing of the basement - Removal of carpeting from both flights of stairs in July 2026 - Replacement of the shower in July 2026 - Replacement of the sinks and their faucets - Replacement of the bathtub faucet Location and Amenities Family-friendly, peaceful, and sought-after neighborhood Schools, daycare centers, parks, and bike paths nearby Access to public transit and the highway Grocery stores, pharmacies, shops, and services nearby Other points to note Ready to welcome a family looking for comfortable living spaces and a neighborhood where everyday amenities are within easy reach. |