$455,000
25 Rue Martineau
Gatineau (Gatineau)
Gatineau (Gatineau)
Type
Two or more stories
Bedrooms
3
Living area
119.84 Square Meters
Bathrooms
1
MLS® 24433911


Property description
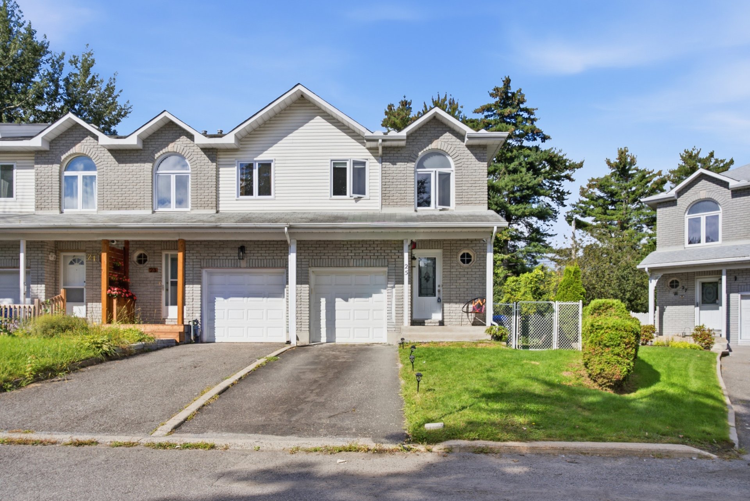
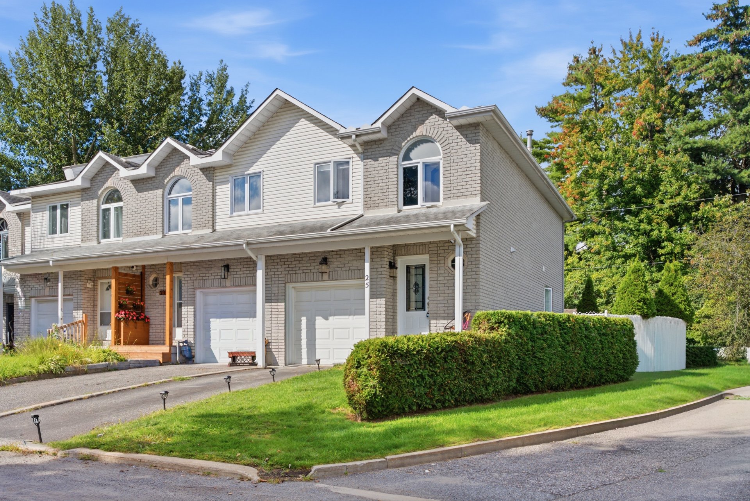
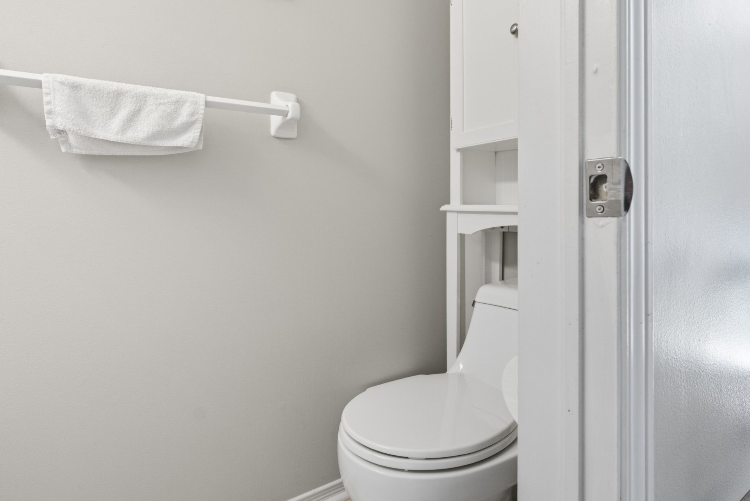
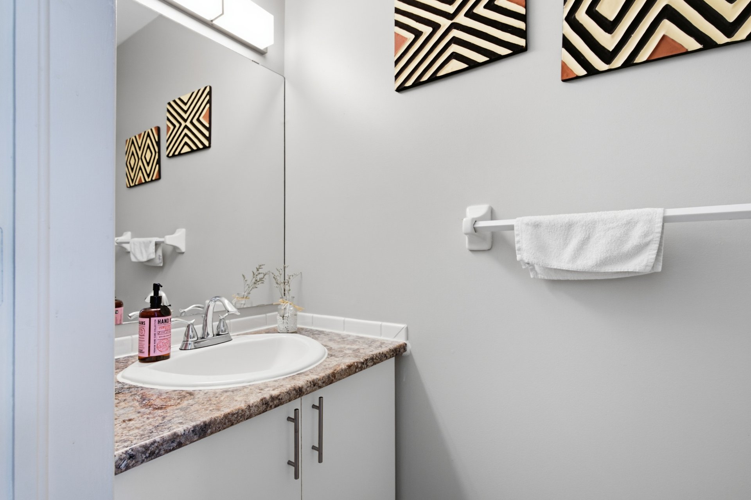
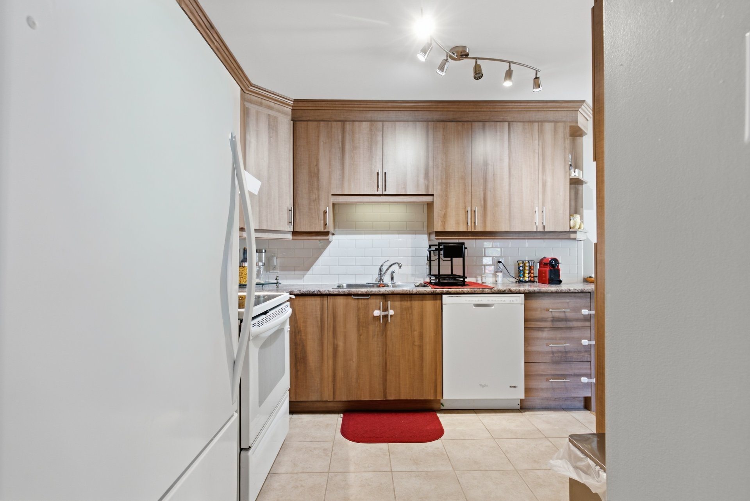
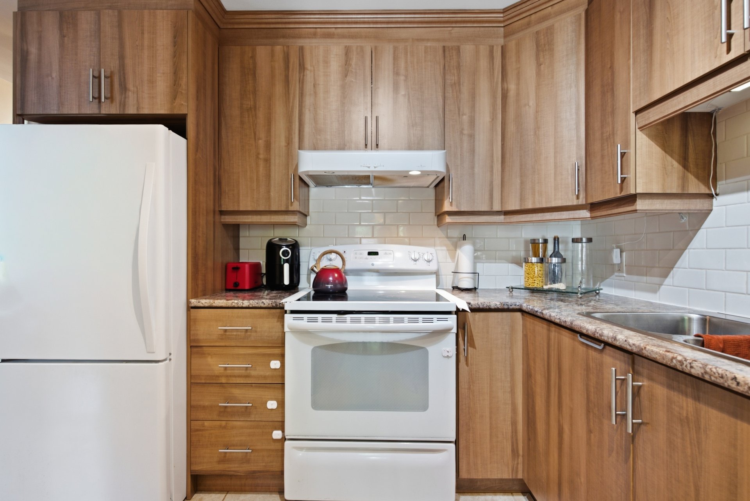
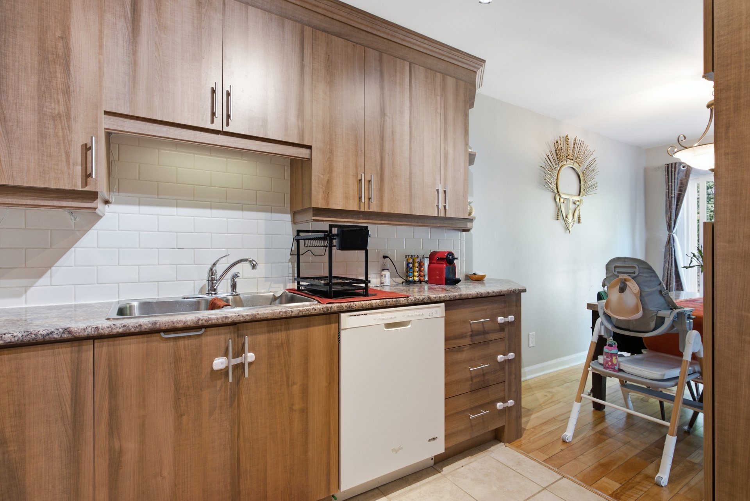
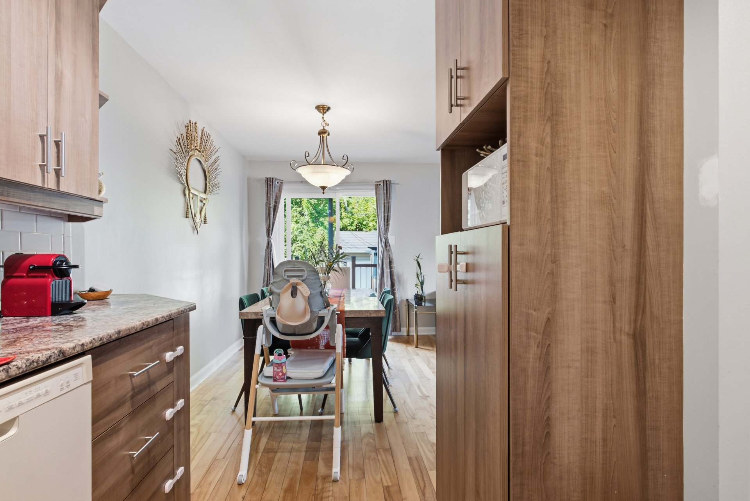
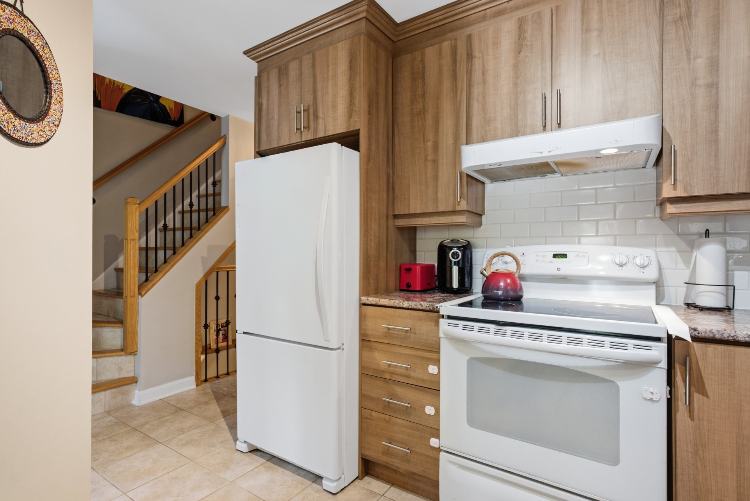
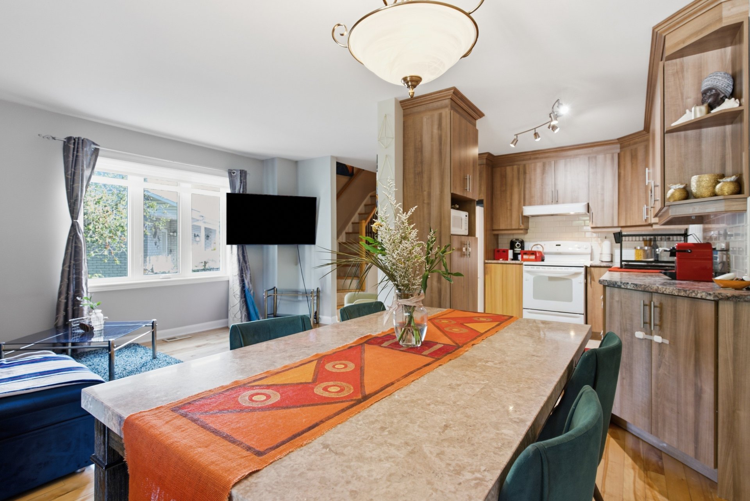
Corner unit! Beautiful 2storey row house with an attached single garage, 3 bedrooms and 1.5 bathrooms. Features include a stunning renovated kitchen, living and dining rooms with hardwood floors, a spacious primary bedroom, and a finished basement with a family room. The fenced and landscaped backyard offers a twolevel deck. PVC windows and a central heat pump ensure yearround comfort. Ideally located near schools, parks, bike paths, shops and public transit, with quick access to the highway and about 20 minutes from downtown Ottawa. Book your visit!
Details
Located near
CEGEP, Daycare centre, Elementary school, High school, Highway, Hospital, Park, Public transportation
Room dimension
| Room | Floor | Dimensions | Floor covering |
|---|---|---|---|
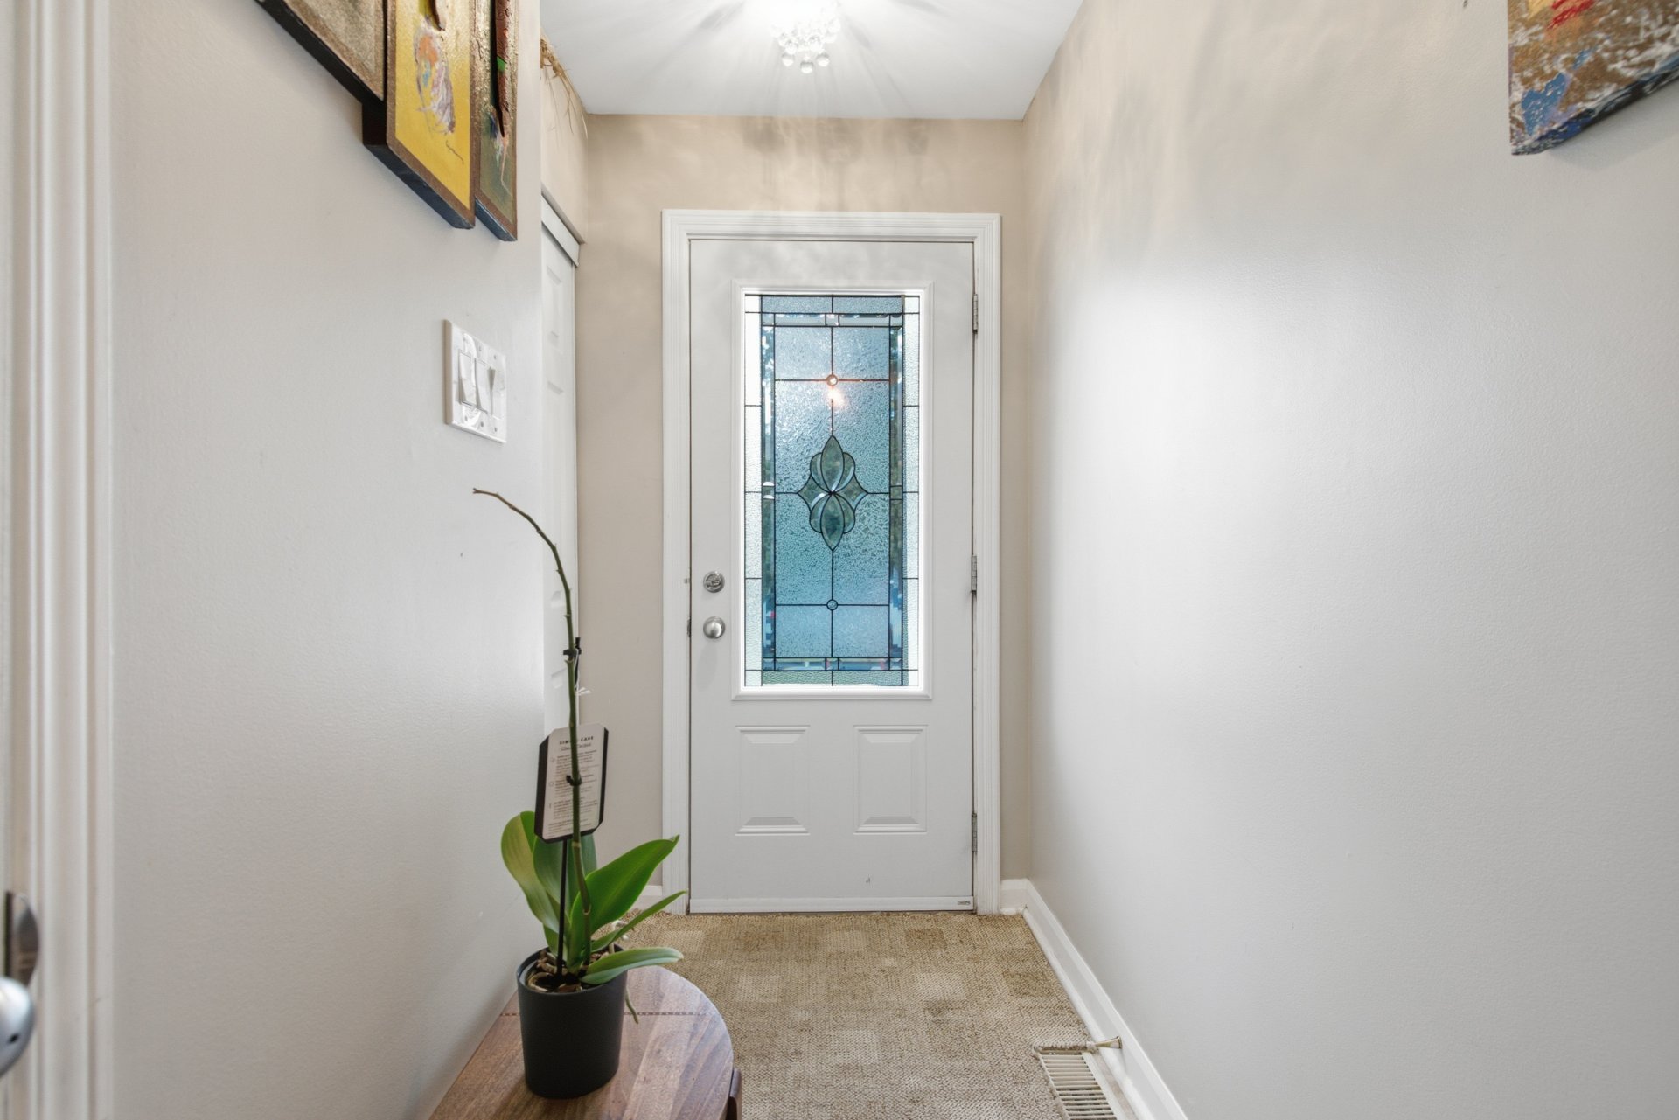
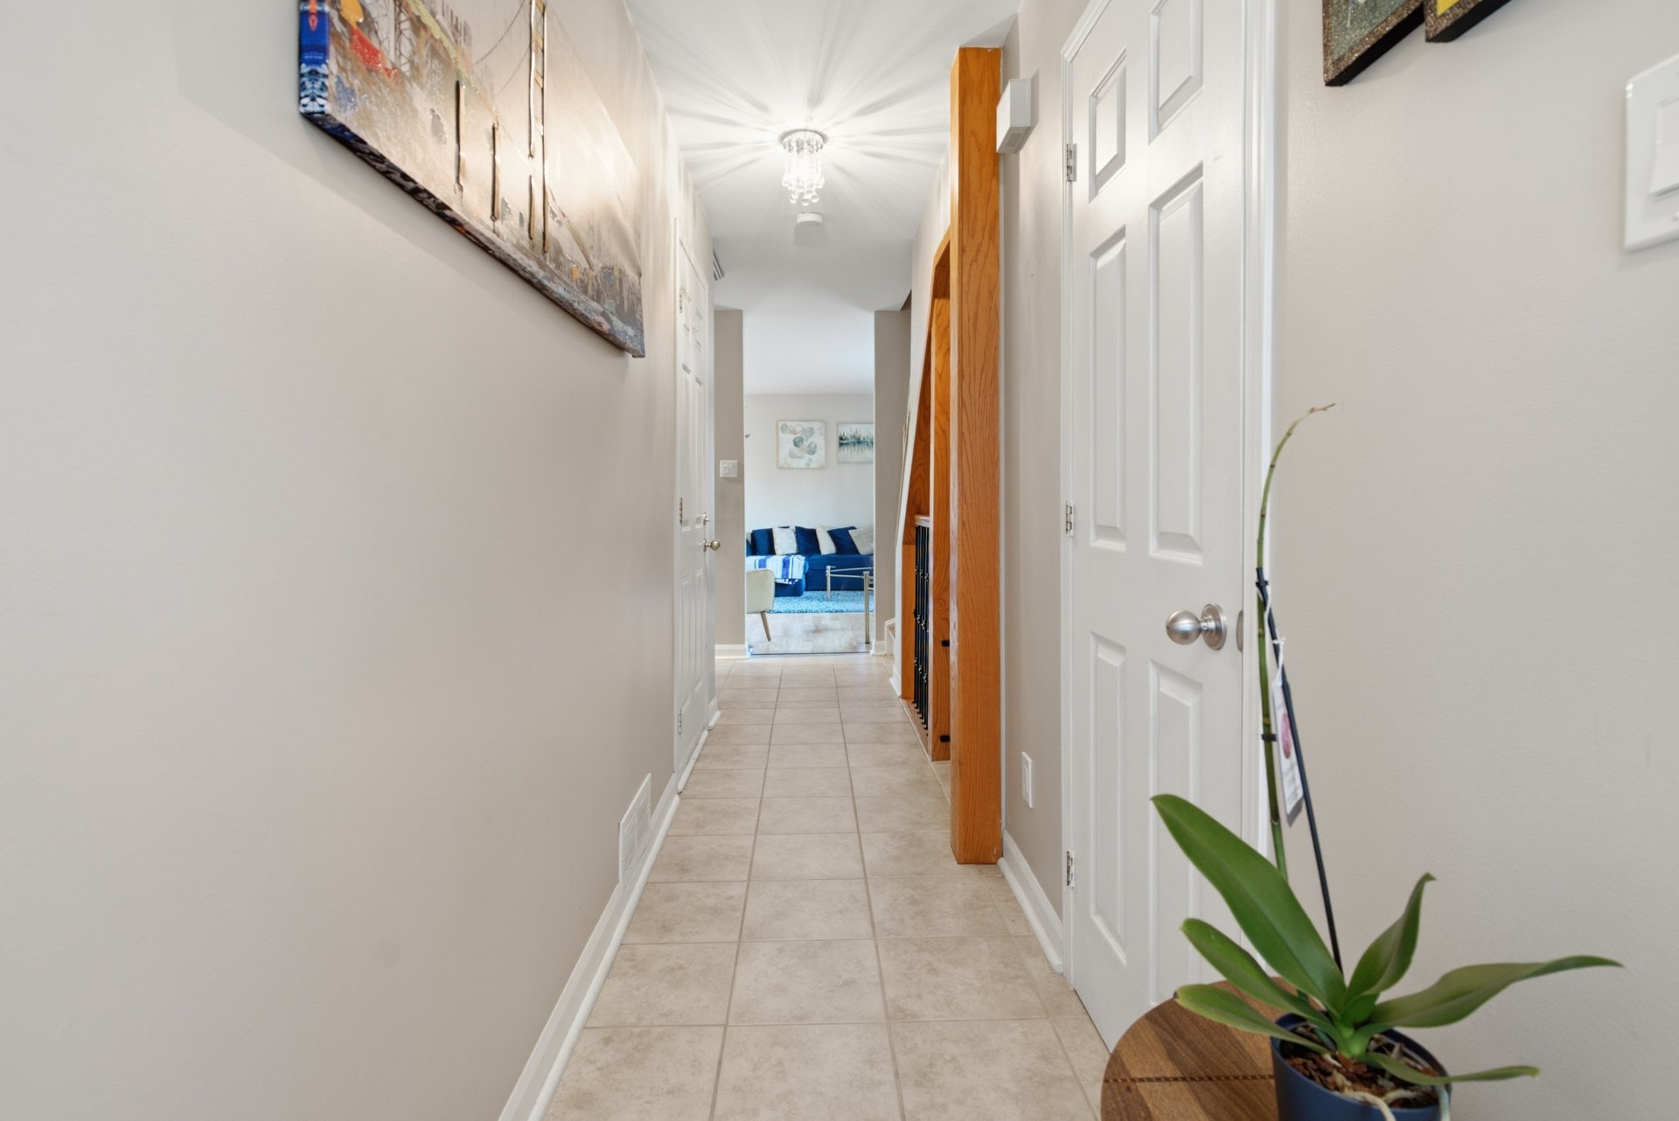
| Hall | 1st level/Ground floor | 11 X 5.7 ft / 3.35 X 1.70 m | Ceramic |
| Living room | 1st level/Ground floor | 15.5 X 9.1 ft / 4.70 X 2.77 m | Wood |
| Dining room | 1st level/Ground floor | 11.9 X 7.8 ft / 3.58 X 2.34 m | Wood |
| Kitchen | 1st level/Ground floor | 11.6 X 9 ft / 3.50 X 2.74 m | Ceramic |
| Powder room | 1st level/Ground floor | 7 X 3.3 ft / 2.13 X 1.00 m | Ceramic |
| Primary bedroom | 2nd level | 16.10 X 15.7 ft / 5.13 X 4.75 m | Flexible floor coverings |
| Bedroom | 2nd level | 11.6 X 8.4 ft / 3.51 X 2.54 m | Flexible floor coverings |
| Bedroom | 2nd level | 13.1 X 8.2 ft / 3.99 X 2.49 m | Flexible floor coverings |
| Bathroom | 2nd level | 11.8 X 7.7 ft / 3.56 X 2.31 m | Ceramic |
| Family room | Basement 1 | 16.10 X 11.8 ft / 5.13 X 3.56 m | Flexible floor coverings |
| Storage | Basement 1 | 13.6 X 8.10 ft / 4.11 X 2.69 m | Concrete |
| Laundry room | Basement 1 | 18 X 6.1 ft / 5.49 X 1.85 m | Concrete |
Taxes and expenses
| Municipal | $2,719 |
| School | $215 |
Building and interior of the property
| Bedrooms | 3 |
| Bathrooms | 1 |
| Washrooms | 1 |
| Number of rooms | 12 |
| Number of rooms above ground | 3 |
| Living area | 119.84 Square Meters |
| Expected delay of occupancy | 15 days |
| Items included in the sale | Rideaux des salons, stores, machine à laver, sèche-linge, régrigérateur, cuisinère et pergola. Living room curtains, blinds, washing machine, dryer, refrigerator, stove, and pergola. |
| Dimension of the front of the building | 5.6 metres |
| Dimension of the depth of building | 12.21 metres |
| Land area | 338 square metre |
| Dimension of the front of the land | 16.2 metres |
| Dimension of the depth of the land | 30 metres |
| Year built | 1993 |
| Municipal assessment (land) | $131,900 |
| Municipal assessment (building) | $241,600 |
| Municipal assessment (total) | $373,500 |
| Assessment year | 2025 |
| Irregular land | Yes |
| Available services | Sewer Connected, Water Connected |
| Distinctive features | Semi-detached |
| Foundation | Poured concrete |
| Garage | Attached |
| Parking | Attached, Garage |
| Sewage system | Municipality |
| Water supply | Municipality |
Addendum
| * Stunning corner unit of approximately 1,290 sq. ft. * 3 bedrooms * 1.5 bathrooms * Beautiful renovated kitchen * Attached single garage * Close to many services (IGA, convenience store, Jean Coutu, etc.) and schools (École La Sablonnière, École du BoisJoli, École du ChevalBlanc) * About 20 minutes from downtown Ottawa Several renovations over the years: + 2016: Complete kitchen renovation, removal of popcorn ceilings and replacement with smooth ceilings (main floor), sanding and refinishing of hardwood floors (living and dining room), replacement of the garage door. |