$424,900
1651 Rue de l'Aube
Gatineau (Gatineau)
Gatineau (Gatineau)
Type
Two or more stories
Bedrooms
3
Living area
129.14 Square Meters
Bathrooms
1
MLS® 19054101


Property description
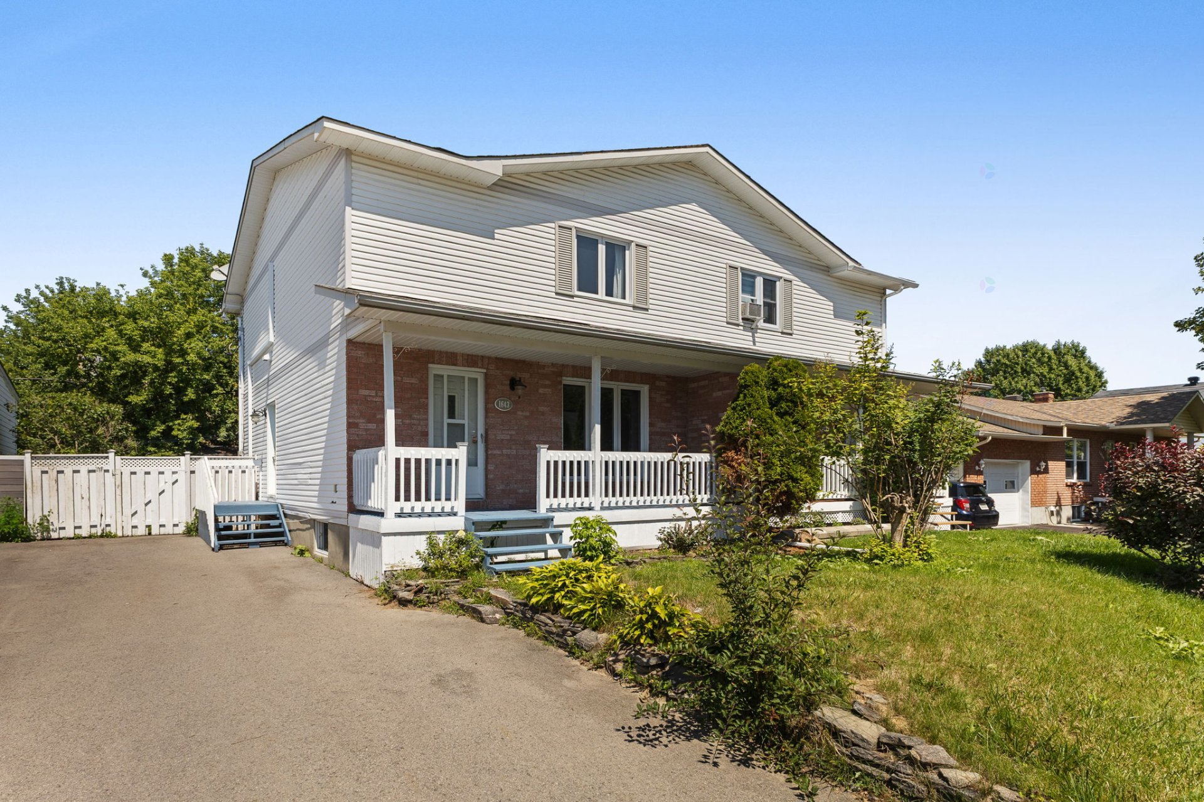
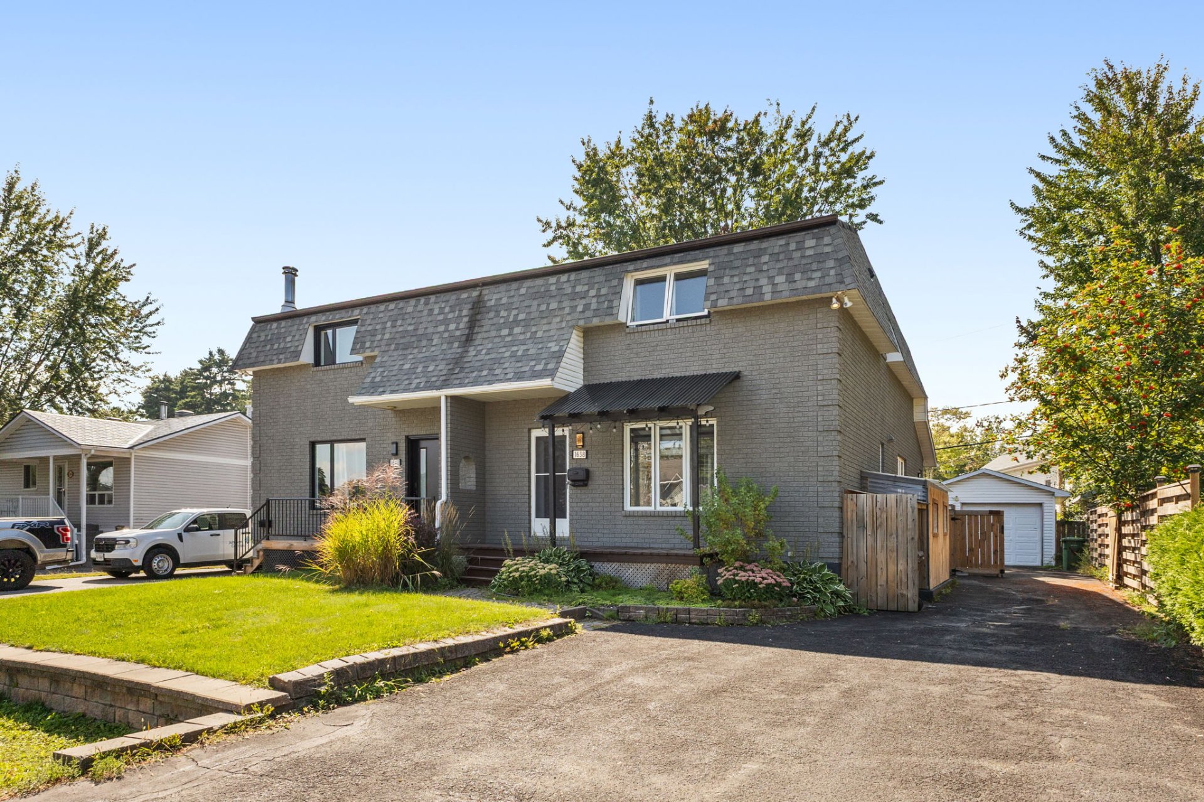
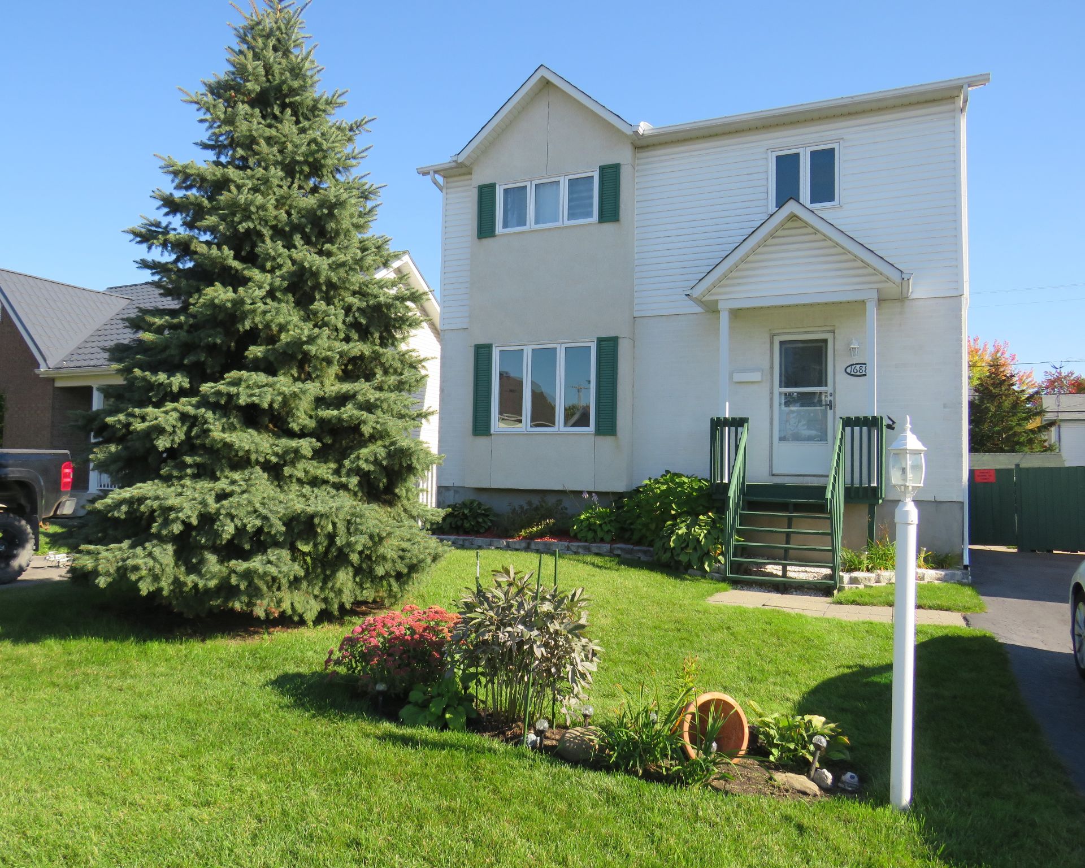
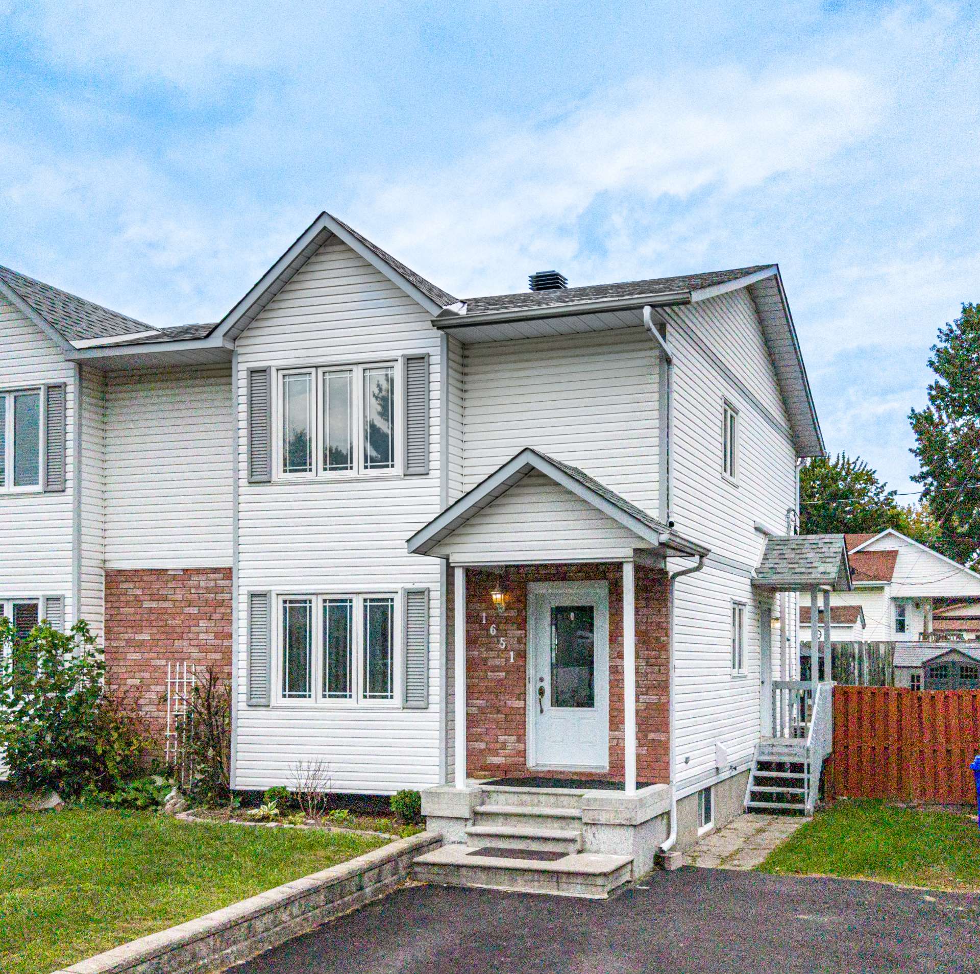
Charming 3-bedroom home located in a quiet, family-friendly neighborhood on a low-traffic cul-de-sac. Features 1 full bath, 1 powder room and a modern, inviting open-concept main floor. Abundant windows provide plenty of natural light. Spacious backyard, perfect for entertaining family and friends or creating a play area for children. Approx. 6 min. from several schools and close to grocery stores and essential services. The perfect balance of comfort, space and tranquility. A must-see!
Details
Located near
Bicycle path, Cross-country skiing, Daycare centre, Elementary school, High school, Highway, Park, Public transportation
Room dimension
| Room | Floor | Dimensions | Floor covering |
|---|---|---|---|
| Hall | 1st level/Ground floor | 8.1 X 5 ft / 2.46 X 1.52 m | Flexible floor coverings |
| Living room | 1st level/Ground floor | 14.9 X 8.1 ft / 4.50 X 2.46 m | Laminate floor |
| Dining room | 1st level/Ground floor | 10.9 X 9.3 ft / 3.28 X 2.82 m | Ceramic |
| Kitchen | 1st level/Ground floor | 13.7 X 12.3 ft / 4.14 X 3.73 m | Ceramic |
| Powder room | 1st level/Ground floor | 7.1 X 7 ft / 2.16 X 2.13 m | Ceramic |
| Laundry room | 1st level/Ground floor | 5.10 X 5.3 ft / 1.78 X 1.60 m | Ceramic |
| Primary bedroom | 2nd level | 12.10 X 12.8 ft / 3.91 X 3.86 m | Laminate floor |
| Walk-in closet | 2nd level | 5.10 X 5.3 ft / 1.78 X 1.60 m | Laminate floor |
| Bathroom | 2nd level | 10.9 X 4.11 ft / 3.28 X 1.50 m | Ceramic |
| Bedroom | 2nd level | 10.10 X 9.3 ft / 3.30 X 2.82 m | Laminate floor |
| Bedroom | 2nd level | 11.5 X 10.11 ft / 3.48 X 3.33 m | Other |
| Other | Basement 1 | 20.7 X 9 ft irr / 6.27 X 2.74 m irr | Carpet |
| Workshop | Basement 1 | 12.3 X 9.11 ft / 3.73 X 3.02 m | Flexible floor coverings |
Taxes and expenses
| Municipal | $3,267 |
| School | $285 |
| Electricity | $3,770 |
Building and interior of the property
| Bedrooms | 3 |
| Bathrooms | 1 |
| Washrooms | 1 |
| Number of rooms | 13 |
| Number of rooms above ground | 3 |
| Living area | 129.14 Square Meters |
| Expected delay of occupancy | 30 days |
| Dimension of the front of the building | 6.43 metres |
| Dimension of the depth of building | 9.83 metres |
| Land area | 317.82 square metre |
| Dimension of the front of the land | 10.46 metres |
| Dimension of the depth of the land | 30.48 metres |
| Year built | 1990 |
| Municipal assessment (land) | $1 |
| Municipal assessment (building) | $467,250 |
| Municipal assessment (total) | $467,251 |
| Assessment year | 2026 |
| Available services | Electricity Connected, Sewer Connected, Water Connected |
| Basement | 6 feet and more, Finished basement |
| Bathroom / Washroom | Separate shower |
| Cupboard | Melamine |
| Distinctive features | Cul-de-sac, Semi-detached |
| Driveway | Asphalt |
| Equipment available | Central vacuum cleaner system installation, Wall-mounted heat pump |
| Foundation | Poured concrete |
| Heating energy | Electricity |
| Heating system | Electric baseboard units |
| Landscaping | Fenced |
| Laundry | 1st level/Ground floor, In partial bathroom ground level, Powder room |
| Rental appliances | Water heater |
| Roofing | Asphalt shingles |
| Sewage system | Municipality |
| Siding | Brick, Vinyl |
| Topography | Flat |
| Water supply | Municipality |
| Window type | Casement, Sliding |
| Windows | PVC |
Addendum
| 1651 Rue de l'Aube, Gatineau: - Semi-detached home - Area: Gatineau - 3 bedrooms - 1 full bathroom - 1 powder room - Open-concept layout - Spacious kitchen with island - Abundant natural light - Bedrooms on the upper level - Primary bedroom with freestanding bathtub - Finished basement - Fenced backyard - Patio - Outdoor shed - Paved driveway - Multiple parking spaces - Close to essential services |