$409,900
204 Rue du Voilier
Gatineau (Gatineau)
Gatineau (Gatineau)
Type
Two or more stories
Bedrooms
3
Living area
122.91 Square Meters
Bathrooms
1
MLS® 19068478
Property description
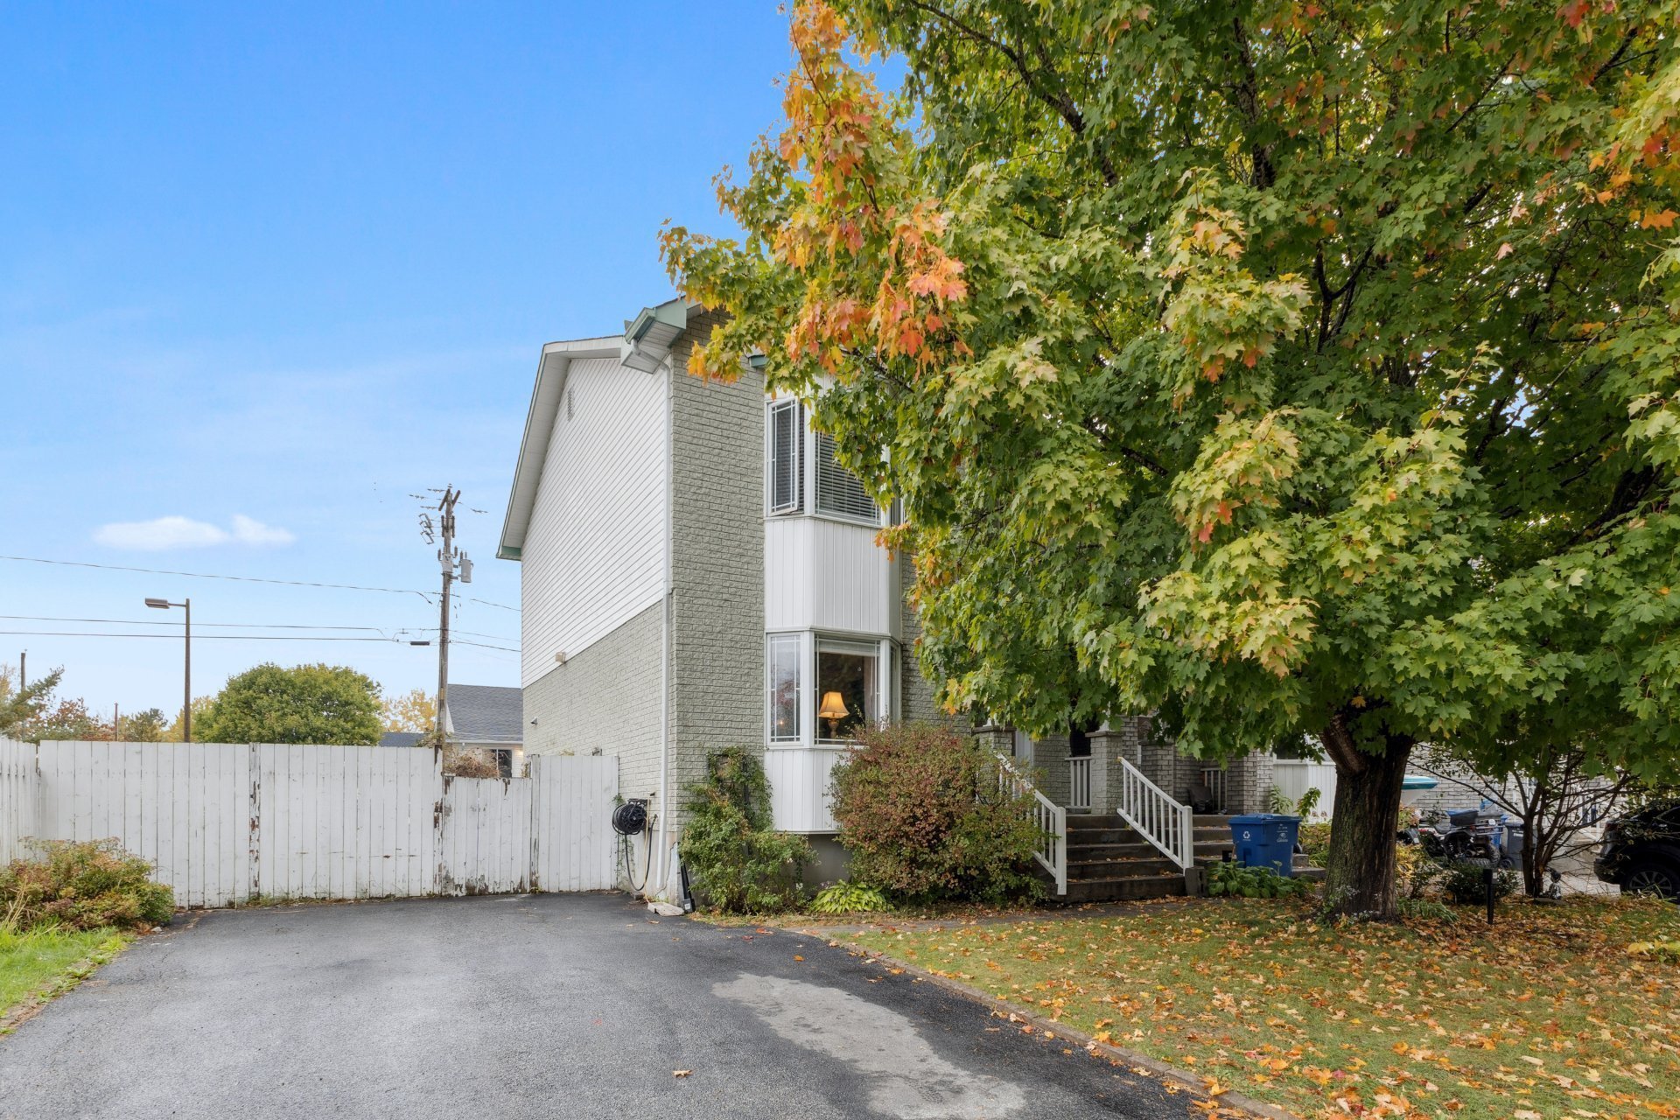
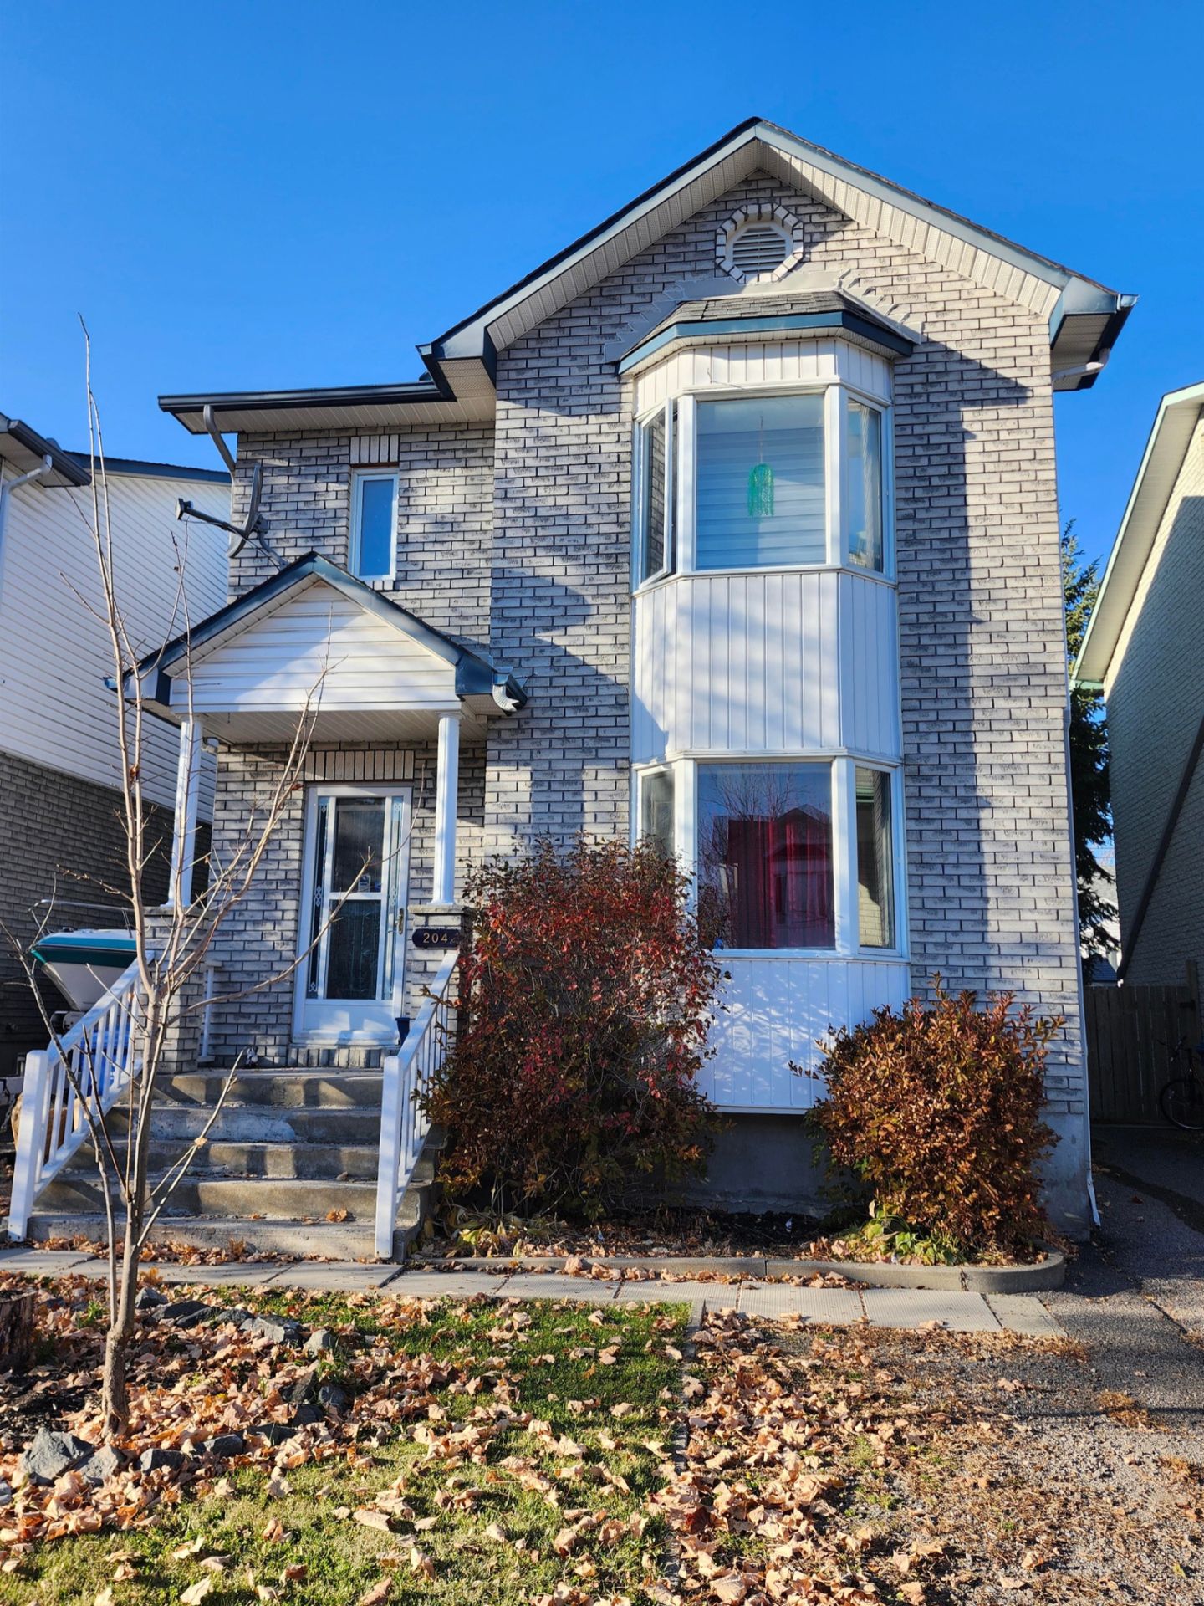
Fantastic opportunity for your family! Located in a quiet, sought-after neighborhood, this impeccably maintained property will charm you from the moment you arrive. It features 3 bedrooms, including a spacious master bedroom with a large walk-in closet. Enjoy the convenience of a main-floor laundry area for easy daily living. Outside, discover a beautiful, fully fenced, and carefully landscaped yard--perfect for children and outdoor relaxation. An ideal home for a young family, just minutes away from essential services and highway access. A must-see!
Details
Located near
Daycare centre, Elementary school, Highway, Public transportation
Room dimension
| Room | Floor | Dimensions | Floor covering |
|---|---|---|---|
| Hall | 1st level/Ground floor | 7 X 5.4 ft / 2.13 X 1.63 m | Tiles |
| Living room | 1st level/Ground floor | 14.11 X 11.7 ft / 4.55 X 3.53 m | Laminate floor |
| Kitchen | 1st level/Ground floor | 9.7 X 9.7 ft / 2.92 X 2.92 m | Ceramic |
| Dinette | 1st level/Ground floor | 11.4 X 9.10 ft / 3.45 X 3.00 m | Ceramic |
| Powder room | 1st level/Ground floor | 8.1 X 5 ft / 2.46 X 1.52 m | Ceramic |
| Primary bedroom | 2nd level | 16.7 X 11.11 ft / 5.05 X 3.63 m | Laminate floor |
| Bedroom | 2nd level | 9.9 X 8.11 ft / 2.97 X 2.72 m | Laminate floor |
| Bedroom | 2nd level | 9.11 X 9.9 ft / 3.02 X 2.97 m | Laminate floor |
| Bathroom | 2nd level | 9.6 X 7.7 ft / 2.90 X 2.31 m | Ceramic |
| Family room | Basement 1 | 14.4 X 12.8 ft / 4.37 X 3.86 m | Concrete |
| Office | Basement 1 | 14.6 X 10.11 ft / 4.42 X 3.33 m | Laminate floor |
Taxes and expenses
| Municipal | $2,810 |
| School | $281 |
Building and interior of the property
| Bedrooms | 3 |
| Bathrooms | 1 |
| Washrooms | 1 |
| Number of rooms | 11 |
| Number of rooms above ground | 3 |
| Living area | 122.91 Square Meters |
| Expected delay of occupancy | 60 days |
| Items included in the sale | Shed, dishwasher, curtains and rods, blinds, light fixtures, central vacuum and accessories, hot water tank |
| Items excluded in the sale | Wall-mounted heat pump |
| Dimension of the front of the building | 6.51 metres |
| Dimension of the depth of building | 9.06 metres |
| Land area | 283.4 square metre |
| Dimension of the front of the land | 9.45 metres |
| Dimension of the depth of the land | 30 metres |
| Year built | 1994 |
| Municipal assessment (land) | $123,800 |
| Municipal assessment (building) | $256,400 |
| Municipal assessment (total) | $380,200 |
| Assessment year | 2026 |
| Irregular building | Yes |
| Available services | Electricity Connected, Sewer Connected, Water Connected |
| Basement | 6 feet and more, Partially finished |
| Distinctive features | Detached |
| Foundation | Poured concrete |
| Heating energy | Electricity |
| Heating system | Electric baseboard units |
| Landscaping | Fenced, Landscaped |
| Laundry | 1st level/Ground floor, In partial bathroom ground level, Powder room |
| Parking | Driveway |
| Roofing | Asphalt shingles |
| Sewage system | Municipality |
| Siding | Brick, Vinyl |
| Topography | Flat |
| Water supply | Municipality |