$399,900
255 Rue du Vieux-Port
Gatineau (Gatineau)
Gatineau (Gatineau)
Type
Bungalow
Bedrooms
3
Living area
1347.96 Square Feet
Bathrooms
2
MLS® 19069154
Property description
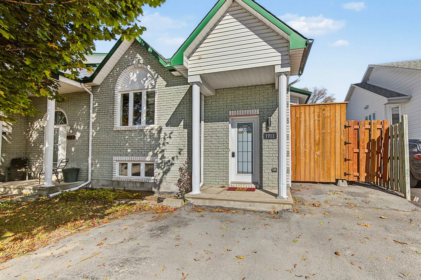
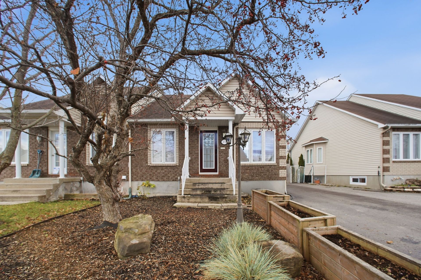
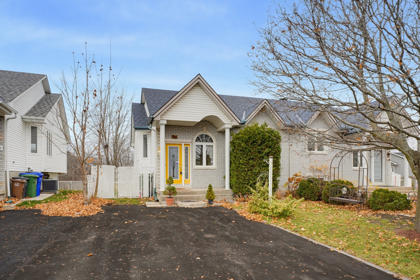
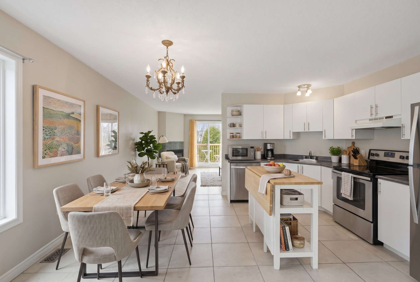
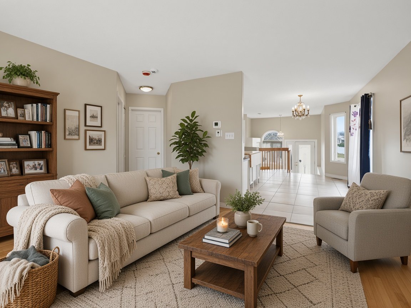
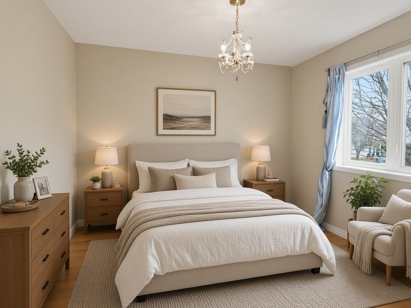
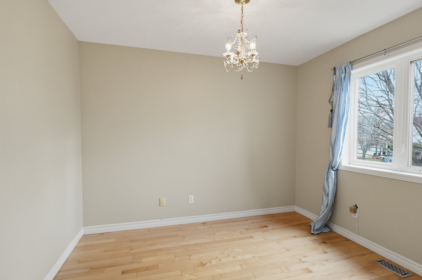
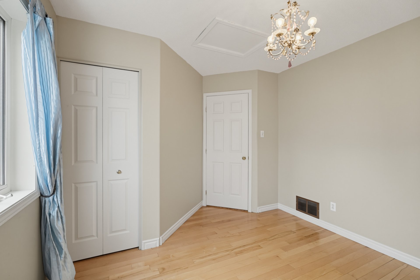
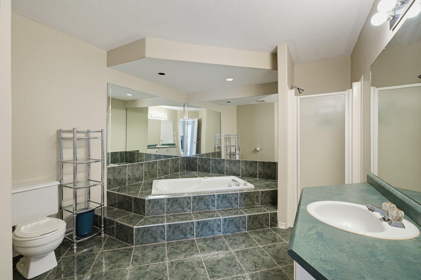
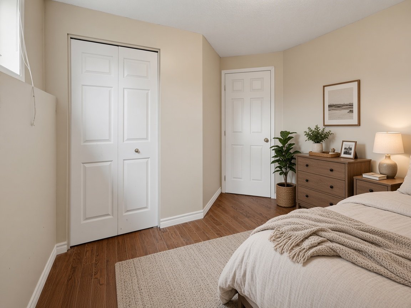
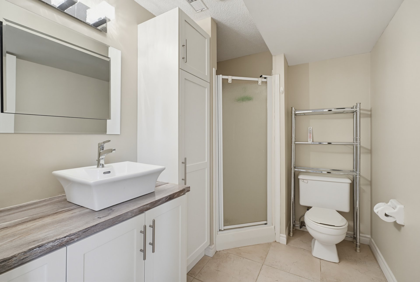
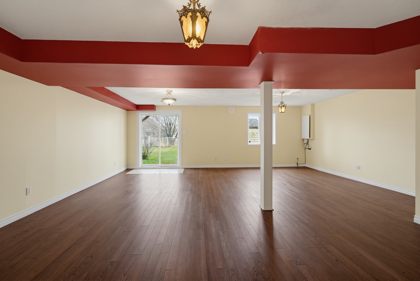
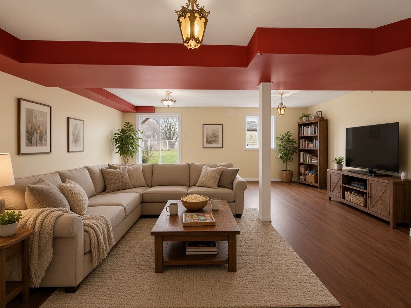
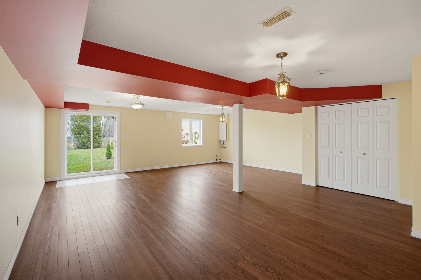
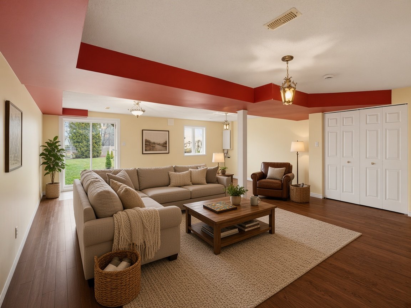
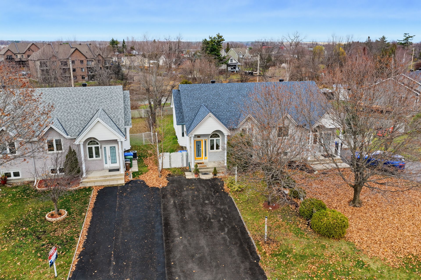
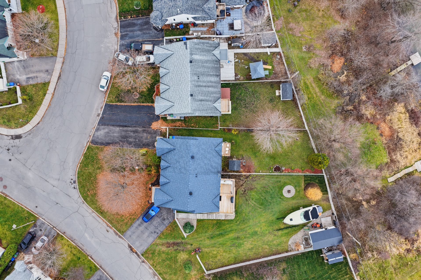
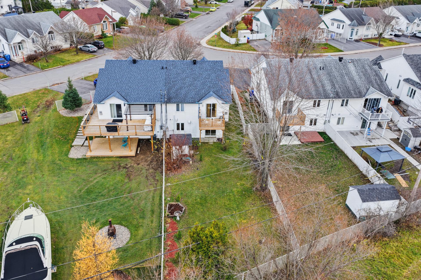
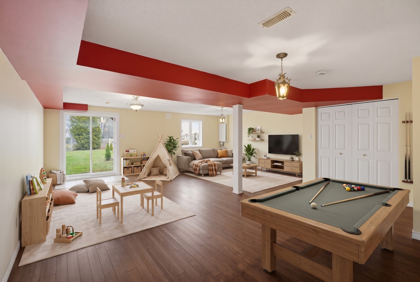
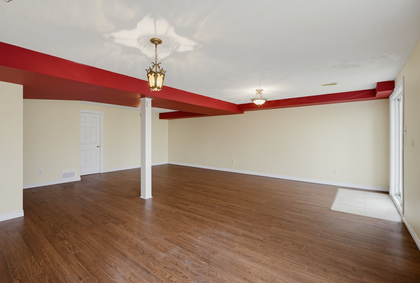
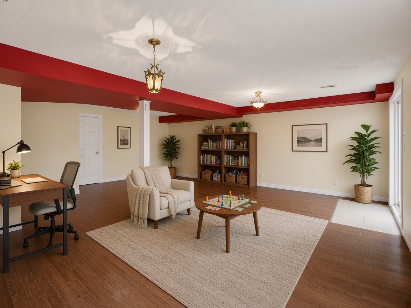
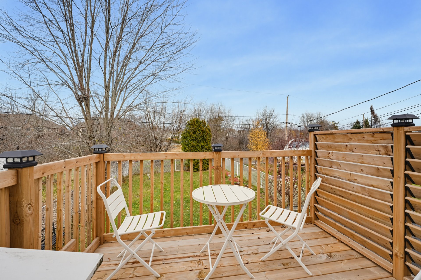
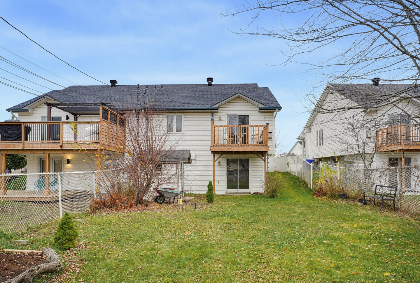
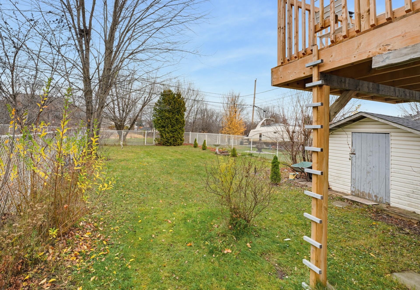
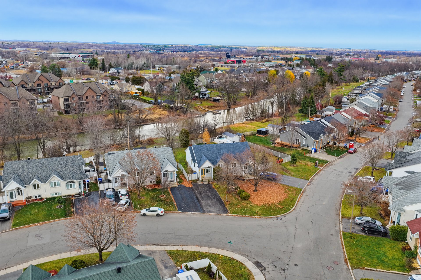
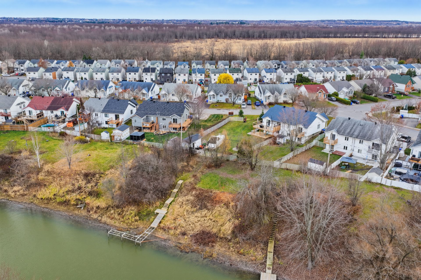
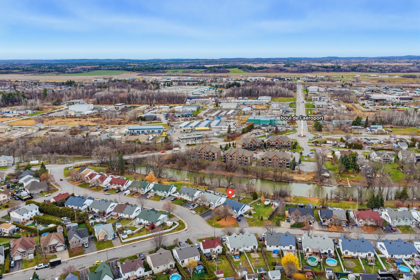
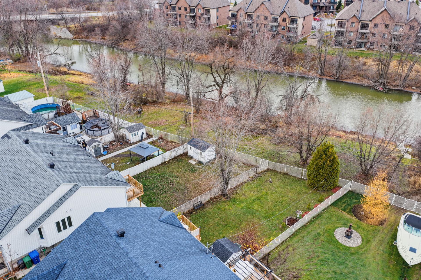
At 255 rue du Vieux-Port in Gatineau, this welcoming semi-detached bungalow sits in a quiet park setting with no rear neighbour and a river view over municipal parkland. Two bedrooms on the main floor plus one in the finished walk-out basement, two bathrooms, and a generous family room that opens to the yard.
Sold without legal warranty, at the risk and peril of the buyerDetails
Located near
Bicycle path, Daycare centre, Elementary school, High school, Highway, Hospital, Park, Public transportation
Room dimension
| Room | Floor | Dimensions | Floor covering |
|---|---|---|---|
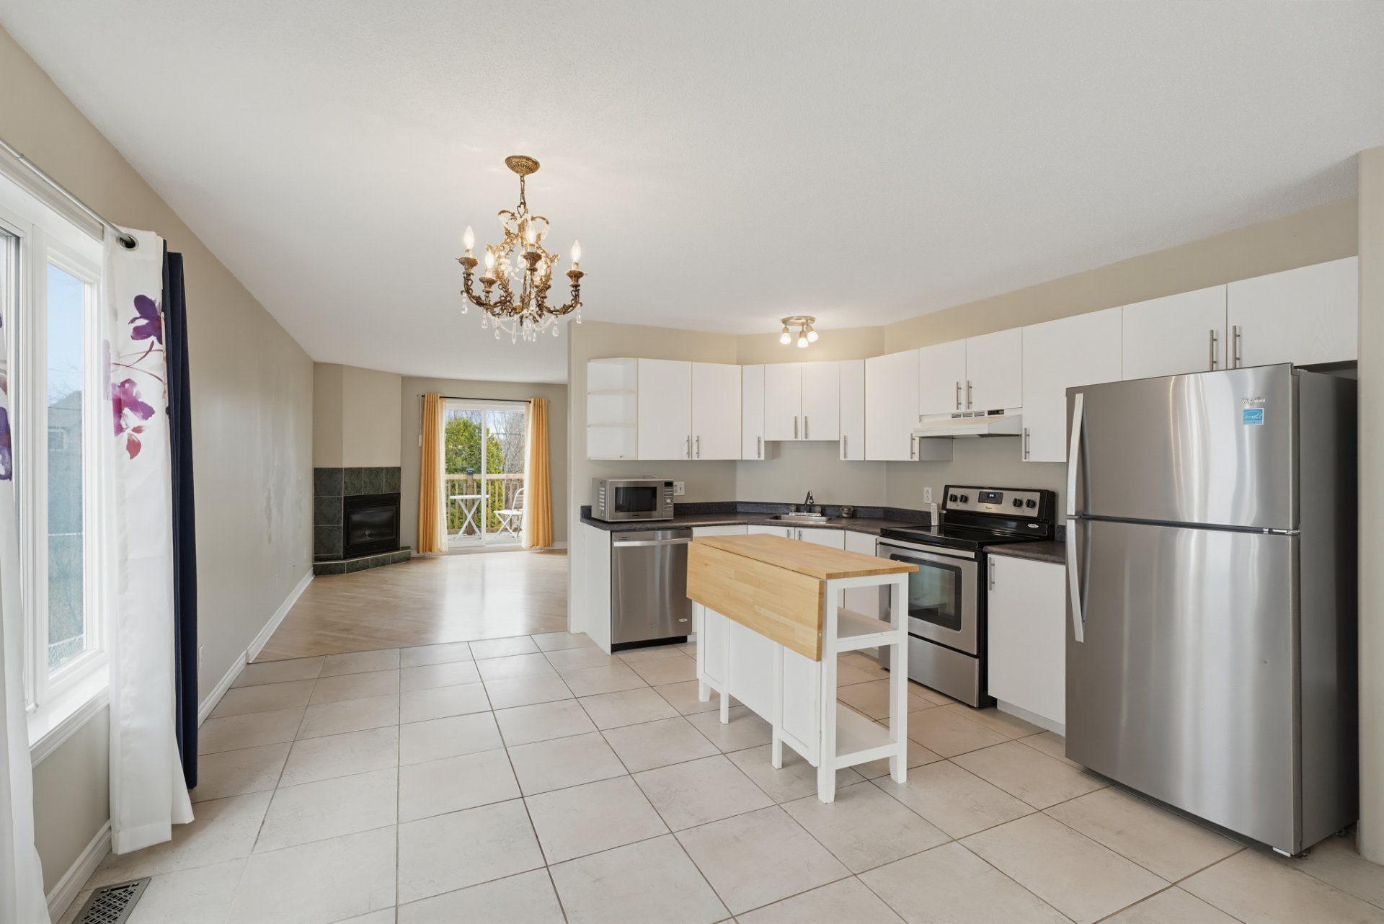
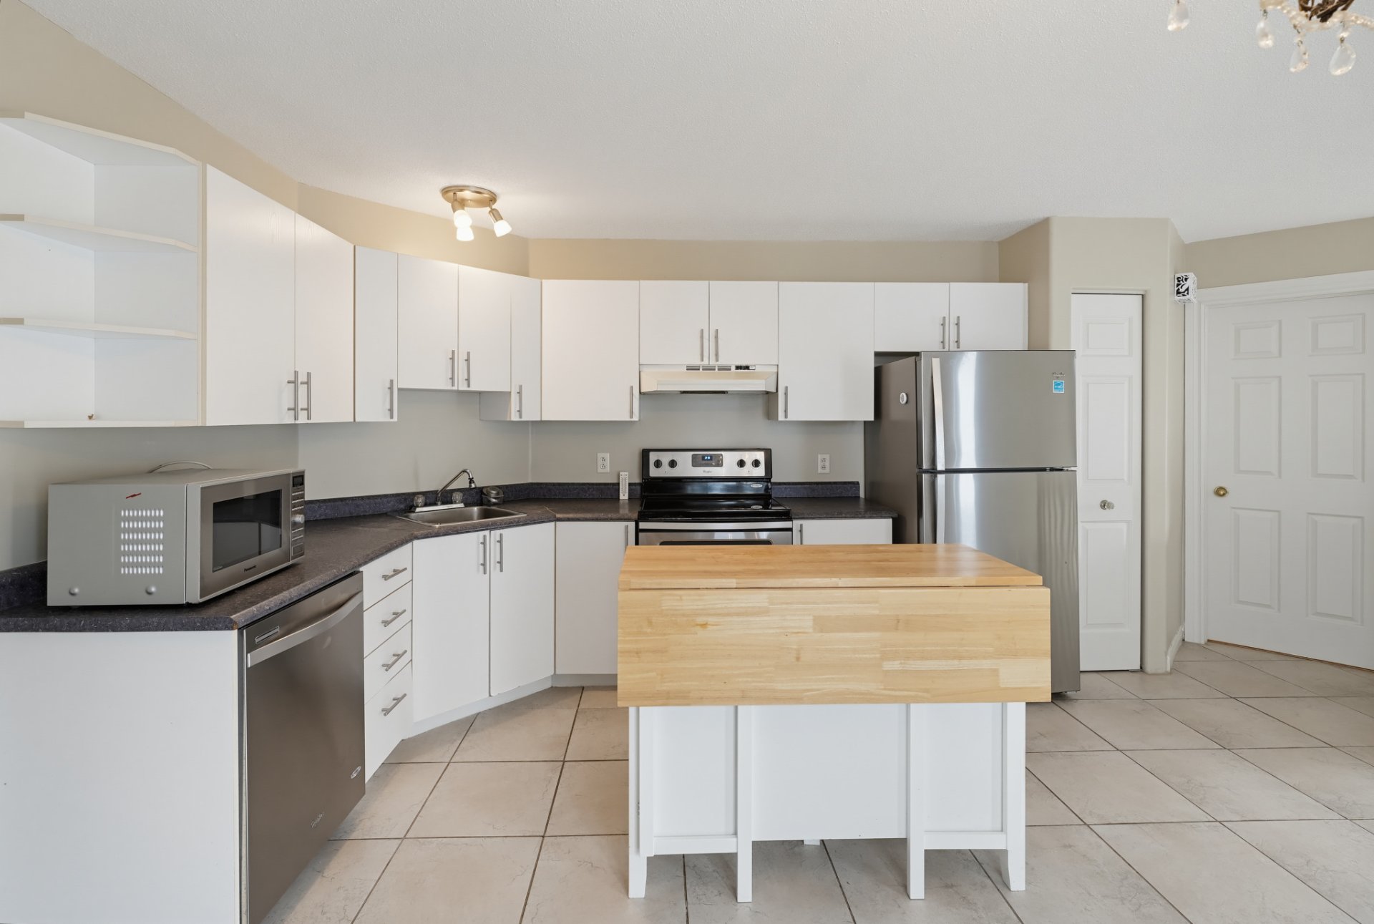
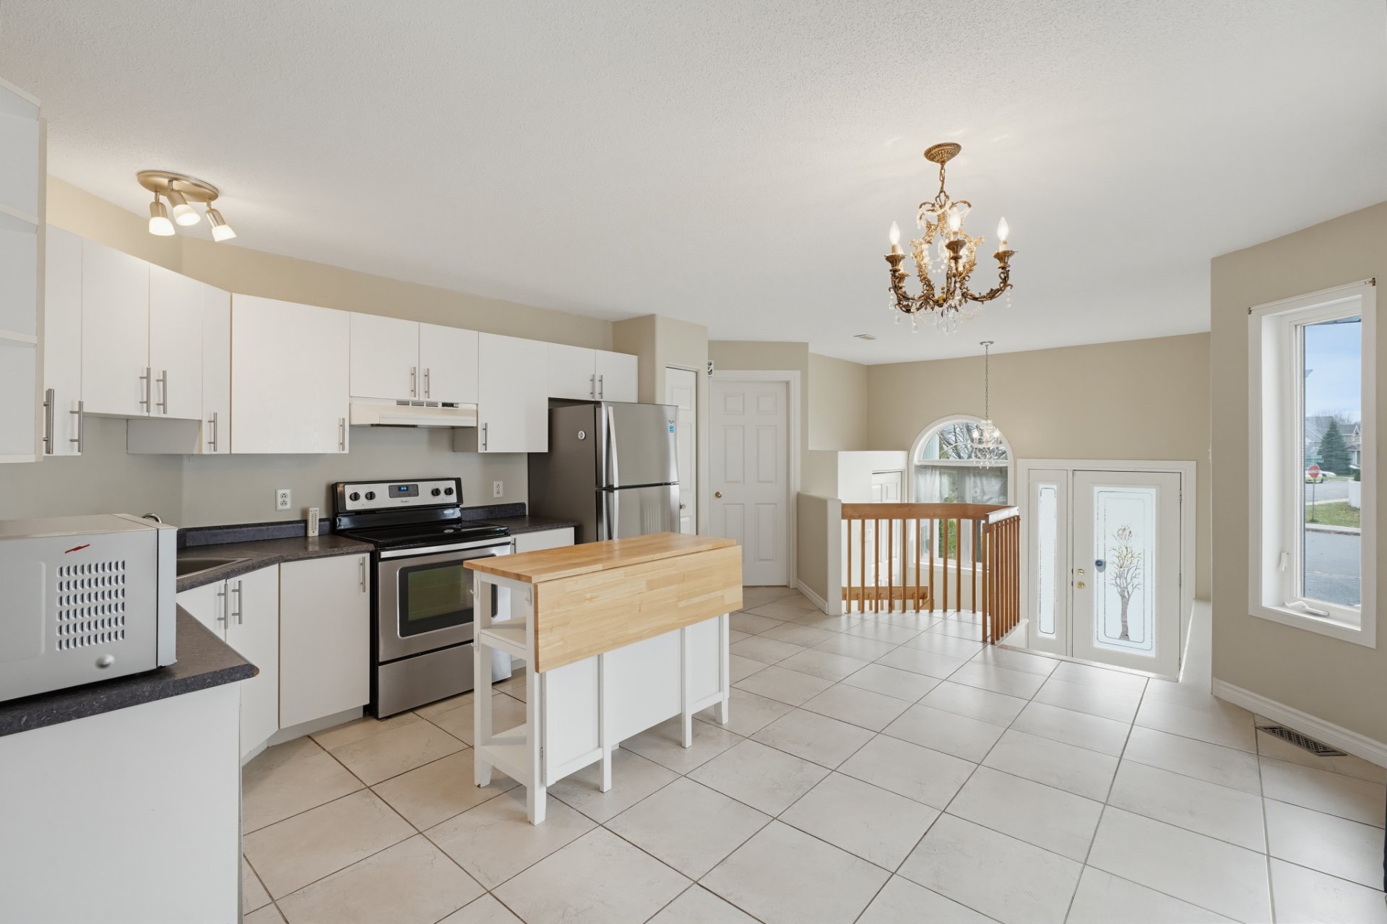
| Kitchen | 1st level/Ground floor | 14.2 X 17.6 ft irr / 4.32 X 5.33 m irr | Ceramic |
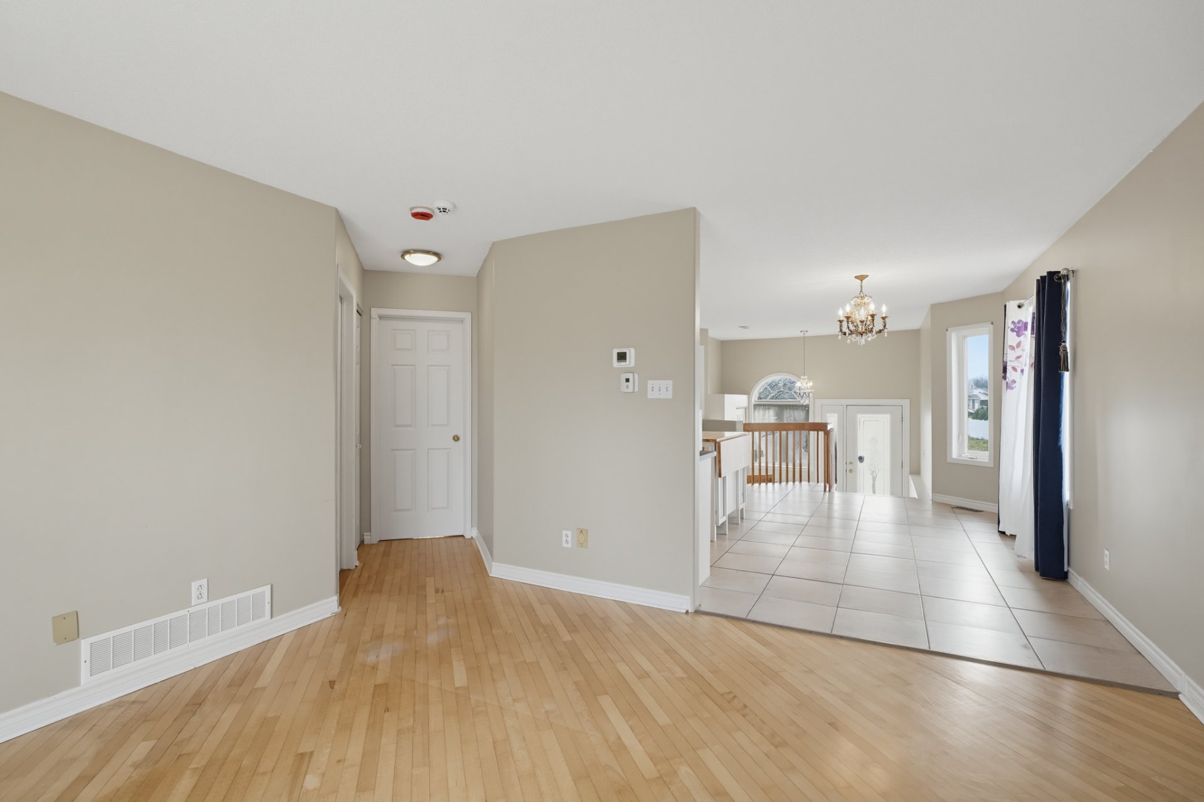
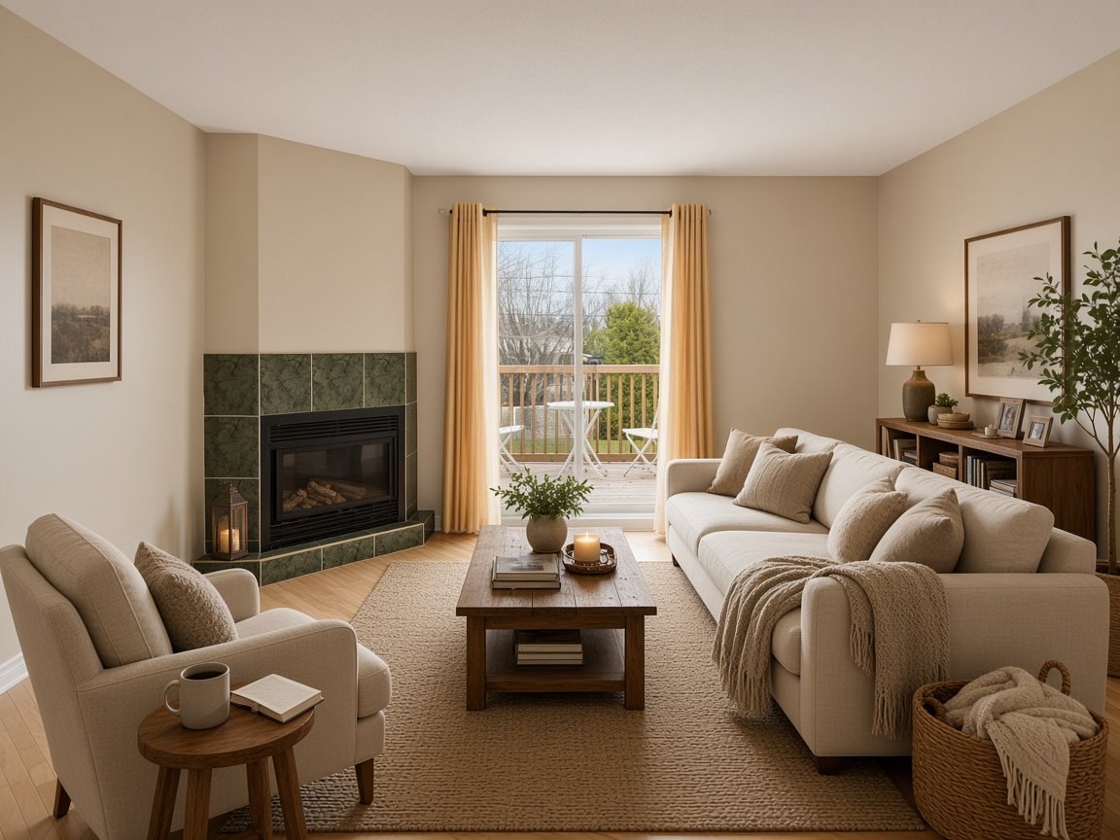
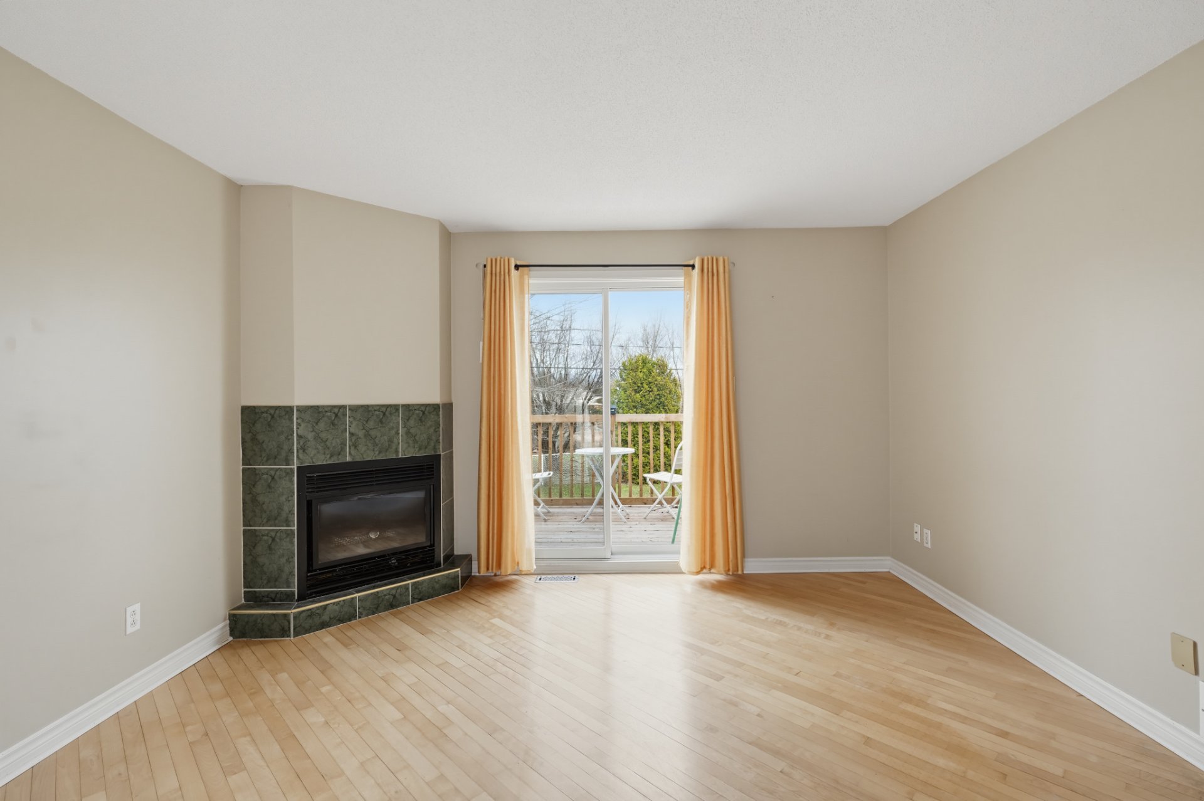
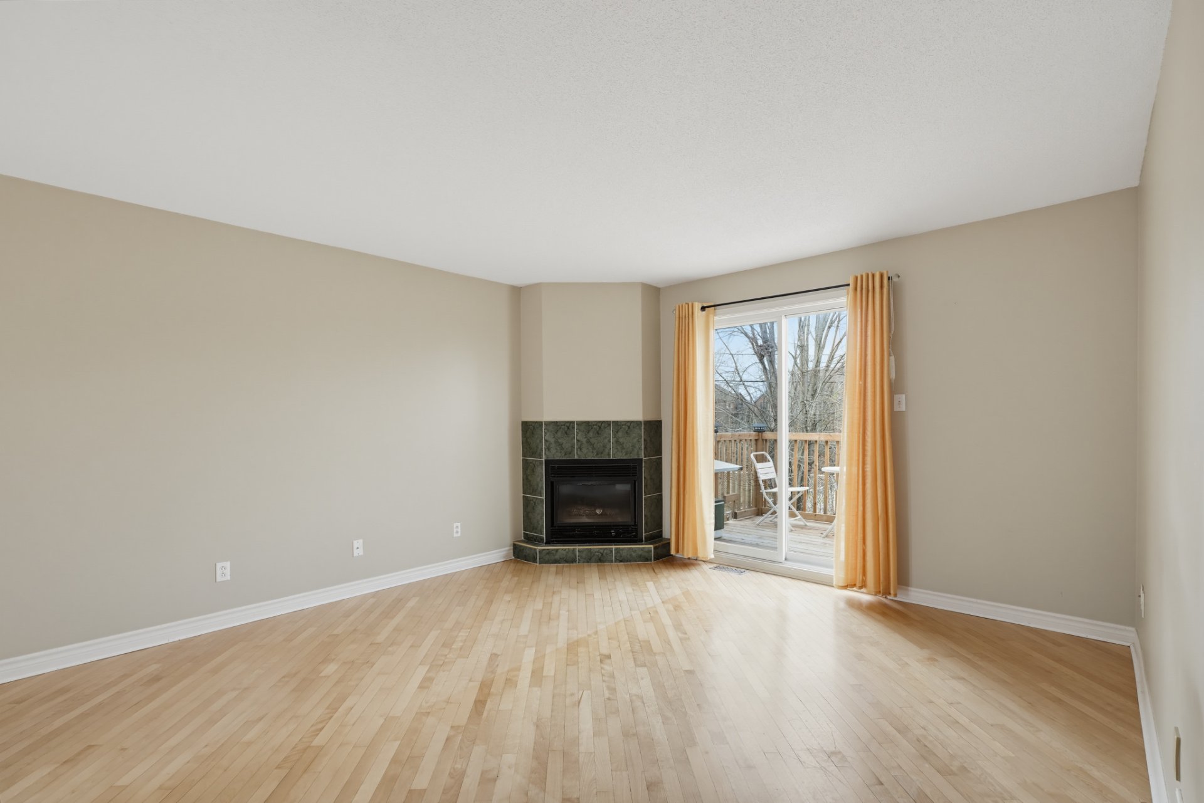
| Living room | 1st level/Ground floor | 12.6 X 14.3 ft irr / 3.81 X 4.34 m irr | Wood |
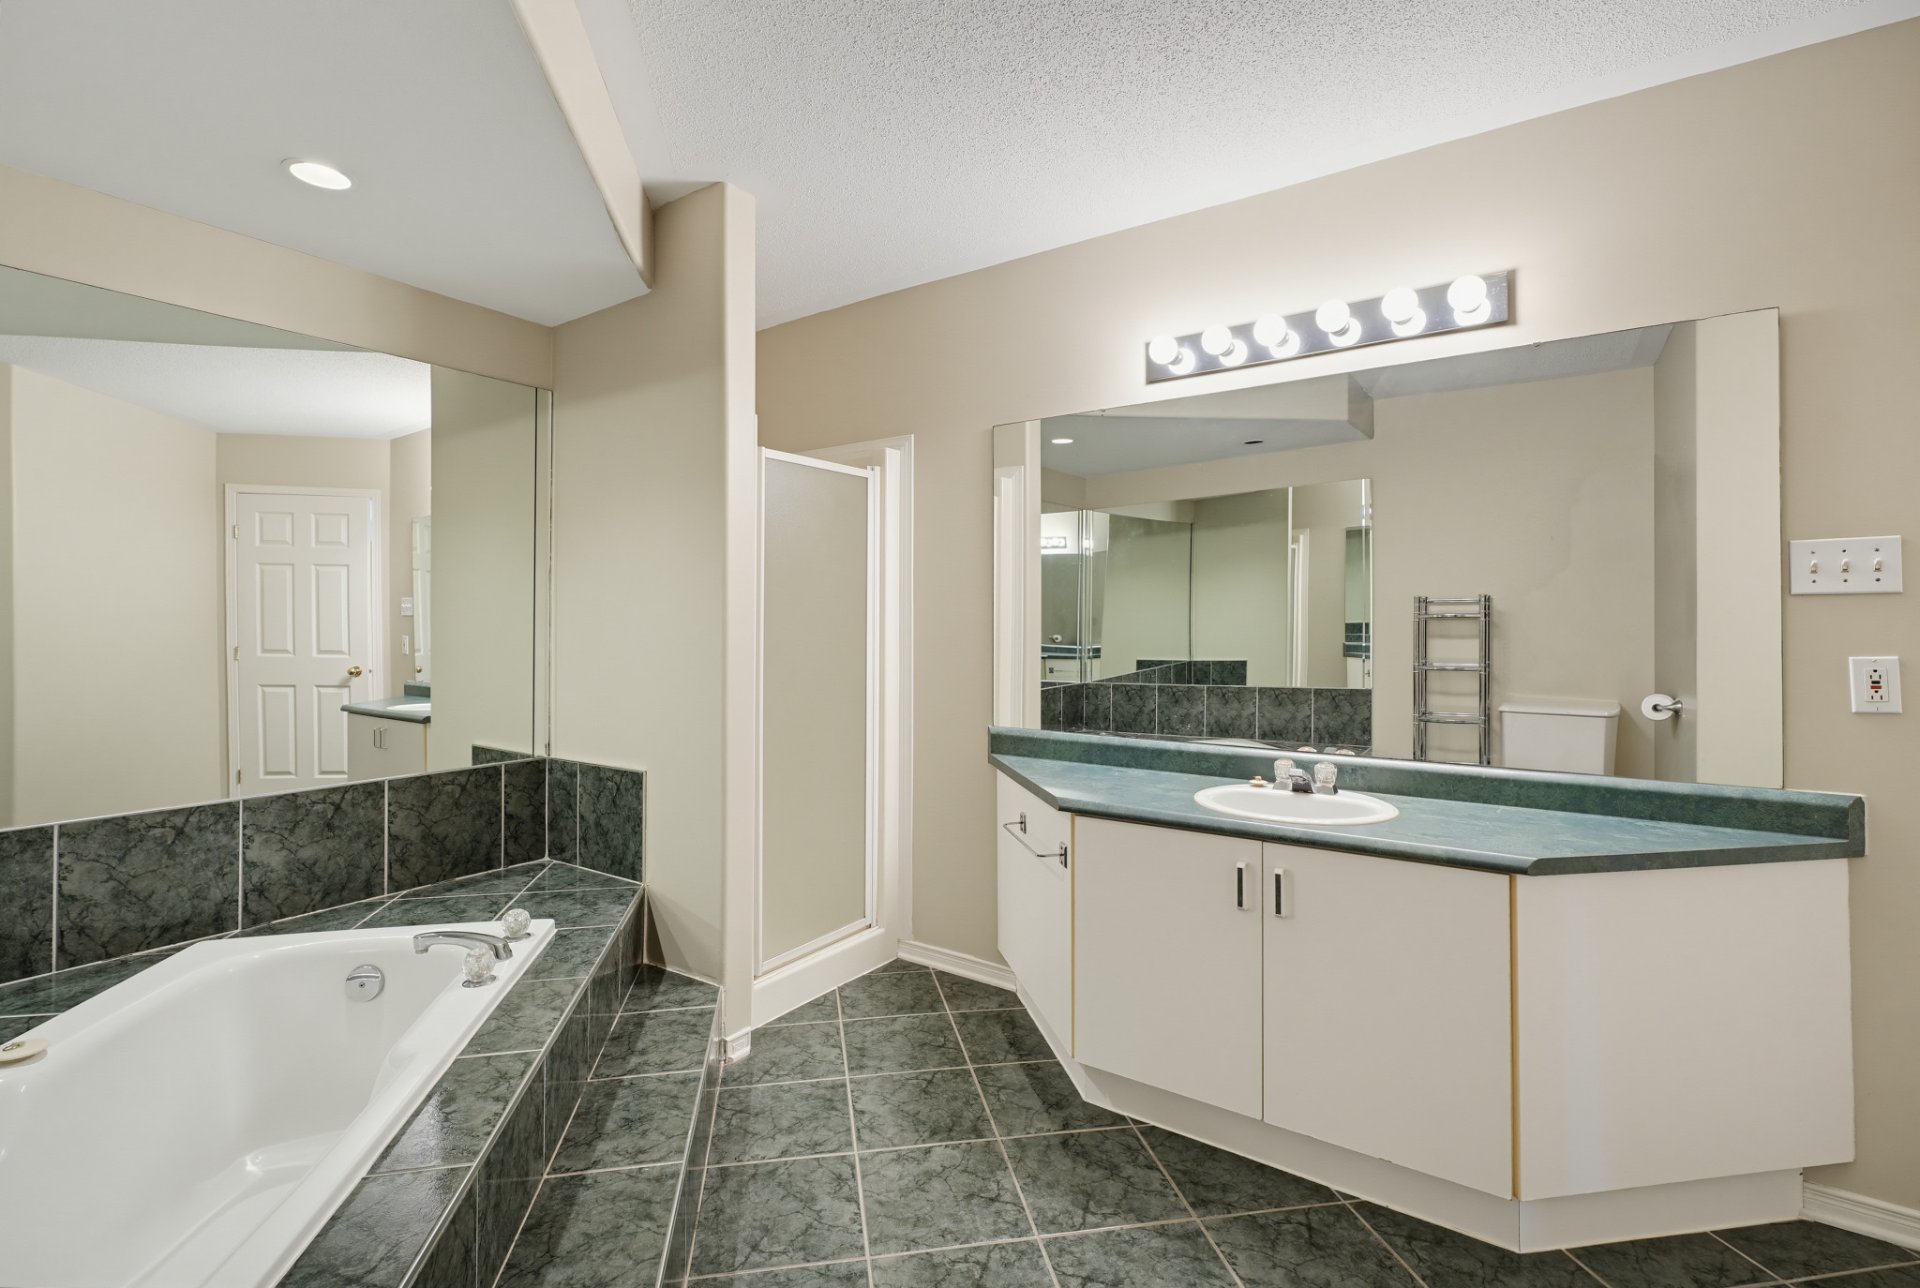
| Bathroom | 1st level/Ground floor | 9.11 X 13 ft irr / 3.02 X 3.96 m irr | Ceramic |
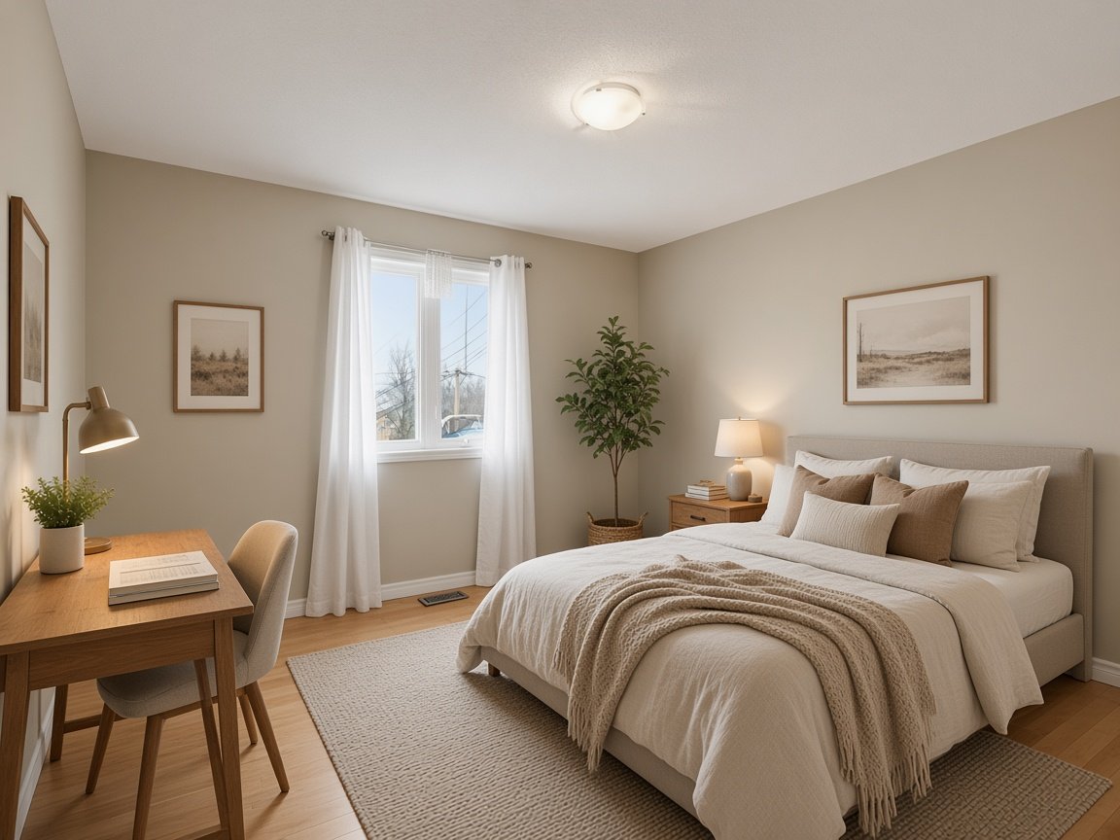
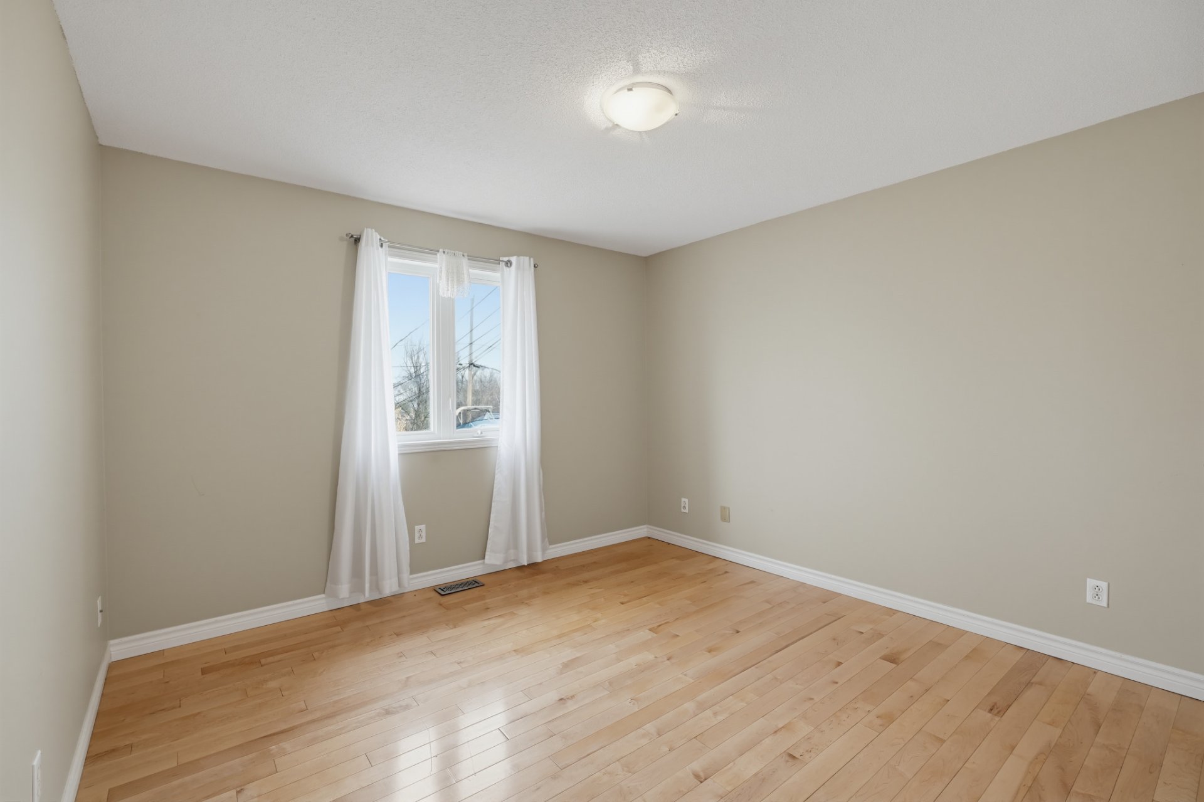
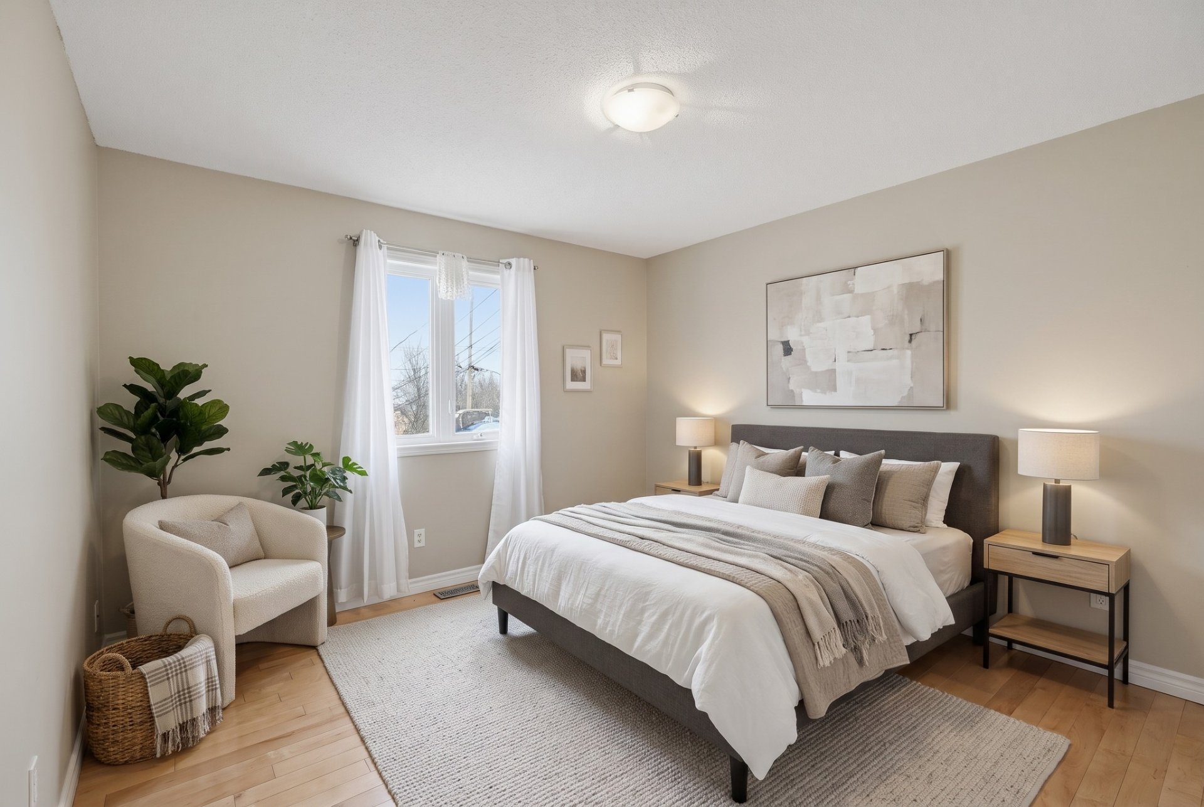
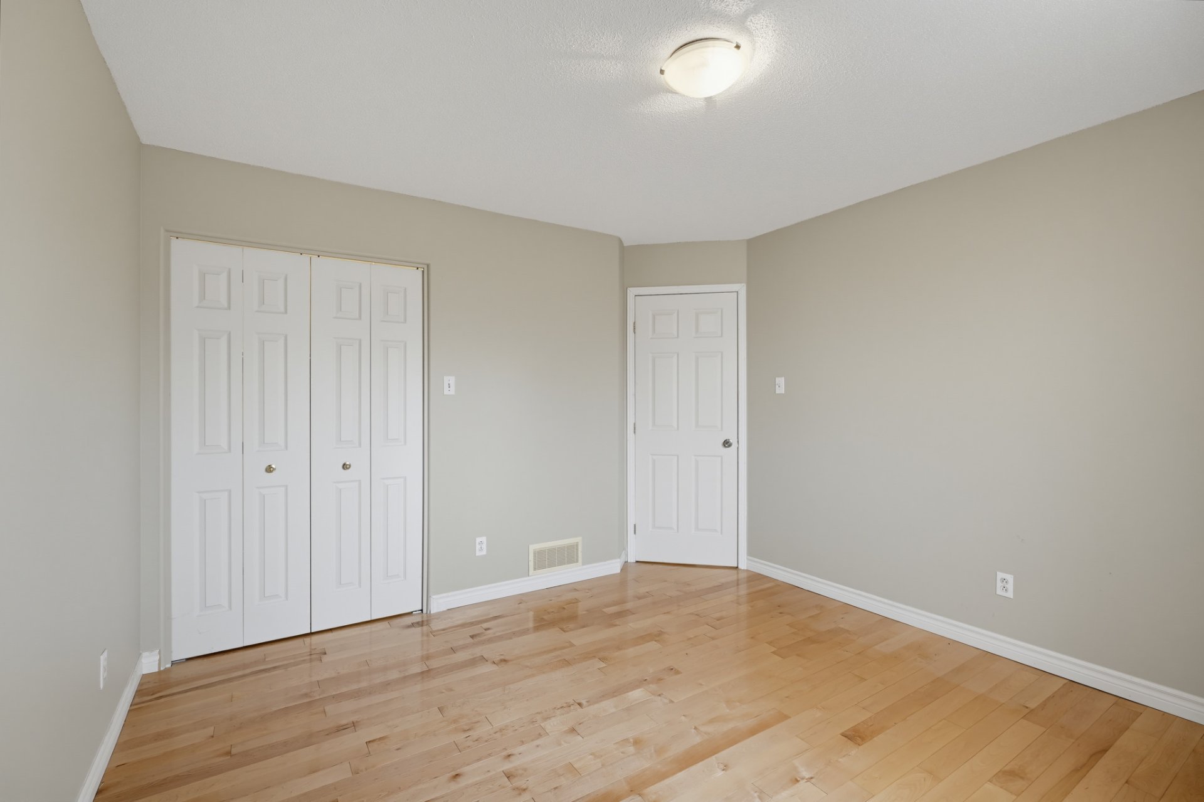
| Bedroom | 1st level/Ground floor | 12.3 X 10.3 ft irr / 3.73 X 3.12 m irr | Wood |
| Primary bedroom | 1st level/Ground floor | 11.7 X 12.2 ft irr / 3.53 X 3.71 m irr | Wood |
| Bathroom | Basement 1 | 8.8 X 6.5 ft / 2.64 X 1.96 m | Ceramic |
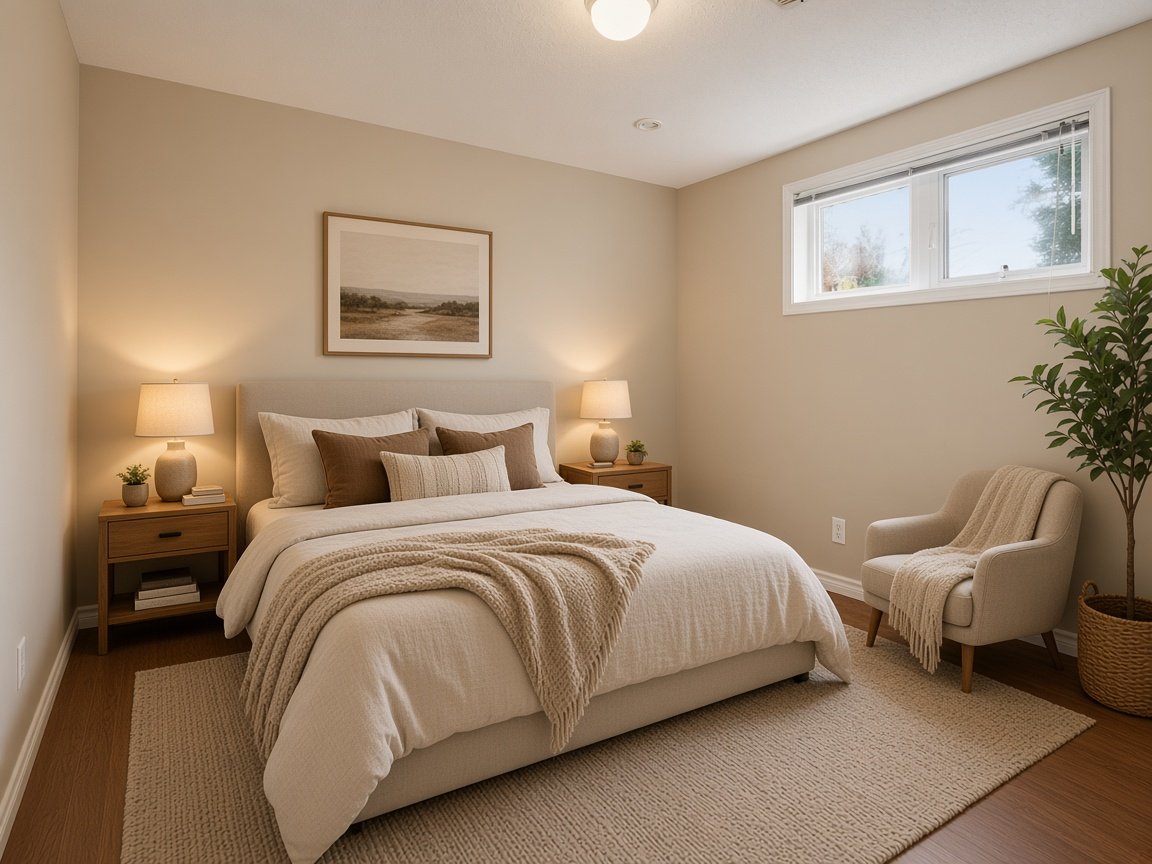
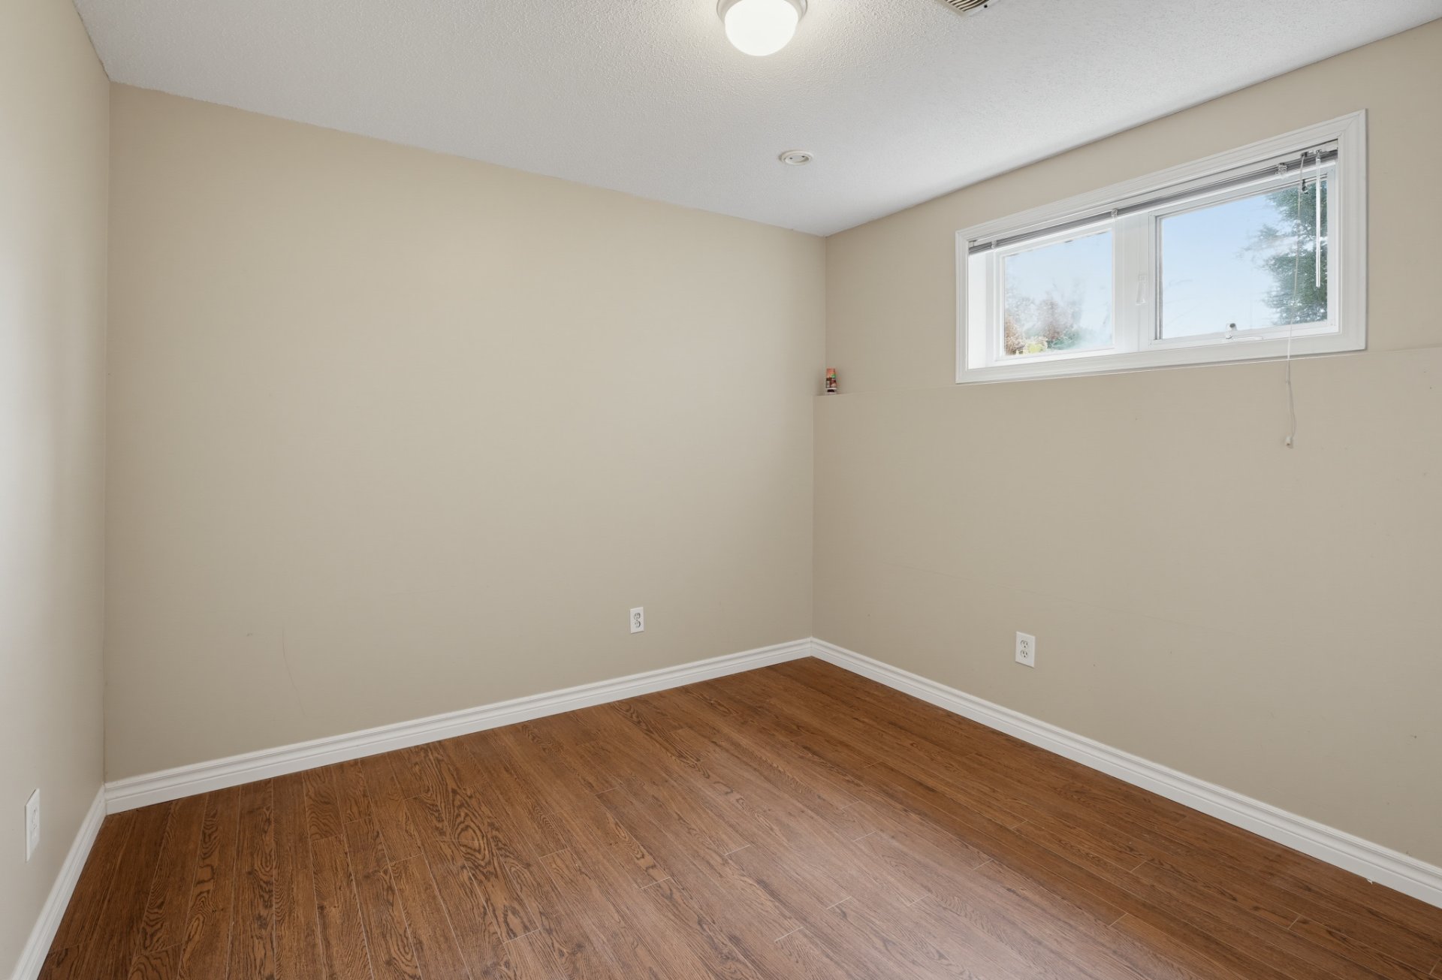
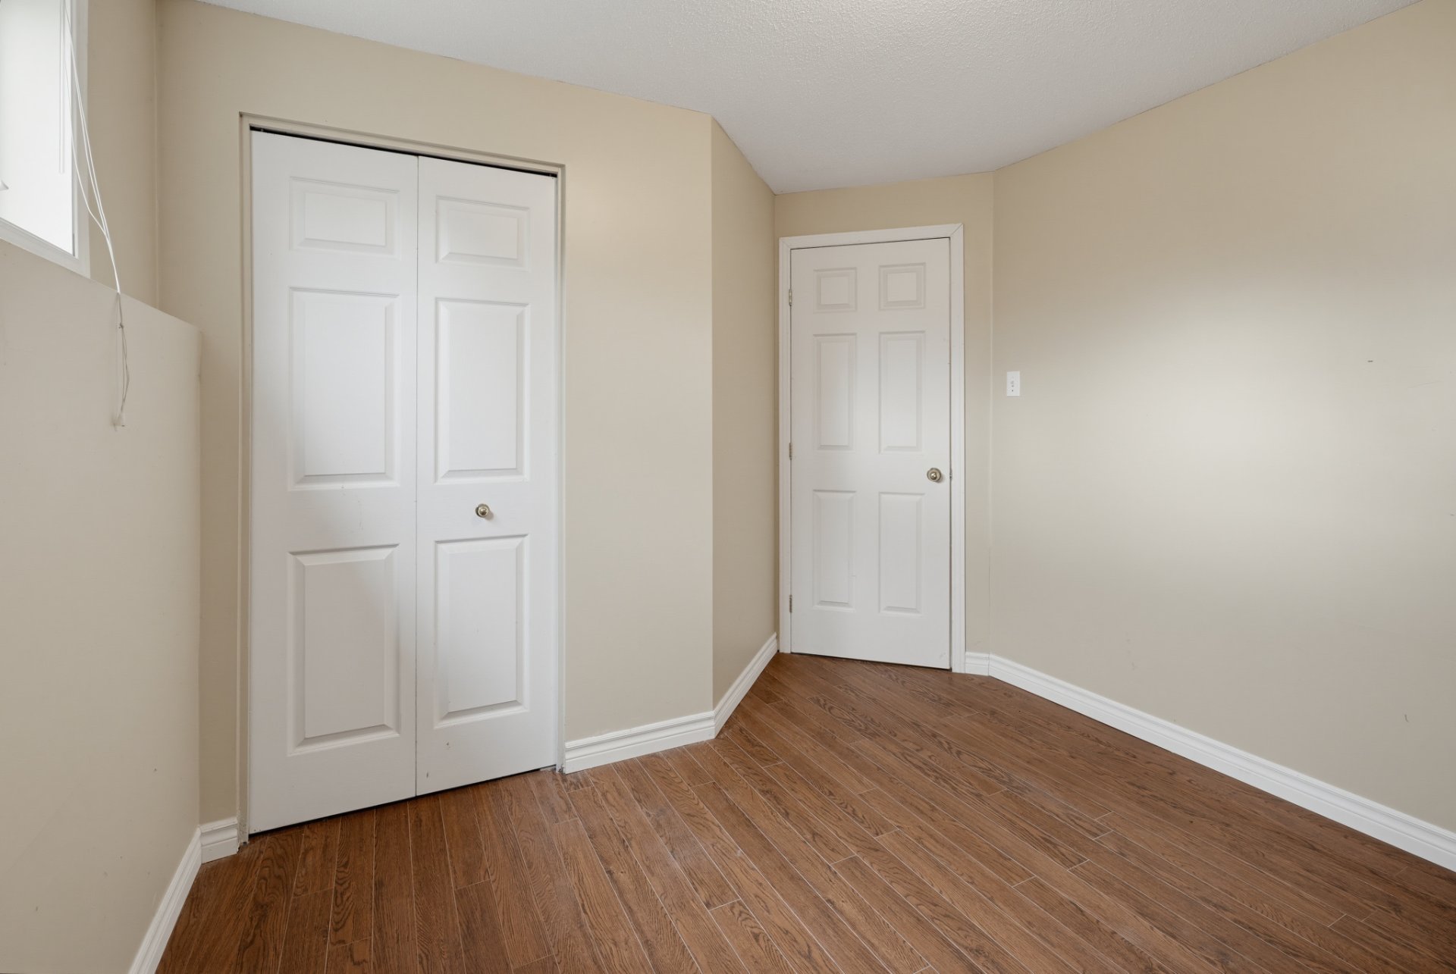
| Bedroom | Basement 1 | 8.8 X 8.11 ft irr / 2.64 X 2.72 m irr | Laminate floor |
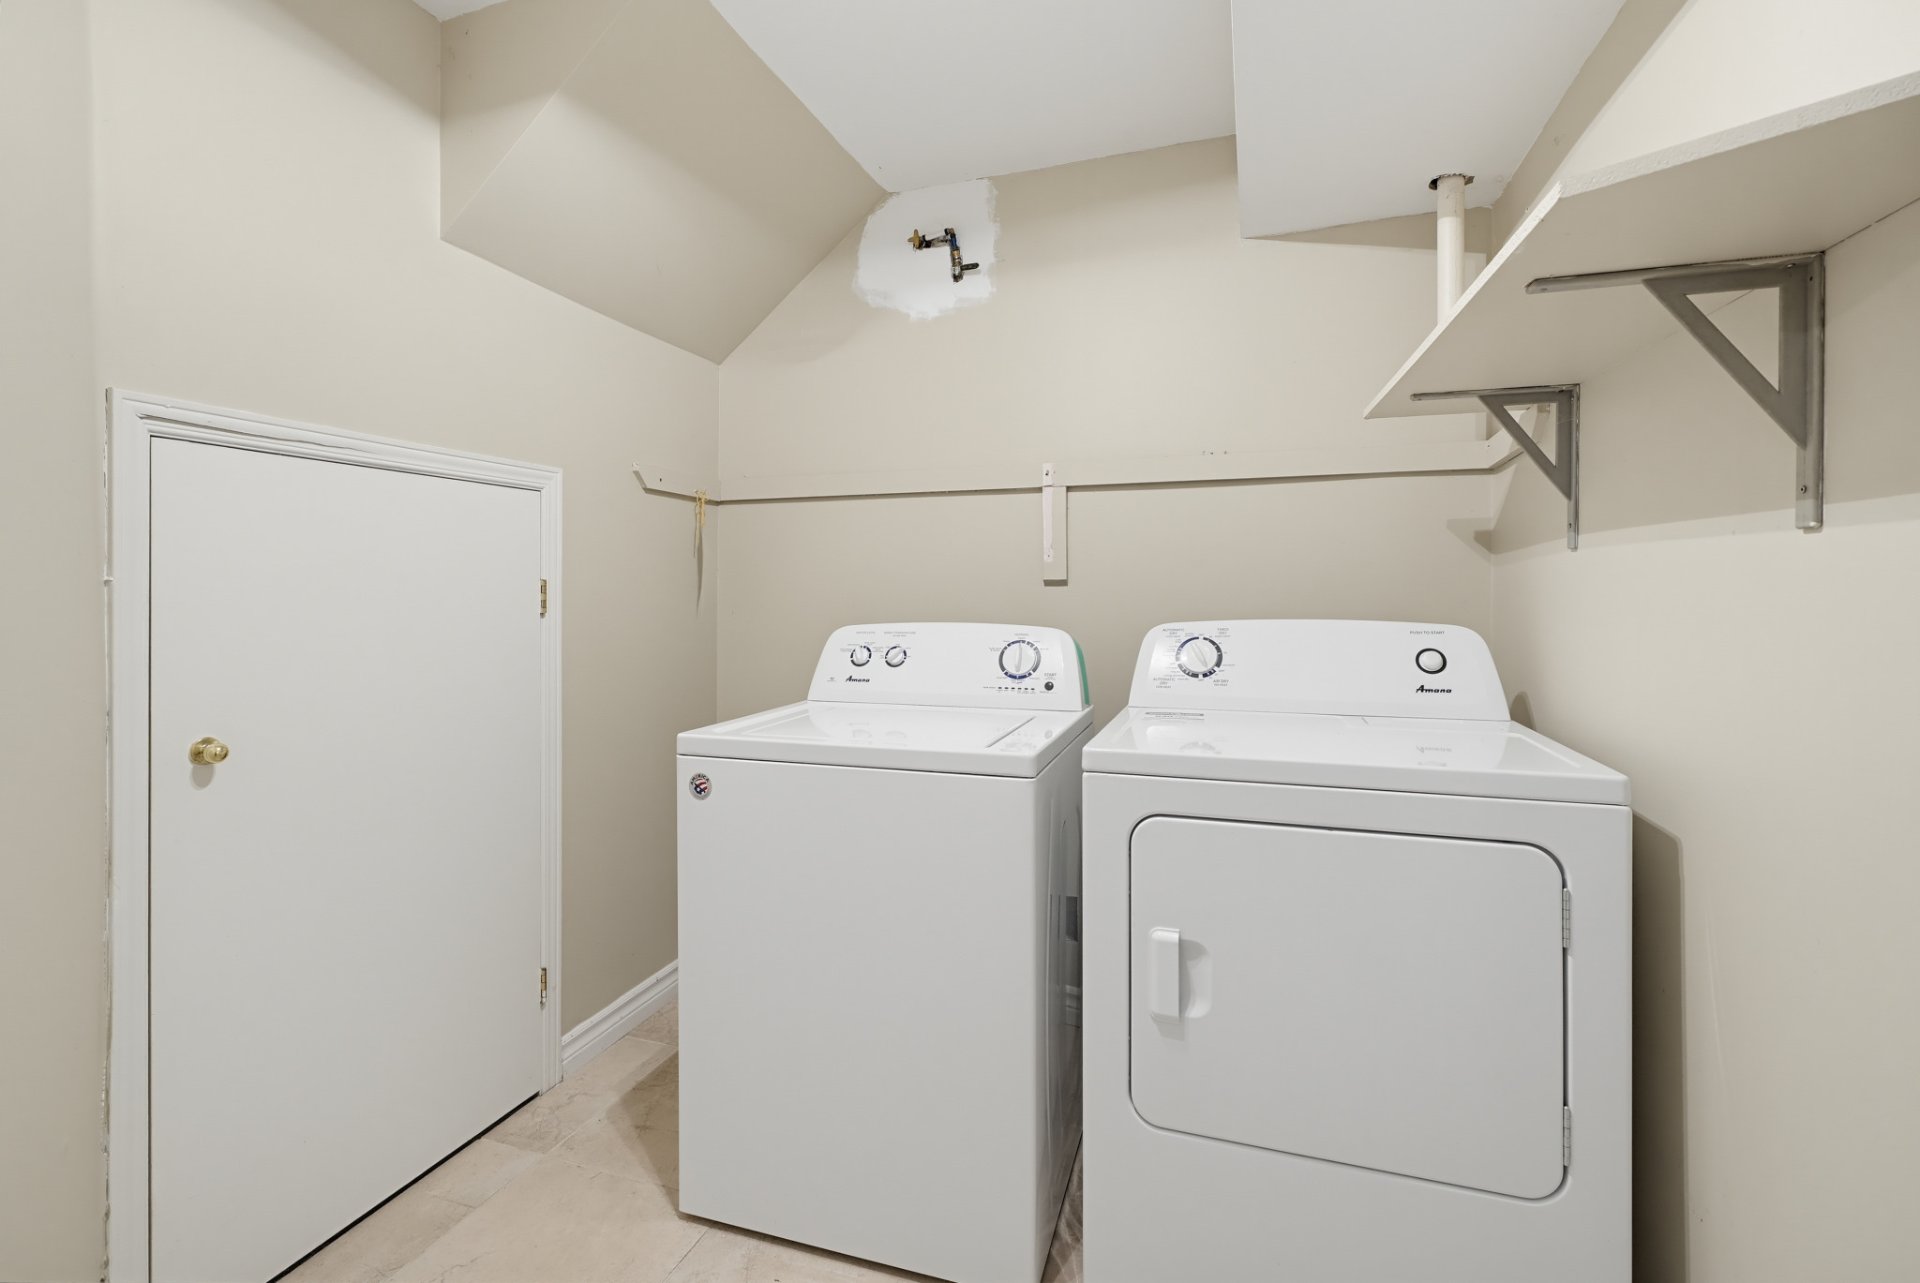
| Laundry room | Basement 1 | 7 X 7.2 ft irr / 2.13 X 2.18 m irr | Ceramic |
| Family room | Basement 1 | 21.2 X 25 ft irr / 6.45 X 7.62 m irr | Laminate floor |
Taxes and expenses
| Municipal | $3,114 |
| School | $348 |
Building and interior of the property
| Bedrooms | 3 |
| Bathrooms | 2 |
| Number of rooms | 9 |
| Number of rooms above ground | 2 |
| Number of basement bedrooms | 1 |
| Living area | 1347.96 Square Feet |
| Expected delay of occupancy | 15 days |
| Items included in the sale | All contents located inside and outside the immovable. |
| Dimension of the front of the building | 7.31 metres |
| Dimension of the depth of building | 12.35 metres |
| Land area | 512.5 square metre |
| Dimension of the front of the land | 11.03 metres |
| Dimension of the depth of the land | 45.61 metres |
| Year built | 1997 |
| Municipal assessment (land) | $135,200 |
| Municipal assessment (building) | $269,900 |
| Municipal assessment (total) | $405,100 |
| Assessment year | 2026 |
| Irregular land | Yes |
| Available services | Natural Gas Connected, Sewer Connected, Water Connected |
| Basement | 6 feet and more, Finished basement, Outdoor entrance |
| Cupboard | Melamine |
| Distinctive features | Access, Enclosed, No rear neighbours, Semi-detached |
| Driveway | Asphalt, Double width or more |
| Equipment available | Central air conditioning, Other, Private yard |
| Foundation | Poured concrete |
| Hearth stove | Gas fireplace |
| Heating energy | Natural gas |
| Heating system | Forced air |
| Landscaping | Fenced, Landscaped |
| Laundry | Basement 1, Other, Other in basement |
| Parking | Driveway |
| Roofing | Asphalt shingles |
| Sewage system | Municipality |
| Siding | Brick, Vinyl |
| Topography | Flat, Sloped |
| View | View of the water |
| Water supply | Municipality |
| Waterfront | River |
| Window type | Casement |
| Windows | PVC |