$384,888
1911 Rue Parisien
Gatineau (Gatineau)
Gatineau (Gatineau)
Type
Bungalow
Bedrooms
3
Living area
949 Square Feet
Bathrooms
2
MLS® 23166613


Property description
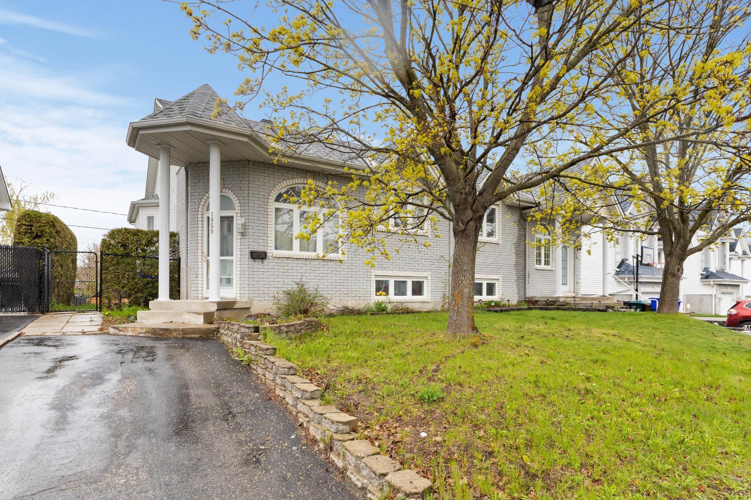
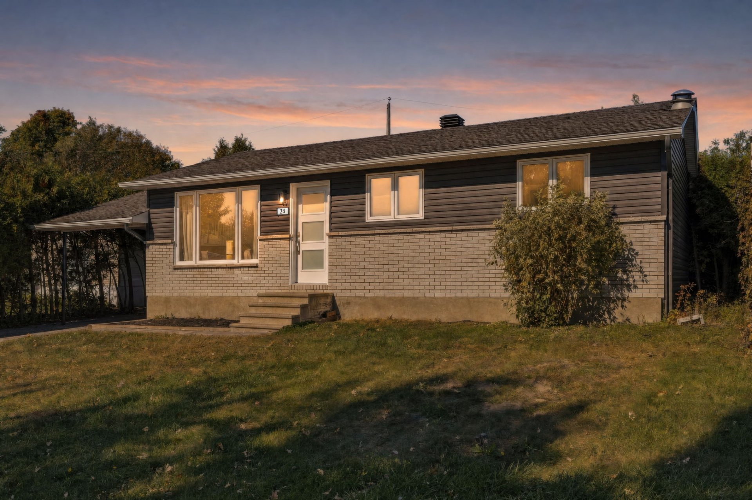
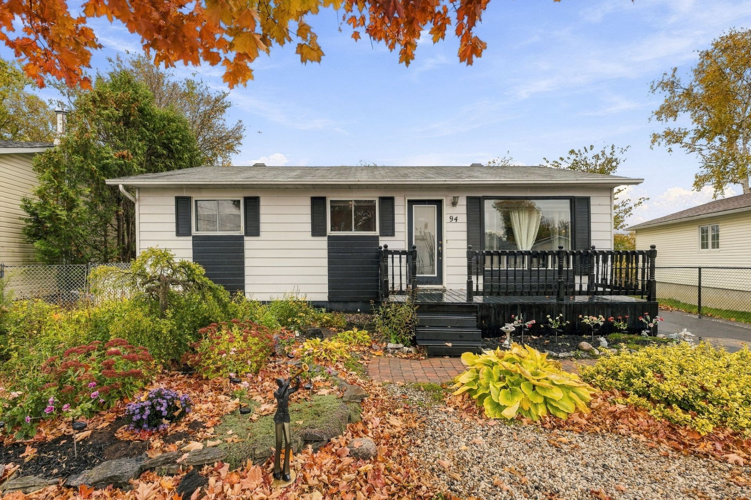
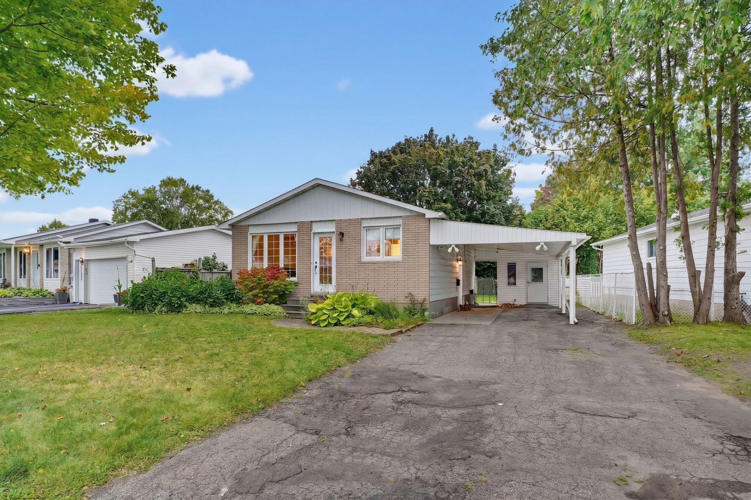
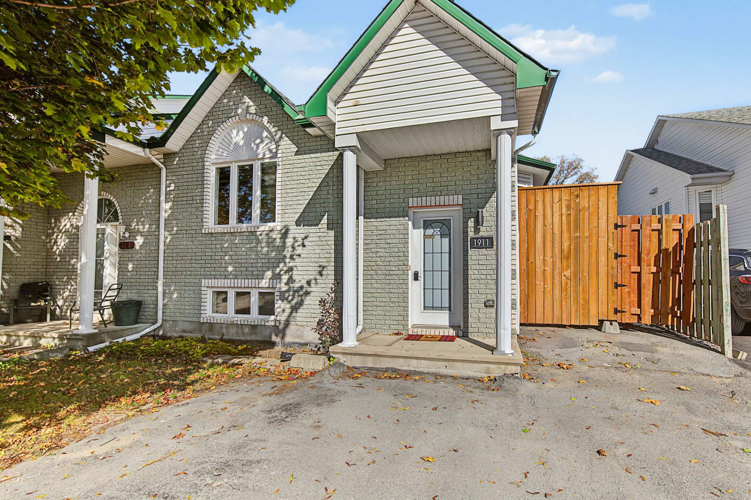
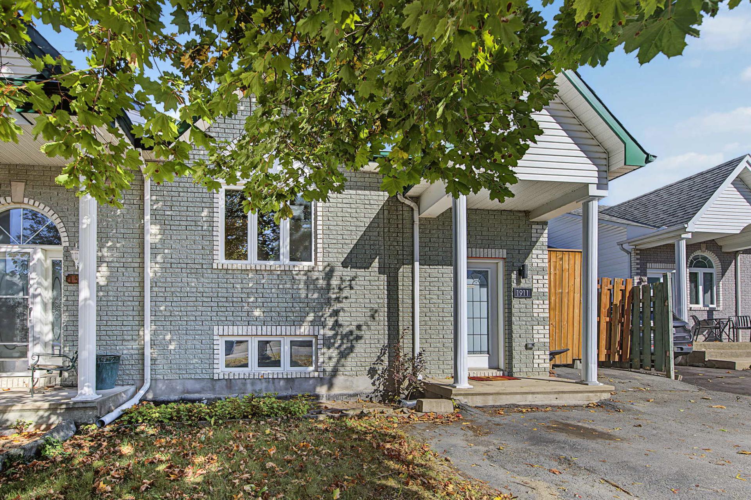
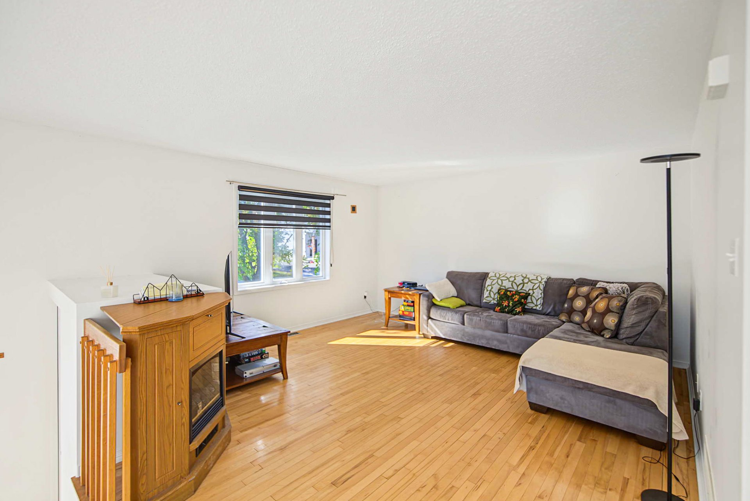
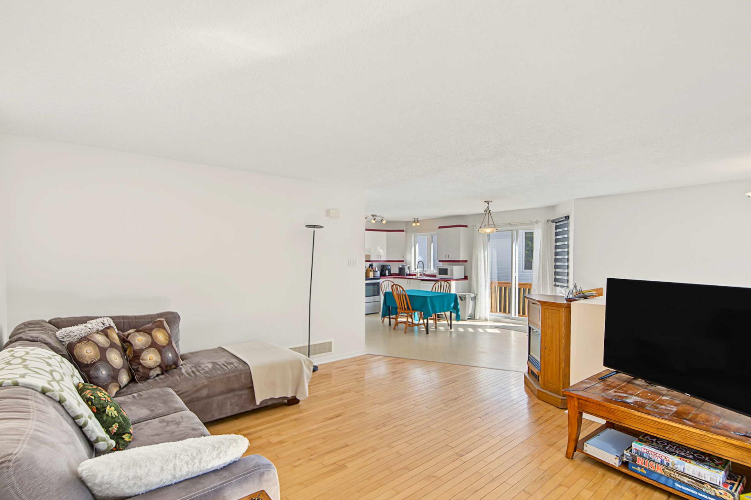
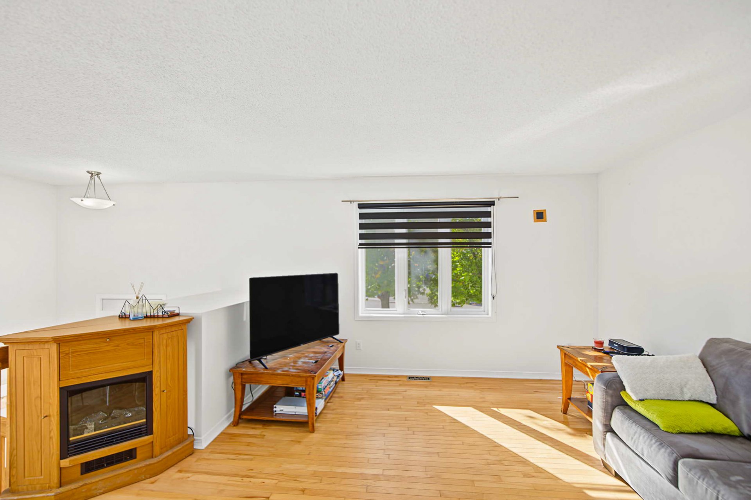
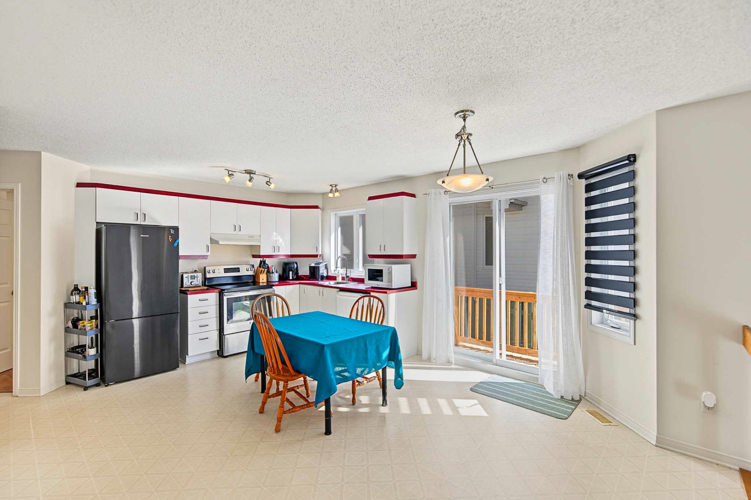
Charming semi-detached home located in a sought-after family-friendly neighborhood, tucked away on a quiet cul-de-sac with a roundabout, offering a safe and peaceful environment that is perfect for young families. Enjoy a spacious backyard bordered by the beautiful Blanche River, providing privacy, tranquility, and exceptional natural scenery throughout the year. Children can play safely while parents appreciate the calm and welcoming atmosphere of this friendly community. Conveniently located near schools, parks, and everyday amenities, this property offers the perfect balance between family living and the enjoyment of nature.
Details
Room dimension
| Room | Floor | Dimensions | Floor covering |
|---|---|---|---|
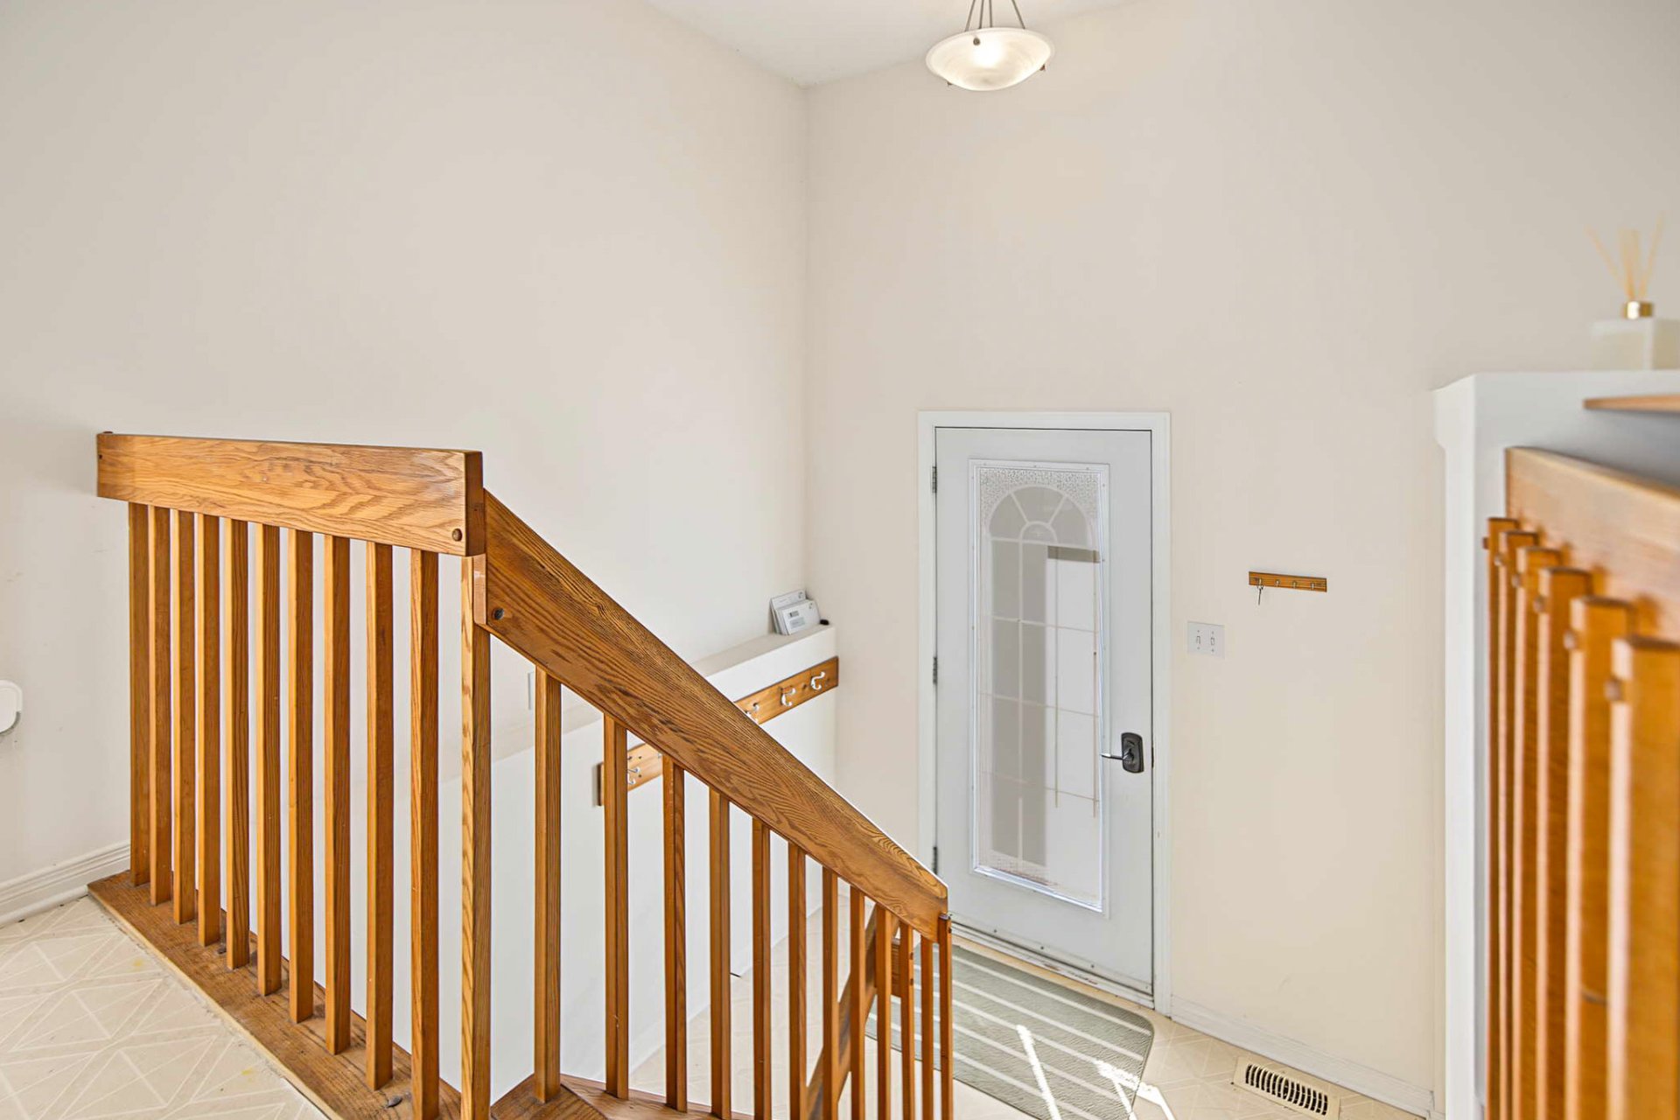
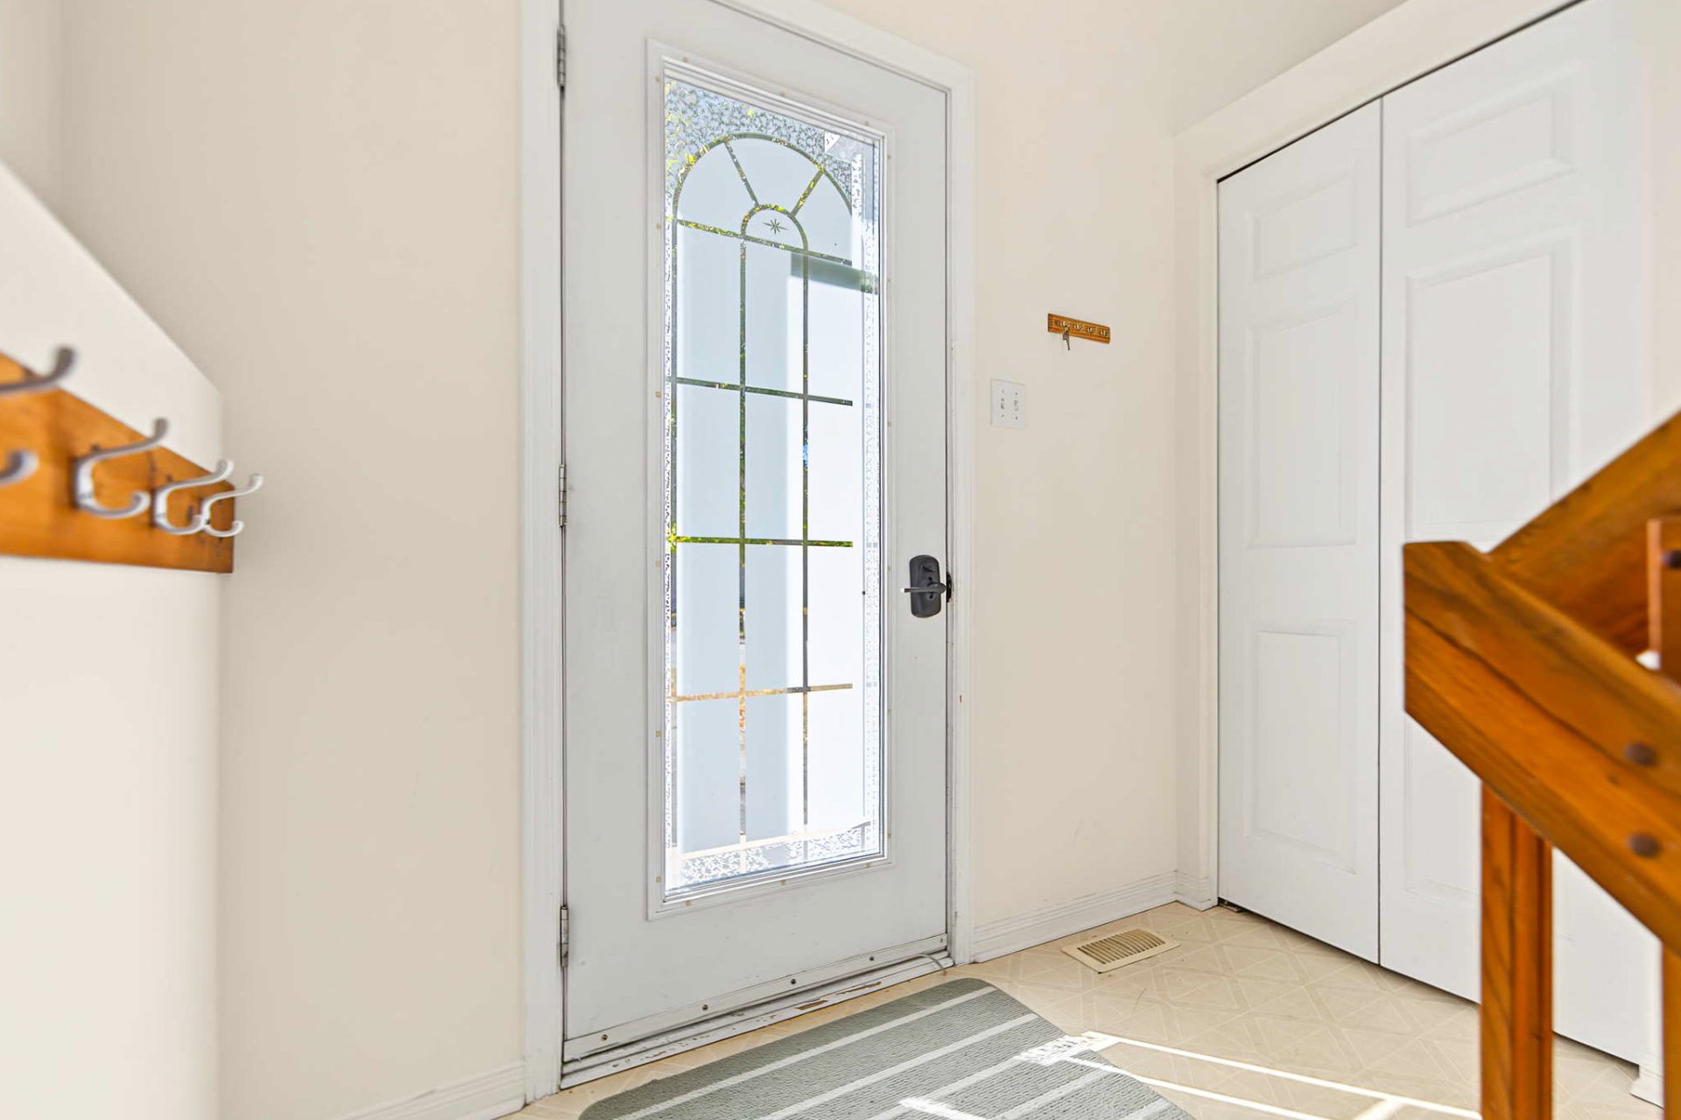
| Hall | 1st level/Ground floor | 6.7 X 3.5 ft / 2.01 X 1.04 m | Flexible floor coverings |
| Living room | 1st level/Ground floor | 11.8 X 13.7 ft / 3.56 X 4.14 m | Wood |
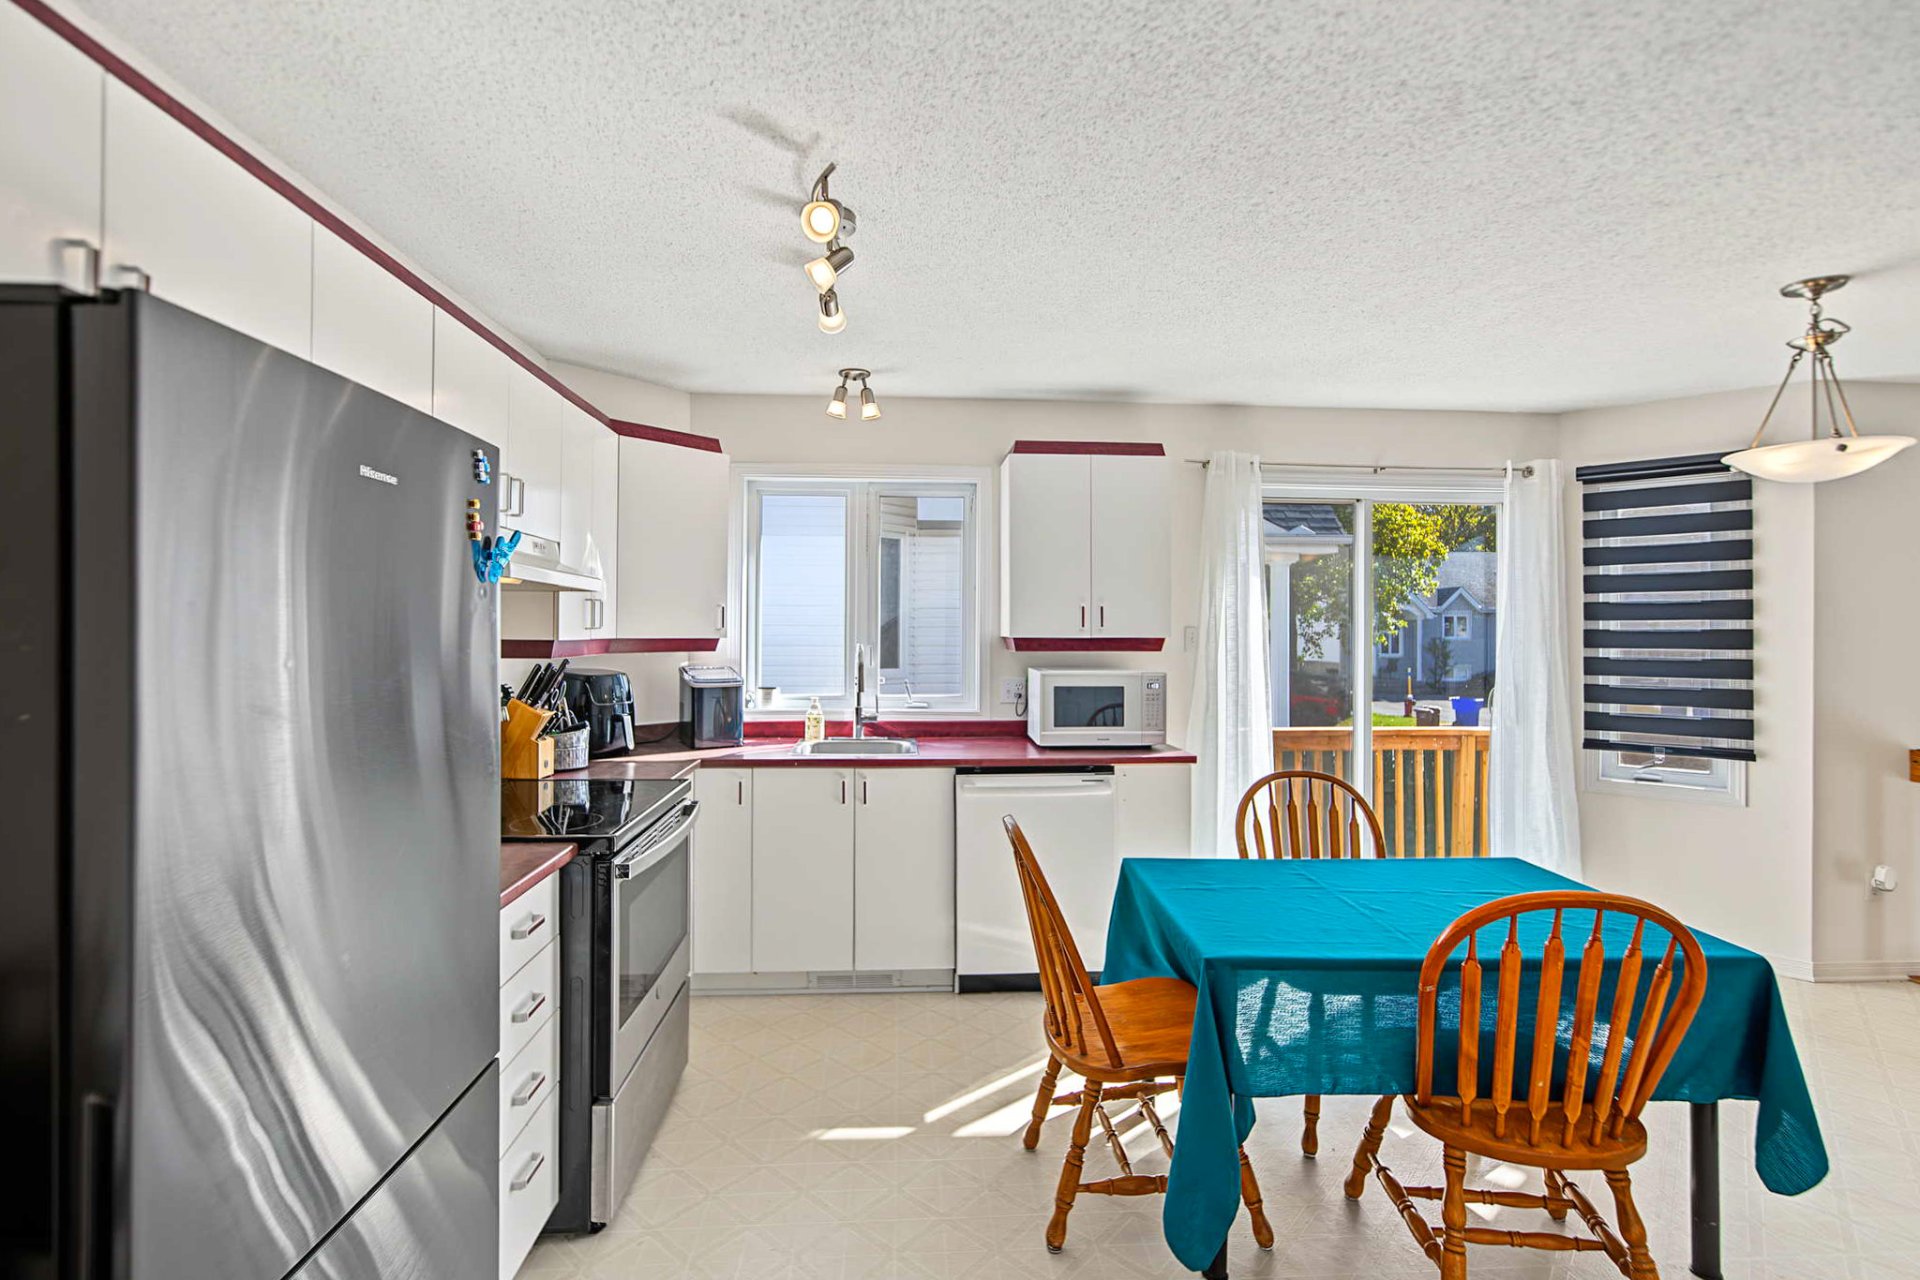
| Kitchen | 1st level/Ground floor | 12.9 X 9.5 ft / 3.89 X 2.87 m | Flexible floor coverings |
| Dining room | 1st level/Ground floor | 12.9 X 11.6 ft / 3.89 X 3.51 m | Flexible floor coverings |
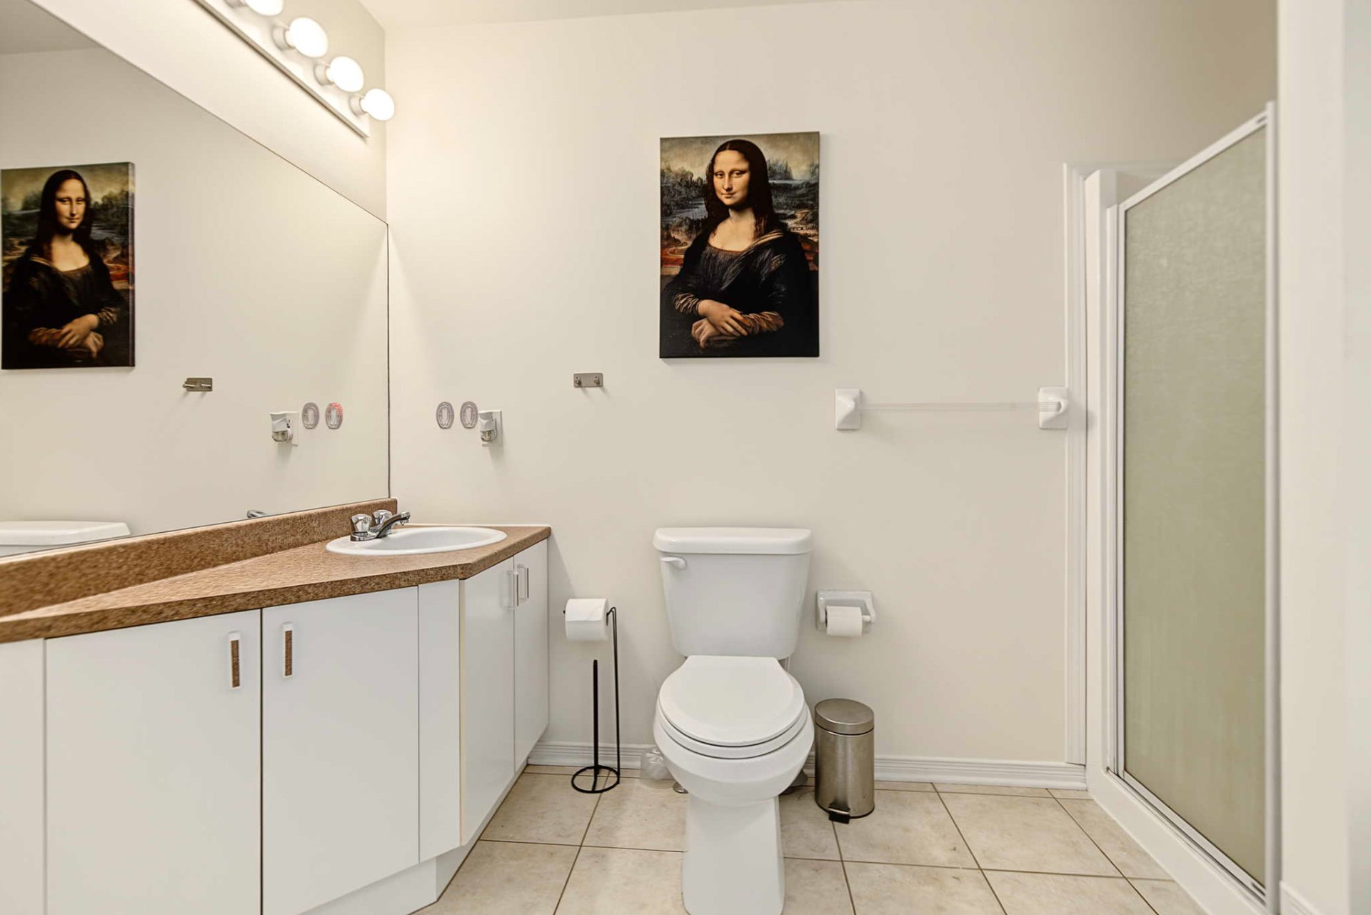
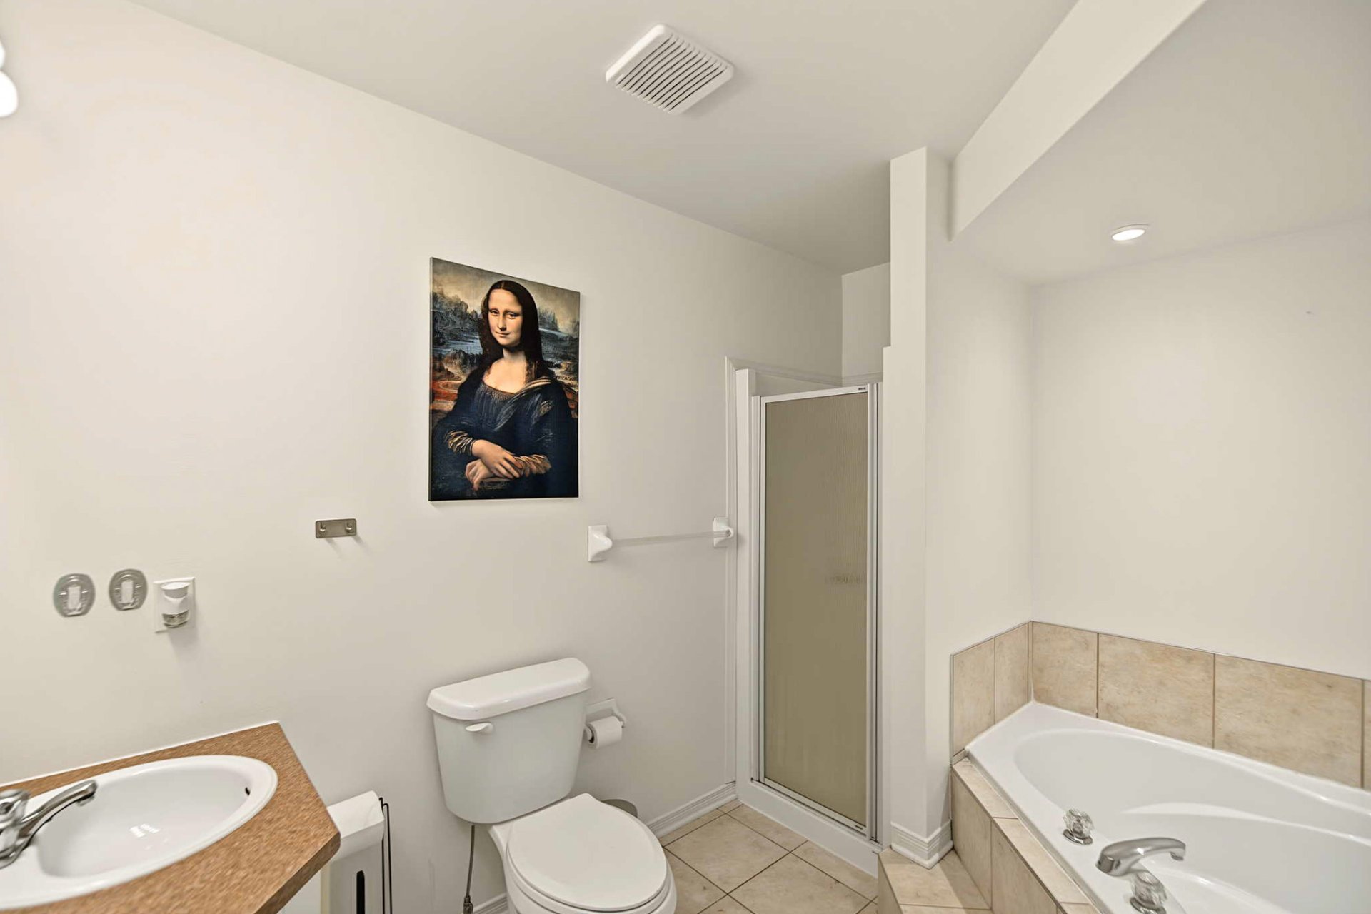
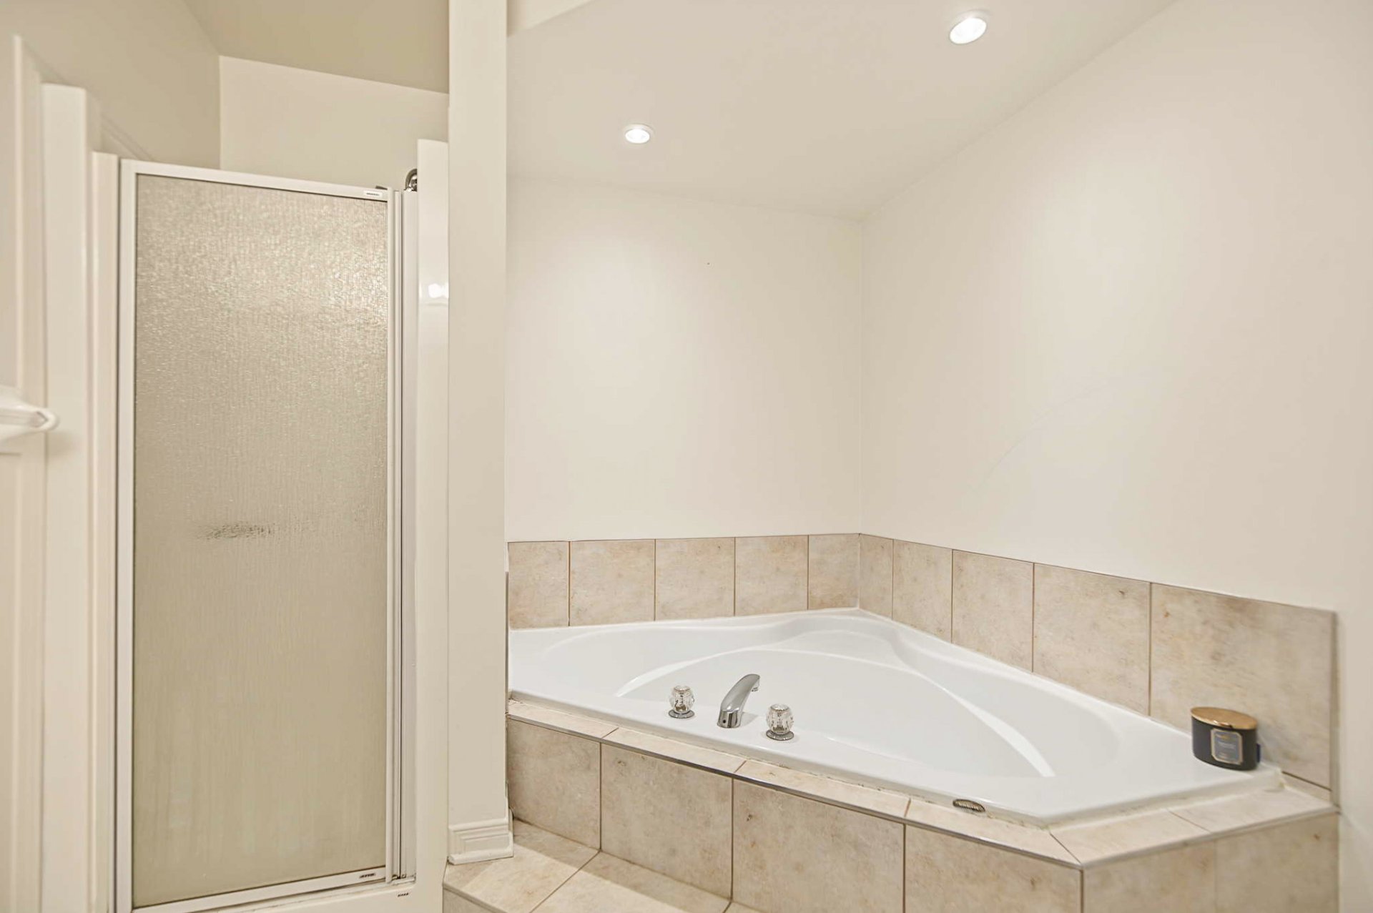
| Bathroom | 1st level/Ground floor | 9.5 X 7.9 ft / 2.87 X 2.36 m | Ceramic |
| Primary bedroom | 1st level/Ground floor | 10.4 X 11.9 ft / 3.15 X 3.58 m | Laminate floor |
| Bedroom | 1st level/Ground floor | 10.4 X 8.5 ft / 3.15 X 2.57 m | Laminate floor |
| Family room | Basement 1 | 13.8 X 18.9 ft / 4.17 X 5.72 m | Laminate floor |
| Bedroom | Basement 1 | 11.6 X 10.3 ft / 3.51 X 3.12 m | Carpet |
| Bathroom | Basement 1 | 6.8 X 8.6 ft / 2.03 X 2.59 m | Ceramic |
| Laundry room | Basement 1 | 7.6 X 6.6 ft / 2.29 X 1.98 m | Concrete |
| Storage | Basement 1 | 8.8 X 8.3 ft / 2.64 X 2.51 m | Concrete |
| Other | Basement 1 | 7.1 X 8.3 ft / 2.16 X 2.51 m | Concrete |
Taxes and expenses
| Municipal | $2,791 |
| School | $262 |
Building and interior of the property
| Bedrooms | 3 |
| Bathrooms | 2 |
| Number of rooms | 13 |
| Number of rooms above ground | 2 |
| Number of basement bedrooms | 1 |
| Living area | 949 Square Feet |
| Expected delay of occupancy | 15 days |
| Items included in the sale | Dishwasher, blinds, curtains and curtain rods, swimming pool and accessories: all items are being given away with no legal warranty. |
| Dimension of the front of the building | 24.2 feet |
| Dimension of the depth of building | 39.3 feet |
| Land area | 3977 square foot |
| Dimension of the front of the land | 33.7 feet |
| Dimension of the depth of the land | 118.1 feet |
| Year built | 2000 |
| Municipal assessment (land) | $132,900 |
| Municipal assessment (building) | $223,500 |
| Municipal assessment (total) | $356,400 |
| Assessment year | 2026 |
| Available services | Natural Gas Connected, Sewer Connected, Water Connected |
| Basement | Partially finished |
| Distinctive features | Navigable, Semi-detached, Waterfront |
| Driveway | Asphalt |
| Foundation | Poured concrete |
| Heating energy | Natural gas |
| Heating system | Forced air |
| Parking | Driveway |
| Pool | Above-ground |
| Roofing | Asphalt shingles |
| Sewage system | Municipality |
| Siding | Brick, Vinyl |
| Water supply | Municipality |
| Waterfront | River |
| Windows | PVC |