Gatineau (Gatineau)
After GST / QST and refunds if applicable
Property description
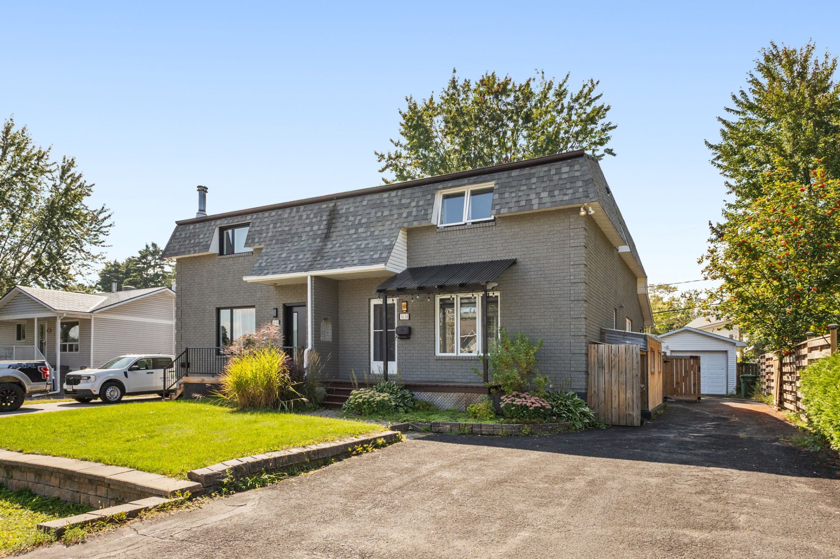
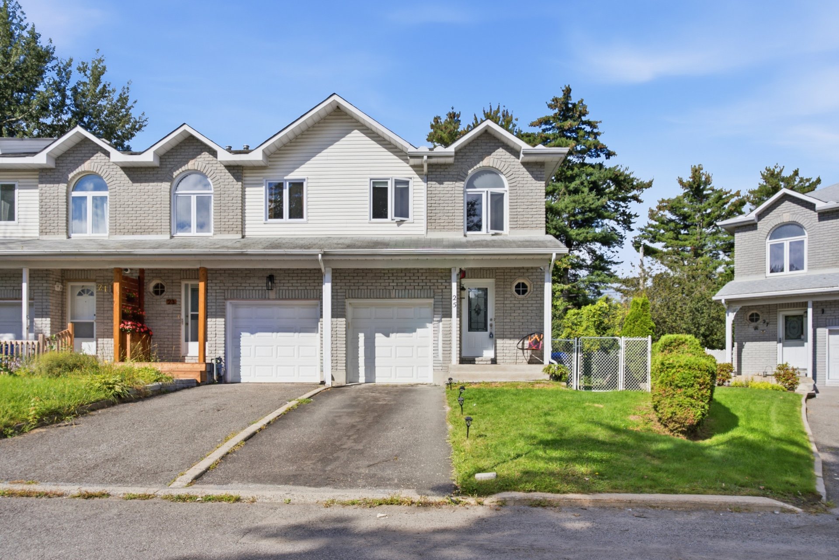
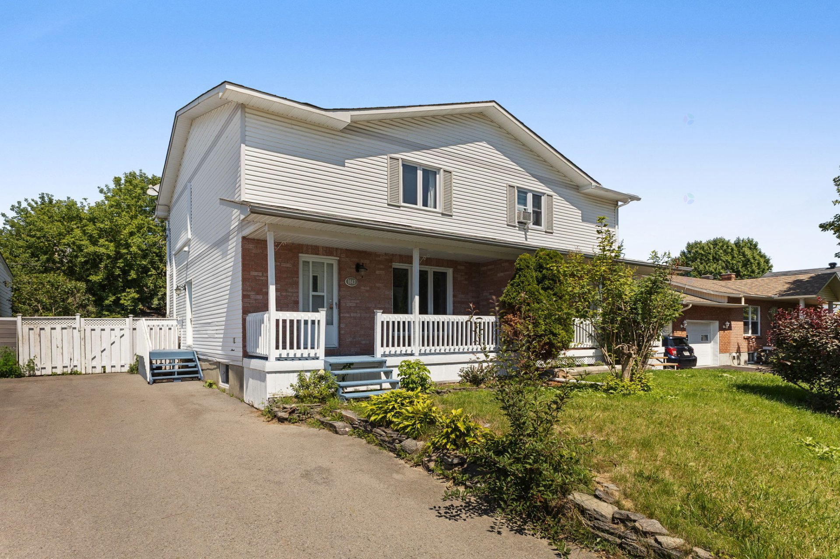
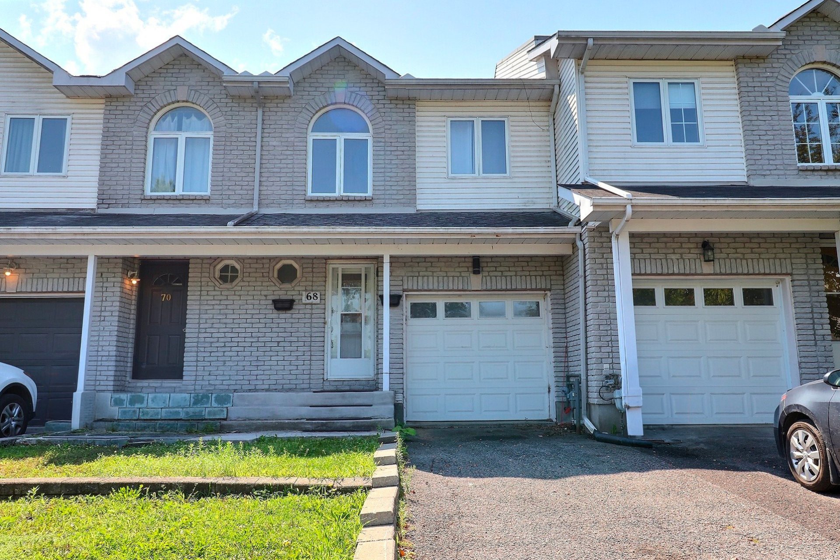
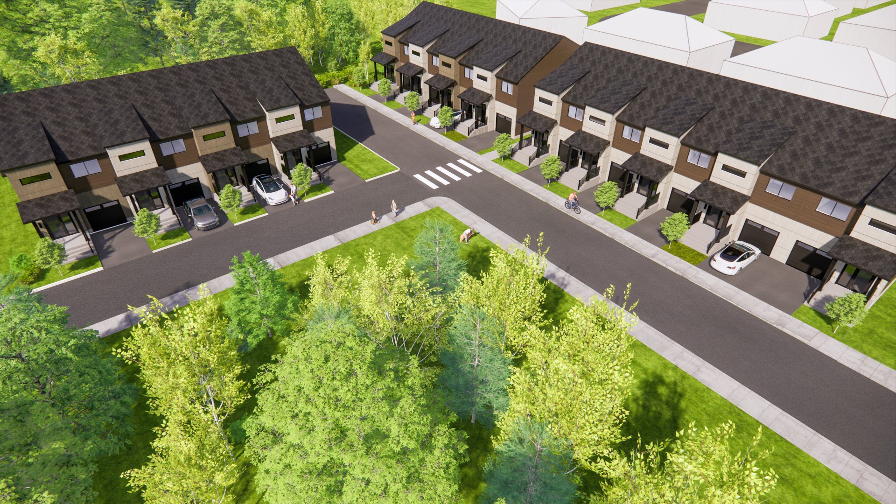
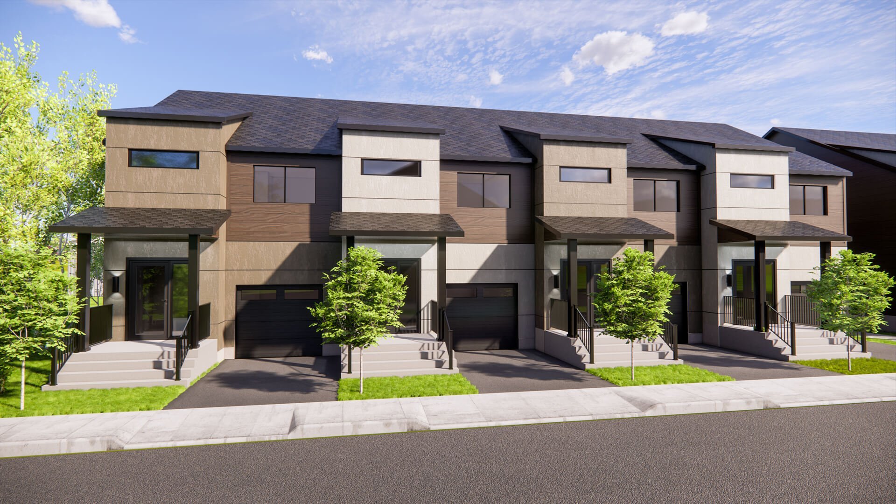
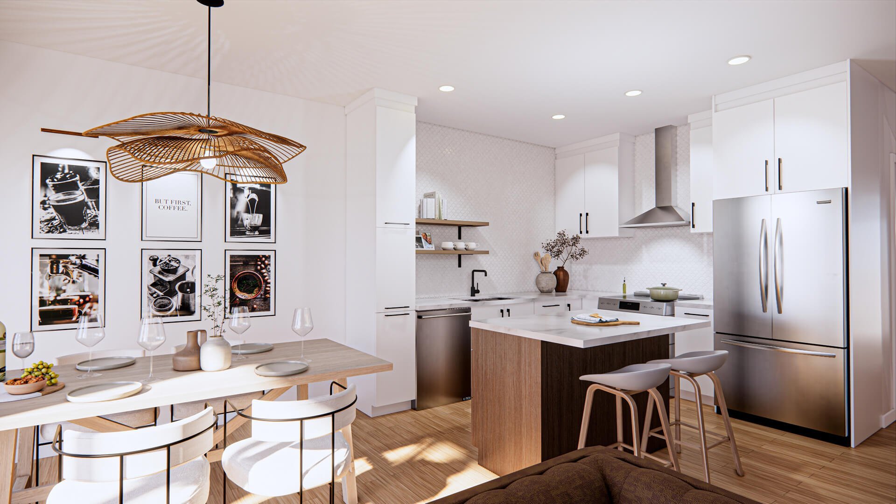
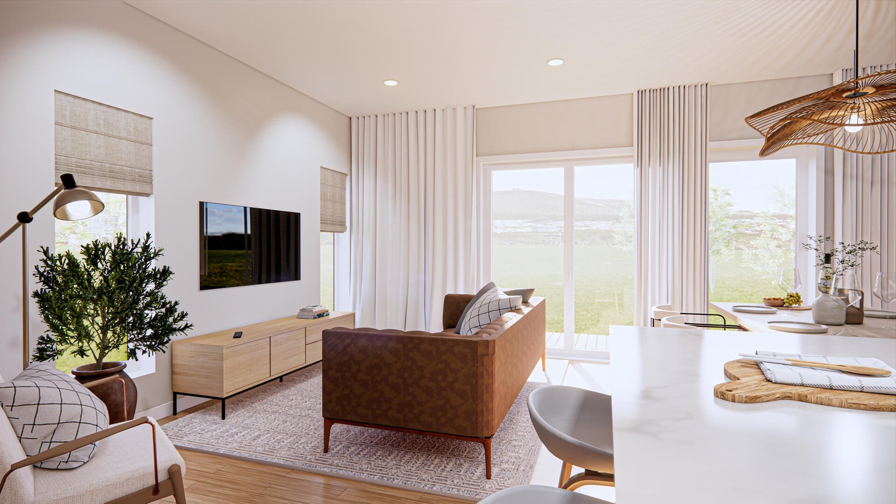
**L'ESTRAN | YOUR NEW HOME IN GATINEAU!** Discover an exclusive integrated development featuring only 13 townhomes, each offering over 1,500 sq. ft. of living space. Enjoy an integrated garage, 9-ft ceilings, a bright open-concept living area, 3 bedrooms with walk-in closets, and a dedicated office space ideal for working from home. Outside, the patio, lawn and paved driveway are already completed, offering a truly turnkey lifestyle. Option to create a primary suite on the upper level. Enjoy the comfort and peace of mind of a newly built home, conveniently located near schools, public transit, services and Guy-Lafleur Highway.
Details
Located near
ATV trail, Bicycle path, CEGEP, Cross-country skiing, Daycare centre, Elementary school, Golf, High school, Highway, Hospital, Park, Public transportation, Snowmobile trail, University
Room dimension
| Room | Floor | Dimensions | Floor covering |
|---|---|---|---|
| Hall | 1st level/Ground floor | 8 X 6.10 ft / 2.44 X 2.08 m | Ceramic |
| Powder room | 1st level/Ground floor | 4 X 6.7 ft / 1.22 X 2.01 m | Ceramic |
| Kitchen | 1st level/Ground floor | 10.1 X 9.11 ft / 3.07 X 3.02 m | Laminate floor |
| Living room | 1st level/Ground floor | 9.1 X 14.3 ft / 2.77 X 4.34 m | Laminate floor |
| Dining room | 1st level/Ground floor | 9.1 X 10.6 ft / 2.77 X 3.20 m | Laminate floor |
| Primary bedroom | 2nd level | 9.8 X 15.7 ft irr / 2.95 X 4.75 m irr | Laminate floor |
| Walk-in closet | 2nd level | 4 X 4.10 ft / 1.22 X 1.47 m | Laminate floor |
| Office | 2nd level | 8 X 9.3 ft / 2.44 X 2.82 m | Laminate floor |
| Bedroom | 2nd level | 8.10 X 13.3 ft / 2.69 X 4.04 m | Laminate floor |
| Walk-in closet | 2nd level | 5 X 7.5 ft / 1.52 X 2.26 m | Laminate floor |
| Bedroom | 2nd level | 8.11 X 17.5 ft irr / 2.72 X 5.31 m irr | Laminate floor |
| Walk-in closet | 2nd level | 5 X 4 ft / 1.52 X 1.22 m | Laminate floor |
| Bathroom | 2nd level | 9 X 7.10 ft / 2.74 X 2.39 m | Ceramic |
| Family room | Basement 1 | 17.2 X 19.8 ft / 5.23 X 5.99 m | Concrete |
| Storage | Basement 1 | 6.11 X 8.8 ft / 2.11 X 2.64 m | Concrete |
Taxes and expenses
| Common expenses | $1,800 |
Building and interior of the property
| Co-ownership fees | $1,800 |
| Bedrooms | 3 |
| Bathrooms | 1 |
| Washrooms | 1 |
| Number of rooms | 13 |
| Number of rooms above ground | 3 |
| Living area | 1500 Square Feet |
| Expected delay of occupancy | 240 days |
| Land area | 145 square metre |
| Dimension of the front of the land | 6 metres |
| Dimension of the depth of the land | 24.2 metres |
| Municipal assessment (land) | $1 |
| Municipal assessment (building) | $1 |
| Municipal assessment (total) | $2 |
| Assessment year | 2026 |
| Year built code | |
| Available services | Electricity Connected, Fire detector, Sewer Connected, Water Connected |
| Basement | 6 feet and more, Unfinished |
| Bathroom / Washroom | Separate shower |
| Building condition | New |
| Cupboard | Thermoplastic |
| Distinctive features | Attached, Cul-de-sac |
| Driveway | Asphalt |
| Equipment available | Air exchange system, Central vacuum cleaner system installation, Electric garage door opener, Private balcony, Private yard |
| Exterior cladding | Other |
| Foundation | Poured concrete |
| Garage | Built-in, Single width |
| Heating energy | Electricity |
| Heating system | Electric baseboard units |
| Laundry | Basement 1, Other, Other in basement |
| Parking | Driveway, Garage |
| Roofing | Asphalt shingles |
| Sewage system | Municipality |
| Siding | Other, Vinyl |
| Topography | Flat |
| Water supply | Municipality |
| Window type | Casement, Sliding |
| Windows | PVC |
Addendum
| **L'ESTRAN | EXCLUSIVE NEW DEVELOPMENT OF ONLY 13 TOWNHOMES IN GATINEAU** * Intimate residential setting surrounded by mature trees. * Over 1,500 sq. ft. of living space with a modern and functional design. * Integrated garage. * Bright, open-concept living area. * Impressive 9-foot ceilings on the main floor. * Three spacious bedrooms, each with its own walk-in closet. * Dedicated office space on the upper level, ideal for working from home. * Option to create a primary bedroom with an ensuite bathroom, depending on the model and selected options. * Various layout and customization options available depending on the model selected. * Option to finish the basement with a family room, additional bedroom and bathroom. * Rough-in plumbing provided in the basement for a future bathroom. * Landscaped backyard with patio and lawn. * Paved driveway. **CONVENIENTLY LOCATED FOR EVERYDAY LIVING** * Close to schools, parks, services and public transit. * Quick access to Guy-Lafleur Highway. **AN INTEGRATED DEVELOPMENT COMBINING PRIVACY WITH A WELL-MAINTAINED SETTING** L'Estran offers an integrated residential concept where architectural harmony, thoughtfully designed common areas and ongoing management contribute to preserving an attractive and well-maintained living environment, while allowing each home to enjoy its own associated outdoor space. |