$599,900
18 Crois. Kilroy
Gatineau (Aylmer)
Gatineau (Aylmer)
Type
Two or more stories
Bedrooms
3
Living area
2387 Square Feet
Bathrooms
2
MLS® 14325480
Property description
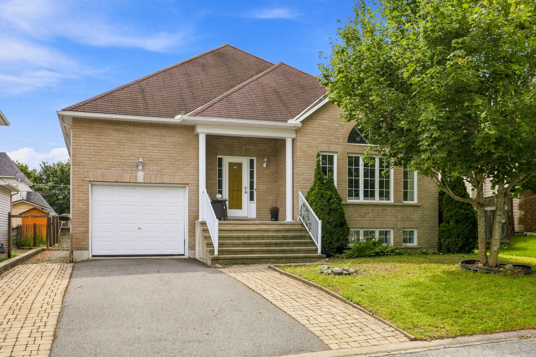
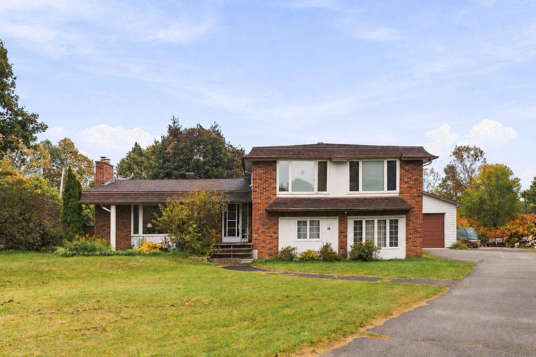
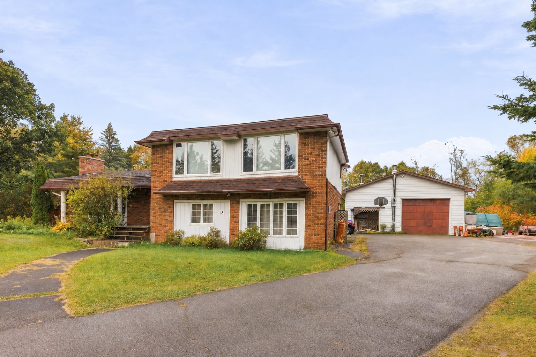
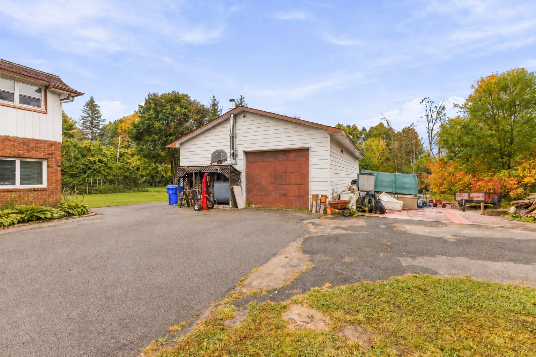
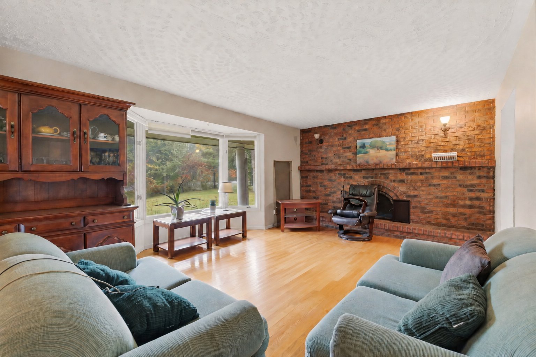
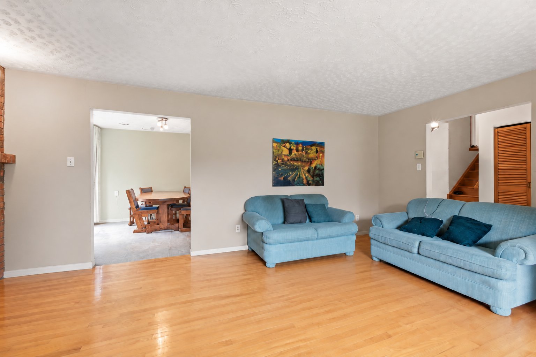
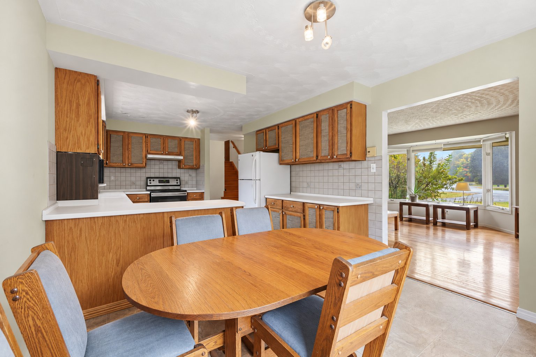
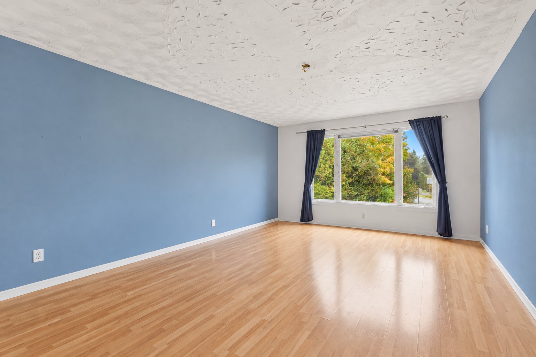
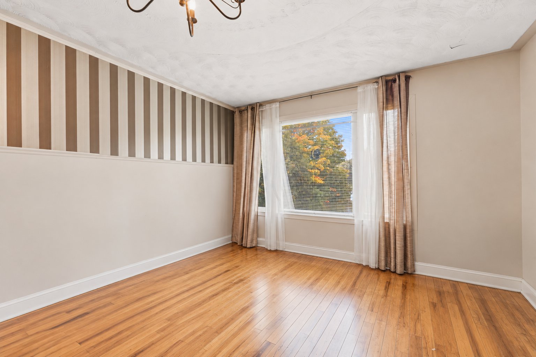
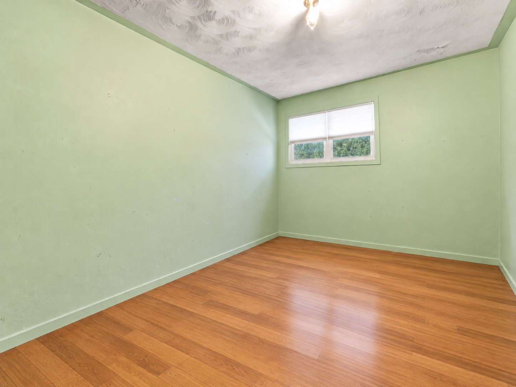
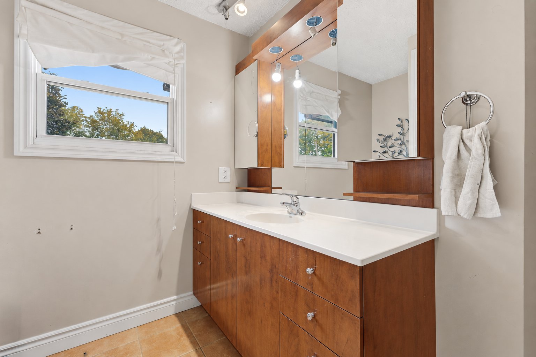
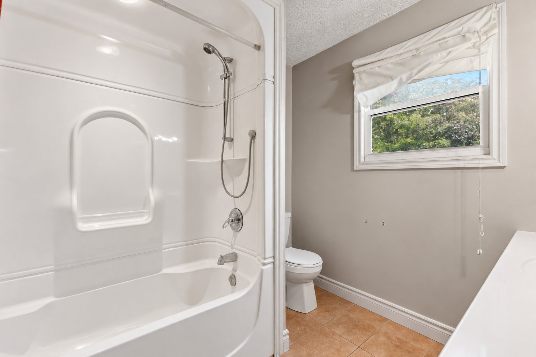
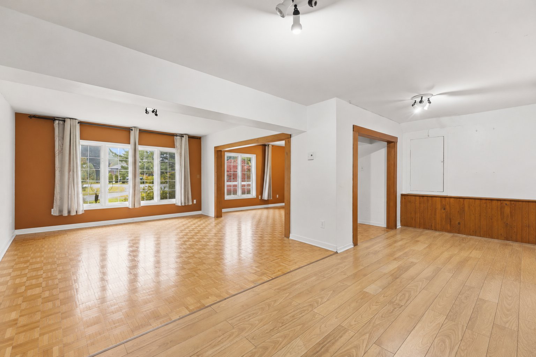
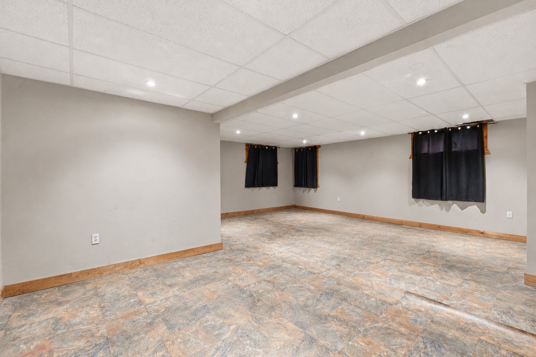
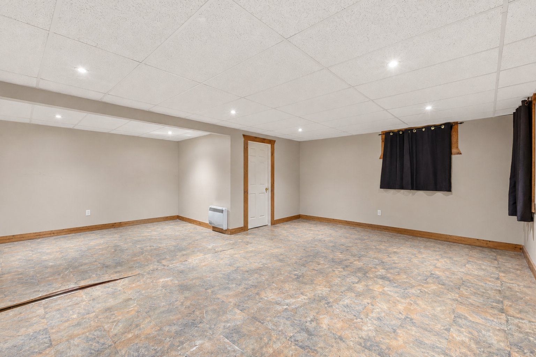
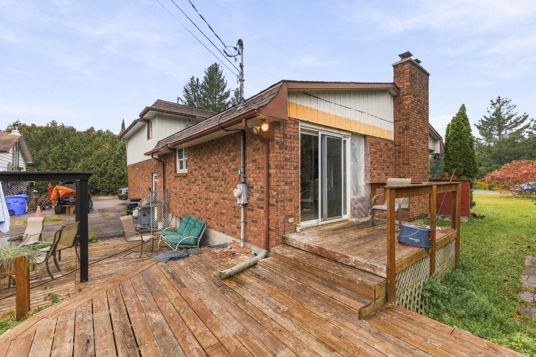
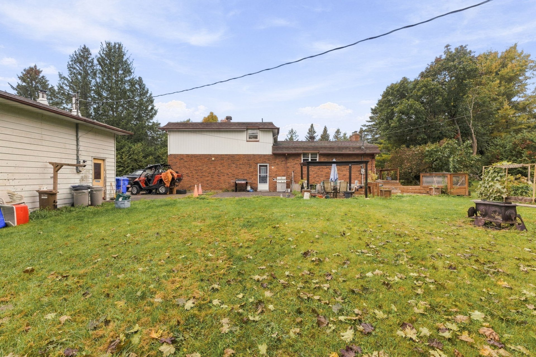
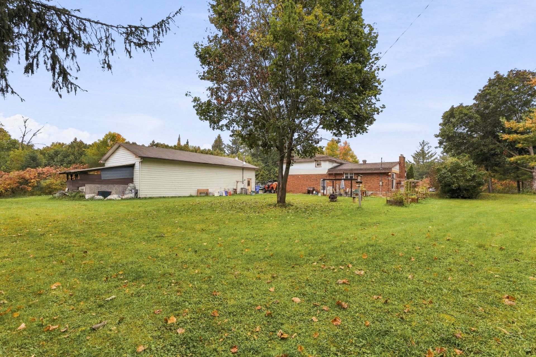
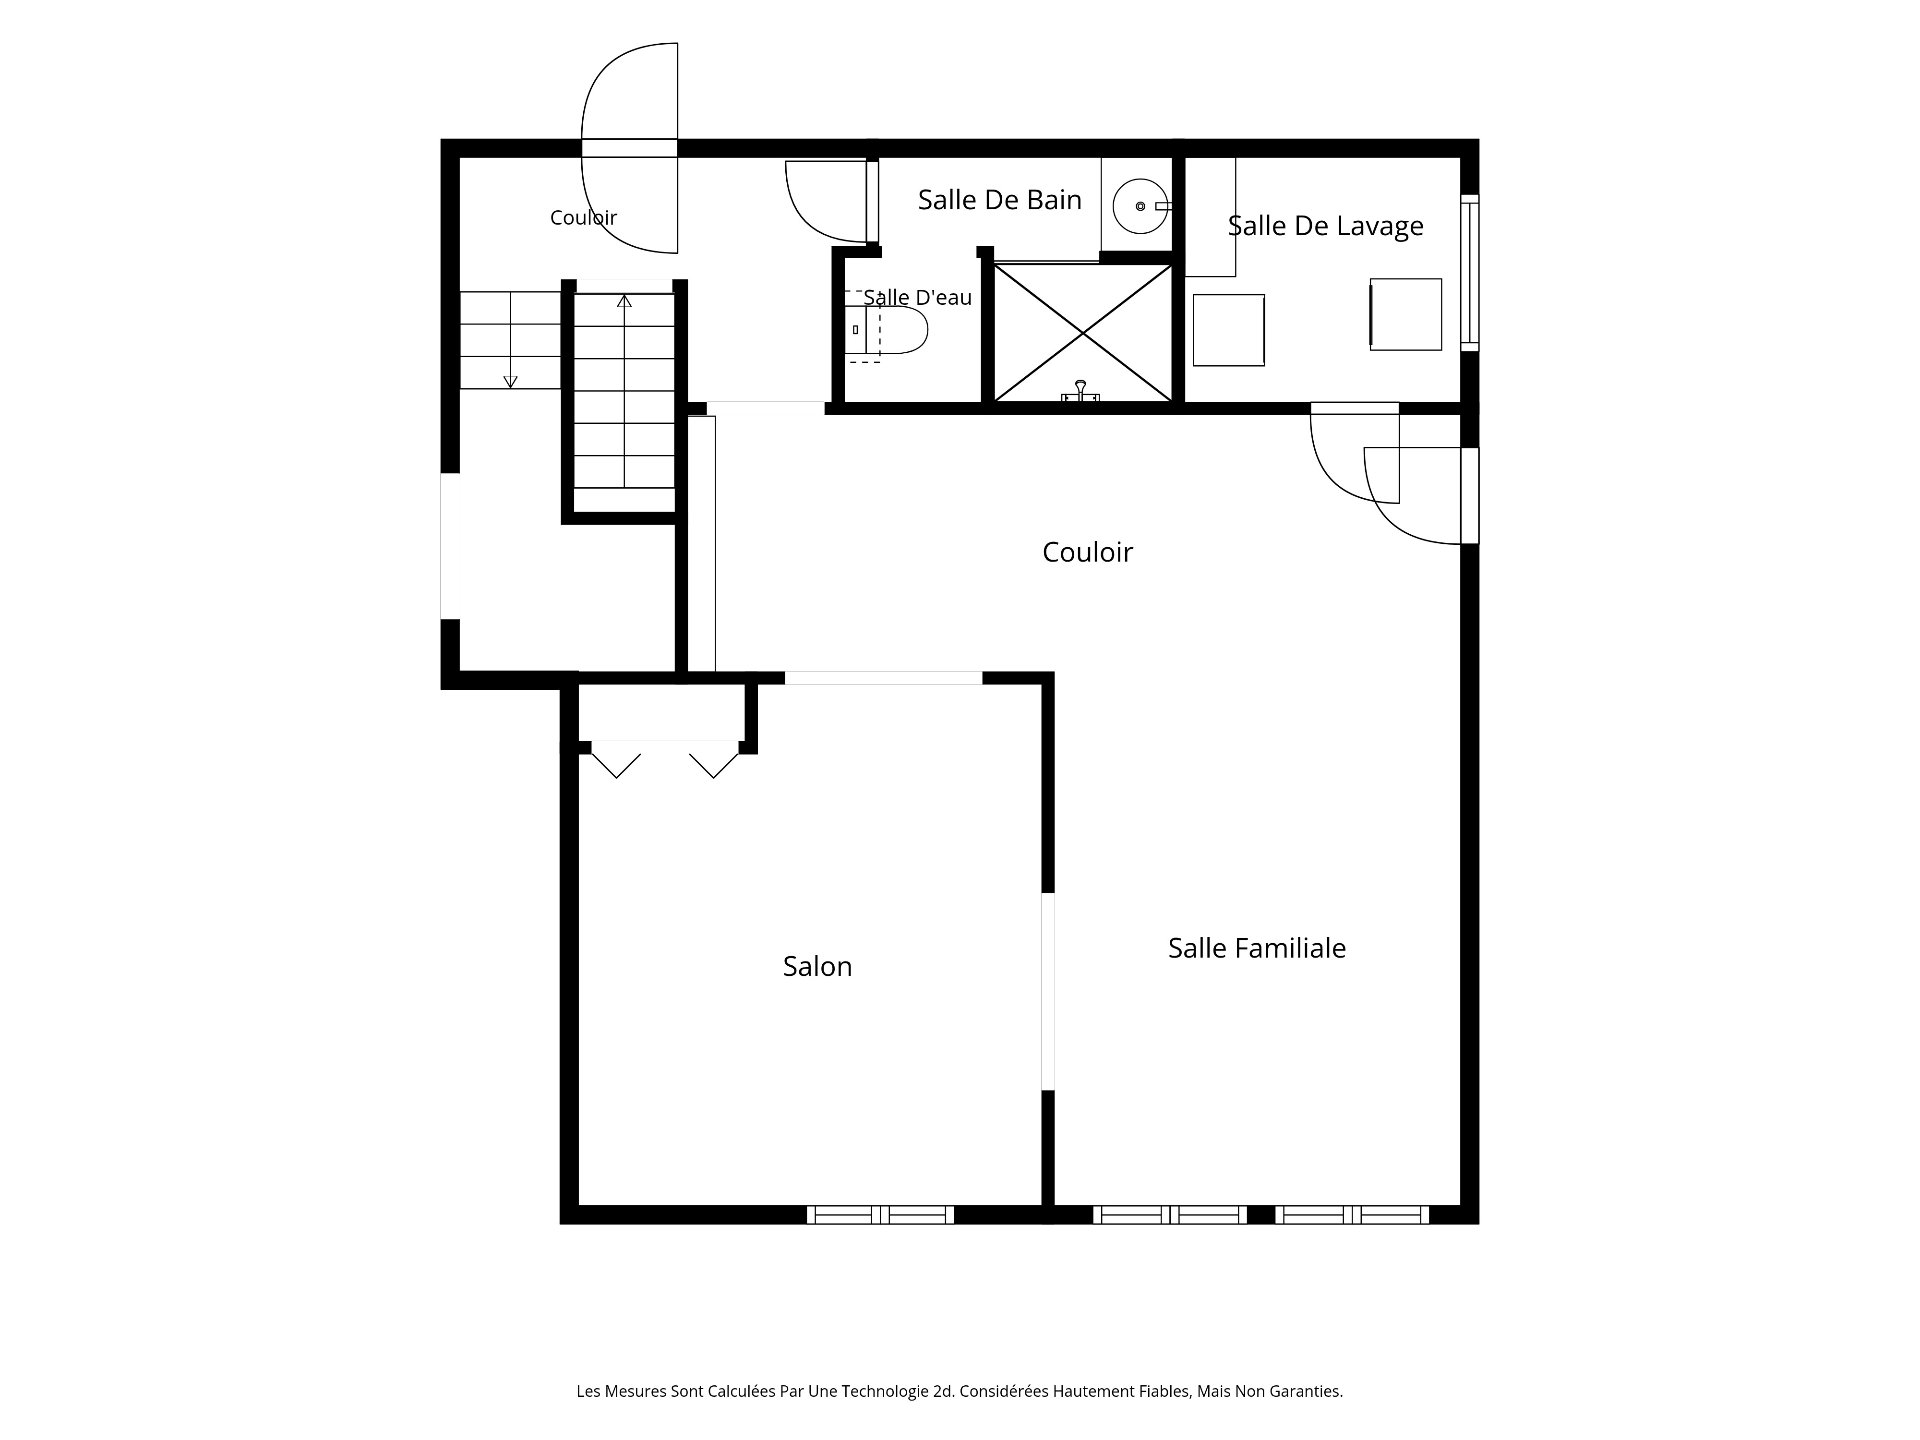
In the heart of Gatineau's Aylmer sector, enjoy the rare privilege of a large wooded lot offering space and privacy within the city. This two-storey home features three bedrooms, two bathrooms, a wood-burning fireplace, a partially finished basement and a very large detached garage. The former attached double garage has been converted into living space, creating a second spacious family room in addition to the main-floor living room. A property with remarkable potential to bring your renovation vision to life.
Details
Located near
Bicycle path, Daycare centre, Elementary school, Golf, High school, Highway, Hospital, Other, Public transportation
Room dimension
| Room | Floor | Dimensions | Floor covering |
|---|---|---|---|
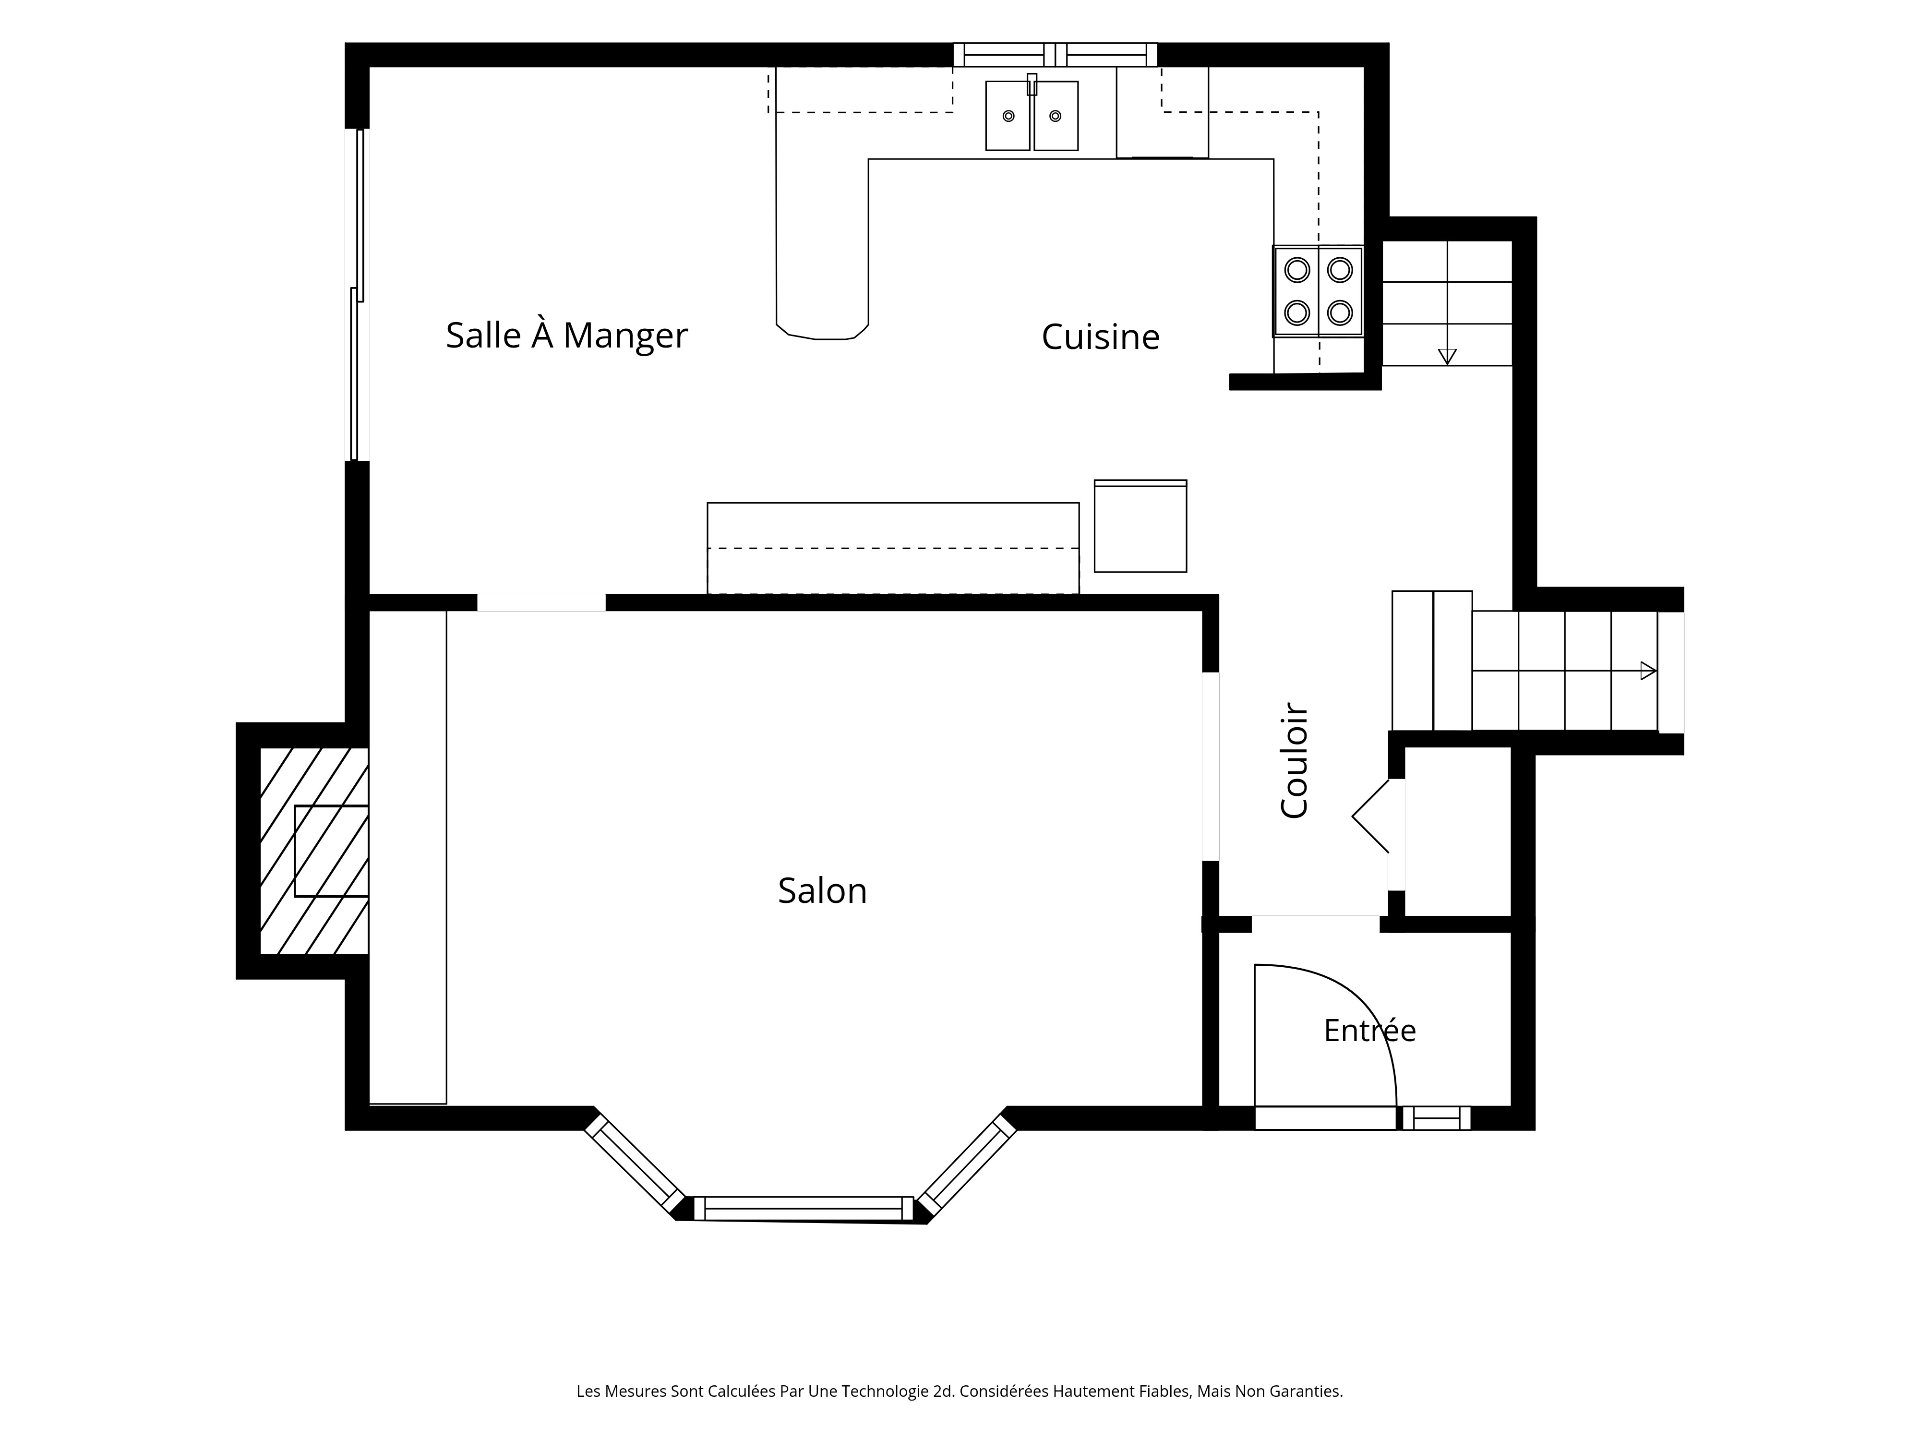
| Hall | 1st level/Ground floor | 6.2 X 4.2 ft / 1.88 X 1.27 m | Ceramic |
| Living room | 1st level/Ground floor | 18.9 X 12.1 ft / 5.72 X 3.68 m | Wood |
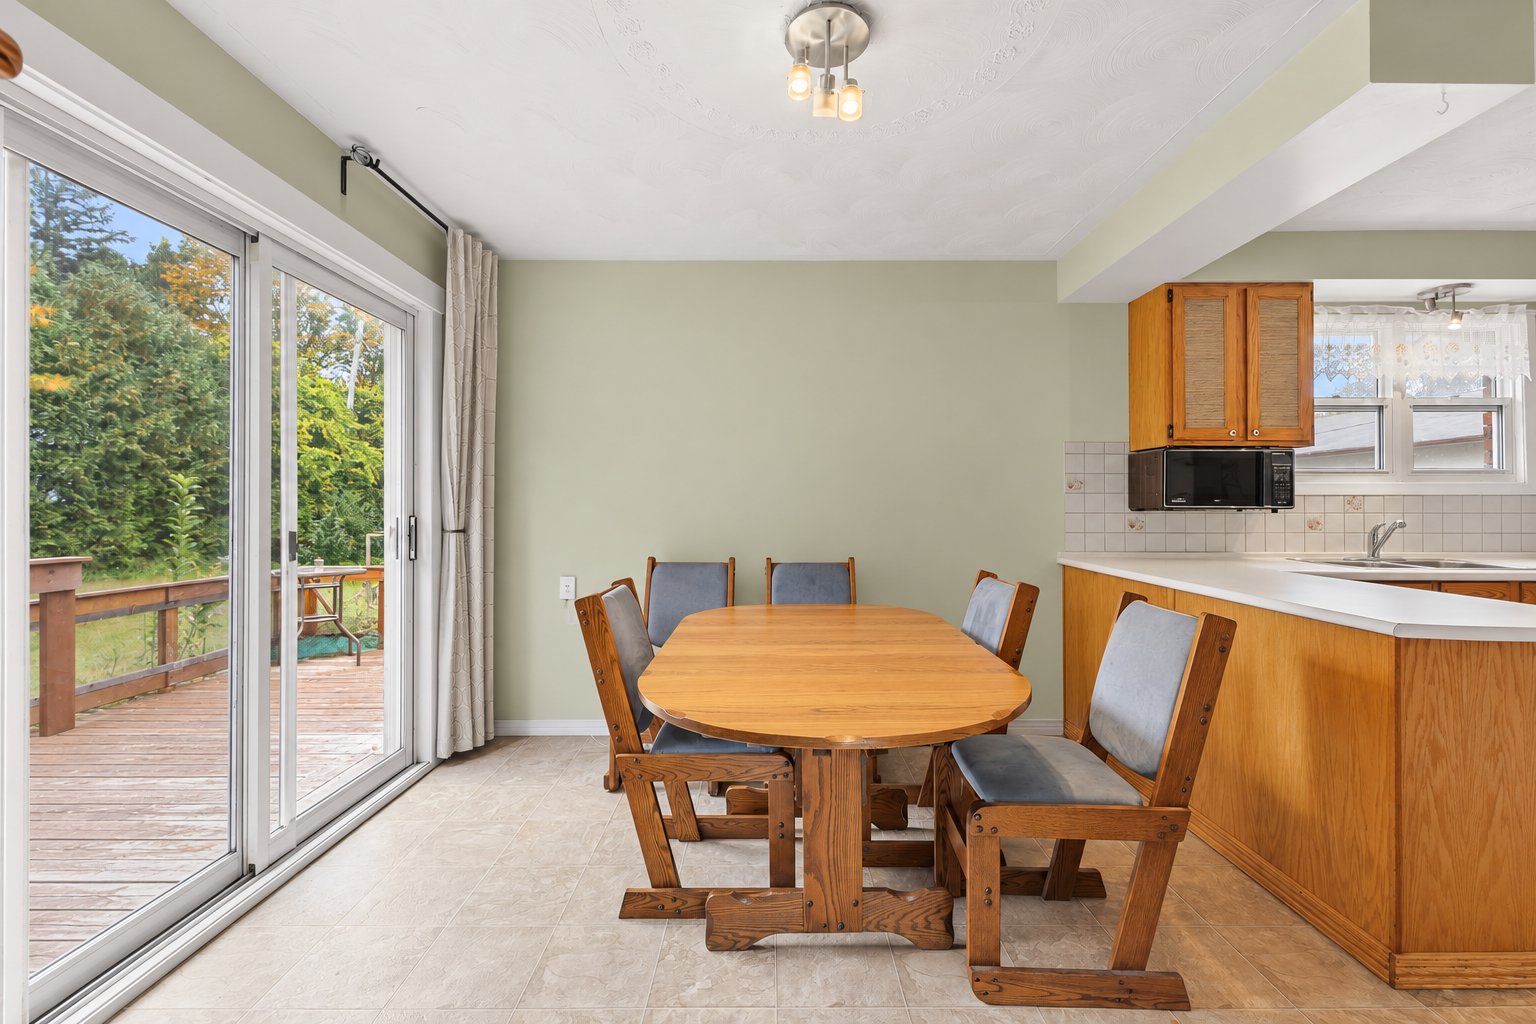
| Dining room | 1st level/Ground floor | 10.11 X 10.5 ft / 3.33 X 3.18 m | Linoleum |
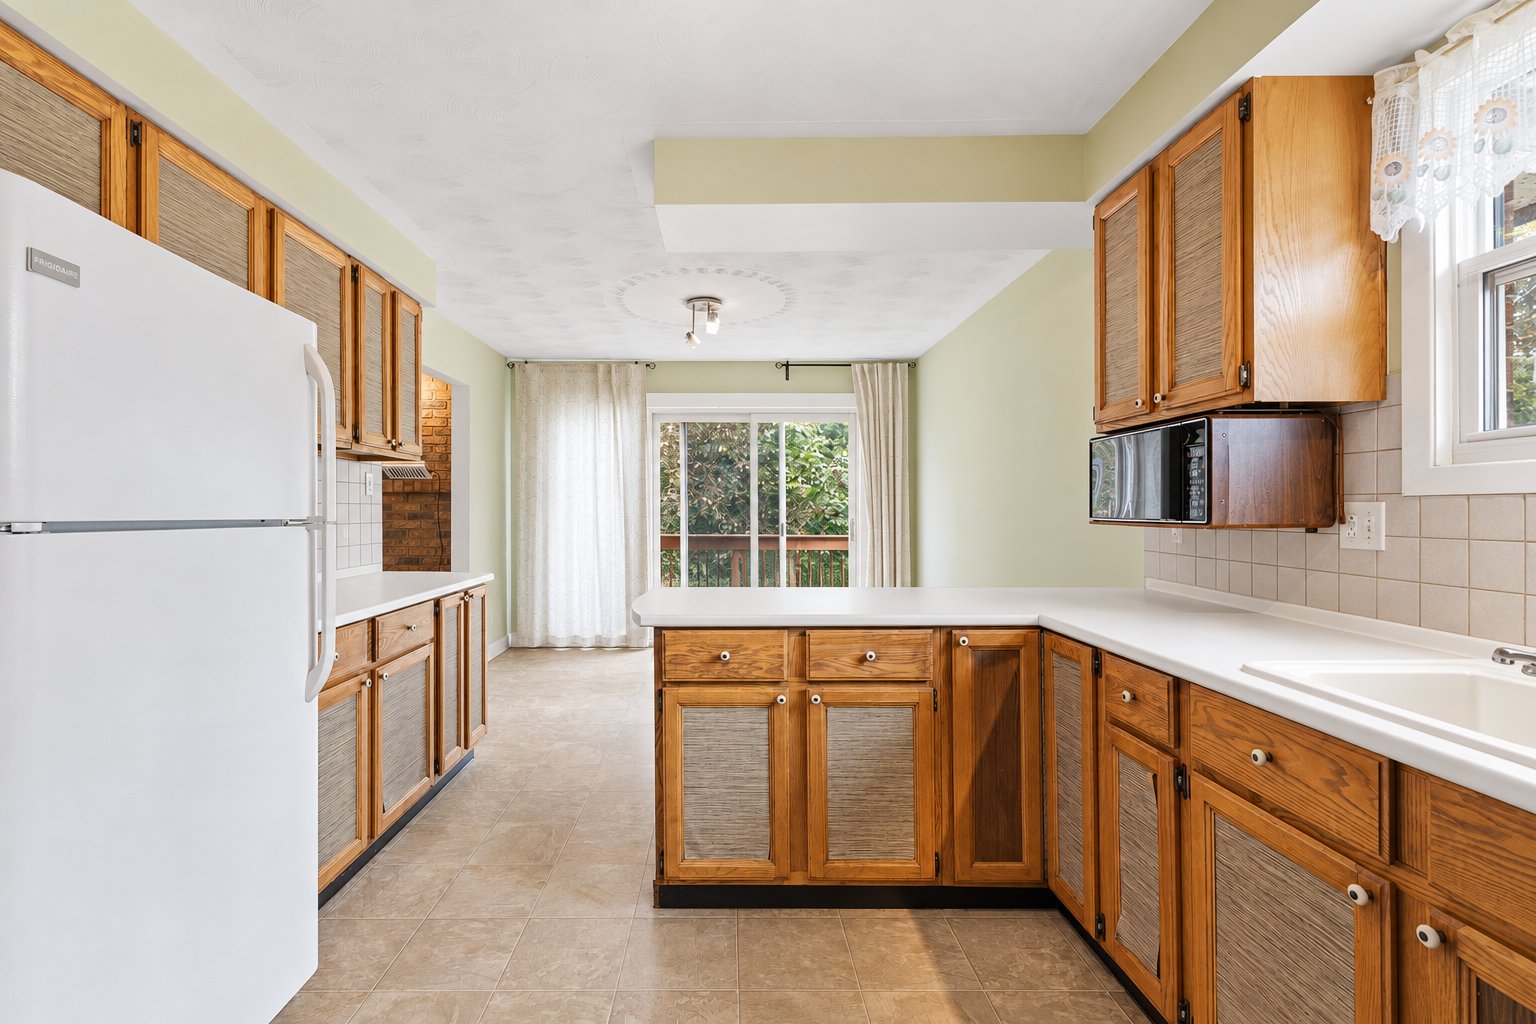
| Kitchen | 1st level/Ground floor | 12.4 X 10.11 ft / 3.76 X 3.33 m | Linoleum |
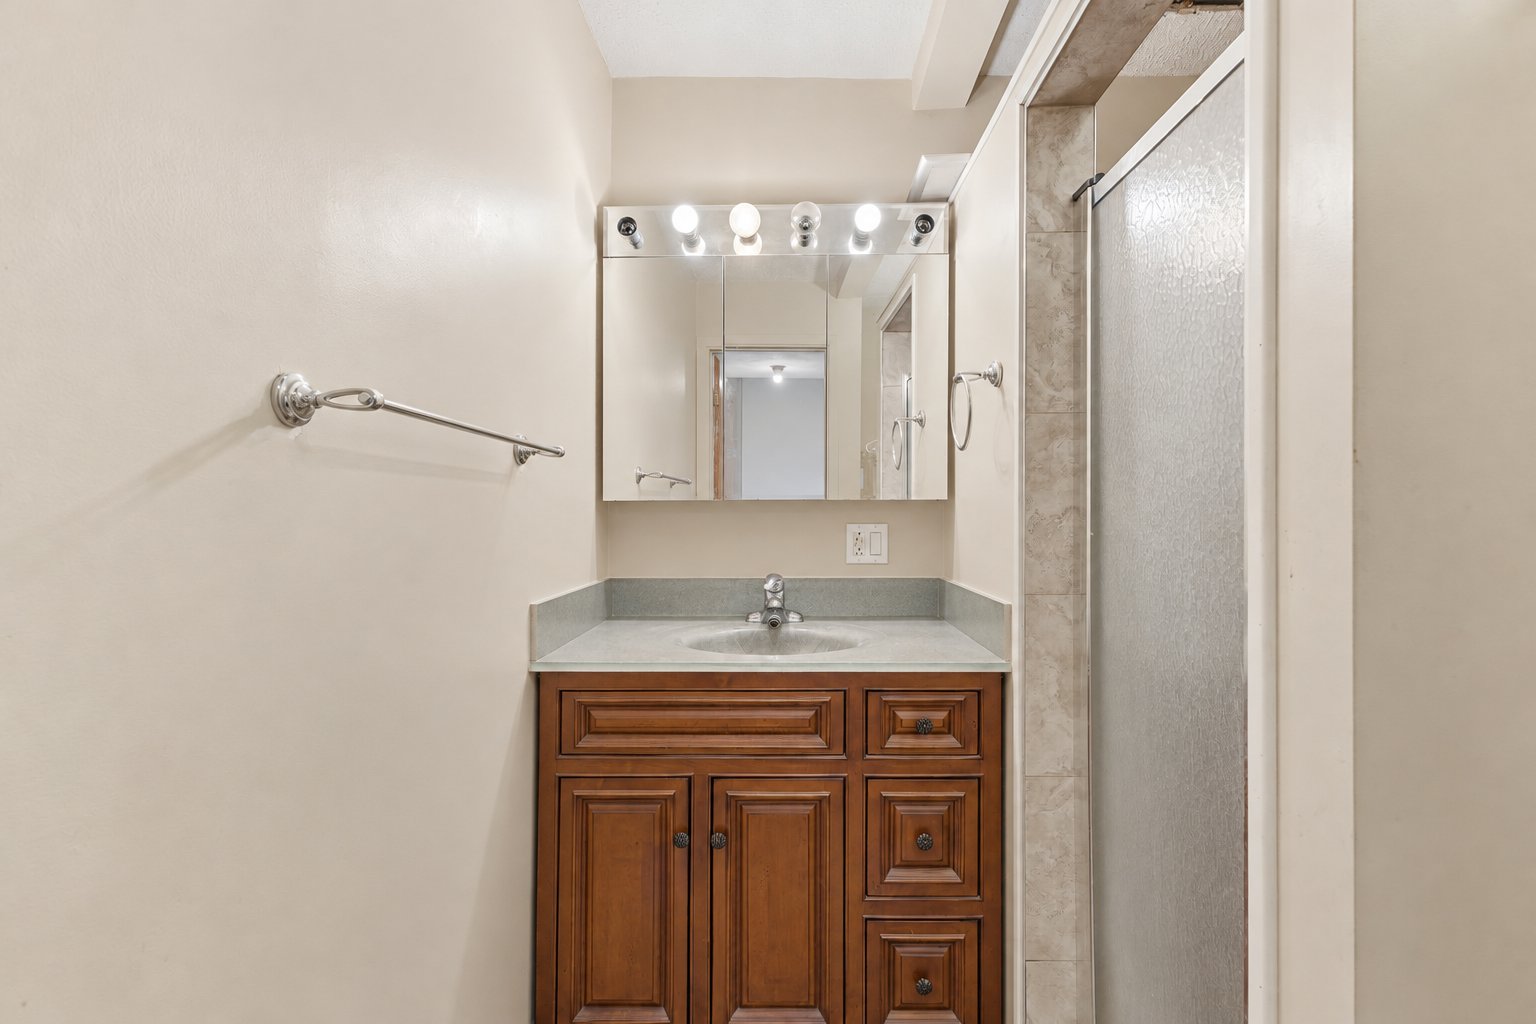
| Bathroom | 1st level/Ground floor | 6.10 X 6 ft / 2.08 X 1.83 m | Linoleum |
| Family room | 1st level/Ground floor | 23.7 X 22 ft / 7.19 X 6.71 m | Other |
| Laundry room | 1st level/Ground floor | 9.3 X 6 ft / 2.82 X 1.83 m | Laminate floor |
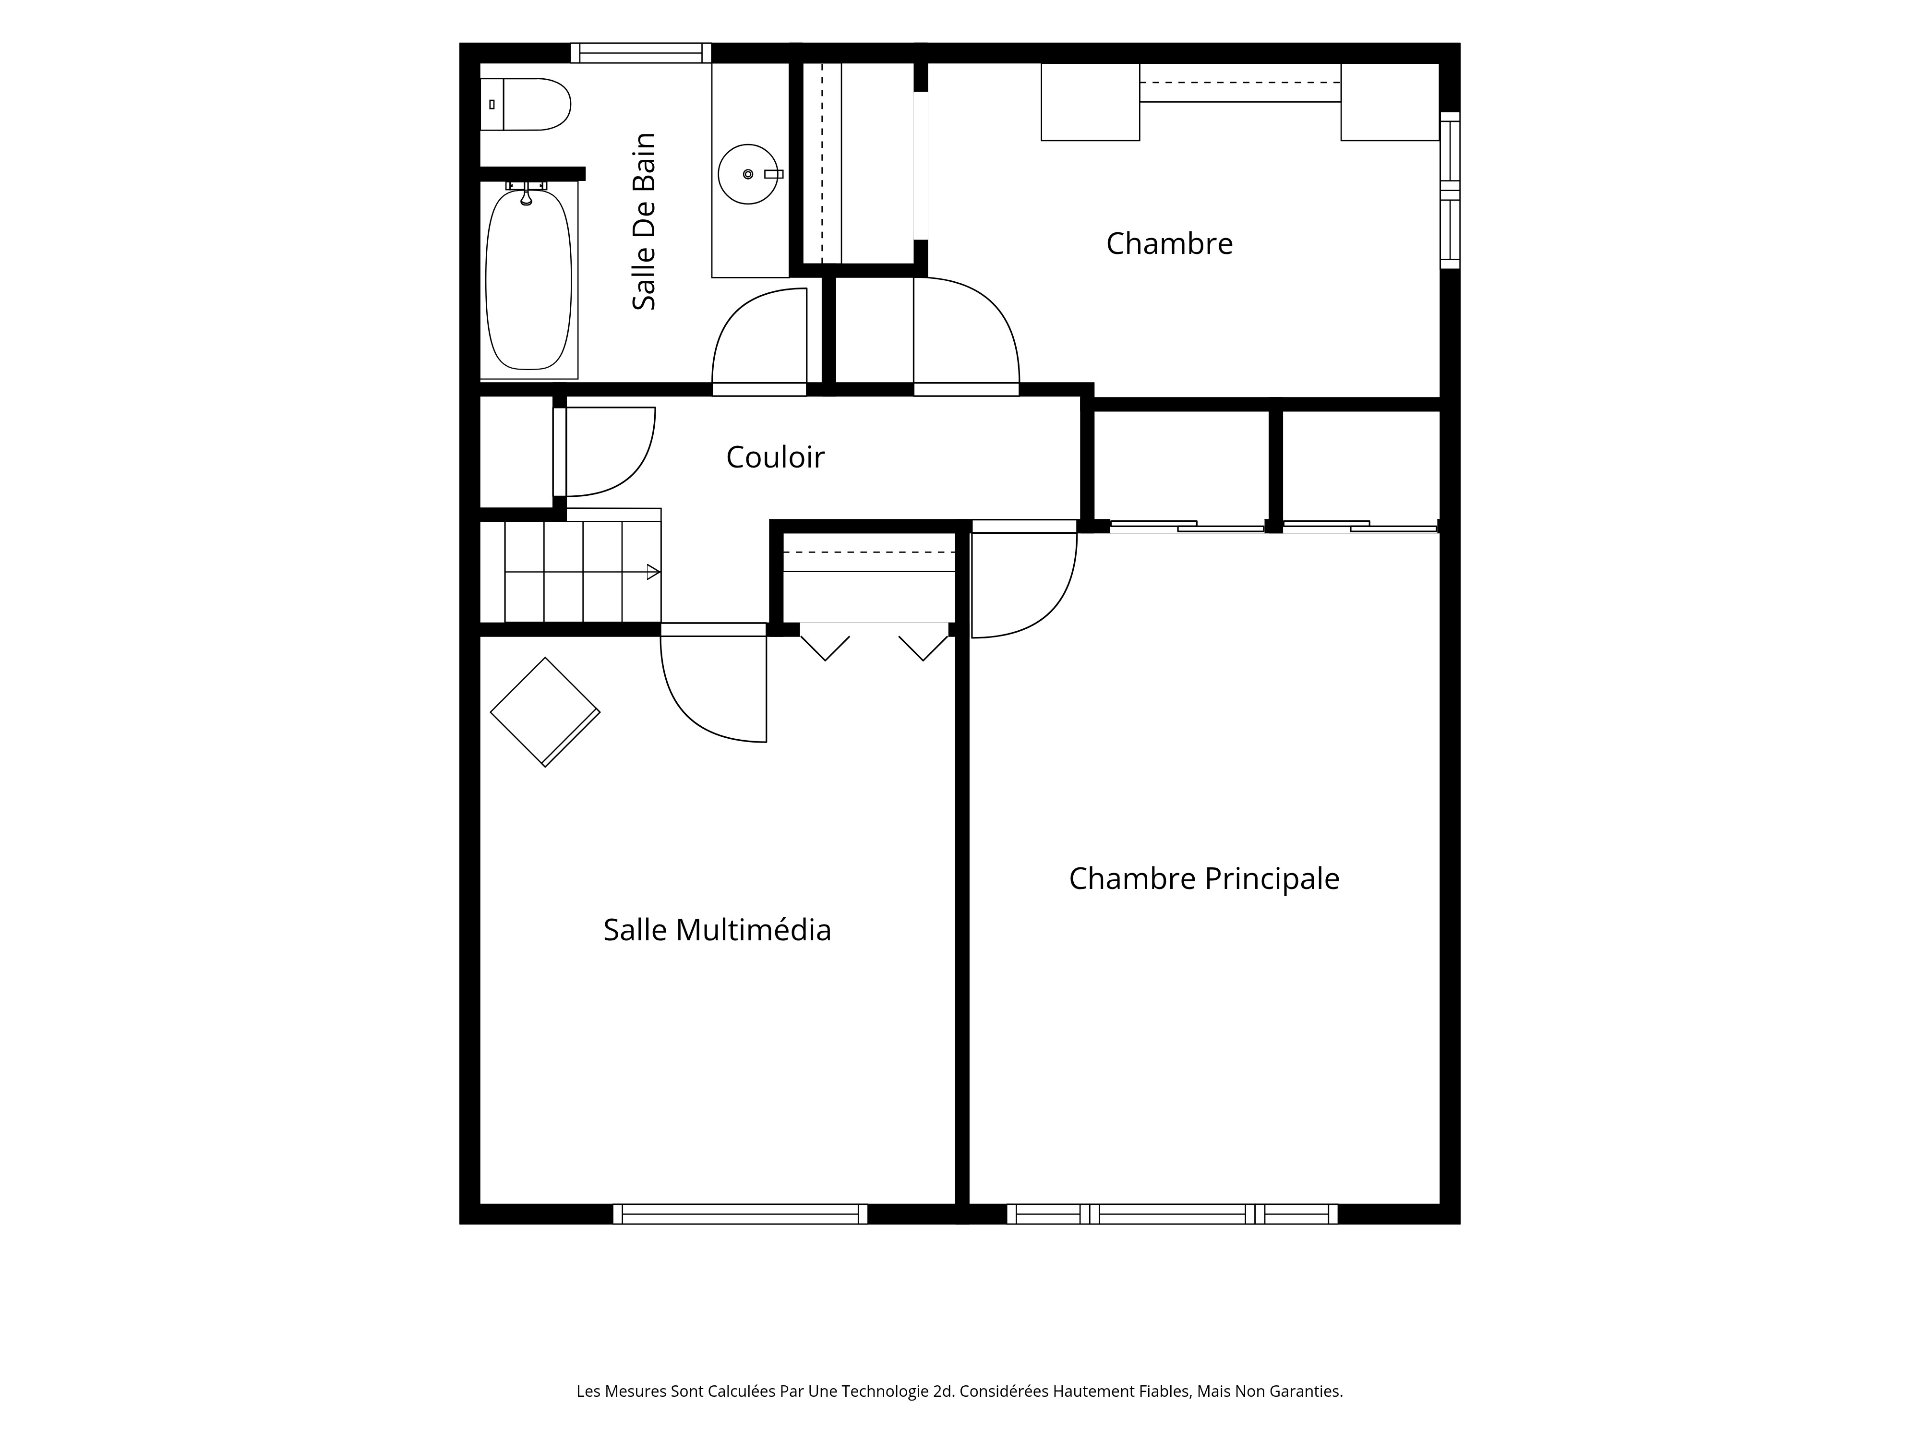
| Primary bedroom | 2nd level | 18.1 X 13.2 ft / 5.51 X 4.01 m | Laminate floor |
| Bedroom | 2nd level | 15.3 X 12 ft / 4.65 X 3.66 m | Laminate floor |
| Bedroom | 2nd level | 15.3 X 8.9 ft / 4.65 X 2.67 m | Laminate floor |
| Bathroom | 2nd level | 8.6 X 7.6 ft / 2.59 X 2.29 m | Ceramic |
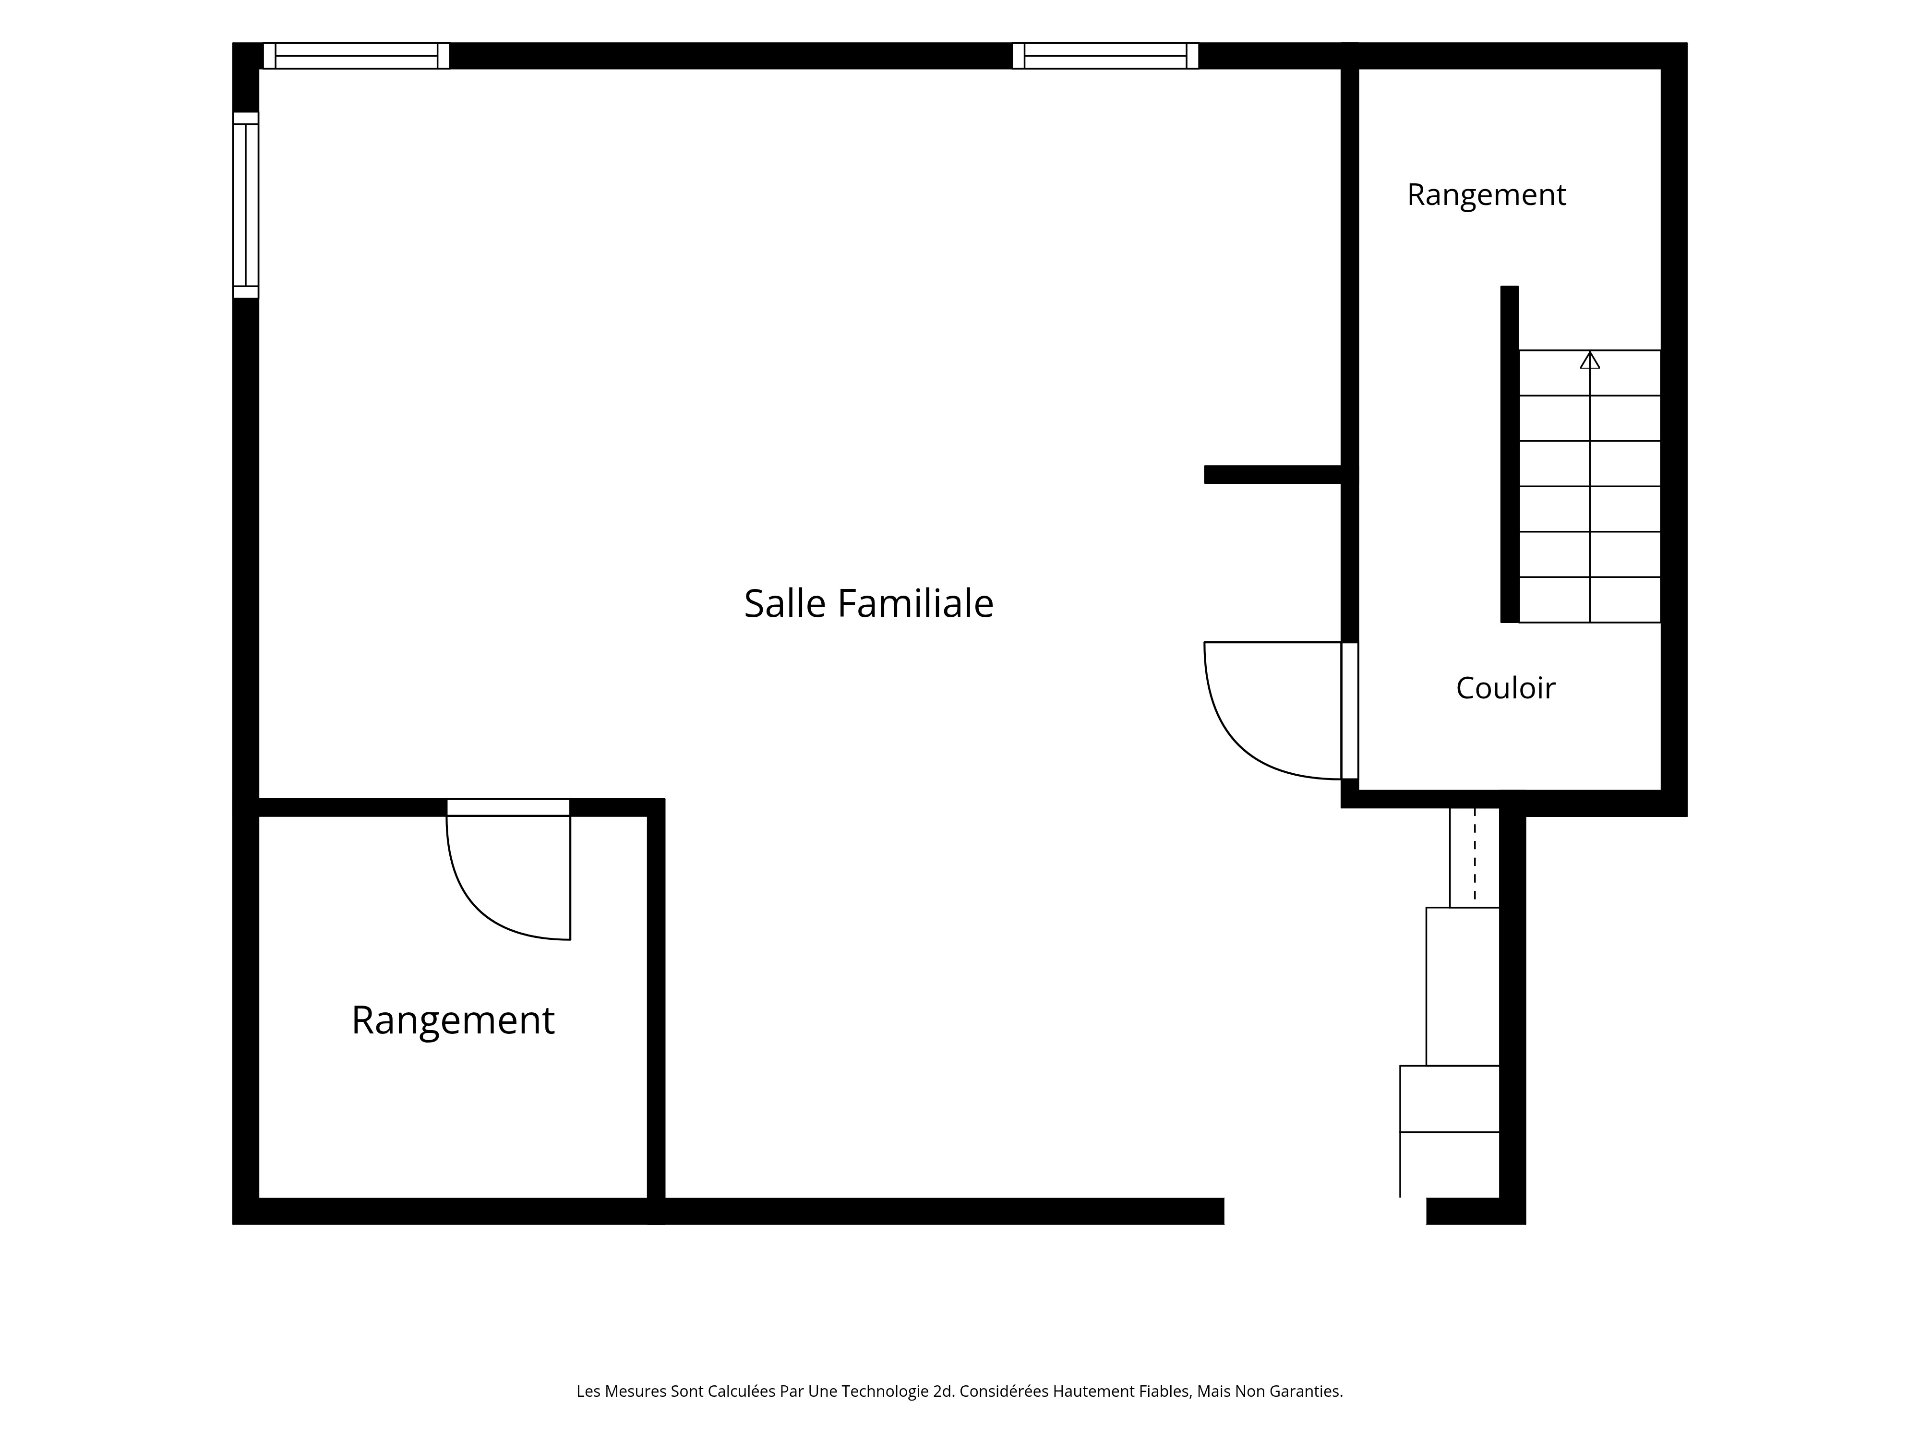
| Family room | Basement 1 | 22.7 X 21.8 ft / 6.88 X 6.60 m | Tiles |
| Storage | Basement 1 | 8.3 X 8.3 ft / 2.51 X 2.51 m | Tiles |
Taxes and expenses
| Municipal | $4,520 |
| School | $486 |
Building and interior of the property
| Bedrooms | 3 |
| Bathrooms | 2 |
| Number of rooms | 13 |
| Number of rooms above ground | 3 |
| Living area | 2387 Square Feet |
| Expected delay of occupancy | 30 days |
| Items included in the sale | Clothes hanging rod, coat rack near the exterior door of the playroom, brown cabinet to the left of the laundry room door, window coverings for both playroom windows, gas stove (broken), shelf in the storage corner with closet door, shelf behind the toilet, towel racks in the bathroom near the playroom, curtain in front of the electrical panel, curtain in the small storage room. (See addendum for continuation.) |
| Items excluded in the sale | Two deer heads, turkey feathers, window covering in the basement bedroom, TV shelf in the basement bedroom, two coat racks outside the basement bedroom, microwave, dishwasher, stove, refrigerator, storage cabinets and white shelving in the small bedroom, small decorative well over the artesian well, raised planter boxes (one long and three small), middle garden boxes. (See addendum for continuation.) |
| Land area | 5273 square metre |
| Dimension of the front of the land | 45.72 metres |
| Dimension of the depth of the land | 115.34 metres |
| Year built | 1978 |
| Municipal assessment (land) | $212,700 |
| Municipal assessment (building) | $427,400 |
| Municipal assessment (total) | $640,100 |
| Assessment year | 2022 |
| Irregular land | Yes |
| Available services | Electricity Connected |
| Basement | 6 feet and more, Partially finished |
| Bathroom / Washroom | Separate shower |
| Distinctive features | Detached, Wooded |
| Driveway | Asphalt, Double width or more |
| Foundation | Poured concrete |
| Garage | Detached, Double width or more, Heated |
| Hearth stove | Gas fireplace, Wood stove |
| Heating energy | Electricity |
| Heating system | Convection baseboards, Electric baseboard units, Radiant |
| Landscaping | Bordered by hedges |
| Laundry | 1st level/Ground floor, Other, Other ground level |
| Parking | Detached, Driveway, Garage |
| Roofing | Asphalt shingles |
| Sewage system | Disposal field, Septic tank |
| Siding | Aluminum, Brick |
| Topography | Flat |
| Water supply | Artesian well, Well |
| Window type | Casement, French door, Guillotine |
| Windows | PVC, Wood |
Addendum
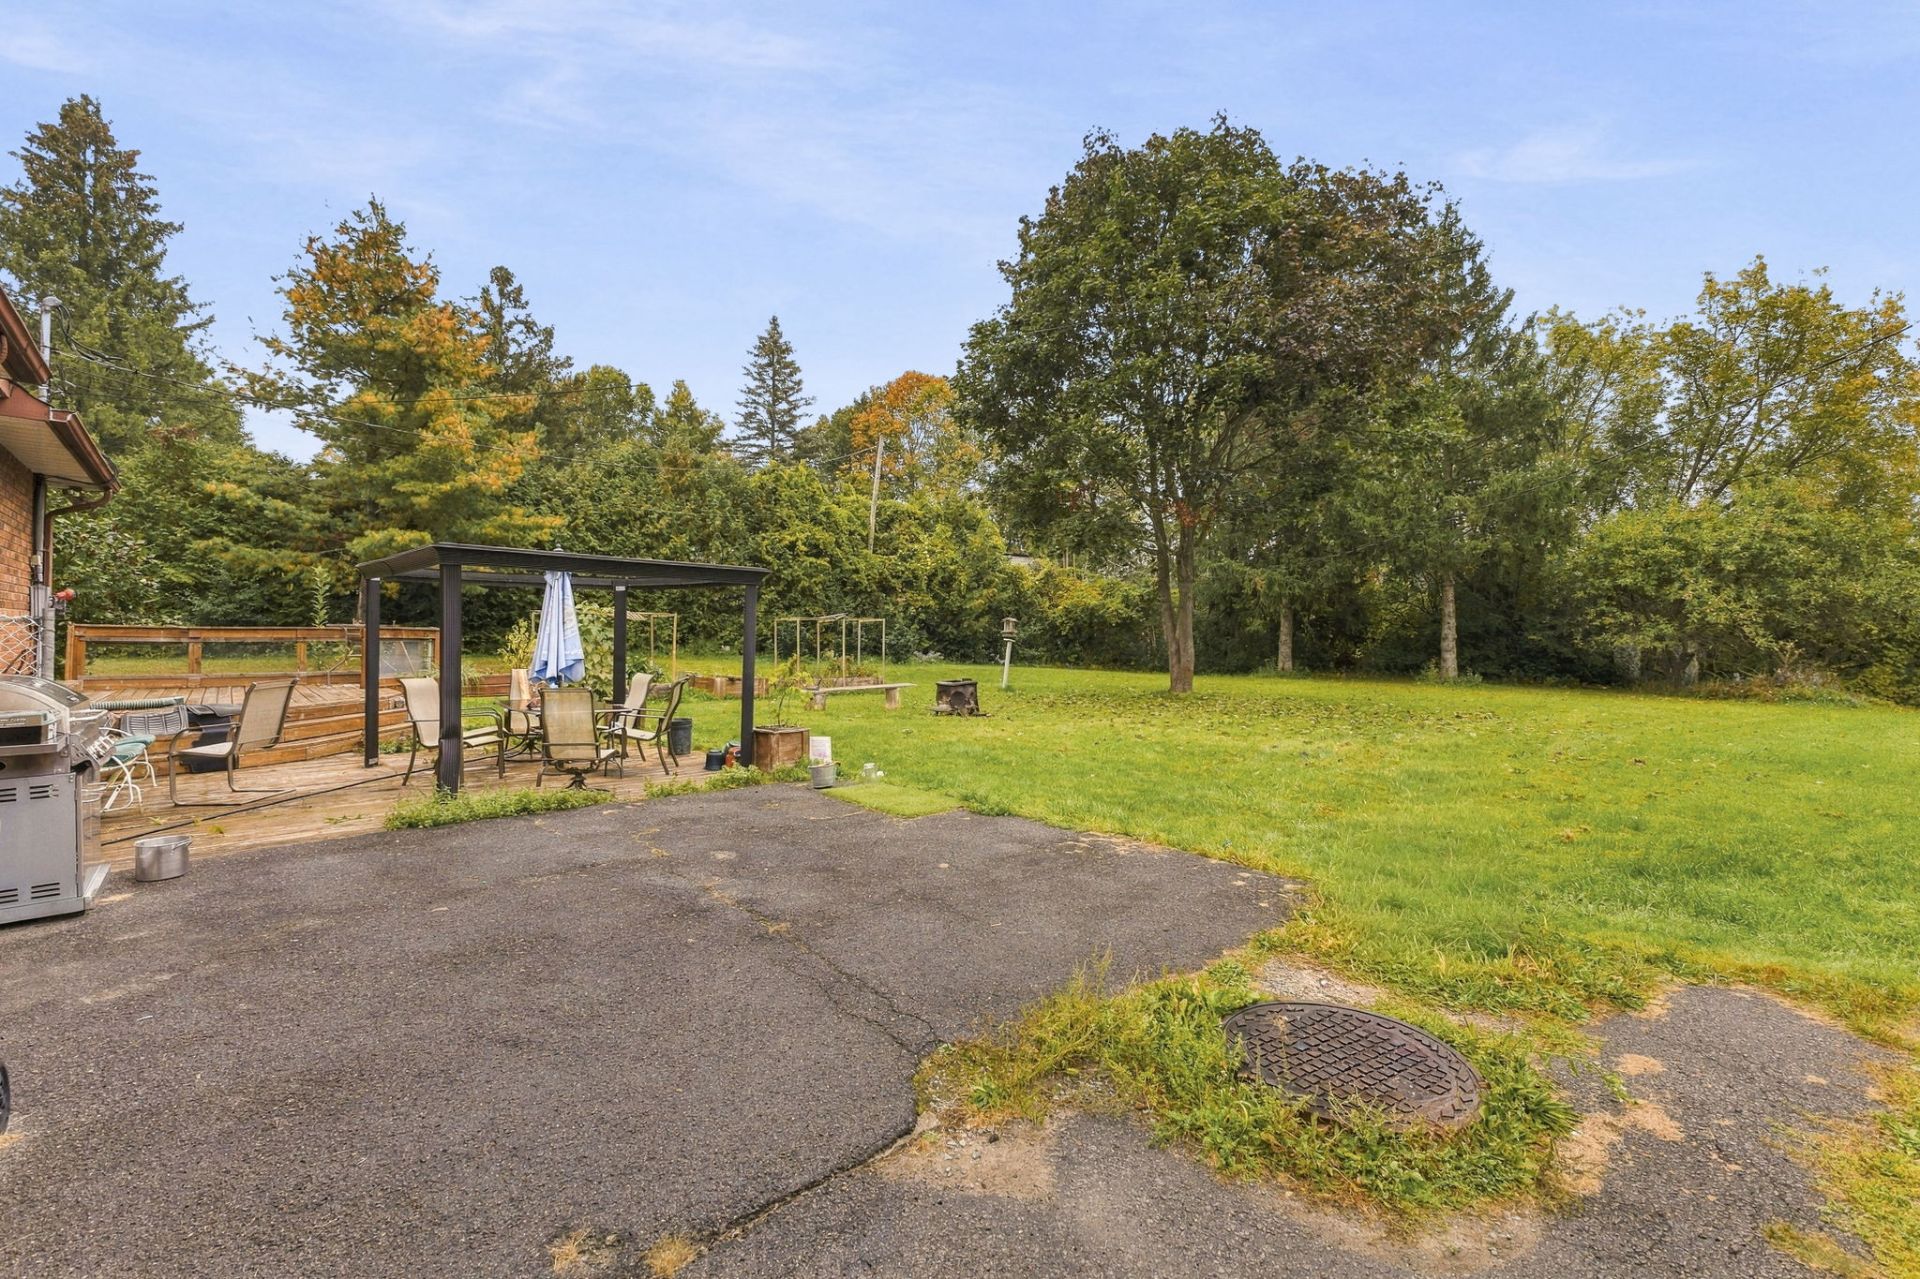
| A rare privilege in the heart of Gatineau's Aylmer sector: a large wooded lot offering space, greenery and a pleasant sense of privacy while remaining in the city. This two-storey home provides a generous foundation for a renovation project to personalize. The brick façade, driveway with ample parking, wood-burning fireplace and three-bedroom upper-level layout create an appealing setting to rethink the space according to your needs. Two functional bathrooms and a partially finished basement add to the home's functionality. The very large detached garage is a distinctive asset. It offers valuable volume for construction- or mechanical-related projects, a home gym, storage, a workshop, or parking for cars and recreational vehicles. Outside, the expansive tree-lined yard, terrace and pergola-covered dining area invite you to imagine outdoor spaces suited to your plans. The property requires work and is intended for a buyer ready to invest in a transformation. Its sought-after Aylmer location, large wooded lot, detached garage and potential for evolution make it an appealing opportunity to create a property that reflects your vision. The property is sold without legal warranty of quality, at the buyer's risk and peril. Buyers are invited to conduct their own due diligence. Continuation of inclusions: coat rack at the rear entrance, mirror at the main entrance, window coverings in the living room, dining room and patio door, window covering above the kitchen sink, window coverings in the primary bedroom, small bedroom, large bedroom and main bathroom, towel rack in the main bathroom, garden boxes at both ends, two propane tanks connected to the gas stove, wooden shelving along the right-hand wall of the garage. Continuation of exclusions: other propane tanks, red tarps on the ground to the right of the garage, firearm storage cabinet, grey kitchen cabinet, wood stove, all work surfaces and shelving in the room at the back of the garage, wooden structure in front of the furnace. |