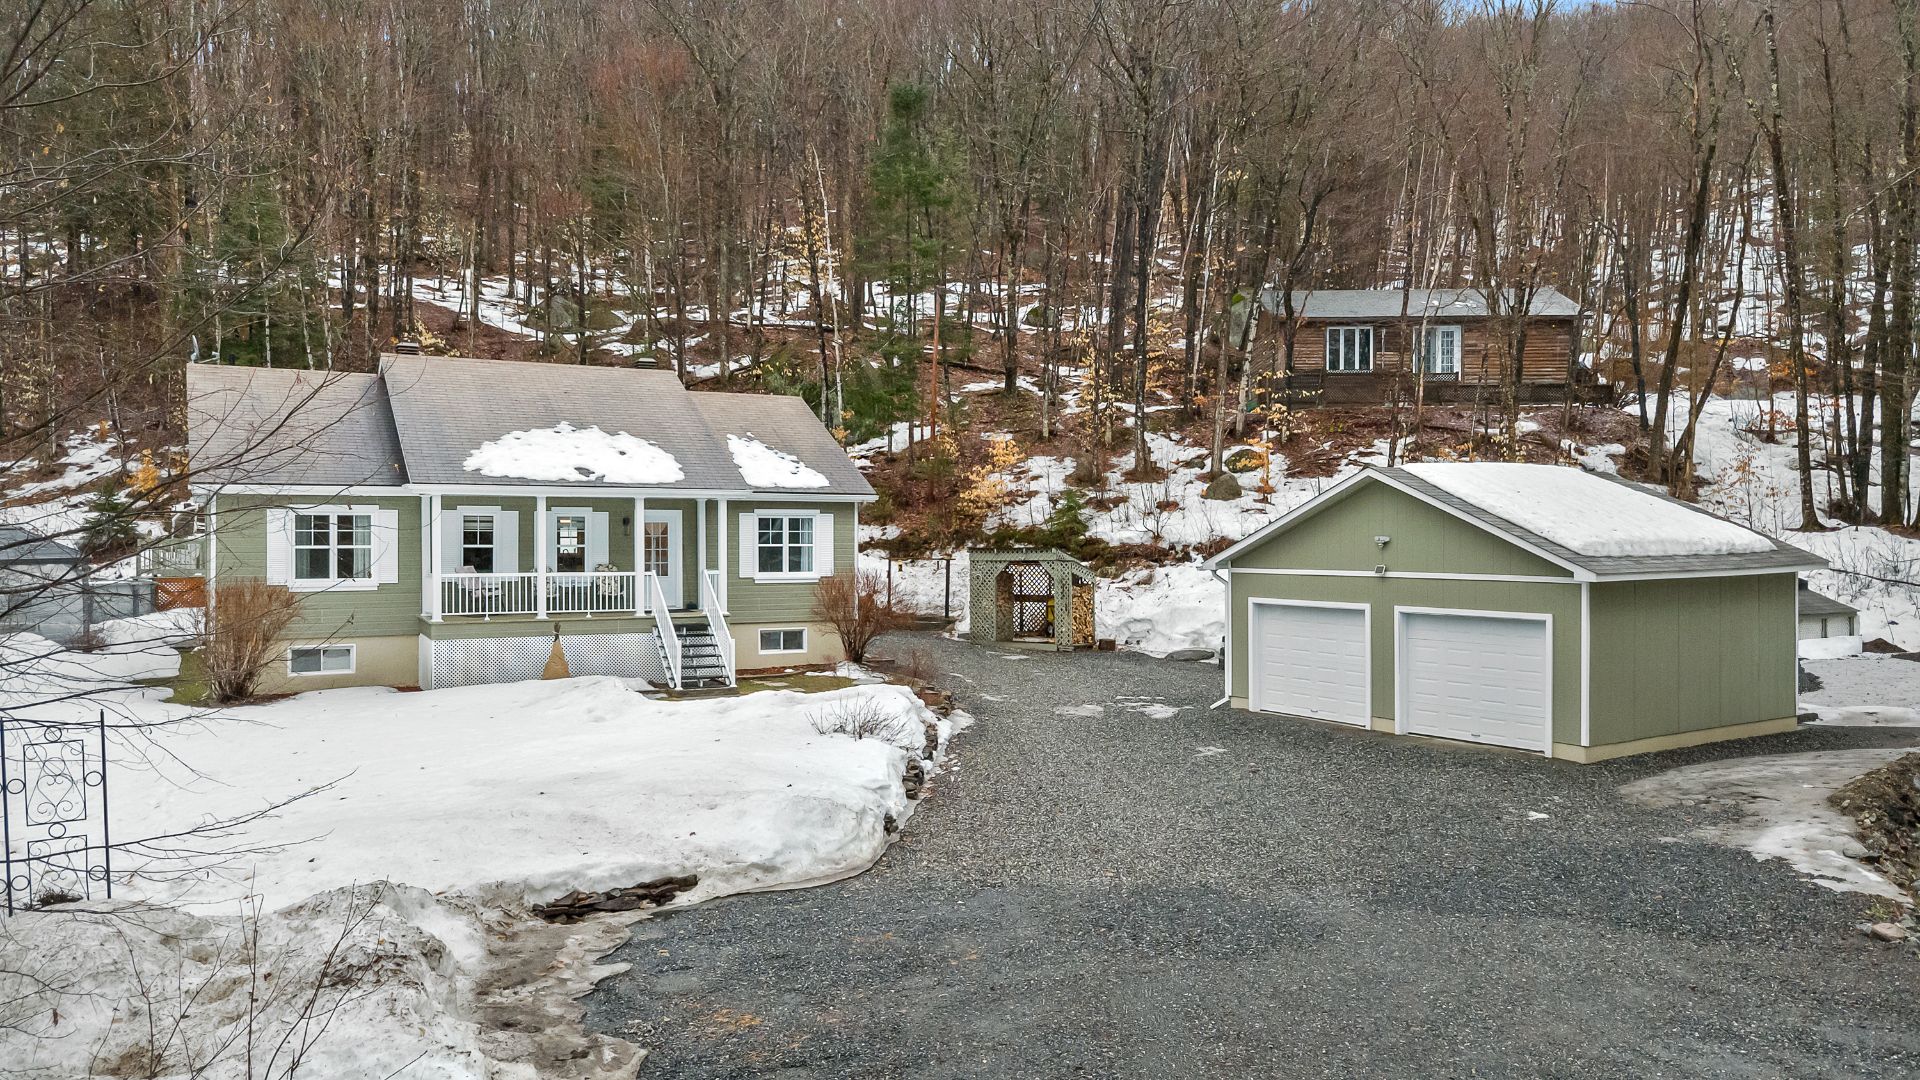
$529,000
4758 Ch. du Lac-Gagnon O.
Duhamel
Duhamel
Type
Bungalow
Bedrooms
2
Living area
74 Square Meters
Bathrooms
1
MLS® 14328743
Property description
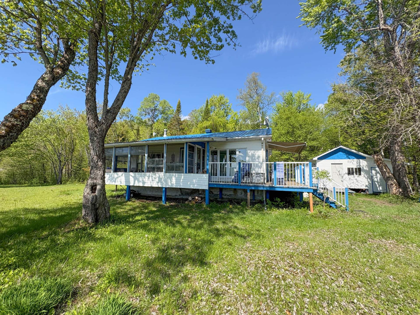
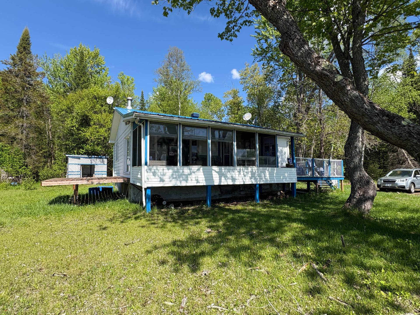
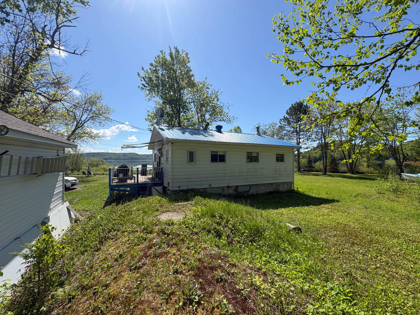
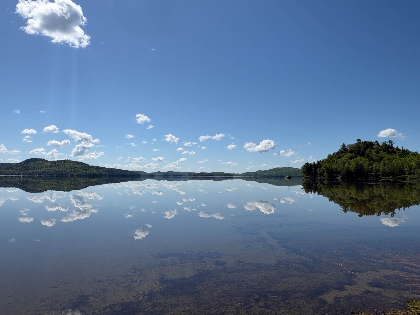
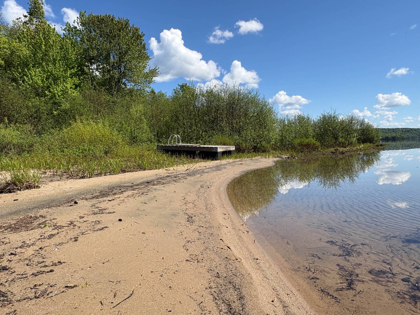
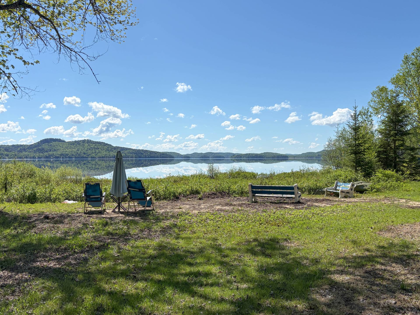
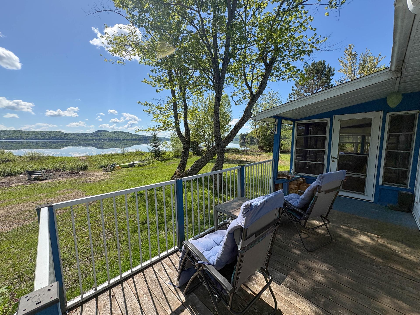
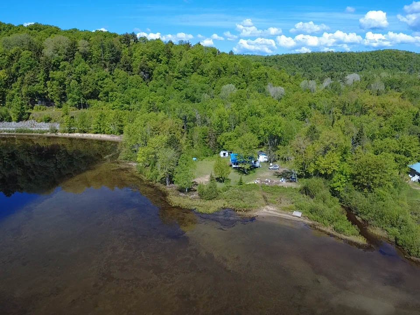
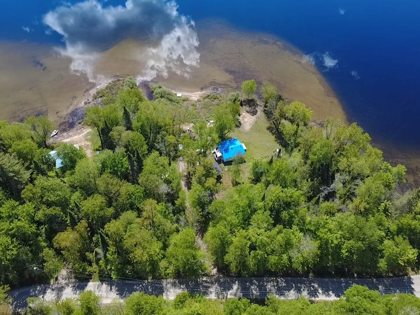
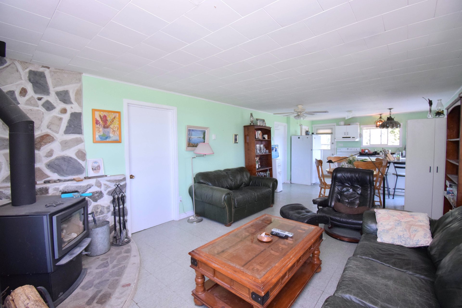
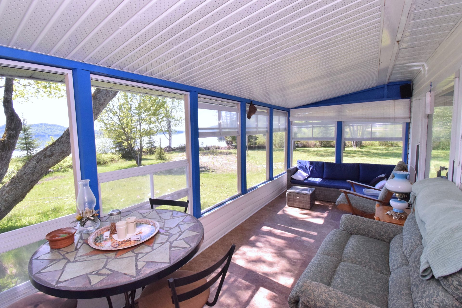
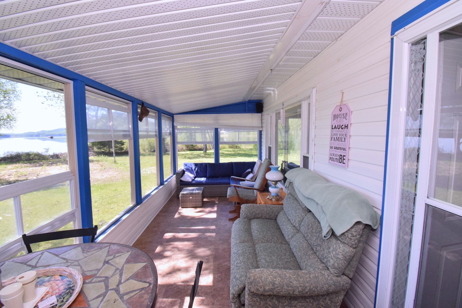
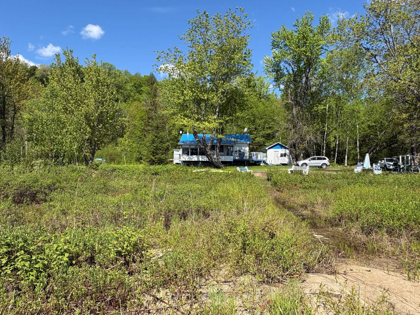
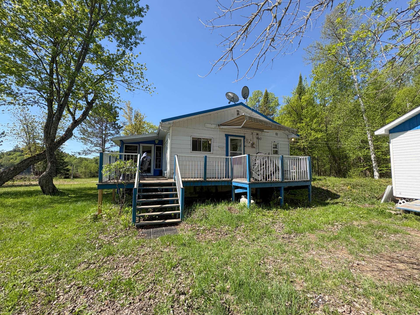
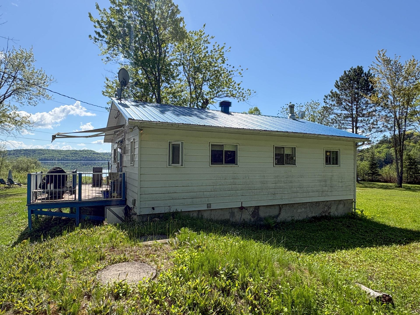
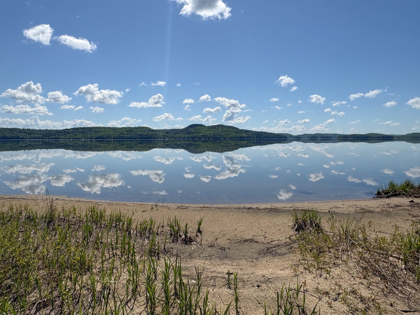
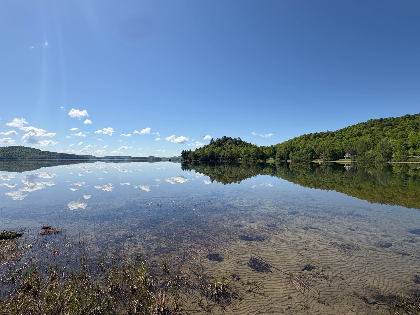
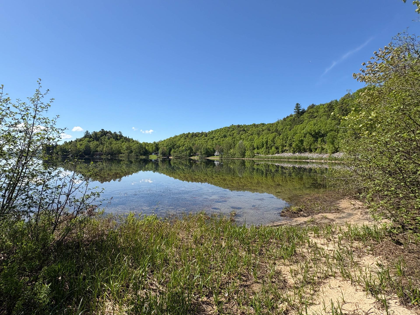
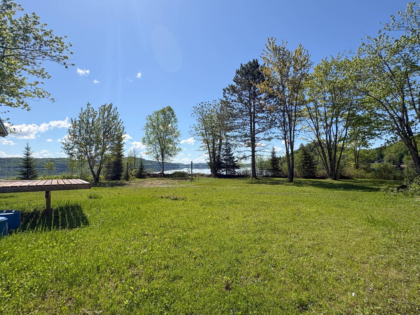
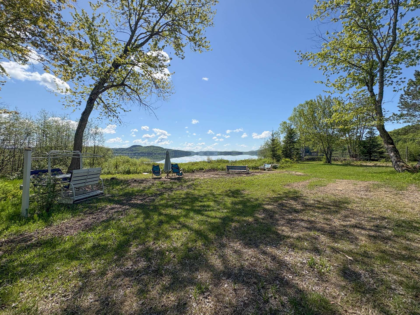
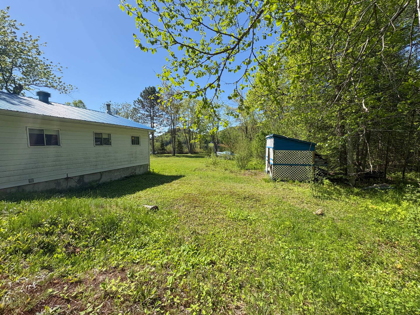
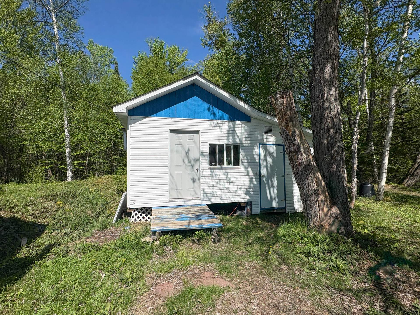
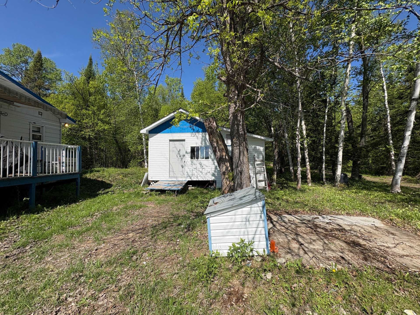
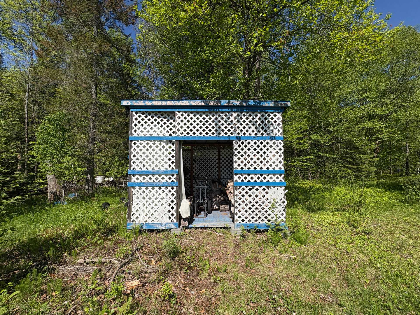
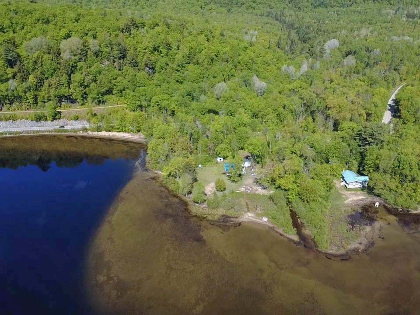
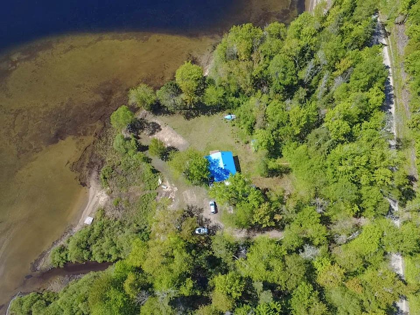
Discover this charming single-storey property offering 2 bedrooms and 1 bathroom. Nestled on a spacious, level, wooded lot along the shores of magnificent Lac Gagnon, this property boasts 214 feet of waterfront frontage and a beautiful sandy beach. Enjoy breathtaking lake views and a peaceful, enchanting setting, ideal for nature lovers and outdoor enthusiasts. Accessible year-round, the property is located approximately one hour from Highway 50 and near the Papineau-Labelle Wildlife Reserve, offering endless opportunities for outdoor recreation.
Sold without legal warranty, at the risk and peril of the buyerDetails
Located near
ATV trail, Cross-country skiing, Other, Snowmobile trail
Room dimension
| Room | Floor | Dimensions | Floor covering |
|---|---|---|---|
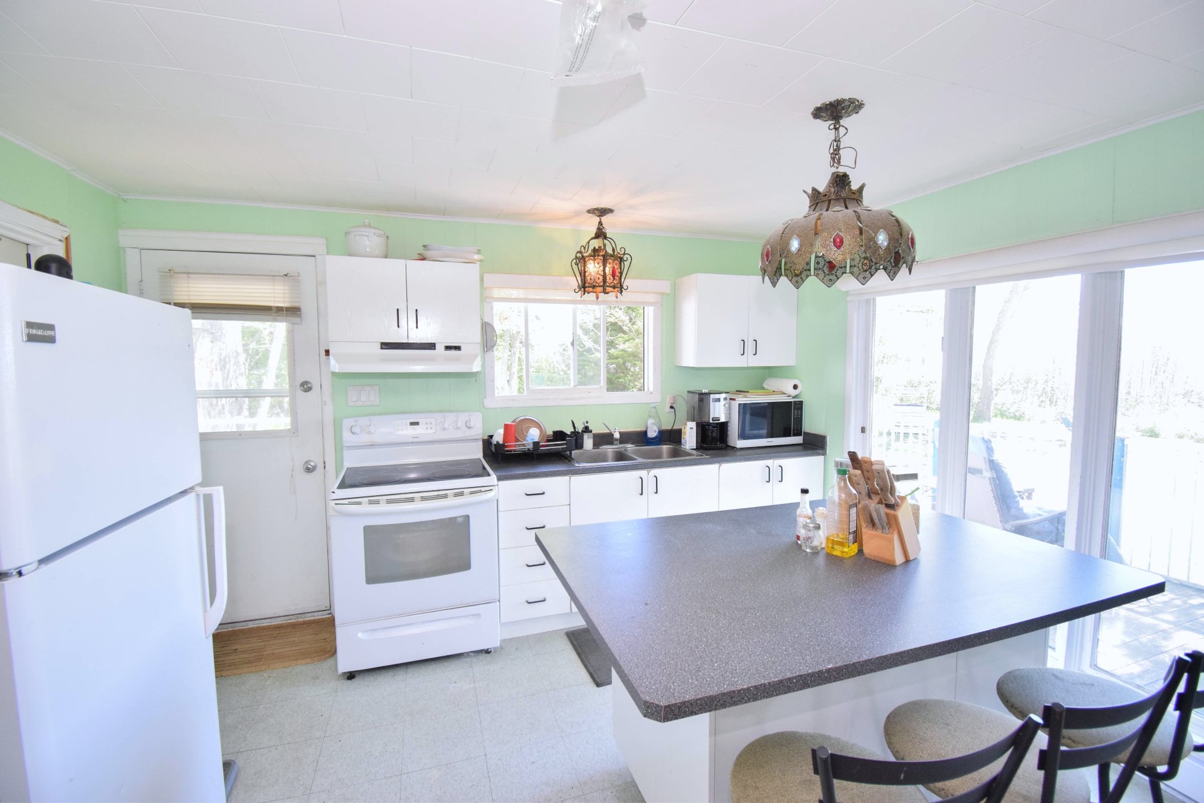
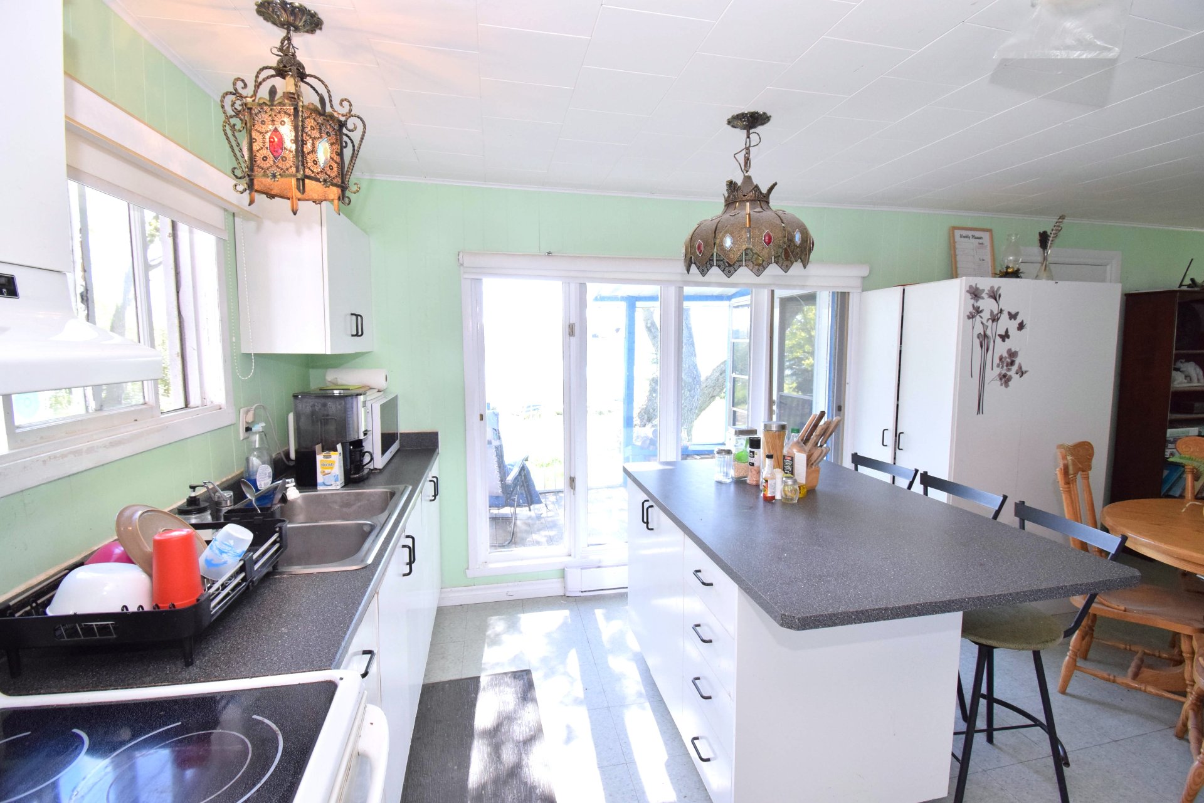
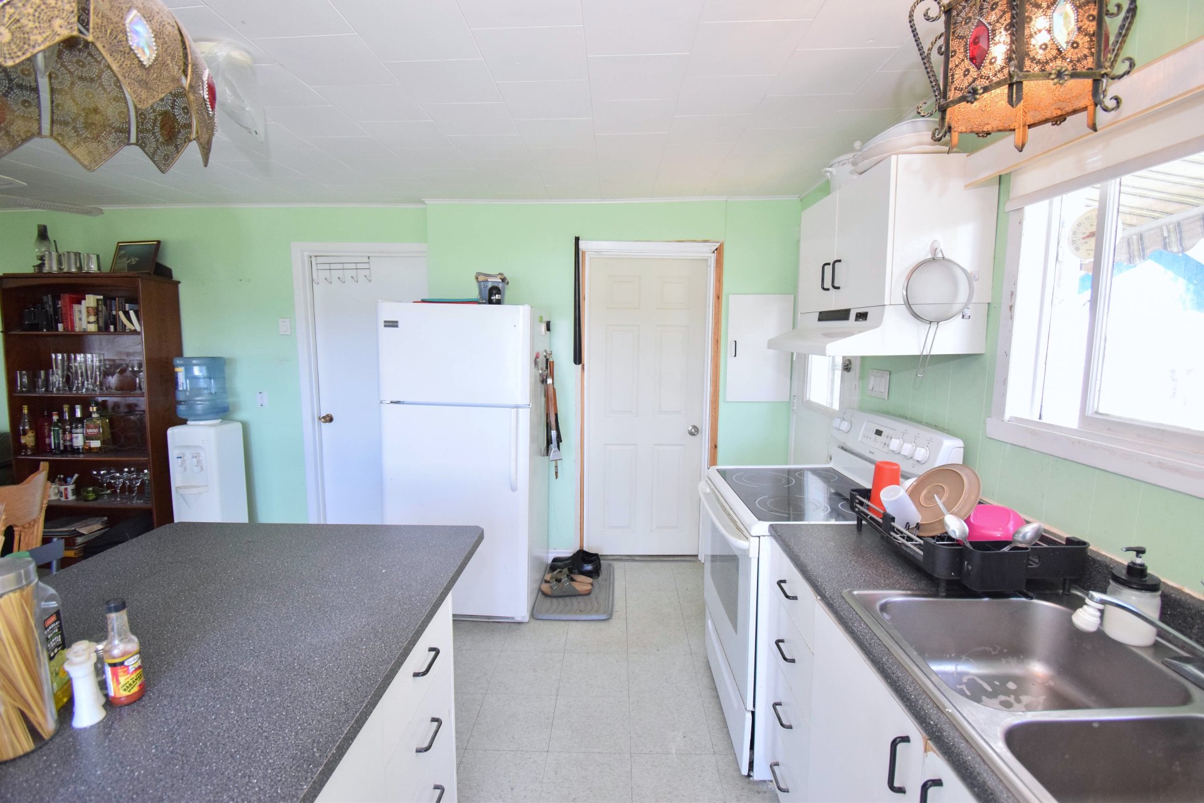
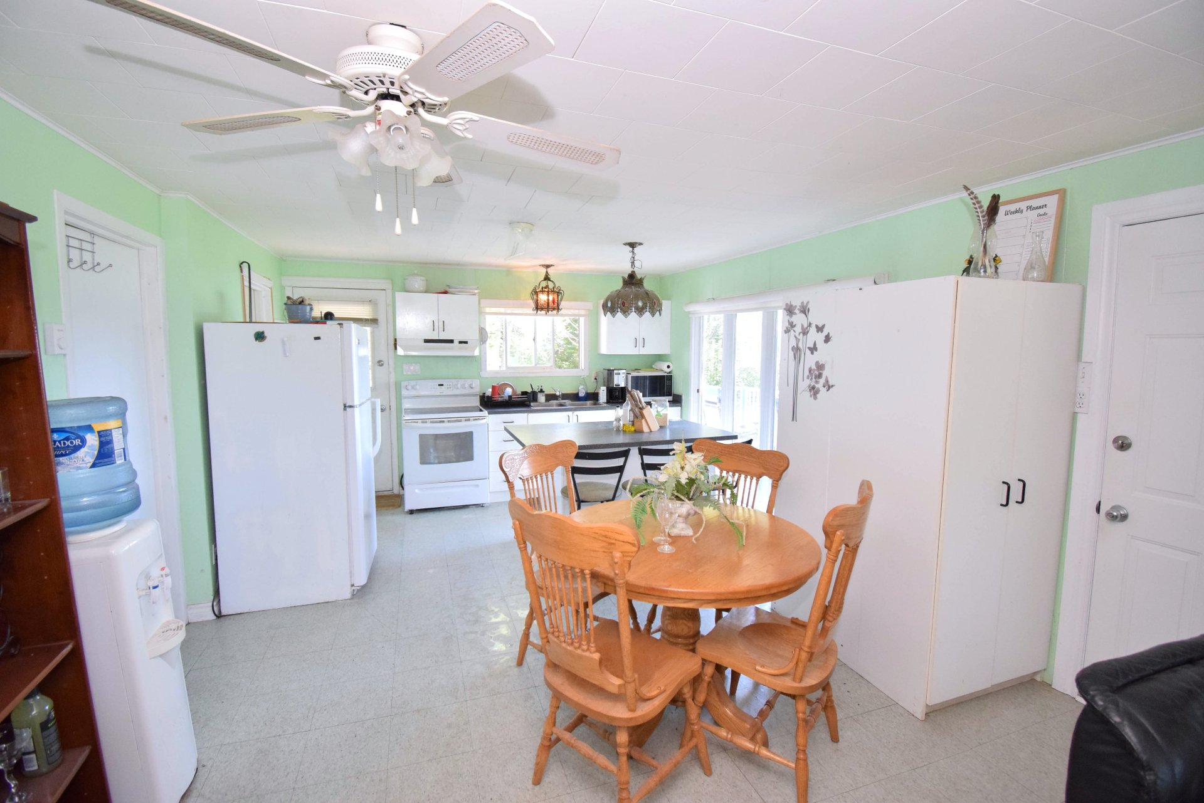
| Kitchen | 1st level/Ground floor | 10.6 X 12.8 ft / 3.20 X 3.86 m | Tiles |
| Dining room | 1st level/Ground floor | 6.7 X 12.8 ft / 2.01 X 3.86 m | Tiles |
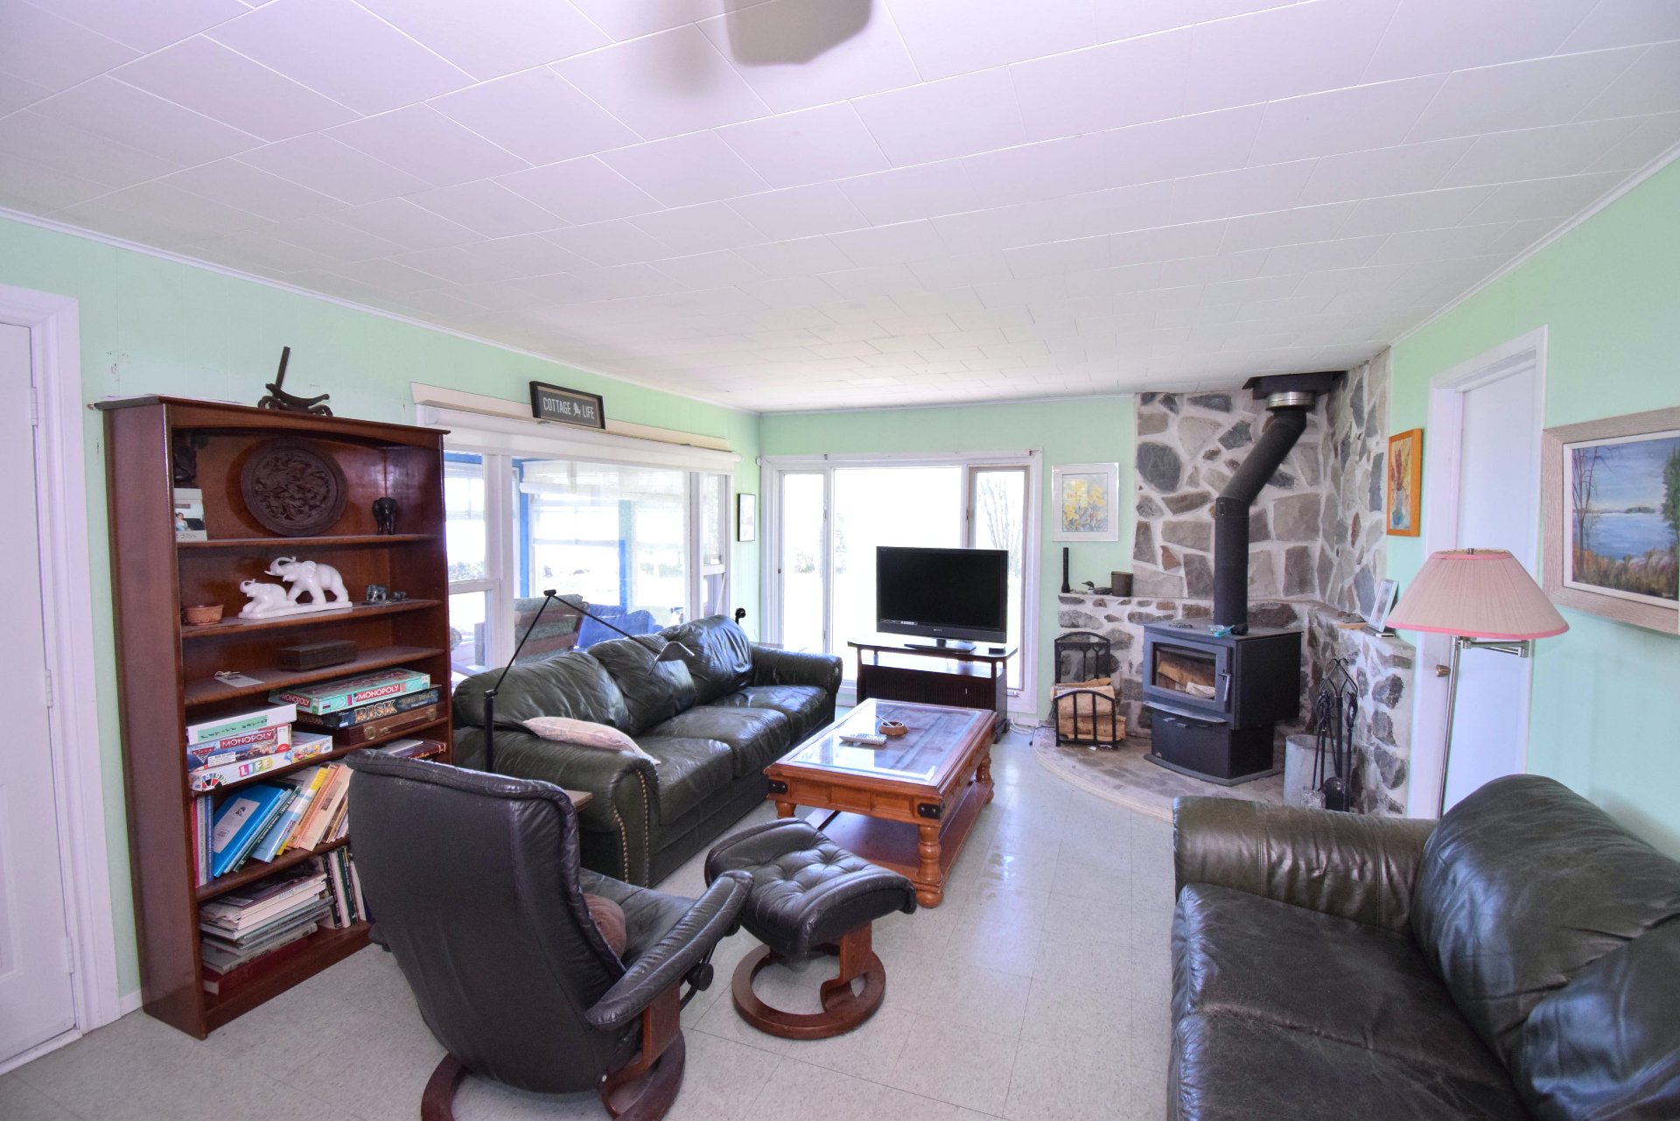
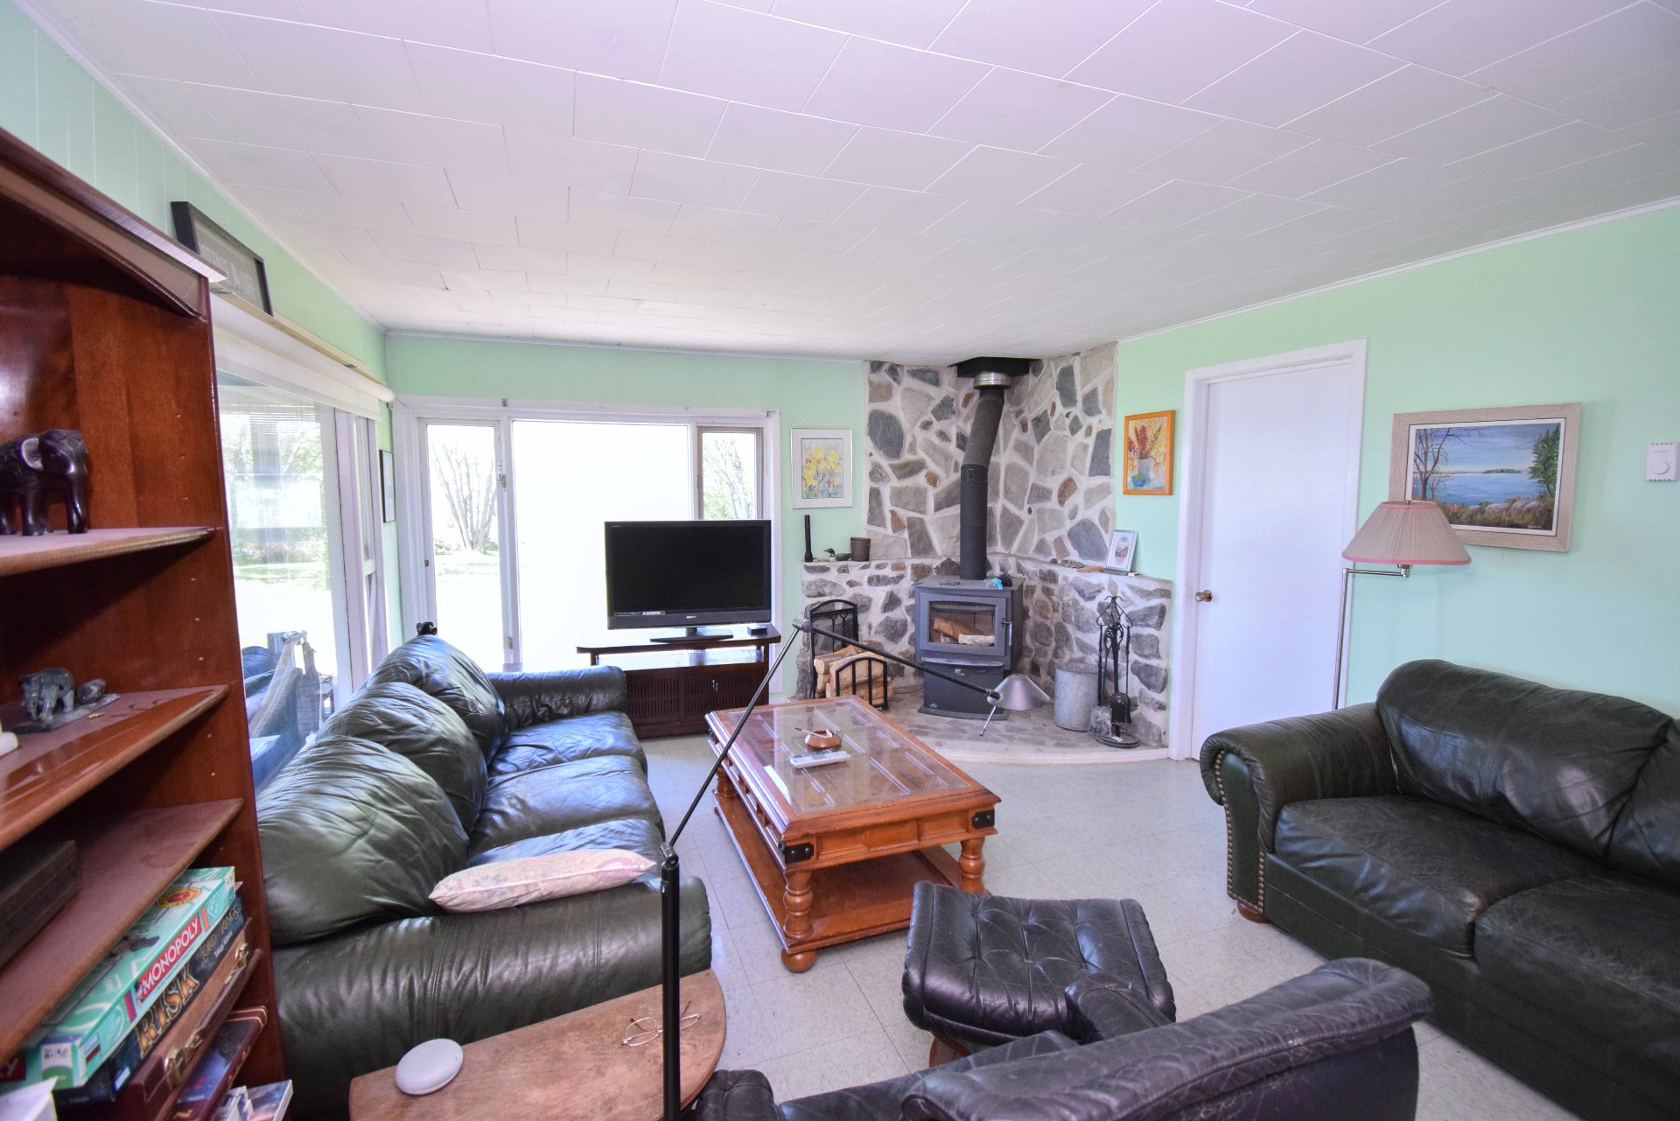
| Living room | 1st level/Ground floor | 12.8 X 13.9 ft / 3.86 X 4.19 m | Tiles |
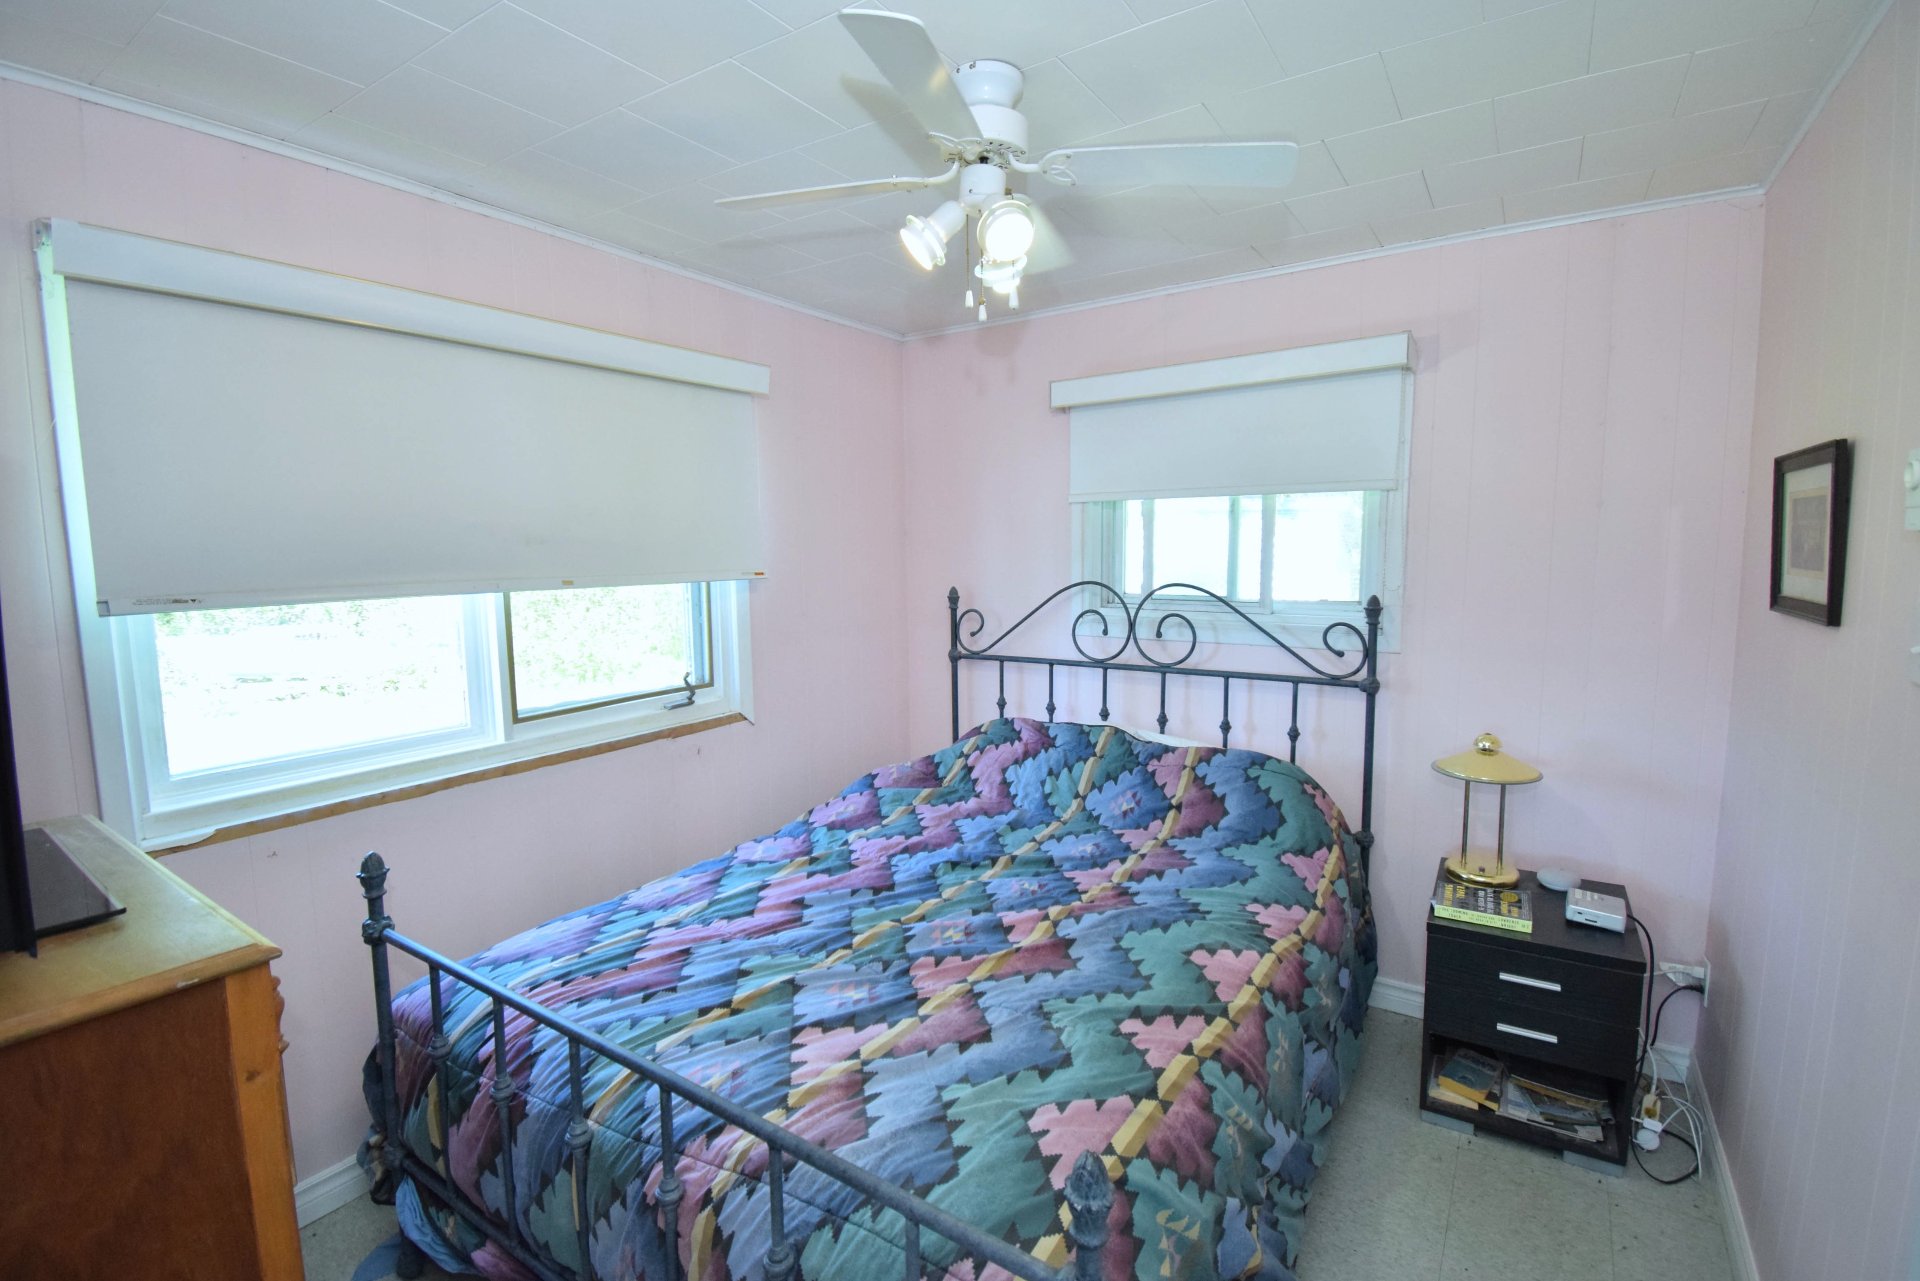
| Bedroom | 1st level/Ground floor | 9.11 X 12.10 ft / 3.02 X 3.91 m | Tiles |
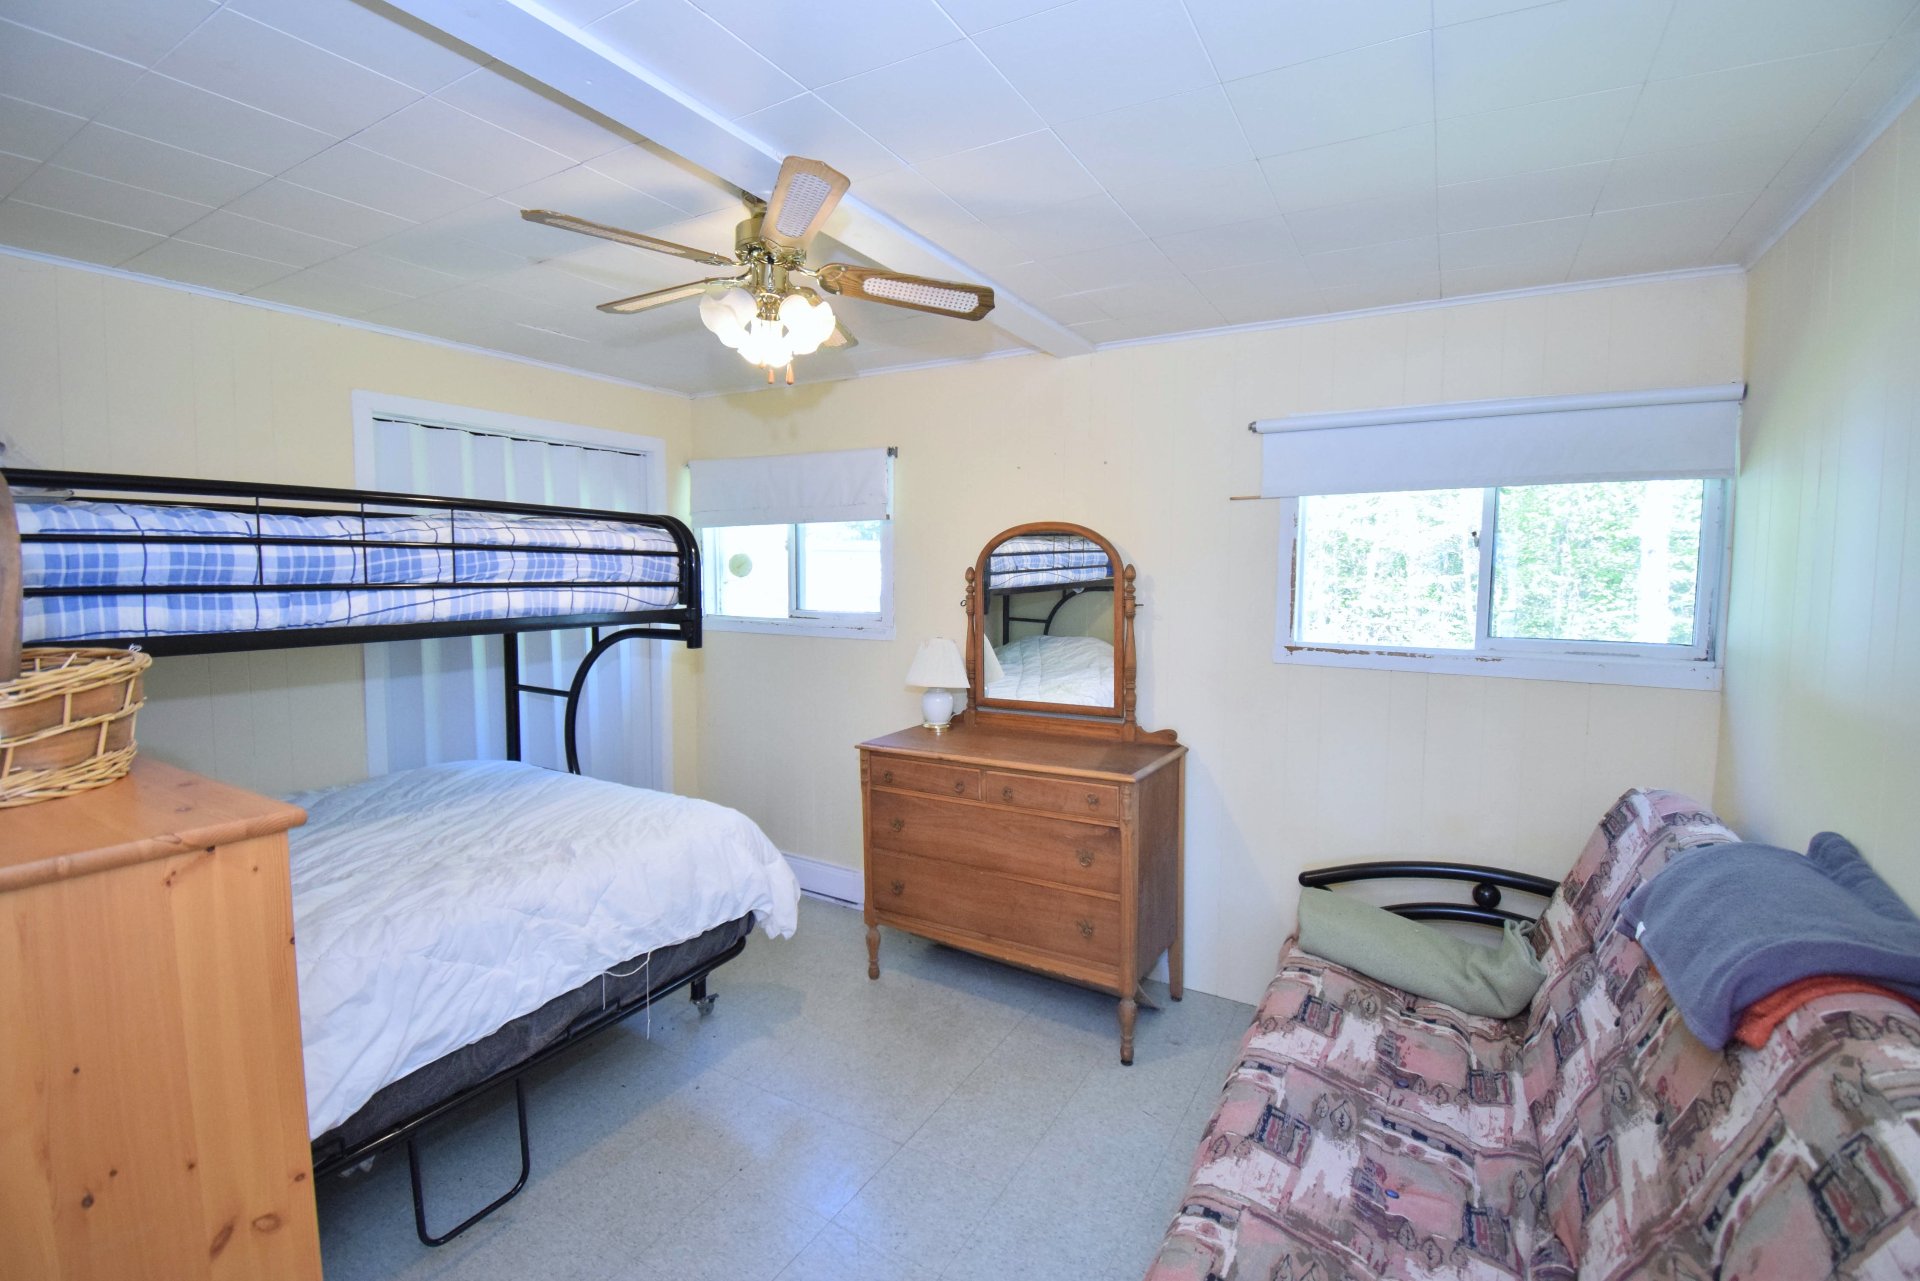
| Bedroom | 1st level/Ground floor | 8.8 X 9.11 ft / 2.64 X 3.02 m | Tiles |
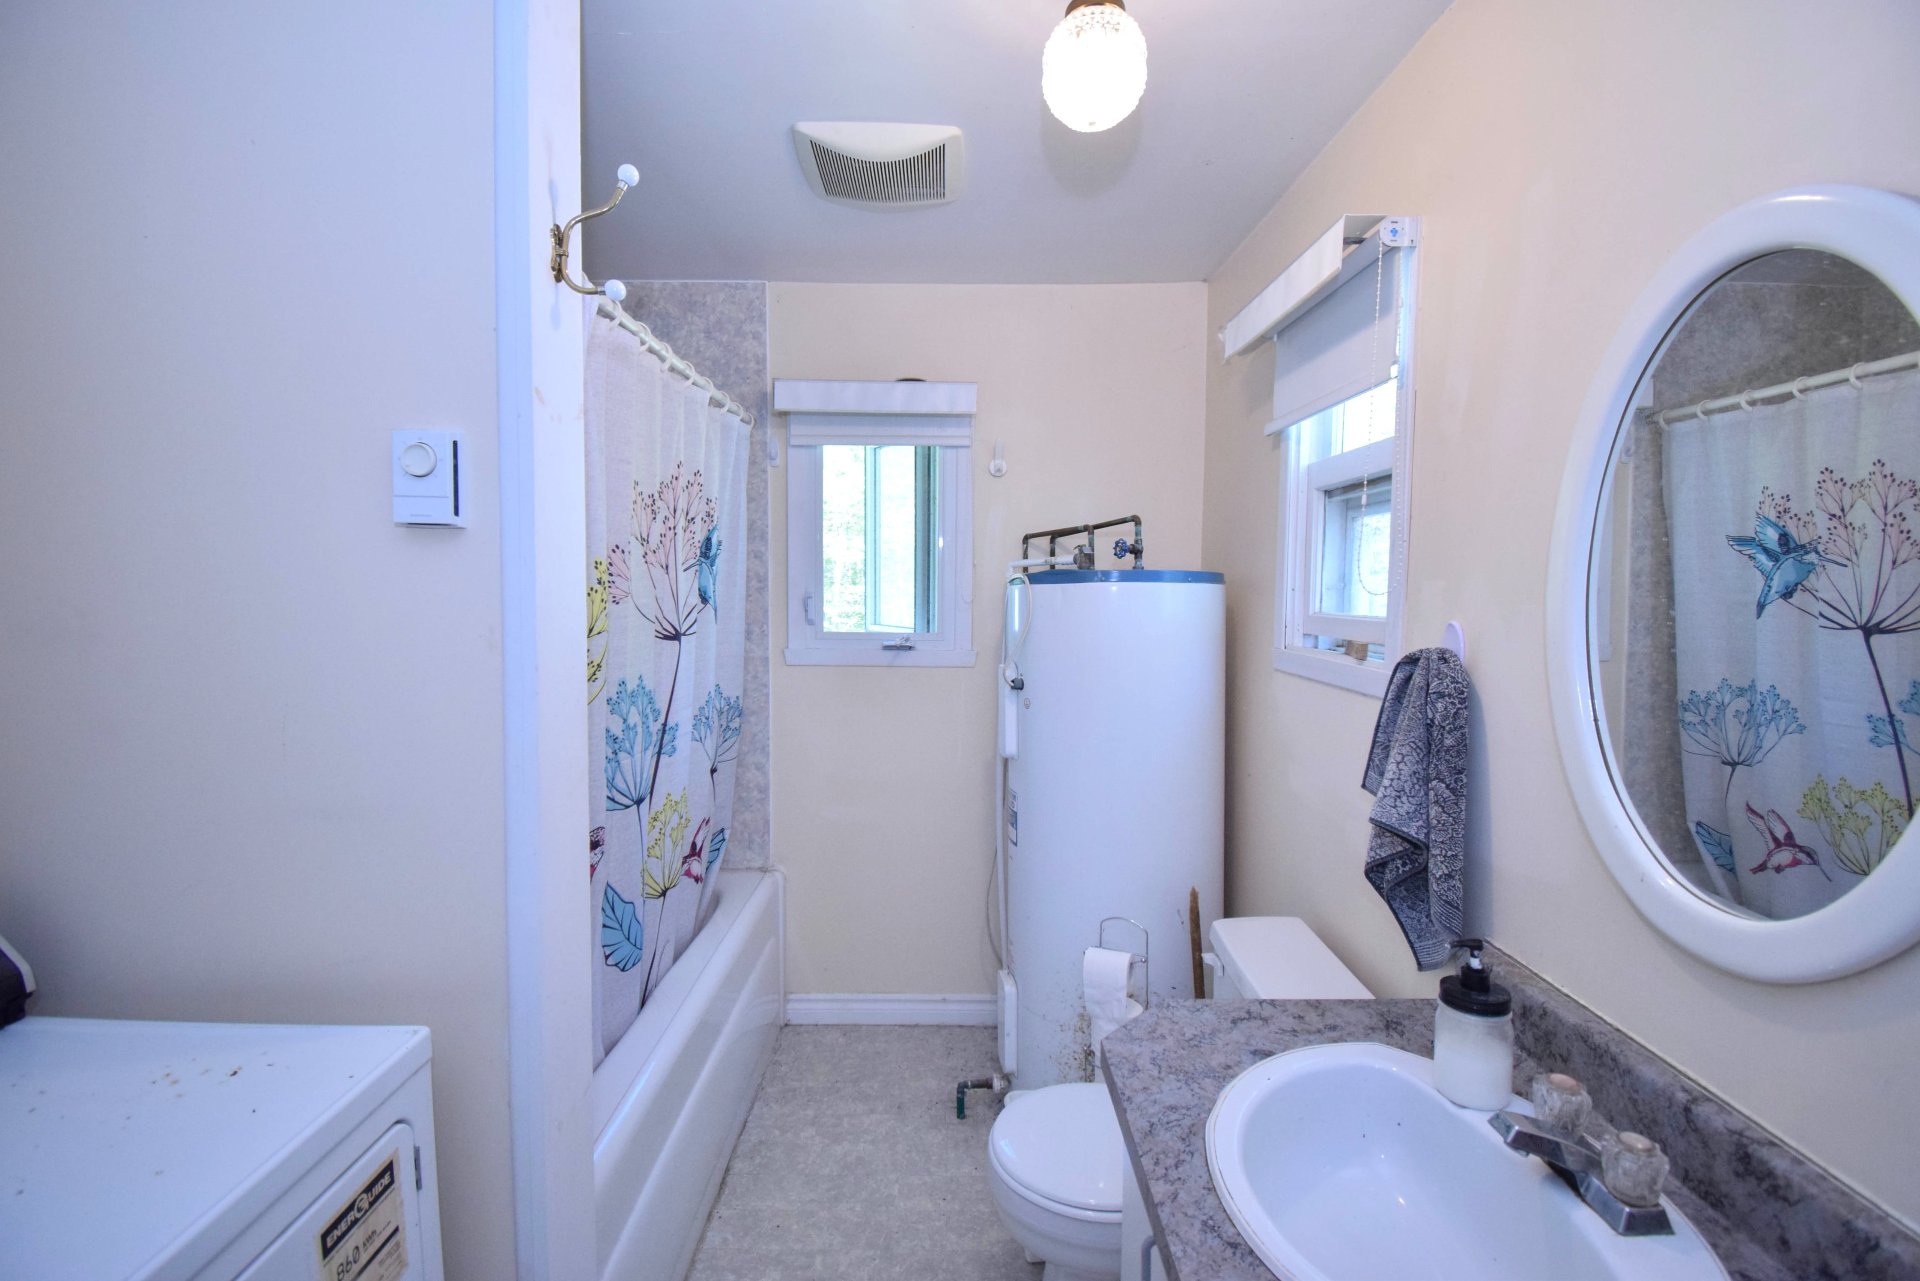
| Bathroom | 1st level/Ground floor | 6.11 X 10.4 ft / 2.11 X 3.15 m | Linoleum |
| Solarium/Sunroom | 1st level/Ground floor | 8 X 19.10 ft / 2.44 X 6.05 m | Tiles |
Taxes and expenses
| Municipal | $2,417 |
| School | $240 |
Building and interior of the property
| Bedrooms | 2 |
| Bathrooms | 1 |
| Number of rooms | 7 |
| Number of rooms above ground | 2 |
| Living area | 74 Square Meters |
| Expected delay of occupancy | 65 days |
| Dimension of the front of the building | 32 feet |
| Dimension of the depth of building | 24 feet |
| Land area | 5152.9 square metre |
| Dimension of the front of the land | 65.22 metres |
| Dimension of the depth of the land | 83.48 metres |
| Year built | 1970 |
| Municipal assessment (land) | $309,700 |
| Municipal assessment (building) | $145,700 |
| Municipal assessment (total) | $455,400 |
| Assessment year | 2026 |
| Irregular land | Yes |
| Available services | Electricity Connected |
| Basement | Crawl space |
| Cupboard | Melamine |
| Distinctive features | Detached, Navigable, Waterfront, Wooded |
| Driveway | Unpaved |
| Foundation | Concrete blocks |
| Hearth stove | Wood stove |
| Heating energy | Electricity |
| Heating system | Electric baseboard units |
| Laundry | 1st level/Ground floor, Bathroom, In bathroom ground level |
| Parking | Driveway |
| Roofing | Sheet metal |
| Sewage system | Disposal field, Septic tank |
| Siding | Aluminum, Vinyl |
| Topography | Flat |
| View | Panoramic, View of the water |
| Water supply | Artesian well, Well |
| Waterfront | Lake |
| Window type | Casement, Sliding |
| Windows | PVC, Wood |