$3,500
16 Ch. H.-Vipond
Val-des-Monts
Val-des-Monts
Type
Bungalow
Bedrooms
4
Living area
173.5 Square Meters
Bathrooms
1
MLS® 14524584
Property description
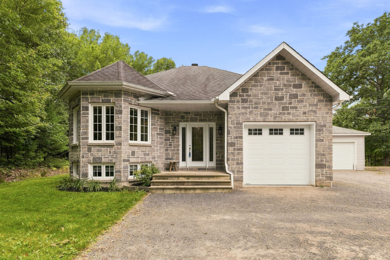
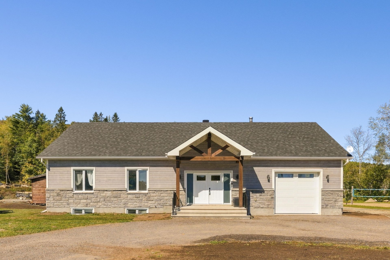
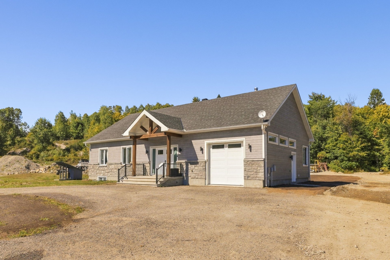
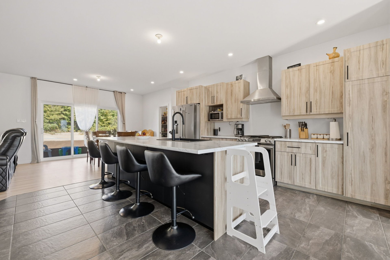
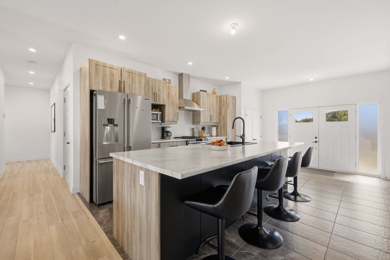
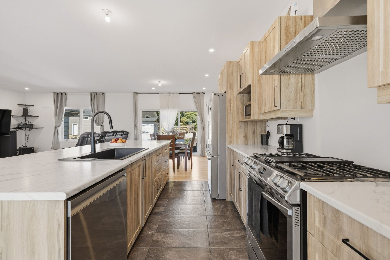
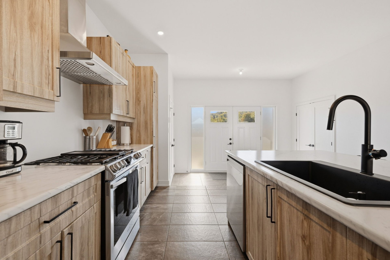
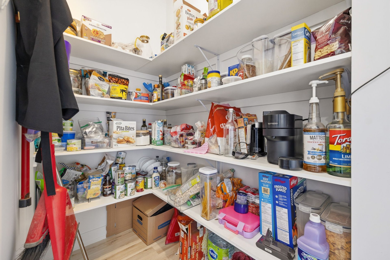
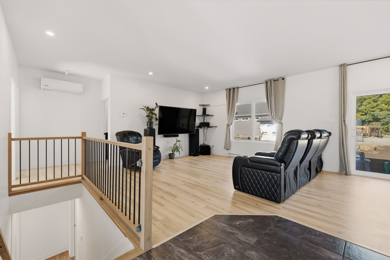
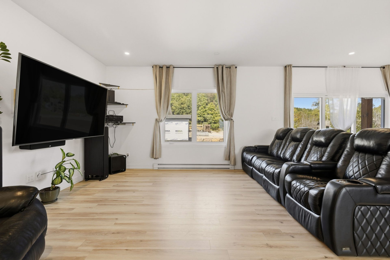
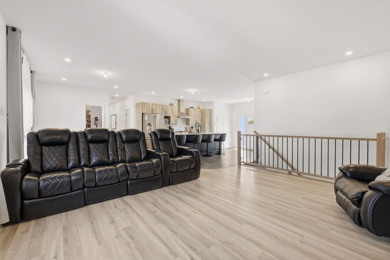
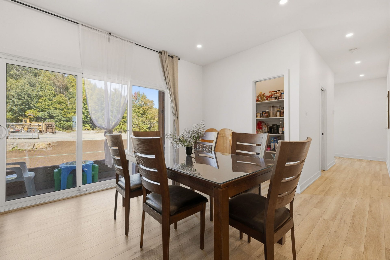
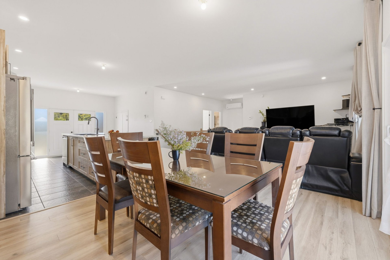
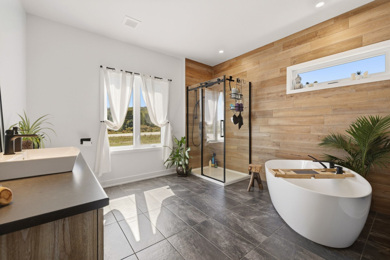
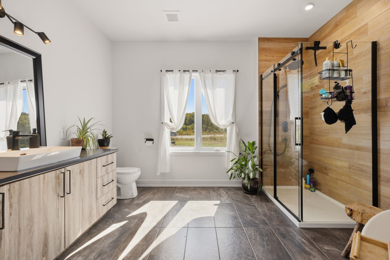
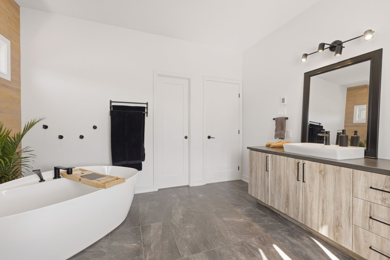
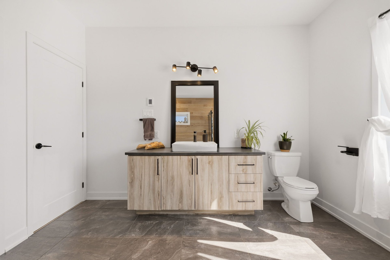
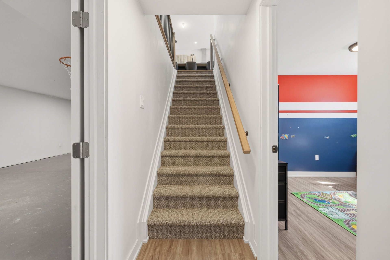
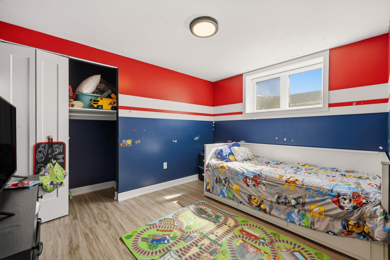
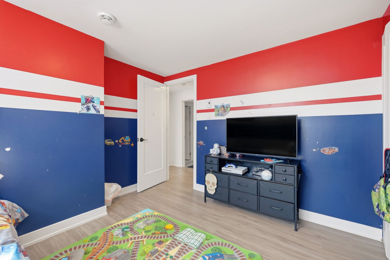
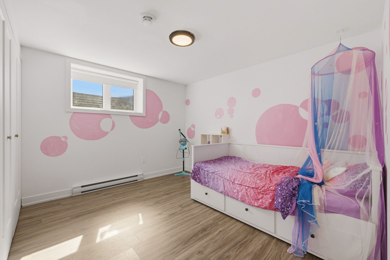
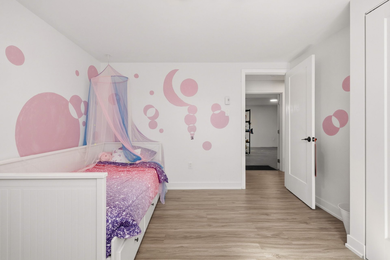
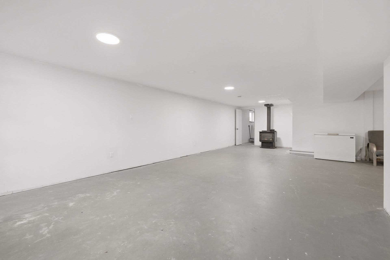
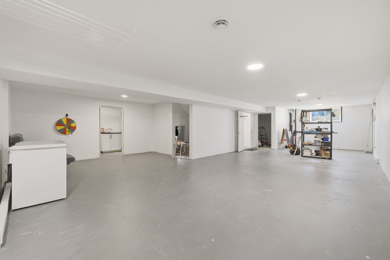
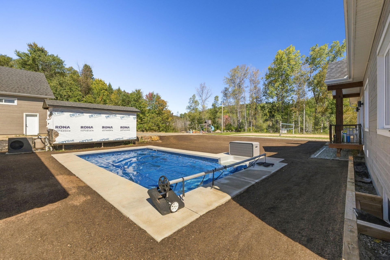
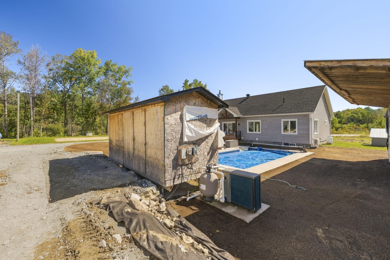
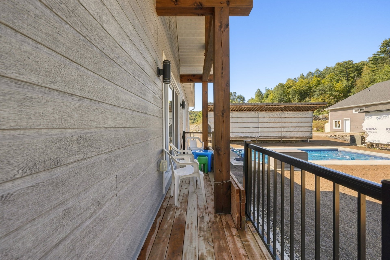
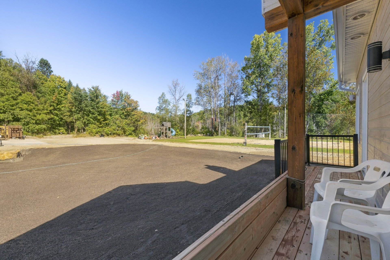
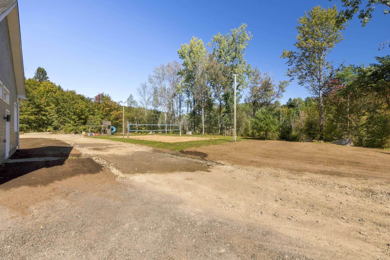
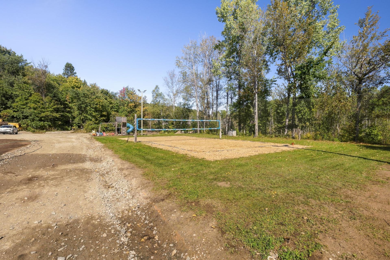
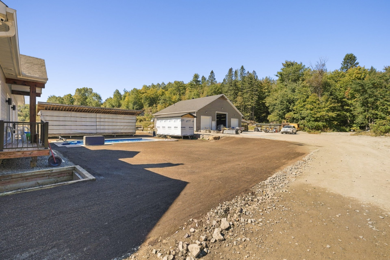
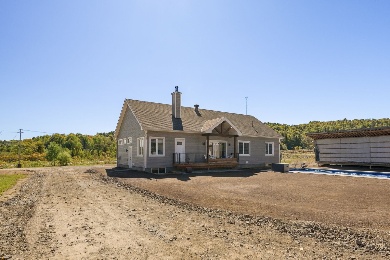
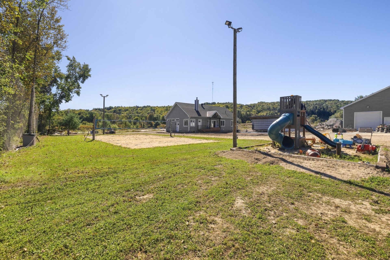
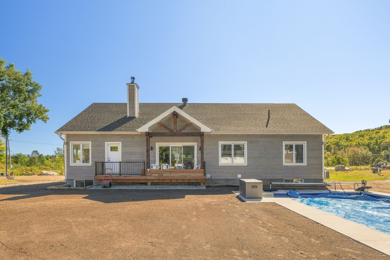
For rent! Spacious 1,867 sq. ft. bungalow offering an open and bright living area, 4 bedrooms, an office space, 1 bathroom and 1 powder room. Large kitchen with island, walk-in pantry and superb bathroom with freestanding bath and glass shower. Huge basement offering several possibilities. Attached and heated garage. Outside: heated in-ground swimming pool, volleyball court, children's park and no neighbors in the back. An ideal property for a family!
Sold without legal warranty, at the risk and peril of the buyerDetails
Located near
ATV trail, Cross-country skiing, Snowmobile trail
Room dimension
| Room | Floor | Dimensions | Floor covering |
|---|---|---|---|
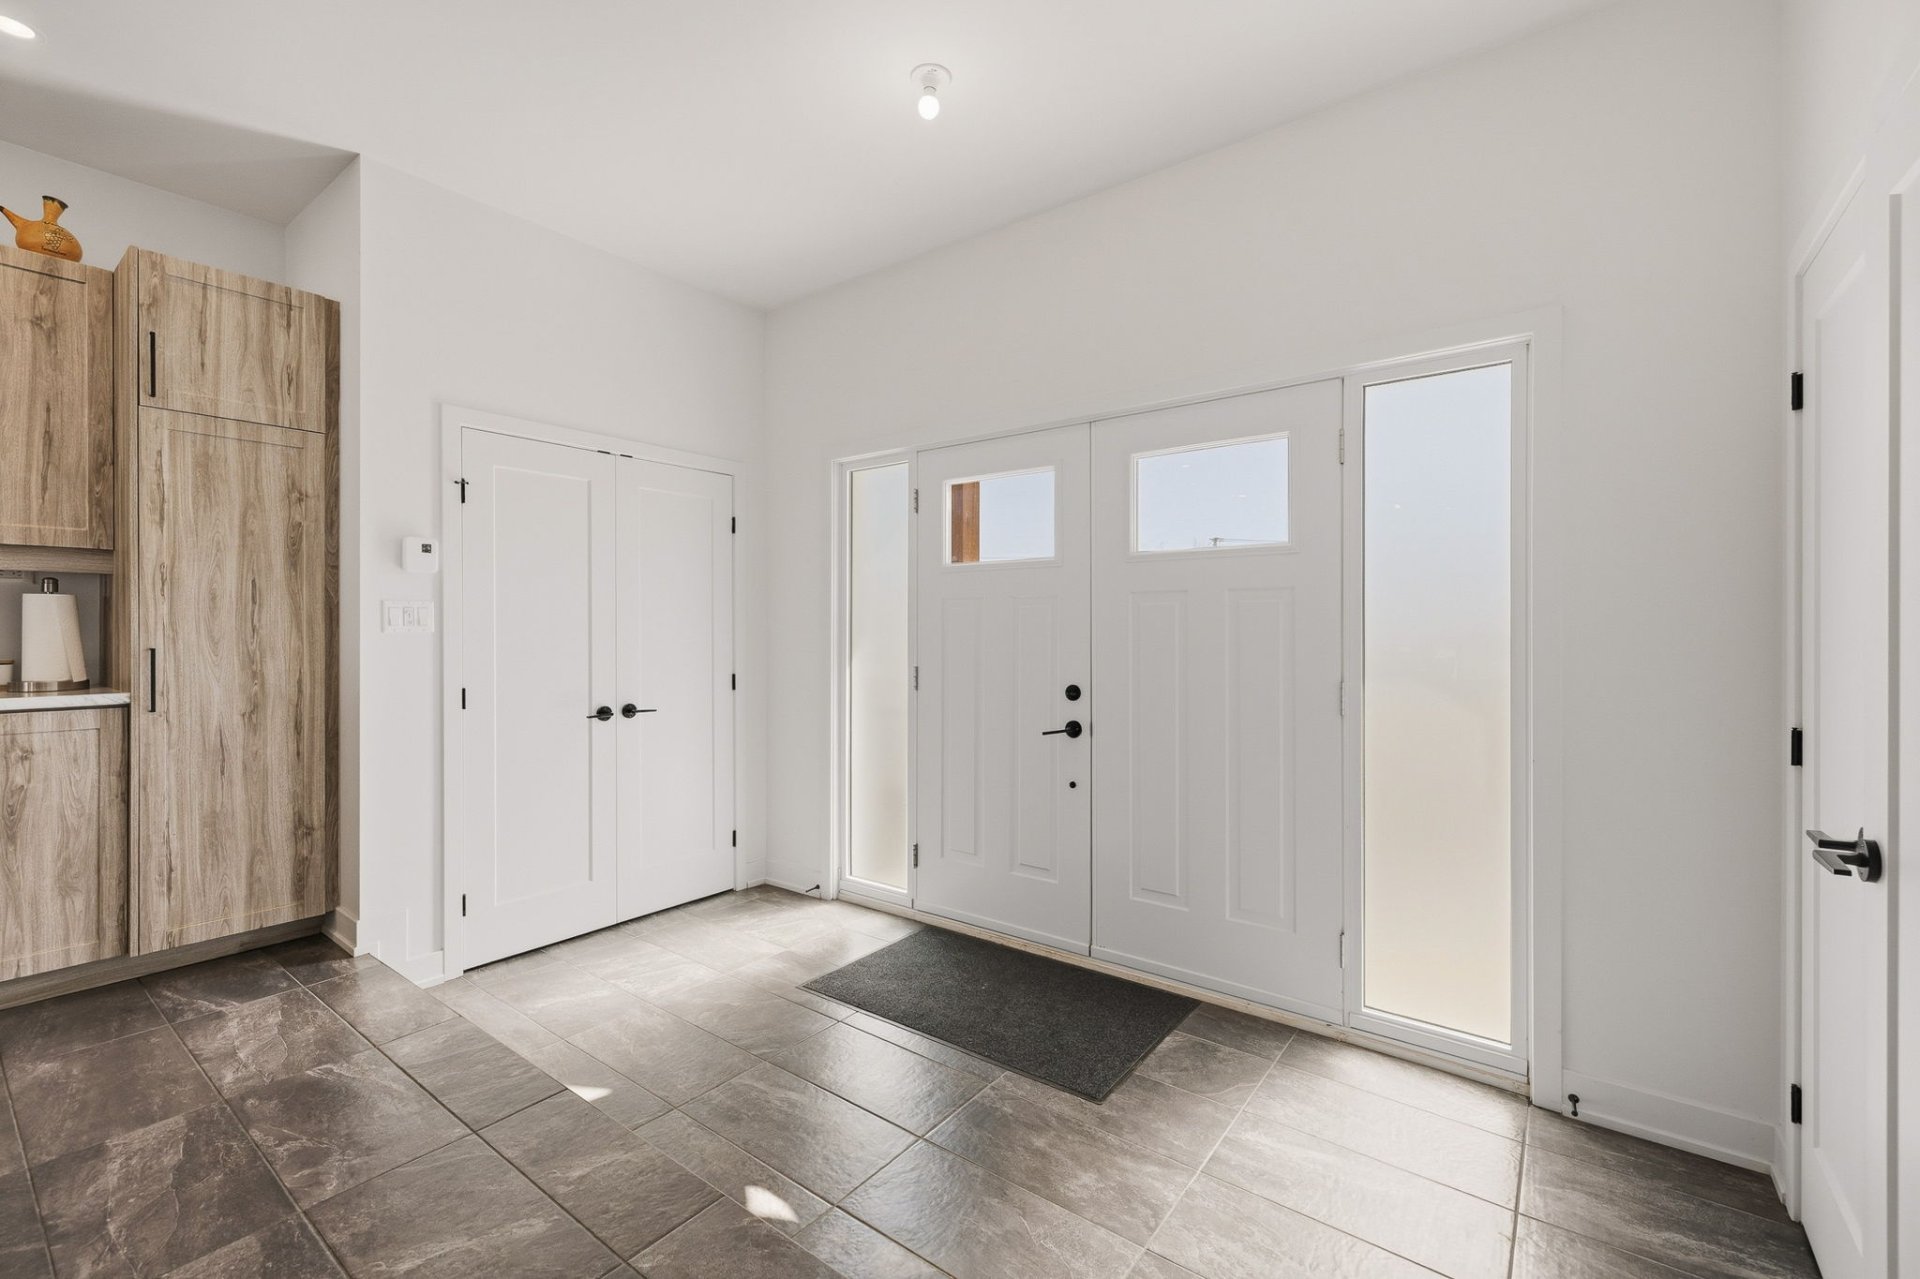
| Hall | 1st level/Ground floor | 12 X 5.11 ft / 3.66 X 1.80 m | Ceramic |
| Kitchen | 1st level/Ground floor | 14.11 X 14.9 ft / 4.55 X 4.50 m | Ceramic |
| Dining room | 1st level/Ground floor | 13 X 11.4 ft / 3.96 X 3.45 m | Laminate floor |
| Other | 1st level/Ground floor | 7 X 3.11 ft / 2.13 X 1.19 m | Laminate floor |
| Living room | 1st level/Ground floor | 16 X 15.3 ft / 4.88 X 4.65 m | Laminate floor |
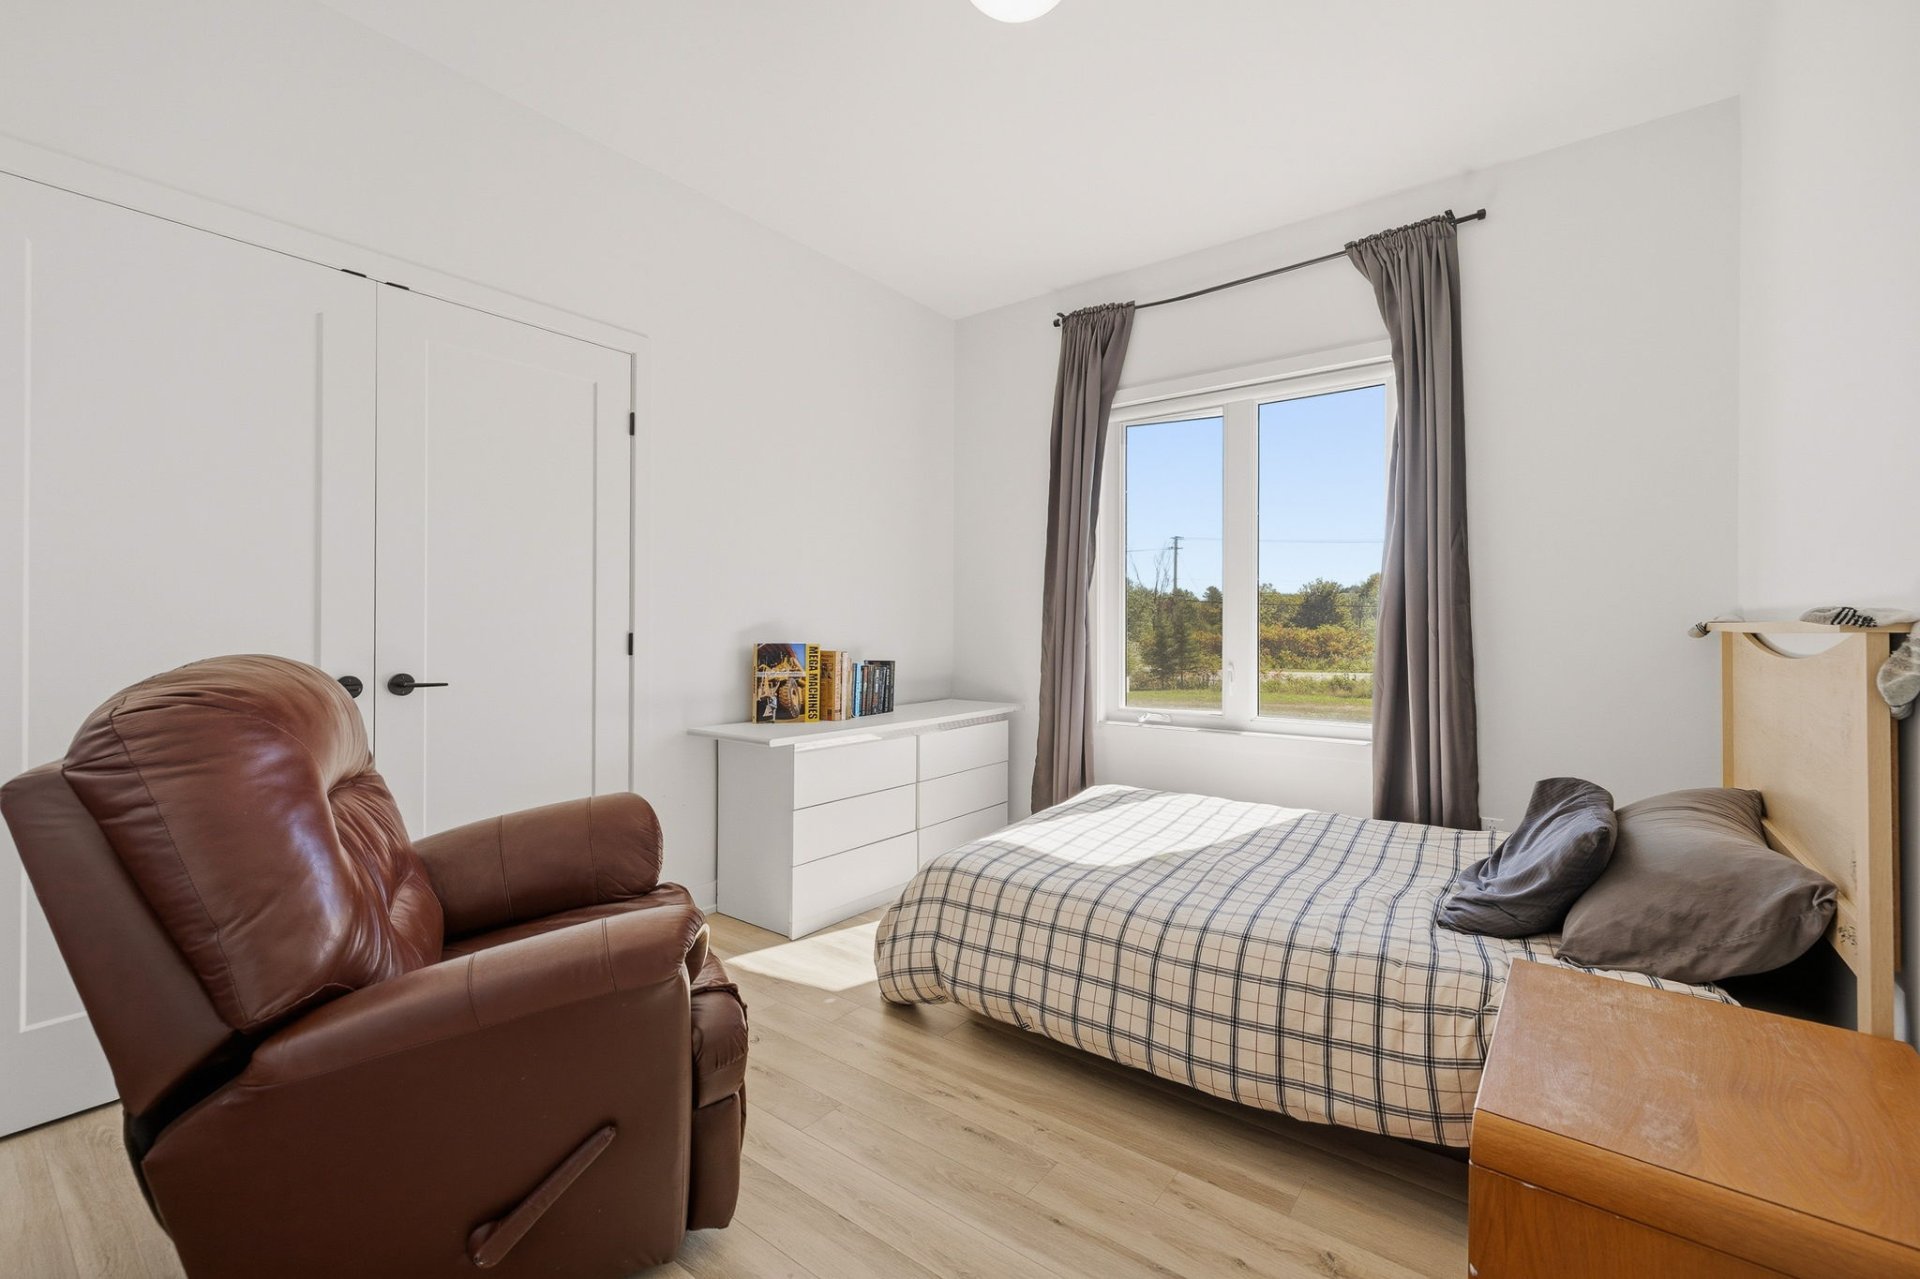
| Bedroom | 1st level/Ground floor | 11.6 X 9.11 ft / 3.51 X 3.02 m | Laminate floor |
| Bathroom | 1st level/Ground floor | 11.11 X 11.6 ft / 3.63 X 3.51 m | Ceramic |
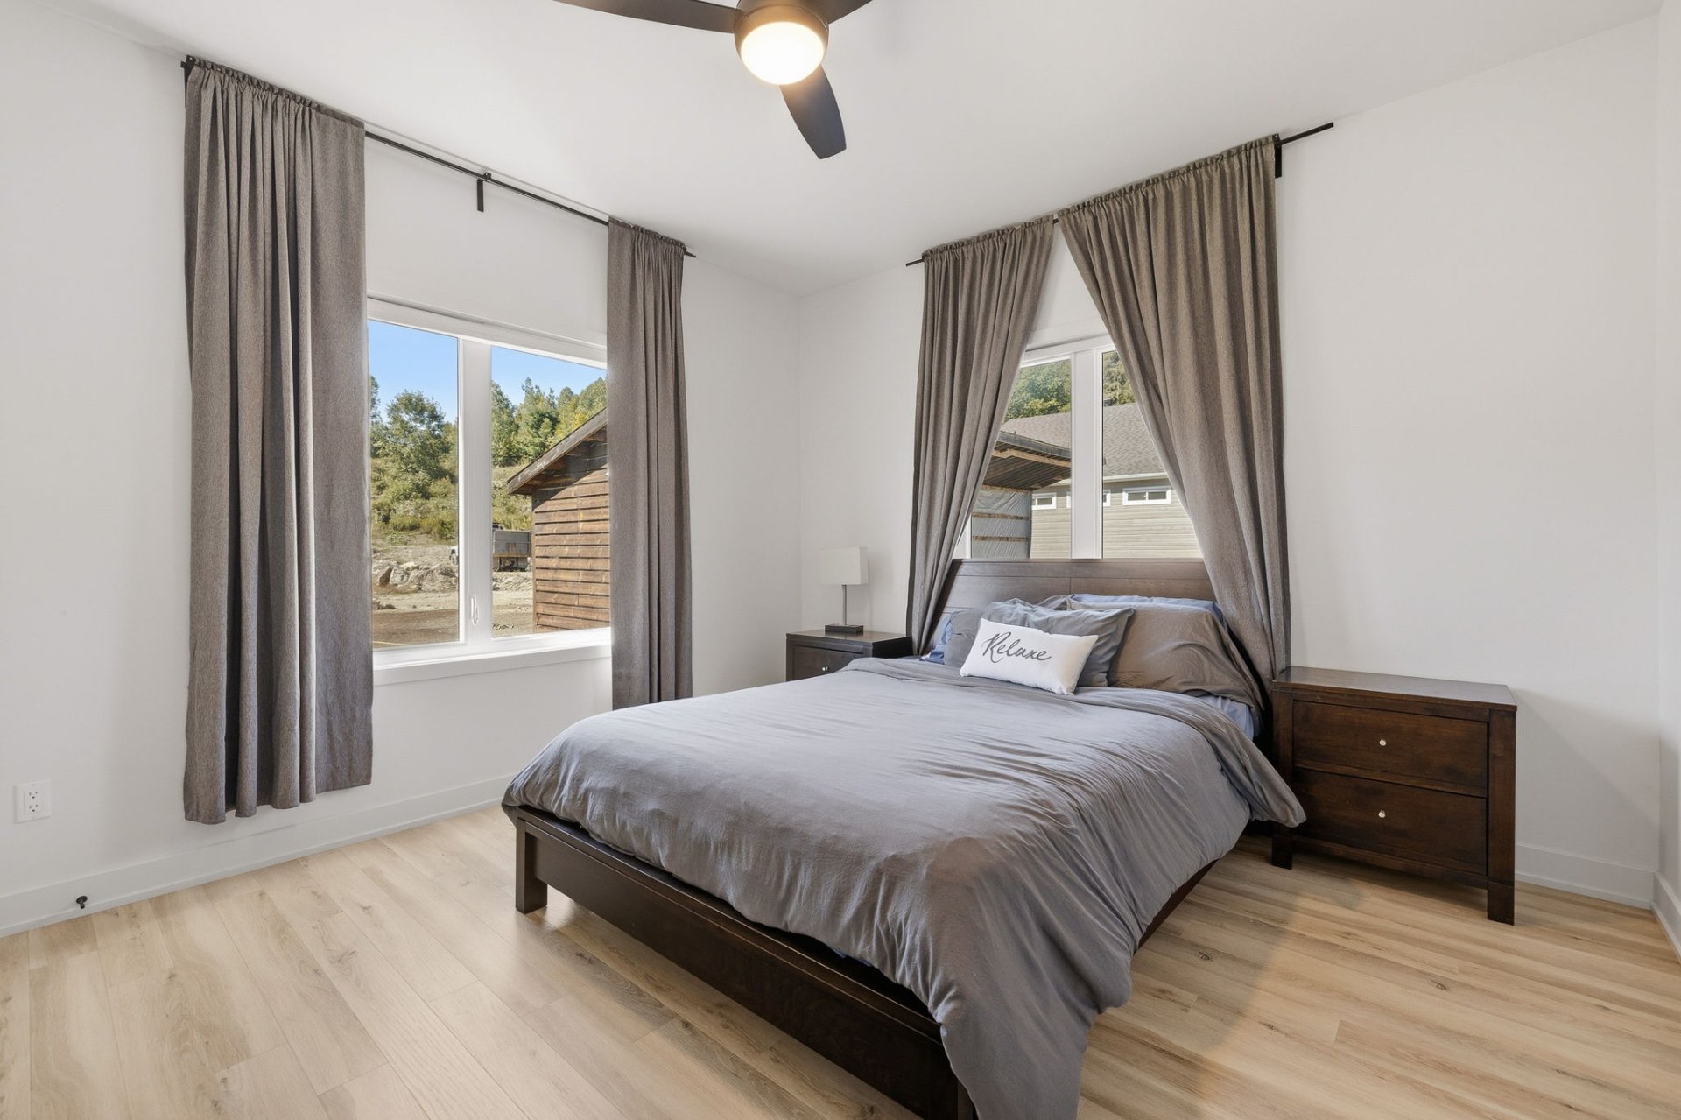
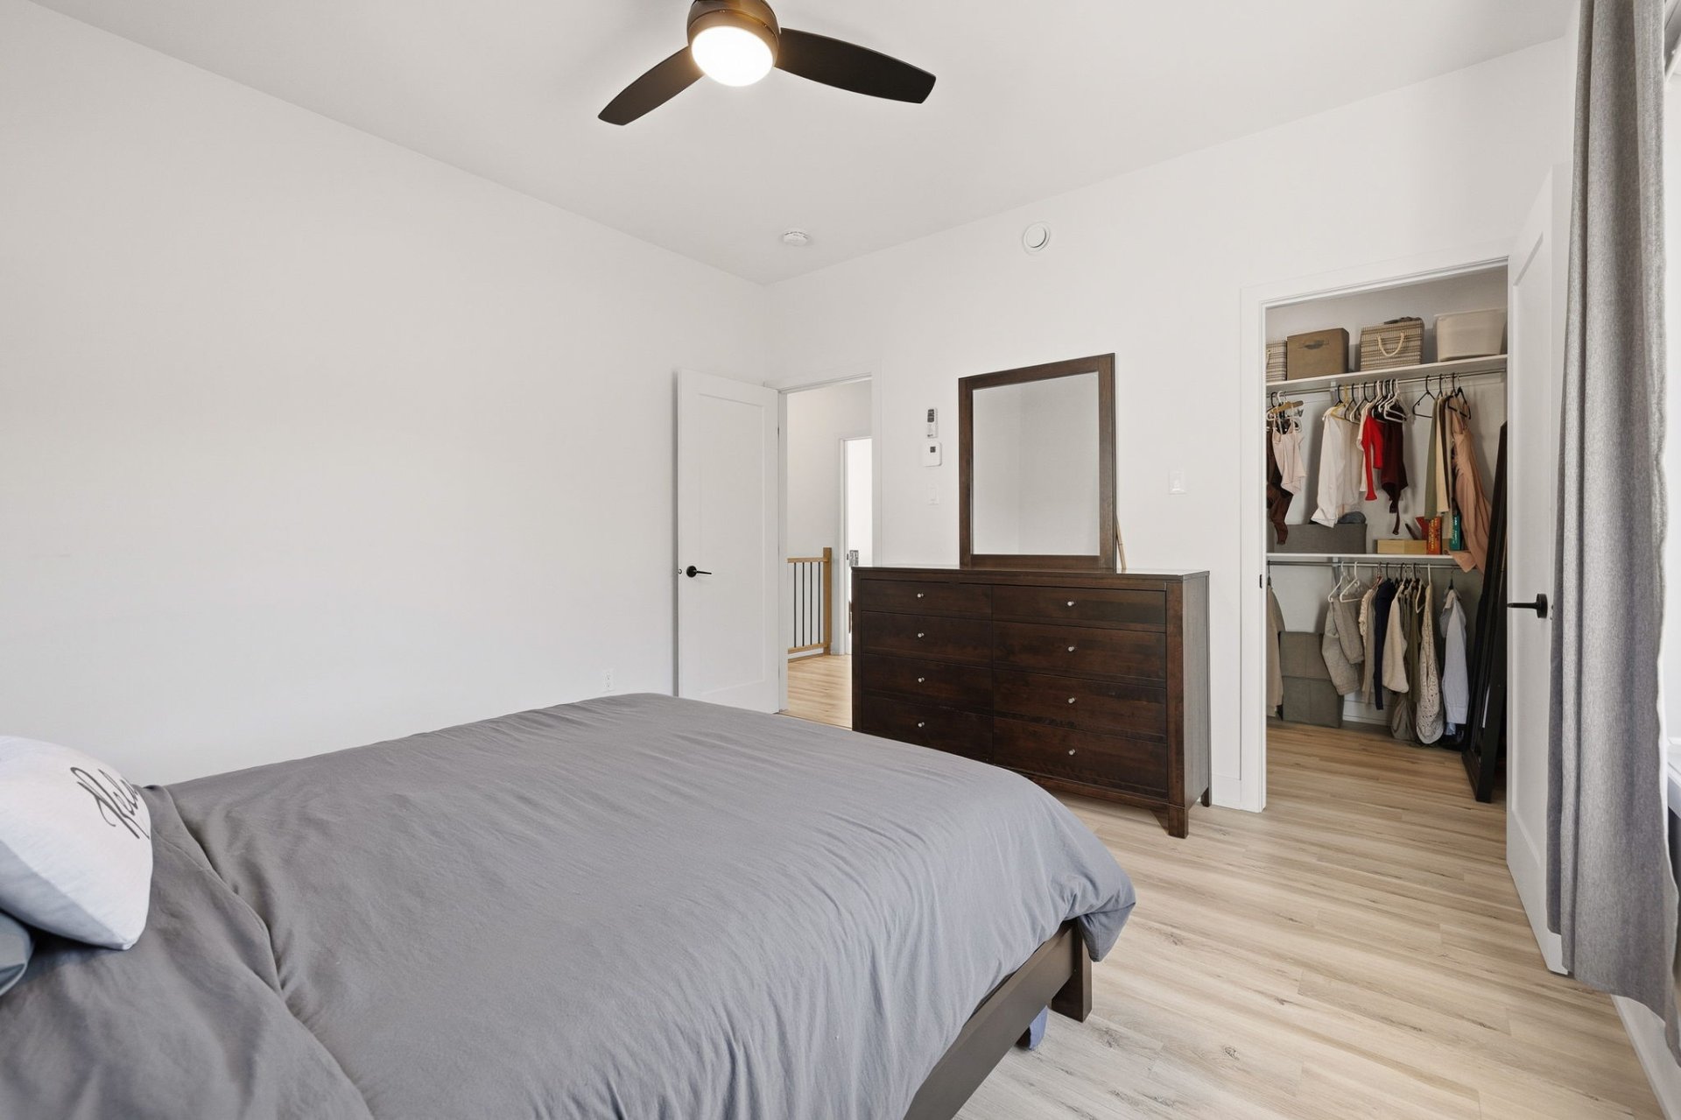
| Primary bedroom | 1st level/Ground floor | 12.11 X 11.11 ft / 3.94 X 3.63 m | Laminate floor |
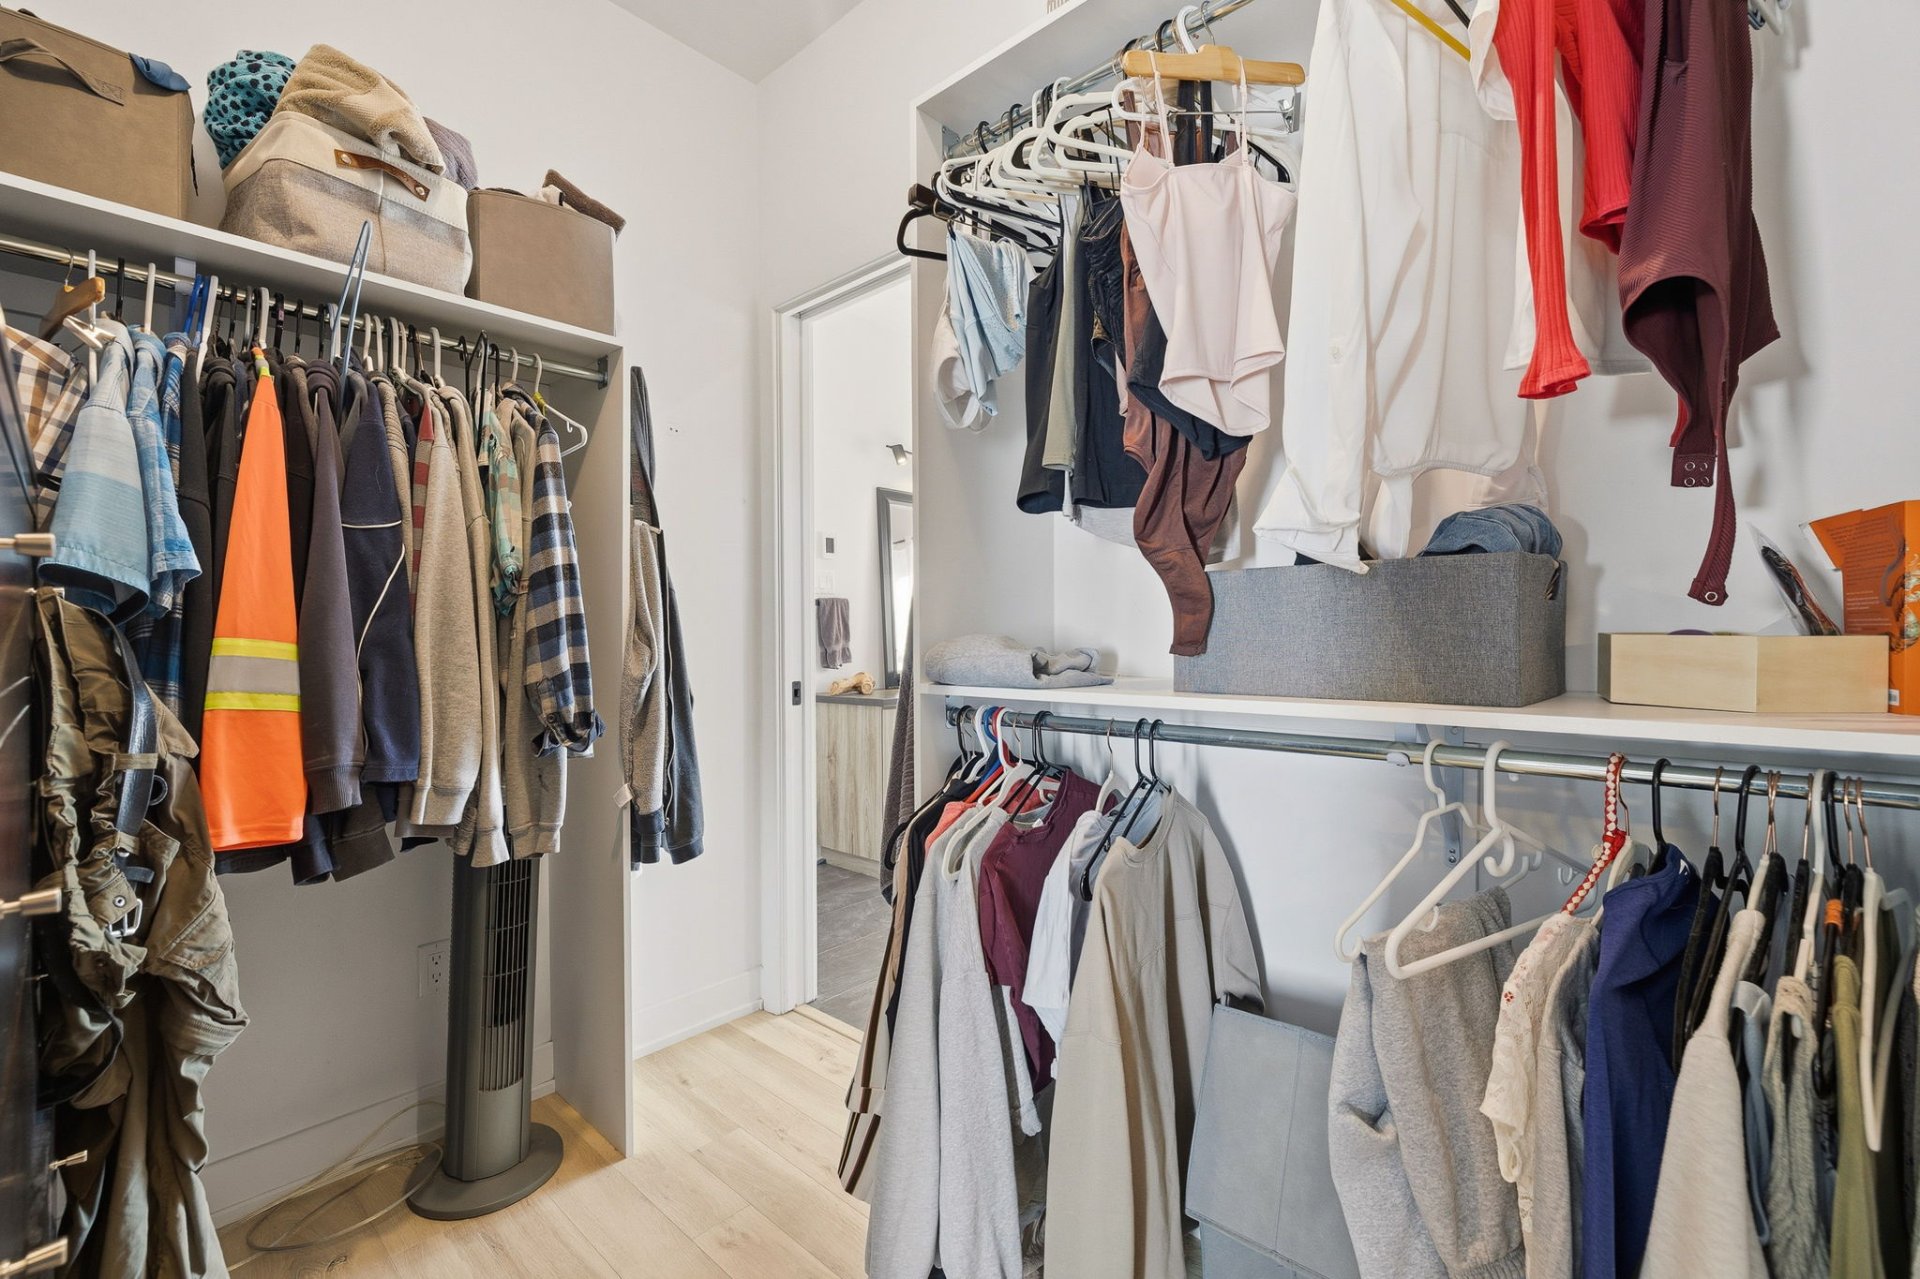
| Walk-in closet | 1st level/Ground floor | 8.4 X 6 ft / 2.54 X 1.83 m | Laminate floor |
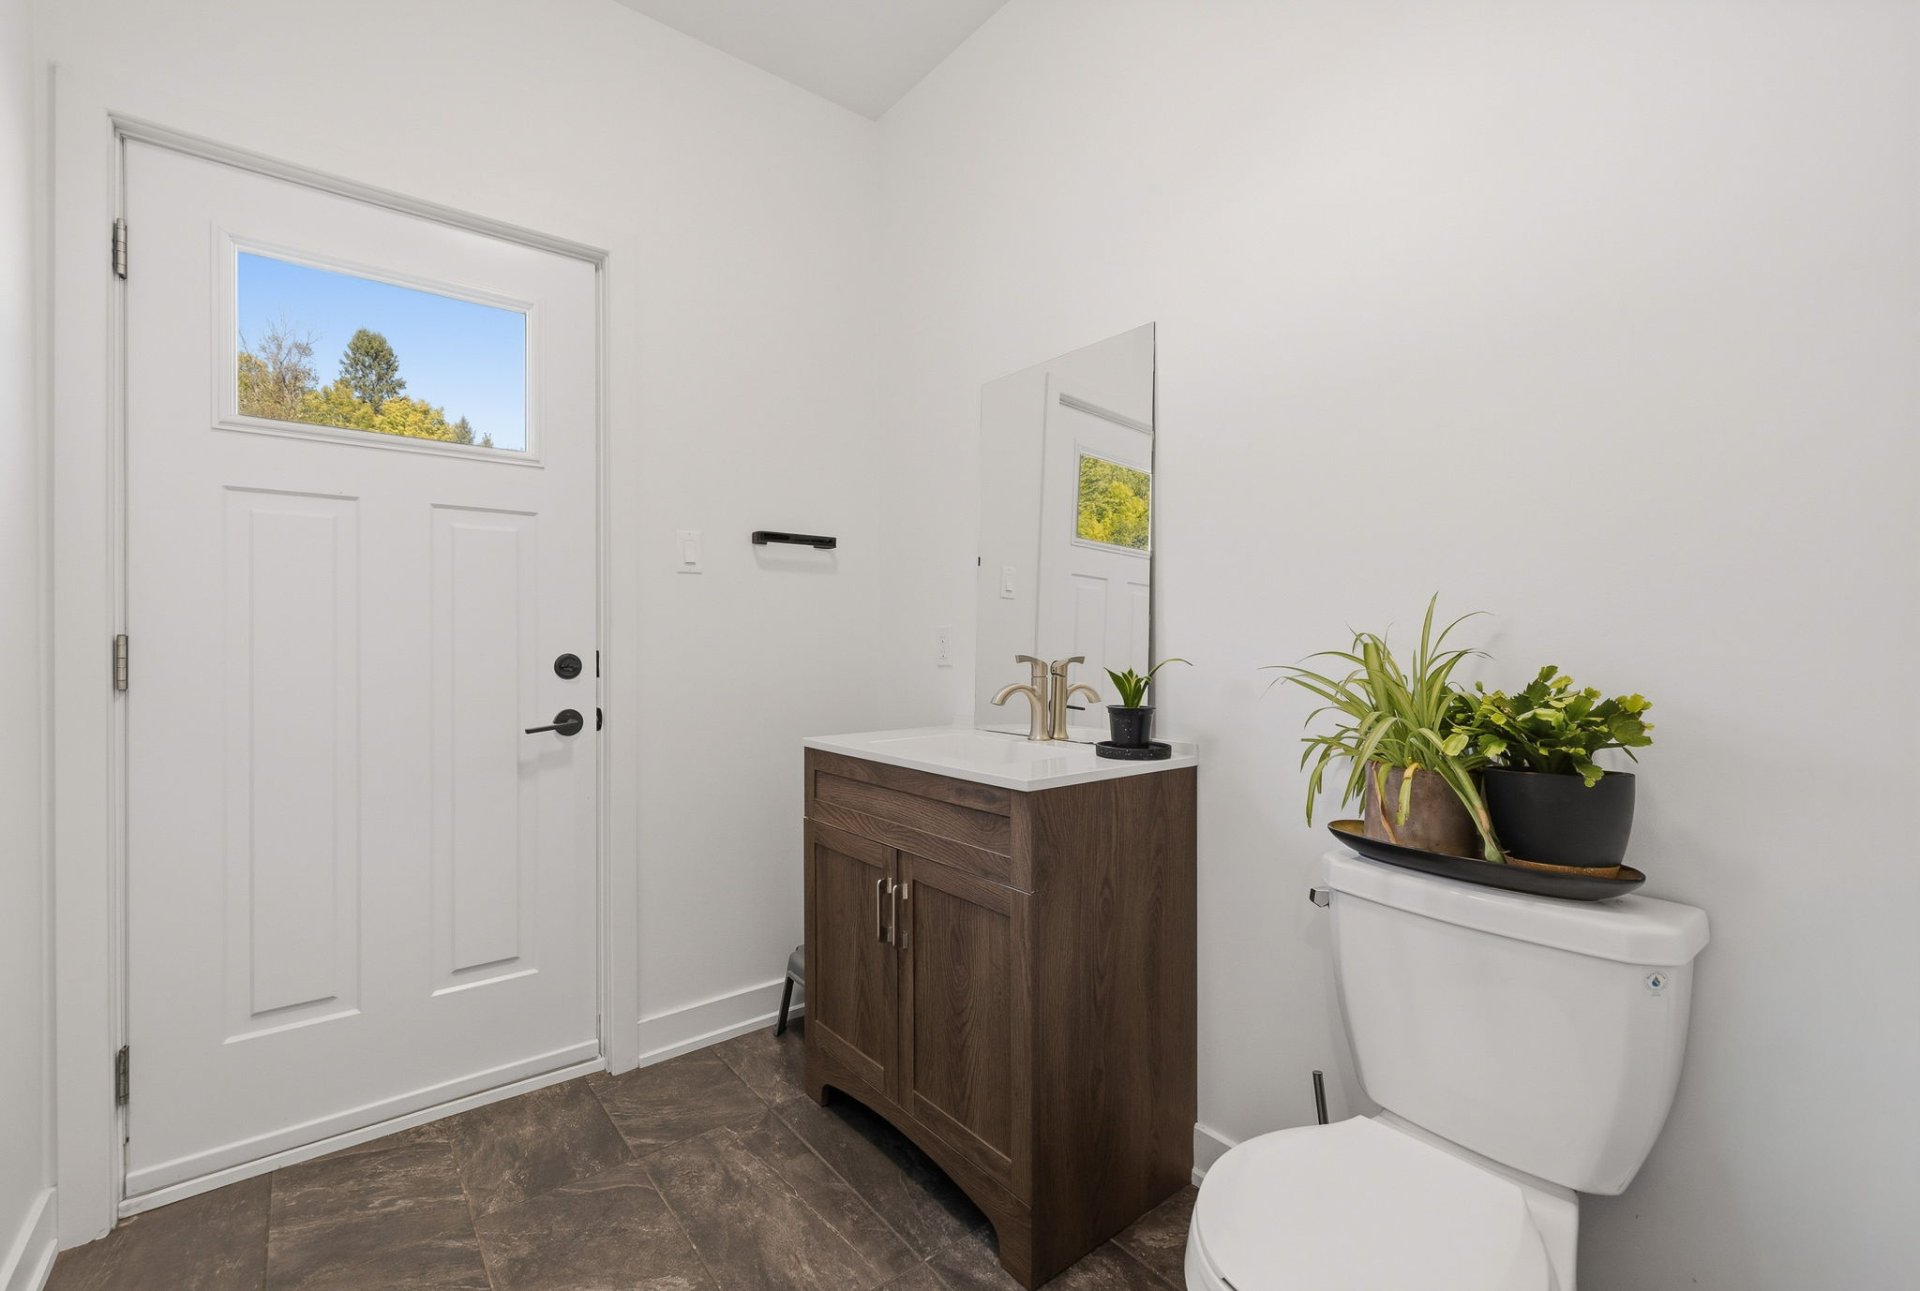
| Powder room | 1st level/Ground floor | 7.6 X 5.11 ft / 2.29 X 1.80 m | Ceramic |
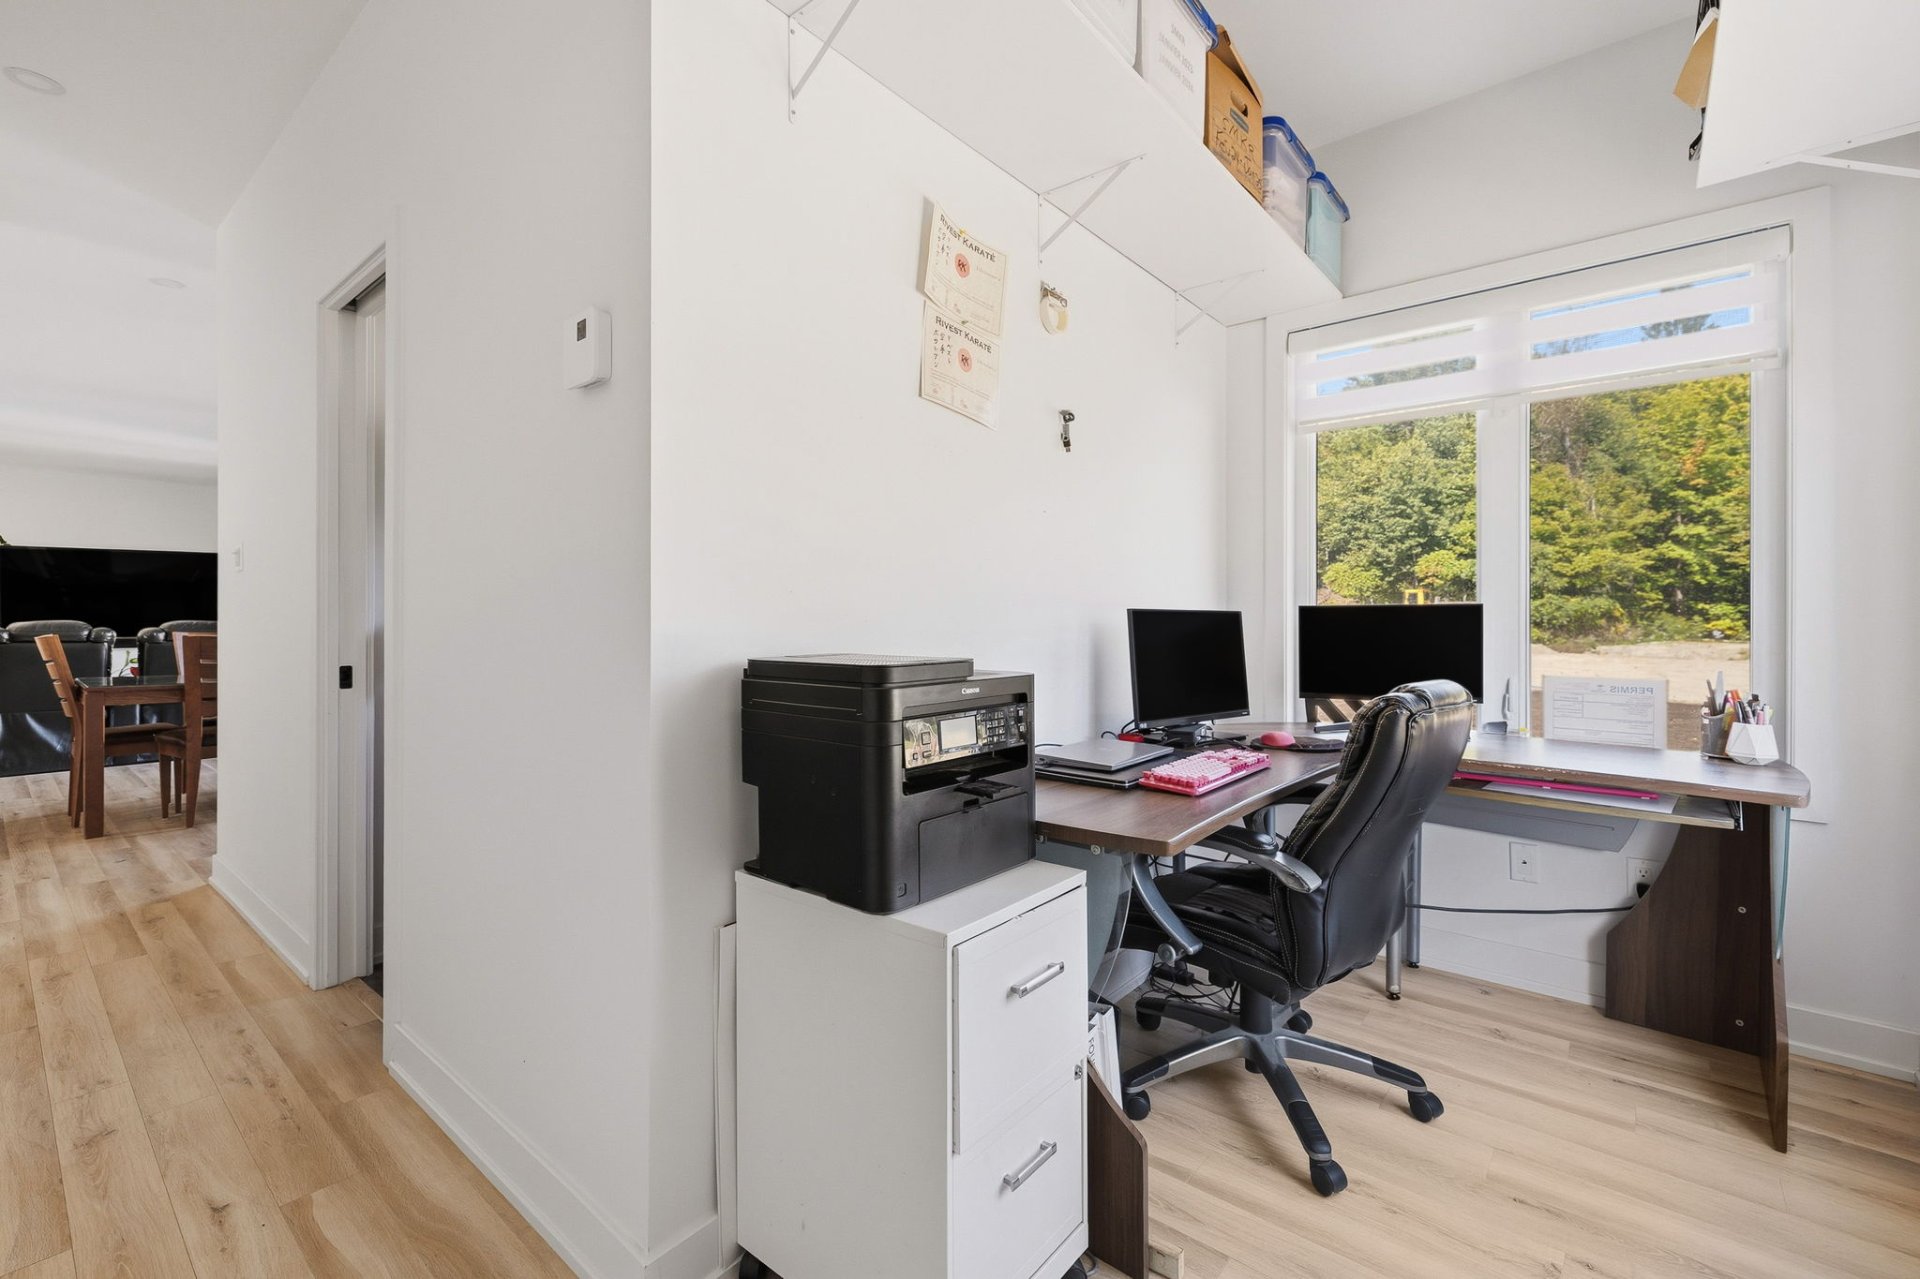
| Office | 1st level/Ground floor | 11 X 5.6 ft / 3.35 X 1.68 m | Laminate floor |
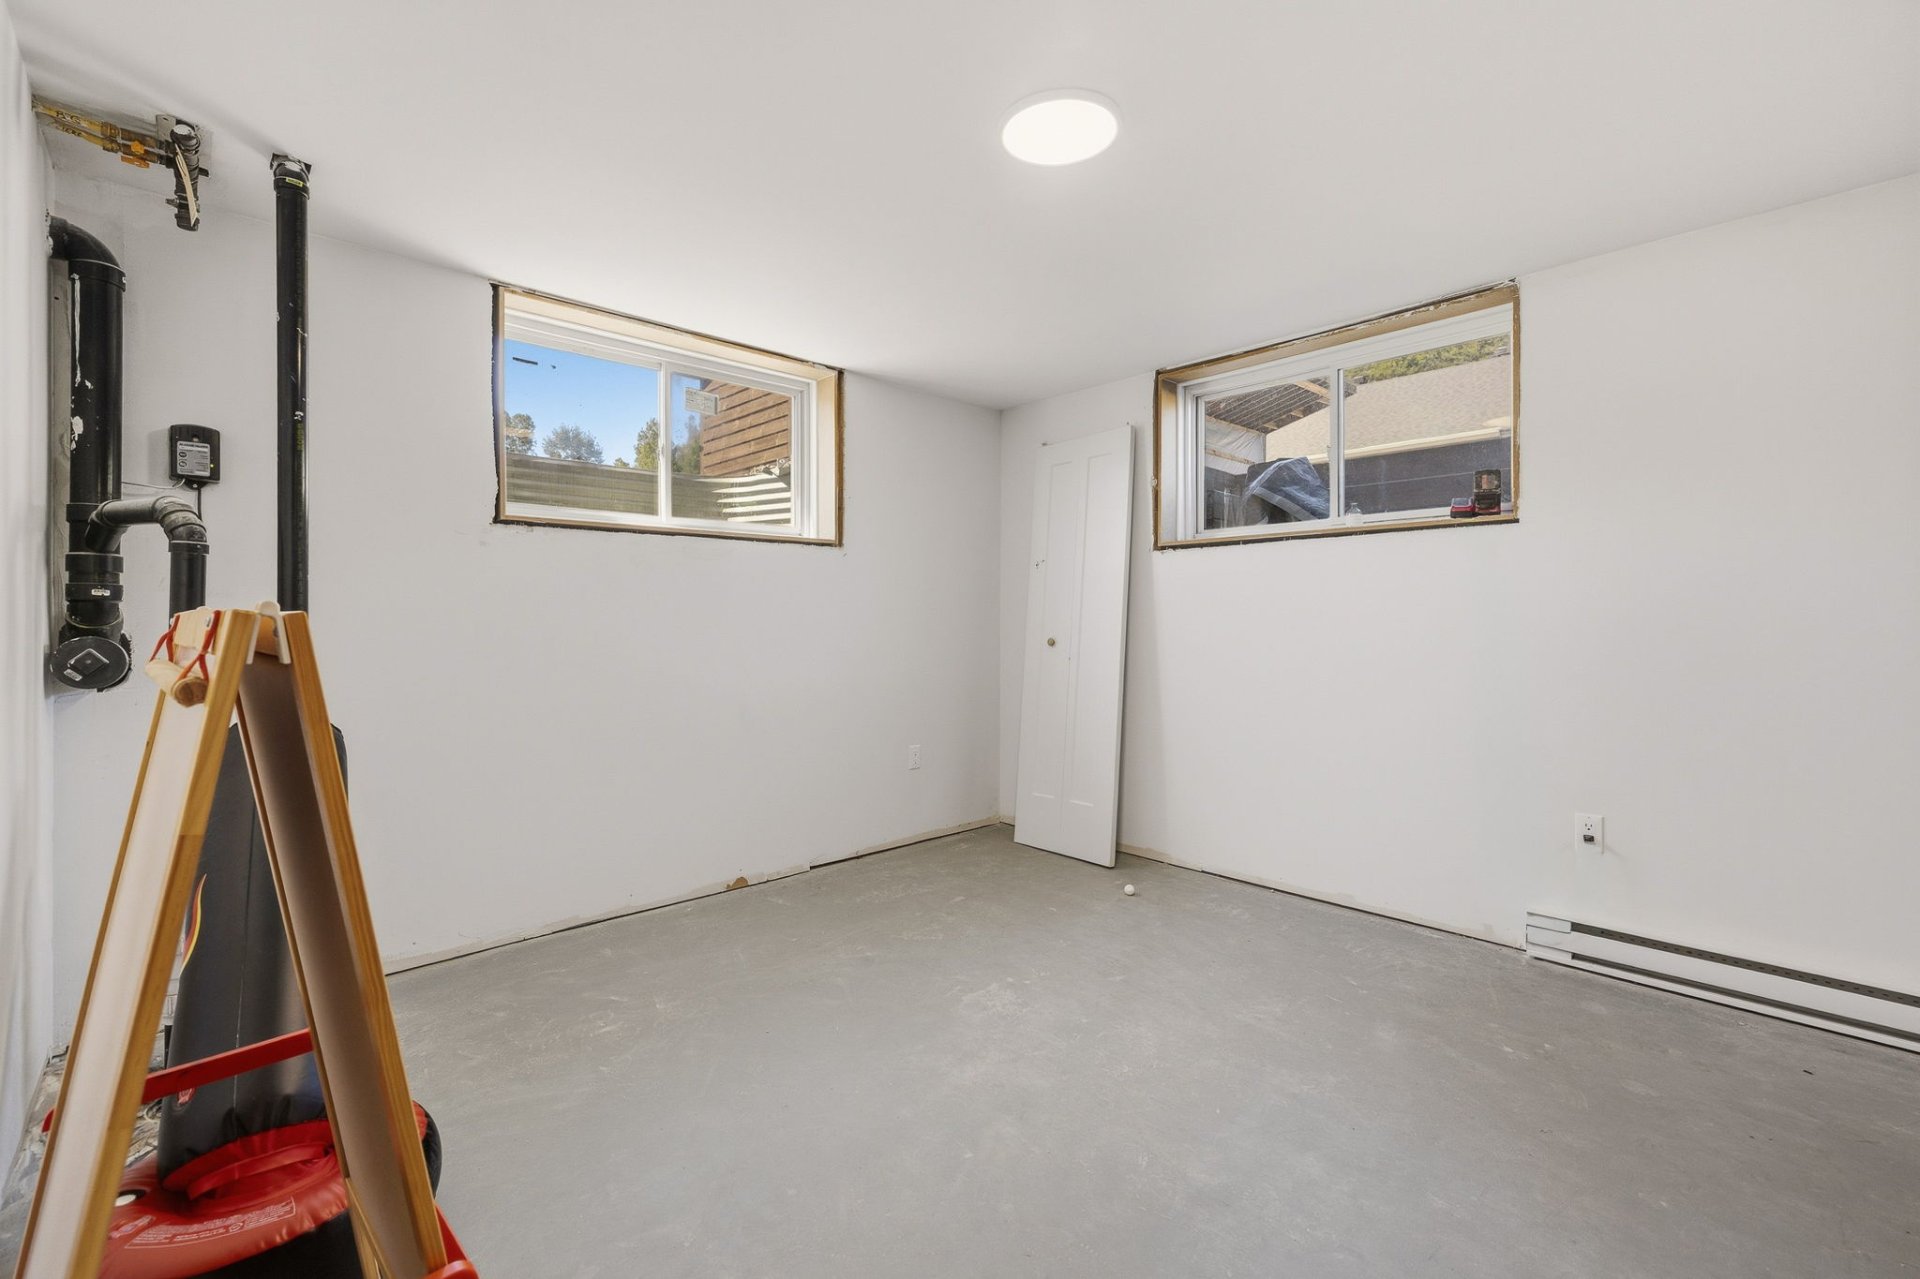
| Bedroom | Basement 1 | 11 X 10.4 ft / 3.35 X 3.15 m | Laminate floor |
| Bedroom | Basement 1 | 11 X 10.11 ft / 3.35 X 3.33 m | Laminate floor |
| Other | Basement 1 | 45 X 23.10 ft irr / 13.72 X 7.26 m irr | Concrete |
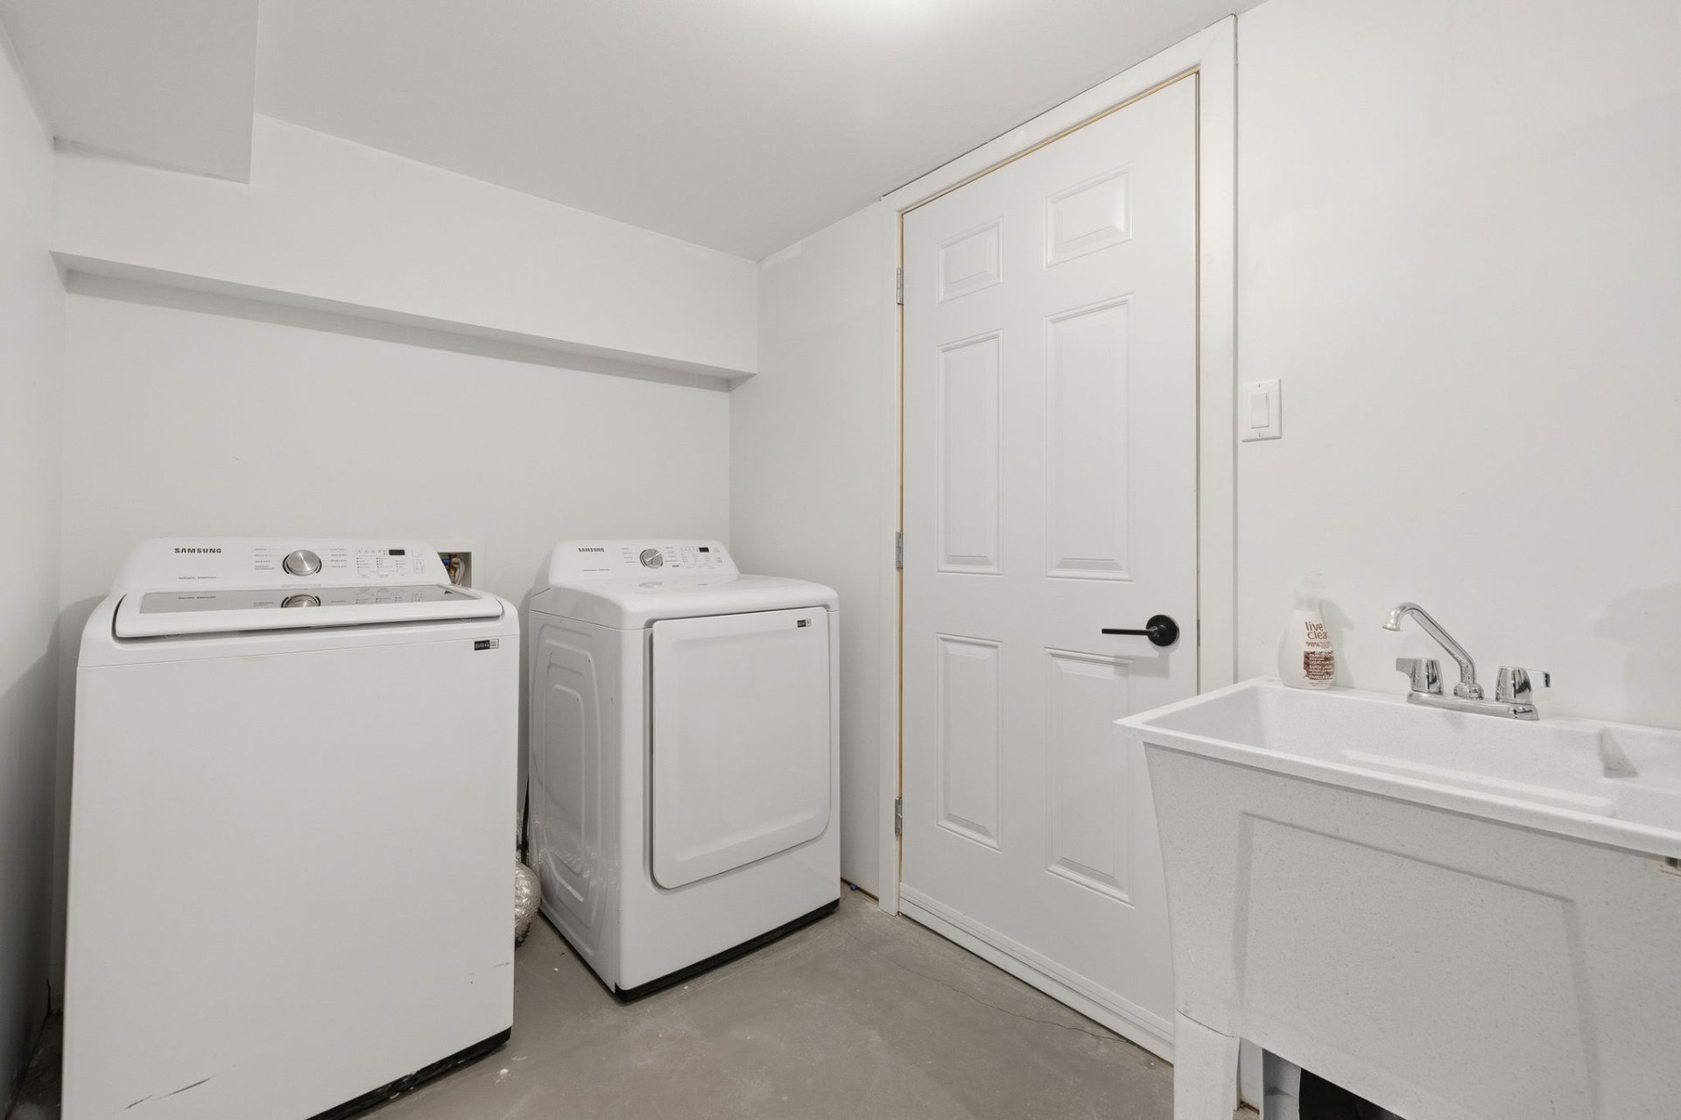
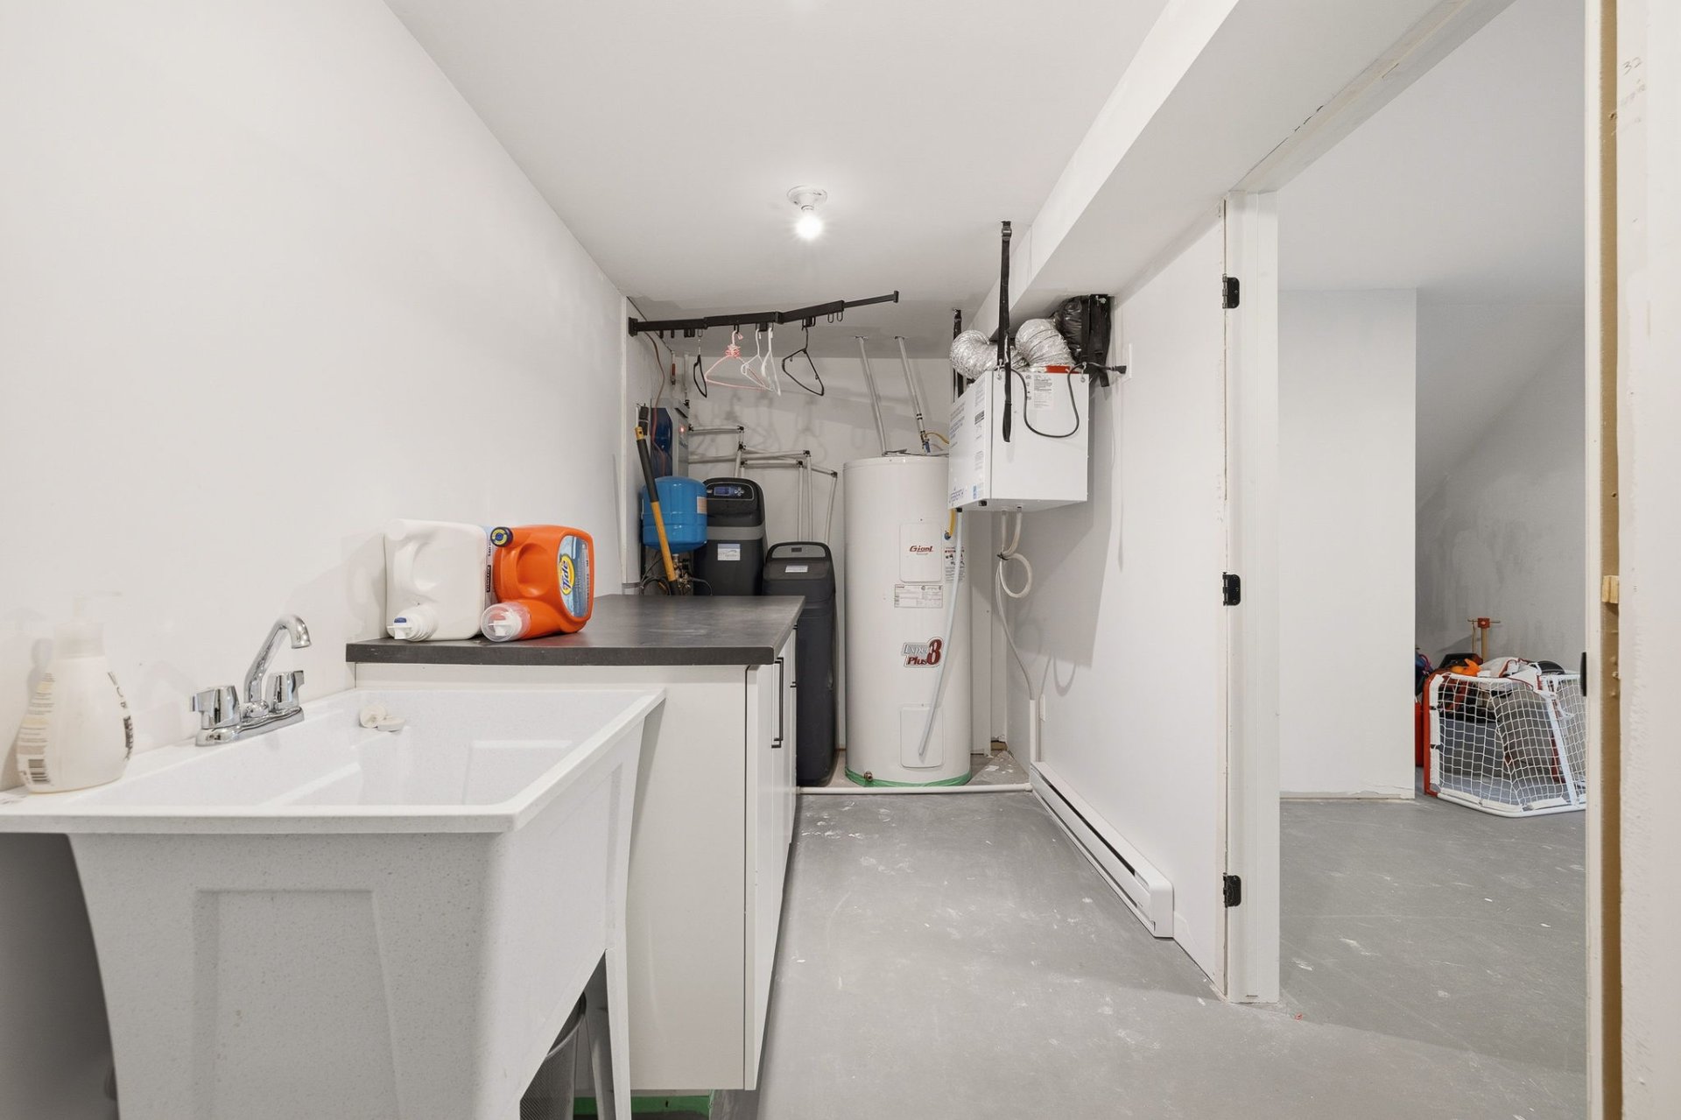
| Laundry room | Basement 1 | 16.10 X 6 ft / 5.13 X 1.83 m | Concrete |
| Storage | Basement 1 | 11 X 5.6 ft / 3.35 X 1.68 m | Concrete |
| Office | Basement 1 | 9.10 X 9.10 ft / 3.00 X 3.00 m | Concrete |
| Other | Basement 1 | 7.10 X 7 ft / 2.39 X 2.13 m | Concrete |
Building and interior of the property
| Bedrooms | 4 |
| Bathrooms | 1 |
| Washrooms | 1 |
| Number of rooms | 18 |
| Number of rooms above ground | 2 |
| Number of basement bedrooms | 2 |
| Living area | 173.5 Square Meters |
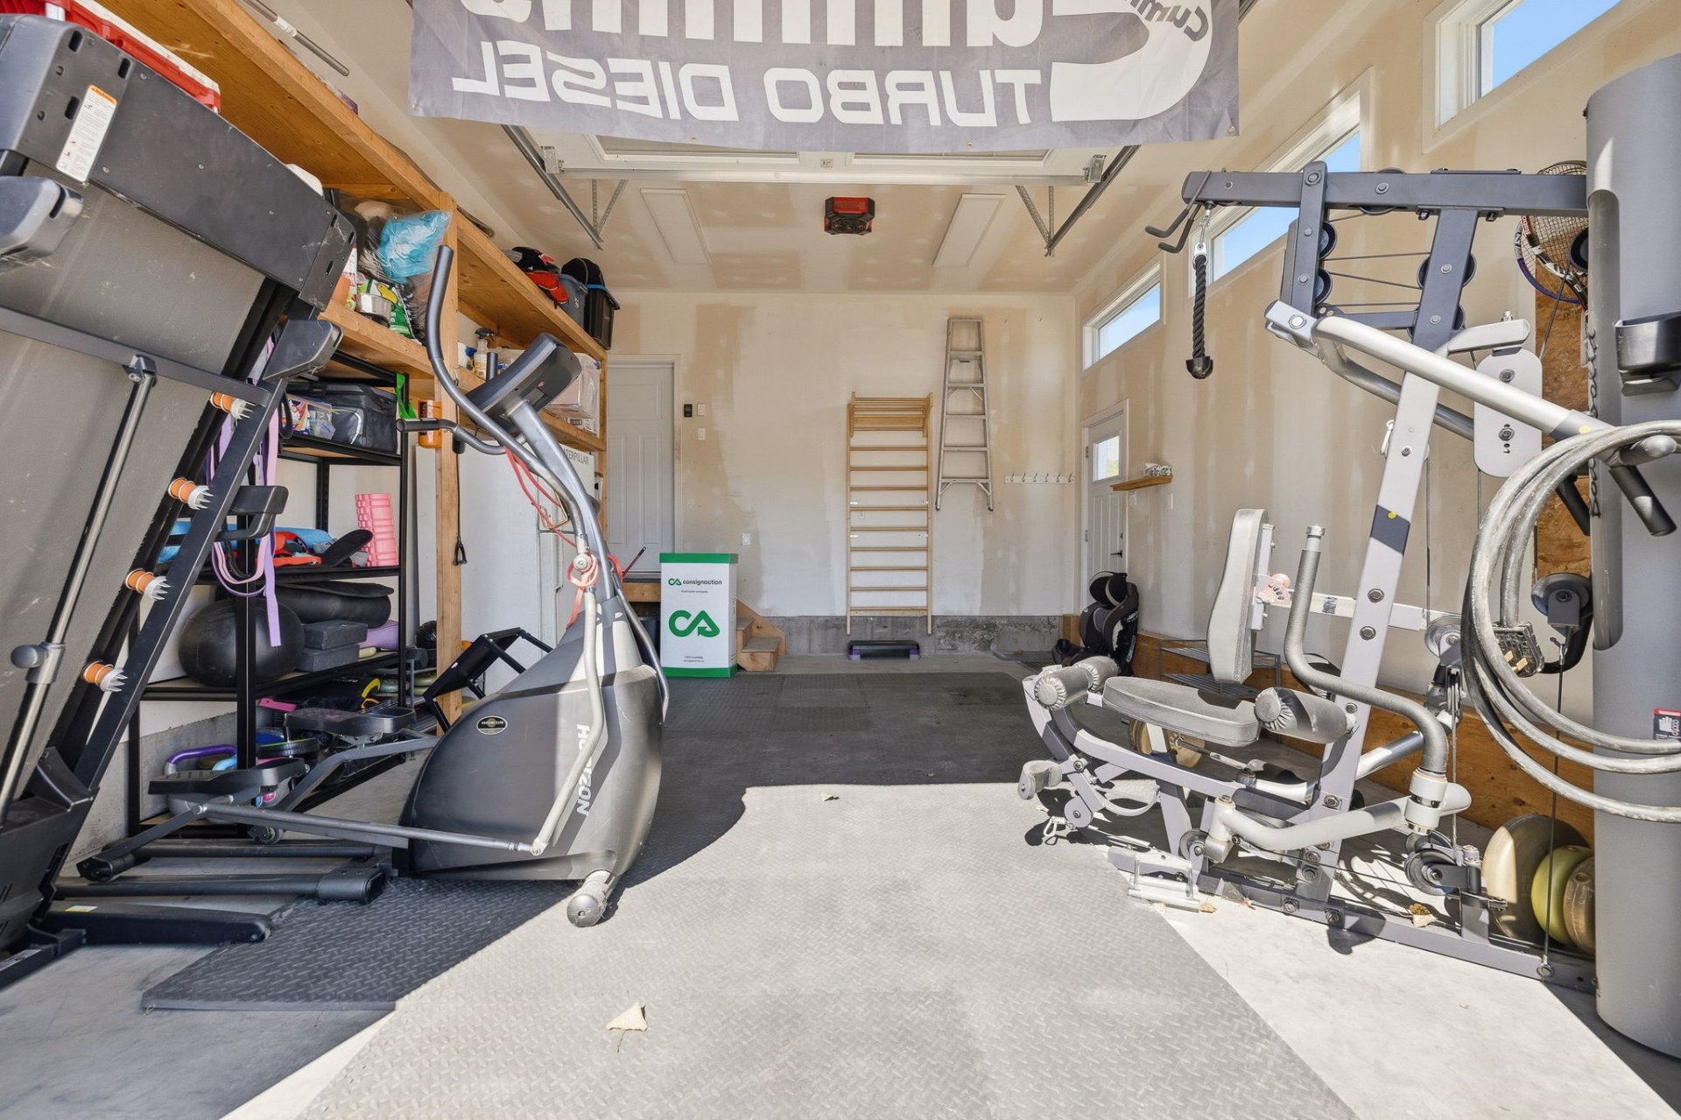
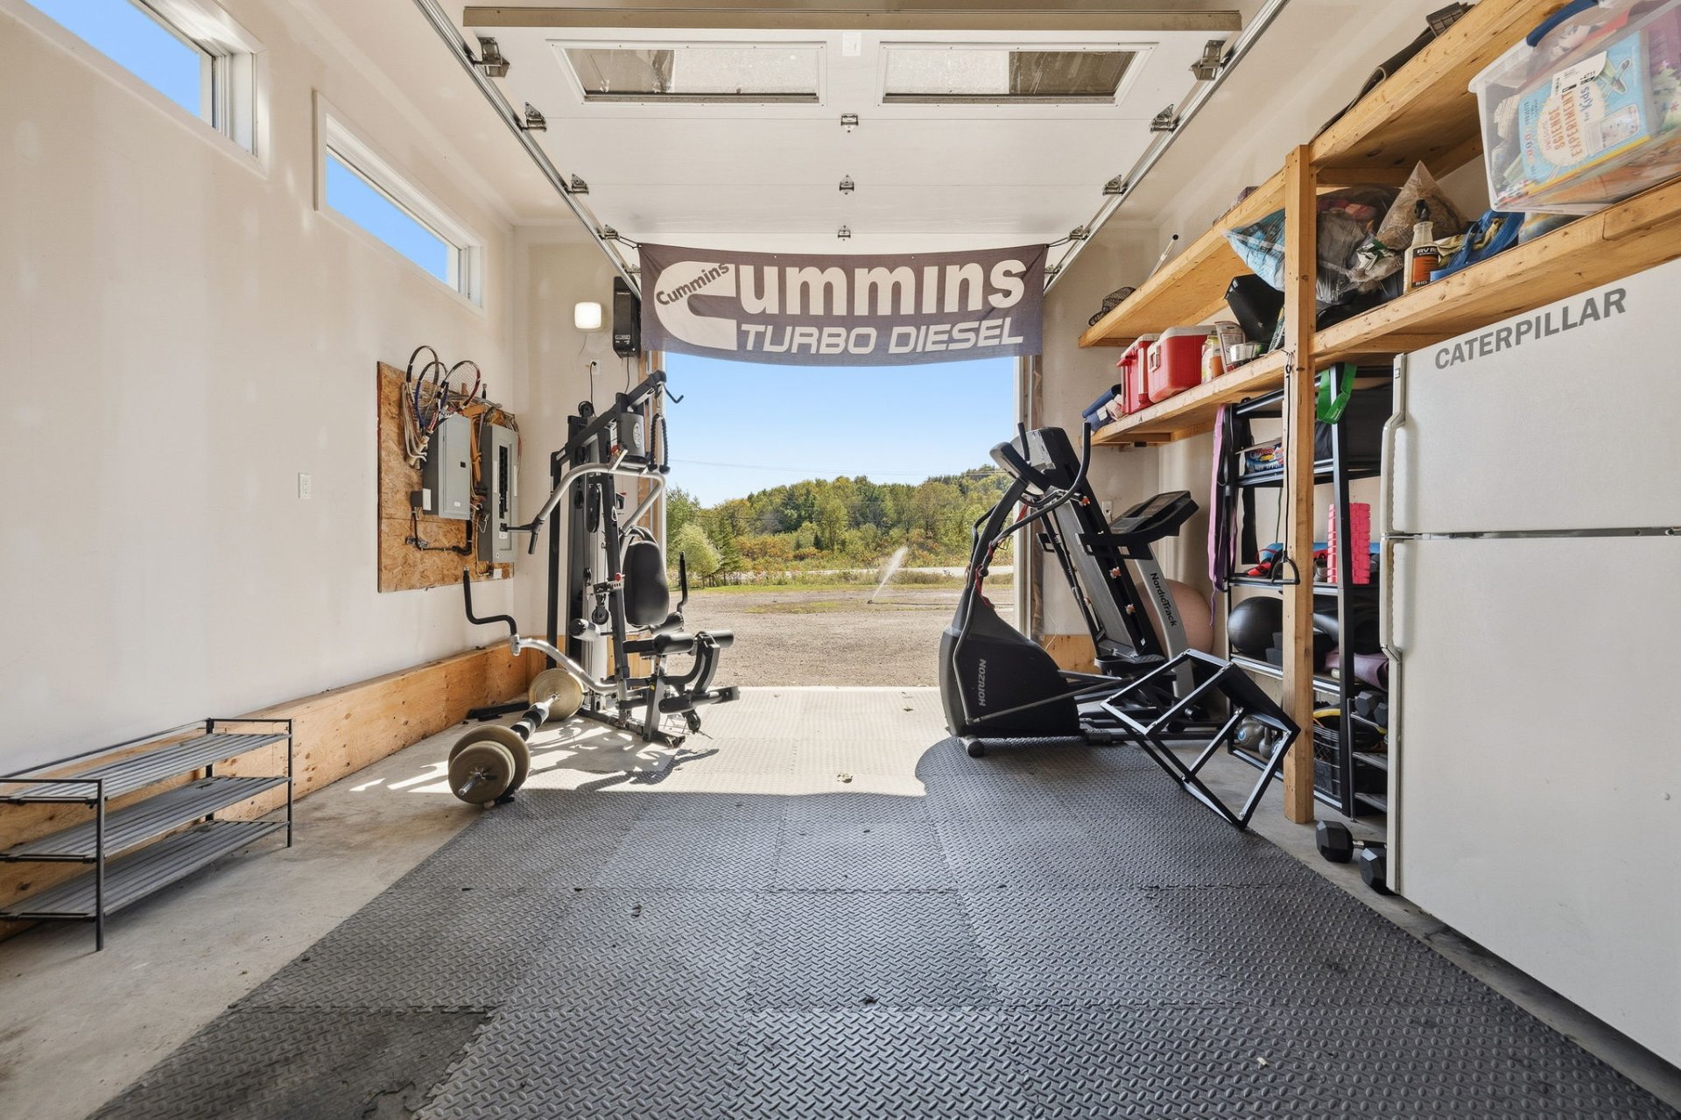
| Items included in the sale | In-ground pool (with electricity and heating), volleyball court, children's playground, propane stove, 10+ parking spaces, pulley and weight set, treadmill, and elliptical machine, all located in the garage. |
| Items excluded in the sale | Detached garage along with its parking, the sheds, the entire property of the building (except for the part designated for the tenant) |
| Land area | 93590 square metre |
| Year built | 2023 |
| Municipal assessment (land) | $75,600 |
| Municipal assessment (building) | $765,600 |
| Municipal assessment (total) | $841,200 |
| Assessment year | 2026 |
| Available equipment | Outdoor storage space |
| Available services | Electricity Connected |
| Basement | 6 feet and more, Partially finished |
| Bathroom / Washroom | Separate shower |
| Bathroom features | Ensuite powder room |
| Distinctive features | Detached, No rear neighbours |
| Driveway | Double width or more, Unpaved |
| Equipment available | Air exchange system, Electric garage door opener, Private balcony, Private yard, Wall-mounted heat pump, Water softener |
| Foundation | Poured concrete |
| Garage | Attached, Heated, Single width |
| Hearth stove | Wood stove |
| Heating energy | Electricity, Wood |
| Heating system | Electric baseboard units |
| Laundry | Basement 1, Other, Other in basement |
| Parking | Attached, Driveway, Garage, Outdoor parking, With outside socket |
| Pool | Heated, Inground |
| Roofing | Asphalt shingles |
| Sewage system | Disposal field, Septic tank |
| Siding | Pressed fibre, Stone |
| Topography | Flat |
| Water supply | Artesian well, Well |
| Window type | Casement, French door, Sliding |
| Windows | PVC |
Addendum
| FOR RENT | The ultimate family home! Looking for plenty of space, both indoors and out? This home delivers in a big way: -1,867 sq. ft. bungalow -4 bedrooms -Office area -1 full bathroom + 1 powder room -Large open-concept living area with kitchen and island -Walk-in pantry -Huge basement -Attached, heated garage -Heated in-ground pool -Volleyball court -Children's play area -10+ parking spaces -No rear neighbors -Workout equipment included in the garage A property offering space for the whole family. Perfect for relaxing, entertaining, and enjoying the outdoors. |