

$1,699,900
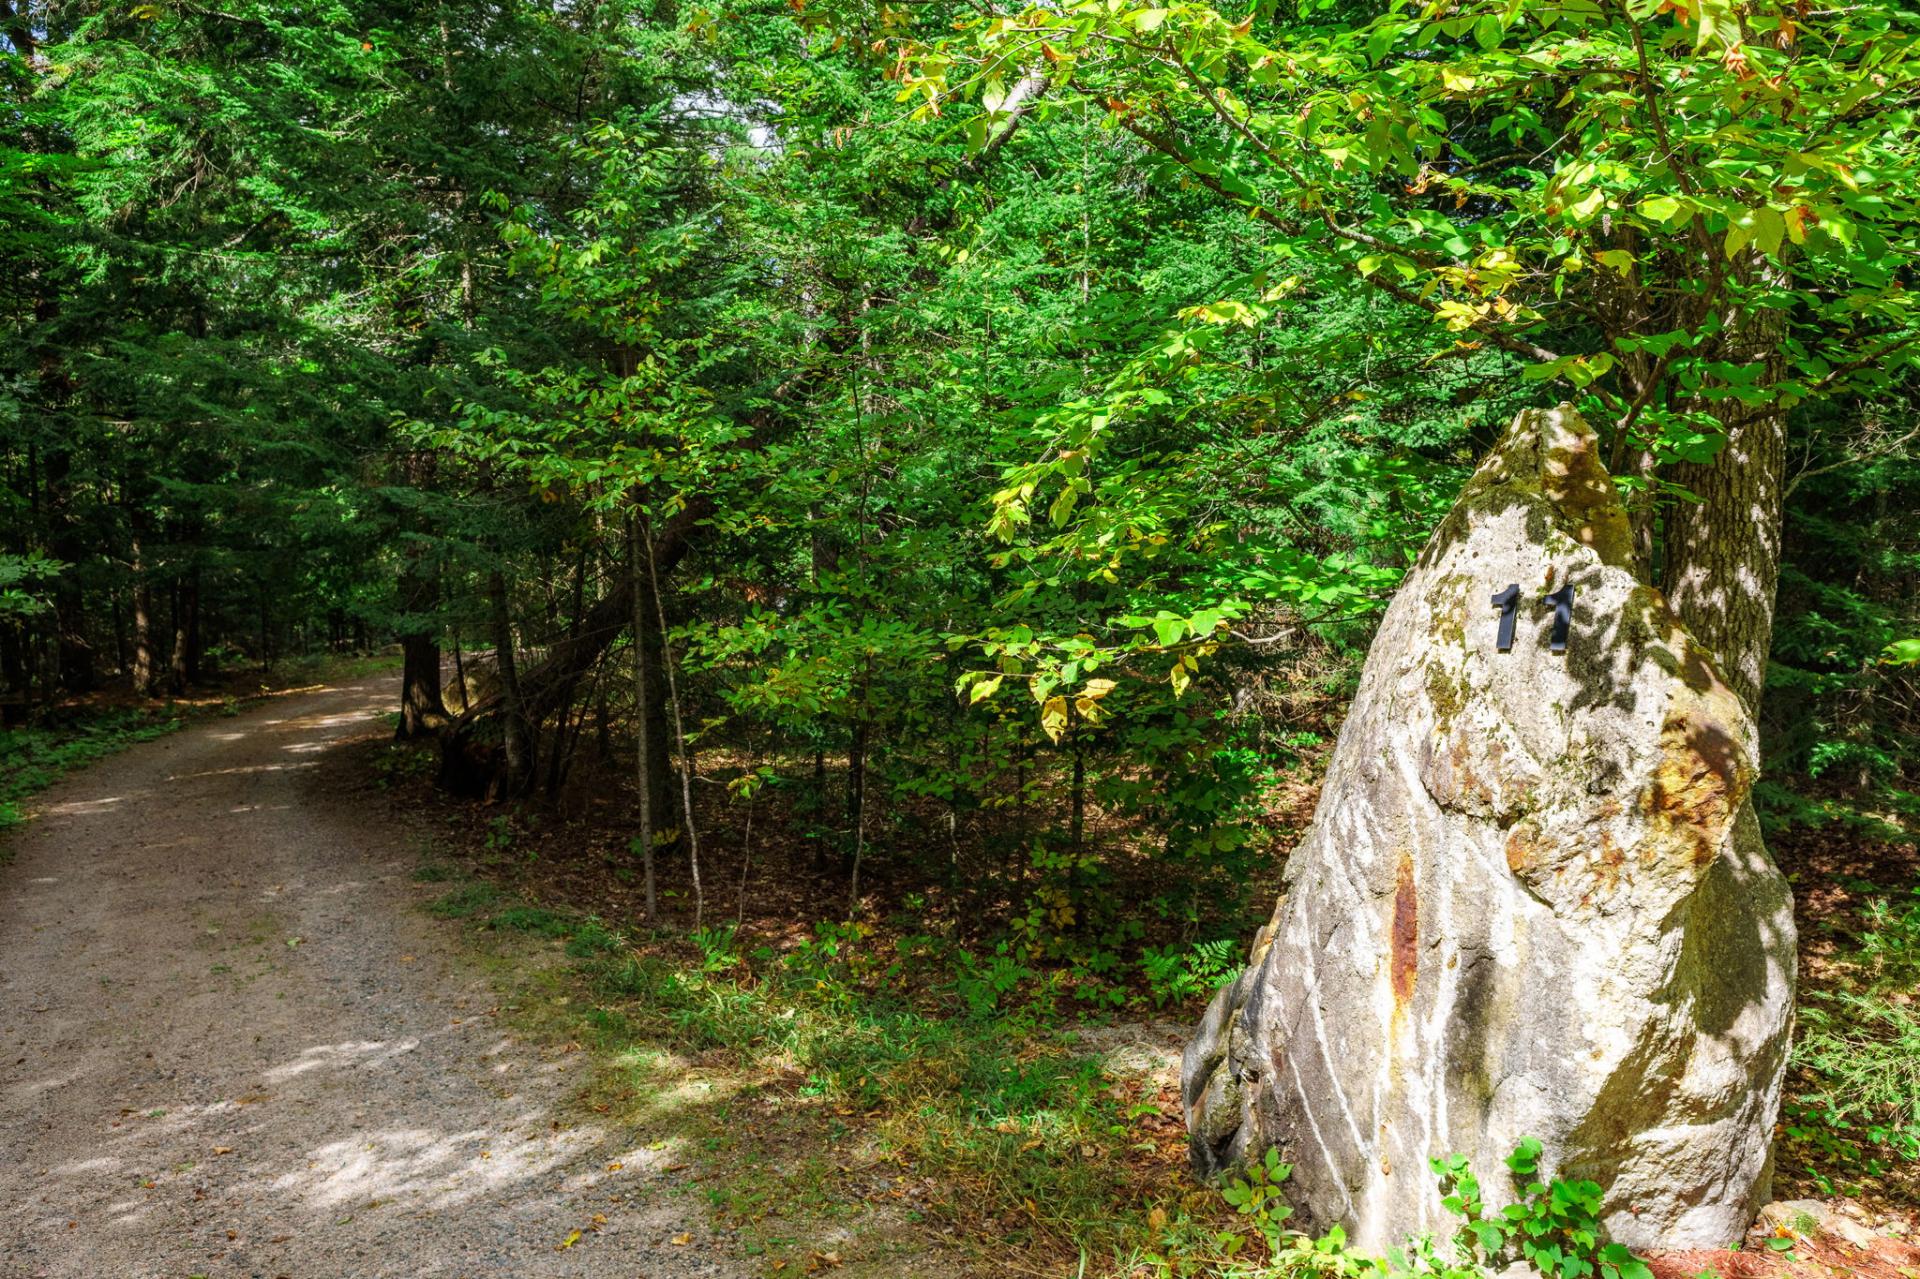
11 Ch. Andante
Val-des-Monts
Val-des-Monts
Type
Bungalow
Bedrooms
4
Living area
2175 Square Feet
Bathrooms
2
MLS® 9286068
Property description
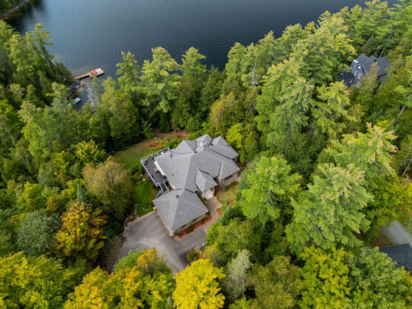
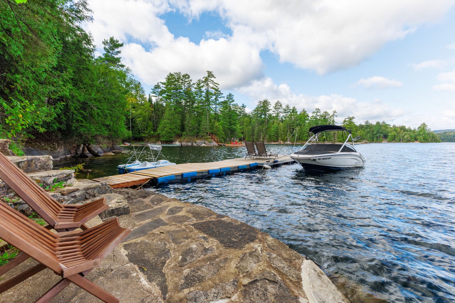
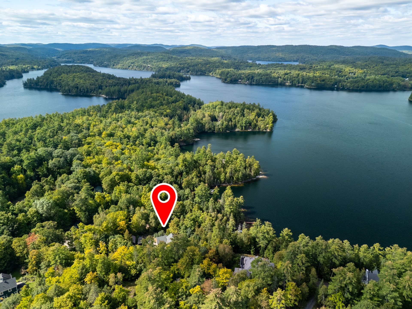
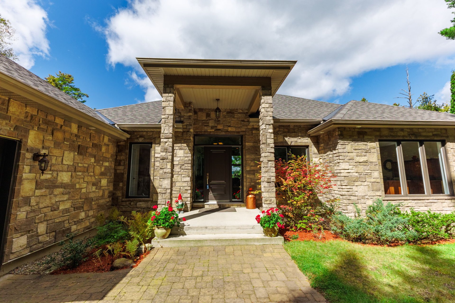
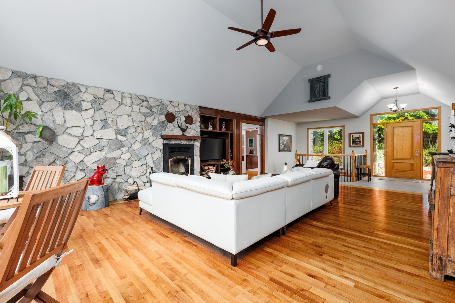
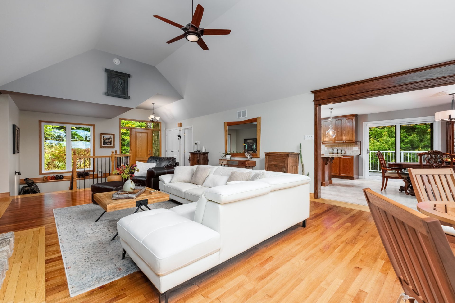
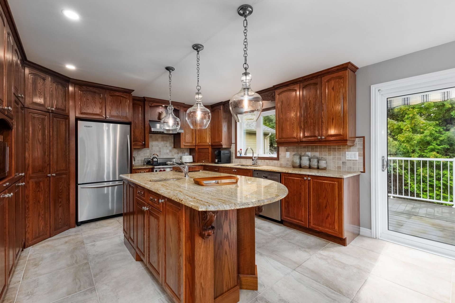
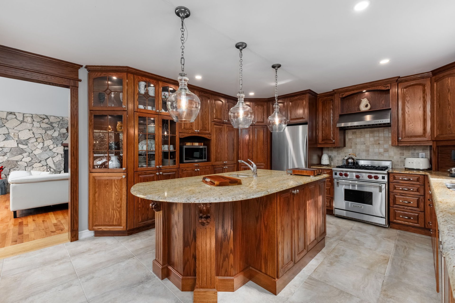
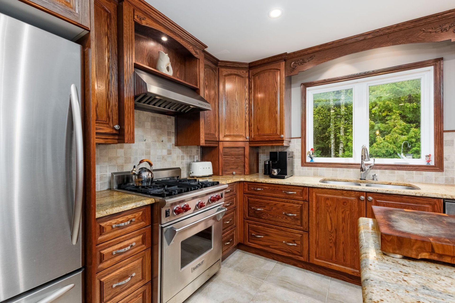
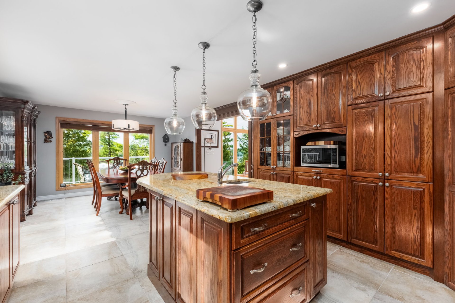
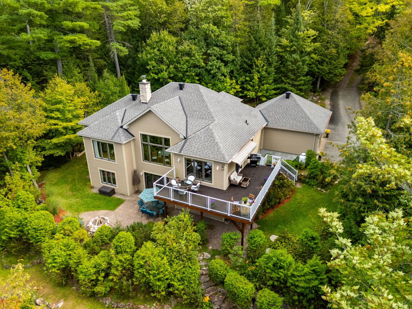
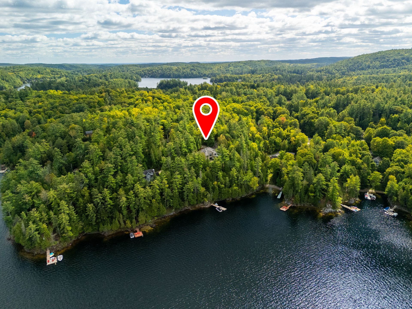
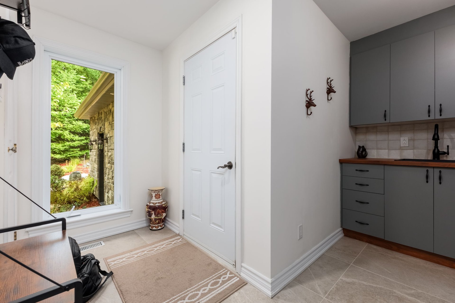
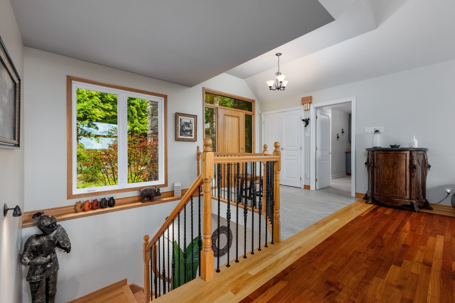
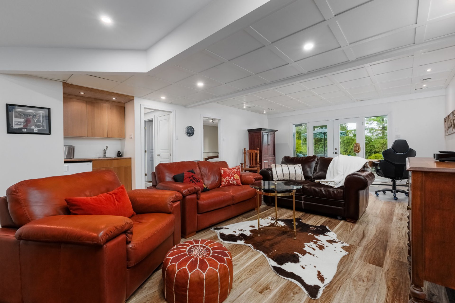
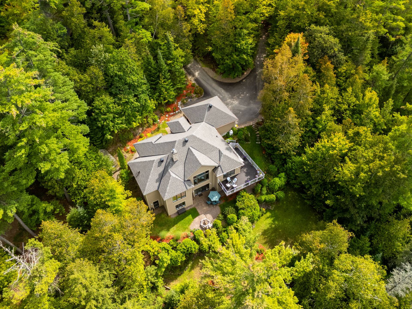
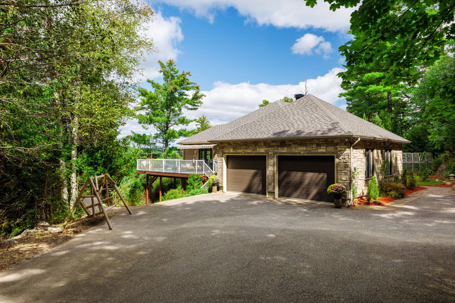
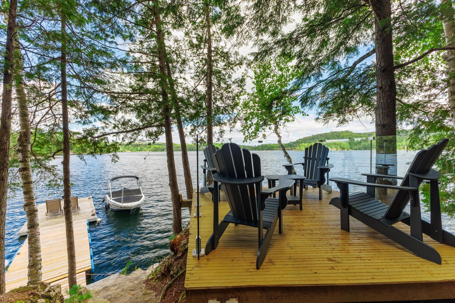
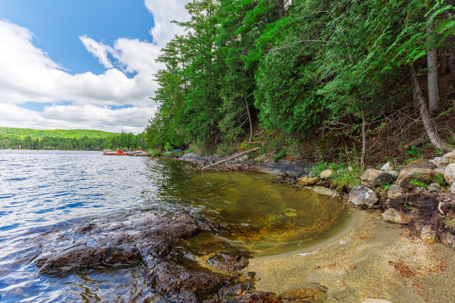
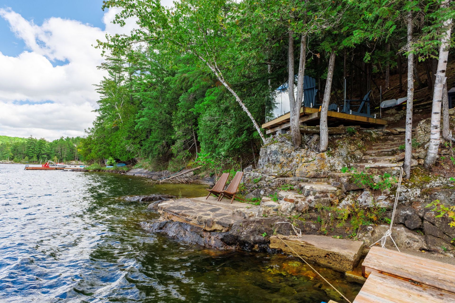
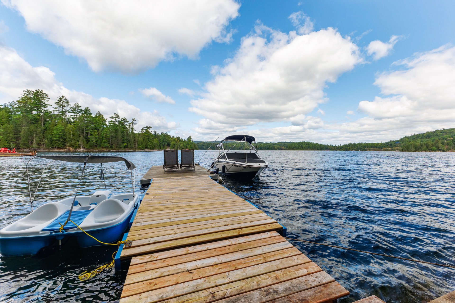
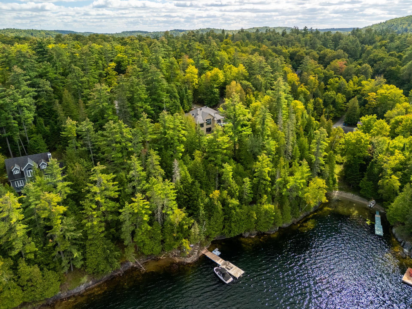
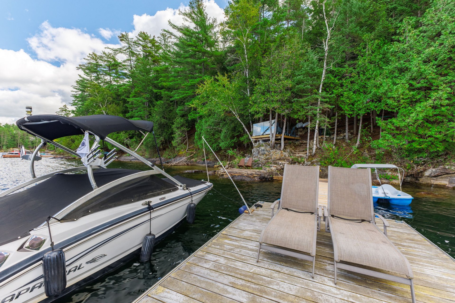
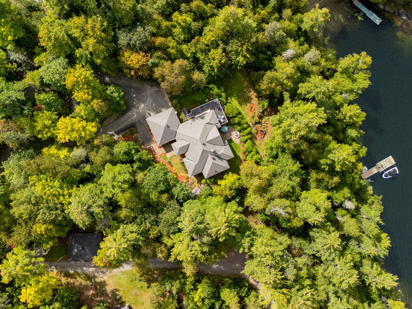
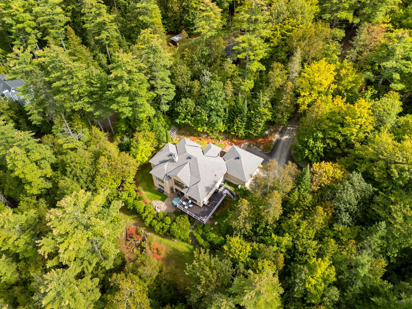
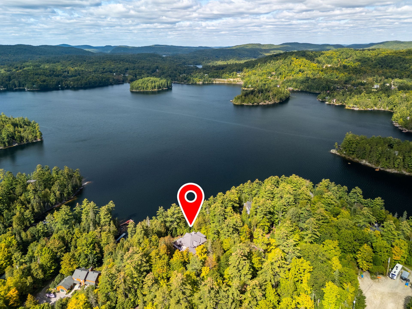
Prestigious waterfront property on Lac McGregor, tucked away at the end of a quiet cul-de-sac on a private 94,627 sq.ft. lot with 155 ft of winding shoreline. This spacious 2,175 sq.ft. bungalow, excluding the walk-out garden-level area, offers 4 bedrooms, 2 full bathrooms, a powder room, and a walk-out lower level. Exceptional kitchen with full-height oak cabinetry, 7-ft island, granite counters and Wolf range. Heated double garage, detached garage, two docks and sandy beach. Only 37 min from Ottawa.
Details
Located near
Alpine skiing, ATV trail, Cross-country skiing, Daycare centre, Elementary school, Golf, High school, Highway, Snowmobile trail
Room dimension
| Room | Floor | Dimensions | Floor covering |
|---|---|---|---|
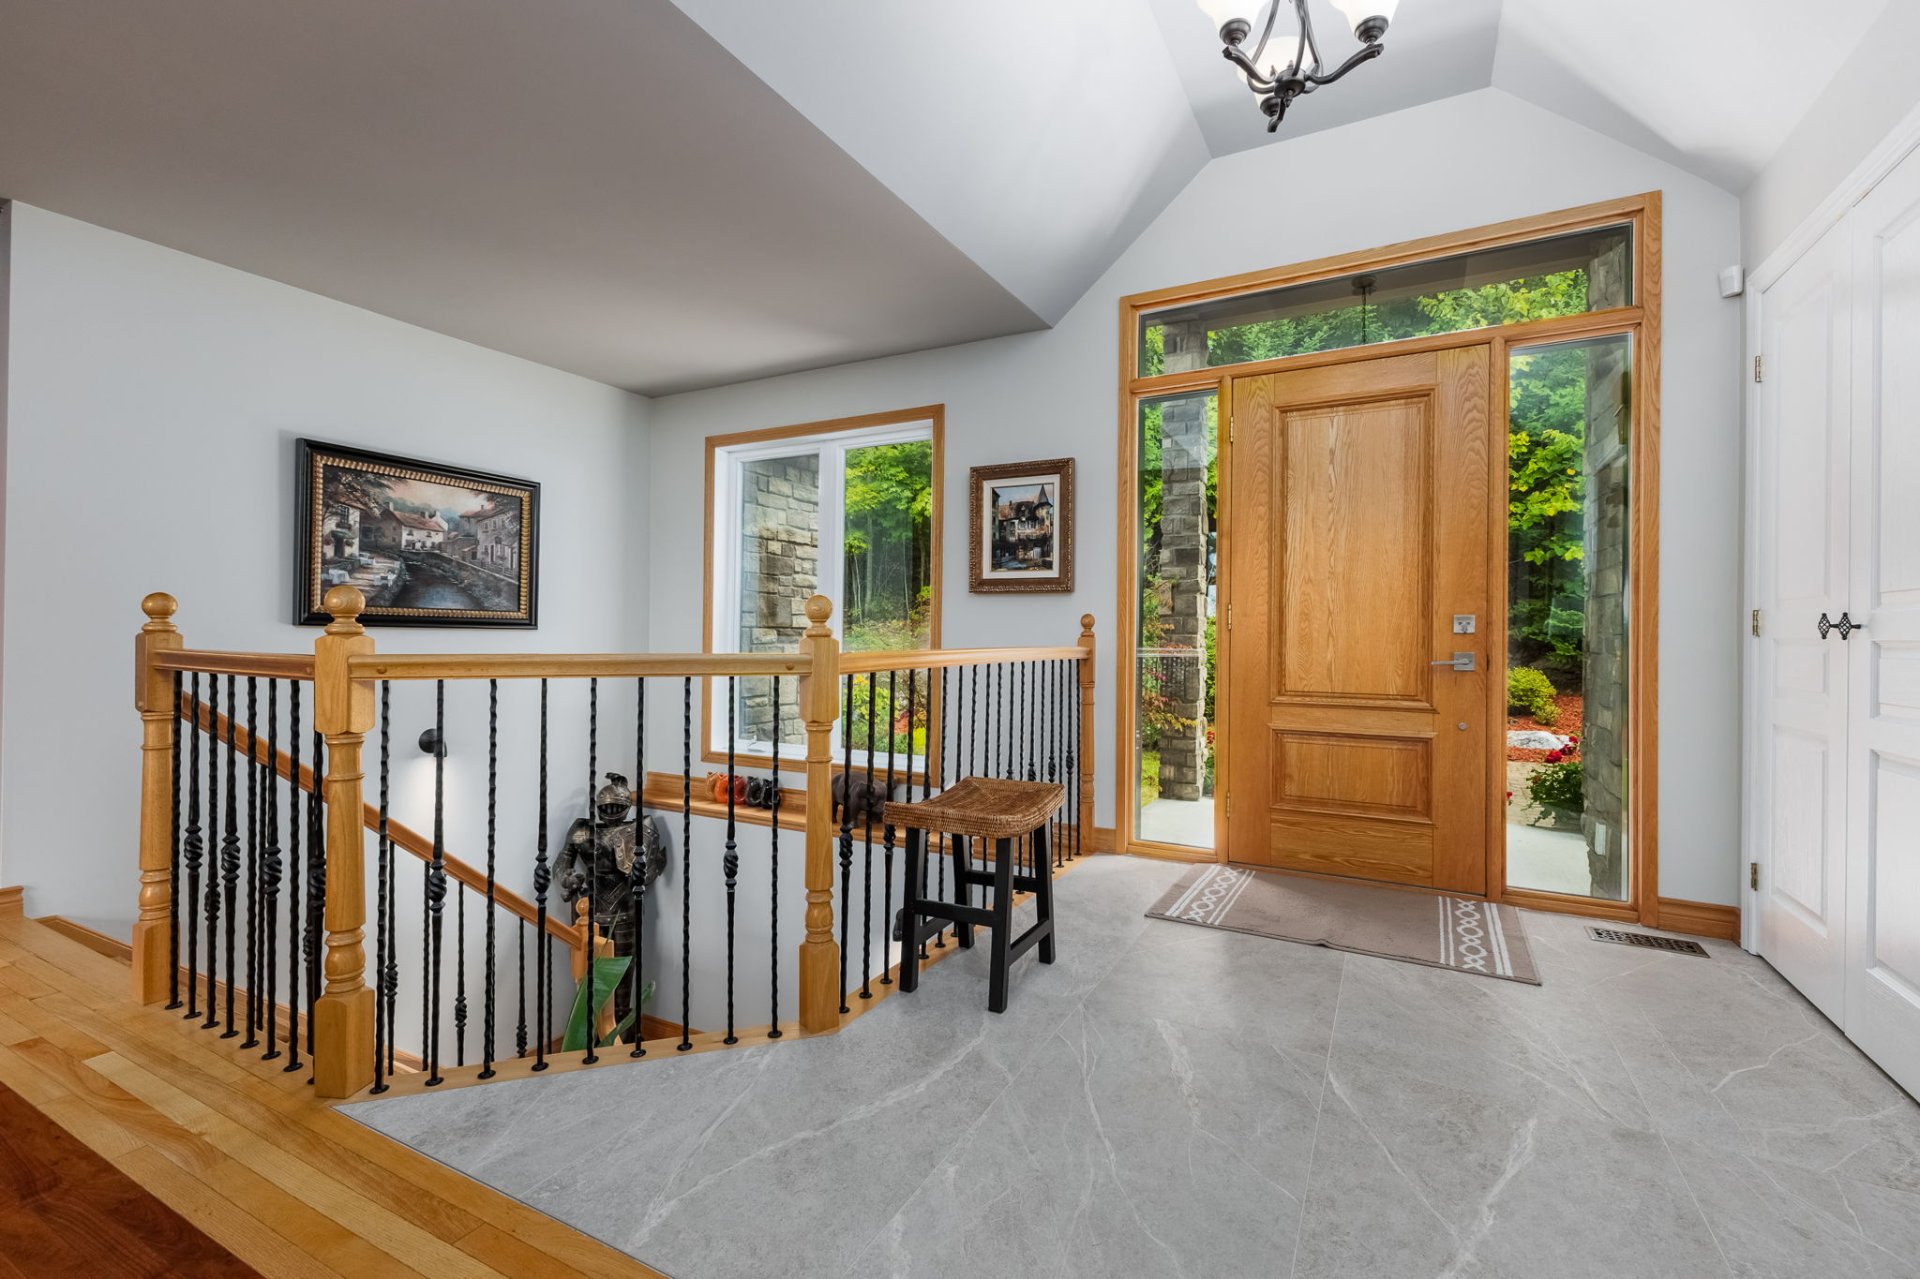
| Hall | 1st level/Ground floor | 8.6 X 7.2 ft / 2.59 X 2.18 m | Ceramic |
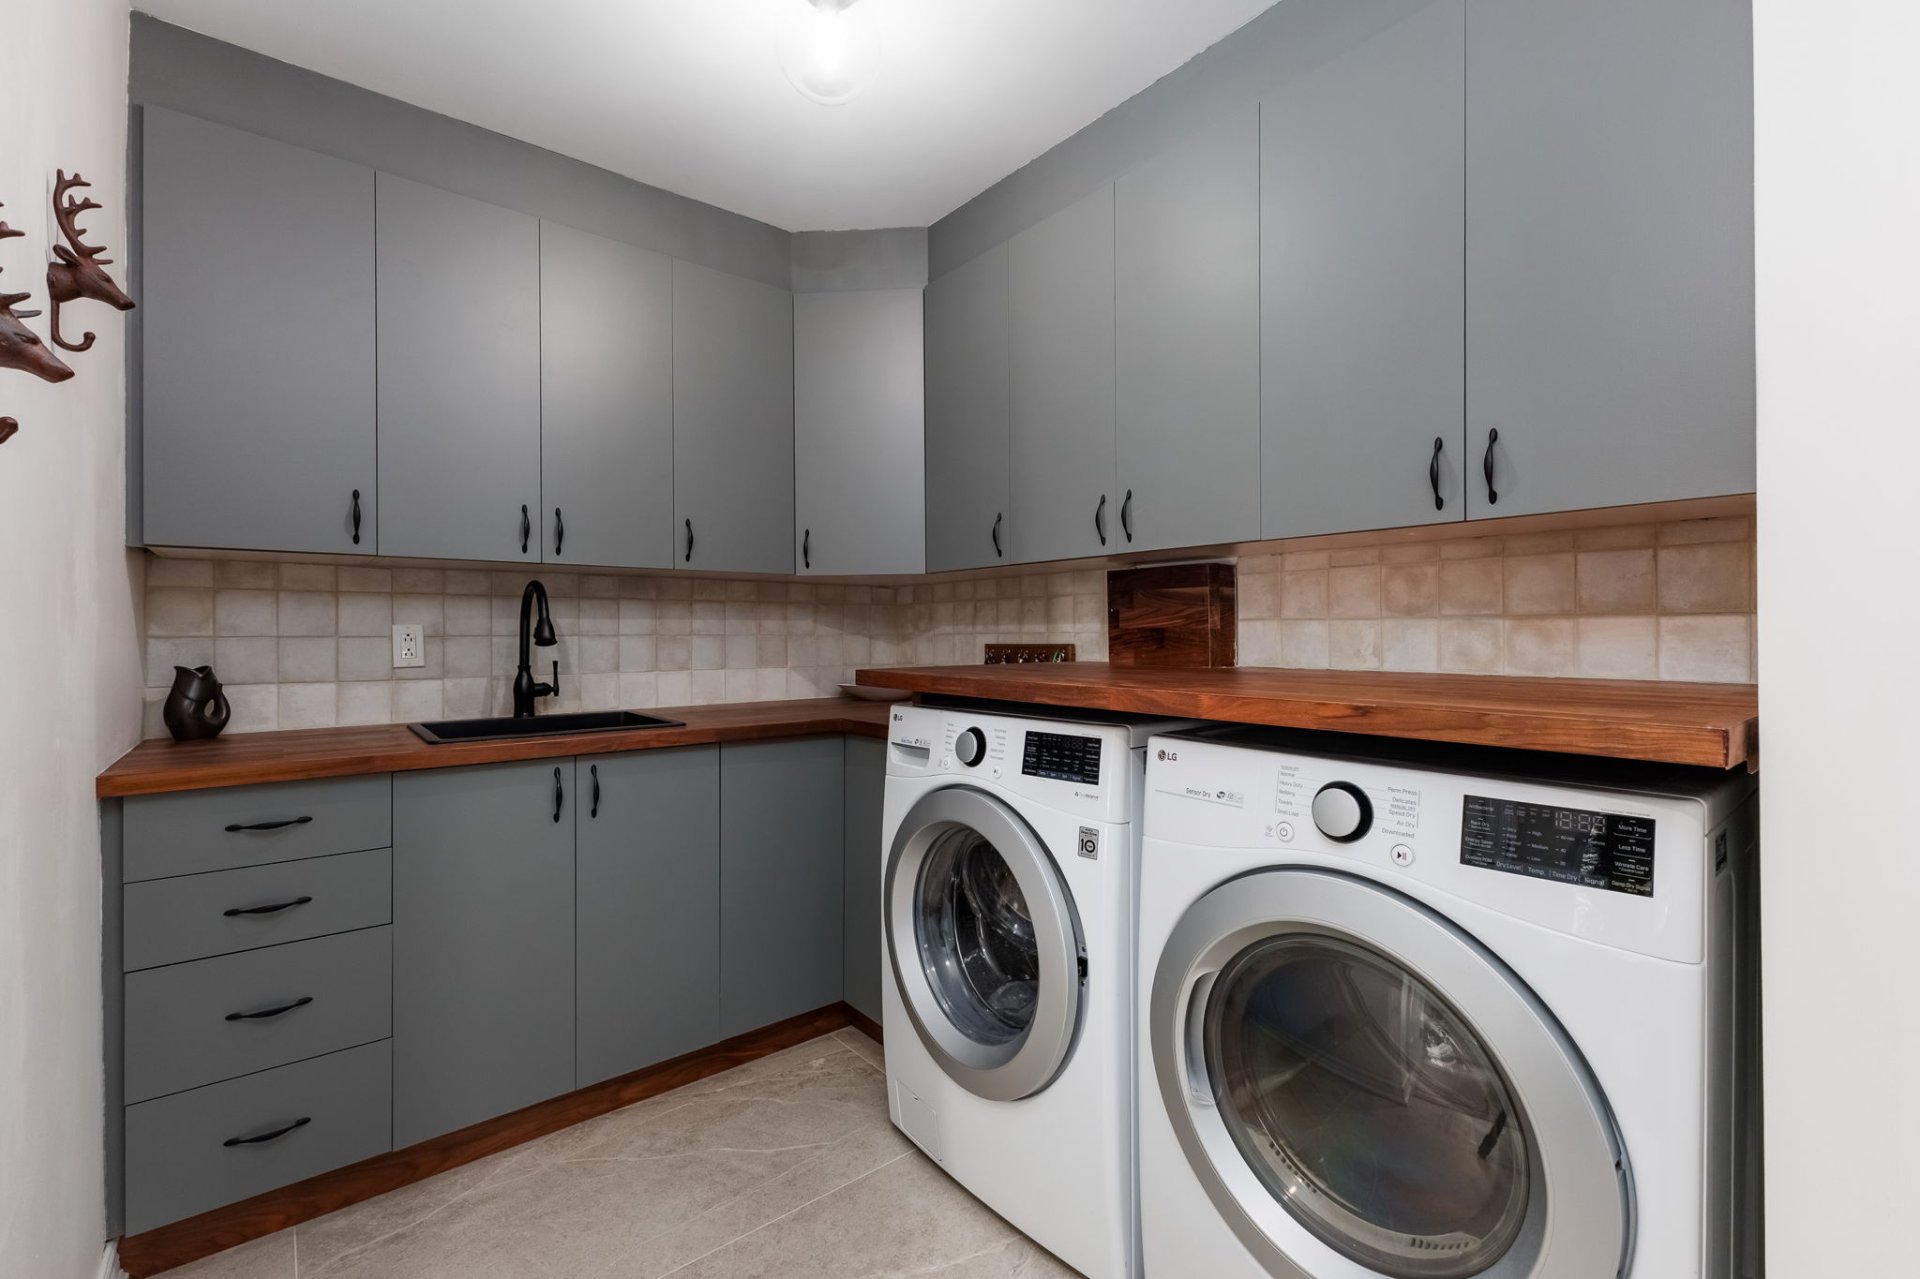
| Laundry room | 1st level/Ground floor | 13.6 X 13 ft / 4.11 X 3.96 m | Ceramic |
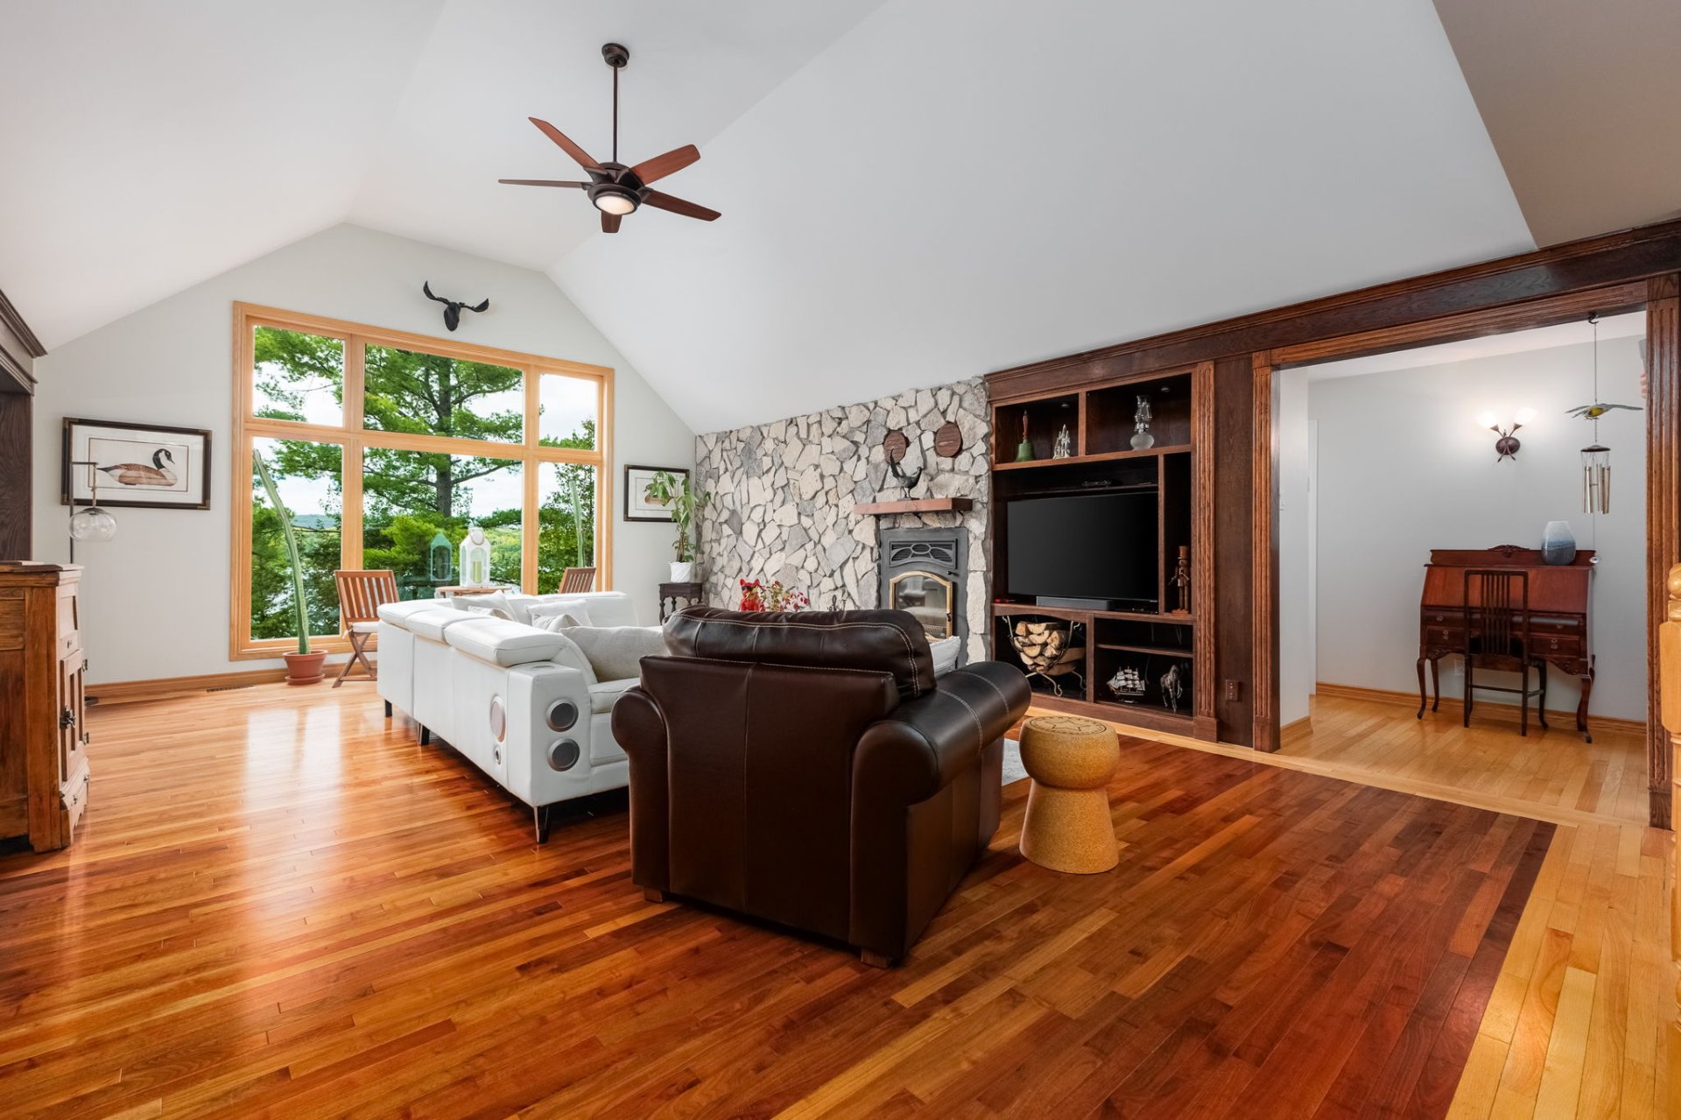
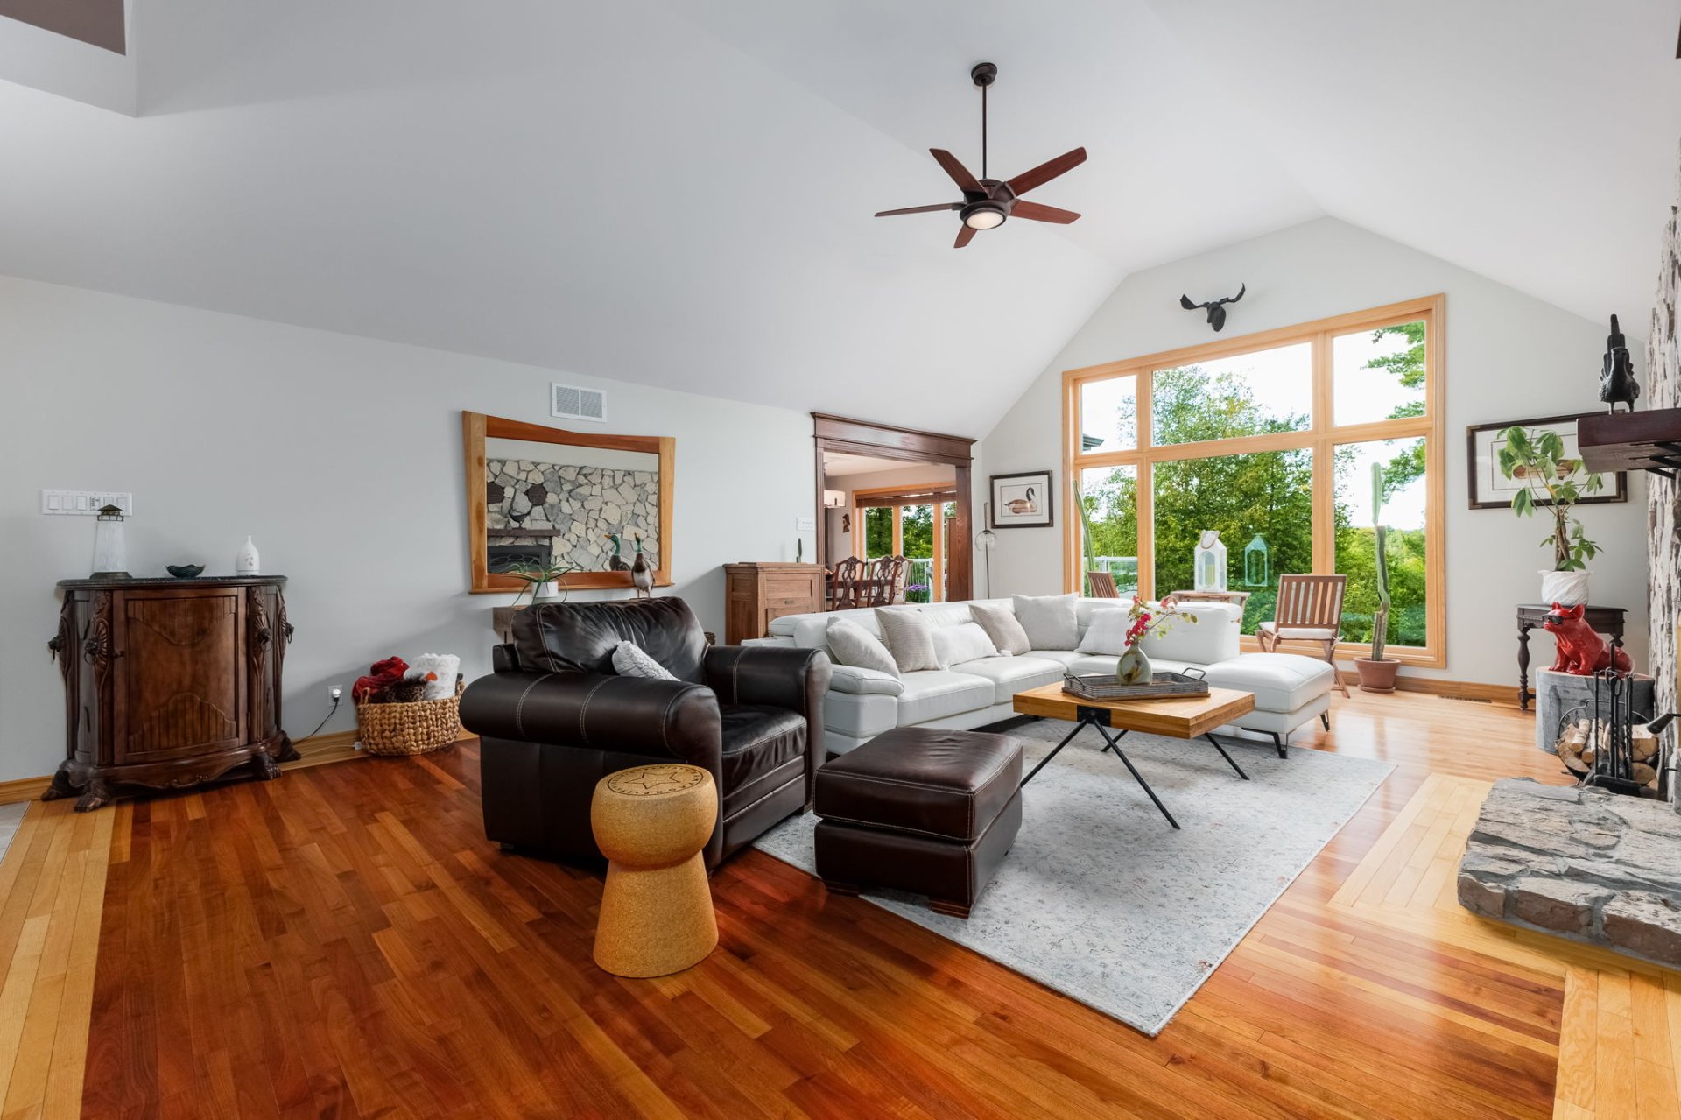
| Living room | 1st level/Ground floor | 24 X 17 ft / 7.32 X 5.18 m | Wood |
| Dining room | 1st level/Ground floor | 13 X 12.4 ft / 3.96 X 3.76 m | Ceramic |
| Kitchen | 1st level/Ground floor | 13.6 X 13.6 ft / 4.11 X 4.11 m | Ceramic |
| Bedroom | 1st level/Ground floor | 14.2 X 11.8 ft / 4.32 X 3.56 m | Wood |
| Powder room | 1st level/Ground floor | 7.8 X 3.10 ft / 2.34 X 1.17 m | Ceramic |
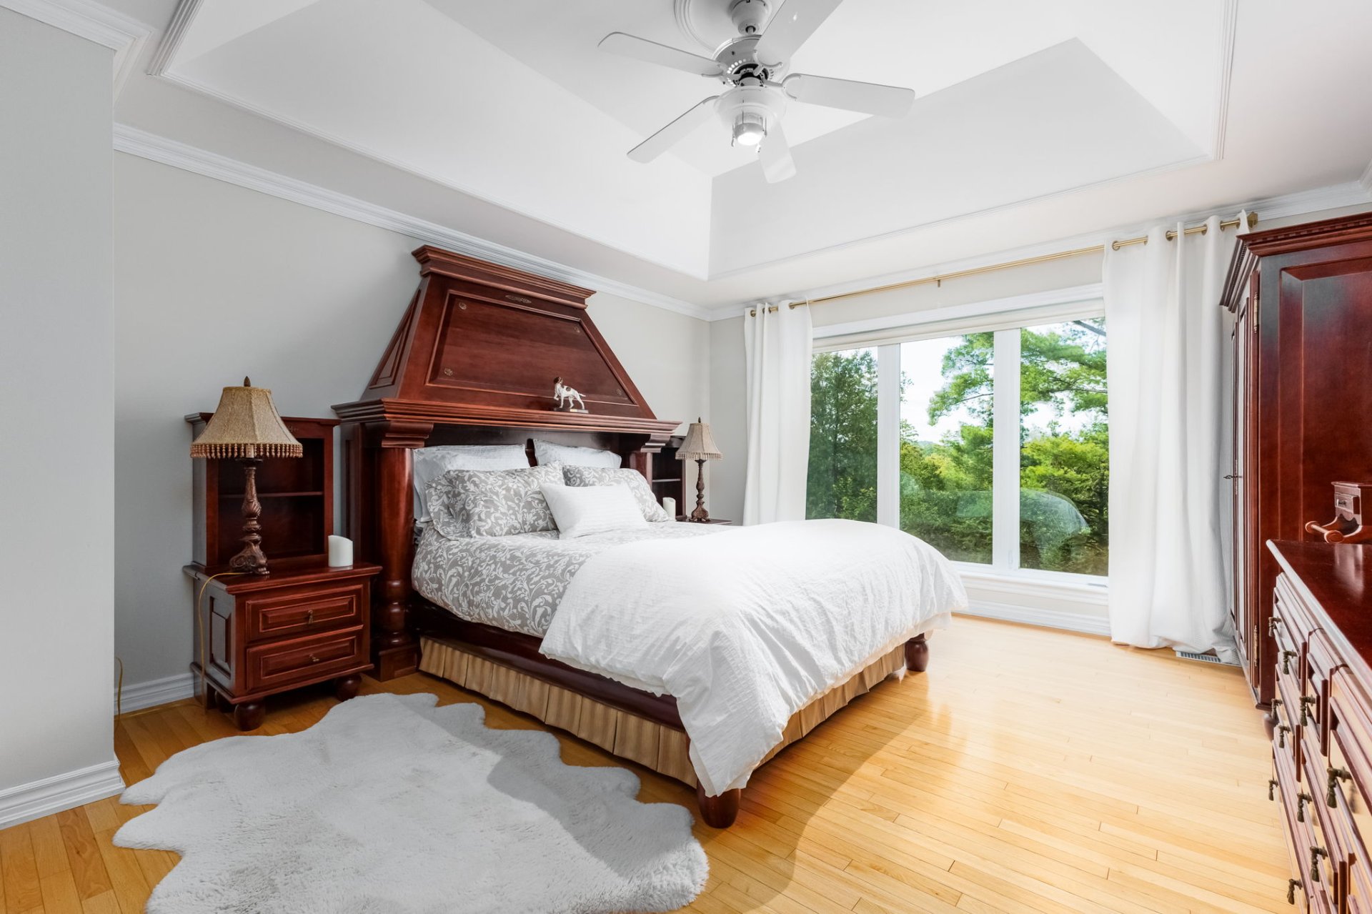
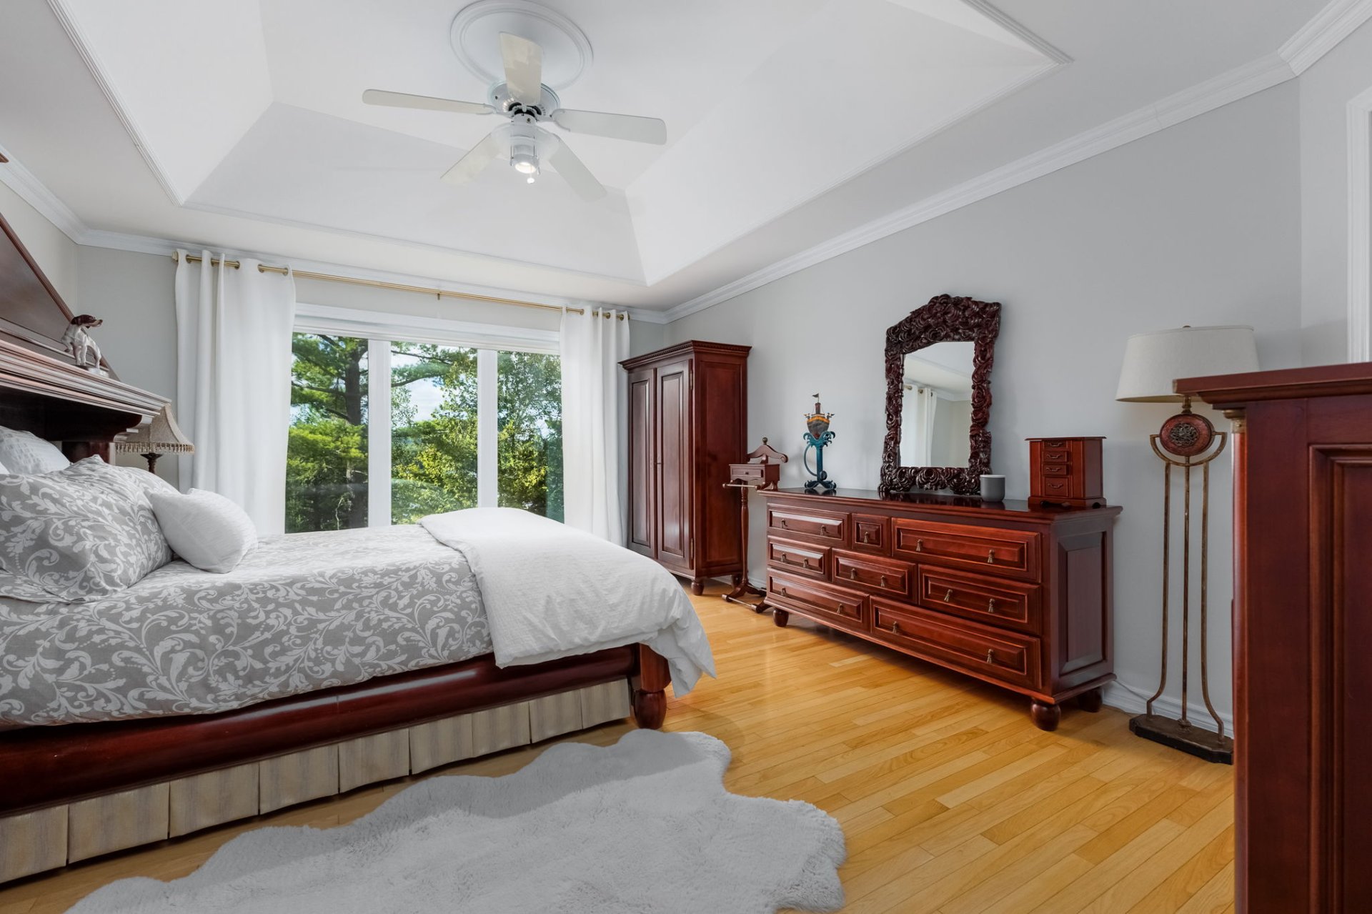
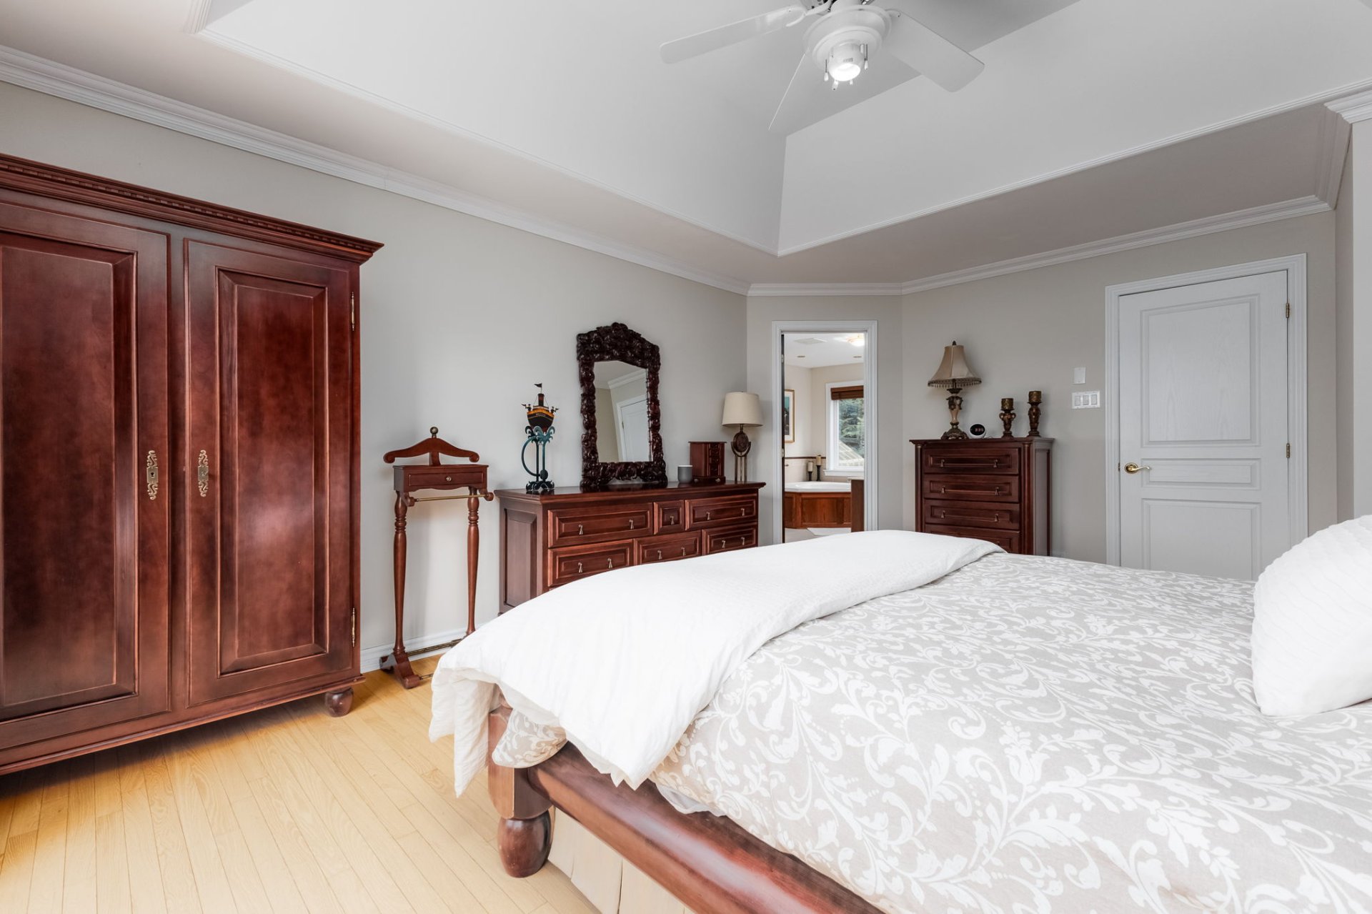
| Primary bedroom | 1st level/Ground floor | 17.6 X 13.6 ft / 5.33 X 4.11 m | Wood |
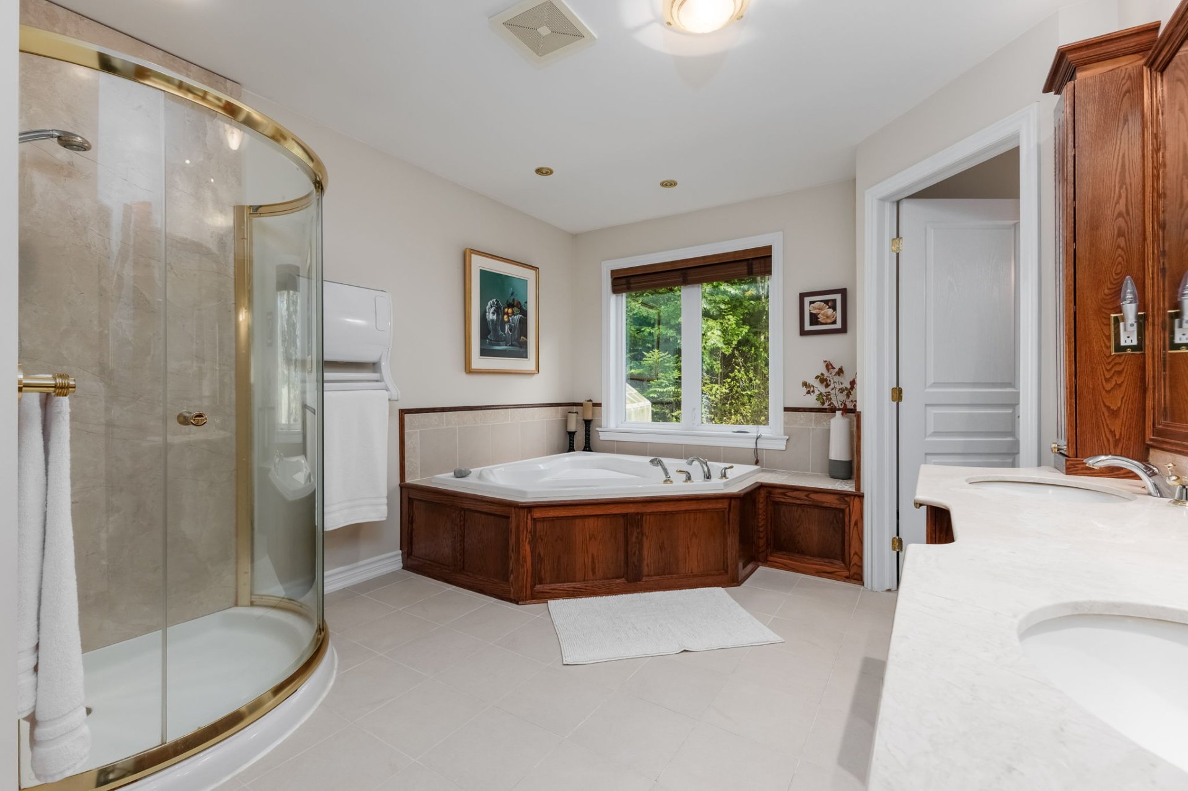
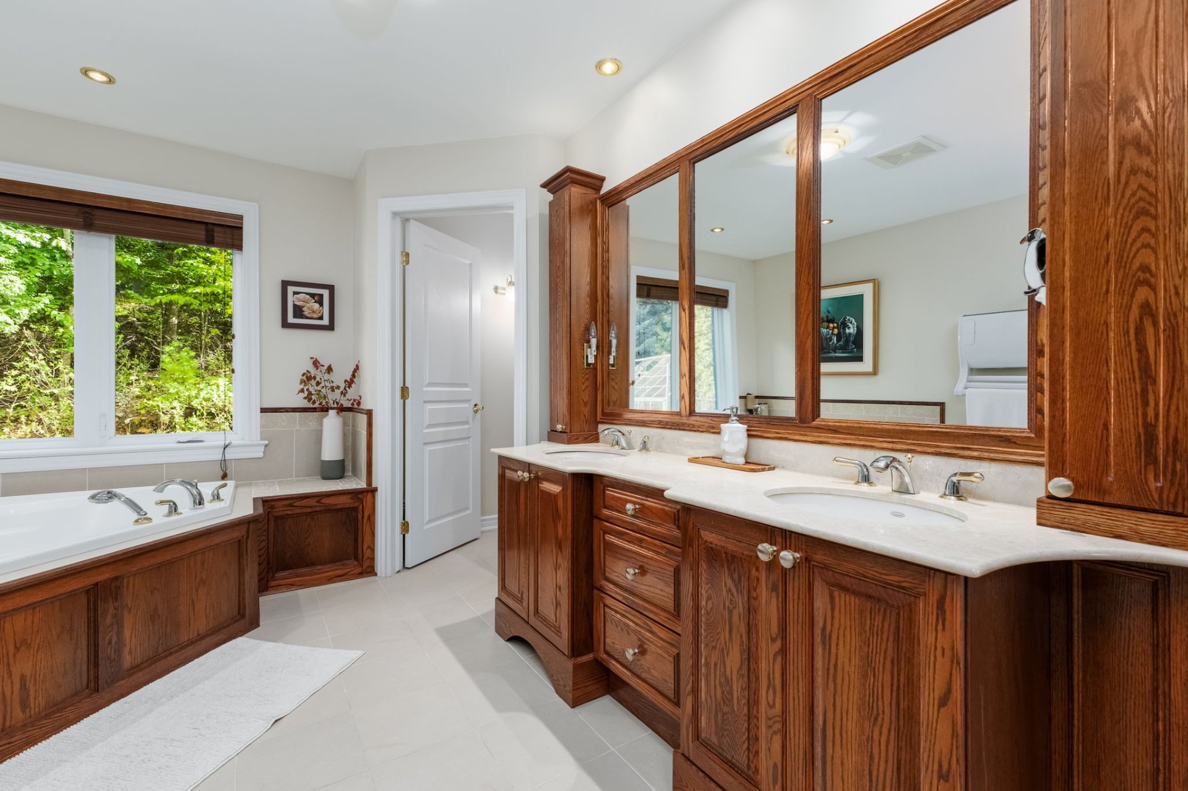
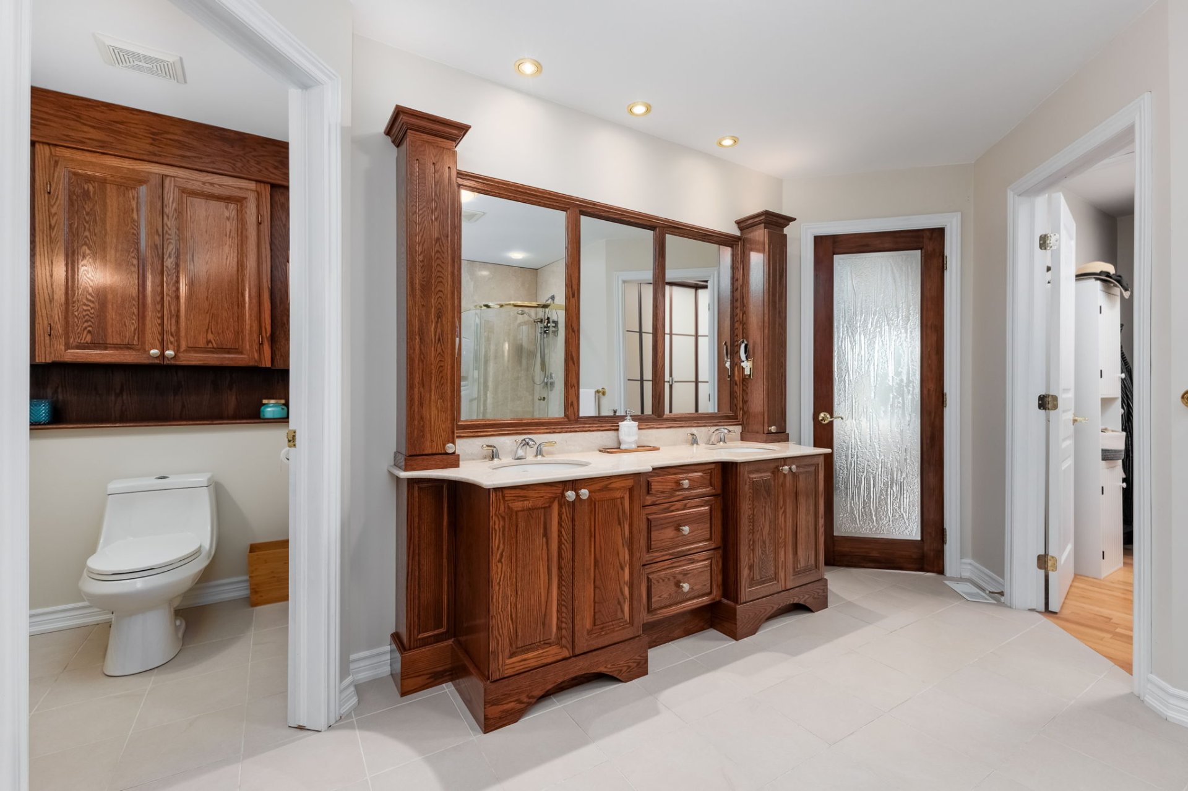
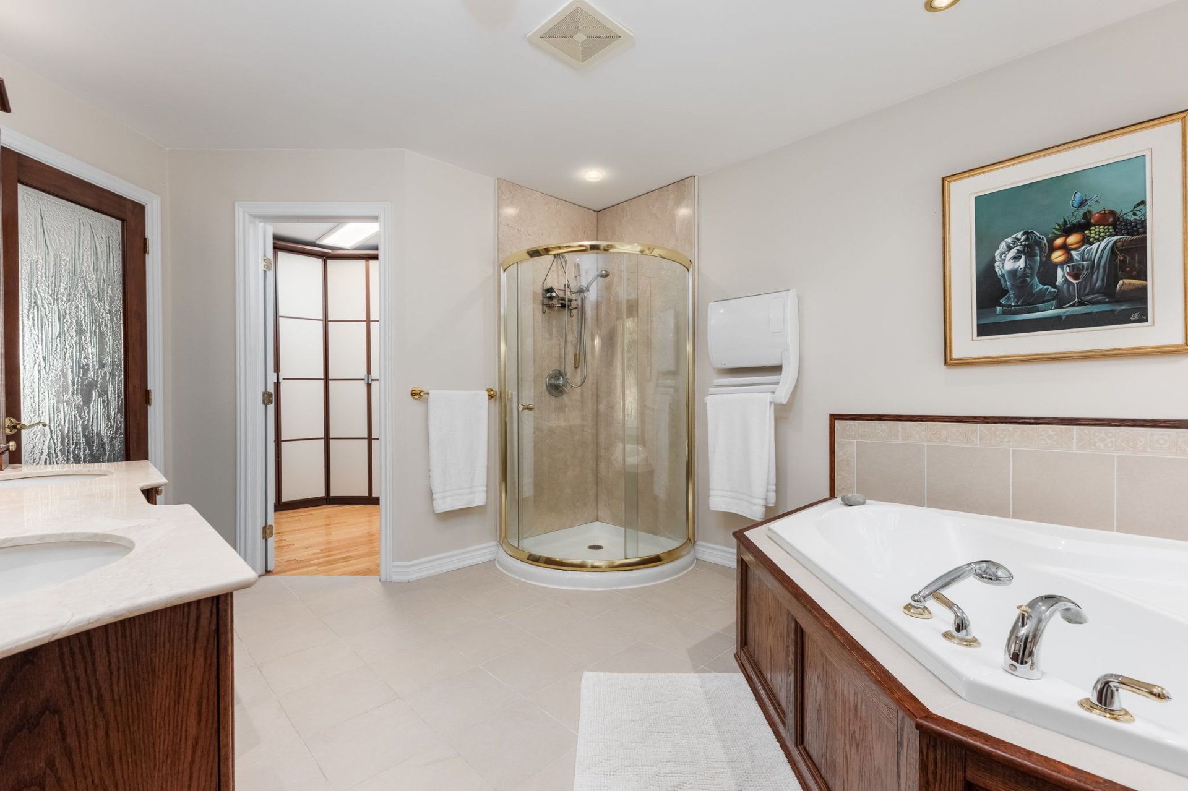
| Bathroom | 1st level/Ground floor | 14.2 X 10.4 ft irr / 4.32 X 3.15 m irr | Ceramic |
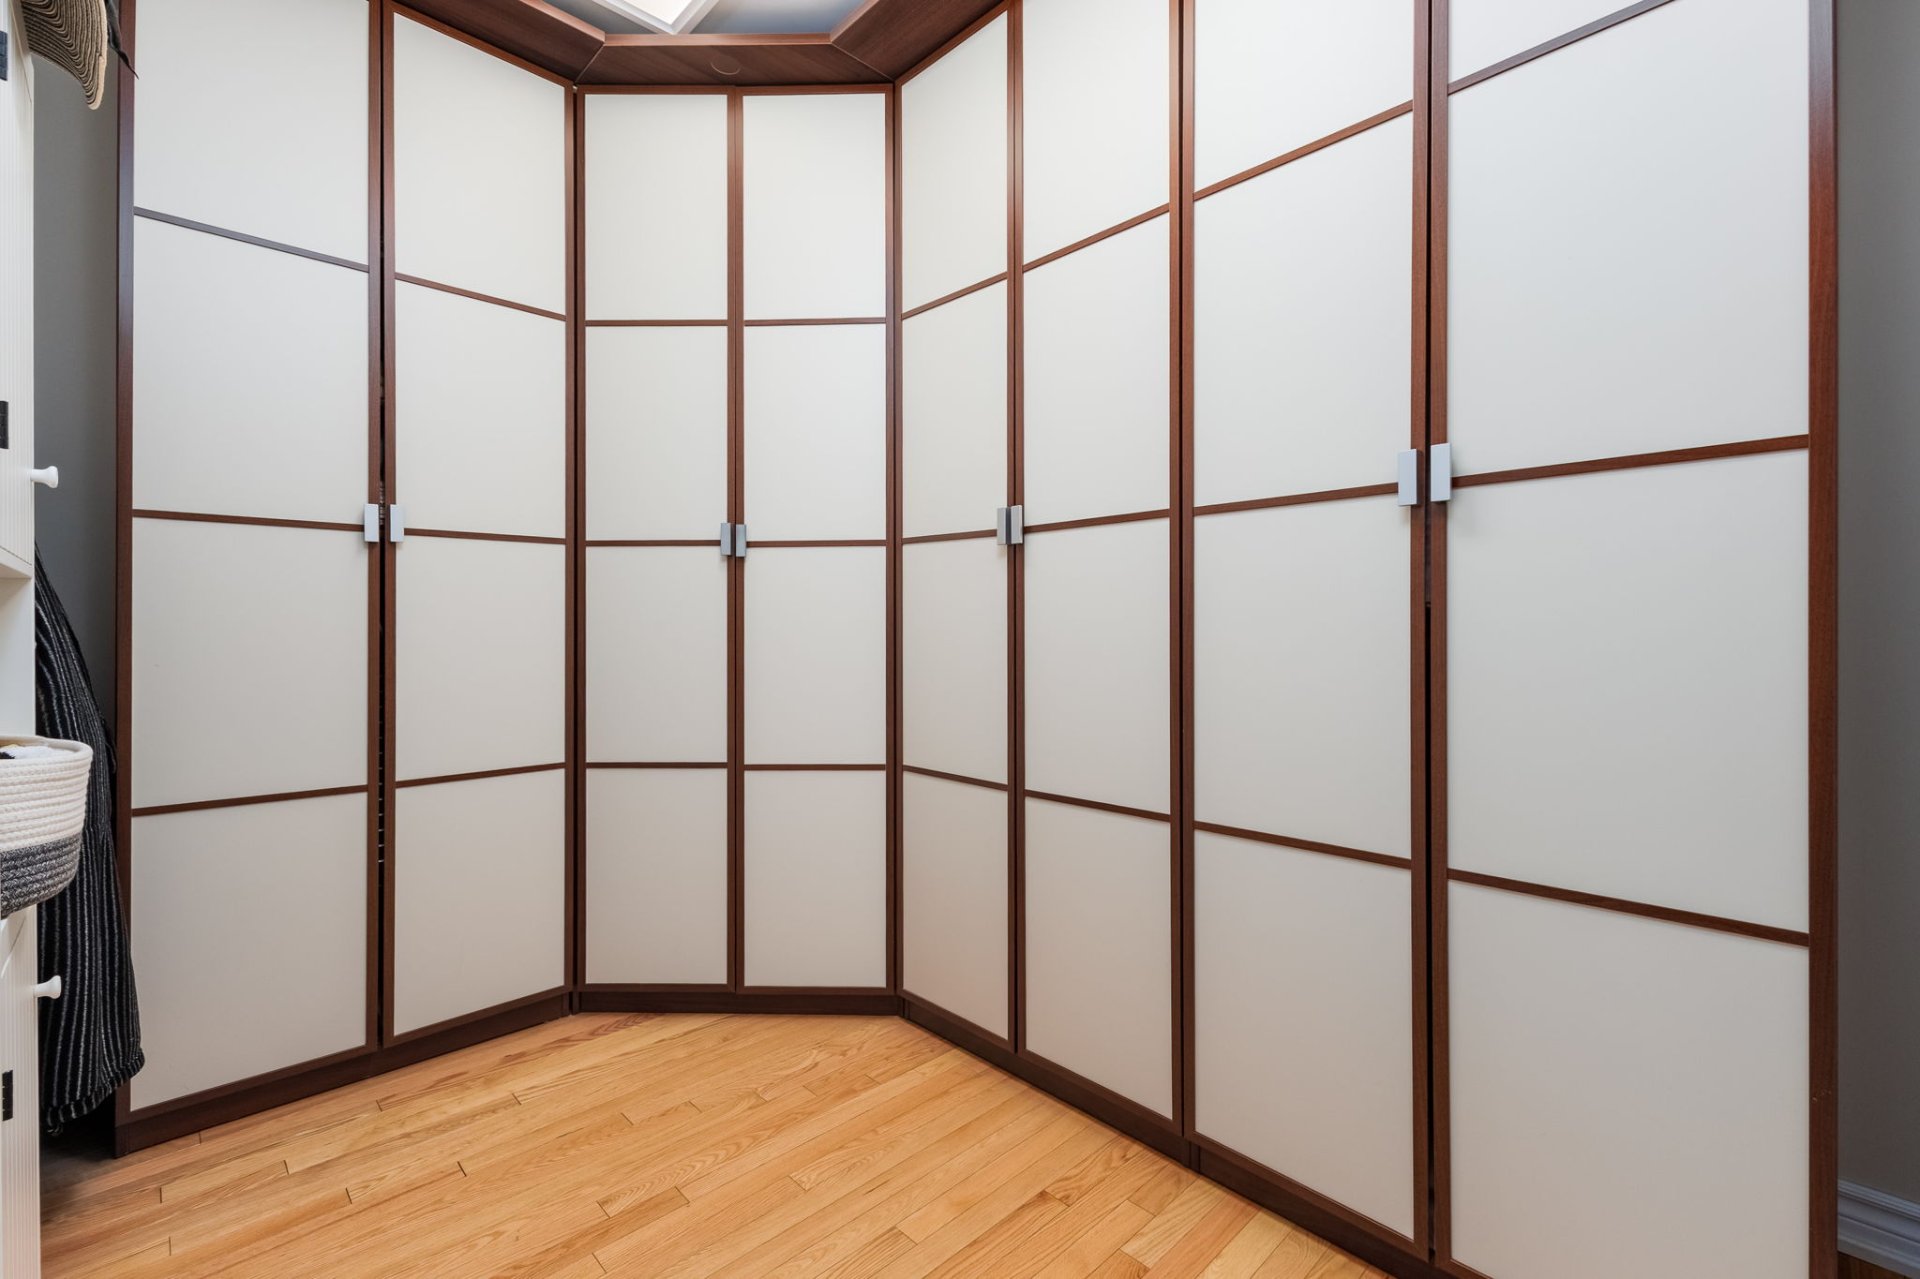
| Walk-in closet | 1st level/Ground floor | 7.6 X 7.6 ft irr / 2.29 X 2.29 m irr | Wood |
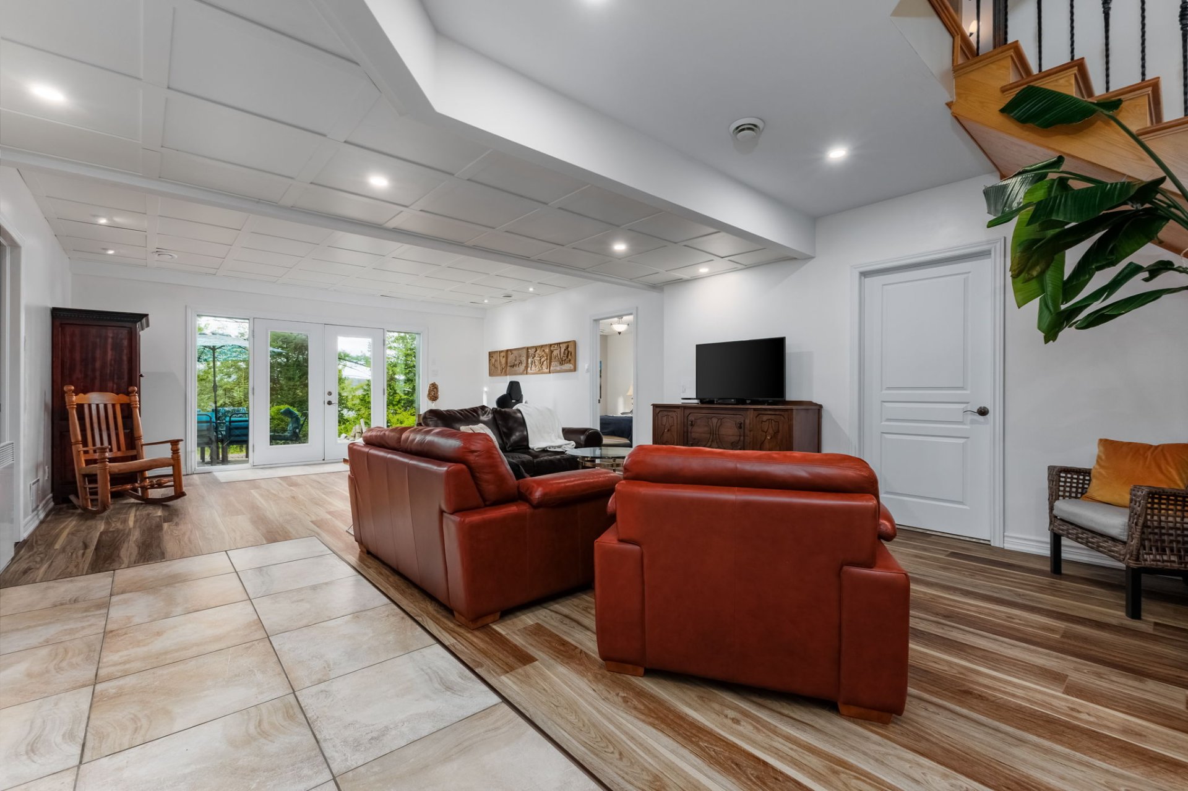
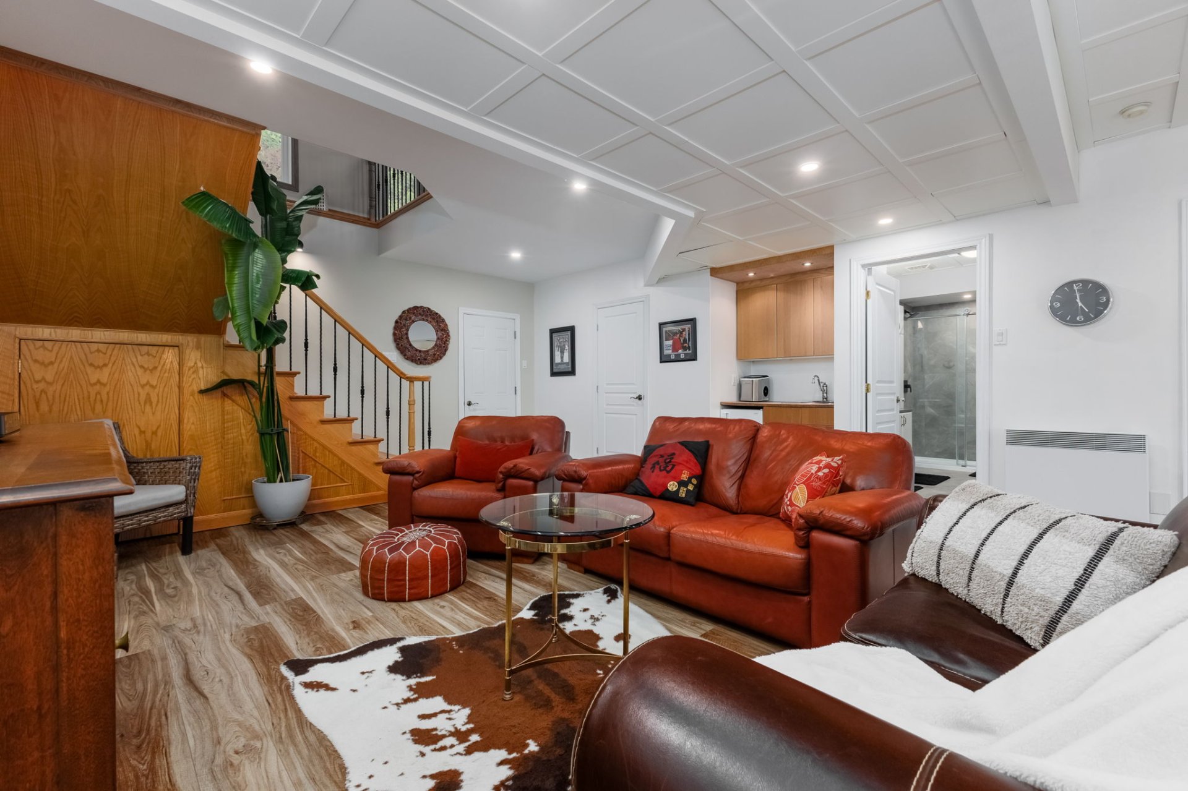
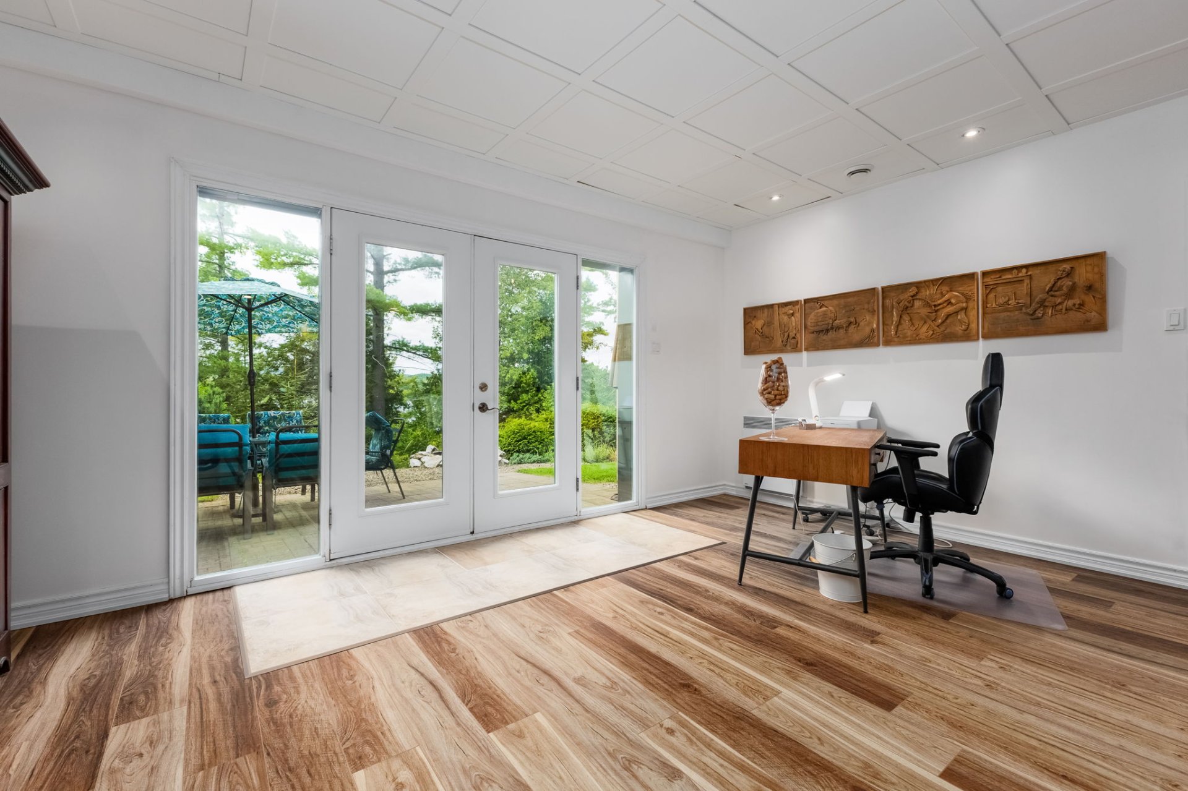
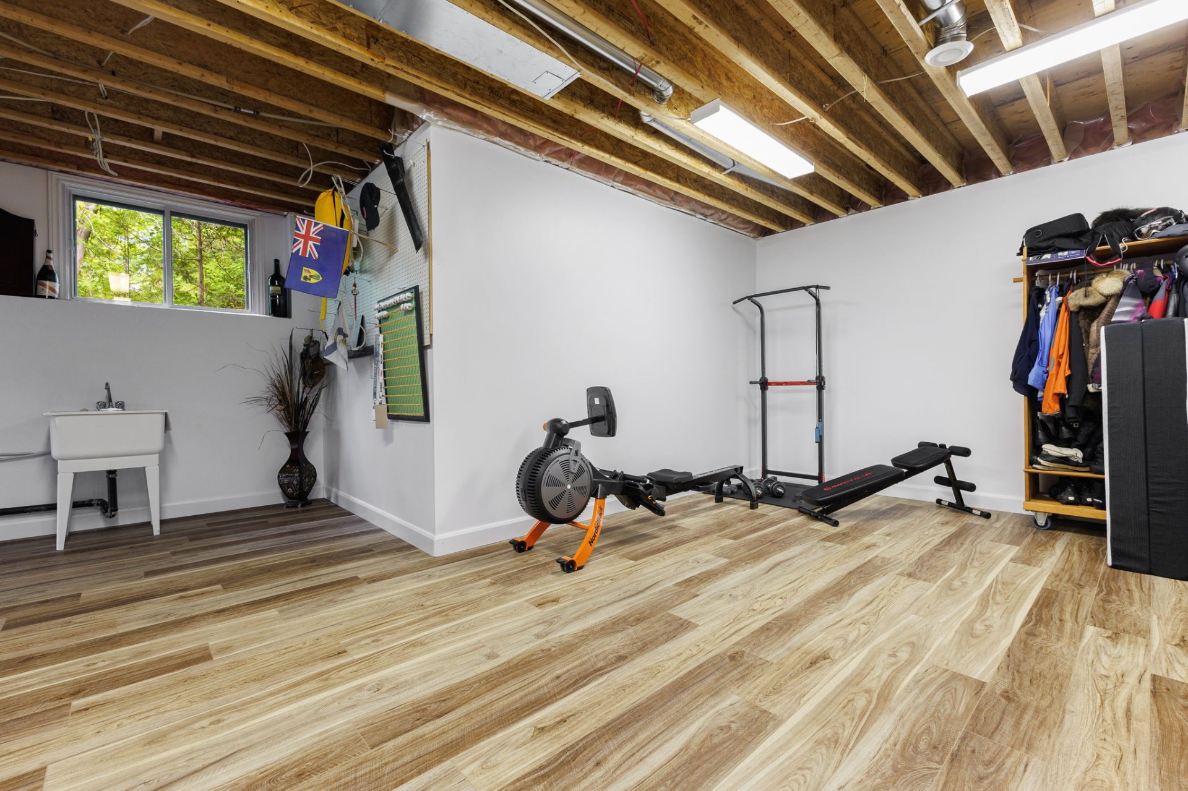
| Family room | Basement 1 | 32.10 X 16.8 ft / 10.01 X 5.08 m | Laminate floor |
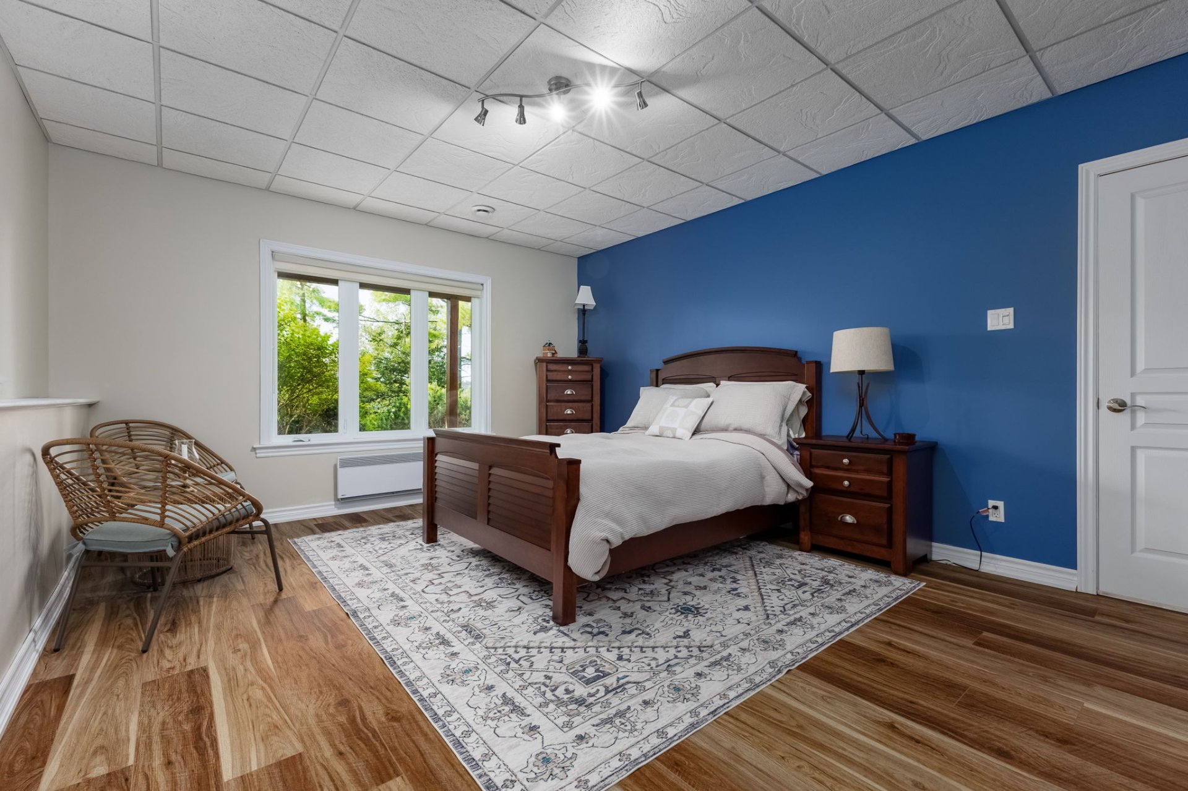
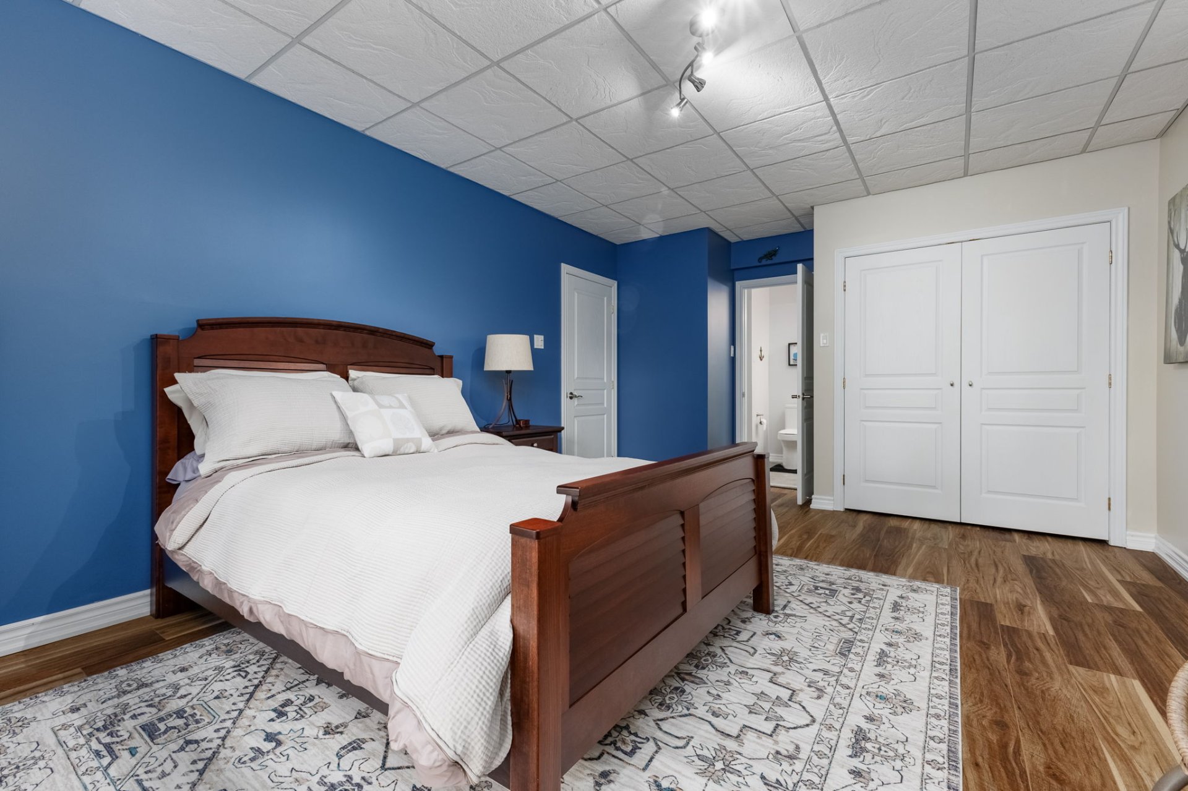
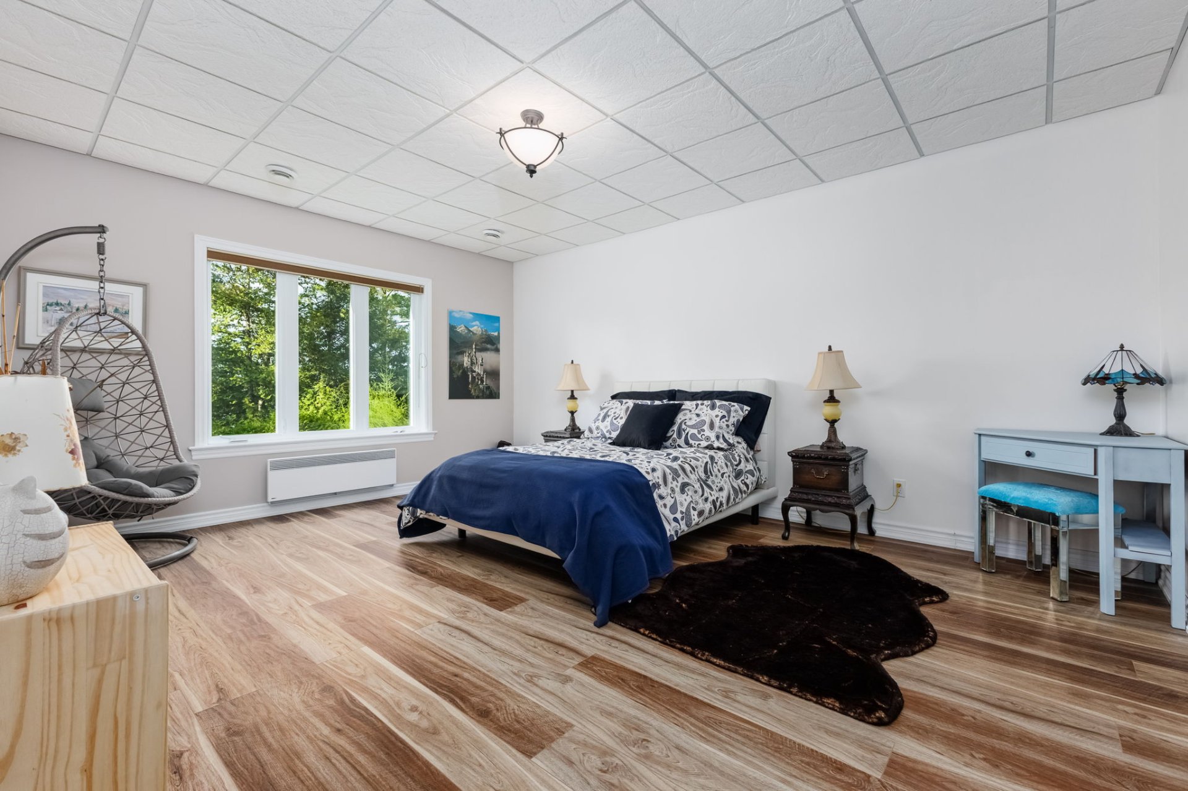
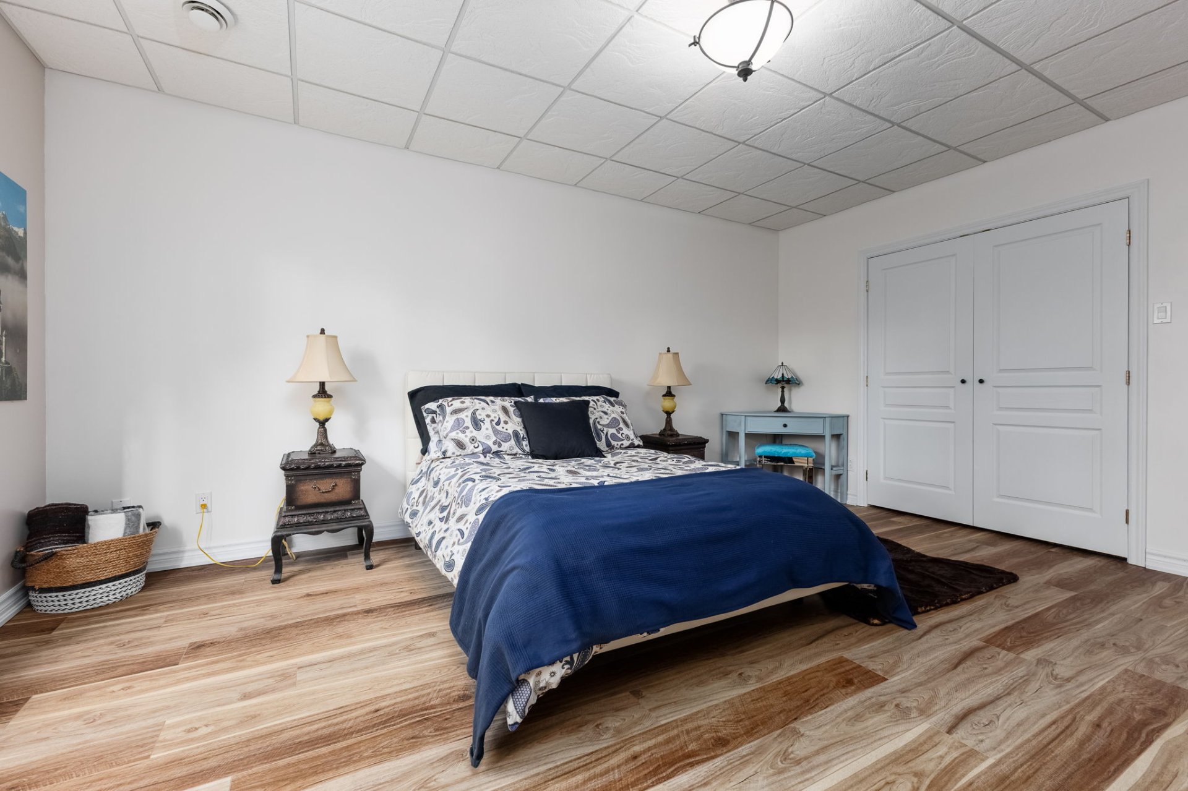
| Bedroom | Basement 1 | 16.8 X 13.6 ft / 5.08 X 4.11 m | Laminate floor |
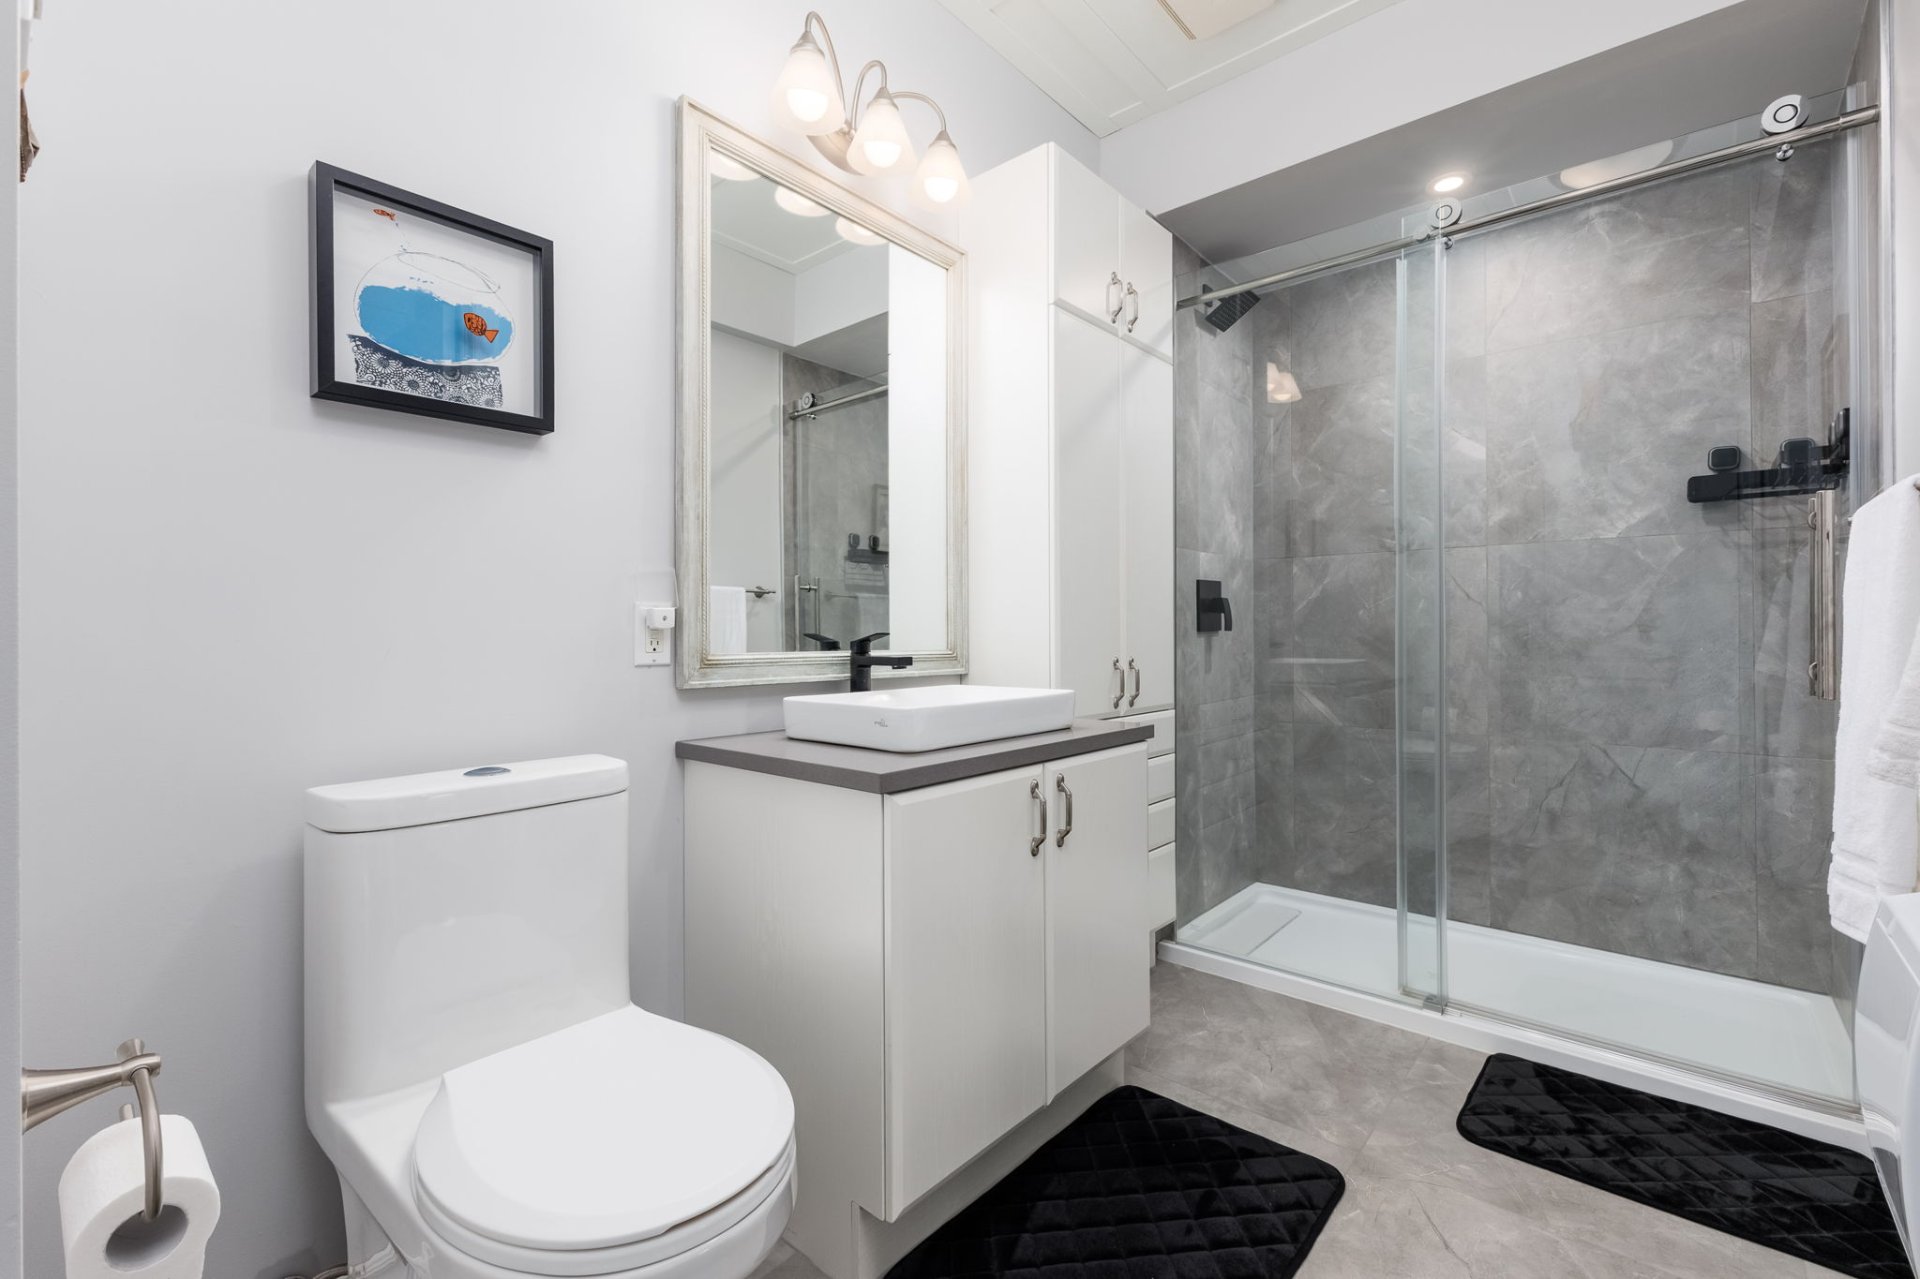
| Bathroom | Basement 1 | 12.8 X 5.6 ft / 3.86 X 1.68 m | Ceramic |
| Bedroom | Basement 1 | 17 X 13.4 ft / 5.18 X 4.06 m | Laminate floor |
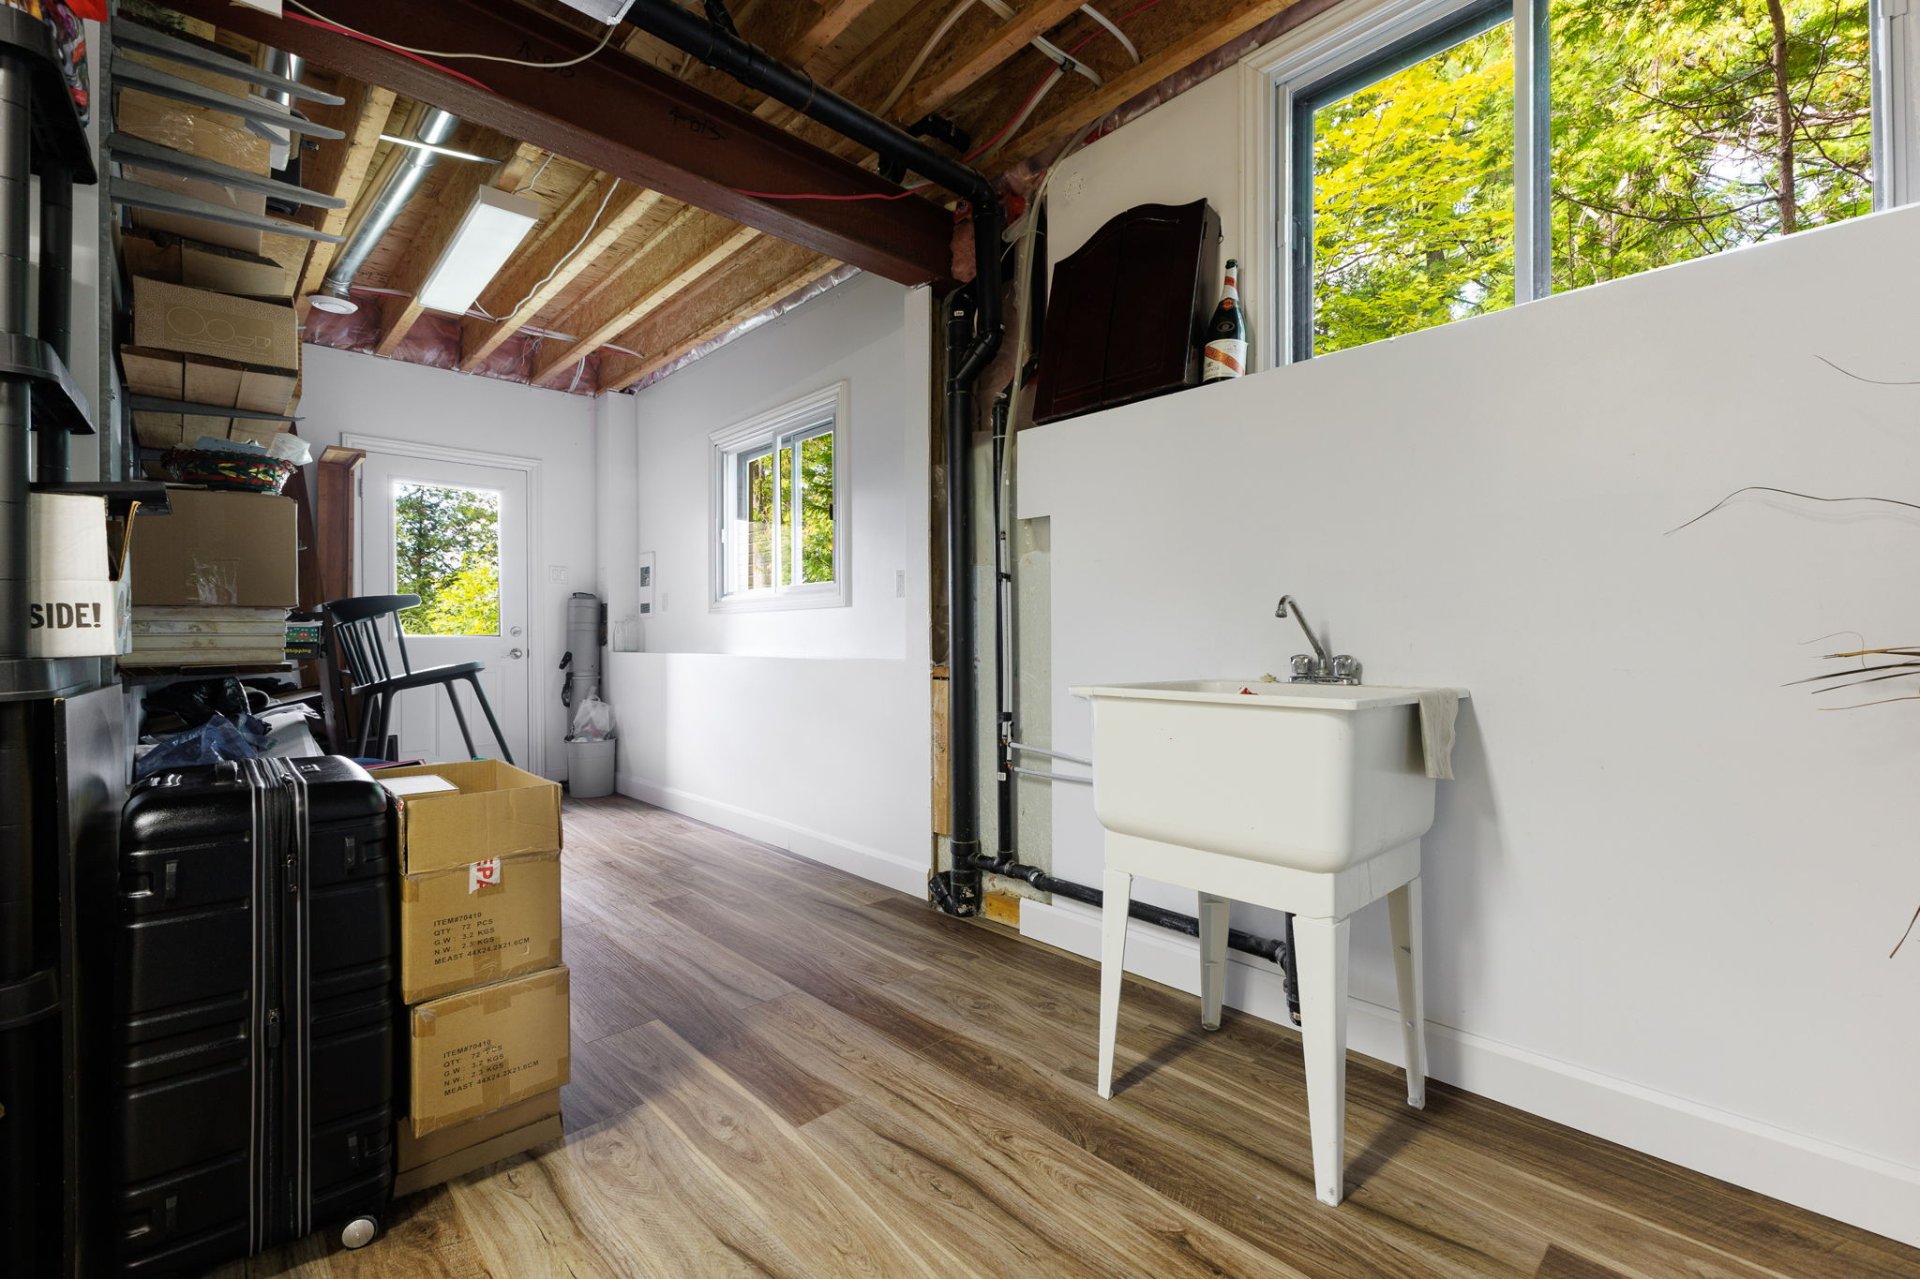
| Storage | Basement 1 | 13.6 X 12.10 ft / 4.11 X 3.91 m | Concrete |
| Wine cellar | Basement 1 | 7 X 7 ft / 2.13 X 2.13 m | Concrete |
| Storage | Basement 1 | 32.6 X 21.4 ft irr / 9.91 X 6.50 m irr | Laminate floor |
Taxes and expenses
| Municipal | $9,878 |
| School | $950 |
| Electricity | $4,621 |
Building and interior of the property
| Bedrooms | 4 |
| Bathrooms | 2 |
| Washrooms | 1 |
| Number of rooms | 17 |
| Number of rooms above ground | 2 |
| Number of basement bedrooms | 2 |
| Living area | 2175 Square Feet |
| Expected delay of occupancy | 30 days |
| Items included in the sale | Refrigerator, WOLF stove, dishwasher, washer, dryer, dining room buffet, dining room table with six (6) chairs, two (2) kayaks, pedal boat, furnace, central air conditioner, air exchanger, water softener, hot water tank, three (3) garage door openers, curtains, blinds, two (2) docks, and alarm system, small bar refrigerator (basement). |
| Items excluded in the sale | White refrigerator (basement), microwave, propane tank (rented 120$+tax per year). |
| Dimension of the front of the building | 22.17 metres |
| Dimension of the depth of building | 18.06 metres |
| Land area | 8791.2 square metre |
| Dimension of the front of the land | 122.93 metres |
| Dimension of the depth of the land | 67.55 metres |
| Year built | 2006 |
| Municipal assessment (land) | $260,600 |
| Municipal assessment (building) | $967,600 |
| Municipal assessment (total) | $1,228,200 |
| Assessment year | 2026 |
| Irregular building | Yes |
| Irregular land | Yes |
| Available equipment | Outdoor storage space |
| Available services | Electricity Connected, Fire detector |
| Basement | 6 feet and more, Finished basement, Outdoor entrance |
| Bathroom / Washroom | Ensuite bathroom, Separate shower |
| Cupboard | Wood |
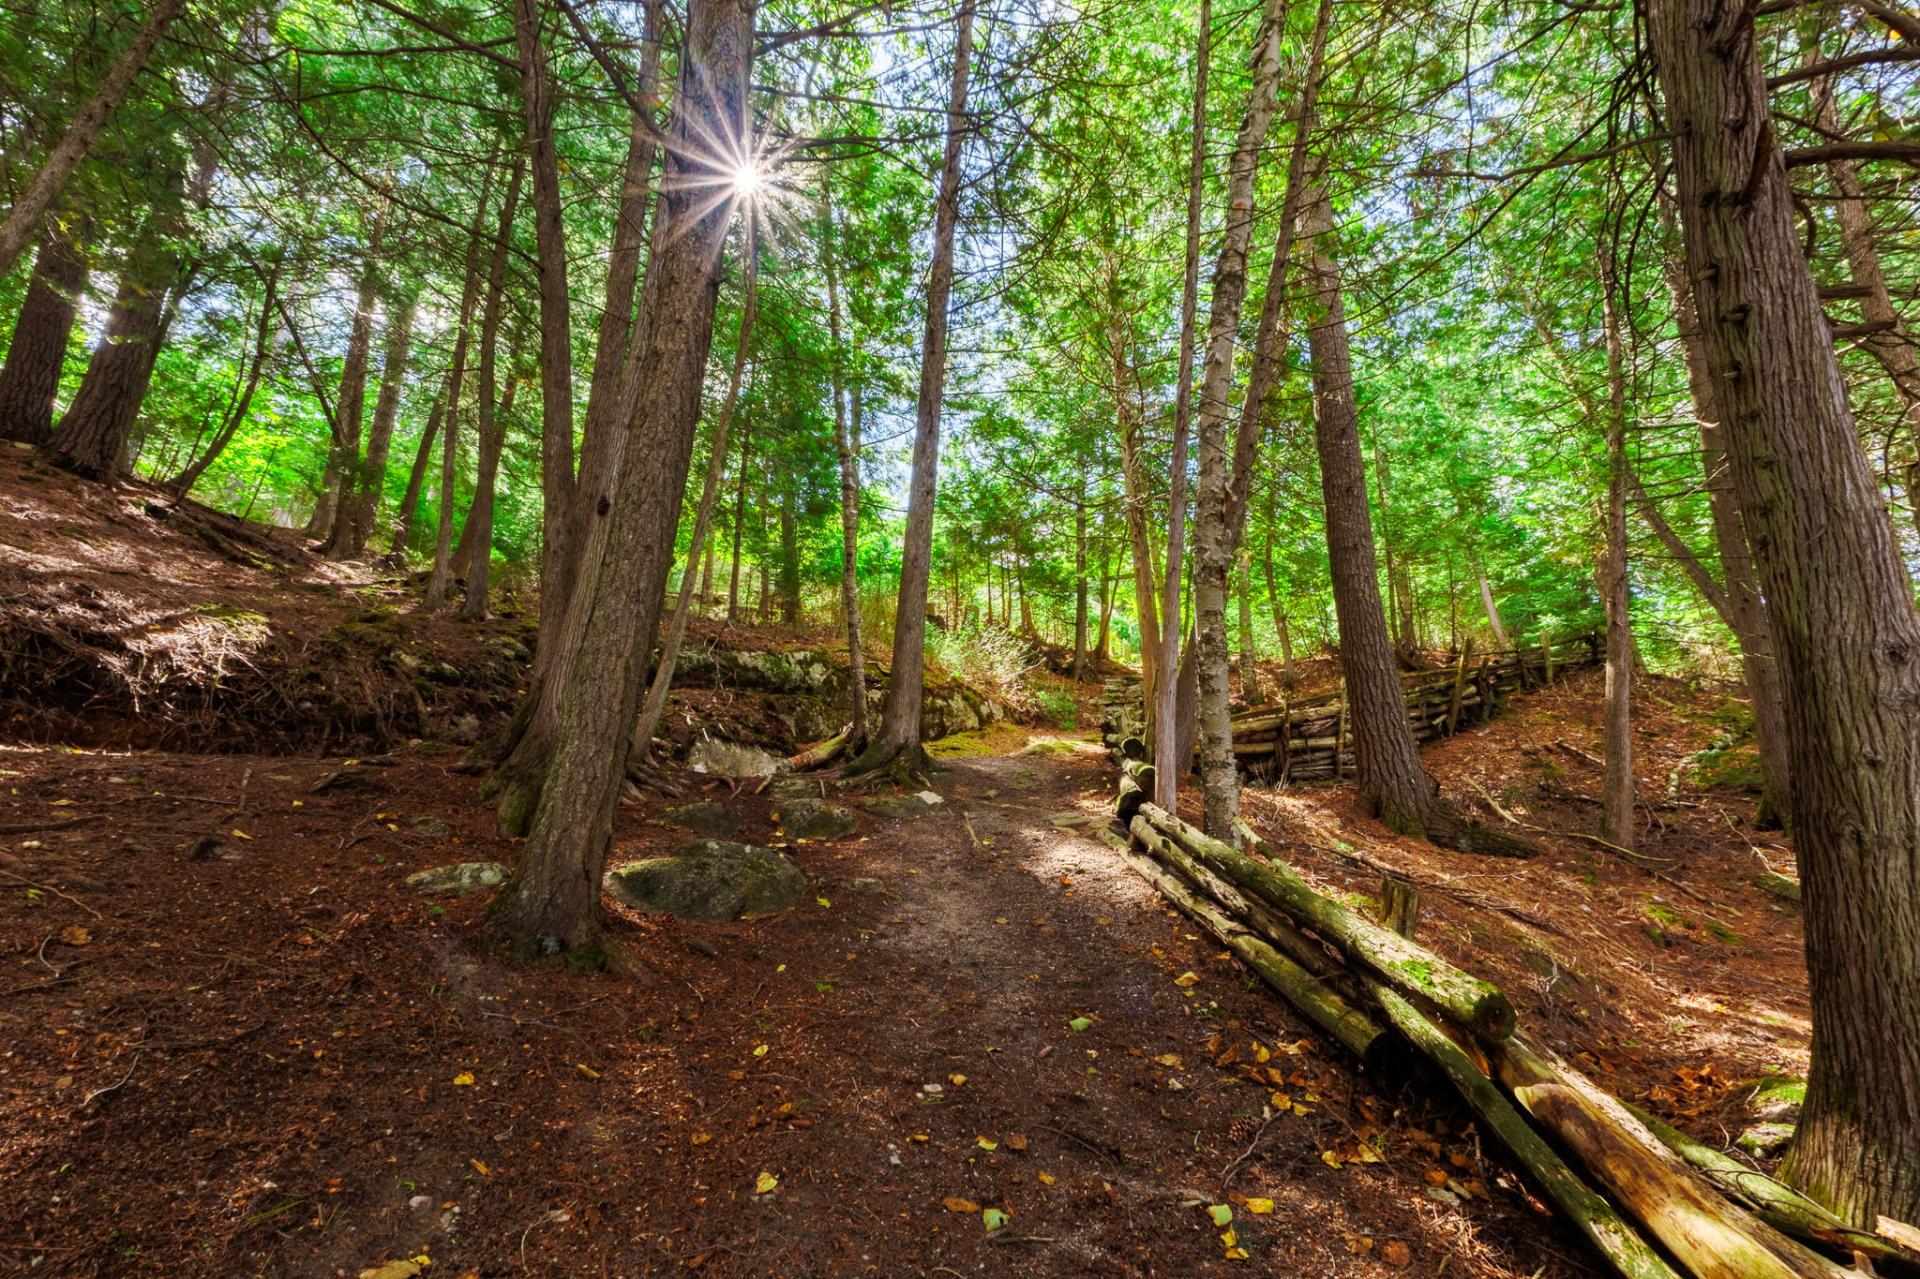
| Distinctive features | Cul-de-sac, Detached, Navigable, Resort/Cottage, Waterfront, Wooded |
| Driveway | Asphalt, Double width or more, Unpaved |
| Equipment available | Air exchange system, Alarm system, Central air conditioning, Central vacuum cleaner system installation, Electric garage door opener, Level 2 charging station, Private yard, Water softener |
| Exterior cladding | Other |
| Foundation | Poured concrete |
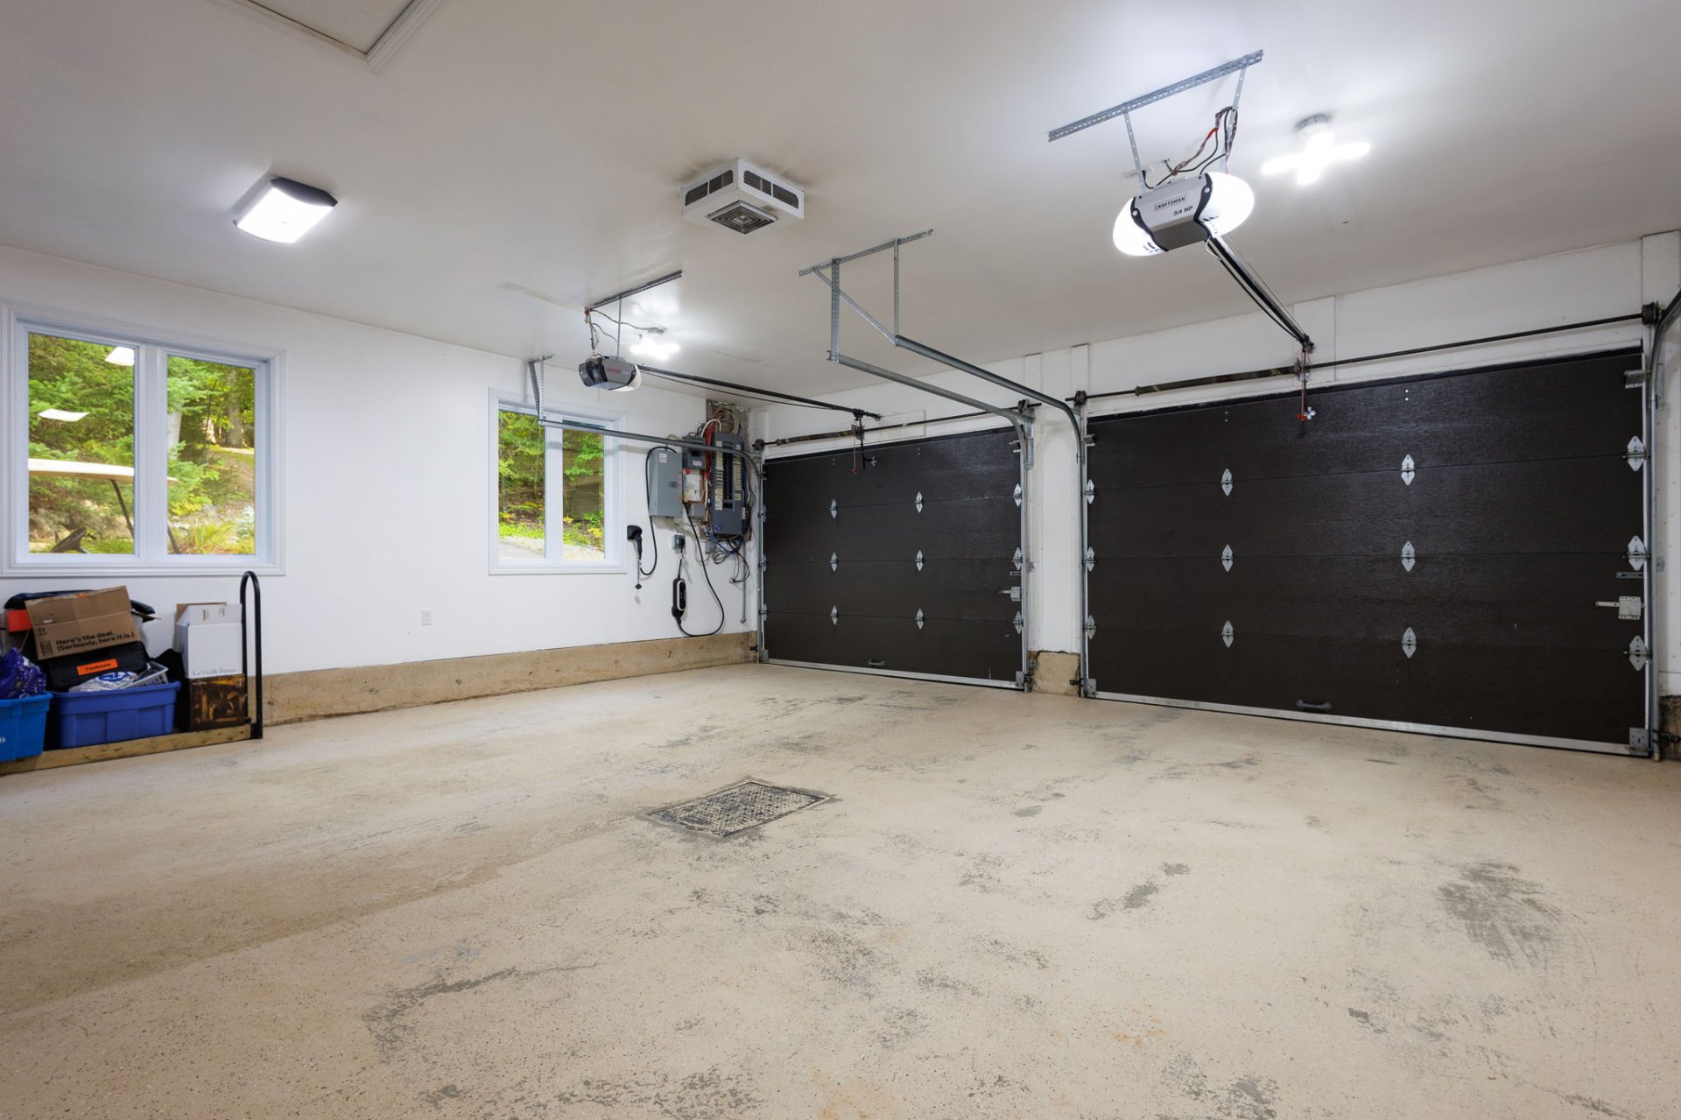
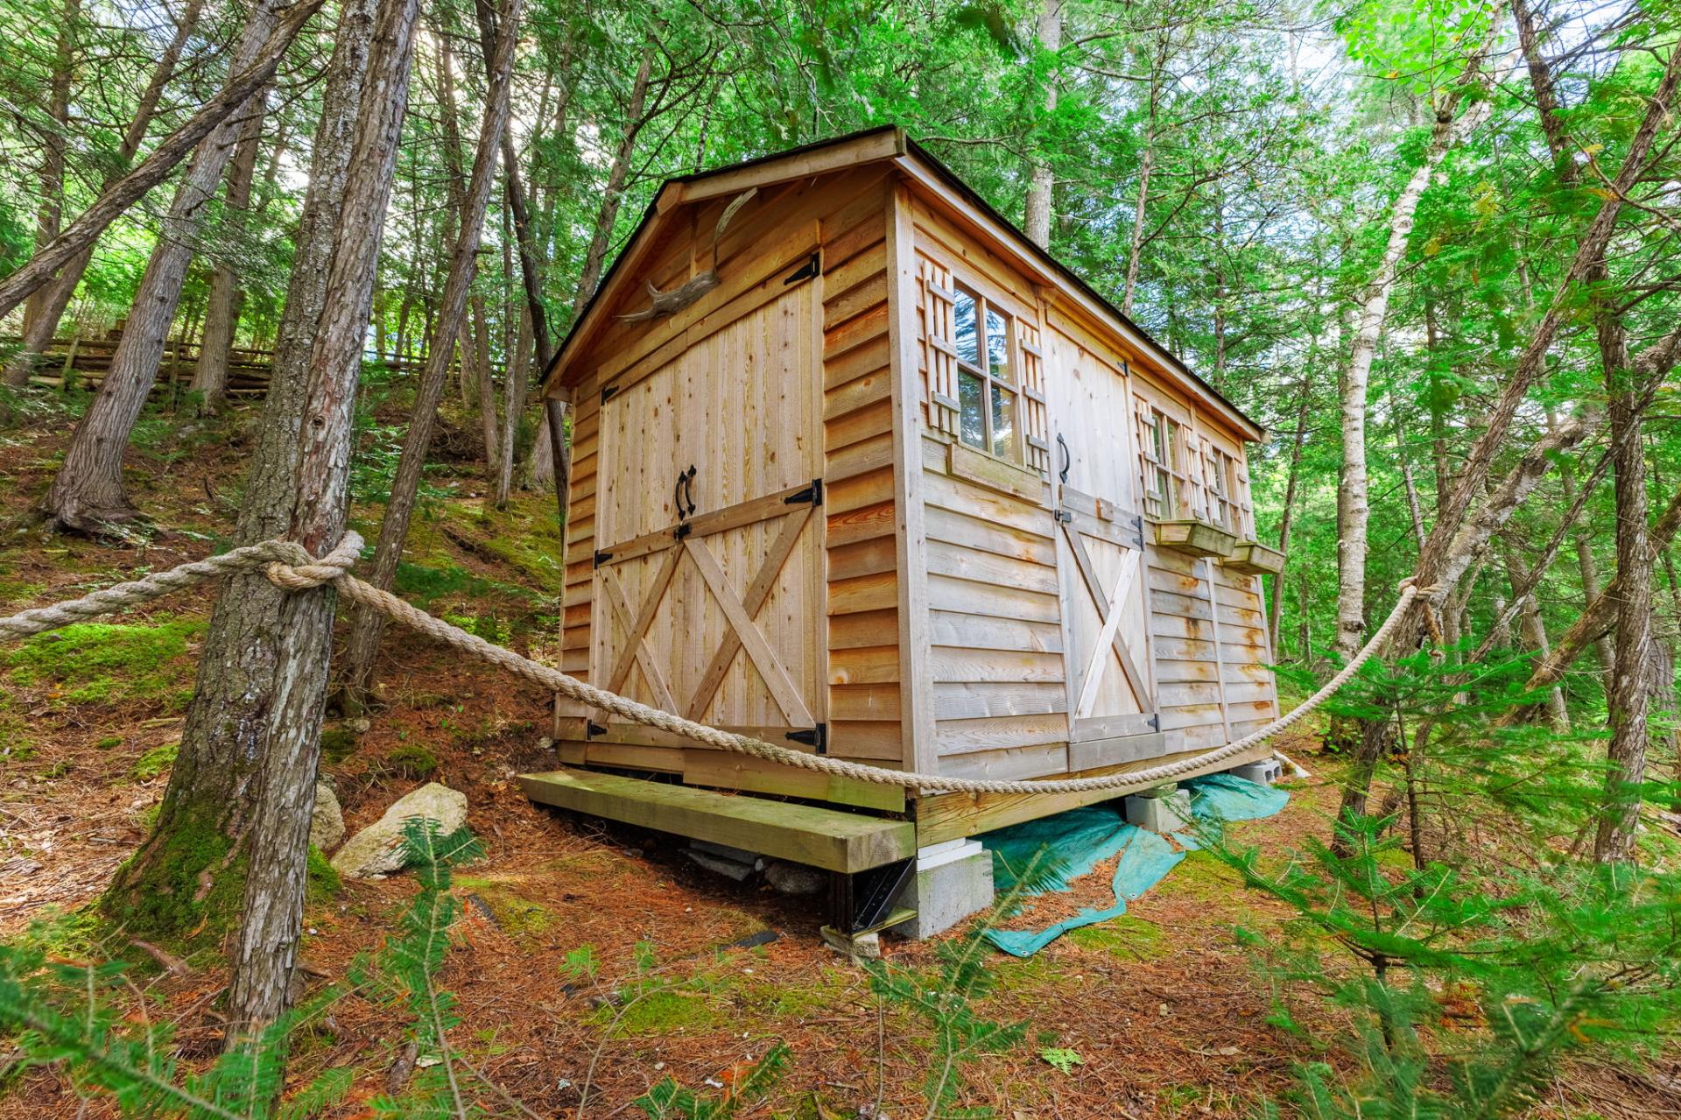
| Garage | Attached, Detached, Double width or more, Heated, Single width |
| Hearth stove | Fireplace - Other, Wood fireplace |
| Heating energy | Electricity |
| Heating system | Electric baseboard units, Forced air |
| Landscaping | Landscaped |
| Laundry | 1st level/Ground floor, Other, Other ground level |
| Parking | Attached, Detached, Driveway, Garage, With outside socket |
| Rented equipment | Propane tank |
| Roofing | Asphalt shingles |
| Sewage system | Disposal field, Septic tank |
| Siding | Other, Stone |
| Topography | Flat, Sloped, Uneven |
| View | Panoramic, View of the water |
| Water supply | Artesian well, Well |
| Waterfront | Lake, Other |
| Window type | Casement, French door |
| Windows | Aluminum, Other, PVC |
Addendum
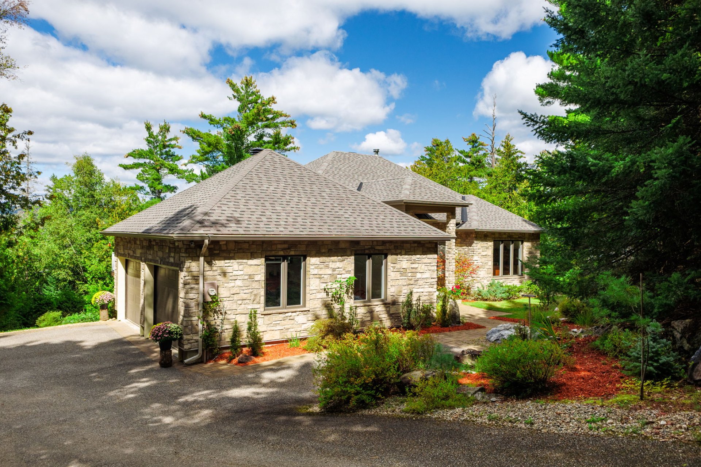
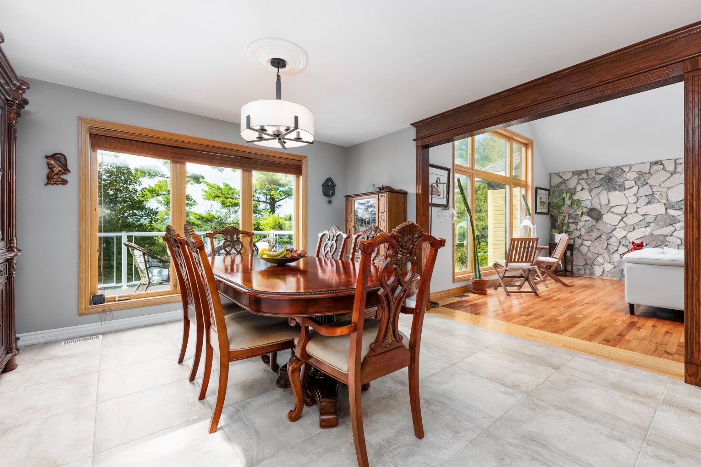
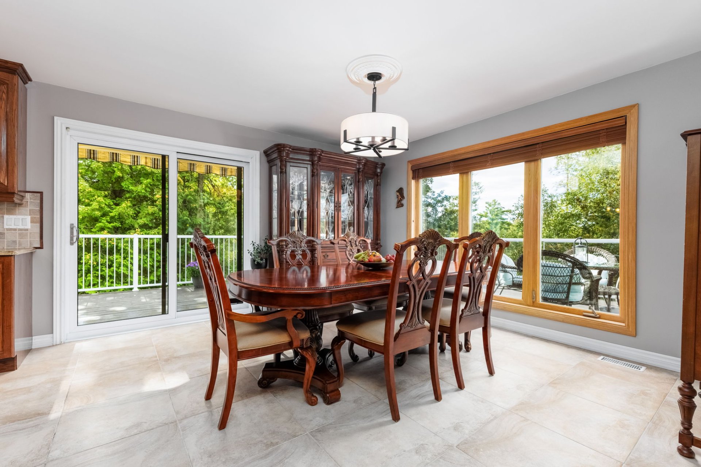
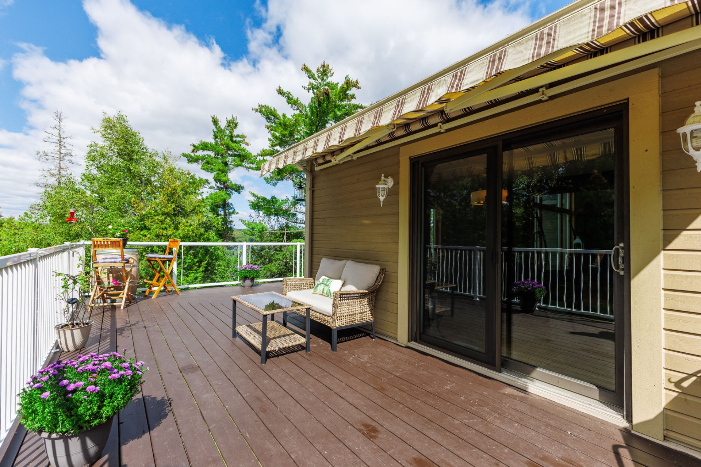
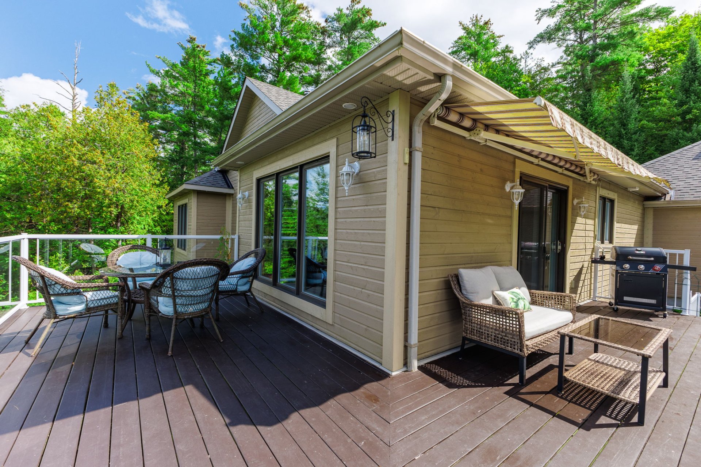
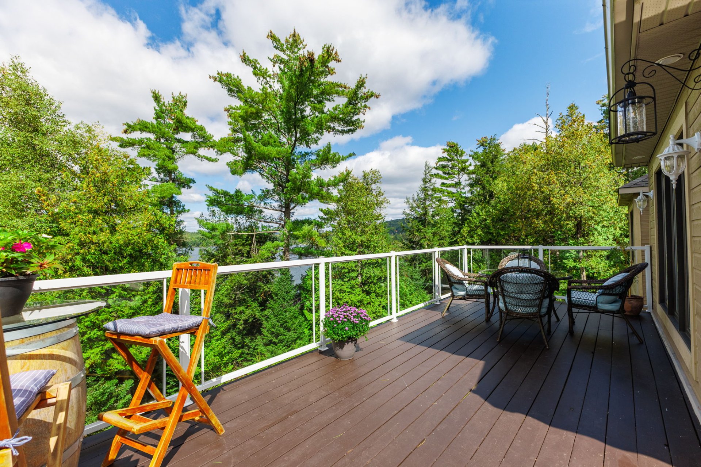
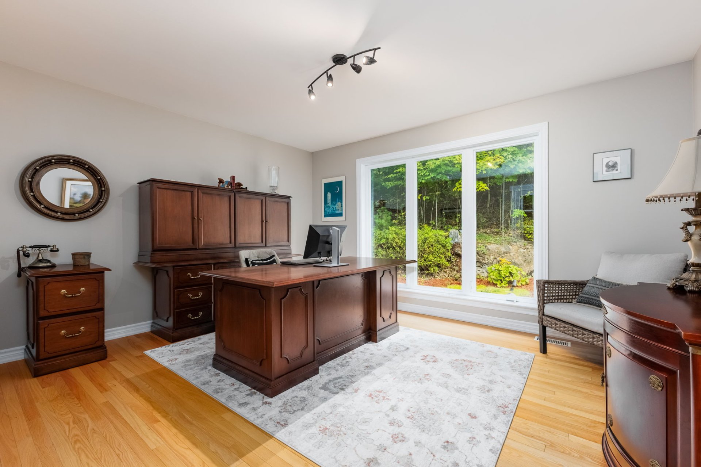
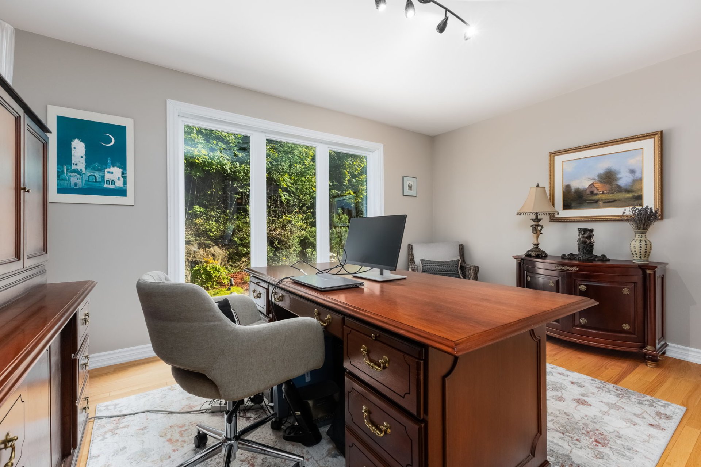
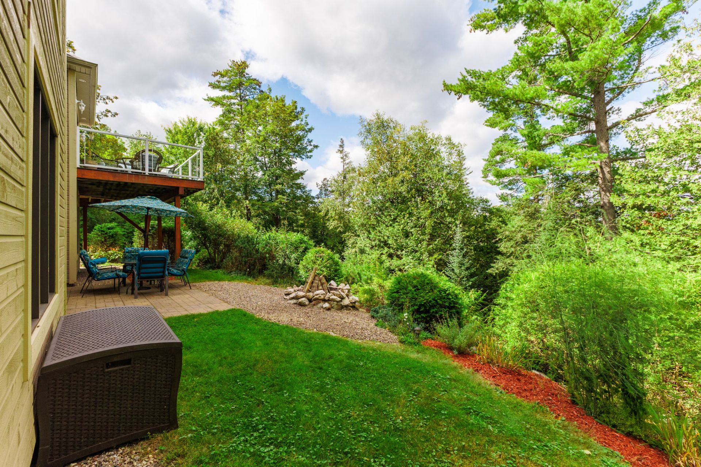
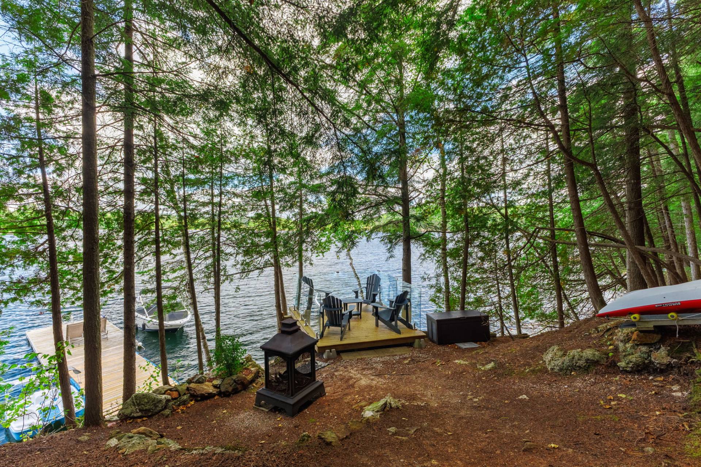
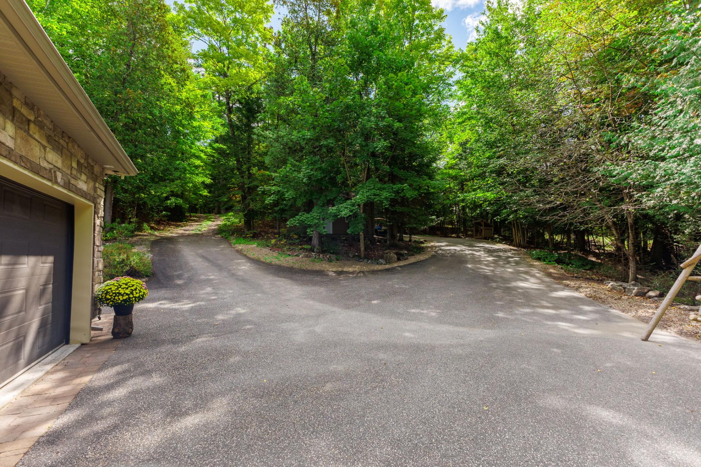
| Welcome to 11 Ch. Andante, an exceptional residence tucked away at the end of a quiet cul-de-sac on a spectacular 94,627 sq.ft. wooded lot with 155 ft. of winding shoreline on Lac McGregor. The setting offers remarkable privacy, mature trees, and an unparalleled connection to the water. The shoreline has been thoughtfully designed for enjoying the lake. A small sandy beach provides a wonderful area for children, while a deeper section is ideal for swimming and diving. Two docks totaling over 45 feet provide ample waterfront access. This 2,175 sq.ft. bungalow offers warm, timeless architecture. The living room features a dramatic 12'8" cathedral ceiling, a BIS wood-burning fireplace framed in stone, and expansive windows overlooking mature pines and the lake. Hardwood and ceramic flooring throughout the main level add warmth and elegance. The kitchen is a true centrepiece, featuring walnut-toned oak cabinetry, a 7-foot island with prep sink, granite countertops, walk-in pantry, and professional Wolf gas range. The dining room also enjoys water views and patio doors leading to the expansive cedar deck with aluminum and glass railing. The primary bedroom features vaulted ceilings, beautiful lake views, and an ensuite with glass shower, corner soaker tub, double vanity, and marble countertops. A walk-in closet completes this private retreat. The second bedroom, currently used as an office, features an impressive 88" x 70" window. The walk-out lower level offers two large bedrooms with full-size windows, a spacious family room with wet bar and mini fridge, and a fully renovated second bathroom with glass shower. Nearly 9-foot ceilings and French doors opening onto an interlock terrace with fire pit make this level particularly inviting. An enormous storage area with exterior access completes the lower level. Outside, natural stone retaining walls, low-voltage landscape lighting, a fire pit, and two garages complete the property. The heated and insulated attached double garage measures 23'8" x 23'8", while the detached garage measures 12' x 20'. An EV outlet is also in place. Notable improvements over the years include exterior siding renovated with Maibec and stone in 2019-2020, an architectural shingle roof replaced in 2021, as well as an extended dock. In 2025, the basement bathroom and the laundry room were renovated. The property also benefits from triple-pane windows, exterior mineral wool insulation, and generator connections already in place. Despite its exceptional privacy, the property is approximately 11 minutes from Perkins, 37 minutes from downtown Ottawa, 30 minutes from Parliament Hill, and 45 minutes from the airport. A remarkable four-season retreat where nature, privacy, and waterfront living come together. |
