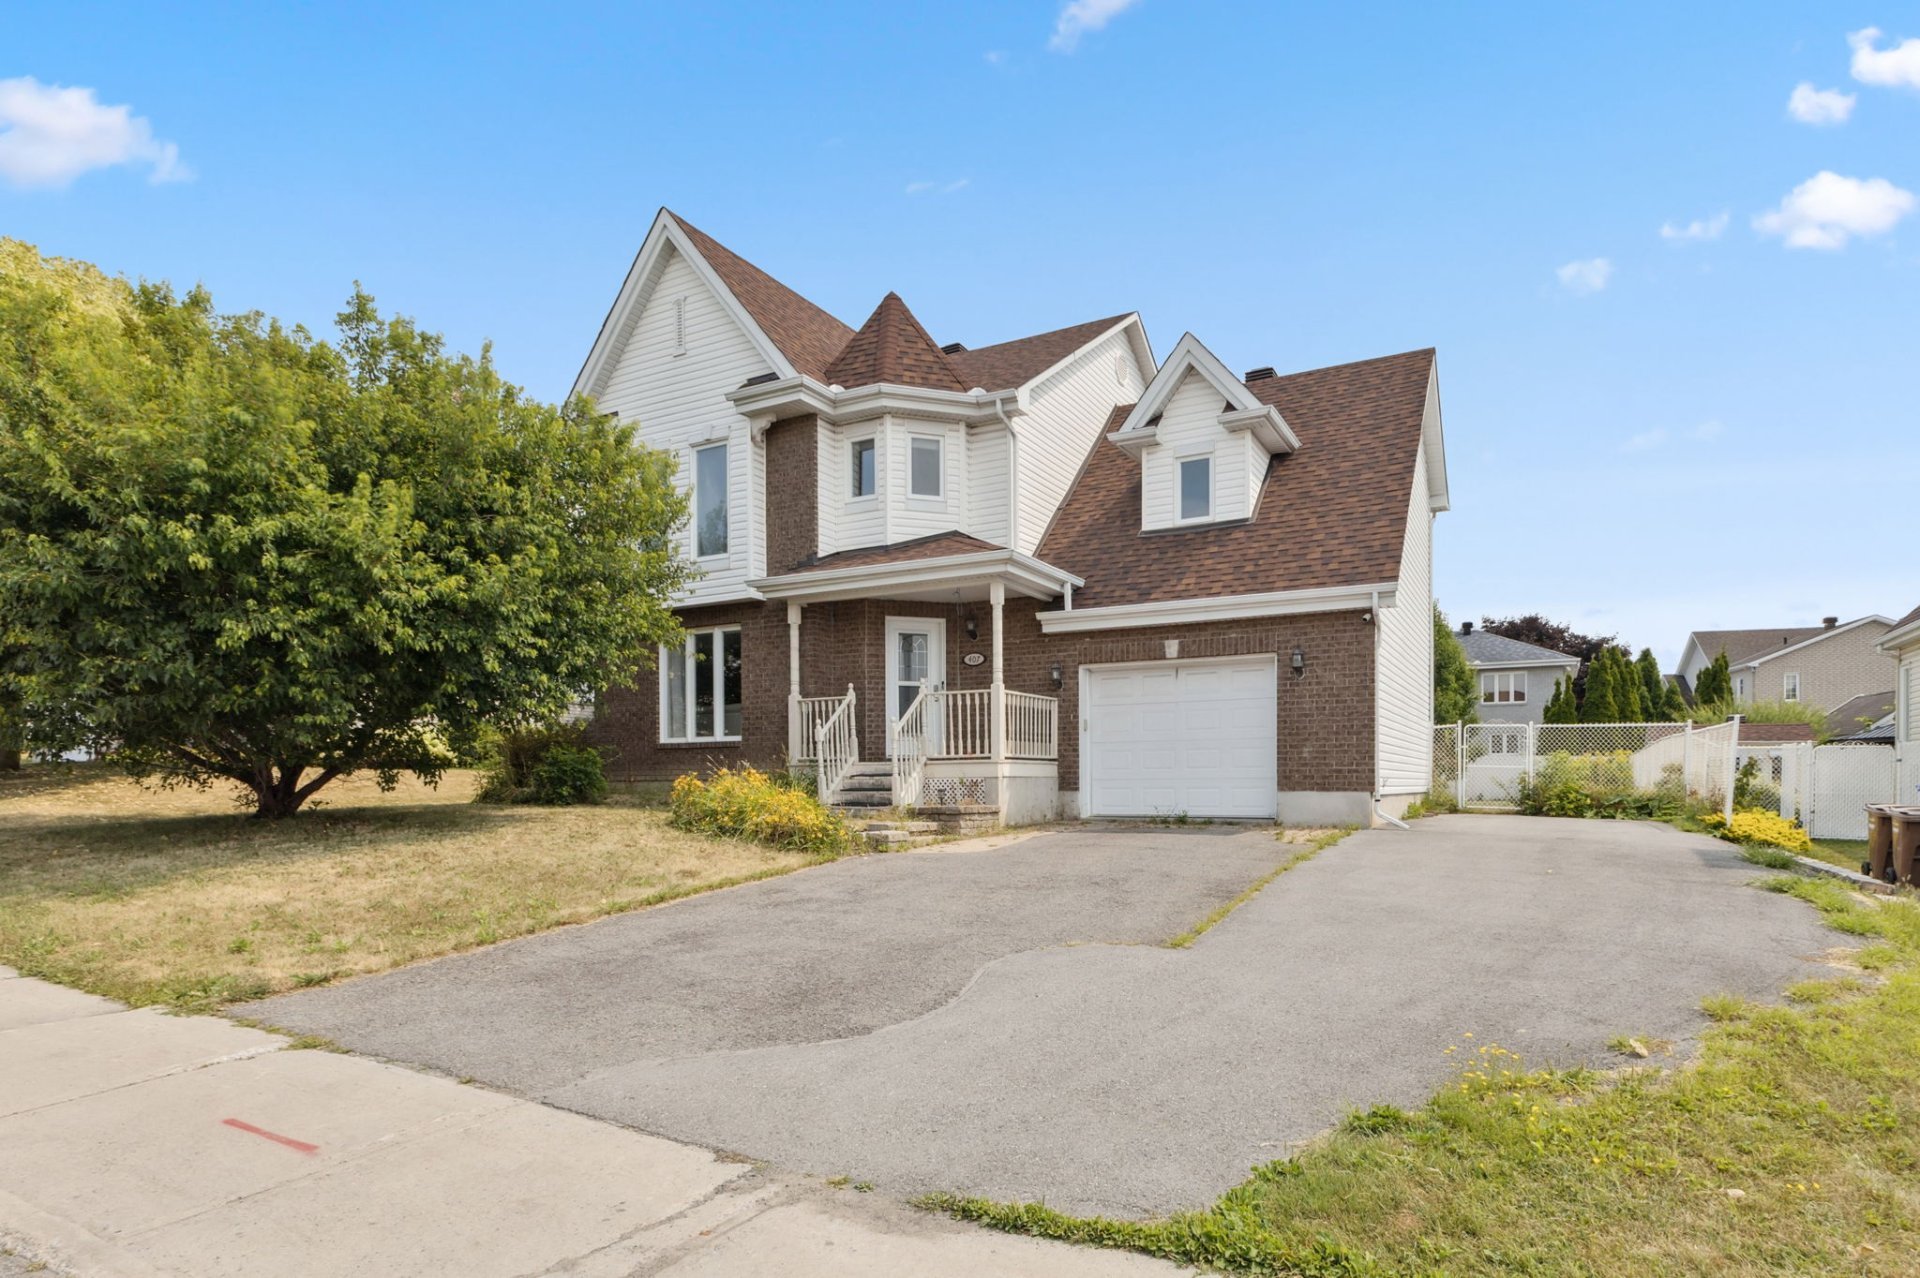
25 Rue Nobert
Gatineau (Gatineau)
Living area
227.6 Square Meters
MLS® 14574705
Property description
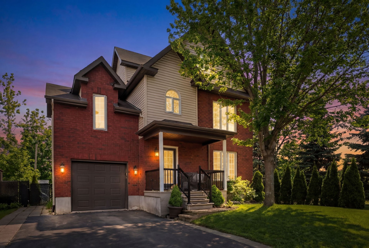
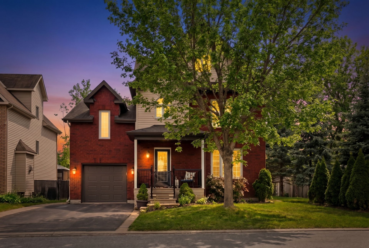
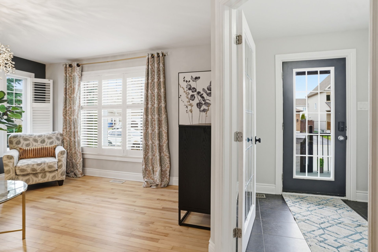
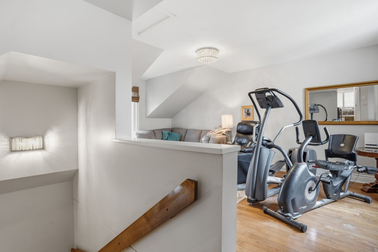
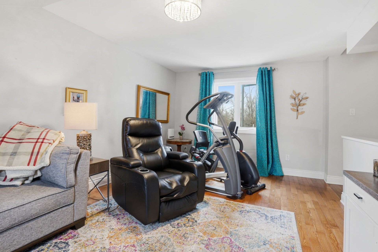
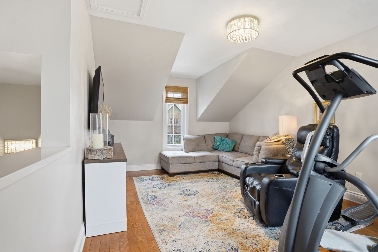
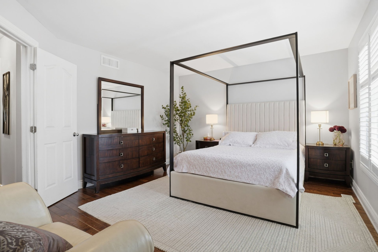
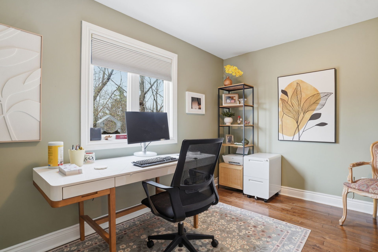
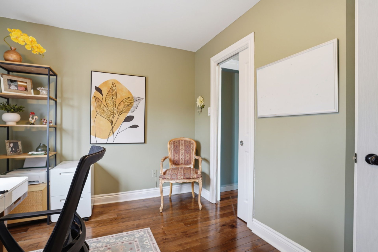
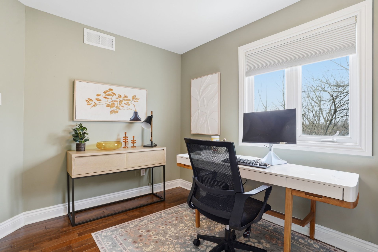
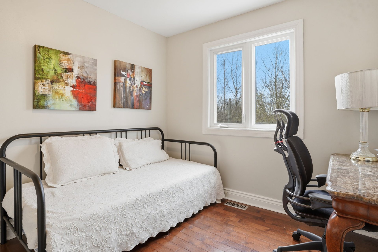
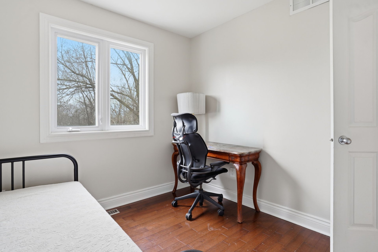
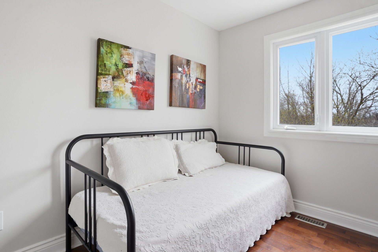
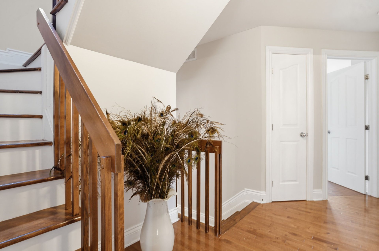
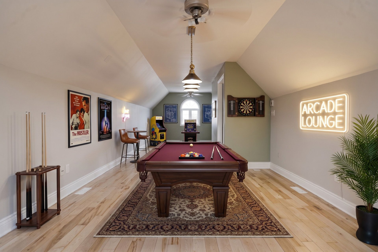
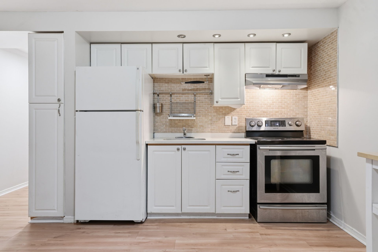
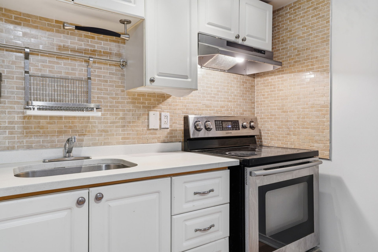
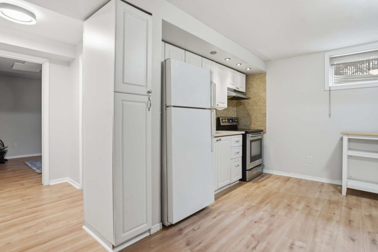
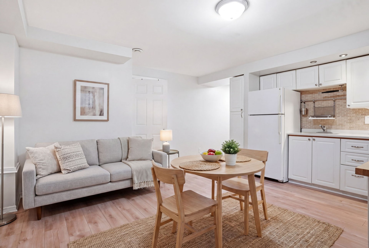
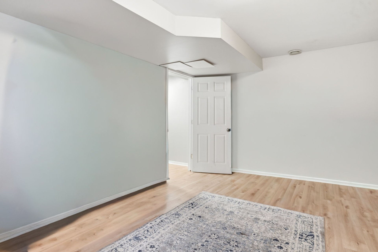
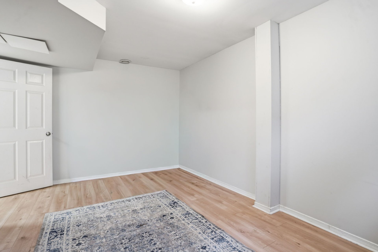
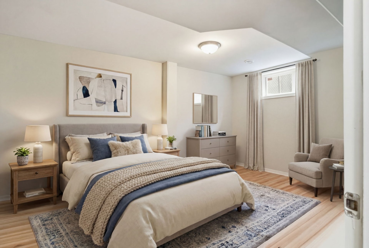
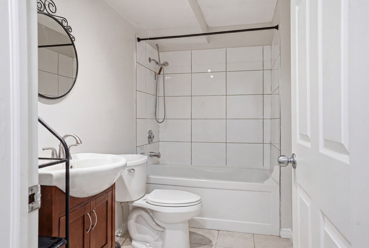
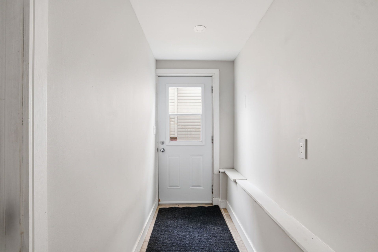
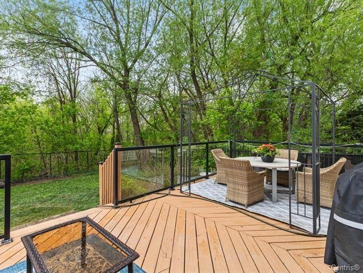
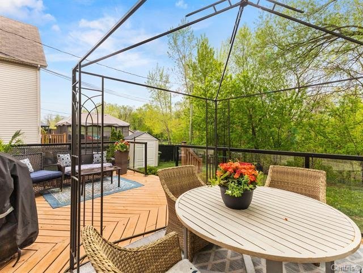
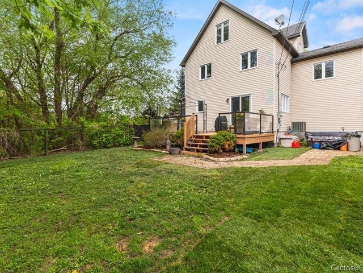
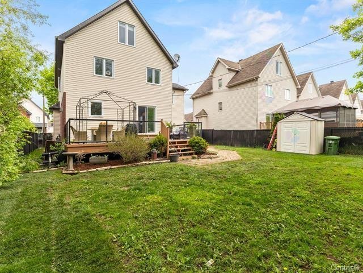
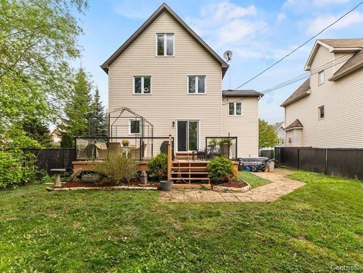
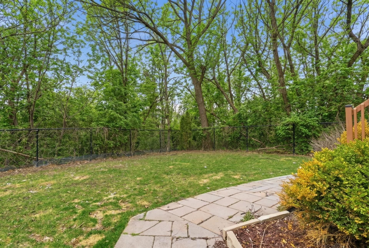
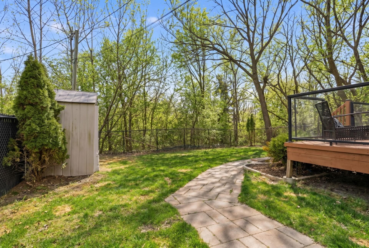
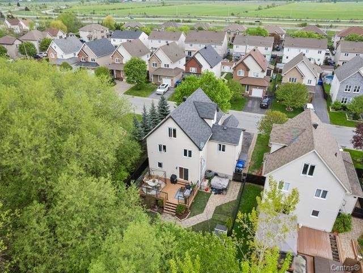
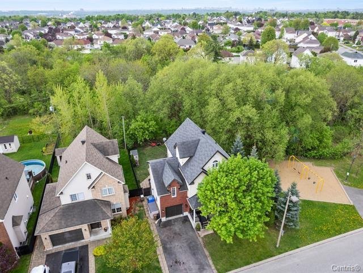
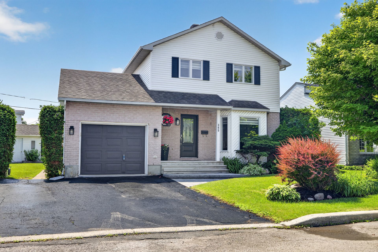
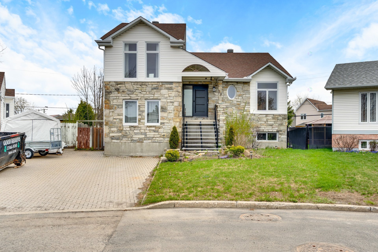
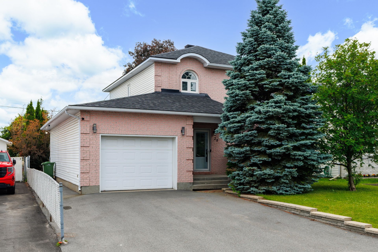
A stunning home designed for family living! Upstairs, 3 bedrooms are complemented by 2 versatile loft spaces, perfect for an office or relaxation area. The fully finished basement features a private-entry parental suite with a kitchenette, bedroom, and full bathroom--ideal for extended family or multigenerational living. Enjoy a private backyard with no rear neighbors, featuring a deck, perfect for relaxing or entertaining. The property also offers asphalt and paving stone parking. Conveniently located near schools, parks, amenities and shopping centers, this home offers an active and practical lifestyle in a sought-after location
Details
Located near
Bicycle path, Cross-country skiing, Daycare centre, Elementary school, Golf, High school, Highway, Hospital, Park, Public transportation
Room dimension
| Room | Floor | Dimensions | Floor covering |
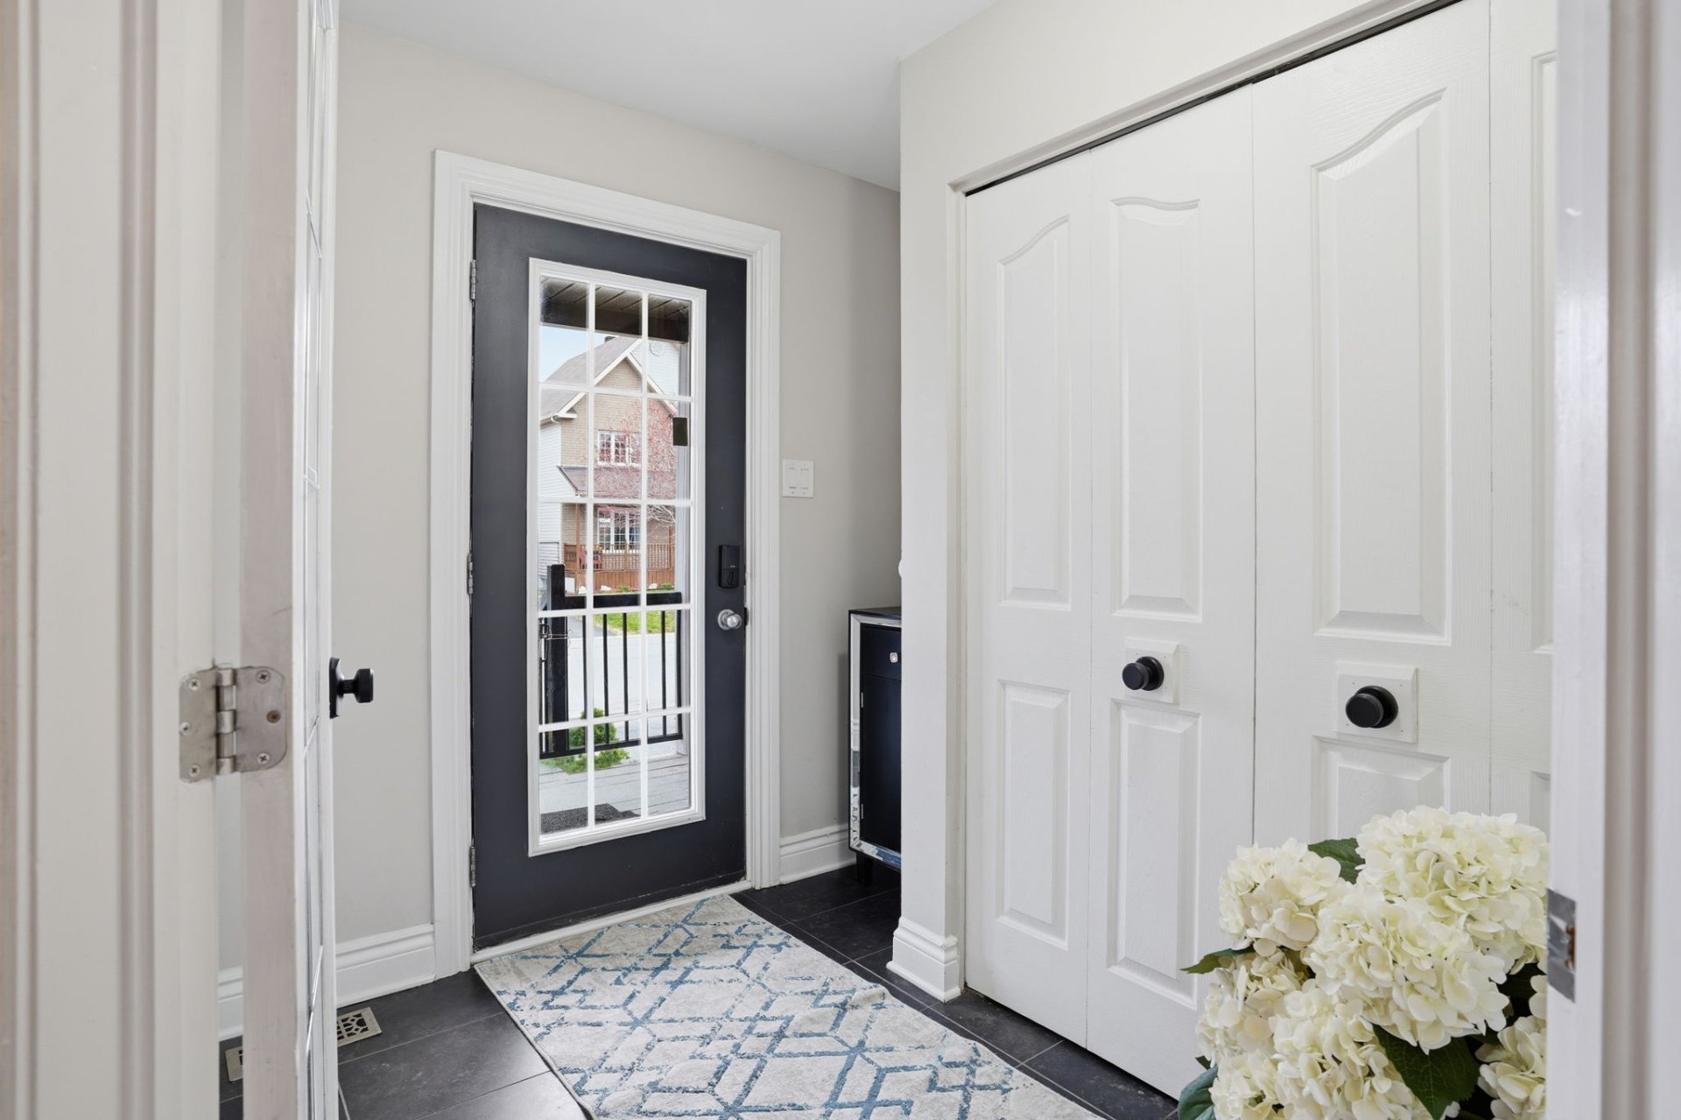
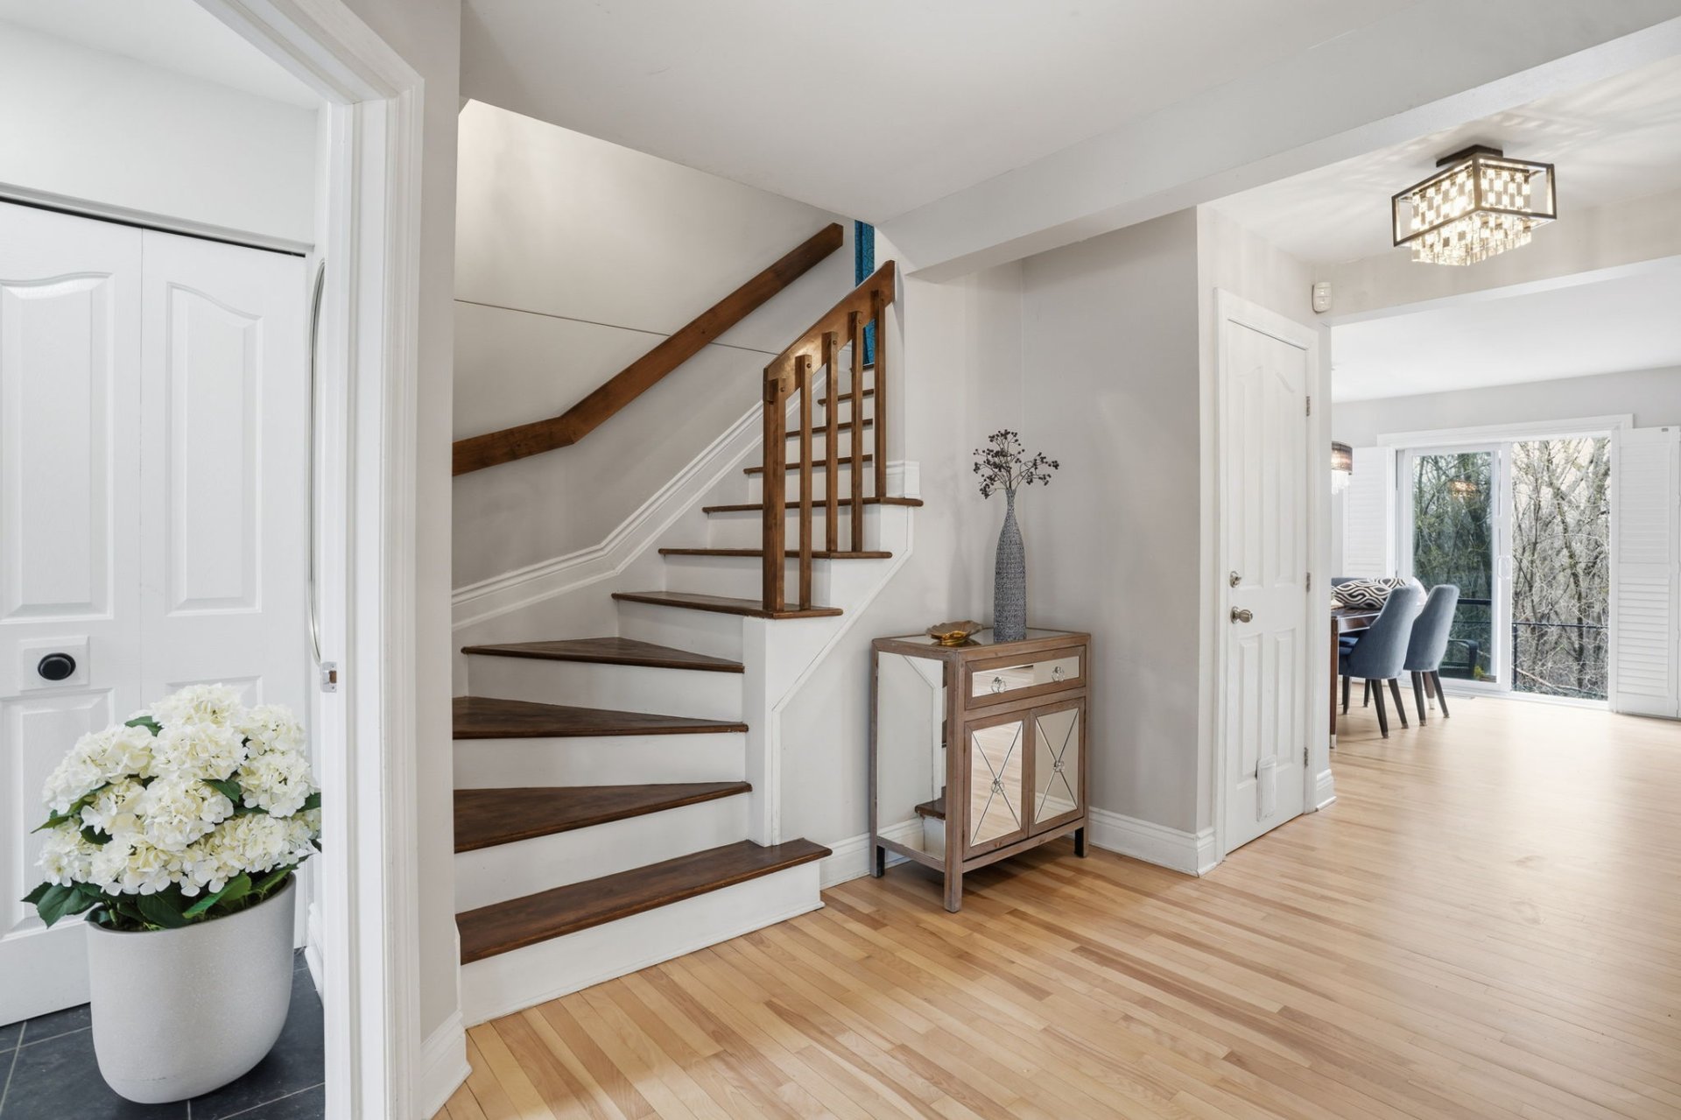
| Hall | 1st level/Ground floor | 8 X 7.4 ft irr / 2.44 X 2.24 m irr | Ceramic |
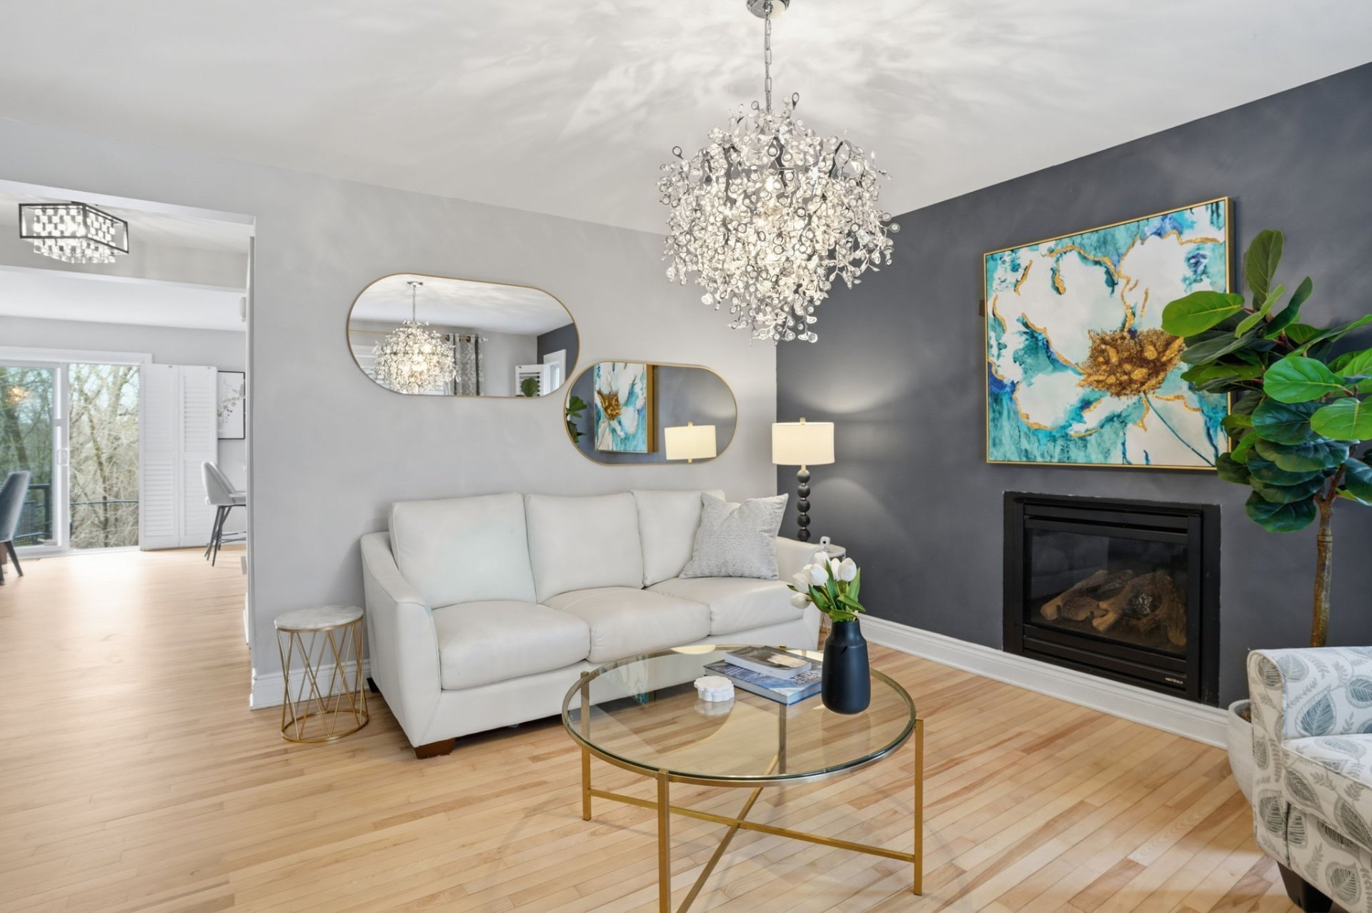
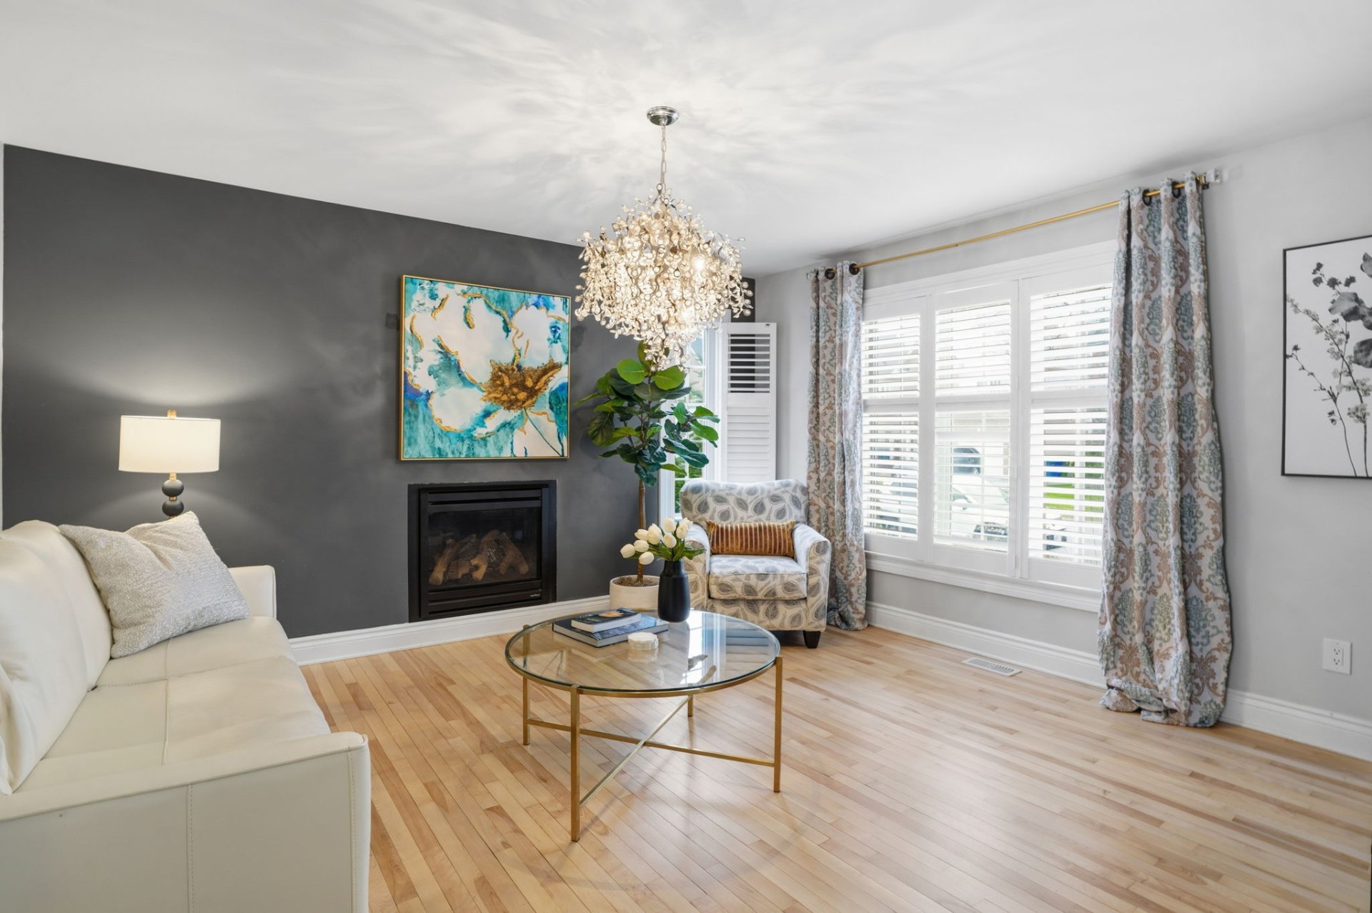
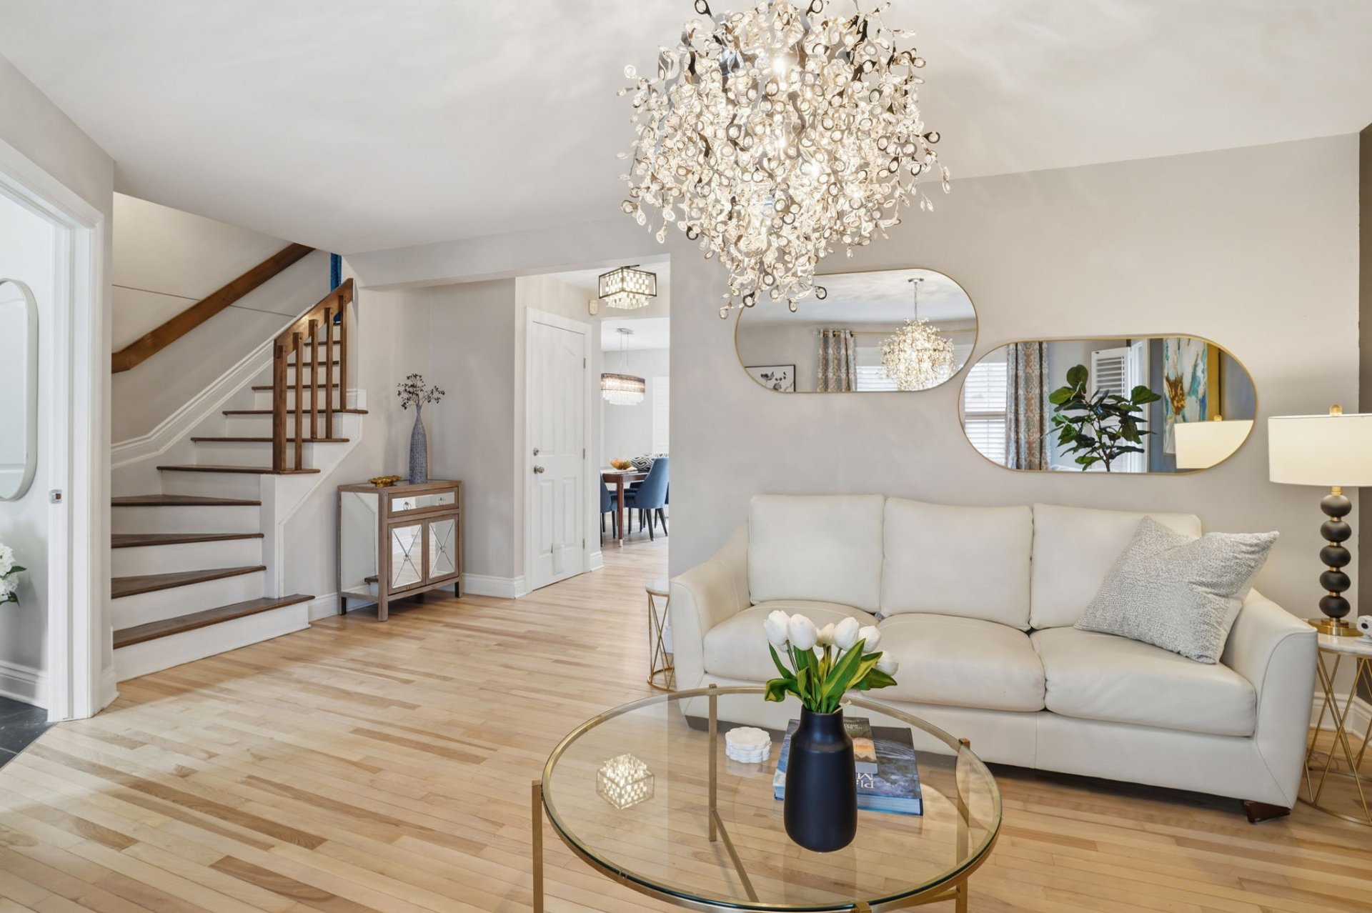
| Living room | 1st level/Ground floor | 13.9 X 14 ft / 4.19 X 4.27 m | Wood |
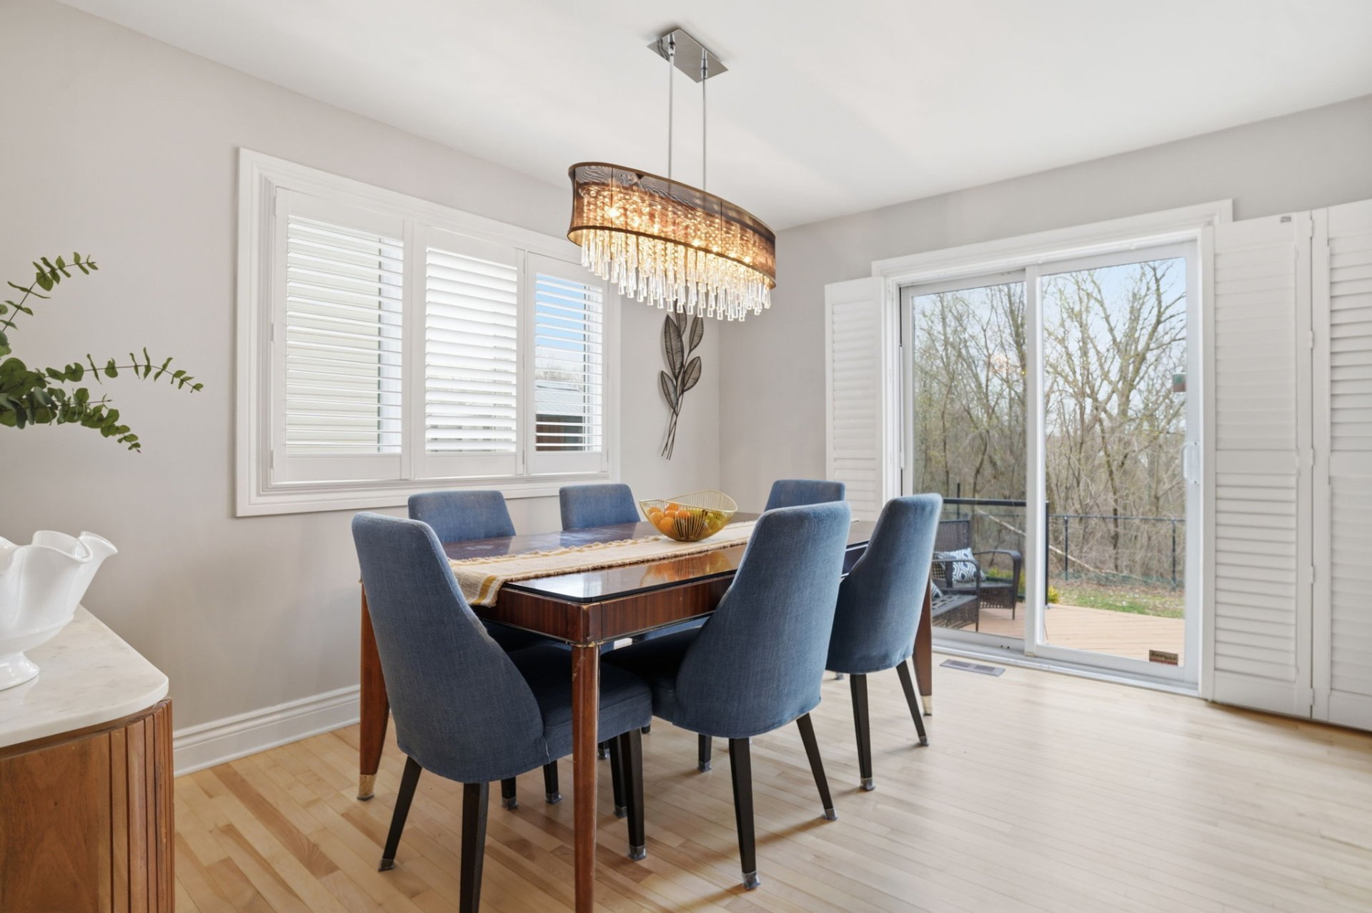
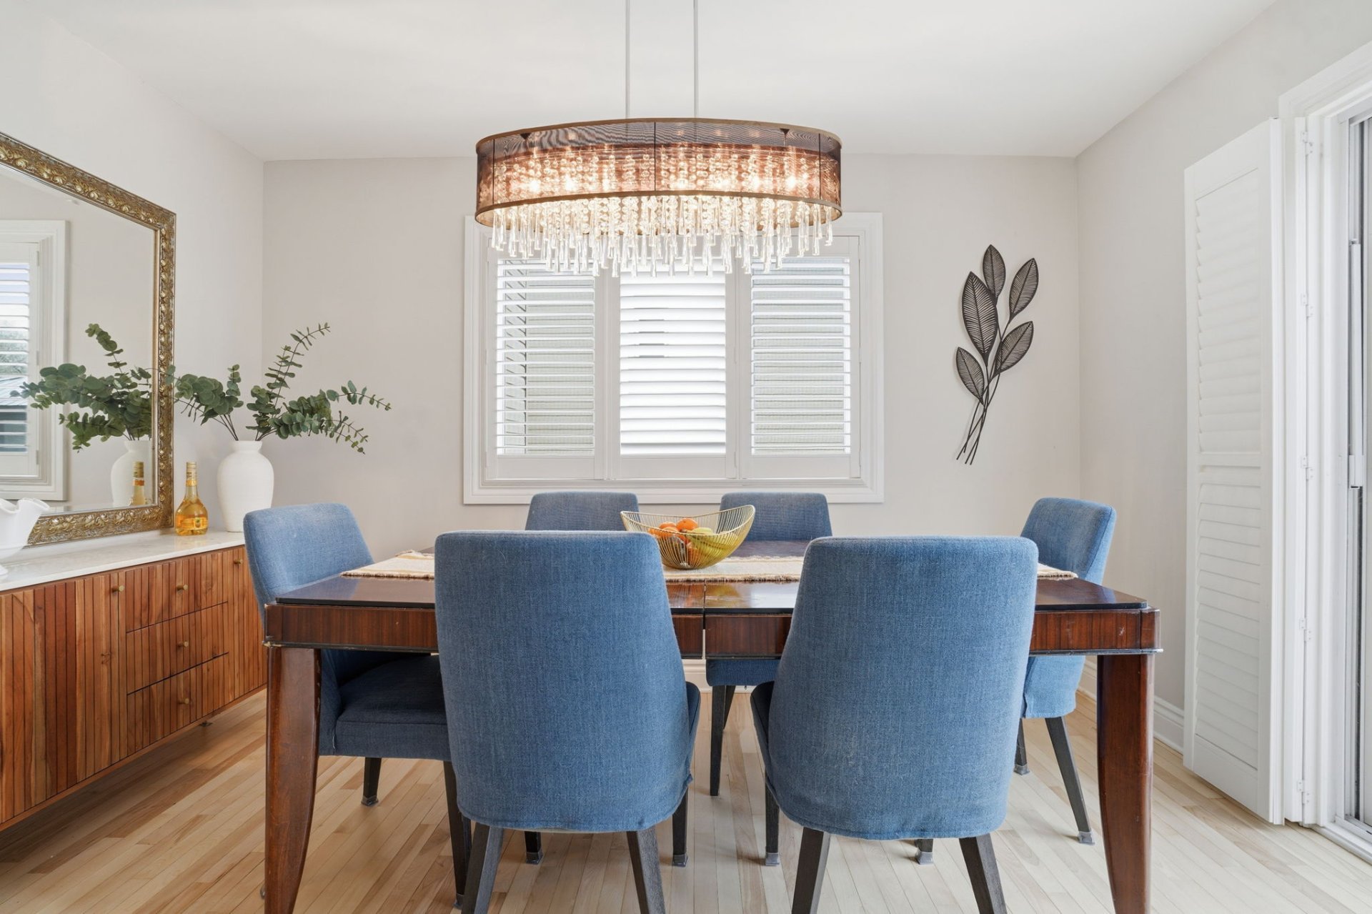
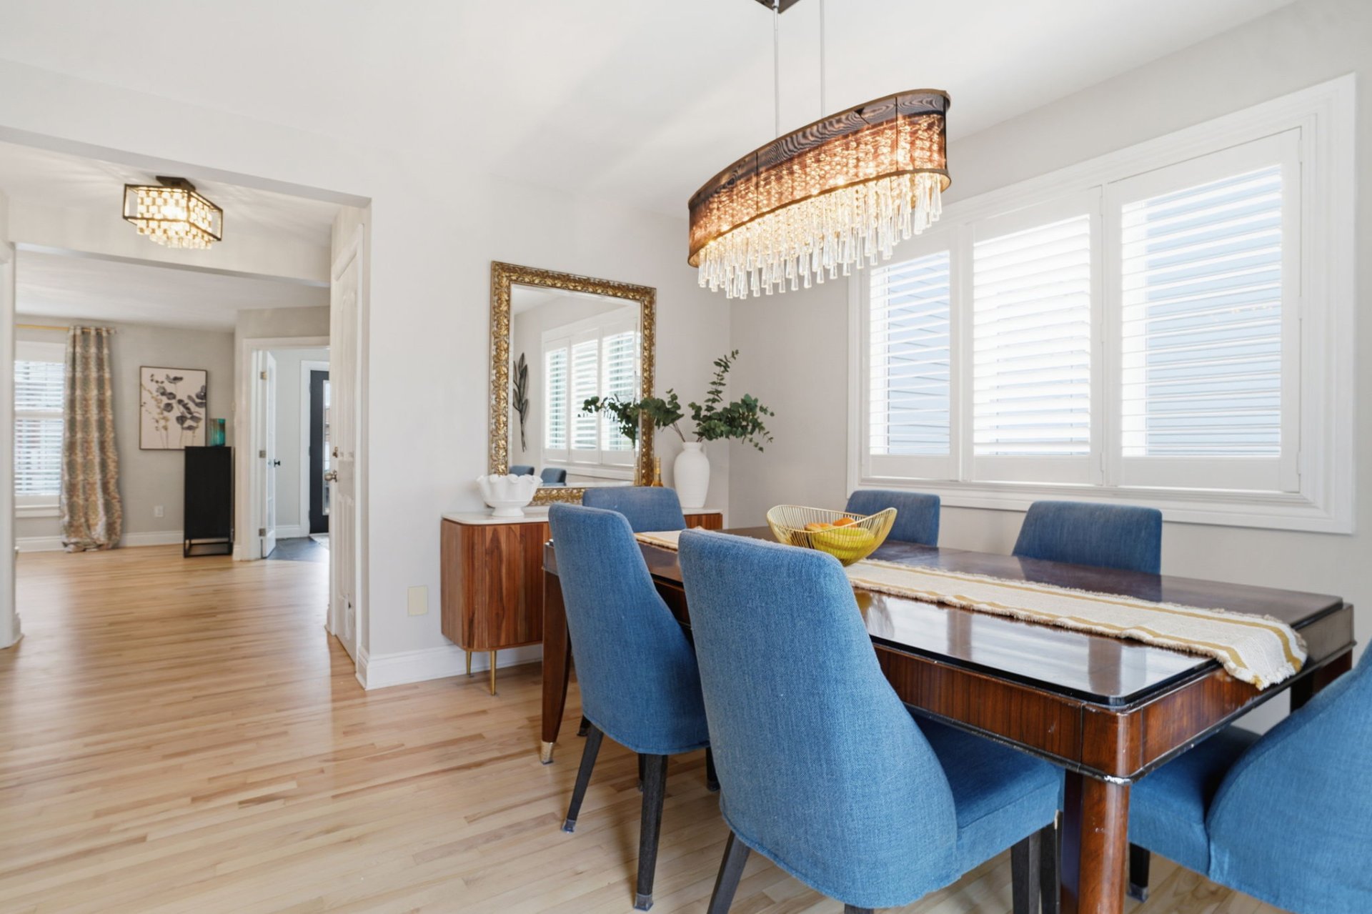
| Dining room | 1st level/Ground floor | 6.10 X 12.3 ft / 2.08 X 3.73 m | Wood |
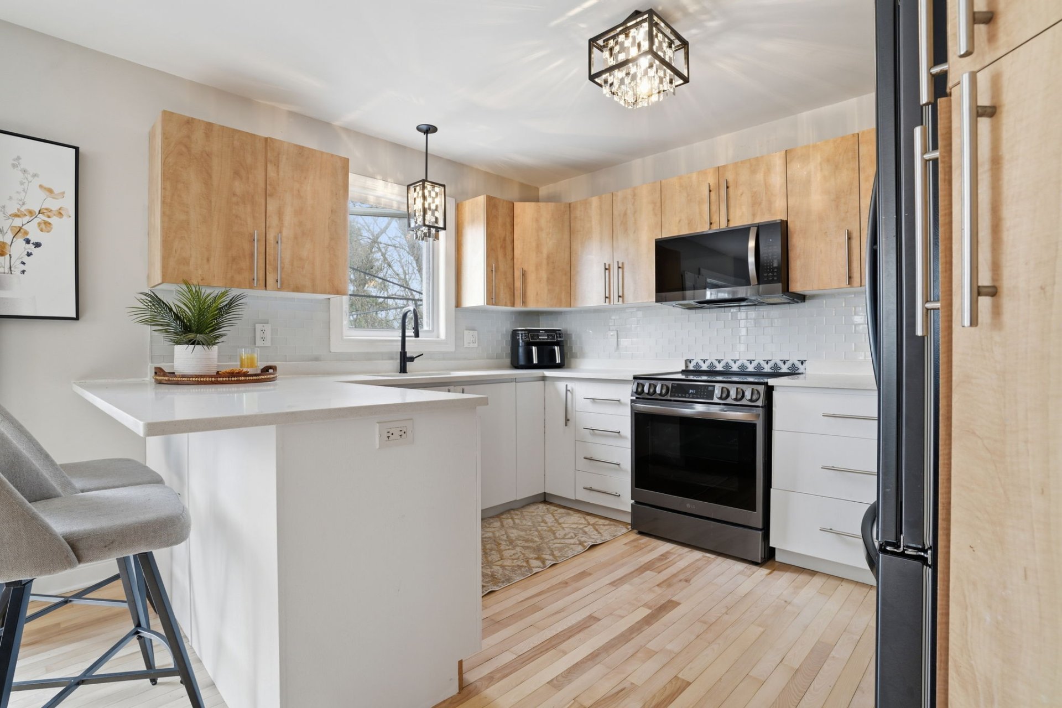
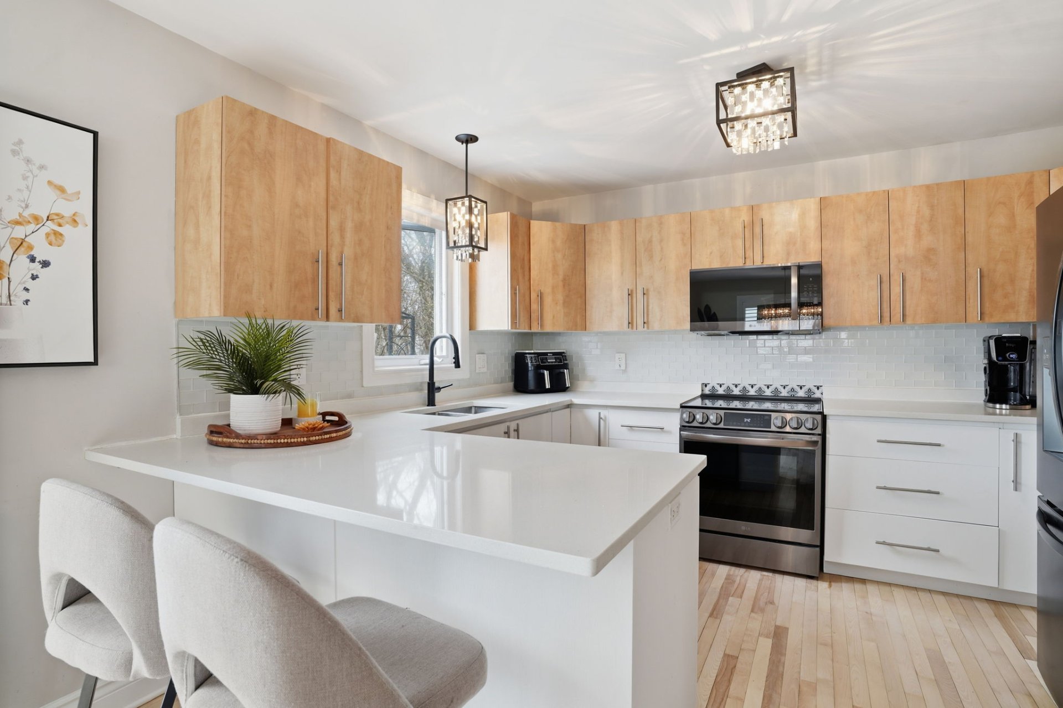
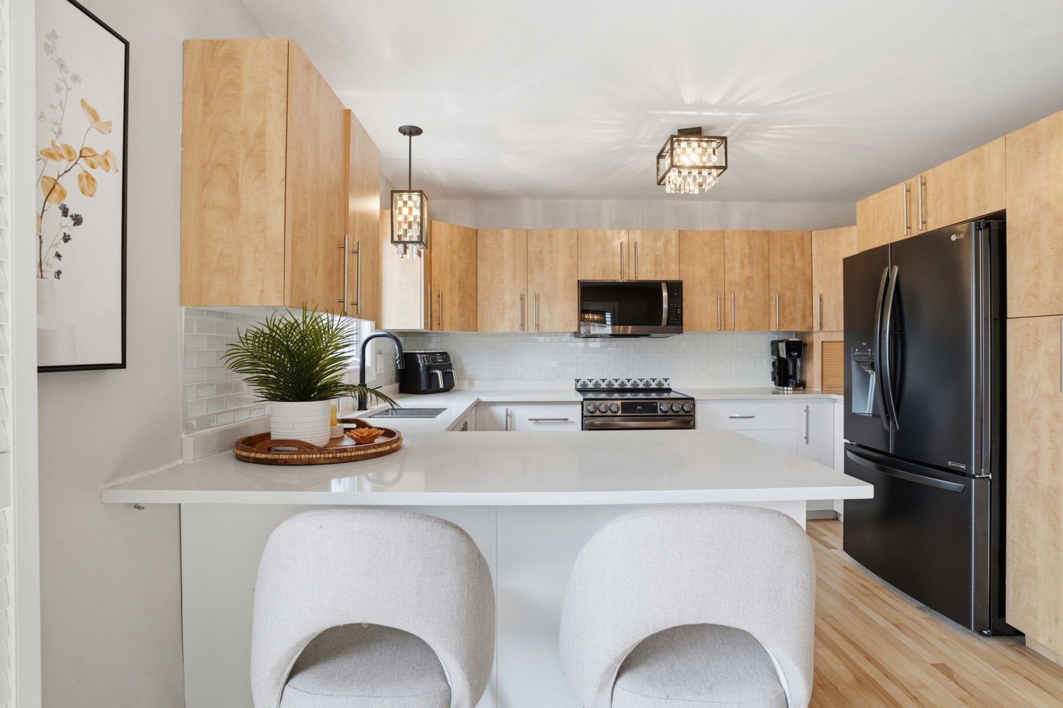
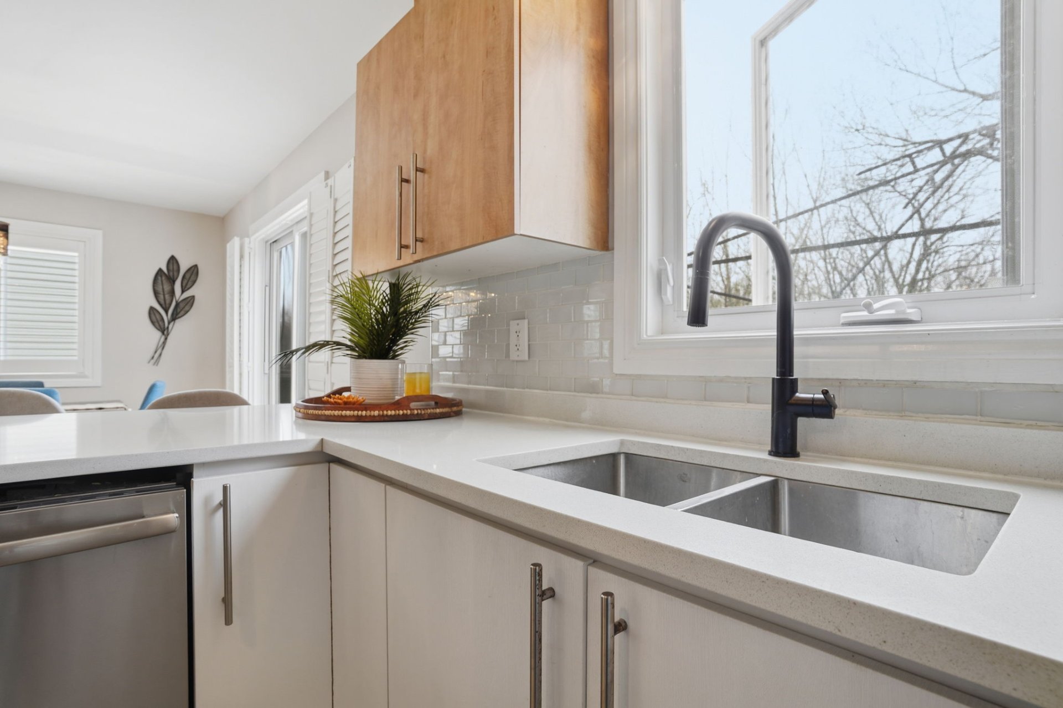
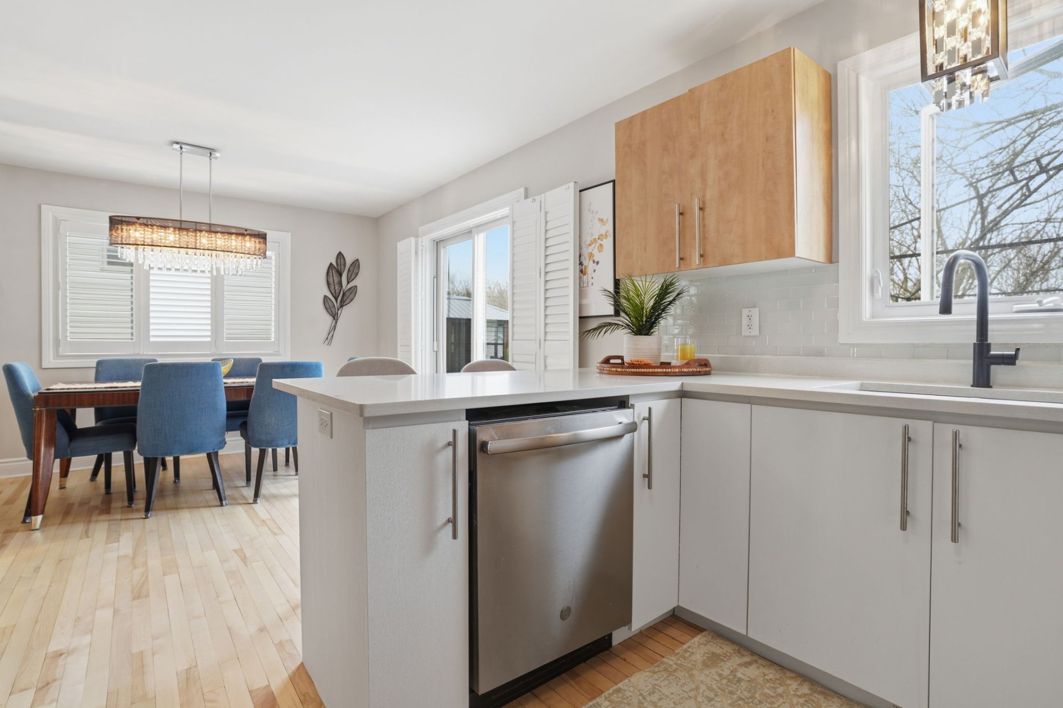
| Kitchen | 1st level/Ground floor | 10 X 12.3 ft / 3.05 X 3.73 m | Wood |
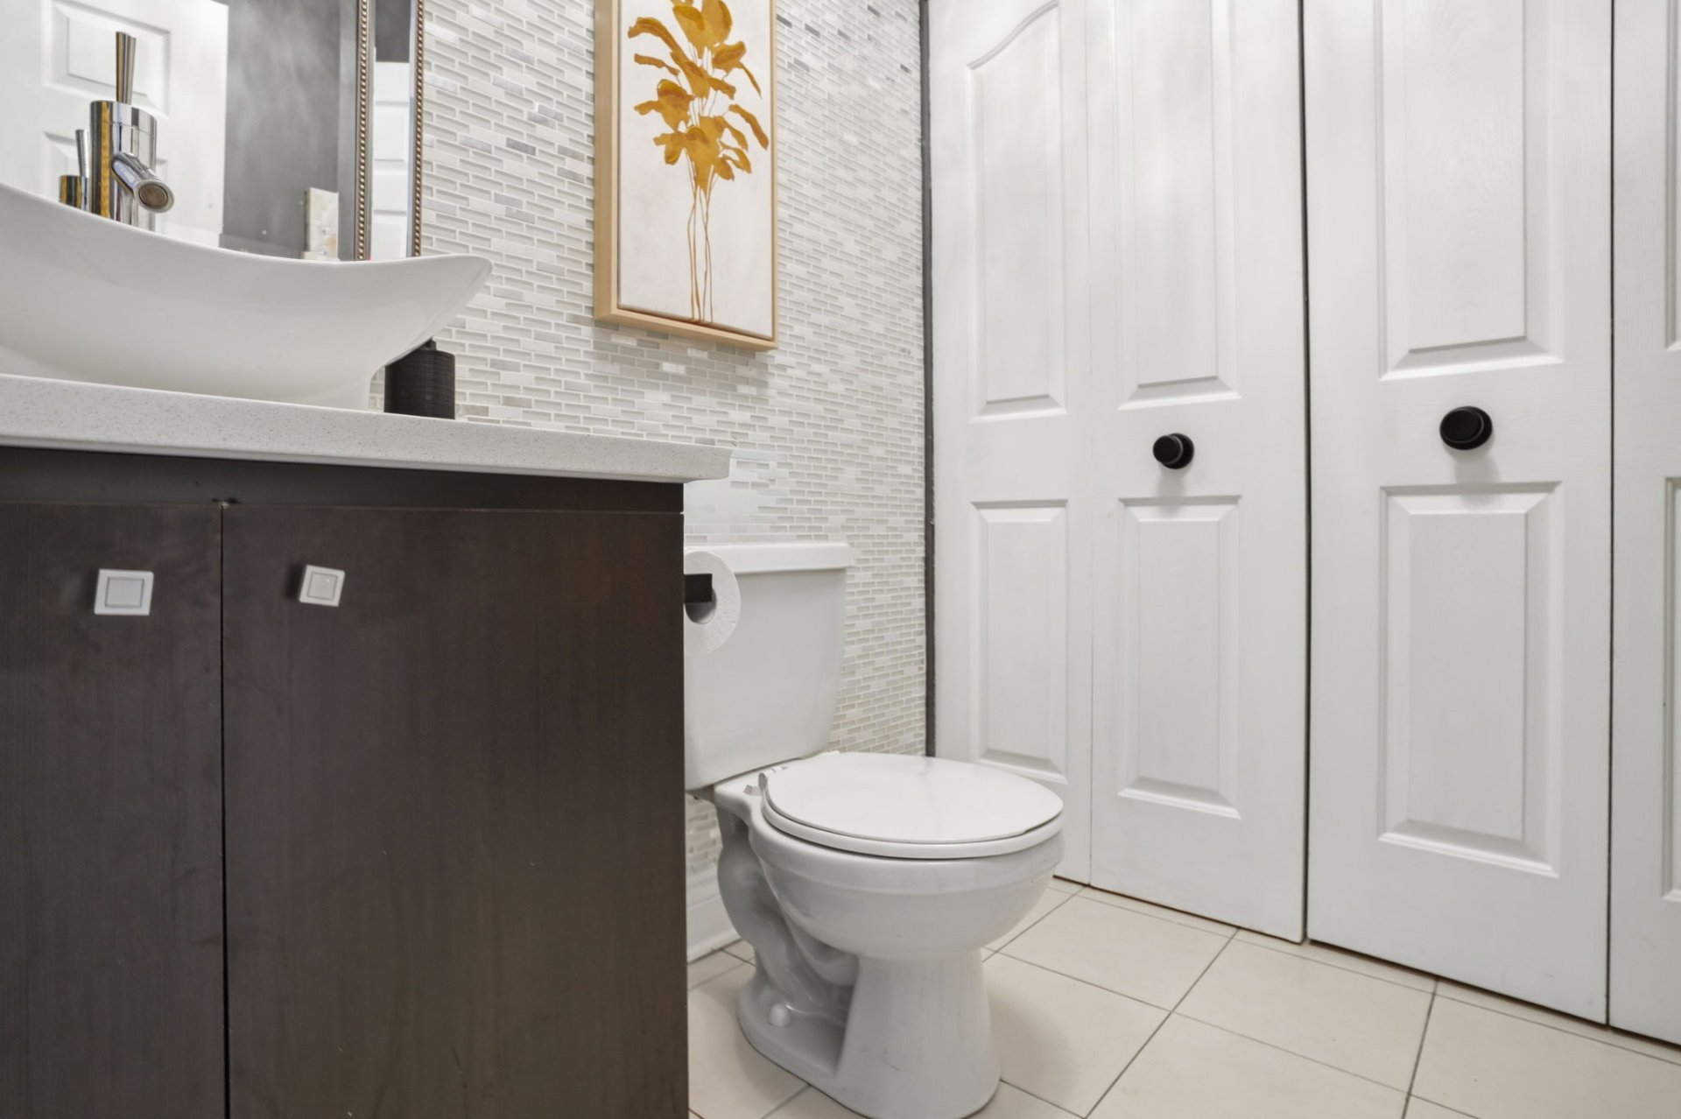
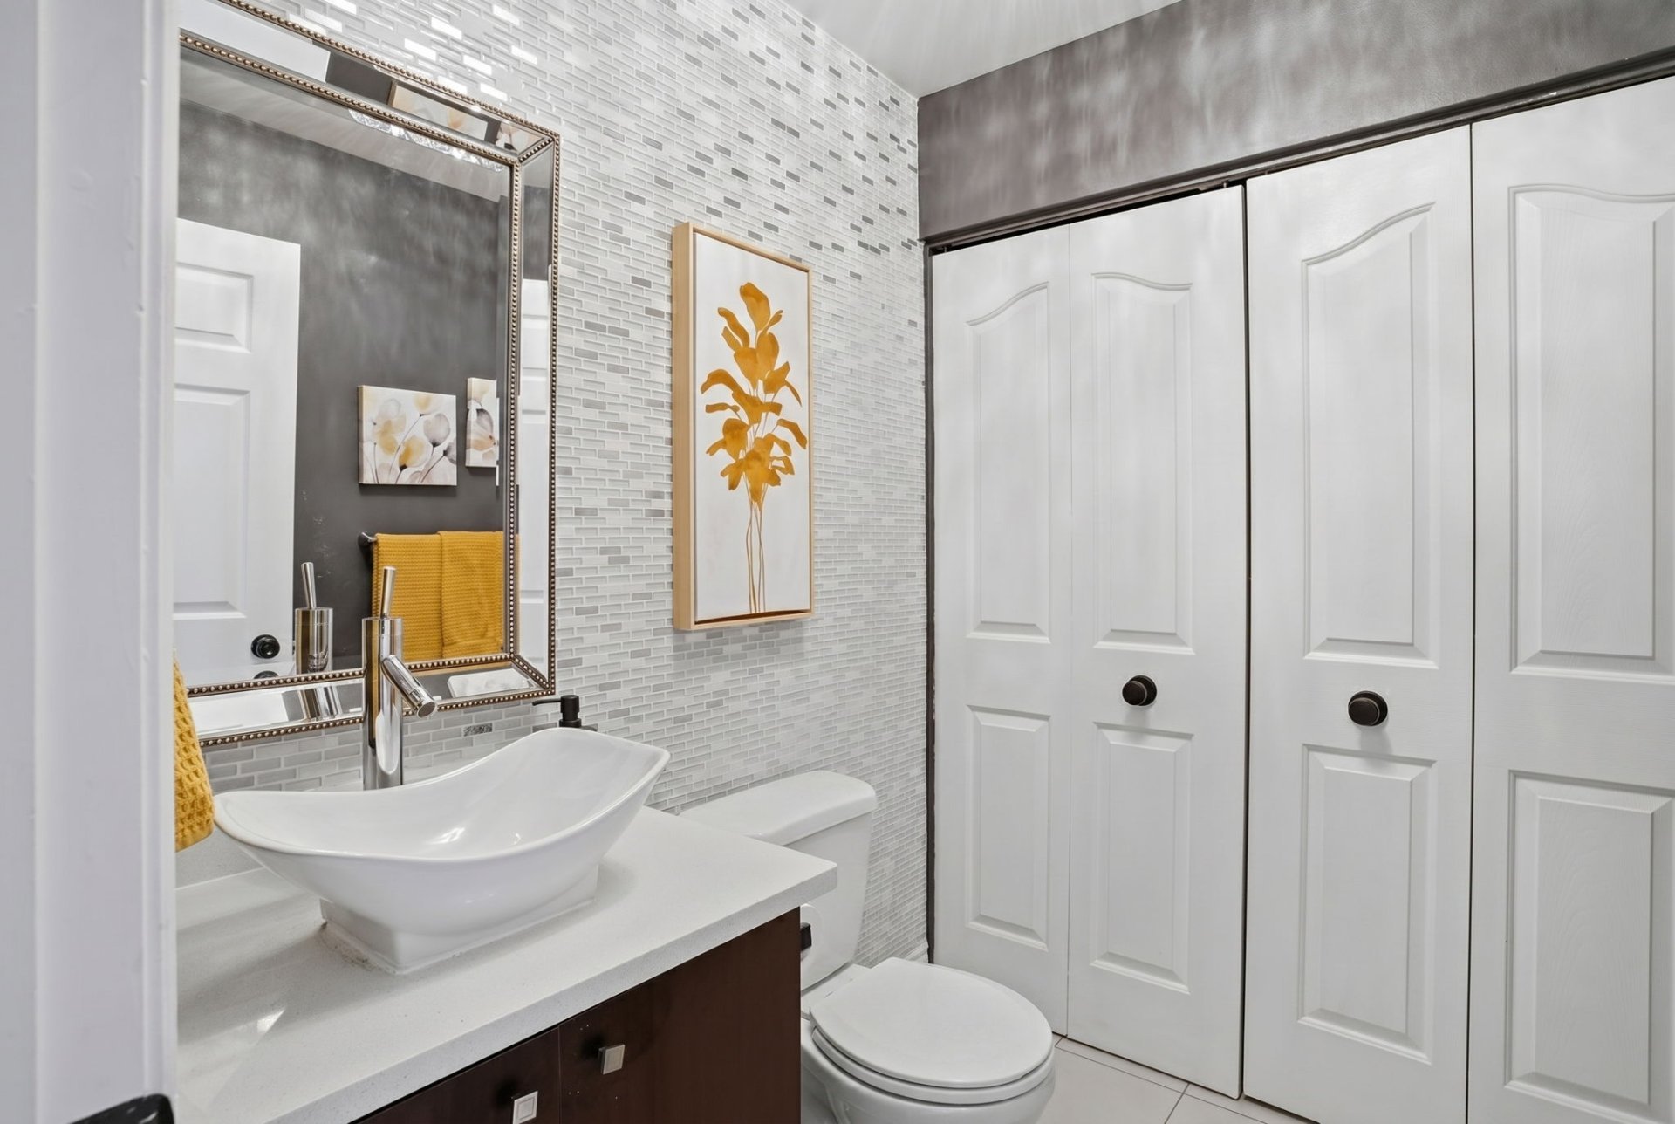
| Powder room | 1st level/Ground floor | 6 X 5.3 ft / 1.83 X 1.60 m | Ceramic |
| Hall | 1st level/Ground floor | 7.9 X 4 ft / 2.36 X 1.22 m | Ceramic |
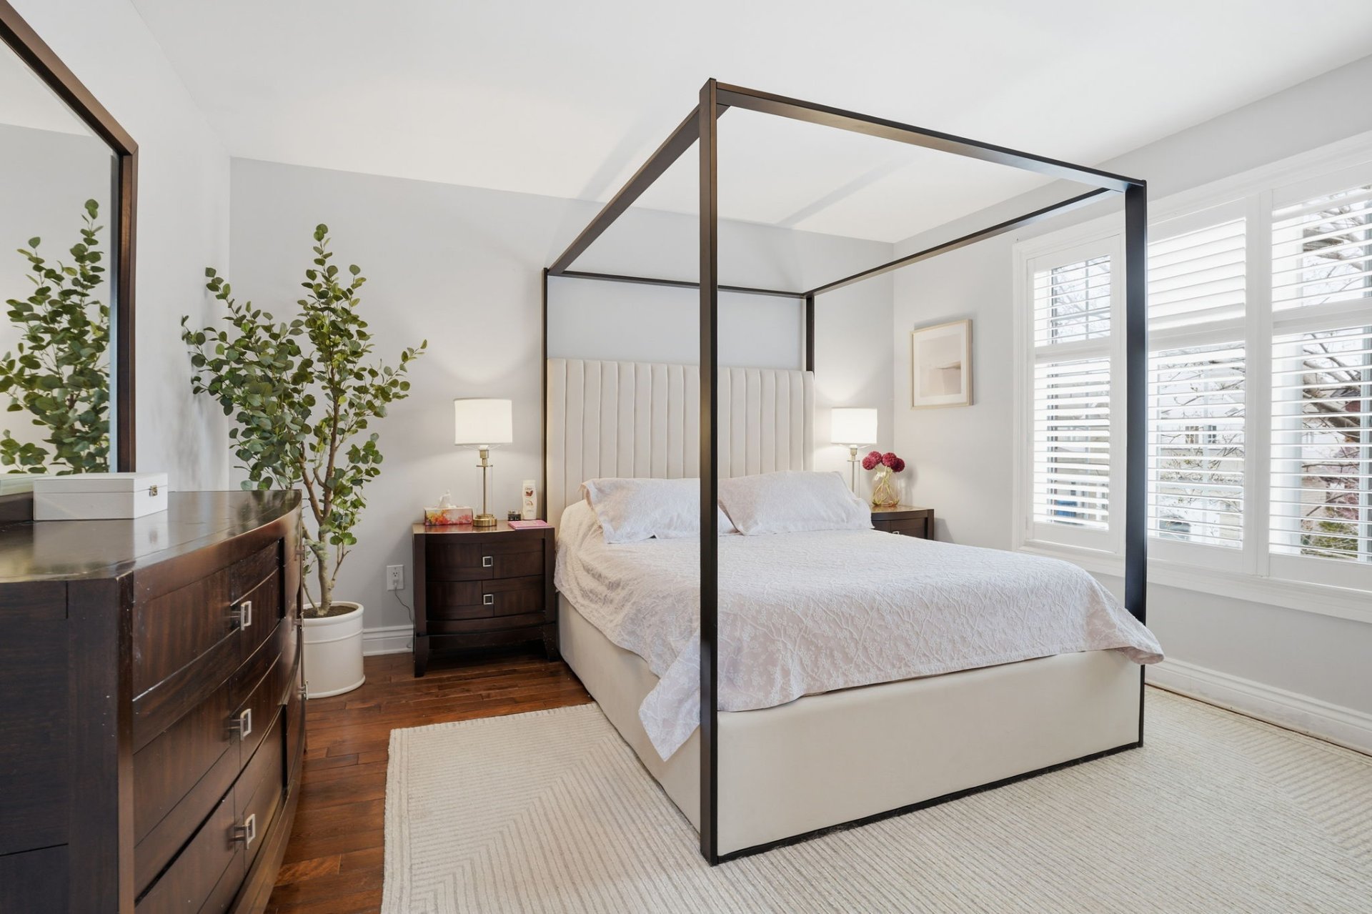
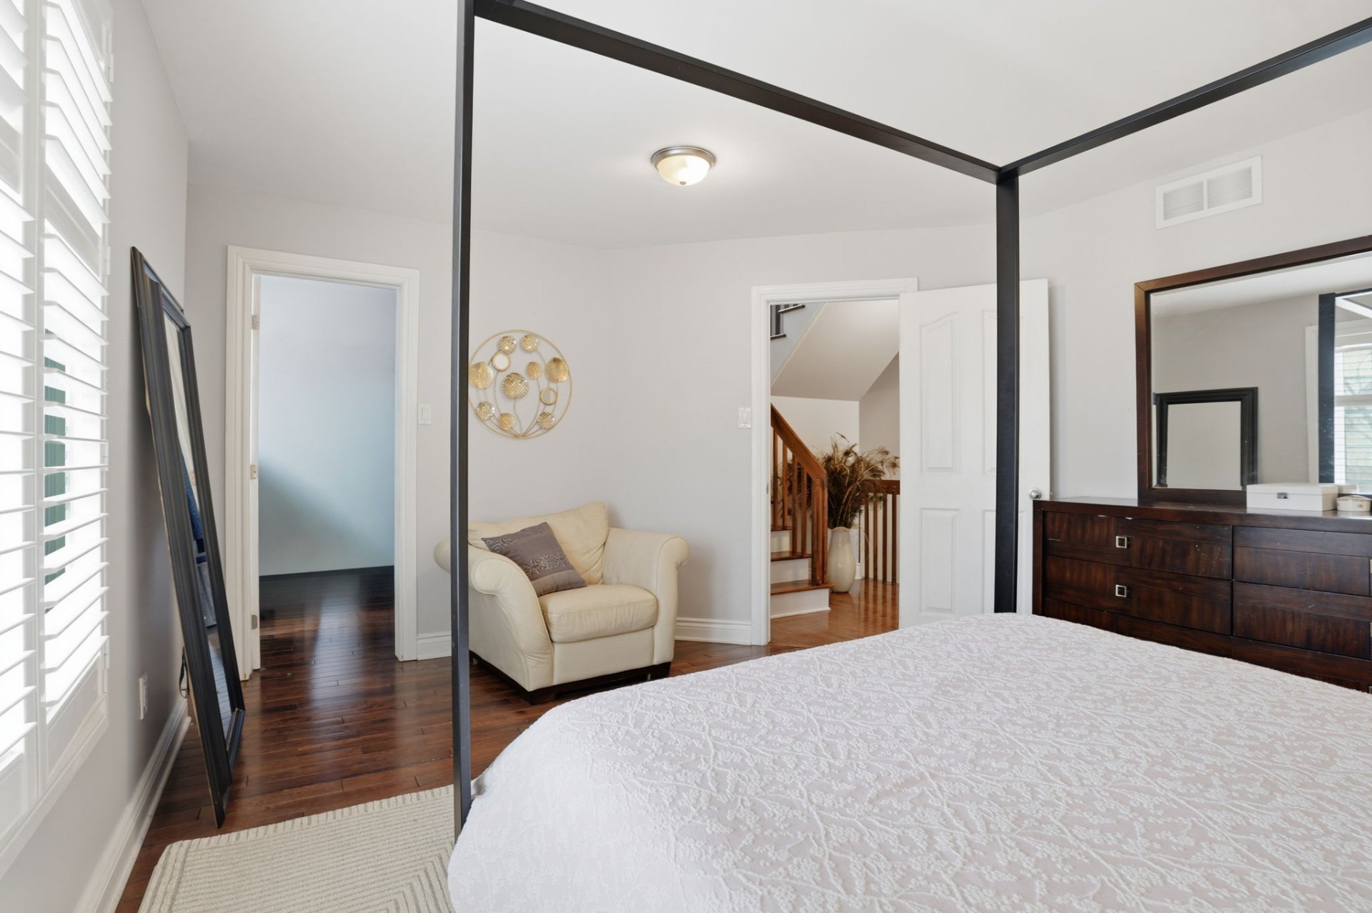
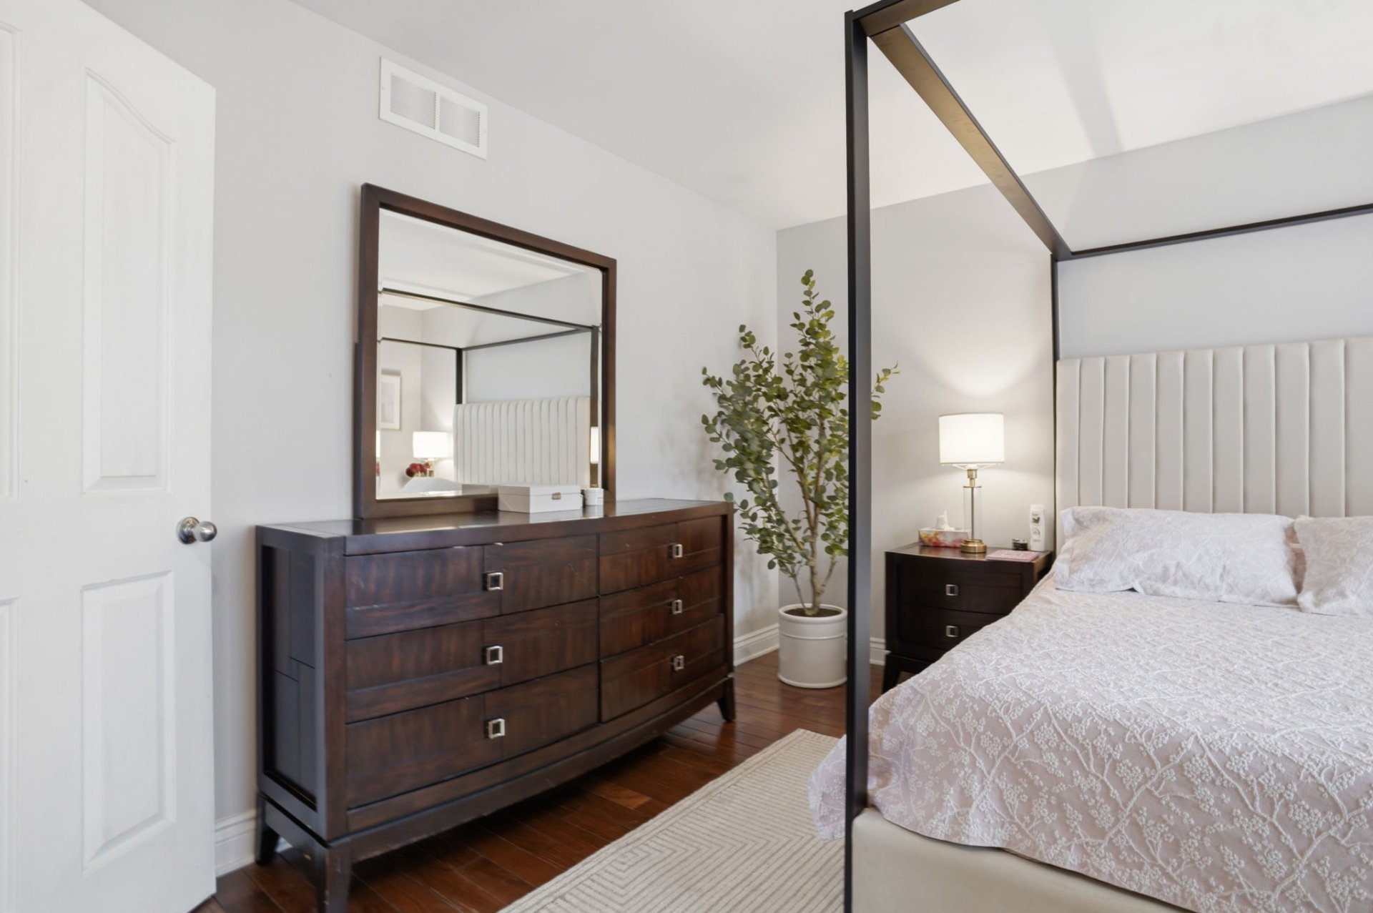
| Primary bedroom | 2nd level | 15.10 X 12.8 ft irr / 4.83 X 3.86 m irr | Wood |
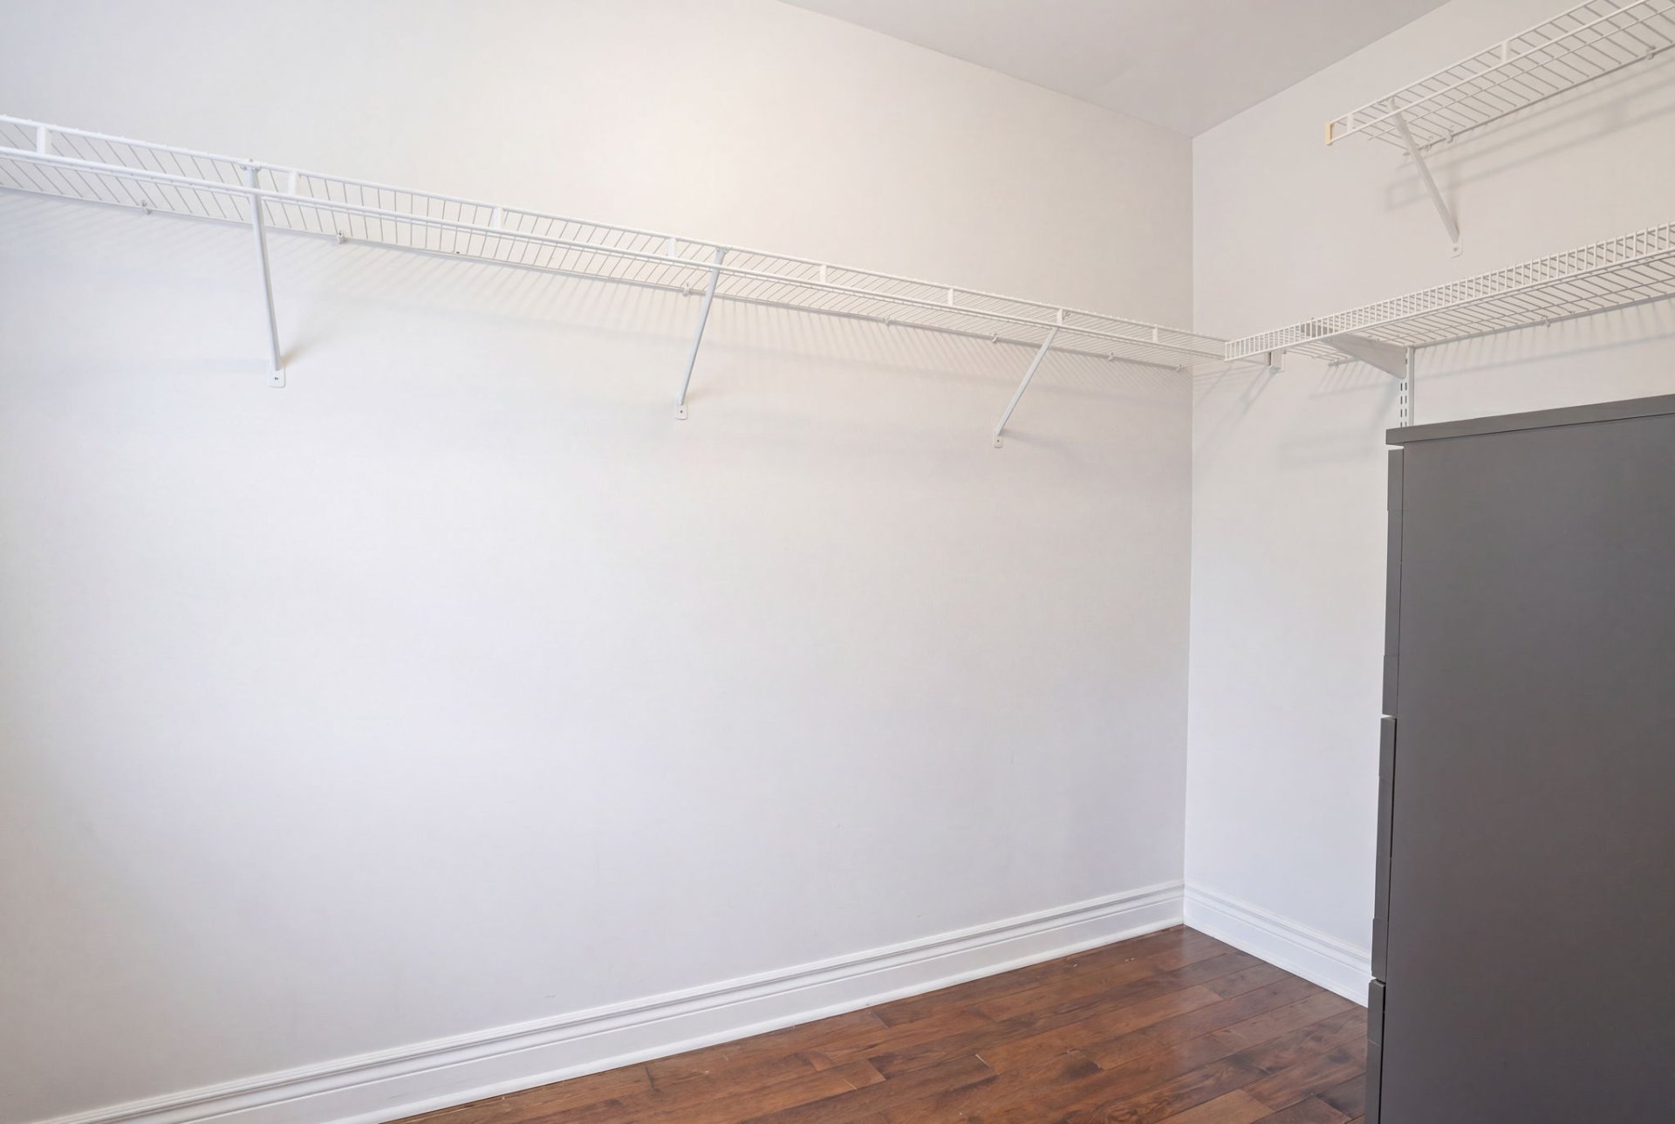
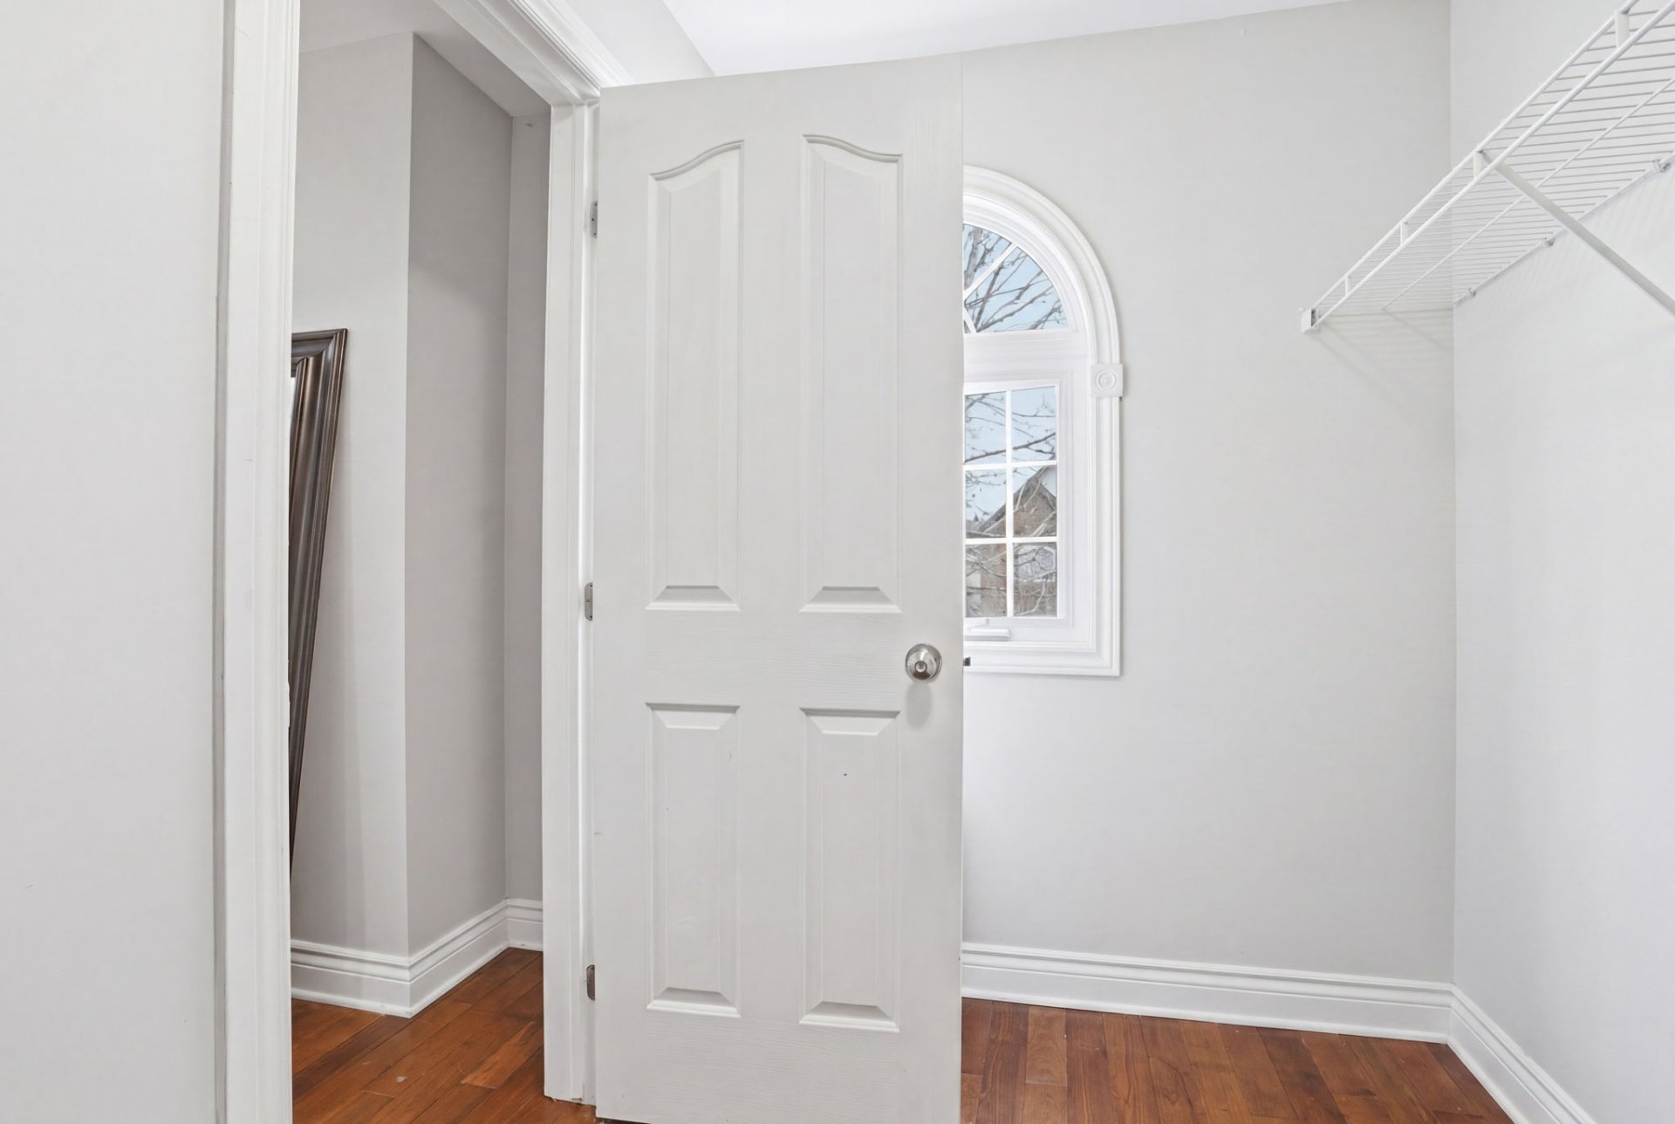
| Walk-in closet | 2nd level | 6.5 X 10.2 ft / 1.96 X 3.10 m | Wood |
| Bedroom | 2nd level | 10 X 9 ft irr / 3.05 X 2.74 m irr | Wood |
| Bedroom | 2nd level | 12.7 X 8.9 ft irr / 3.84 X 2.67 m irr | Wood |
| Walk-in closet | 2nd level | 4.5 X 7.7 ft irr / 1.35 X 2.31 m irr | Wood |
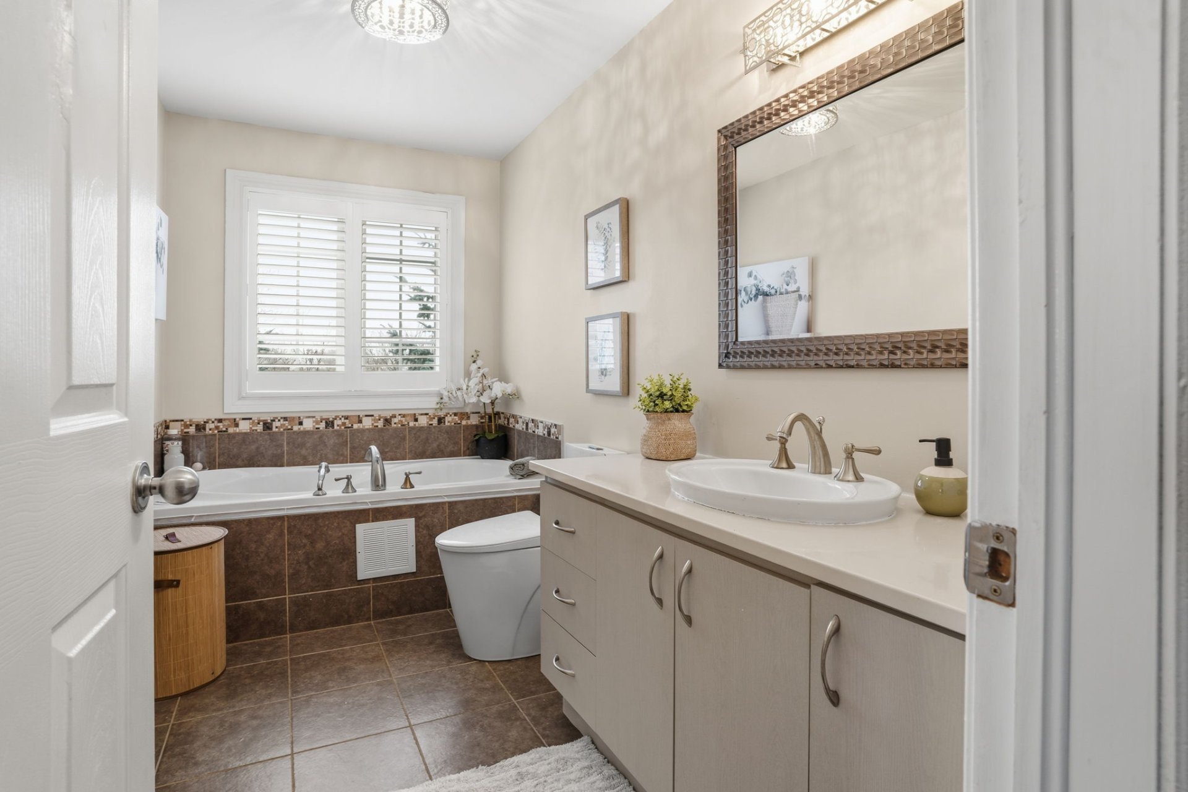
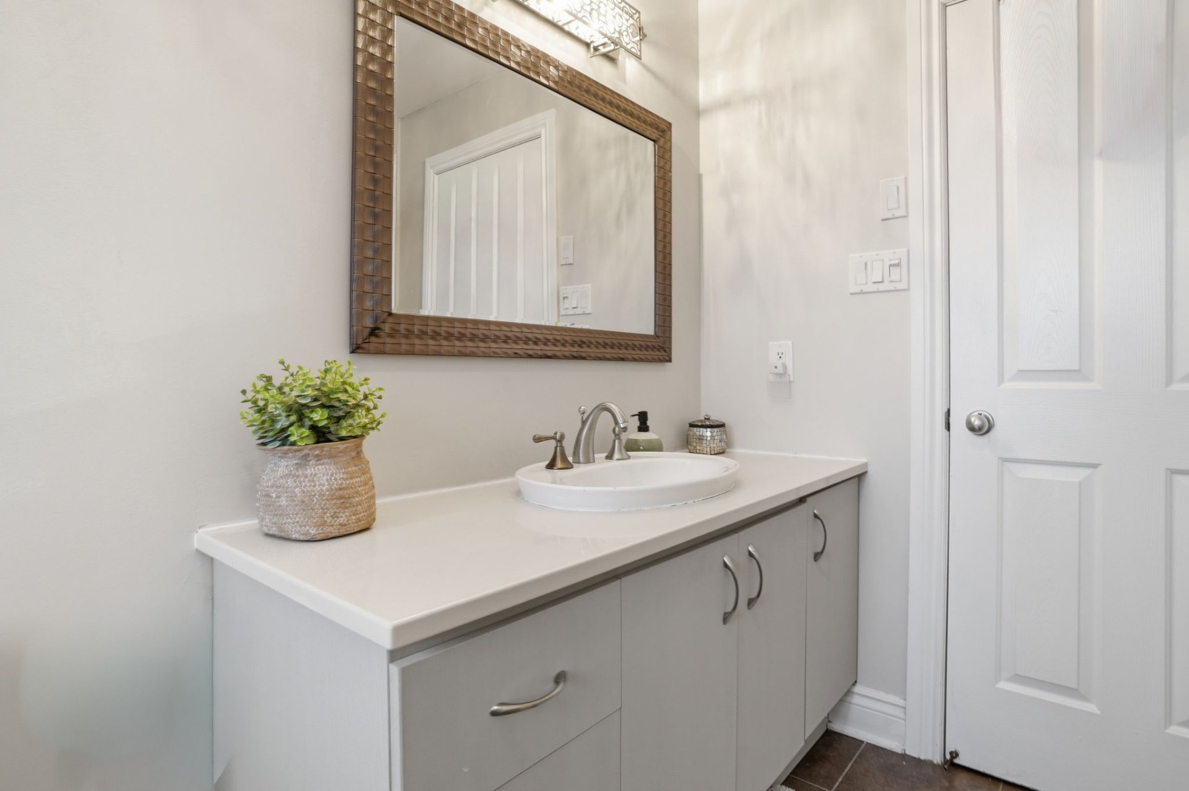
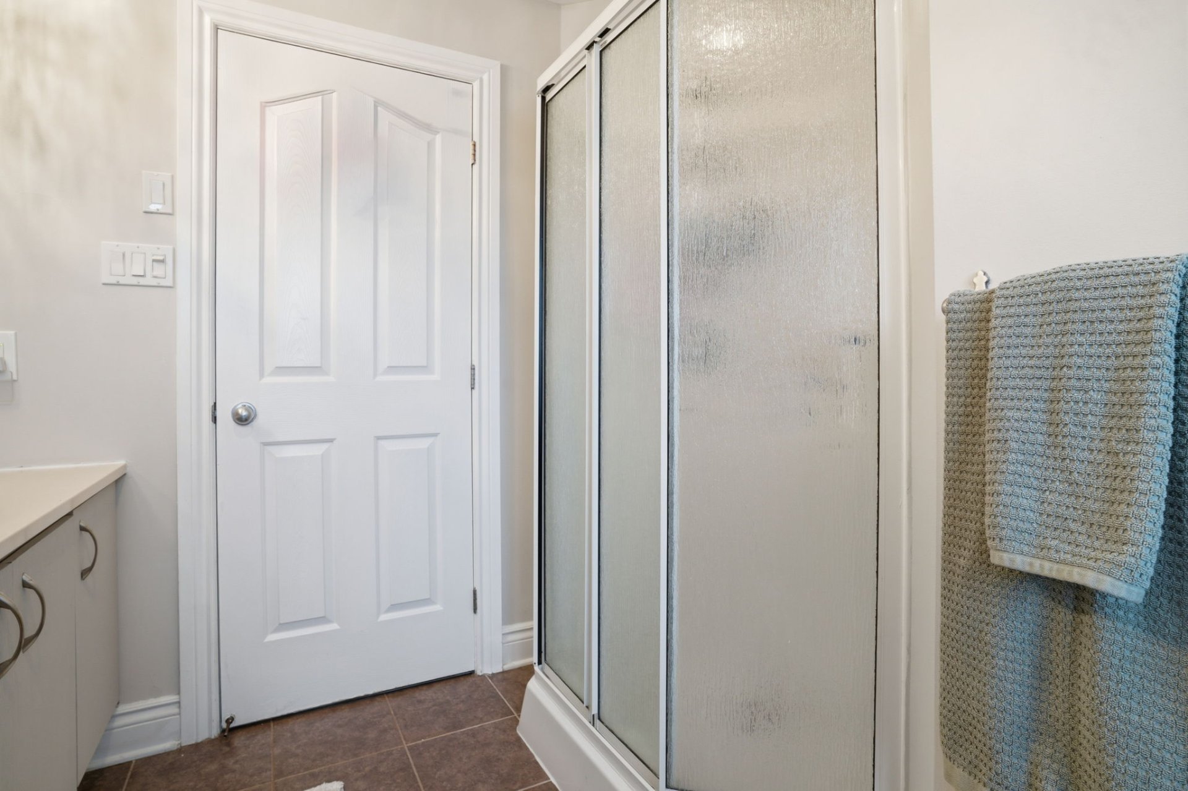
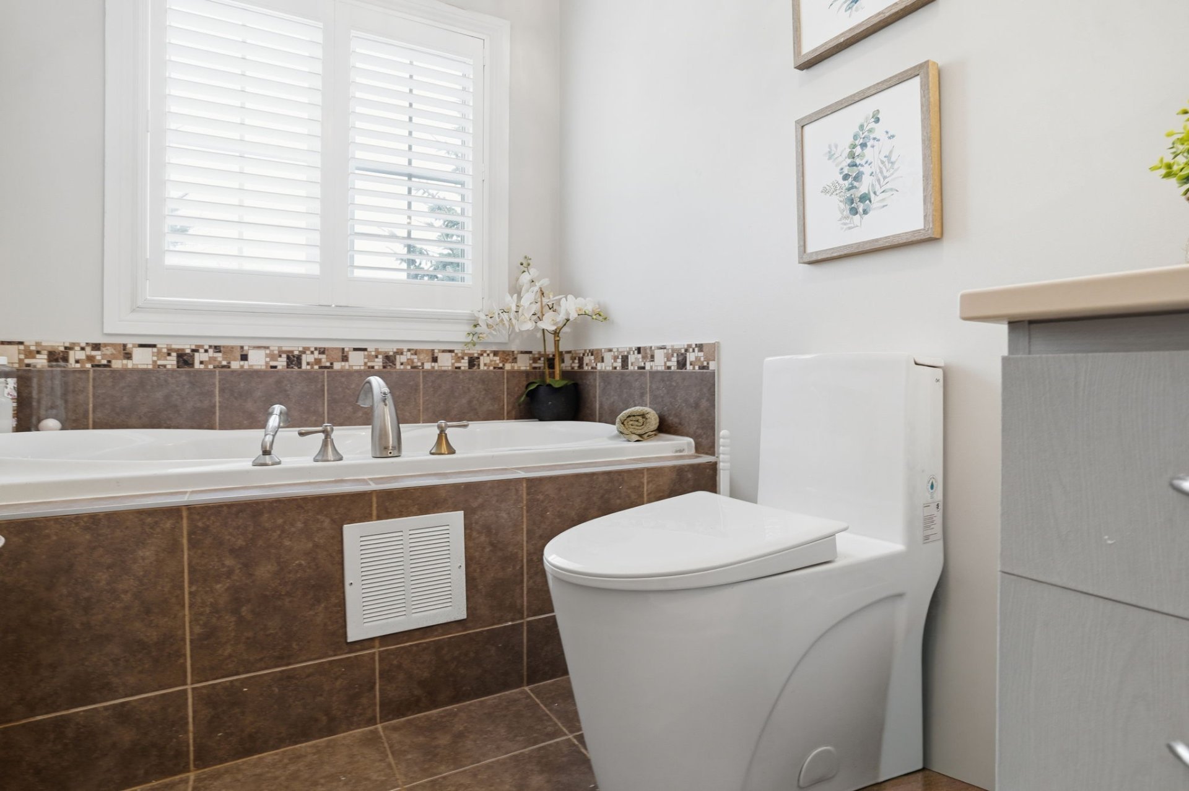
| Bathroom | 2nd level | 11.9 X 6 ft irr / 3.58 X 1.83 m irr | Ceramic |
| Mezzanine | 3rd level | 32.8 X 11.9 ft / 9.96 X 3.58 m | Wood |
| Walk-in closet | Basement 1 | 10 X 5.9 ft / 3.05 X 1.75 m | Ceramic |
| Dinette | Basement 1 | 5.9 X 14.8 ft / 1.75 X 4.47 m | Laminate floor |
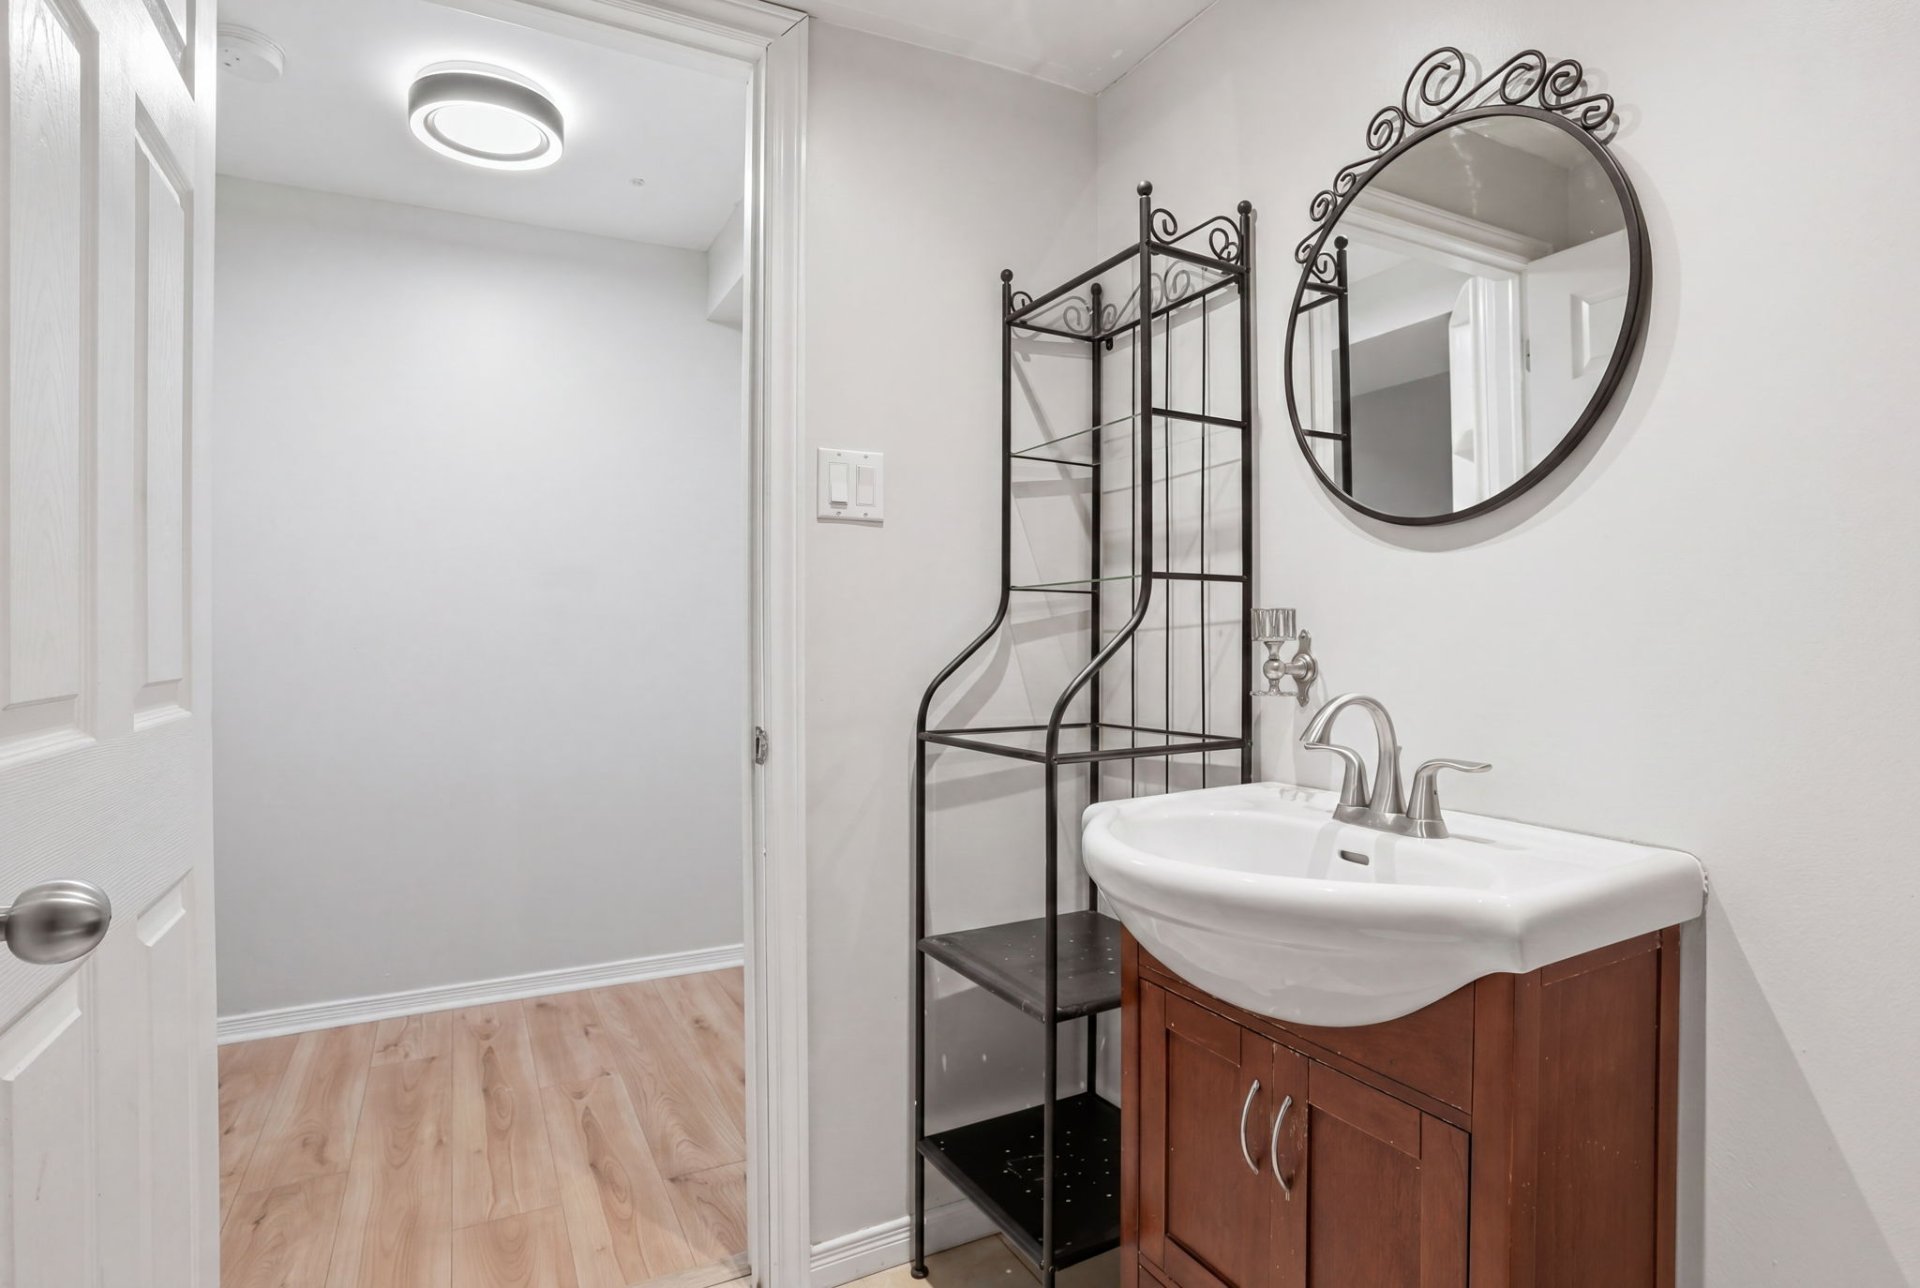
| Bathroom | Basement 1 | 9 X 5.2 ft / 2.74 X 1.57 m | Laminate floor |
| Bedroom | Basement 1 | 10.10 X 14.9 ft / 3.30 X 4.50 m | Laminate floor |
| Cellar/Cold room | Basement 1 | 11.6 X 6.2 ft / 3.51 X 1.88 m | Concrete |
Taxes and expenses
| Municipal | $5,484 |
| School | $479 |
Building and interior of the property
| Bedrooms | 4 |
| Bathrooms | 2 |
| Washrooms | 1 |
| Number of rooms | 18 |
| Number of rooms above ground | 3 |
| Number of basement bedrooms | 1 |
| Living area | 227.6 Square Meters |
| Expected delay of occupancy | 30 |
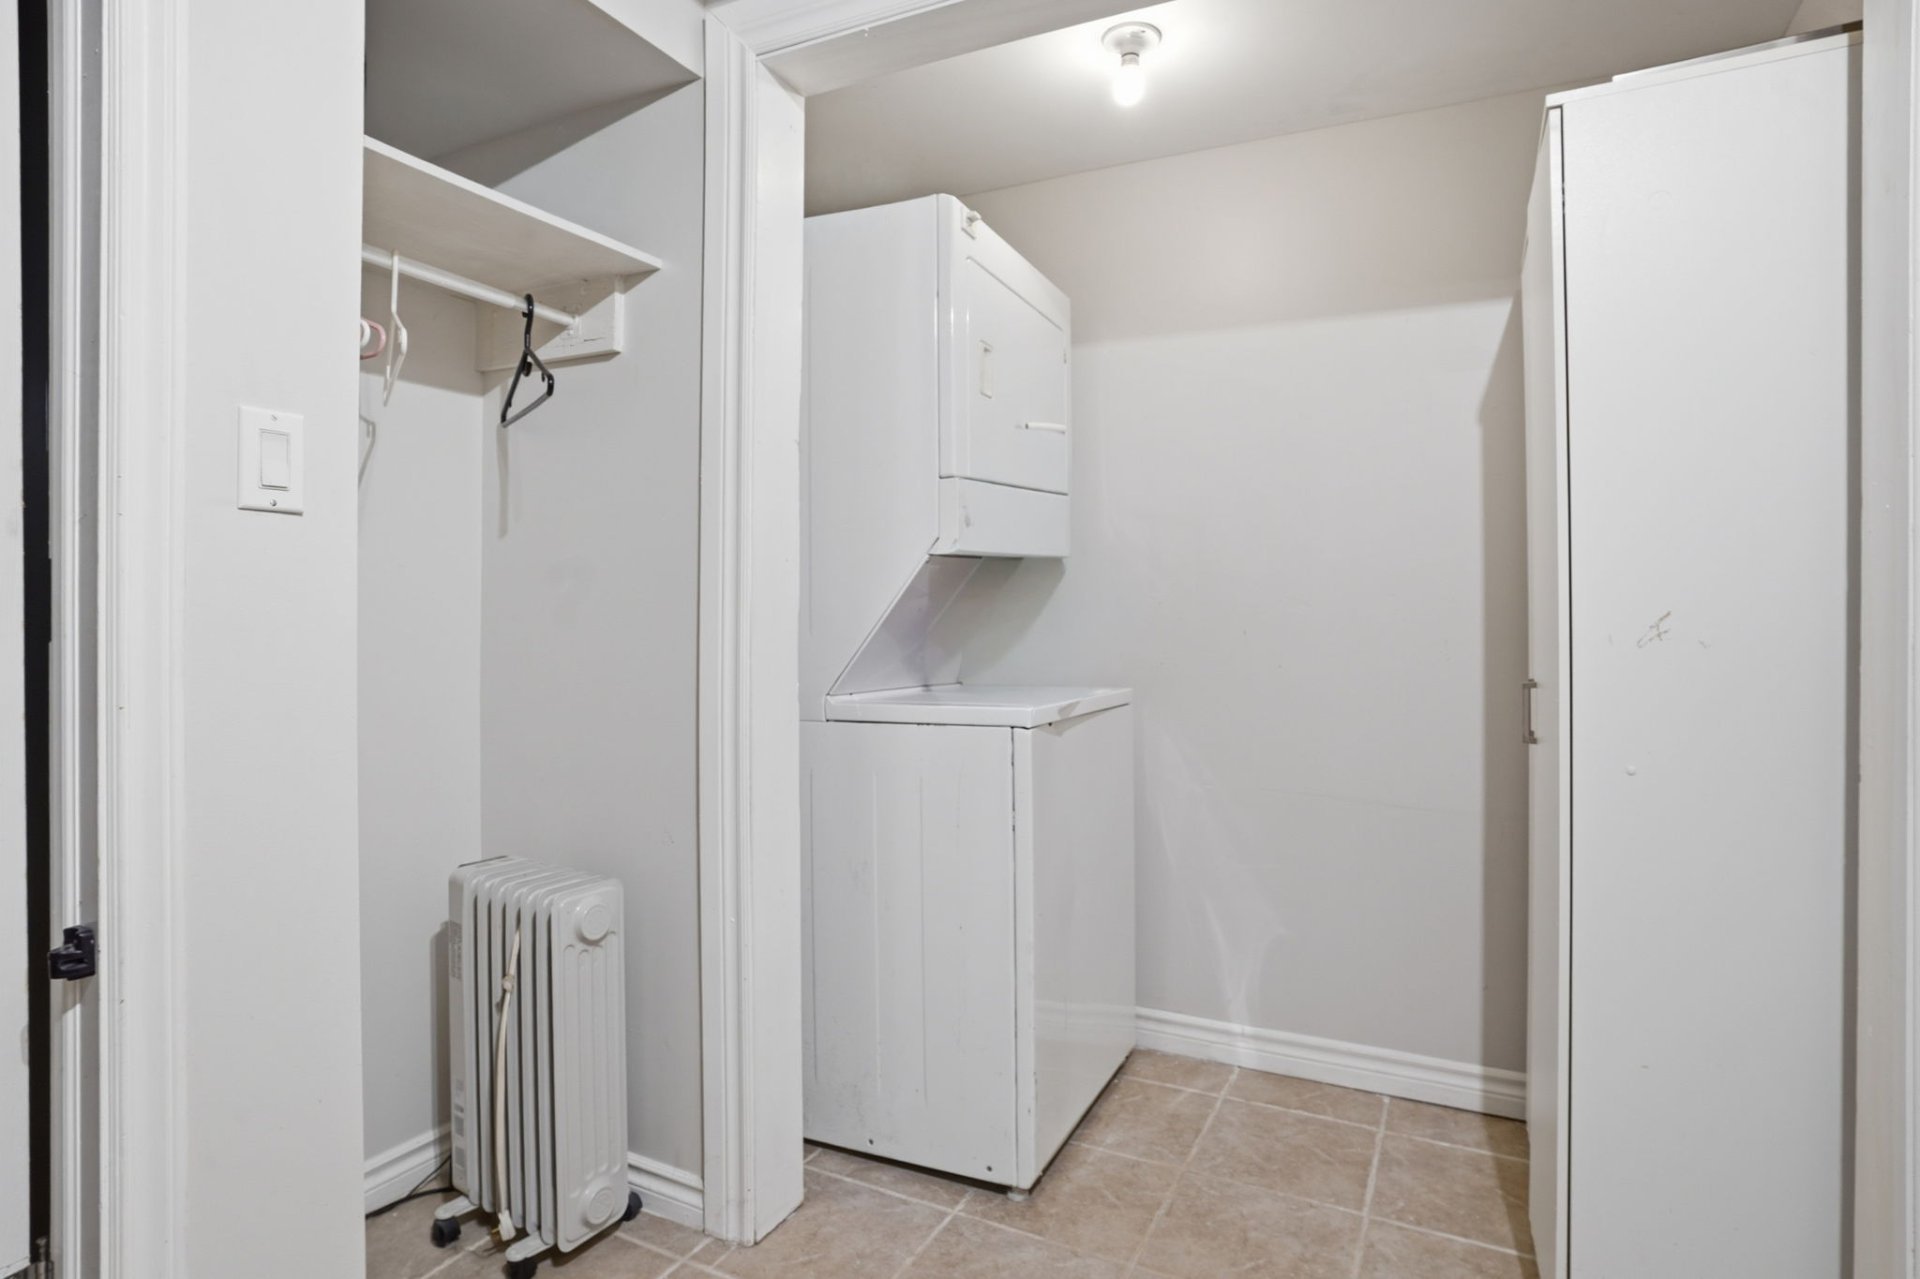
| Items included in the sale | Blinds, curtain rods, dishwasher, television and wall mount in the loft above the garage, and washer and dryer in the basement. |
| Items excluded in the sale | The spa, all curtains, light fixtures in living room and dinning room. Fridge, stove, microwave, washer, dryer on the main floor. |
| Land area | 4520.84 |
| Year built | 2008 |
| Municipal assessment (land) | $182,200 |
| Municipal assessment (building) | $504,600 |
| Municipal assessment (total) | $686,800 |
| Assessment year | 2026 |
| Available services | Natural Gas Connected, Sewer Connected, Water Connected |
| Basement | 6 feet and more, Finished basement, Outdoor entrance |
| Bathroom / Washroom | Separate shower |
| Cupboard | Melamine |
| Distinctive features | Detached, No rear neighbours, Wooded |
| Driveway | Asphalt, Double width or more |
| Equipment available | Air exchange system, Central air conditioning |
| Foundation | Poured concrete |
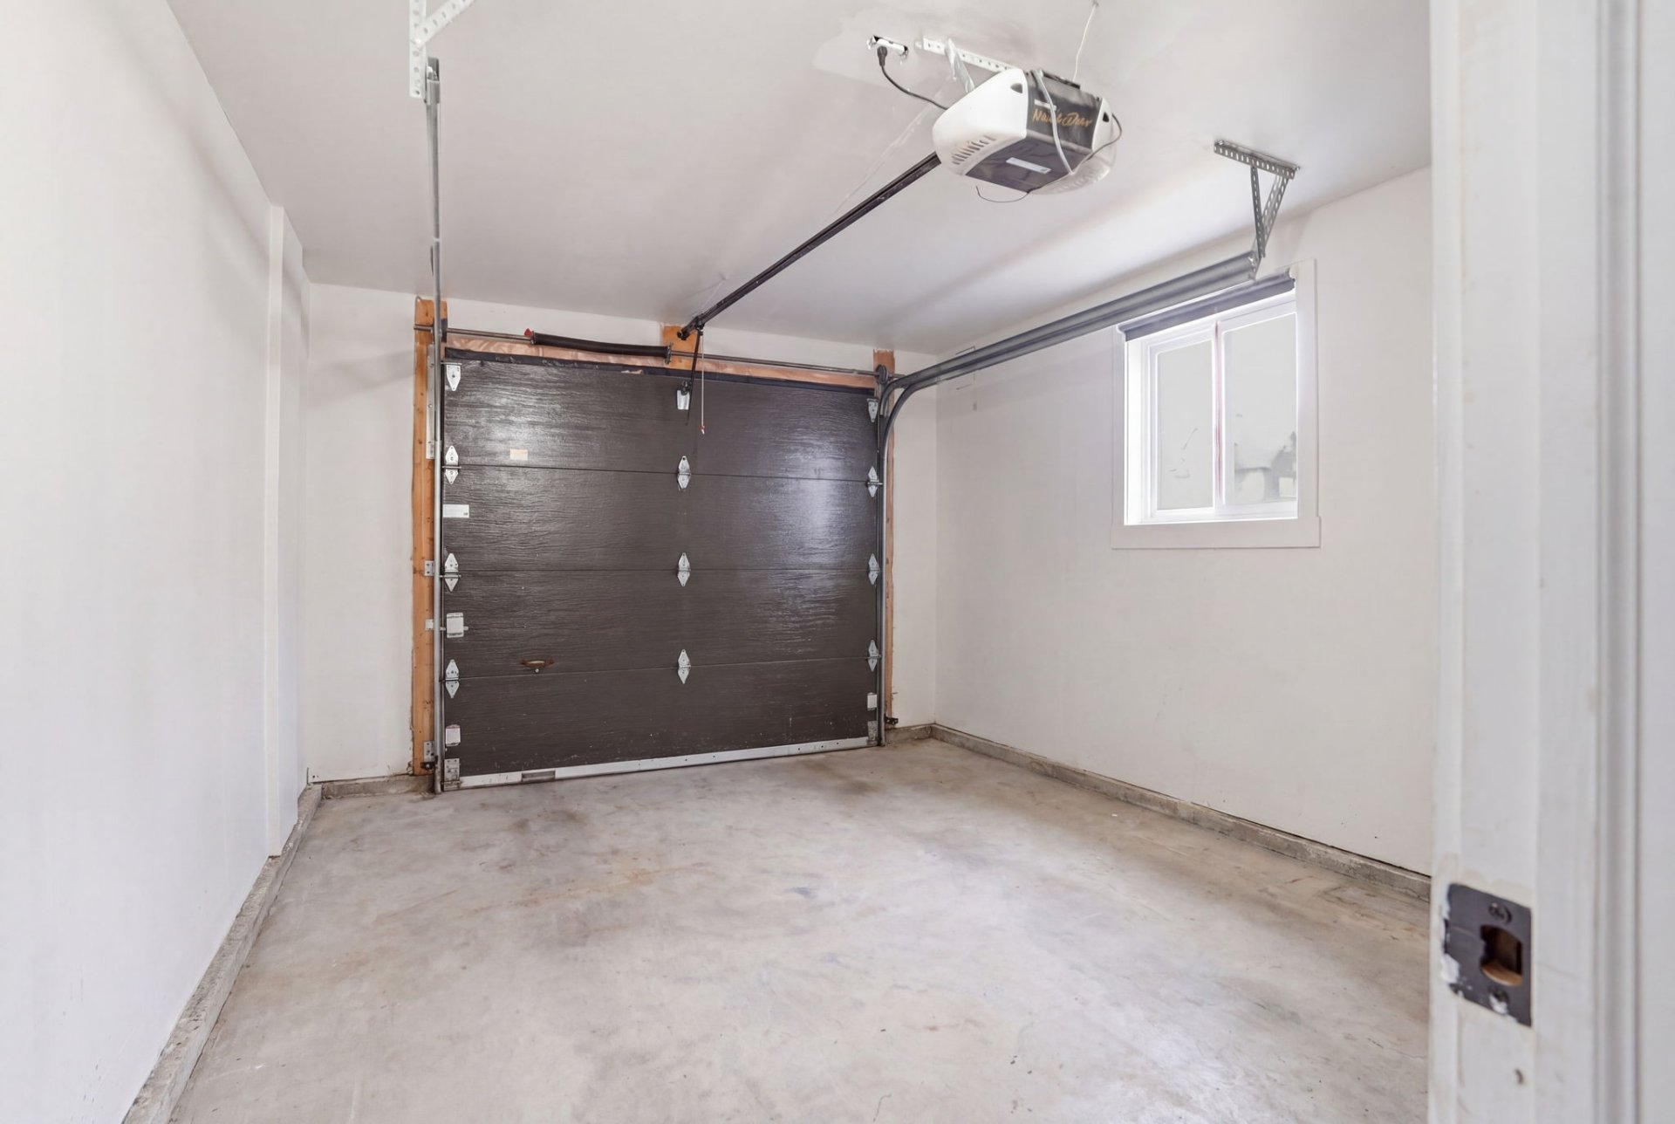
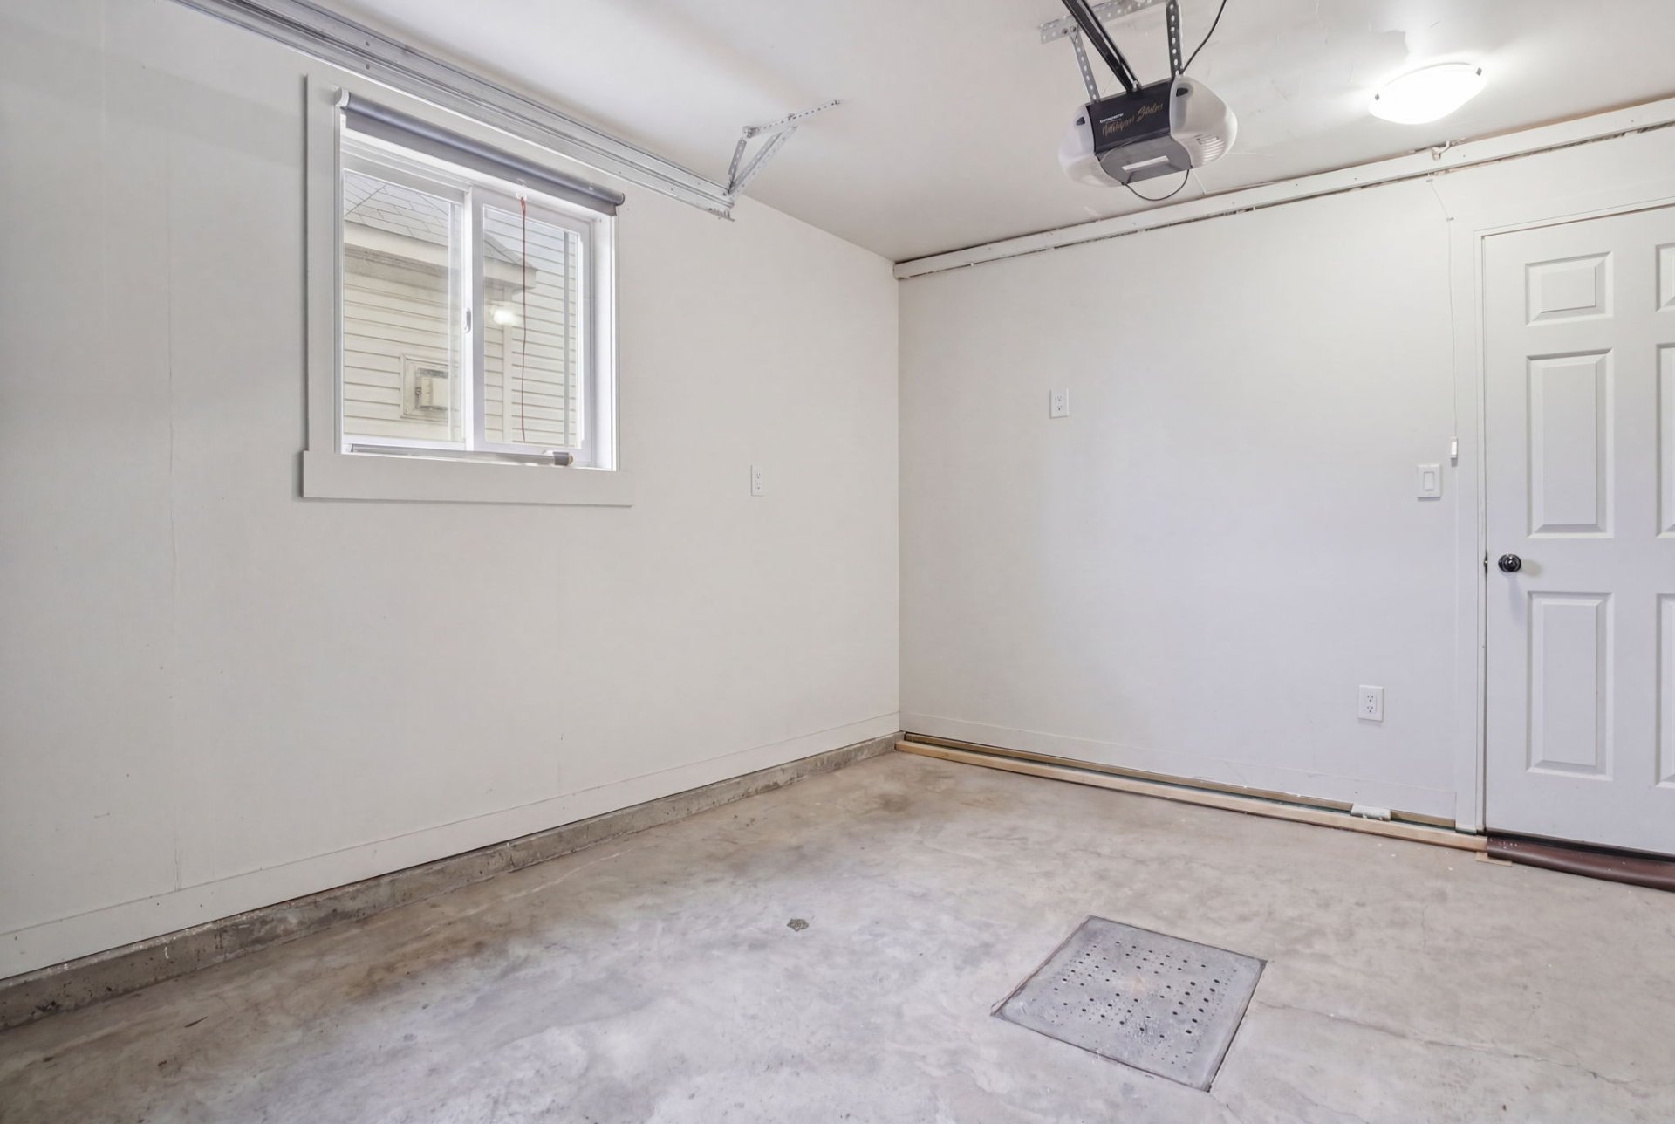
| Garage | Attached, Single width |
| Hearth stove | Gas fireplace |
| Heating energy | Natural gas |
| Heating system | Forced air |
| Landscaping | Fenced, Landscaped |
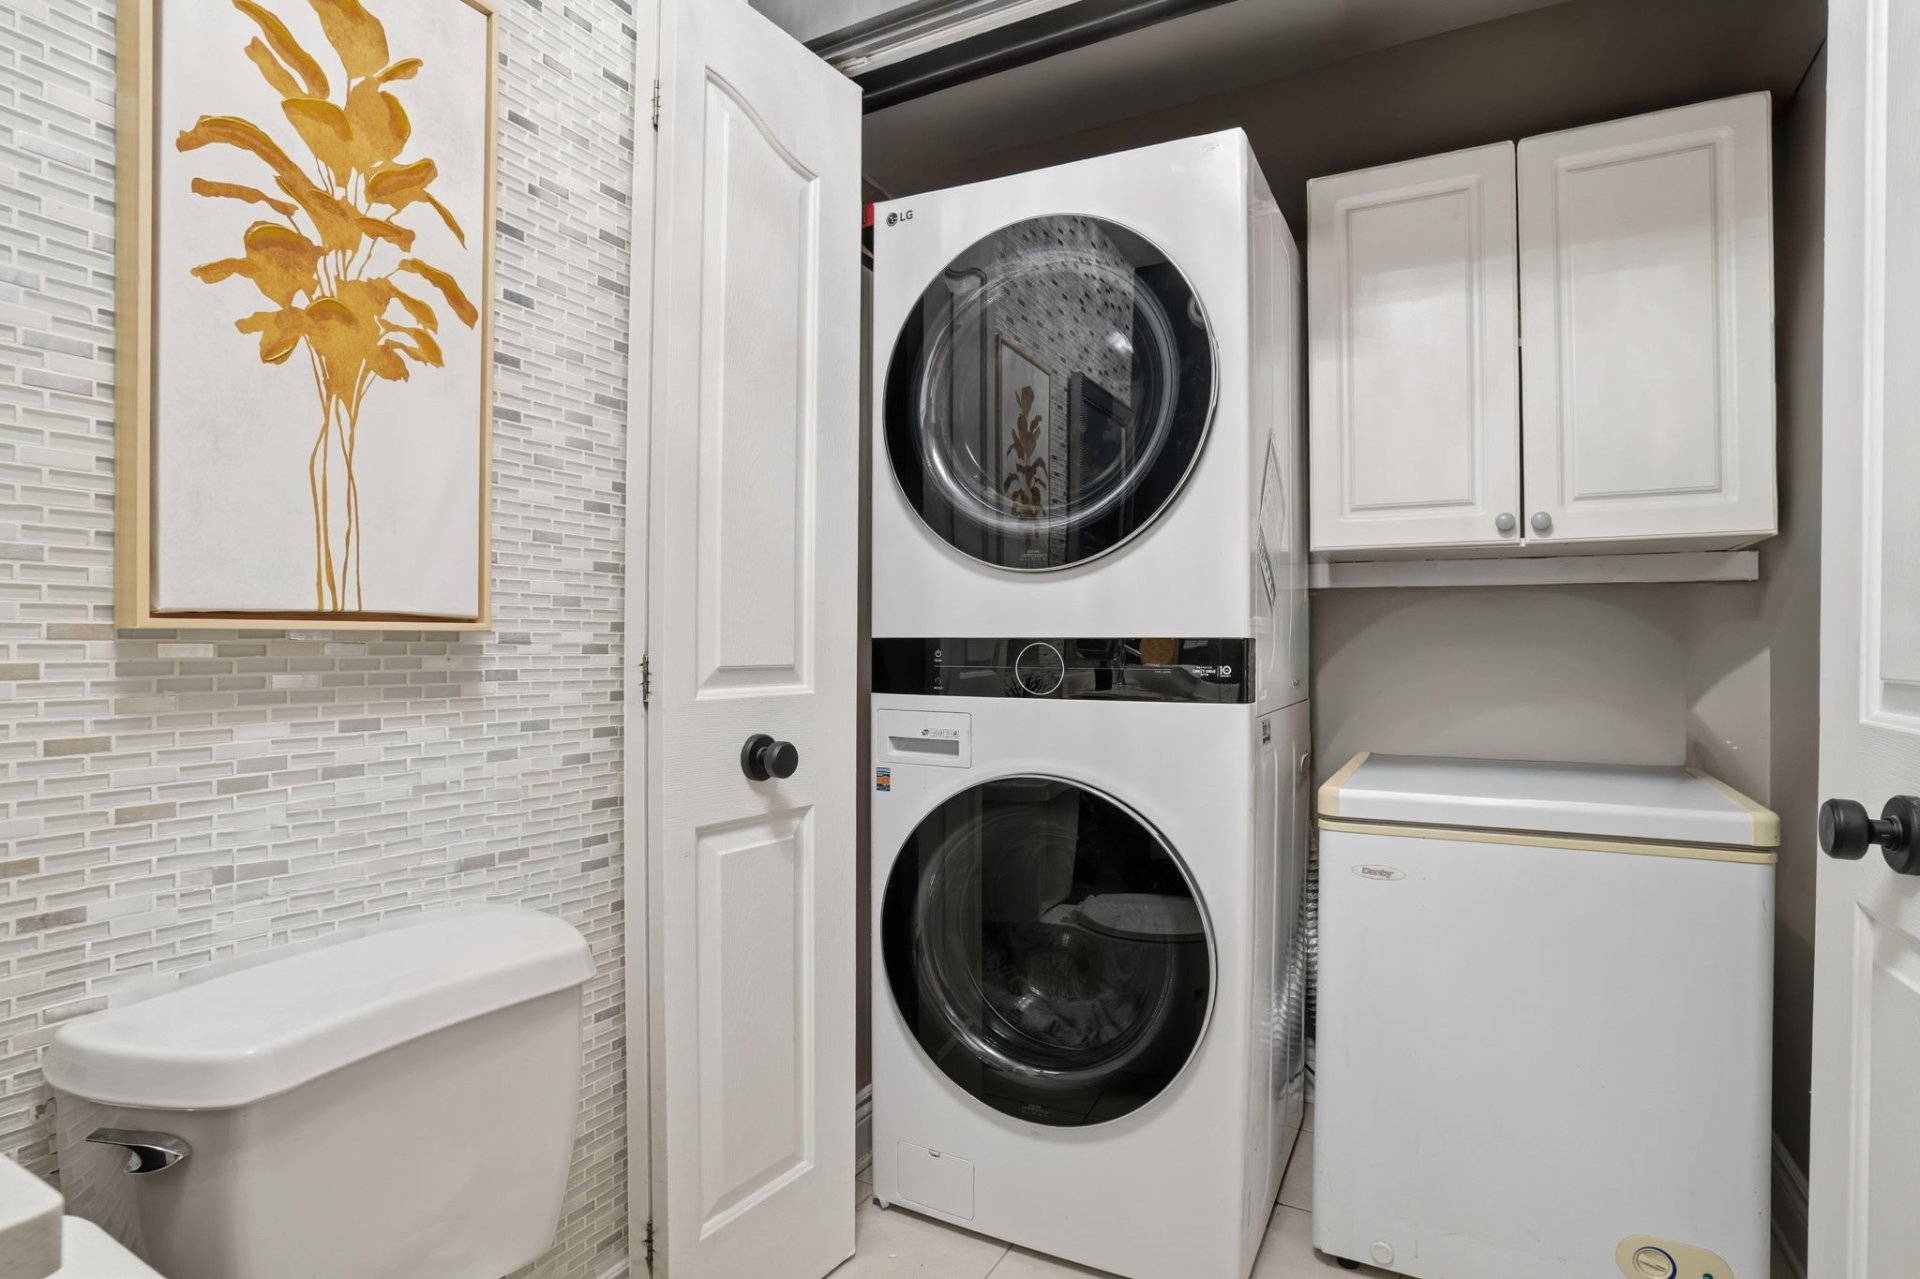
| Laundry | 1st level/Ground floor, In partial bathroom ground level, Powder room |
| Parking | Attached, Driveway, Garage |
| Roofing | Asphalt shingles |
| Sewage system | Municipality |
| Siding | Brick, Vinyl |
| Topography | Flat |
| Water supply | Municipality |
| Window type | Casement, French door |
| Windows | PVC |
Addendum
| Discover a thoughtfully designed property that meets the needs of modern family living, combining space, functionality, and a strategic location. Upstairs, you will find three comfortable bedrooms, ideal for the whole family, along with two loft-style spaces of varying sizes. These versatile areas offer multiple possibilities: a home office, family room, reading nook, or play area depending on your needs.
The fully finished basement is a true asset, featuring a self-contained intergenerational unit with a separate entrance. It includes a kitchenette, one bedroom, and a full bathroom, making it ideal for accommodating a family member, a teenager seeking privacy, or creating an additional private living space.
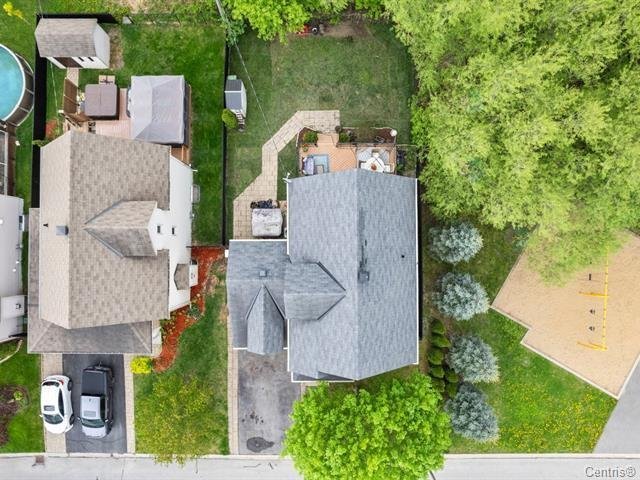
Outside, enjoy a private backyard with no rear neighbors, complete with an inviting terrace and included hot tub, perfect for relaxing moments. The front parking area combines asphalt and paving stone, offering both durability and aesthetic appeal, along with practical gutter guards.
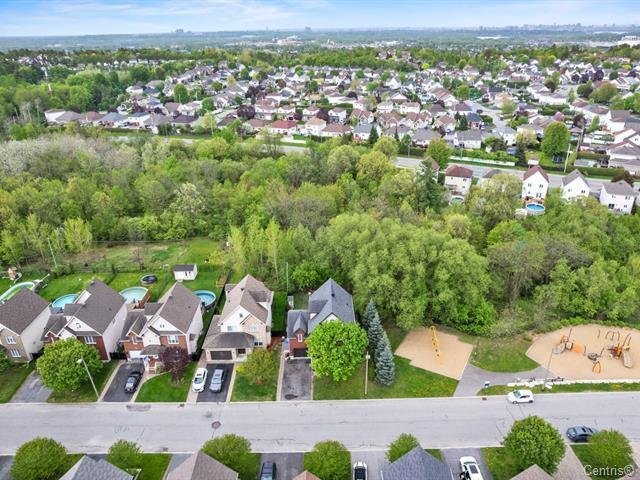
Located in a sought-after family-friendly neighbourhood, this property benefits from an excellent location, only 16 km from downtown Ottawa. Within walking distance, you will find a park, elementary school, and daycare service. Nearby, a wide range of shops, restaurants, sports centres, and essential services make daily life convenient and enjoyable. A true turnkey opportunity offering versatility and an exceptional location! |