$449,800
38 Rue Bérard
Gatineau (Gatineau)
Gatineau (Gatineau)
Type
Bungalow
Bedrooms
4
Living area
75.9 Square Meters
Bathrooms
2
MLS® 14824230
Property description
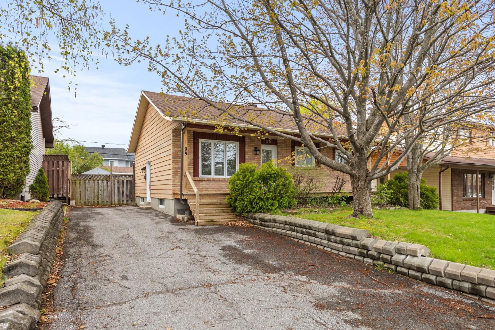
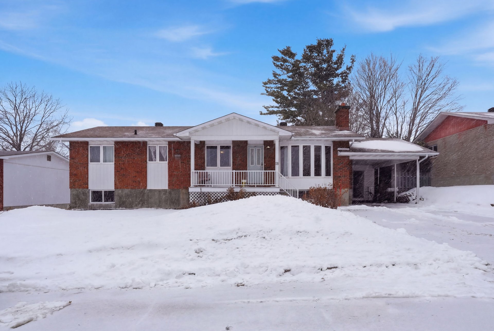
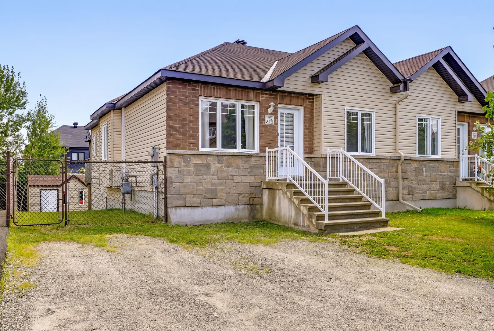
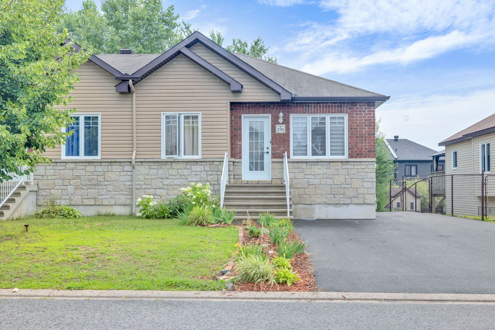
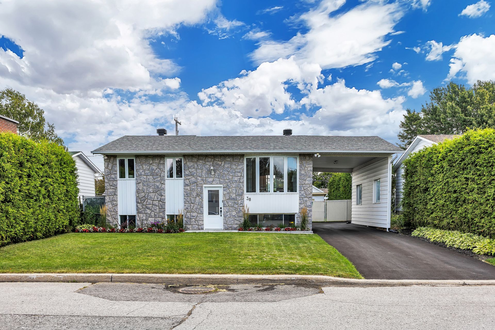
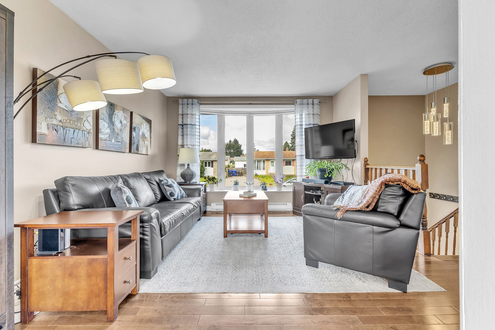
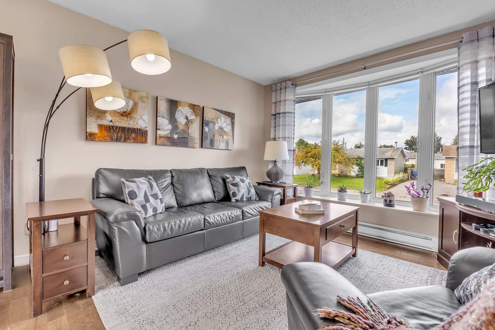
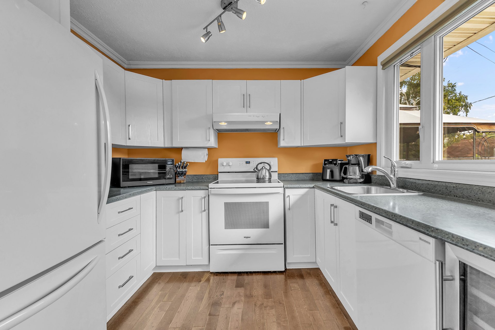
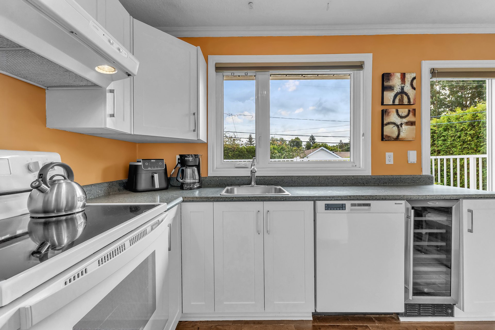
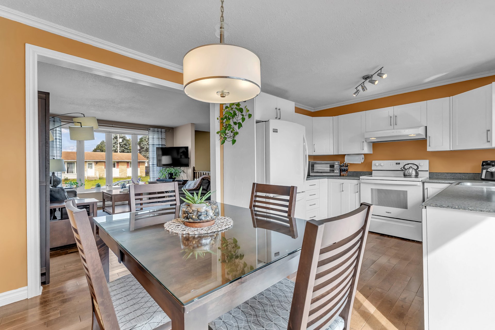
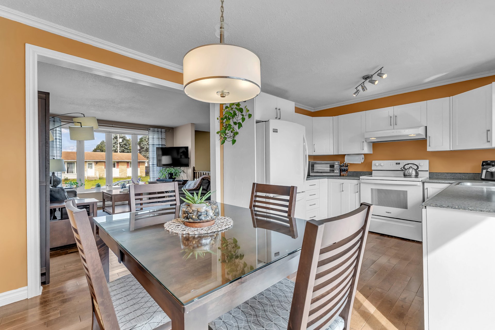
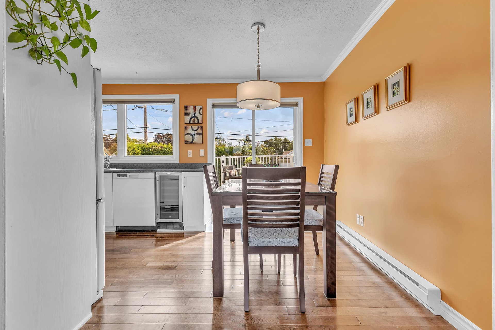
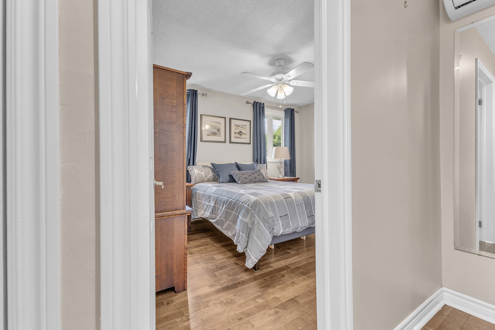
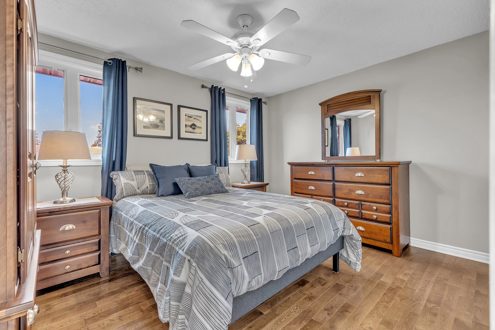
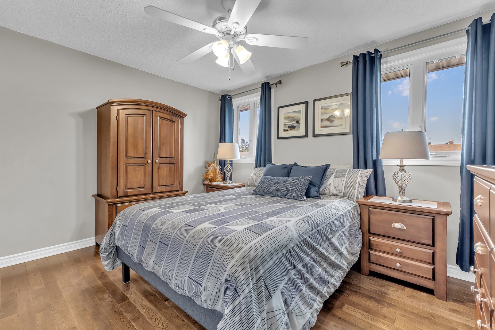
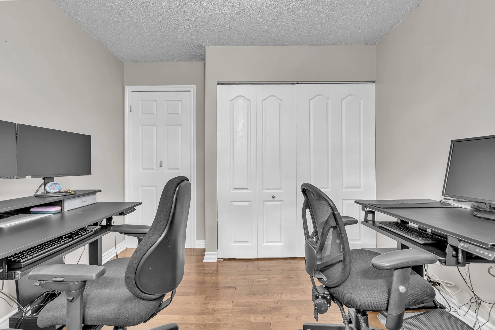
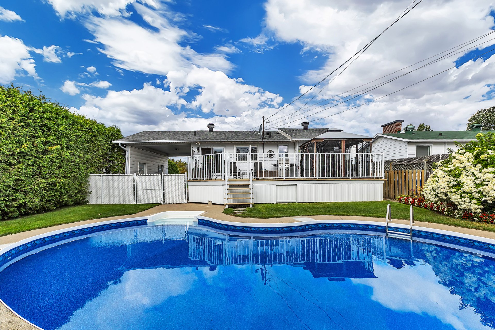
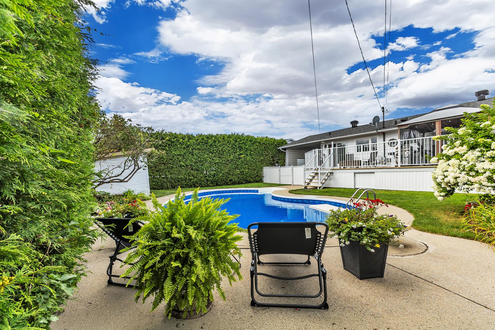
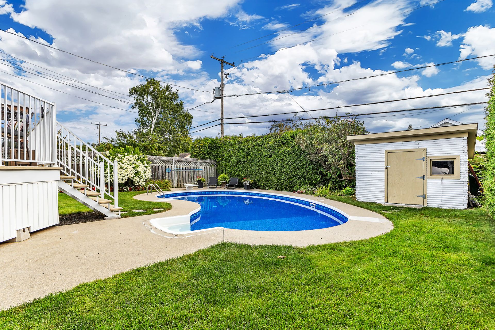
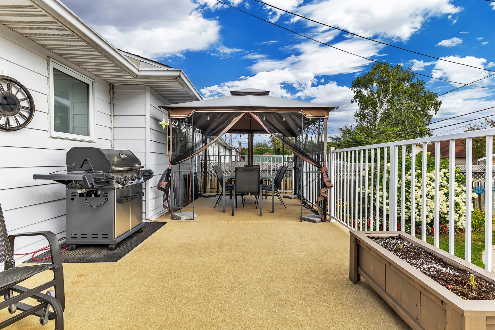
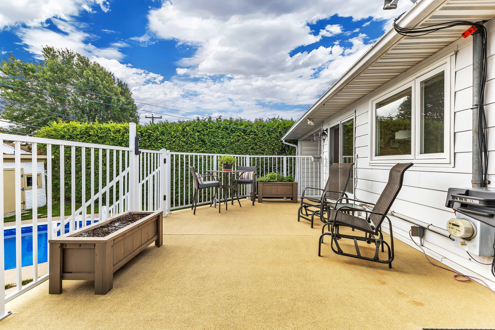
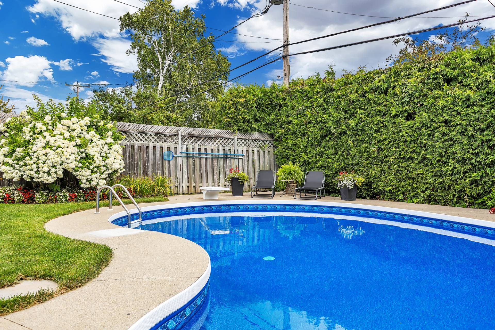
Beautifully maintained, this exceptional home showcases thoughtful craftsmanship and attention to every detail, offering four bedrooms, stunning hardwood floors, a welcoming kitchen and an abundance of natural light that fills every room. Step outside to an outstanding private backyard featuring an in-ground pool and a spacious deck, perfect for relaxing or entertaining. Lovingly cared for and ready to become the setting for your next chapter. Simply a place to call home!
Details
Located near
CEGEP, Daycare centre, Elementary school, High school, Highway, Hospital, Park, Public transportation
Room dimension
| Room | Floor | Dimensions | Floor covering |
|---|---|---|---|
| Hall | 1st level/Ground floor | 3.10 X 3.3 ft / 1.17 X 0.99 m | Ceramic |
| Living room | 1st level/Ground floor | 14.2 X 11.8 ft / 4.32 X 3.56 m | Wood |
| Dining room | 1st level/Ground floor | 7.5 X 9.5 ft / 2.26 X 2.87 m | Wood |
| Kitchen | 1st level/Ground floor | 9.3 X 9.4 ft / 2.82 X 2.84 m | Wood |
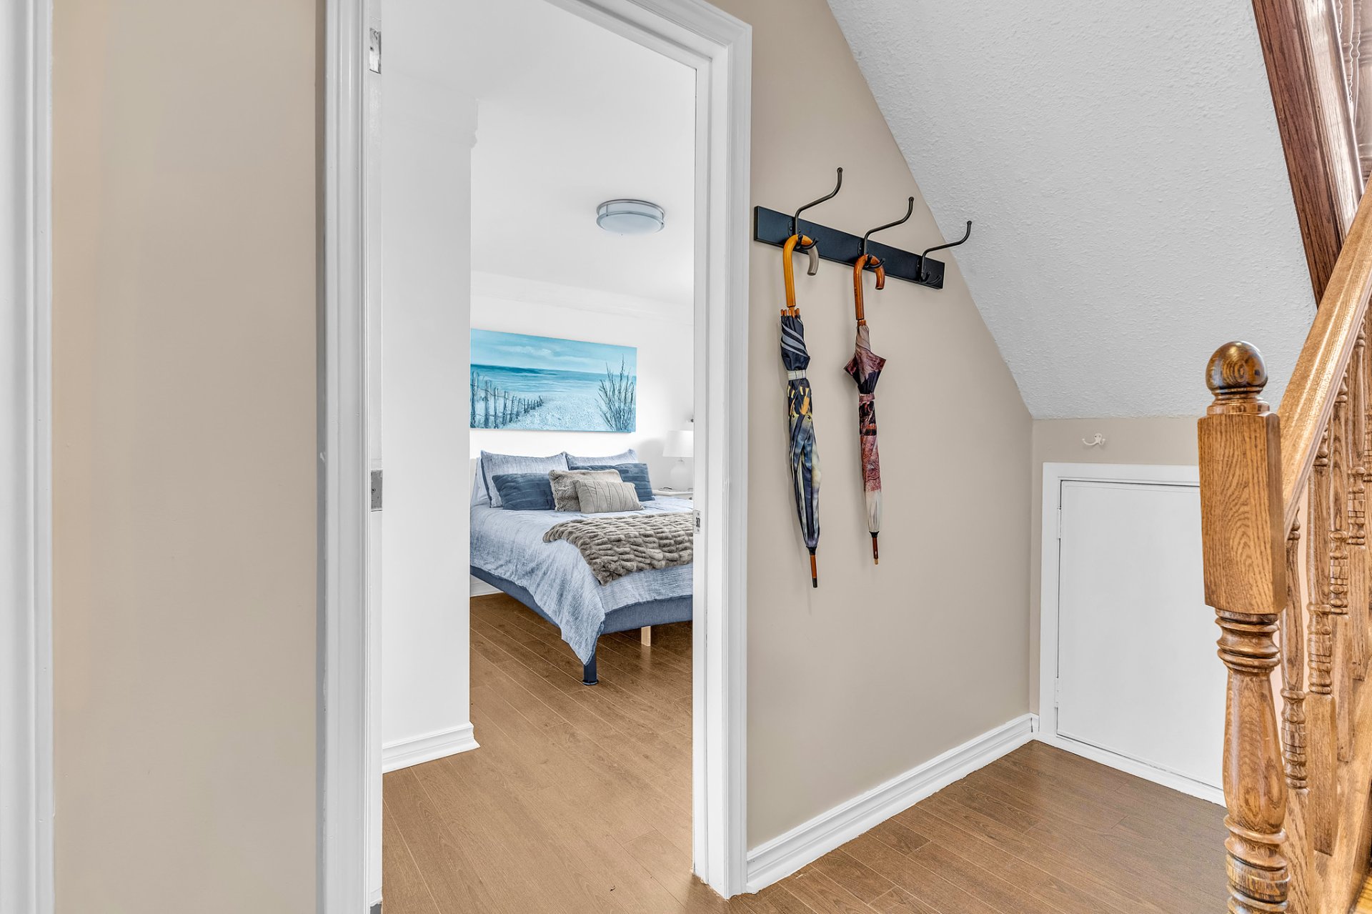
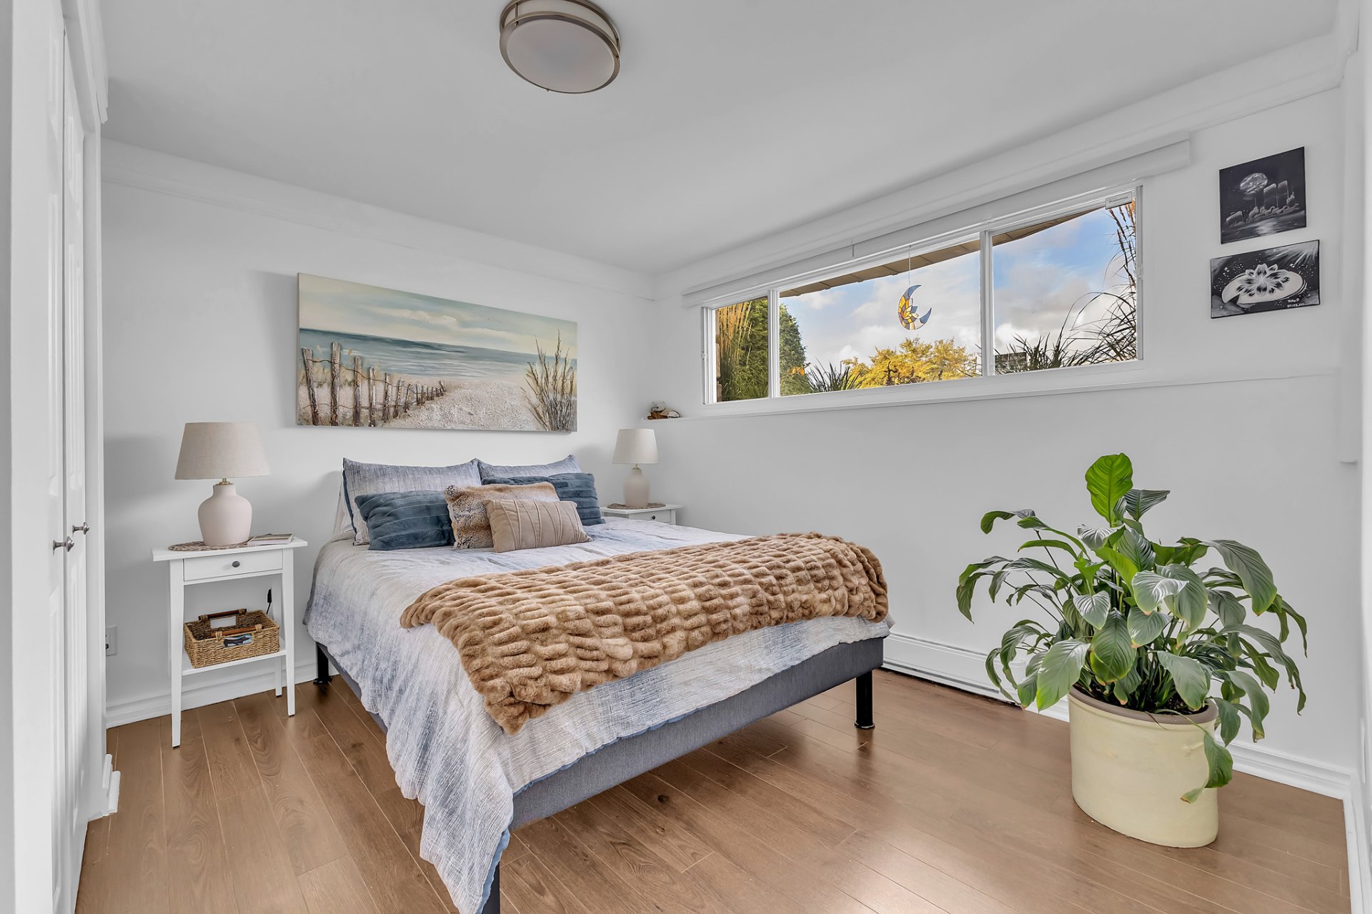
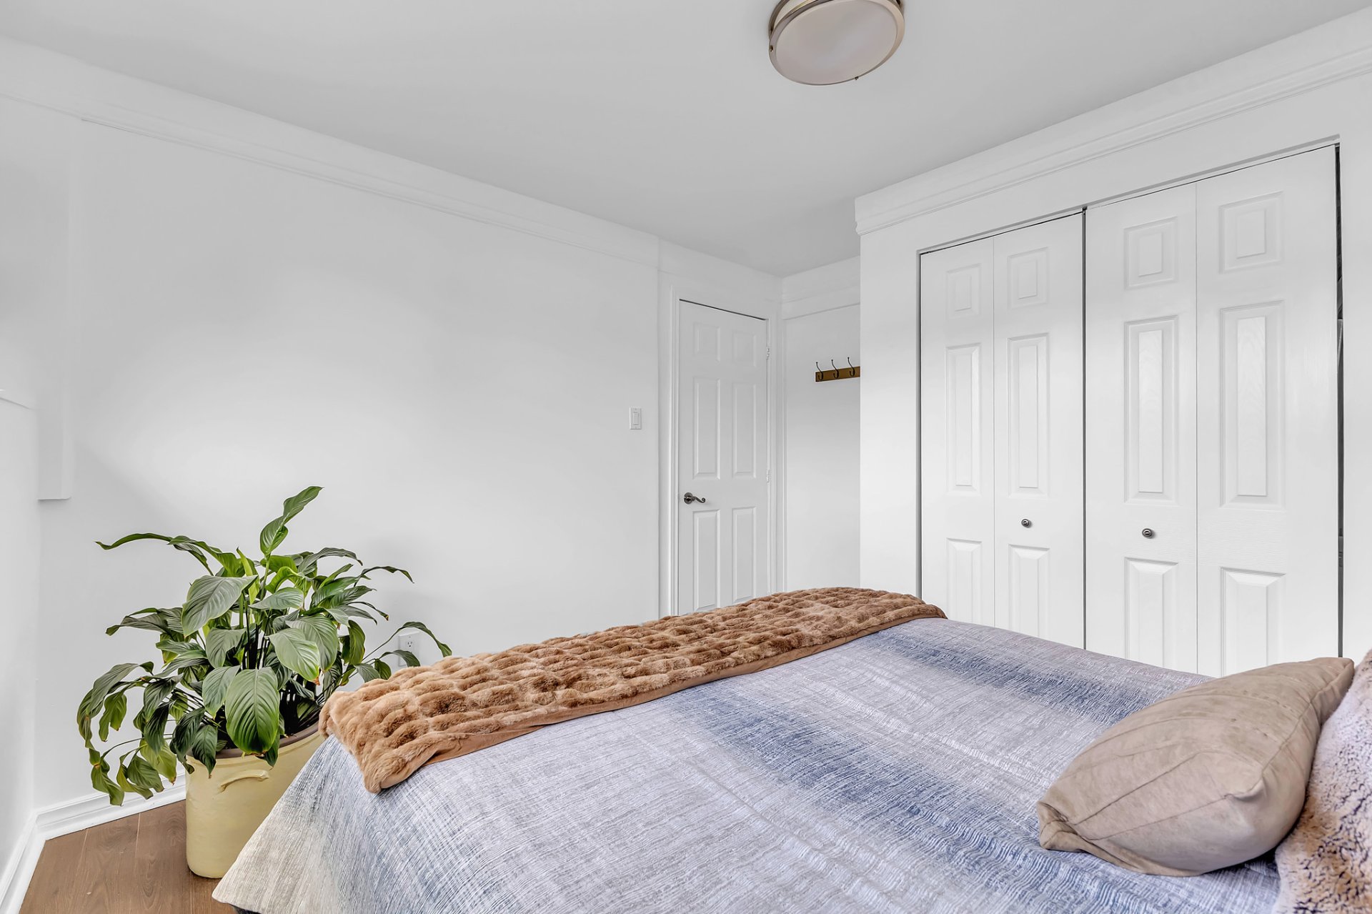
| Primary bedroom | 1st level/Ground floor | 10.1 X 13.1 ft / 3.07 X 3.99 m | Wood |
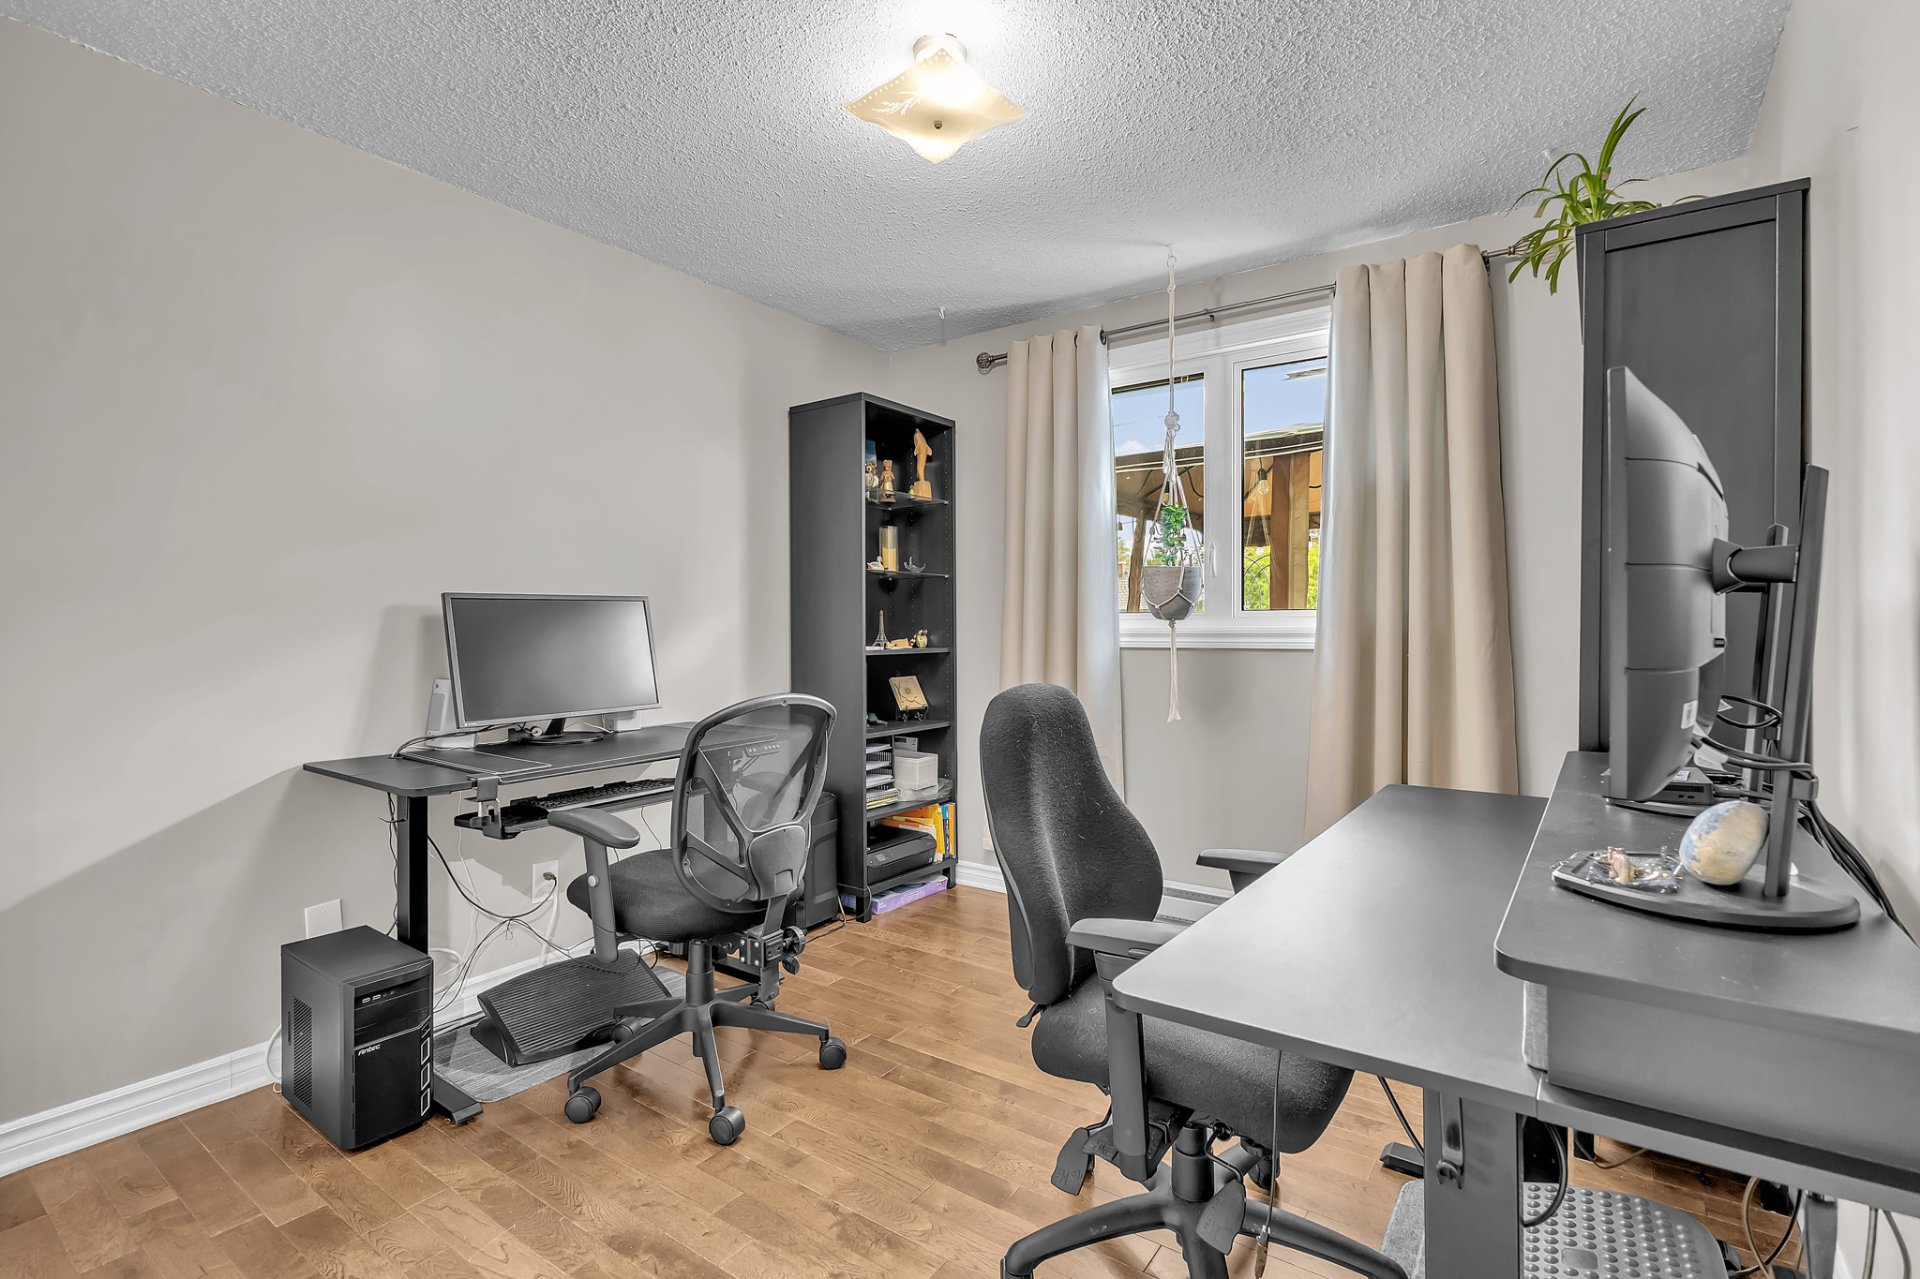
| Bedroom | 1st level/Ground floor | 11 X 10.1 ft / 3.35 X 3.07 m | Wood |
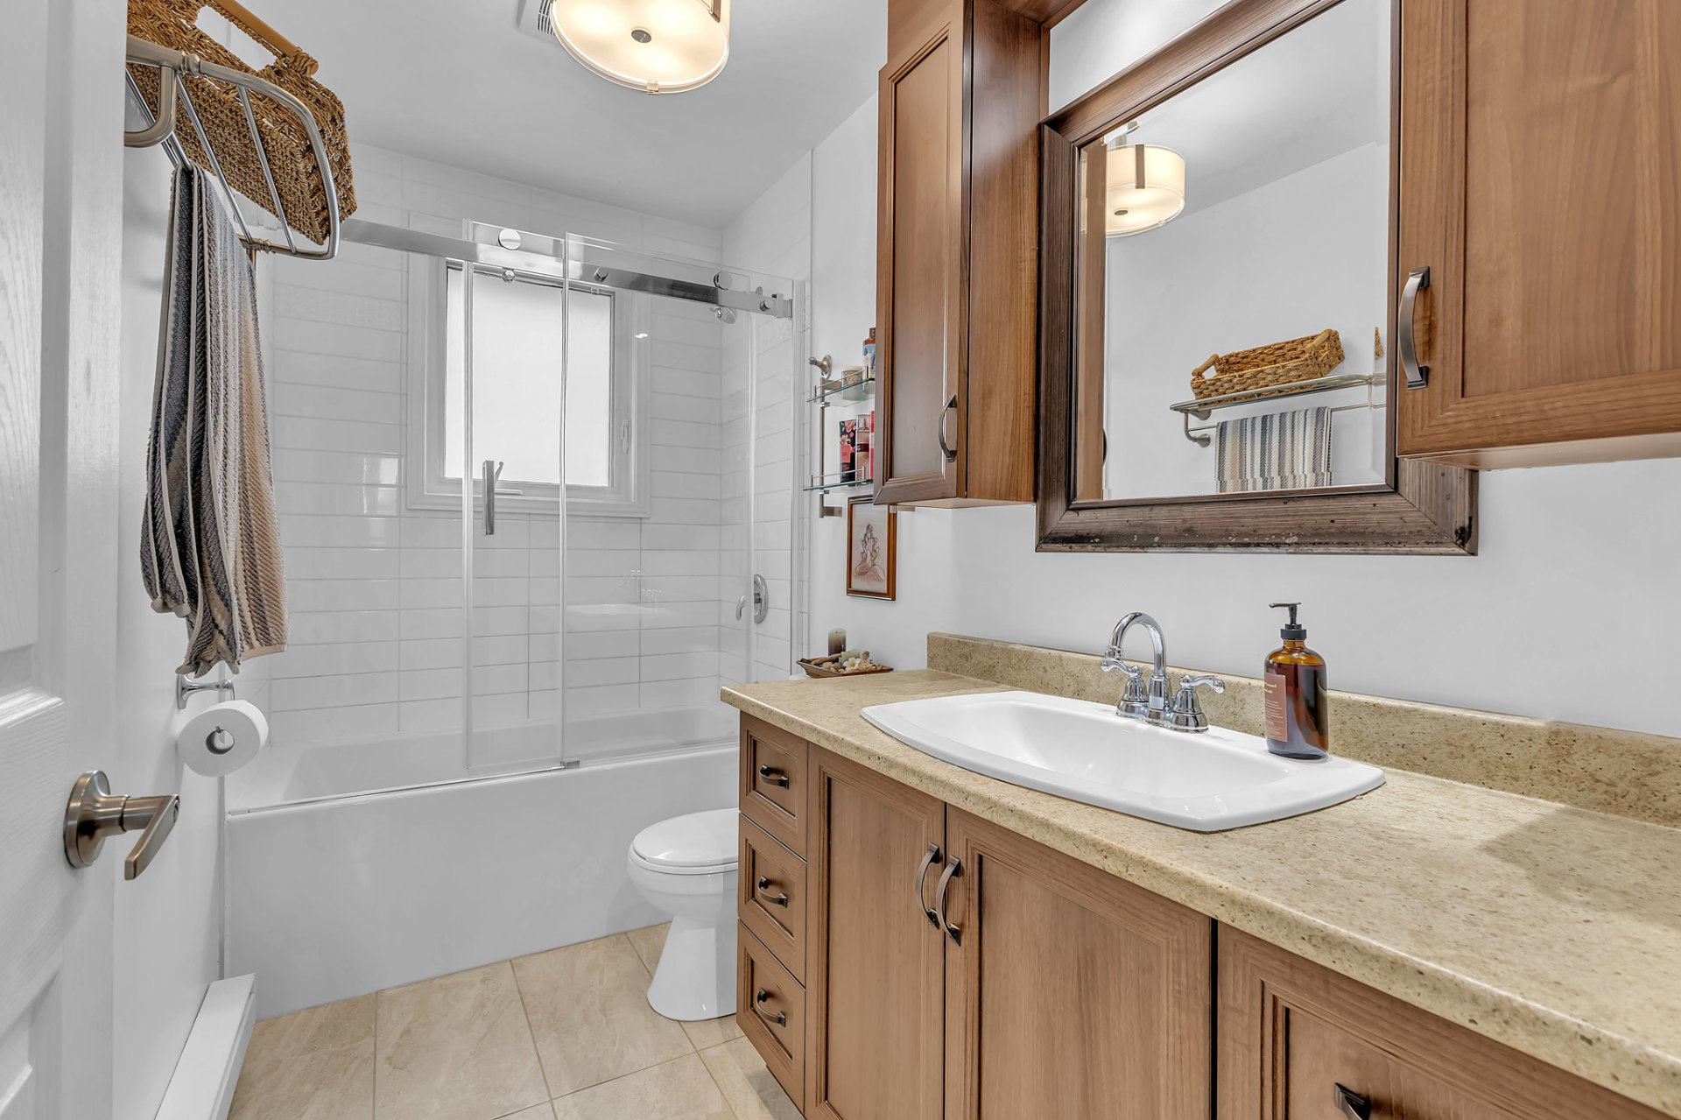
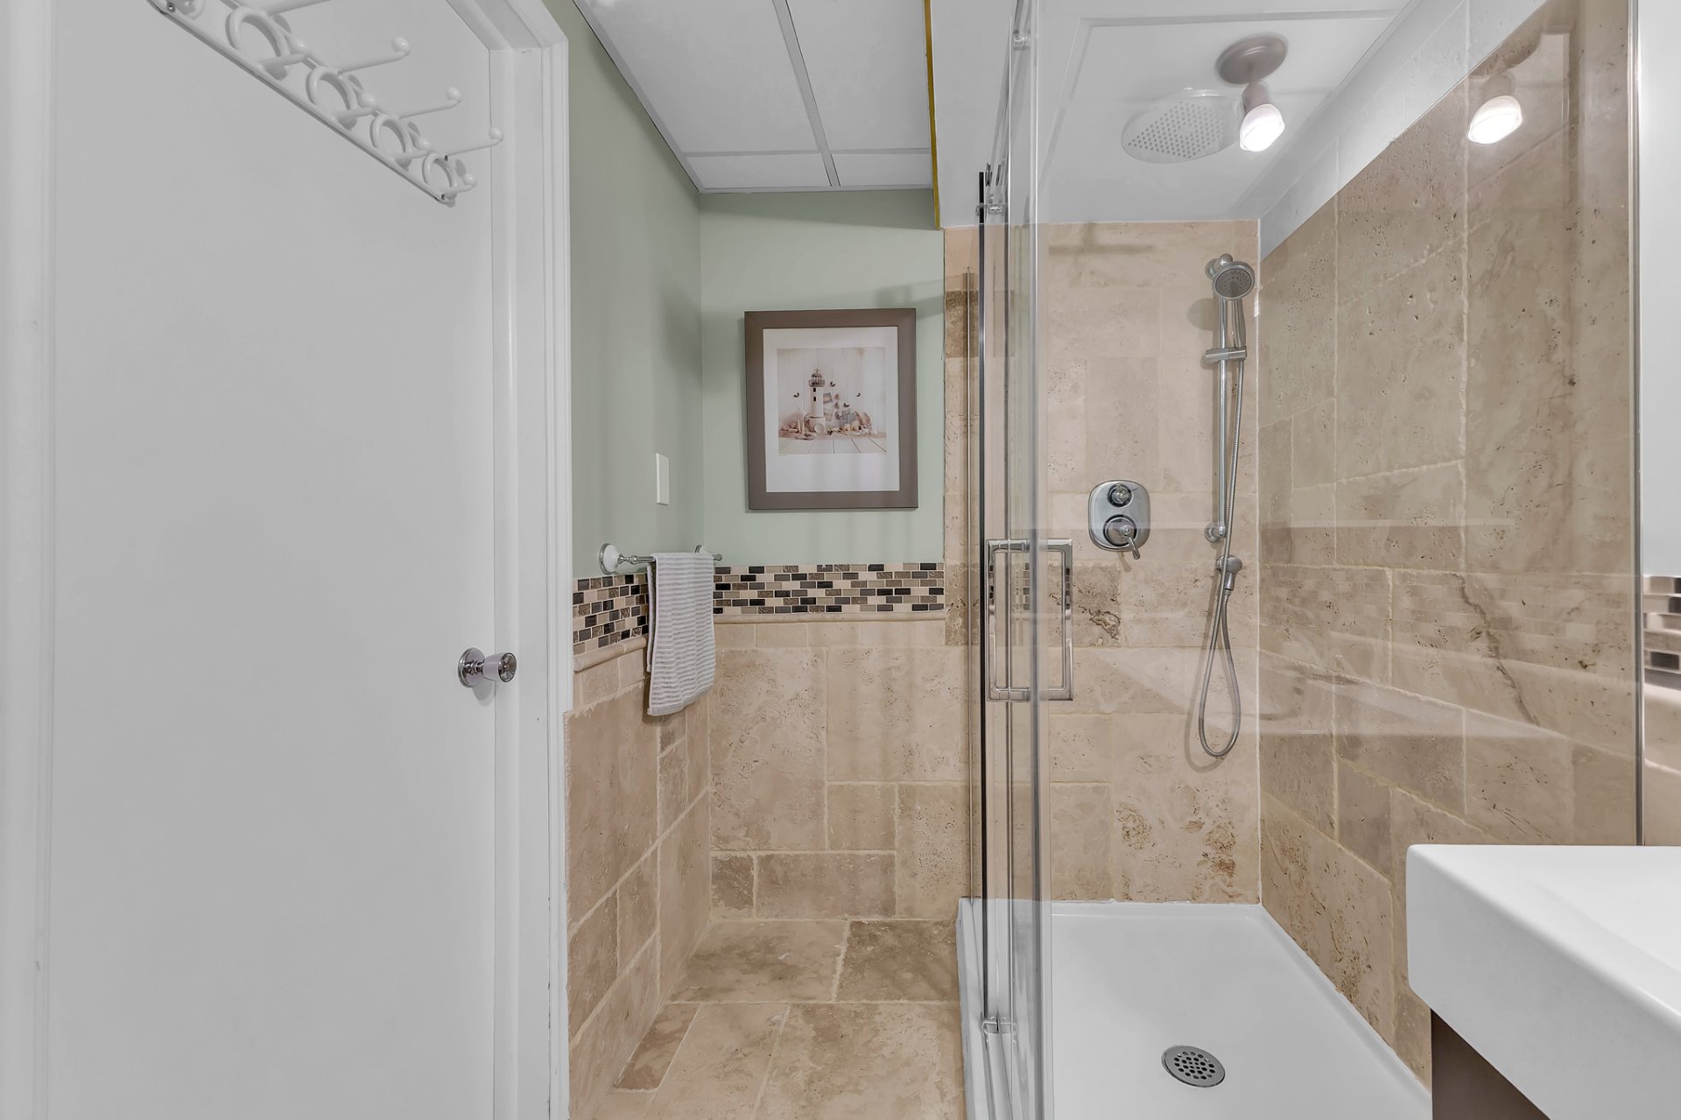
| Bathroom | 1st level/Ground floor | 9.4 X 4.11 ft / 2.84 X 1.50 m | Ceramic |
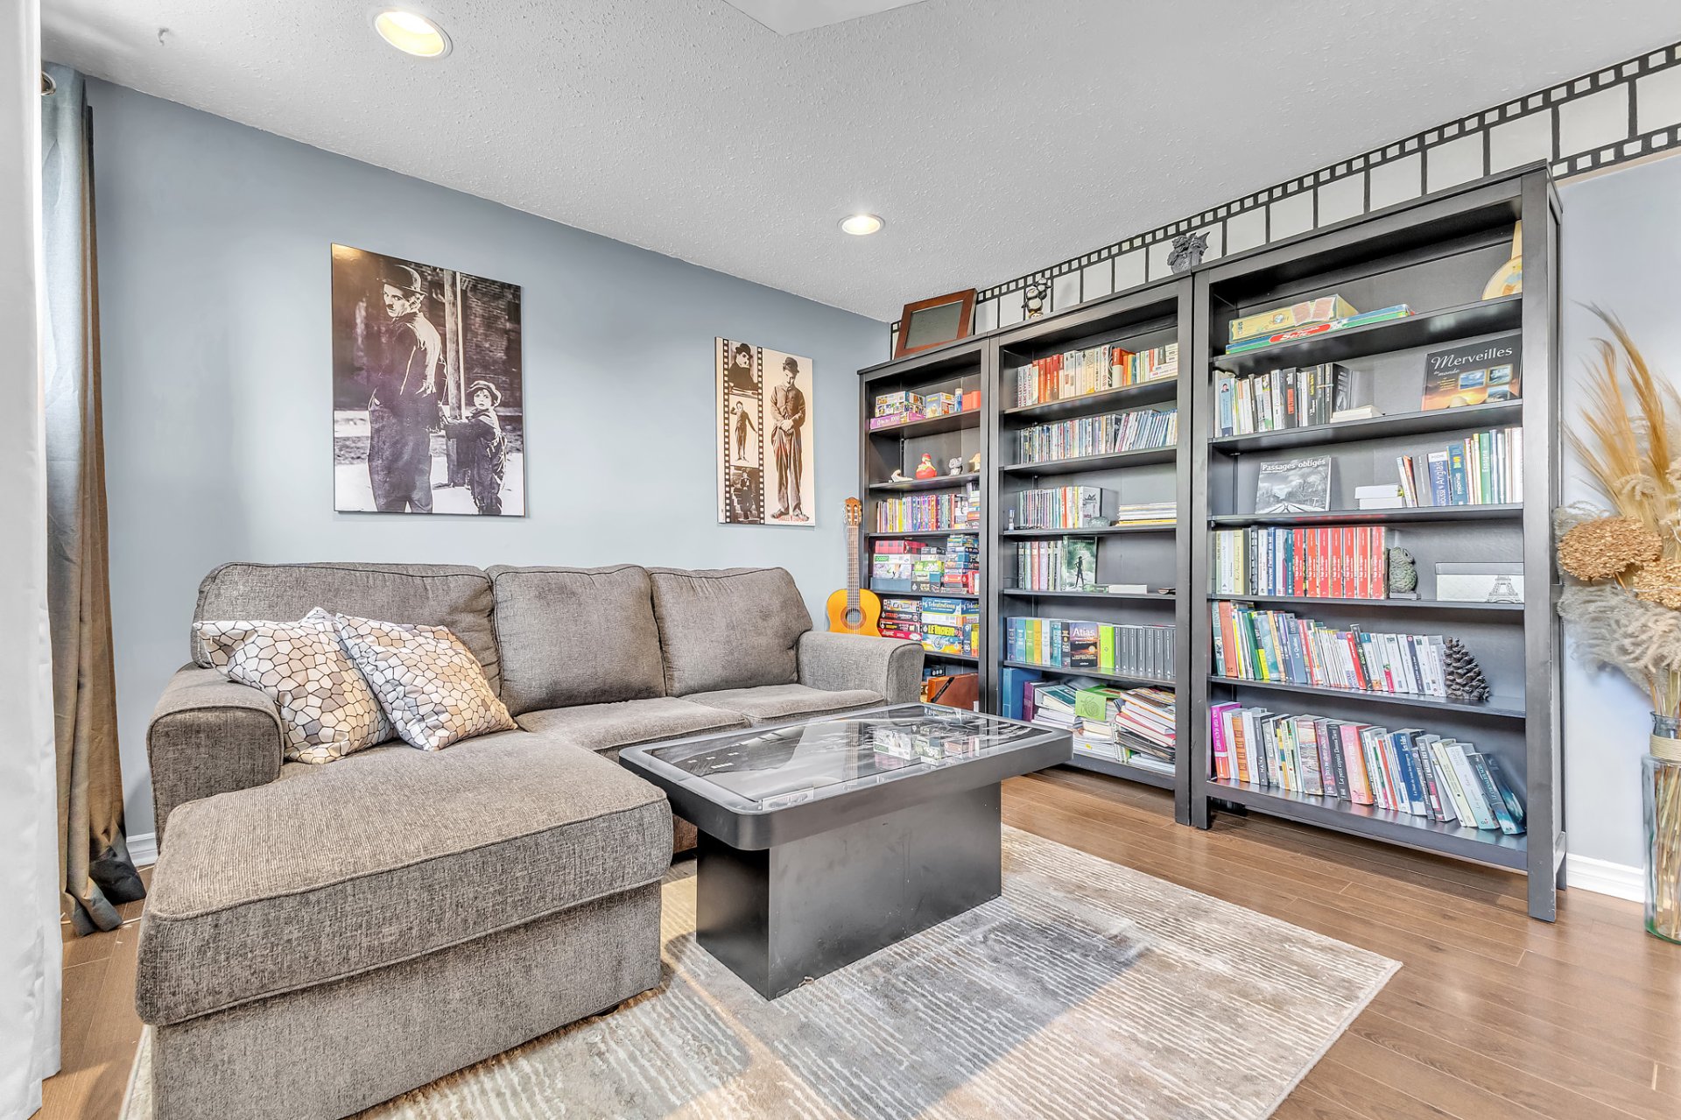
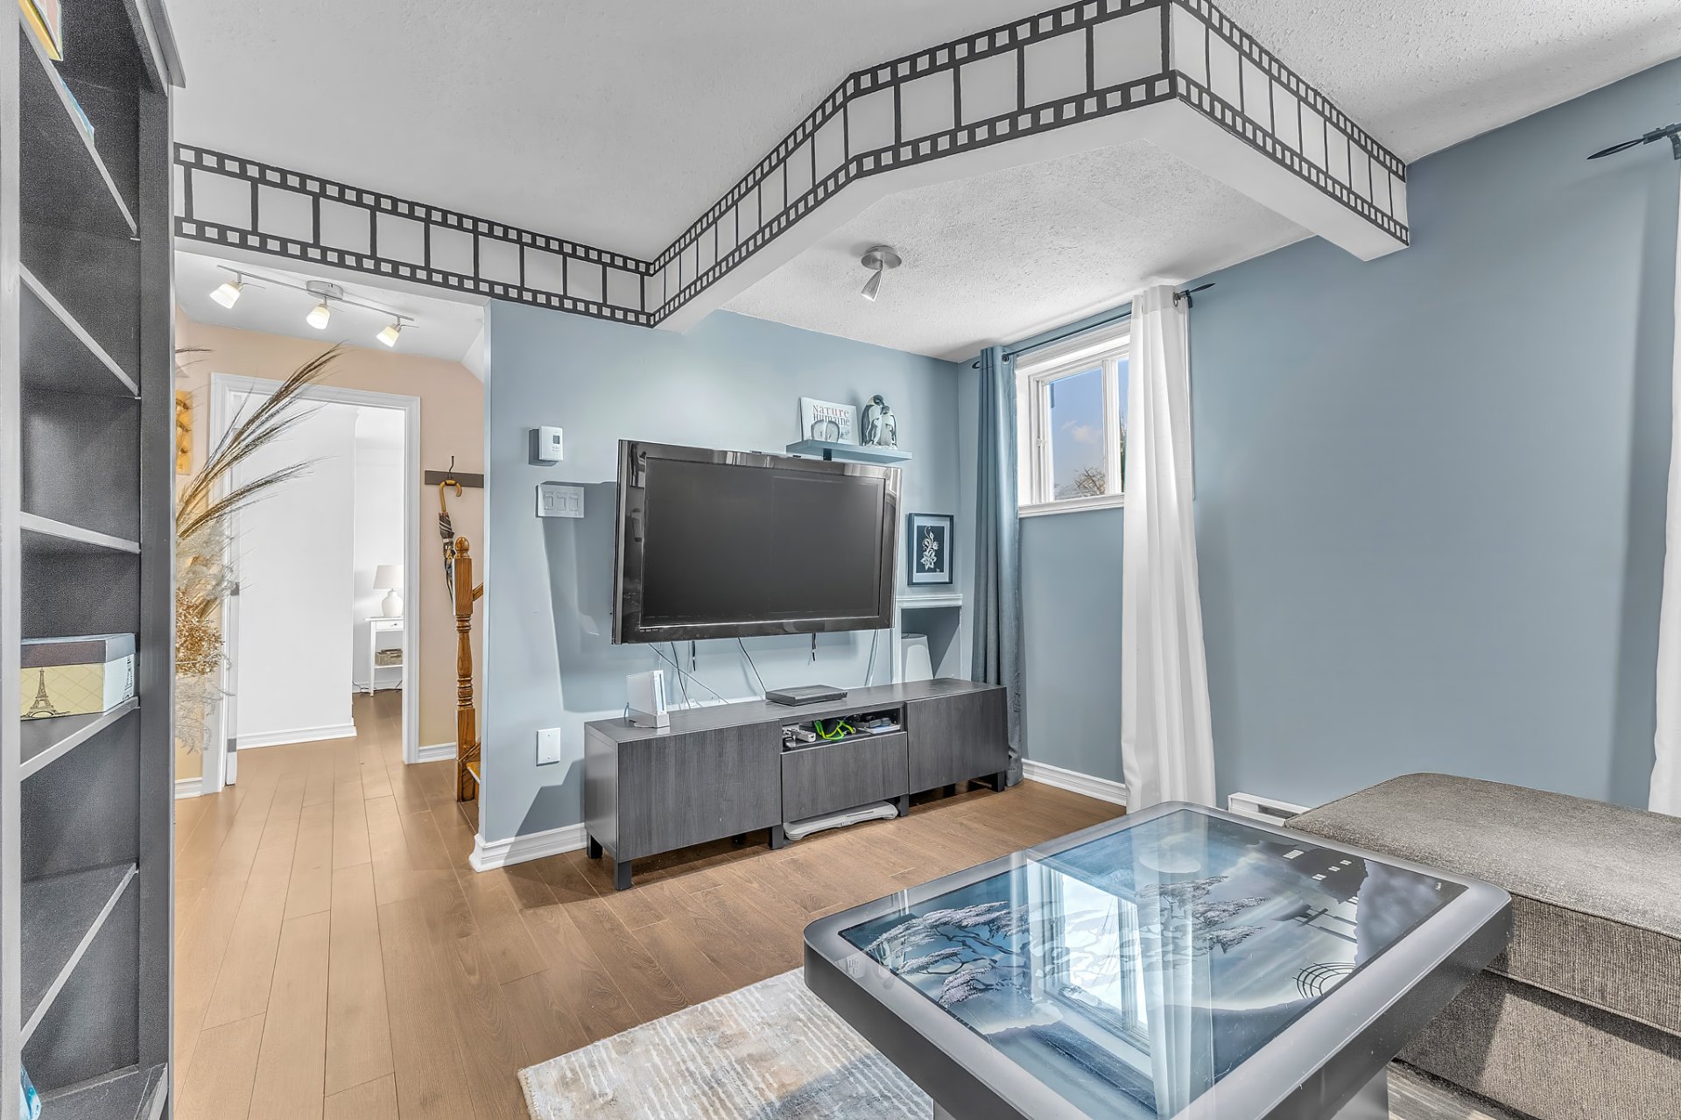
| Family room | Basement 1 | 12.4 X 10.8 ft / 3.76 X 3.25 m | Laminate floor |
| Bedroom | Basement 1 | 12.6 X 10.1 ft irr / 3.81 X 3.07 m irr | Laminate floor |
| Bedroom | Basement 1 | 10.11 X 11.3 ft irr / 3.33 X 3.43 m irr | Laminate floor |
| Bathroom | Basement 1 | 5.1 X 8.7 ft / 1.55 X 2.62 m | Ceramic |
| Laundry room | Basement 1 | 10.1 X 6.6 ft / 3.07 X 1.98 m | Ceramic |
| Storage | Basement 1 | 3.10 X 11 ft / 1.17 X 3.35 m | Concrete |
Taxes and expenses
| Municipal | $3,058 |
| School | $285 |
Building and interior of the property
| Bedrooms | 4 |
| Bathrooms | 2 |
| Number of rooms | 13 |
| Number of rooms above ground | 2 |
| Number of basement bedrooms | 2 |
| Living area | 75.9 Square Meters |
| Expected delay of occupancy | 45 |
| Items included in the sale | Refrigerator, stove, wine chiller, dishwasher, televisions in the basement and living room, gazebo and light fixture, pool accessories and shed, water heater, air conditioning. |
| Items excluded in the sale | Washer, dryer. |
| Dimension of the front of the building | 9.82 |
| Dimension of the depth of building | 7.47 |
| Land area | 501.7 |
| Dimension of the front of the land | 16.46 |
| Dimension of the depth of the land | 30.48 |
| Year built | 1975 |
| Municipal assessment (land) | $178,200 |
| Municipal assessment (building) | $207,200 |
| Municipal assessment (total) | $385,400 |
| Assessment year | 2026 |
| Available services | Electricity Connected, Sewer Connected, Water Connected |
| Basement | 6 feet and more, Finished basement |
| Carport | Attached |
| Cupboard | Laminate |
| Distinctive features | Detached |
| Driveway | Asphalt |
| Equipment available | Private balcony, Private yard, Wall-mounted air conditioning |
| Foundation | Poured concrete |
| Heating energy | Electricity |
| Heating system | Electric baseboard units |
| Landscaping | Bordered by hedges, Fenced, Landscaped |
| Laundry | Basement 1, Other, Other in basement |
| Parking | Attached, Carport, Driveway |
| Pool | Indoor |
| Roofing | Asphalt shingles |
| Sewage system | Municipality |
| Siding | Aluminum, Stone |
| Topography | Flat |
| Water supply | Municipality |
| Window type | Casement, Sliding |
| Windows | Aluminum, PVC |
Addendum
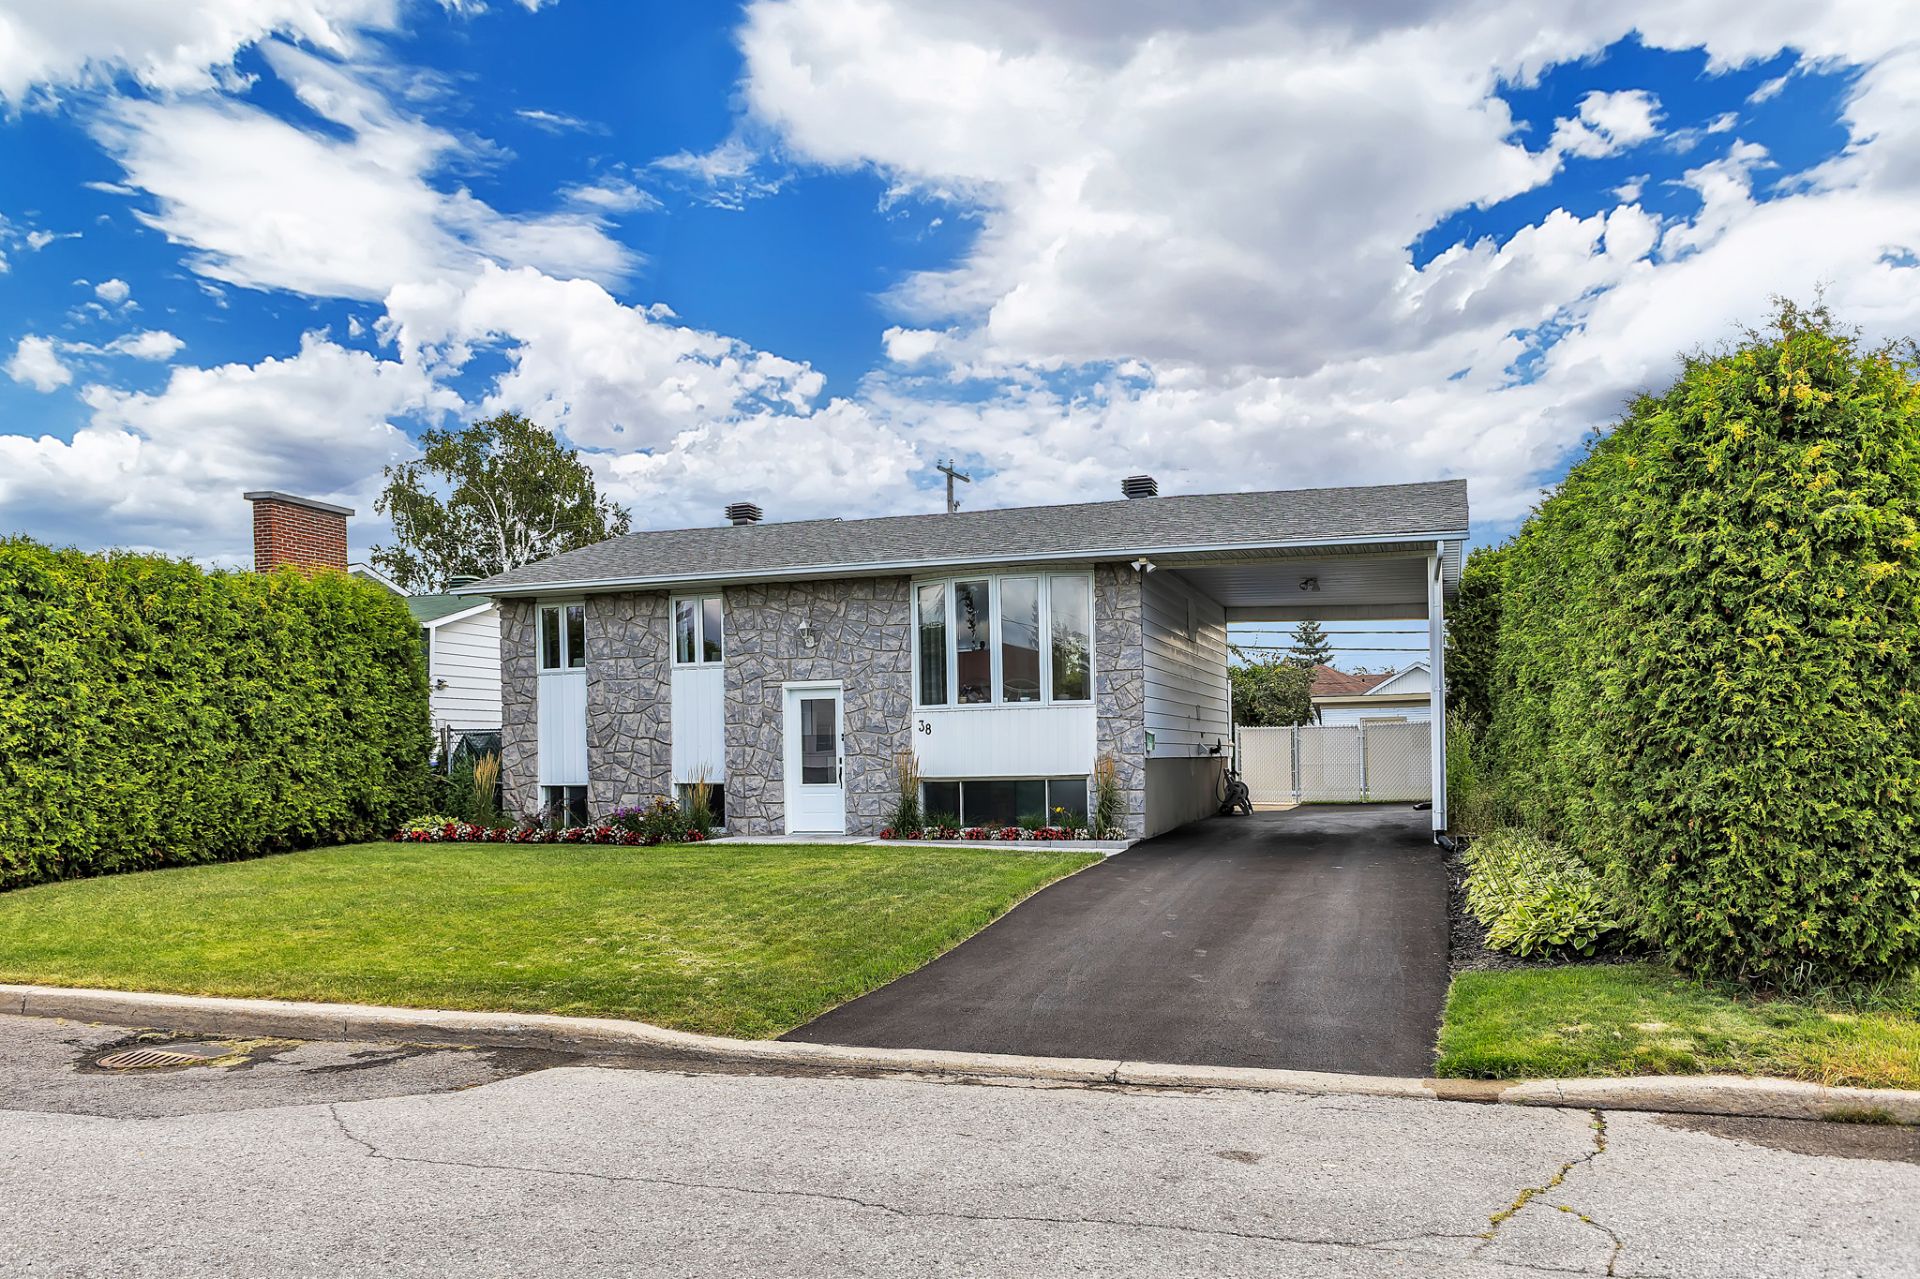
| Kitchen: Functional kitchen with plenty of cabinetry and generous counter space. Bright dining area overlooking the backyard, creating the perfect space for everyday living and entertaining. Living Room: Warm and inviting living room featuring beautiful hardwood floors and an abundance of natural light. Primary Bedroom: Spacious primary bedroom with hardwood flooring and large windows offering plenty of natural light. Additional Bedrooms: Three additional well-sized bedrooms, perfect for children, guests or a home office. Bathrooms: Two full bathrooms thoughtfully designed to meet the needs of the whole family. Backyard: Beautiful private backyard bordered by mature hedges. Enjoy a stunning in-ground pool, a spacious deck ideal for entertaining, and a storage shed for all your seasonal needs. Exterior: Convenient carport providing covered parking and excellent curb appeal with a beautifully maintained exterior. Additional Features: Four-bedroom, two-bathroom home with hardwood flooring throughout much of the property. Lovingly maintained and move-in ready. Location: Nestled in a lovely family-friendly neighbourhood close to parks, schools, shopping, restaurants and all essential amenities, with easy access to major roads. |