$524,900
37 Rue du Gabbro
Gatineau (Hull)
Gatineau (Hull)
Type
Two or more stories
Bedrooms
3
Living area
1312 Square Feet
Bathrooms
1
MLS® 14830005


Property description
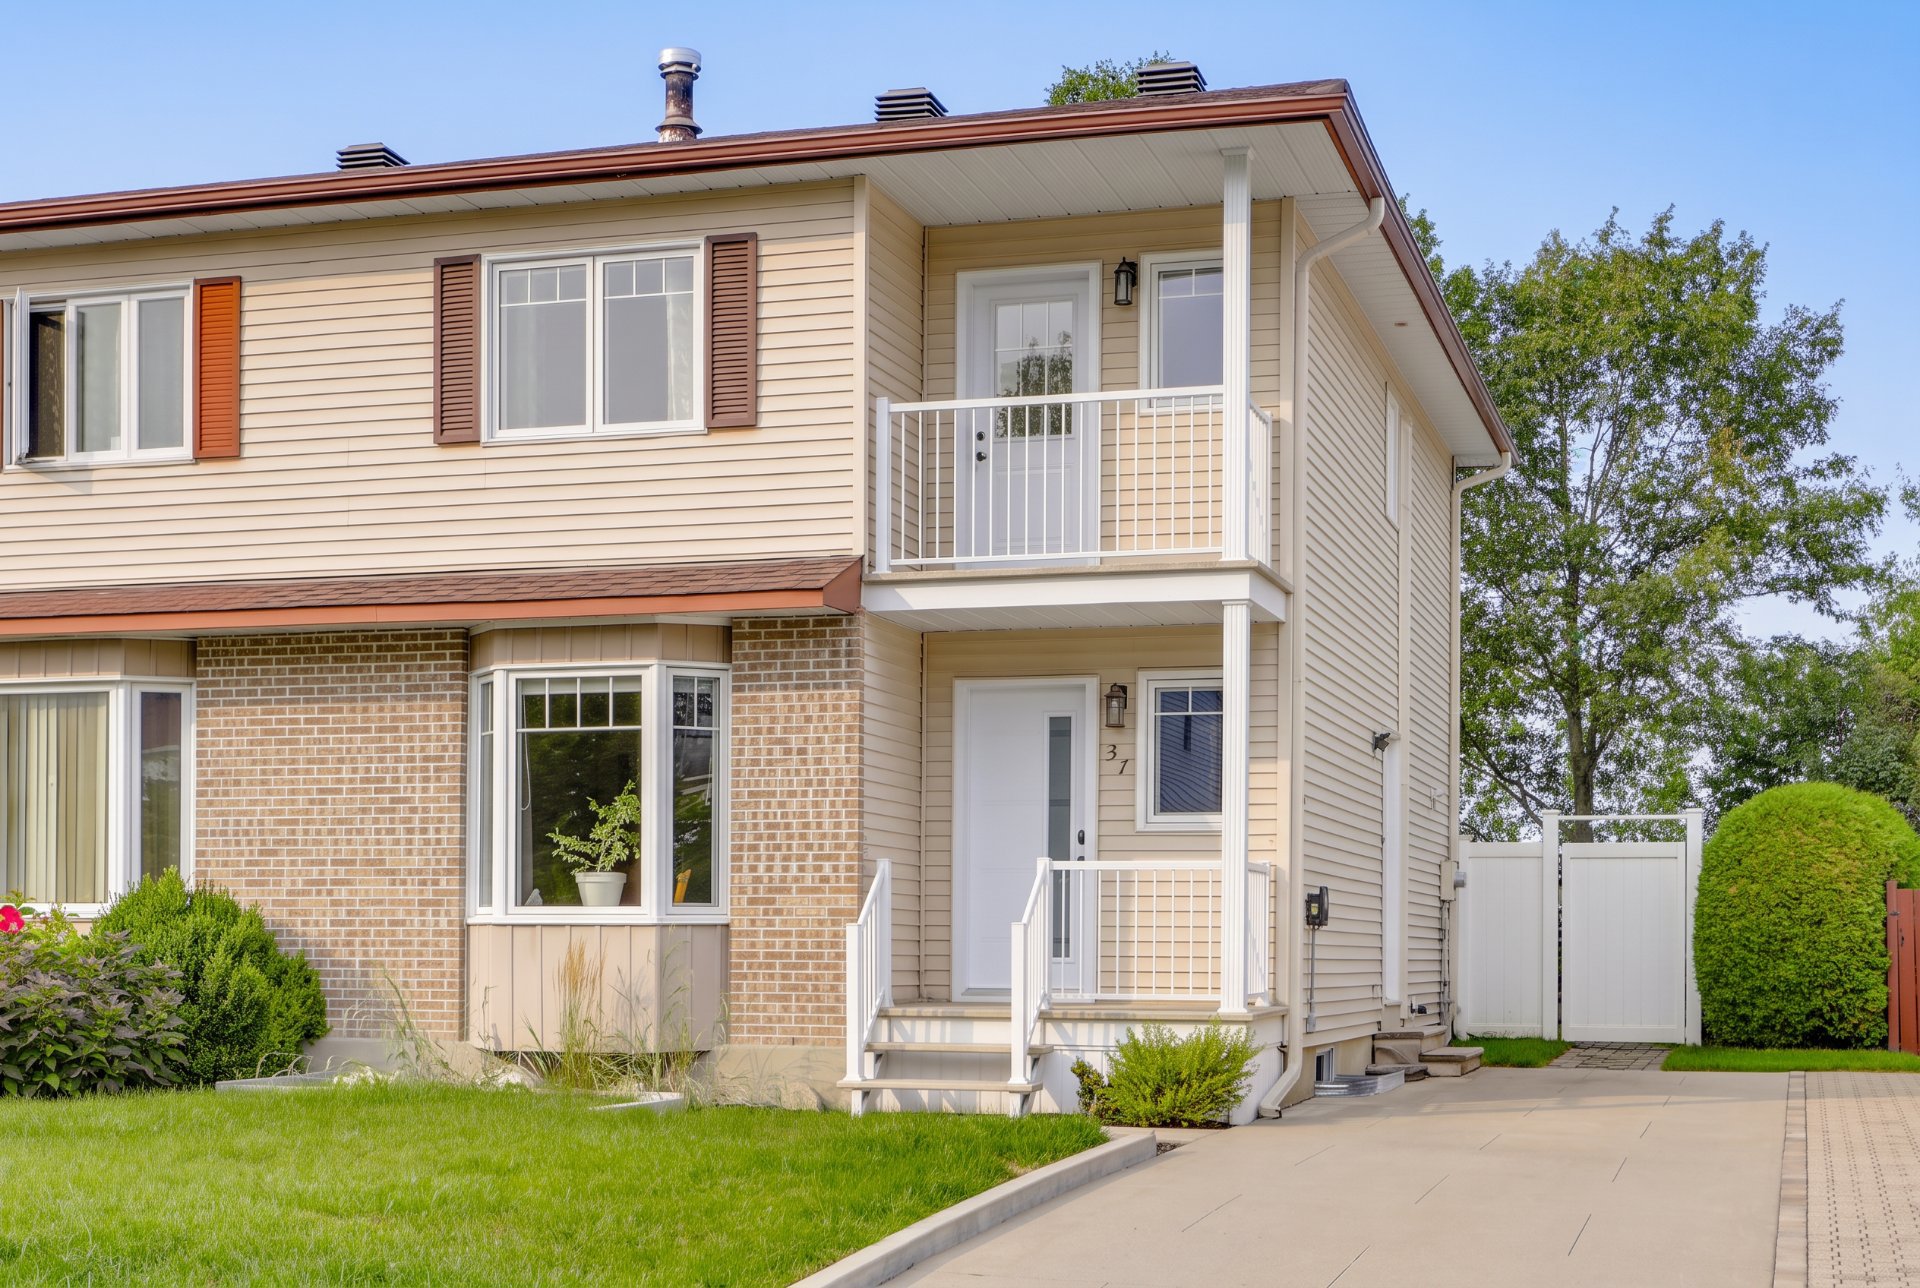
Charming semi-detached home, impeccably maintained in the sought-after Hautes-Plaines area, near Gatineau Park and just 10 mins from Ottawa. Features 3 bedrooms, including a spacious primary, living room with a wood fireplace, and a fully finished basement. Private backyard with no rear neighbors, mature cedar hedge, patio, and spa. Numerous major updates: modernized kitchen, replaced doors and windows, gutters, PVC fence, landscaping, EV charging station with a recent electrical panel, and concrete work. A true turn-key home close to all amenities!
Details
Located near
Alpine skiing, ATV trail, CEGEP, Cross-country skiing, Daycare centre, Elementary school, Golf, High school, Highway, Park, Snowmobile trail
Room dimension
| Room | Floor | Dimensions | Floor covering |
|---|---|---|---|
| Living room | 1st level/Ground floor | 15.8 X 15 ft / 4.78 X 4.57 m | Parquetry |
| Kitchen | 1st level/Ground floor | 9.6 X 8.6 ft / 2.90 X 2.59 m | Ceramic |
| Dining room | 1st level/Ground floor | 11 X 10.6 ft / 3.35 X 3.20 m | Ceramic |
| Powder room | 1st level/Ground floor | 5.1 X 8.10 ft / 1.55 X 2.69 m | Ceramic |
| Primary bedroom | 2nd level | 11.1 X 19 ft / 3.38 X 5.79 m | Parquetry |
| Bedroom | 2nd level | 9.11 X 13.2 ft / 3.02 X 4.01 m | Laminate floor |
| Bedroom | 2nd level | 8.11 X 9.5 ft / 2.72 X 2.87 m | Laminate floor |
| Bathroom | 2nd level | 7 X 7.3 ft / 2.13 X 2.21 m | Ceramic |
| Family room | Basement 1 | 18.7 X 21 ft / 5.66 X 6.40 m | Laminate floor |
| Office | Basement 1 | 9 X 10.11 ft / 2.74 X 3.33 m | Laminate floor |
| Workshop | Basement 1 | 9 X 14 ft / 2.74 X 4.27 m | Concrete |
Taxes and expenses
| Municipal | $3,533 |
| School | $401 |
Building and interior of the property
| Bedrooms | 3 |
| Bathrooms | 1 |
| Washrooms | 1 |
| Number of rooms | 11 |
| Number of rooms above ground | 3 |
| Living area | 1312 Square Feet |
| Expected delay of occupancy | 15 days |
| Items included in the sale | Spa, spa accessories (steps and cover), stools, EV charging station, shed, blinds, curtain rods and curtains, light fixtures, dishwasher, microwave, and range hood. |
| Items excluded in the sale | Water heater, personal belongings, and plants. |
| Dimension of the front of the building | 20 feet |
| Dimension of the depth of building | 34.5 feet |
| Land area | 4317 square foot |
| Dimension of the front of the land | 30 feet |
| Dimension of the depth of the land | 141 feet |
| Year built | 1986 |
| Municipal assessment (land) | $161,000 |
| Municipal assessment (building) | $302,100 |
| Municipal assessment (total) | $463,100 |
| Assessment year | 2026 |
| Irregular building | Yes |
| Available equipment | Outdoor storage space |
| Available services | Electricity Connected, Sewer Connected, Water Connected |
| Basement | 6 feet and more, Finished basement |
| Distinctive features | Semi-detached |
| Driveway | Asphalt |
| Equipment available | Private balcony, Private yard, Wall-mounted air conditioning, Wall-mounted heat pump |
| Foundation | Poured concrete |
| Hearth stove | Wood fireplace |
| Heating energy | Electricity |
| Heating system | Electric baseboard units |
| Landscaping | Bordered by hedges, Fenced |
| Laundry | 1st level/Ground floor, In partial bathroom ground level, Powder room |
| Parking | Driveway |
| Rental appliances | Water heater |
| Roofing | Asphalt shingles |
| Sewage system | Municipality |
| Water supply | Municipality |
| Windows | PVC |
Addendum
| Exceptionally Maintained Property in the Heart of Hautes-Plaines This beautiful semi-detached home offers an ideal living environment, combining modern comfort with immediate access to nature (steps from Gatineau Park) and key amenities, just 10 minutes from Ottawa. Key Features: 3 bedrooms, including a spacious primary bedroom. Cozy living room featuring a wood-burning fireplace. Fully finished basement. Very private backyard enclosed by a mature cedar hedge with no rear neighbors. Recent Upgrades & Renovation History: Kitchen & Interior: Kitchen renovation (2019), addition of a barn-style sliding door in the powder room, ceiling repainted on the 1st floor (2026), replacement of all door and closet handles. Electrical: Electrical panel upgrade and EV charging station installation (2025 - Norm Électrique), replacement of 1st-floor baseboard heaters, replaced light fixtures, and added an outdoor rear outlet. Doors & Windows: Front door and all windows replaced (front, side, and basement) in 2020 (Verdun). Exterior & Grounds: Front balcony replaced (2019), exterior concrete and patio work along with driveway landscaping (2020), spa installation (2020), PVC fence with gate installed (2021), and new gutters installed (2021). |