$424,900
37 Rue Carniel
Gatineau (Masson-Angers)
Gatineau (Masson-Angers)
Type
Bungalow
Bedrooms
4
Living area
89.2 Square Meters
Bathrooms
1
MLS® 14942871


Property description
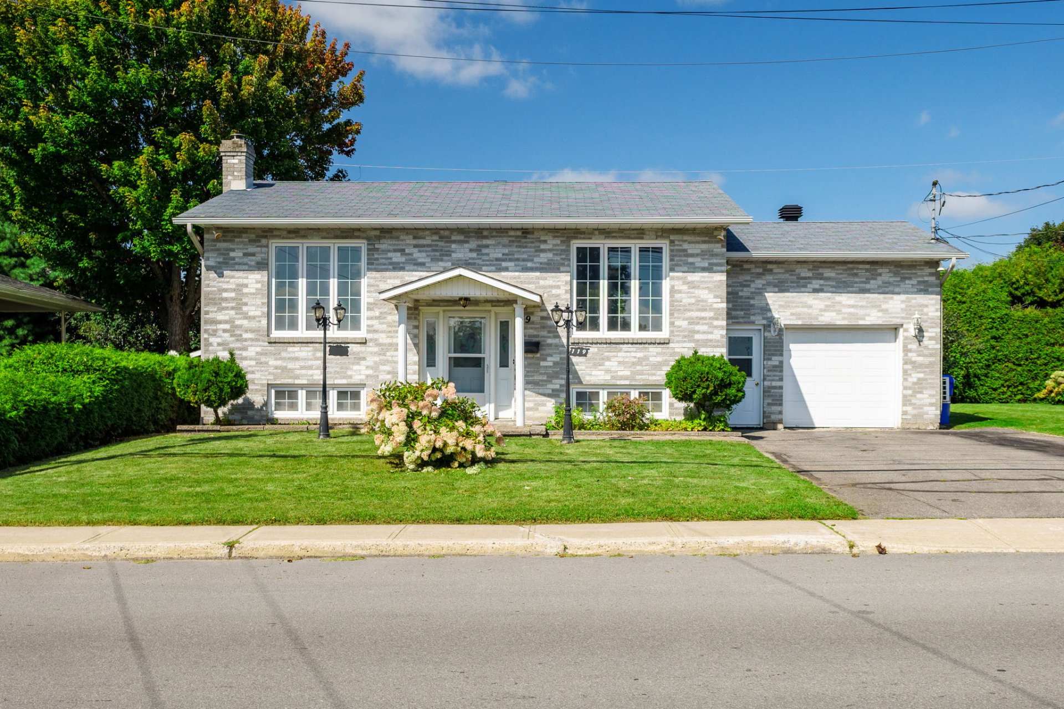
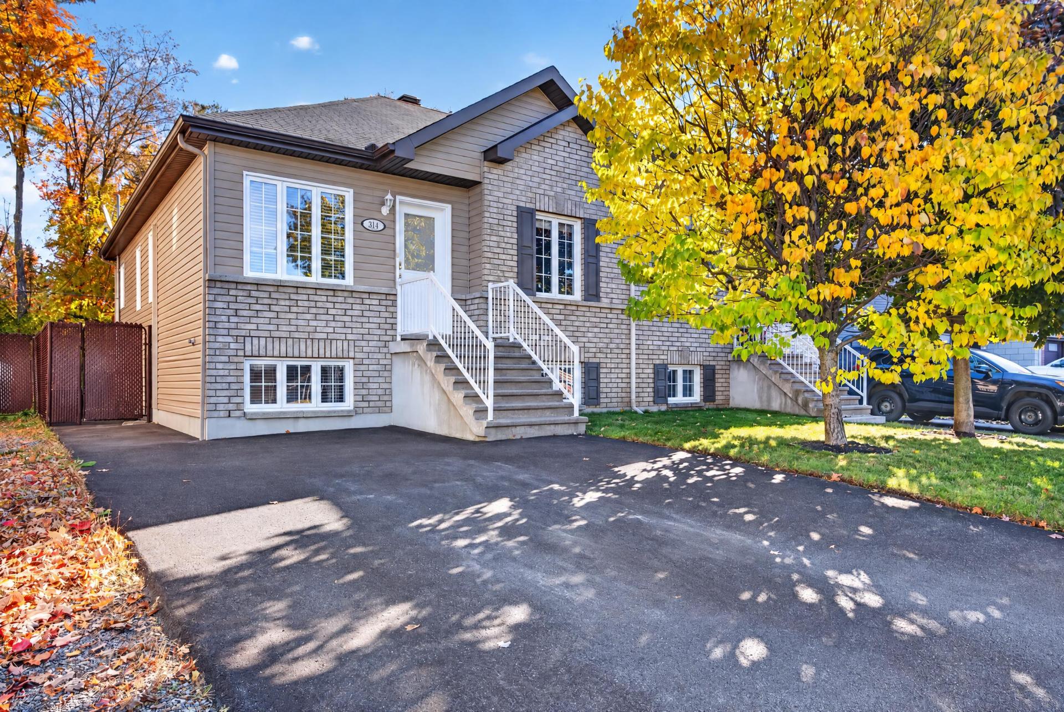
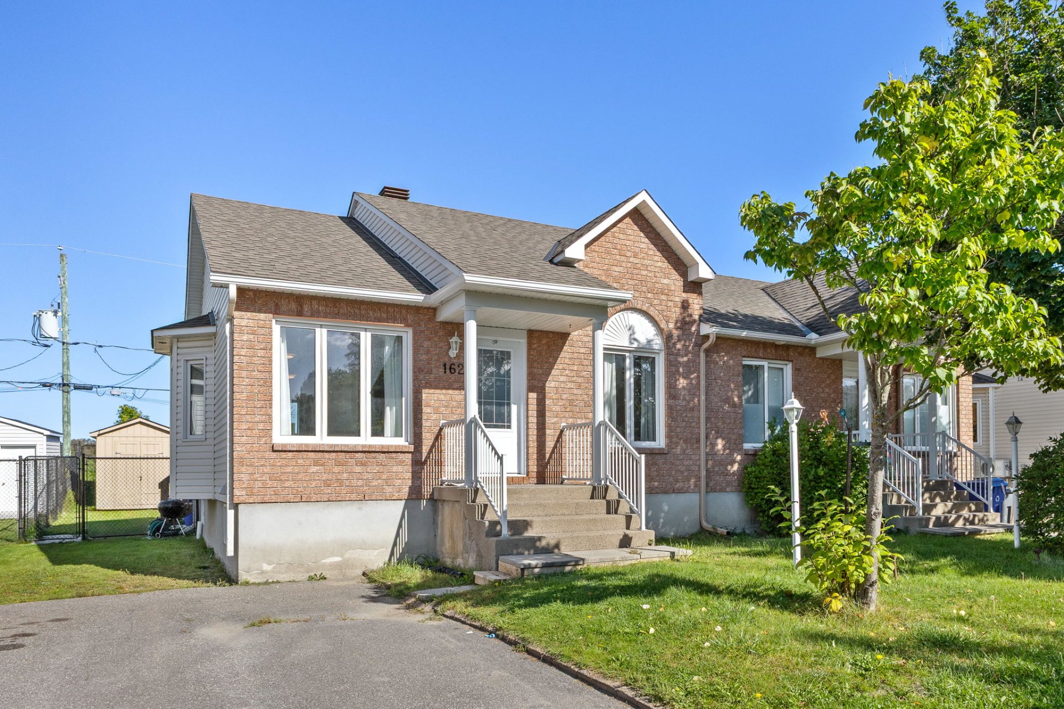
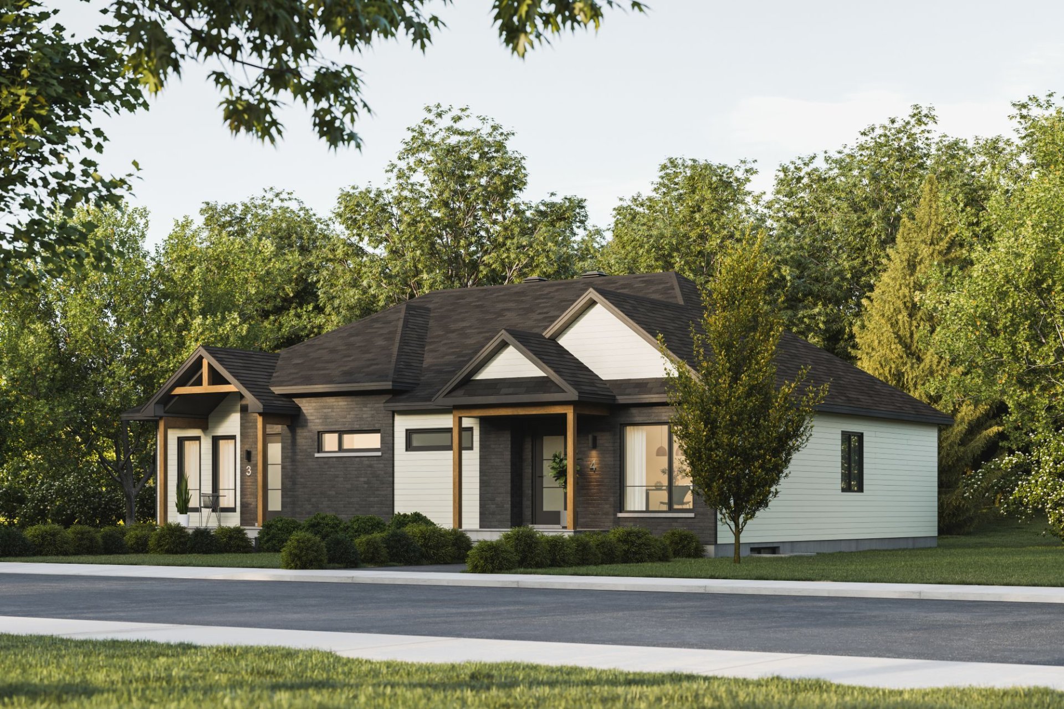
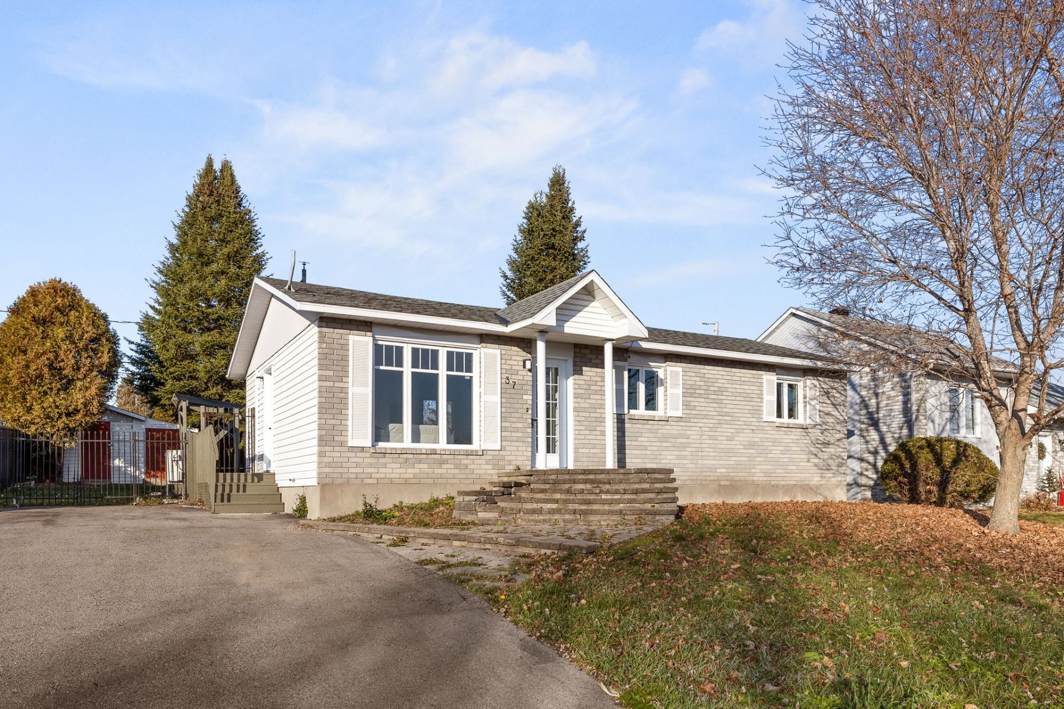
Charming, updated bungalow featuring a bright, open-concept living space. Offers 3 bedrooms on the main floor, plus a 4th bedroom with a walk-in closet in the basement. Fully finished basement with a family room, laundry room and full bathroom. Enjoy a large, fully fenced backyard. Numerous renovations have been completed, including the kitchen, bathrooms, plumbing, electrical, flooring, doors, paint and much more!
Sold without legal warranty, at the risk and peril of the buyerOpen houses
Sunday 22 November from 14:00 to 16:00Details
Located near
Bicycle path, Daycare centre, Elementary school, High school, Highway, Park, Public transportation
Room dimension
| Room | Floor | Dimensions | Floor covering |
|---|---|---|---|
| Living room | 1st level/Ground floor | 15.9 X 11 ft irr / 4.80 X 3.35 m irr | Laminate floor |
| Dining room | 1st level/Ground floor | 11.8 X 10.8 ft / 3.56 X 3.25 m | Laminate floor |
| Kitchen | 1st level/Ground floor | 10 X 8 ft / 3.05 X 2.44 m | Laminate floor |
| Bedroom | 1st level/Ground floor | 7.7 X 9 ft / 2.31 X 2.74 m | Laminate floor |
| Bedroom | 1st level/Ground floor | 9 X 11.6 ft irr / 2.74 X 3.51 m irr | Laminate floor |
| Bedroom | 1st level/Ground floor | 11.4 X 11.7 ft / 3.45 X 3.53 m | Laminate floor |
| Bathroom | 1st level/Ground floor | 11.4 X 6.4 ft irr / 3.45 X 1.93 m irr | Ceramic |
| Family room | Basement 1 | 10.6 X 25.4 ft / 3.20 X 7.72 m | Laminate floor |
| Bedroom | Basement 1 | 12 X 14.3 ft / 3.66 X 4.34 m | Laminate floor |
| Walk-in closet | Basement 1 | 7.4 X 5.5 ft / 2.24 X 1.65 m | Laminate floor |
| Other | Basement 1 | 7 X 10.6 ft / 2.13 X 3.20 m | Concrete |
| Bathroom | Basement 1 | 11.3 X 7 ft / 3.43 X 2.13 m | Ceramic |
| Laundry room | Basement 1 | 9.5 X 6.9 ft / 2.87 X 2.06 m | Ceramic |
| Storage | Basement 1 | 9.8 X 3 ft / 2.95 X 0.91 m | Concrete |
| Storage | Basement 1 | 3.5 X 5.2 ft / 1.04 X 1.57 m | Concrete |
Taxes and expenses
| Municipal | $2,691 |
| School | $251 |
Building and interior of the property
| Bedrooms | 4 |
| Bathrooms | 1 |
| Washrooms | 1 |
| Number of rooms | 15 |
| Number of rooms above ground | 3 |
| Number of basement bedrooms | 1 |
| Living area | 89.2 Square Meters |
| Expected delay of occupancy | 30 days |
| Items included in the sale | Water heater and wall-mounted air conditioner |
| Land area | 597.8 square metre |
| Year built | 1990 |
| Municipal assessment (land) | $150,800 |
| Municipal assessment (building) | $171,600 |
| Municipal assessment (total) | $322,400 |
| Assessment year | 2026 |
| Available equipment | Outdoor storage space |
| Available services | Electricity Connected, Sewer Connected, Water Connected |
| Basement | 6 feet and more, Finished basement |
| Bathroom / Washroom | Separate shower |
| Distinctive features | Detached |
| Driveway | Asphalt, Double width or more |
| Equipment available | Wall-mounted air conditioning |
| Foundation | Poured concrete |
| Heating energy | Electricity |
| Heating system | Electric baseboard units |
| Landscaping | Fenced |
| Parking | Driveway, With outside socket |
| Roofing | Asphalt shingles |
| Security features | Monitored fire alarm |
| Sewage system | Municipality |
| Siding | Brick, Vinyl |
| Topography | Flat |
| Water supply | Municipality |
| Window type | Casement, French door, Sliding |
| Windows | PVC |
Addendum
| Discover this charming, fully updated bungalow, where comfort, modern style and functionality come together beautifully! This property has benefited from numerous major renovations, offering a bright, welcoming and refreshed living space. From the moment you step inside, you'll appreciate the inviting open-concept layout, perfect for everyday living and entertaining. The main floor features three bedrooms and a fully renovated bathroom. The fully finished basement provides additional living space, including a spacious family room, a fourth bedroom with a walk-in closet, a laundry room and a second full bathroom. Outside, enjoy a large, fully fenced backyard, ideal for relaxing and making the most of sunny days. EXTENSIVE RENOVATIONS AND IMPROVEMENTS INCLUDE: Completely renovated kitchen; Completely renovated main-floor bathroom; Addition of a second full bathroom in the basement; New plumbing and electrical wiring; Addition of a shower, featuring new wall and floor ceramic tiles, as well as a new vanity; Complete replacement of flooring throughout the property; Addition of a basement window; Installation of recessed lighting (pot lights) in approximately 50% of the home; Drywall and plaster work completed in over 50% of the property; Fresh paint throughout the entire home; Replacement of electric baseboard heaters; Replacement of all three exterior doors, including the patio door. A wonderful opportunity to own a beautifully updated property offering four bedrooms, two full bathrooms, a fully finished basement and an impressive list of major improvements. A home that combines space, comfort and modern updates, ready to welcome its next owners! |