$1,800
175 Rue Broad 3
Gatineau (Aylmer)
Gatineau (Aylmer)
Type
Condominium
Bedrooms
2
Living area
1100 Square Feet
Bathrooms
1
MLS® 15189303
Property description
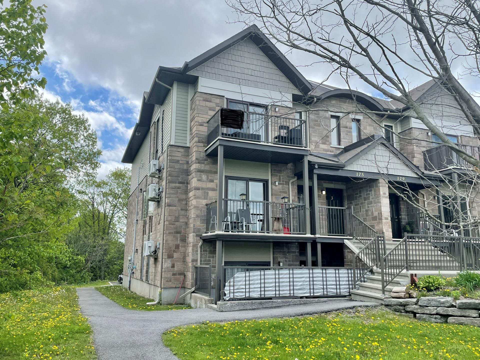
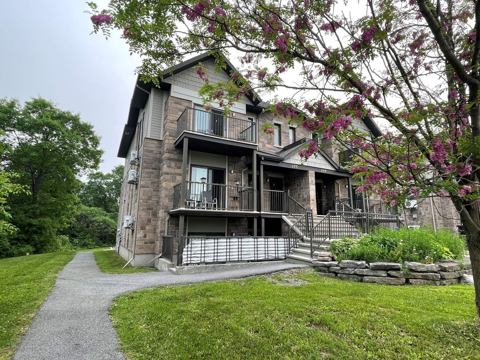
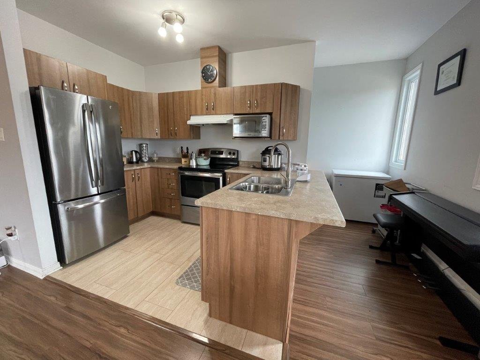
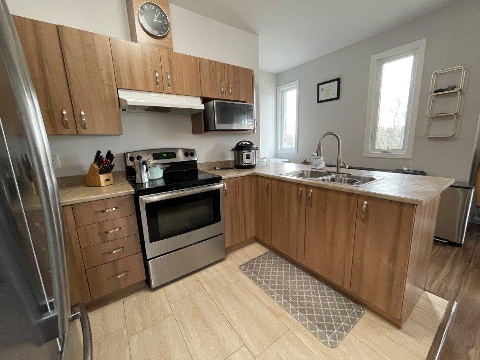
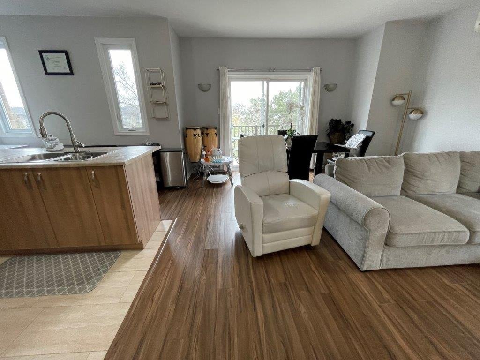
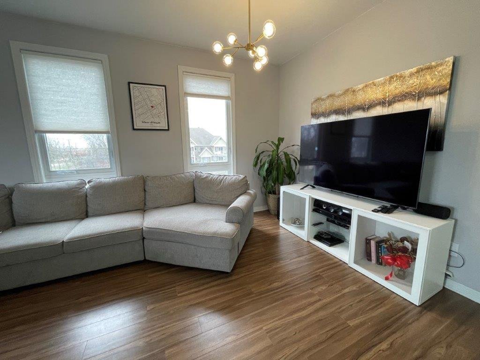
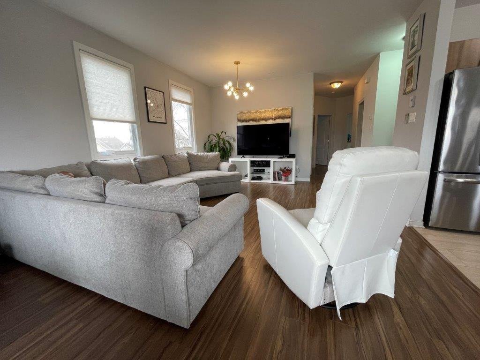
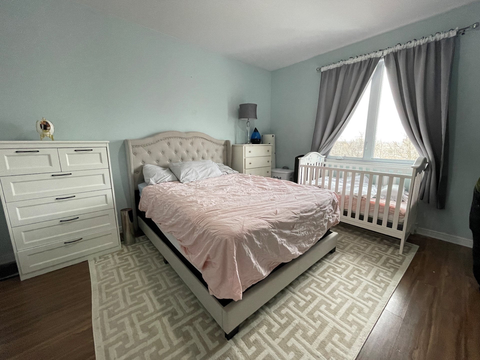
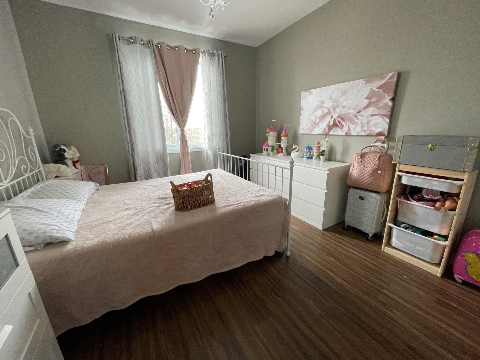
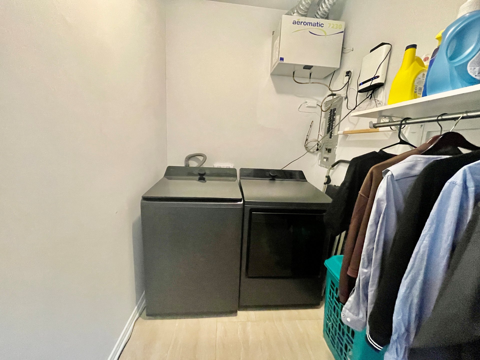
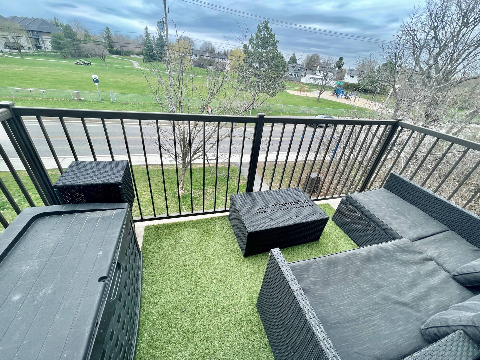
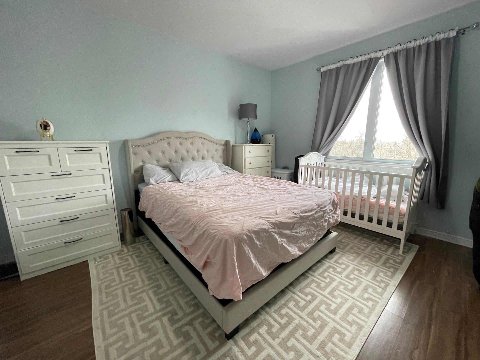
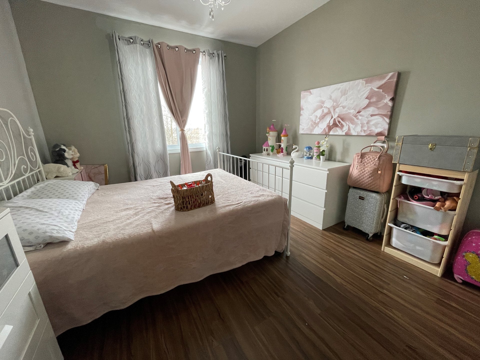
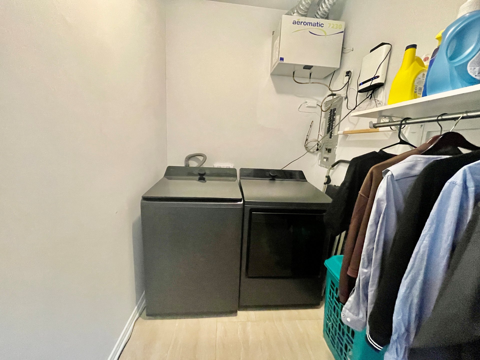
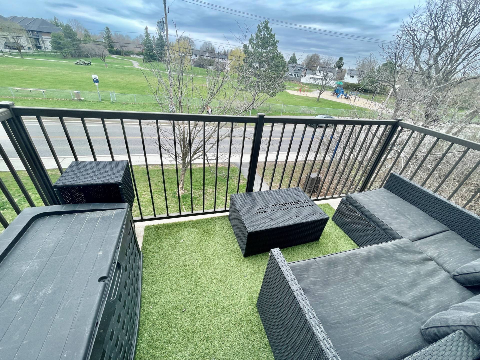
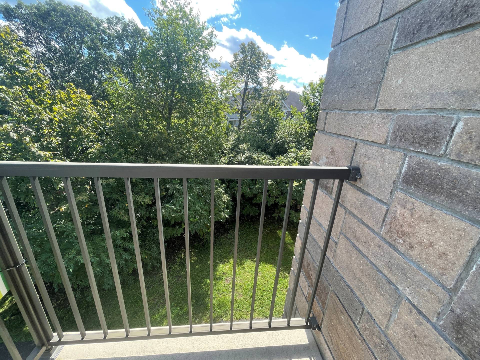
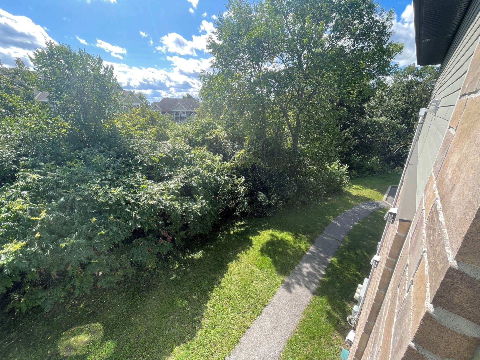
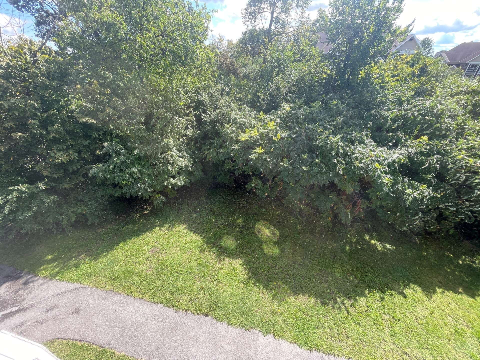
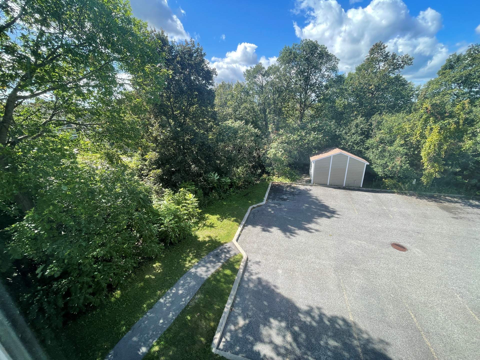
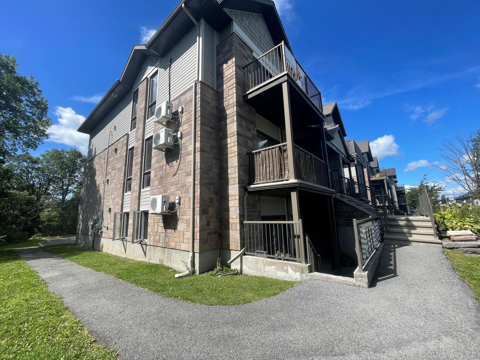
3-rd floor, large 2 bdrm corner unit with balcony. Large bedrooms with private view. Open concept modern kitchen. Windows on 3 walls. Very well maintained, sunny interior. Laundry with storage inside the unit. Outdoor storage.Very private view from both bedrooms. 1 parking plus 1 visitor parking. Great Aylmer location. Walking distance to schools. Next to bus stop and next to the park.
Sold without legal warranty, at the risk and peril of the buyerDetails
Located near
Bicycle path, Elementary school, Golf, High school, Highway, Park, Public transportation
Room dimension
| Room | Floor | Dimensions | Floor covering |
|---|---|---|---|
| Hall | 2nd level | 4 X 3 ft / 1.22 X 0.91 m | Ceramic |
| Kitchen | 2nd level | 14 X 7 ft / 4.27 X 2.13 m | Ceramic |
| Dining room | 2nd level | 13 X 18 ft / 3.96 X 5.49 m | Laminate floor |
| Living room | 2nd level | 13 X 14 ft / 3.96 X 4.27 m | Laminate floor |
| Primary bedroom | 2nd level | 12 X 14 ft / 3.66 X 4.27 m | Laminate floor |
| Bedroom | 2nd level | 12 X 10 ft / 3.66 X 3.05 m | Laminate floor |
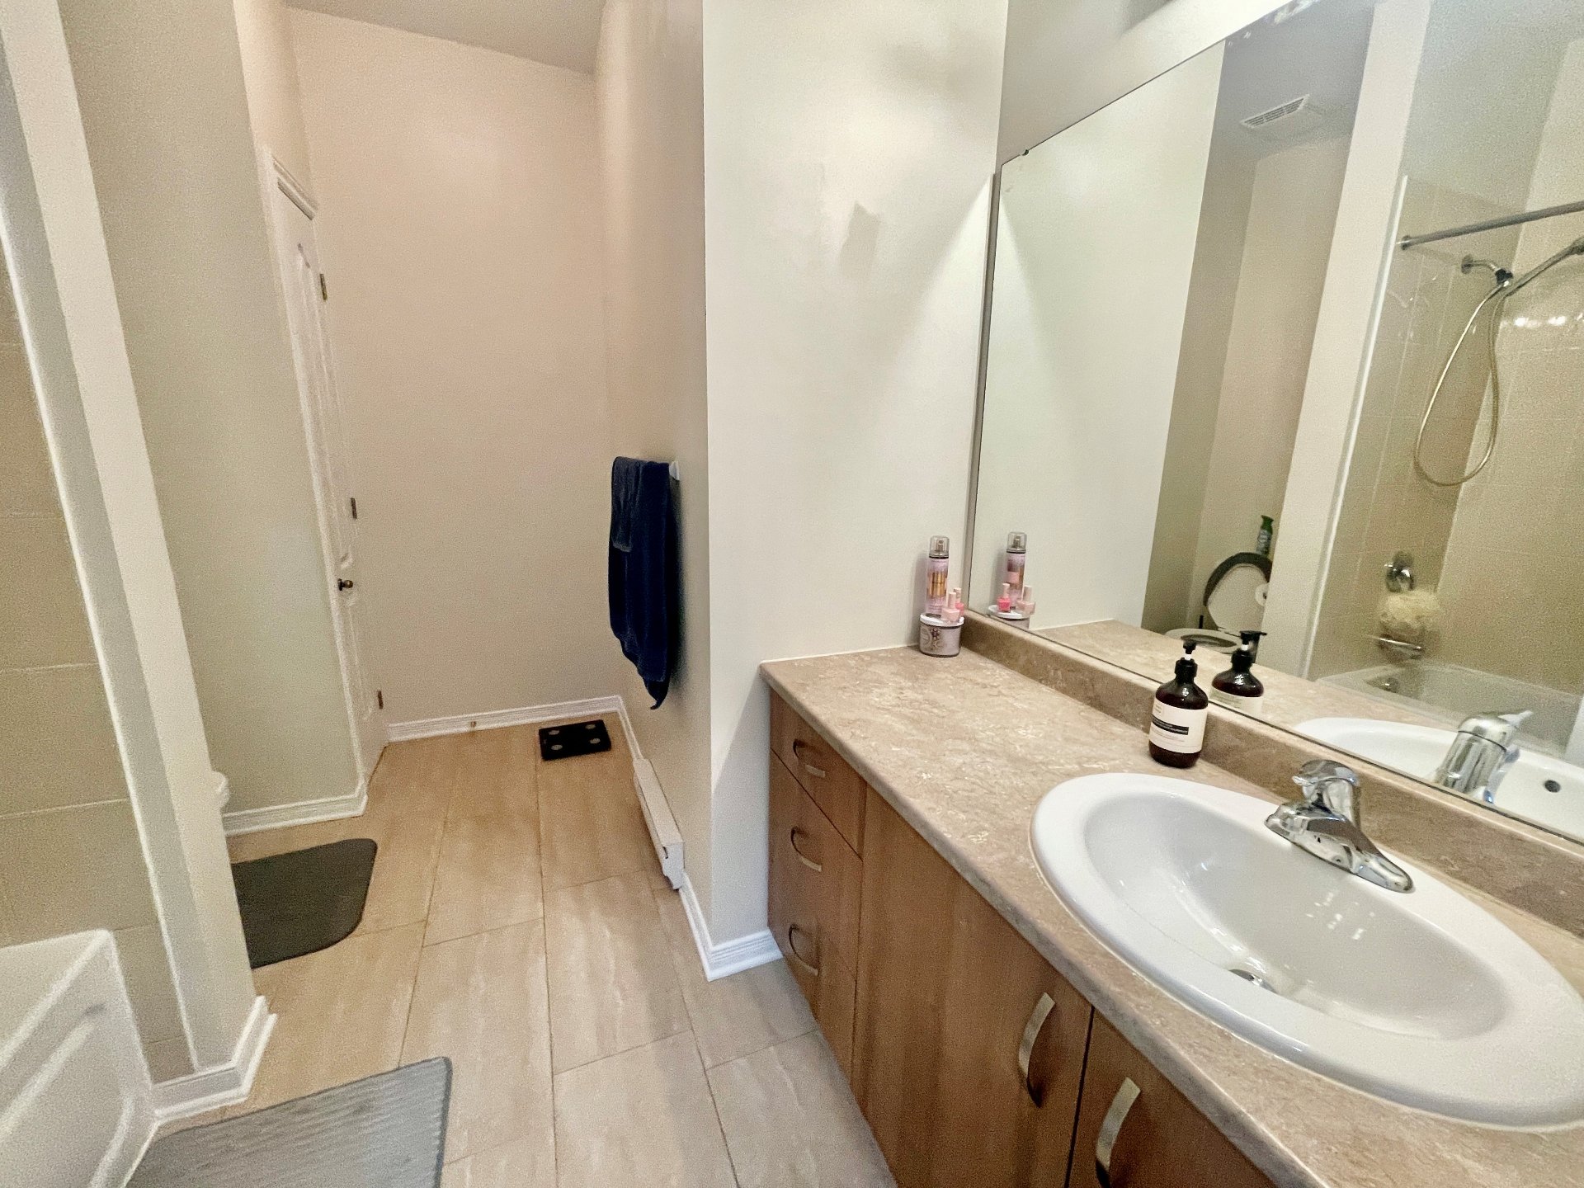
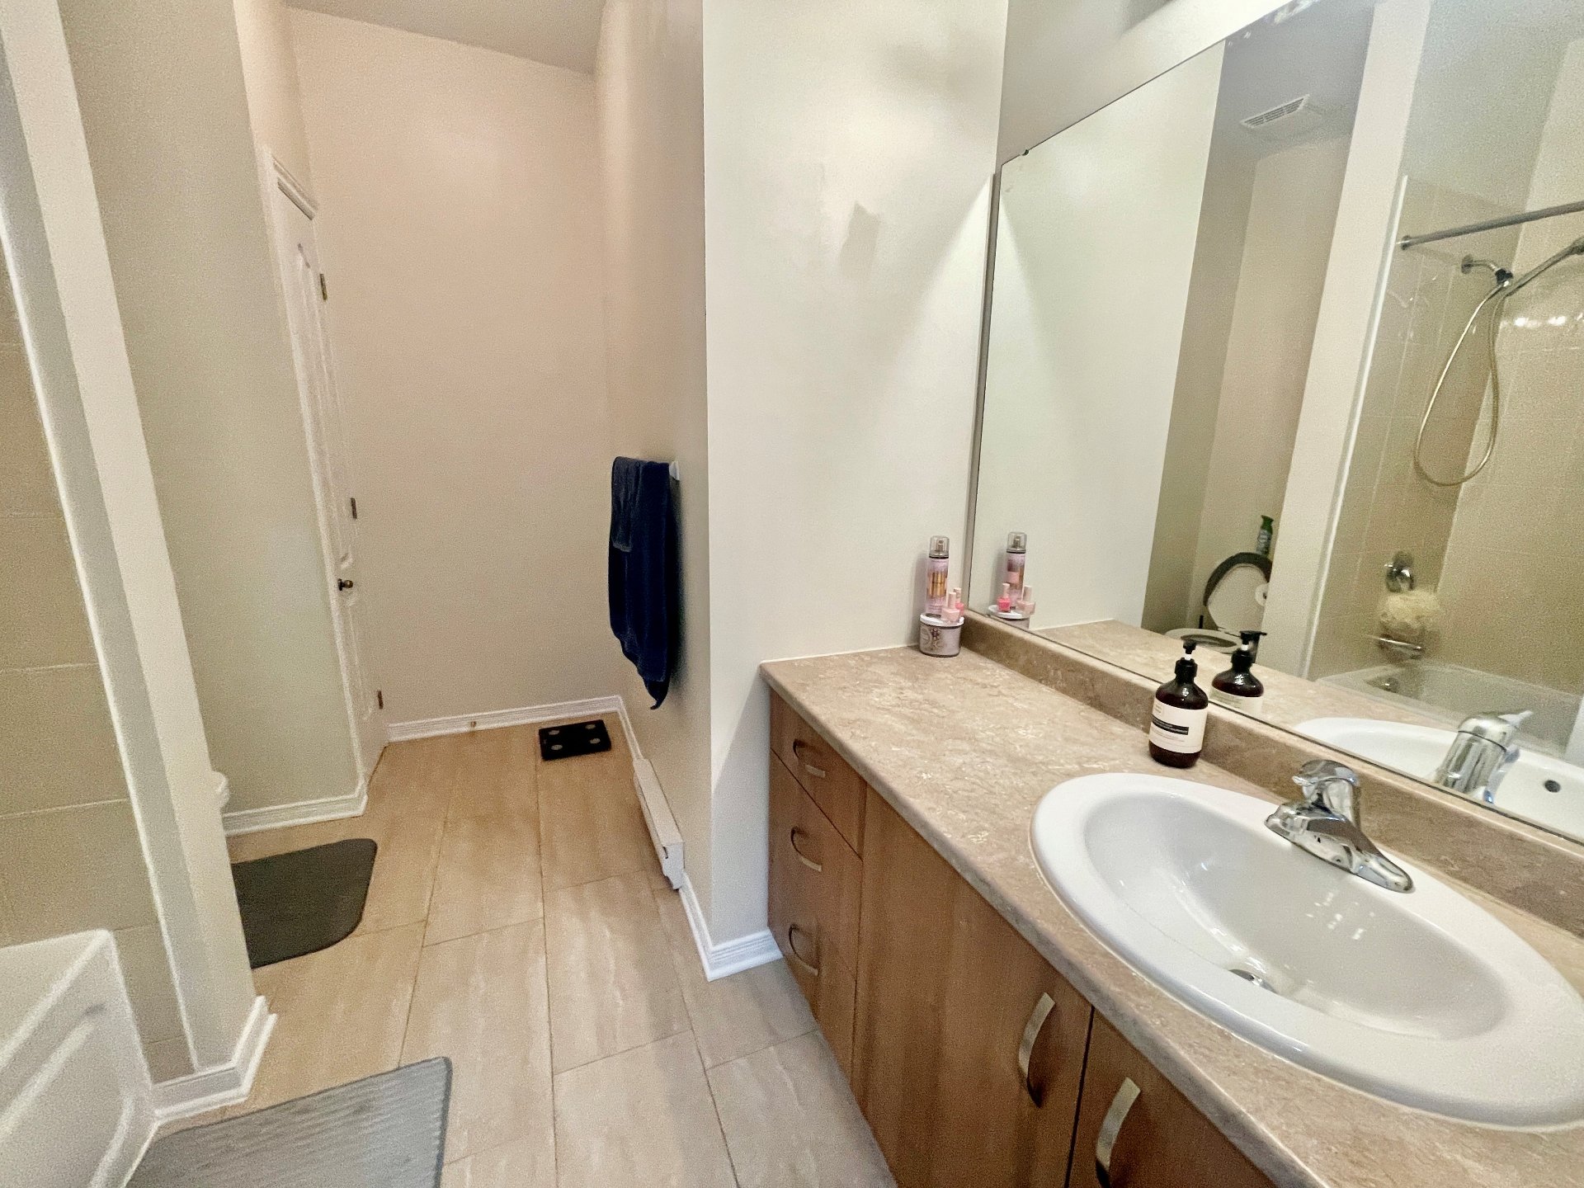
| Bathroom | 2nd level | 10 X 8 ft / 3.05 X 2.44 m | Ceramic |
| Laundry room | 2nd level | 9 X 5 ft / 2.74 X 1.52 m | Ceramic |
Taxes and expenses
| Municipal | $7,153 |
Building and interior of the property
| Bedrooms | 2 |
| Bathrooms | 1 |
| Number of rooms | 8 |
| Number of rooms above ground | 2 |
| Living area | 1100 Square Feet |
| Expected delay of occupancy | 1 days |
| Items excluded in the sale | all appliances, electricity, utilities |
| Land area | 703.76 square metre |
| Dimension of the front of the land | 13.6 metres |
| Dimension of the depth of the land | 51.75 metres |
| Year built | 2013 |
| Municipal assessment (land) | $257,100 |
| Municipal assessment (building) | $618,700 |
| Municipal assessment (total) | $875,800 |
| Assessment year | 2026 |
| Type of ownership | Divided |
| Condo floor | 3rd |
| Number of stories | 3 |
| Available services | Electricity Connected, Sewer Connected, Water Connected |
| Basement | Finished basement |
| Distinctive features | Semi-detached |
| Driveway | Asphalt |
| Heating energy | Electricity |
| Heating system | Electric baseboard units |
| Landscaping | Landscaped |
| Parking | Driveway |
| Restrictions/Permissions | No pets allowed |
| Roofing | Asphalt shingles |
| Sewage system | Municipality |
| Siding | Wood |
| Structure type | Apartment |
| Water supply | Municipality |
| Window type | Casement, Sliding |
| Windows | PVC |