La Pêche
Property description
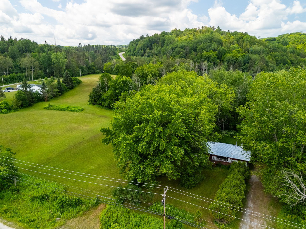
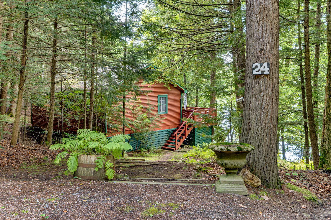
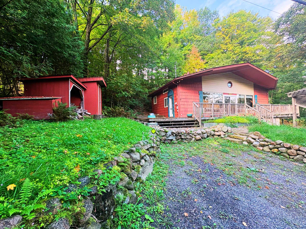
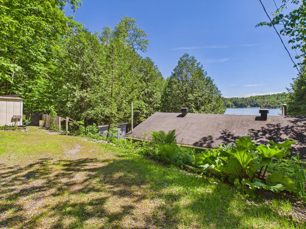
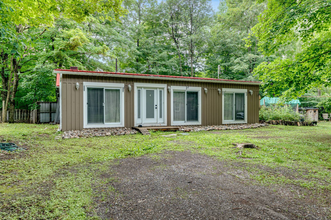
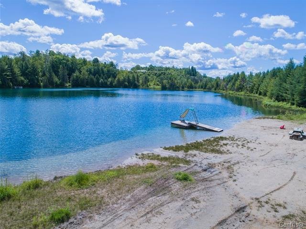
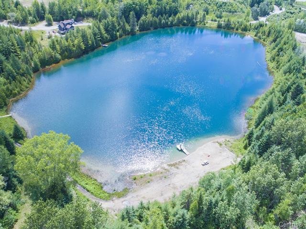
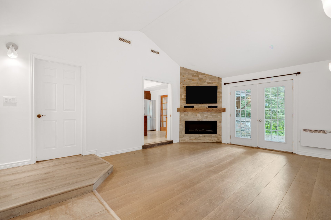
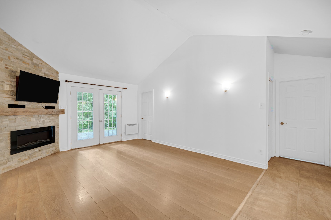
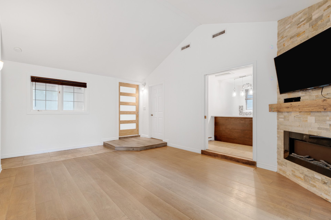
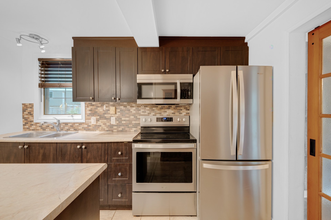
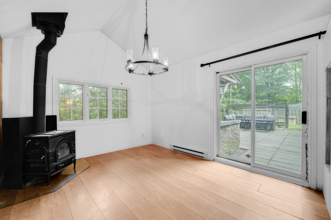
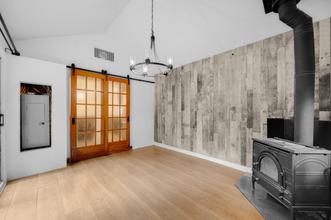
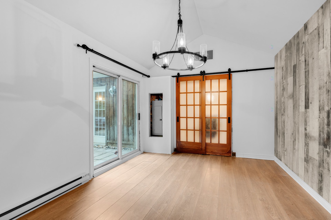
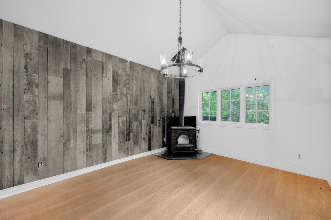
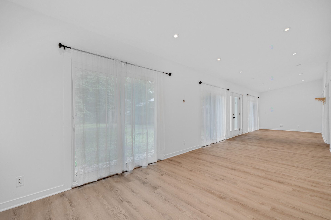
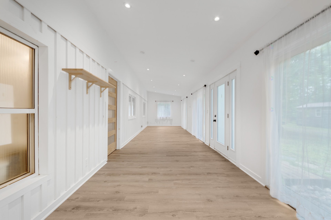
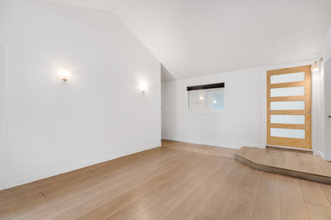
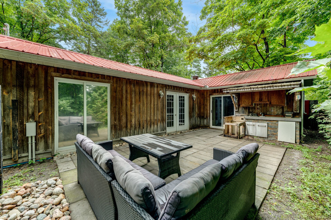
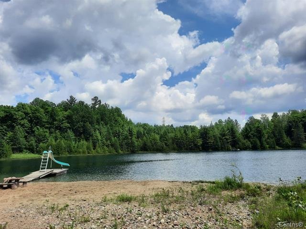
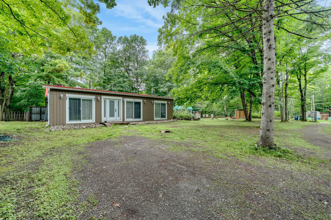
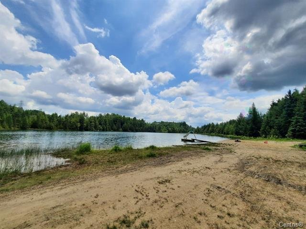
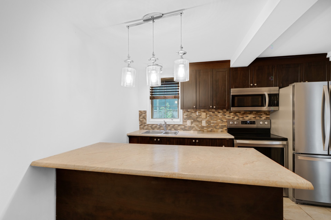
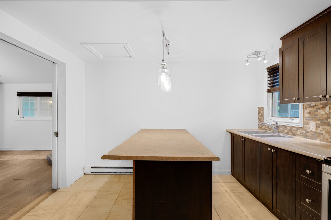
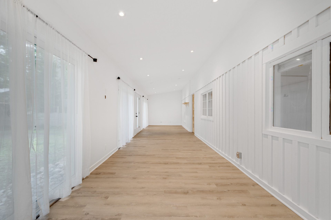
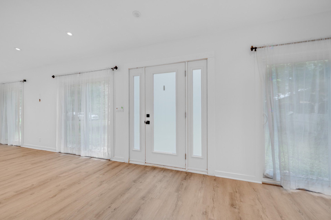
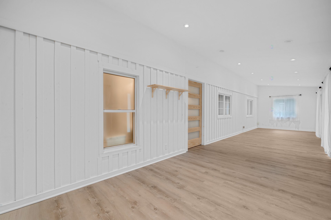
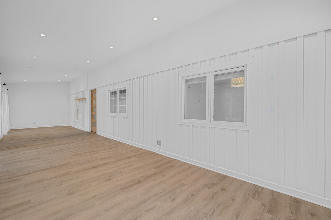
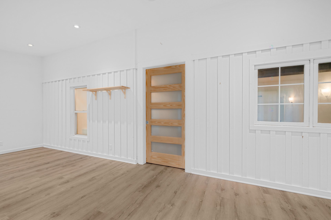
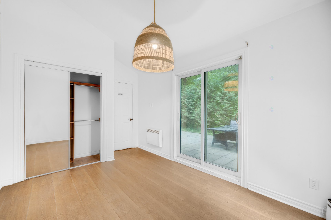
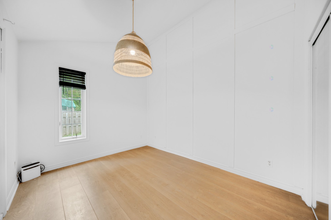
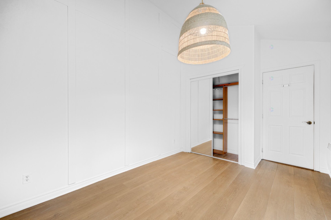
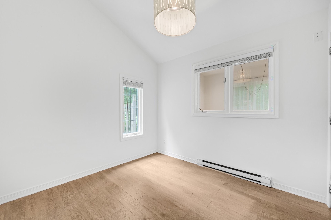
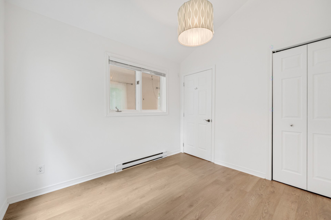
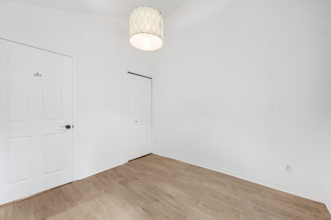
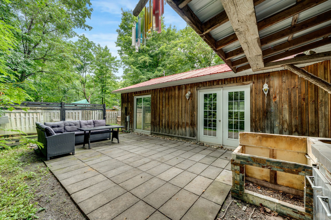
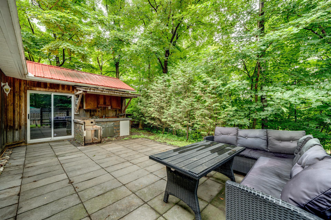
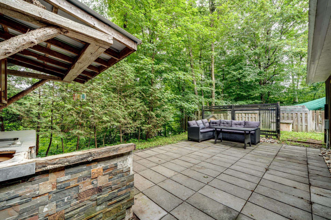
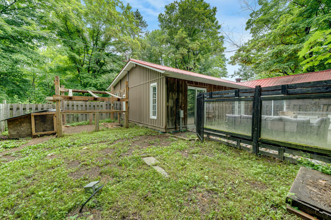
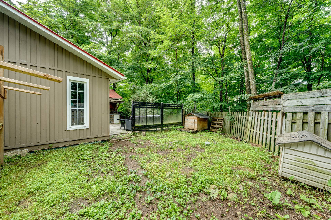
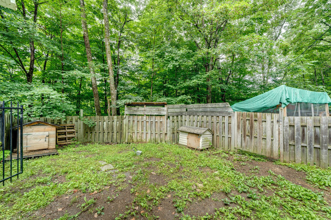
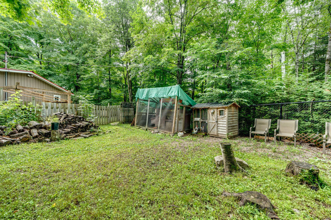
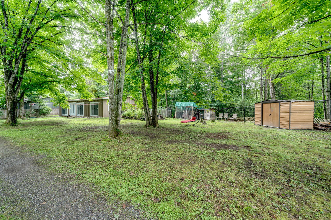
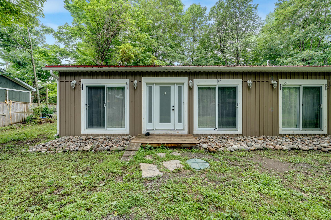
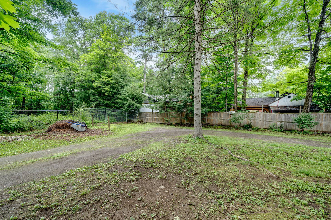
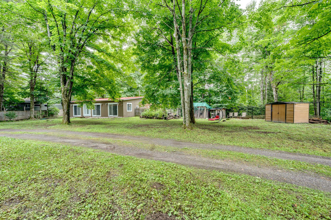
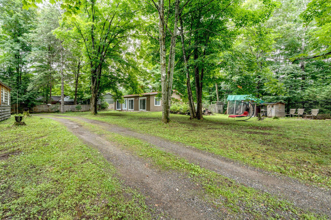
Perfect starter home in the heart of the Gatineau Hills! Charming & cosy renovated 2 bedroom bungalow on a private fenced-in property with a large yard punctuated by mature trees & deeded access to a nearby private lake. Featuring high ceilings, a 380sq/ft front family room sunroom, an efficient wood stove, private back patio, & ample parking, this affordable country home is a tremedous opportunity to gain a foothold in the real estate market. Litterally down the road from the Edelweiss ski hill, 5 mins from Wakefield village and Hwy-5, and 30 mins to town, this country haven offers privacy, tranquility & convenience, with a cute lake nearby.
Details
Located near
Alpine skiing, Cross-country skiing, Daycare centre, Elementary school, Golf, Highway, Hospital, Park, Public transportation
Room dimension
| Room | Floor | Dimensions | Floor covering |
|---|---|---|---|
| Living room | 1st level/Ground floor | 18.10 X 12.10 ft / 5.74 X 3.91 m | Laminate floor |
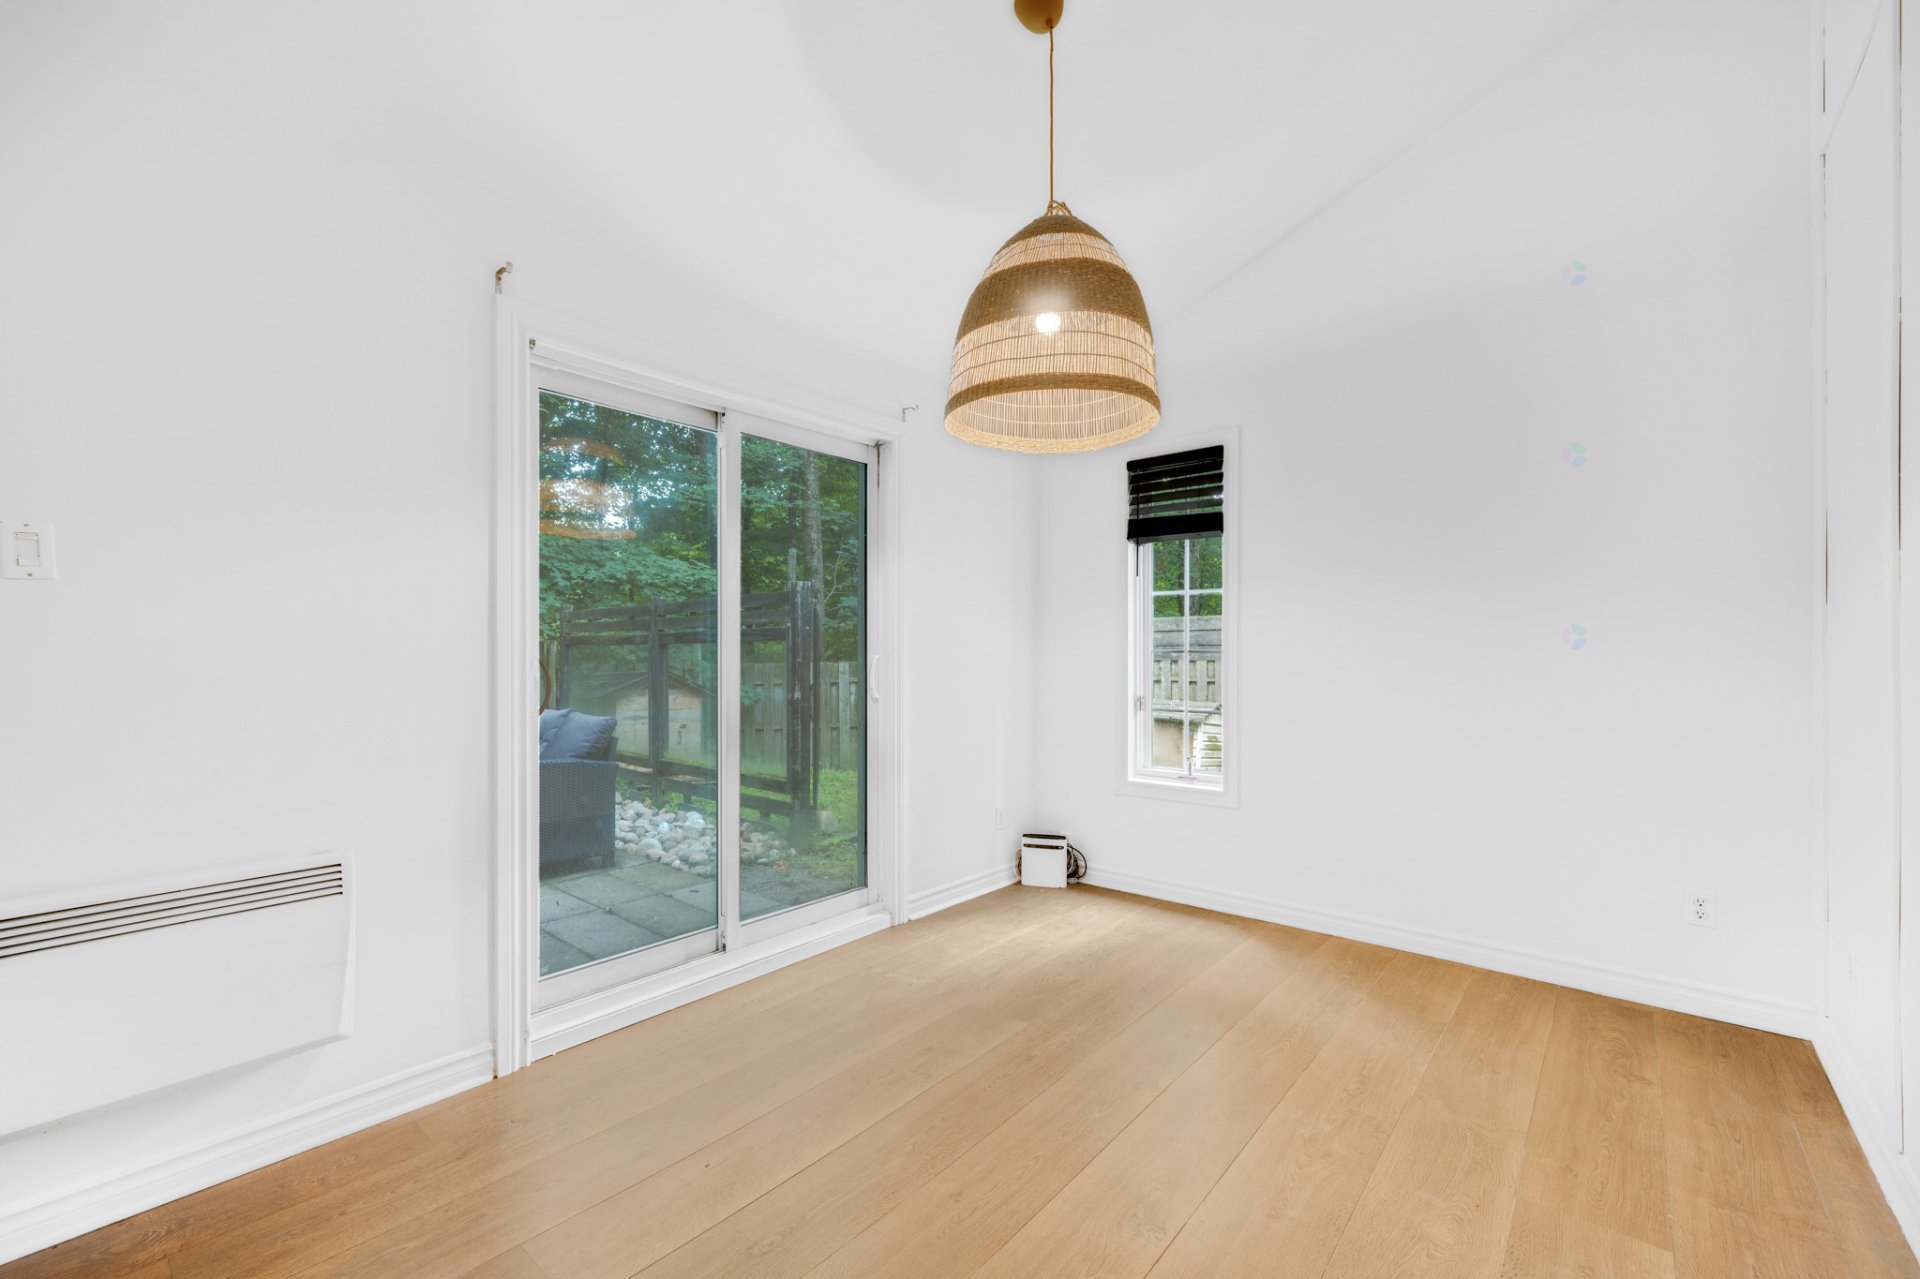
| Dining room | 1st level/Ground floor | 13.7 X 10.11 ft / 4.14 X 3.33 m | Laminate floor |
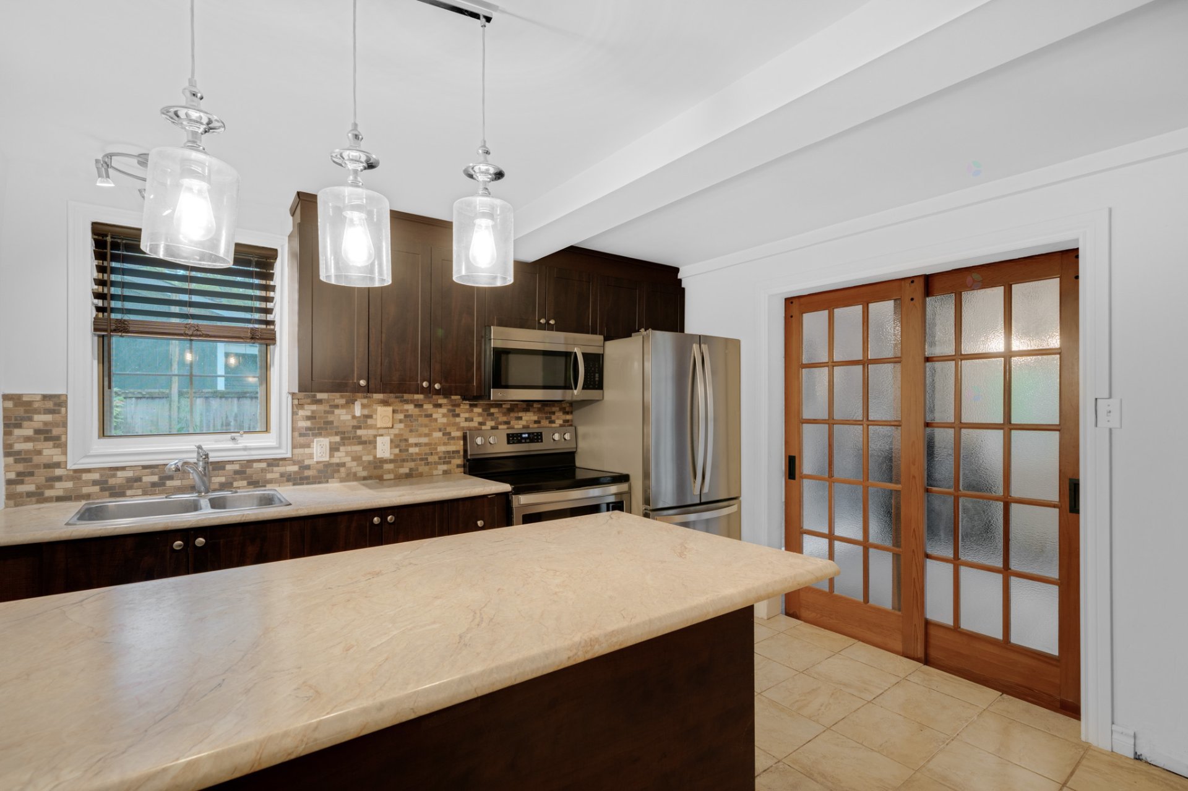
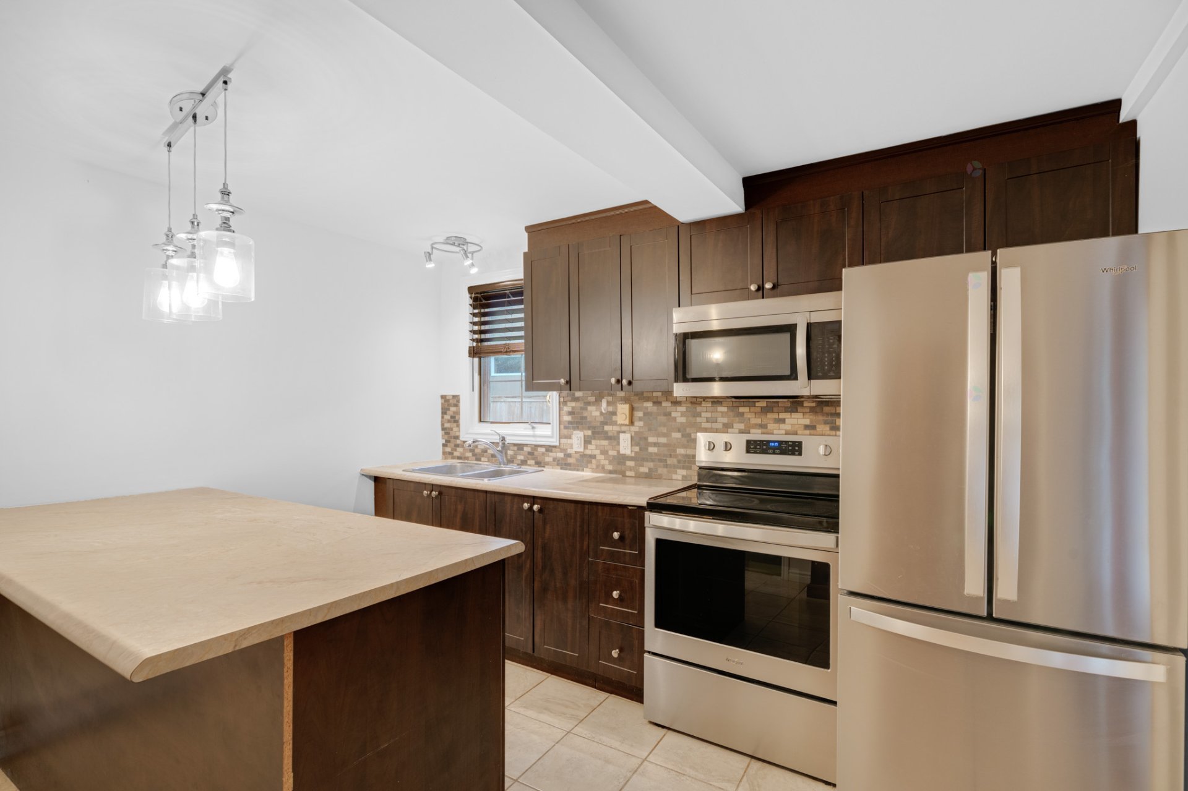
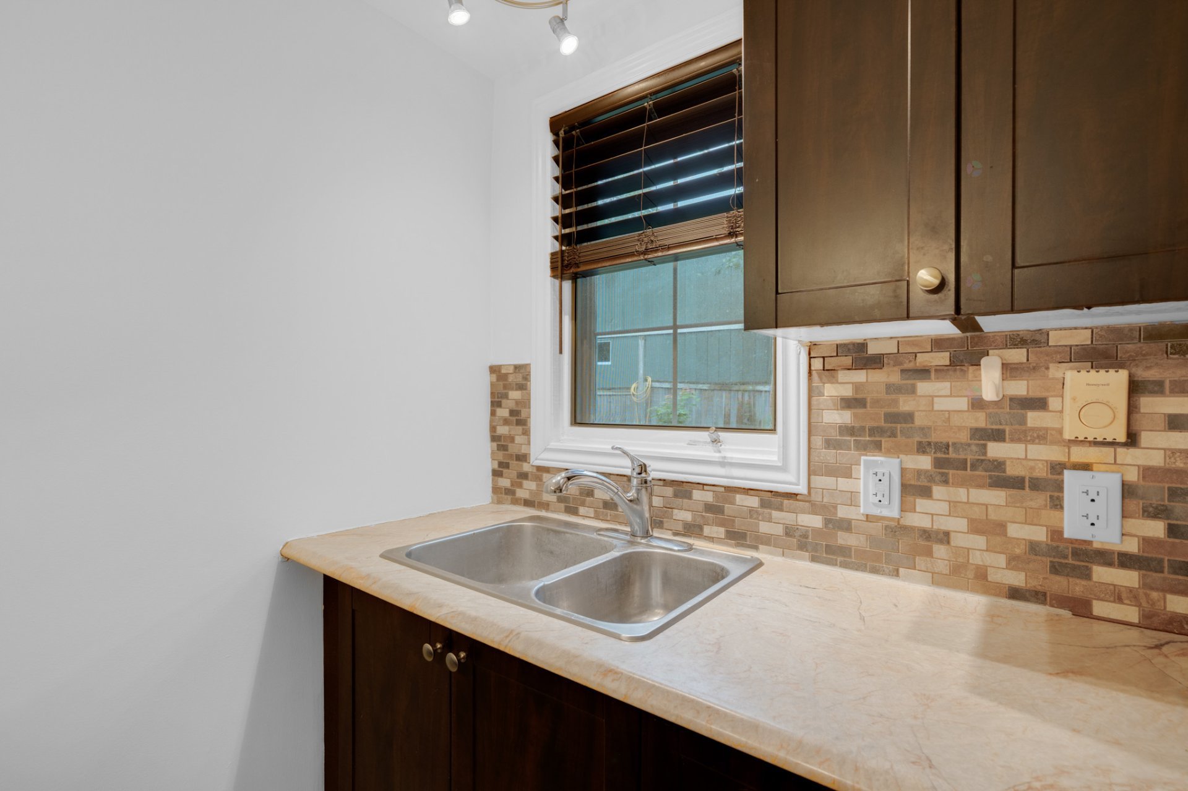
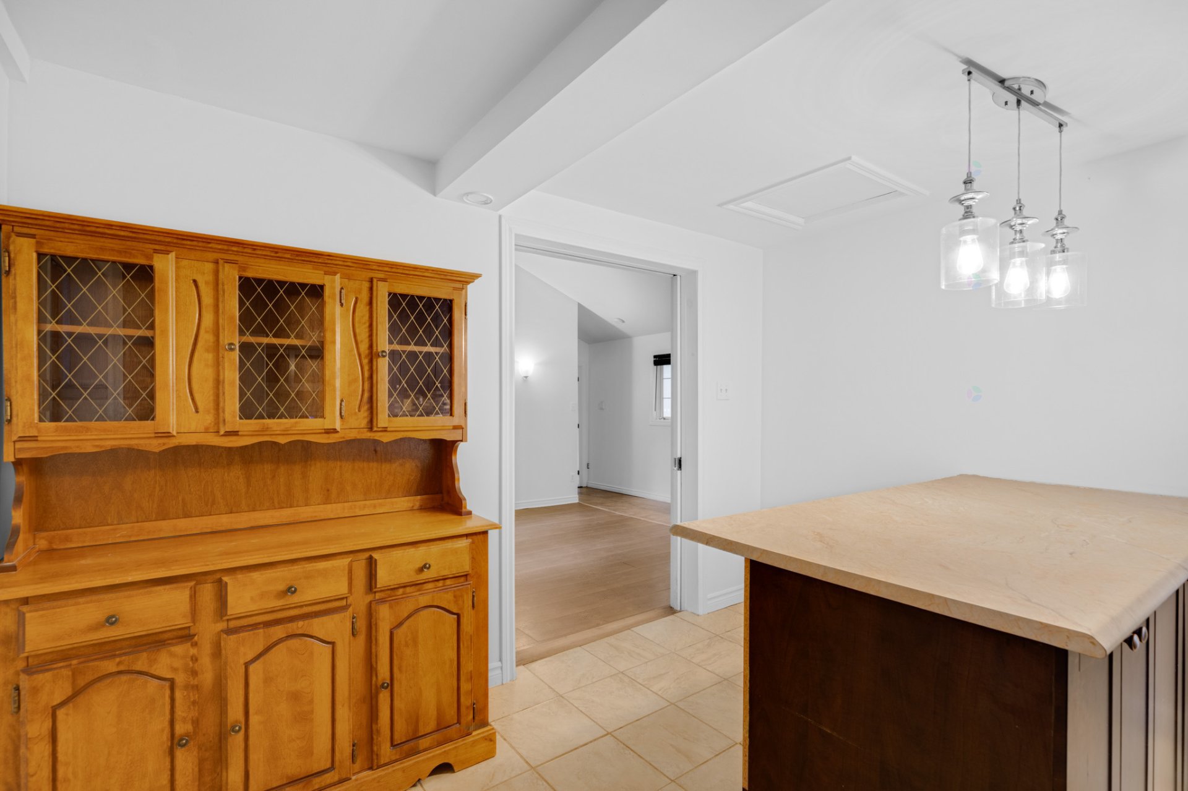
| Kitchen | 1st level/Ground floor | 11.4 X 11.2 ft / 3.45 X 3.40 m | Ceramic |
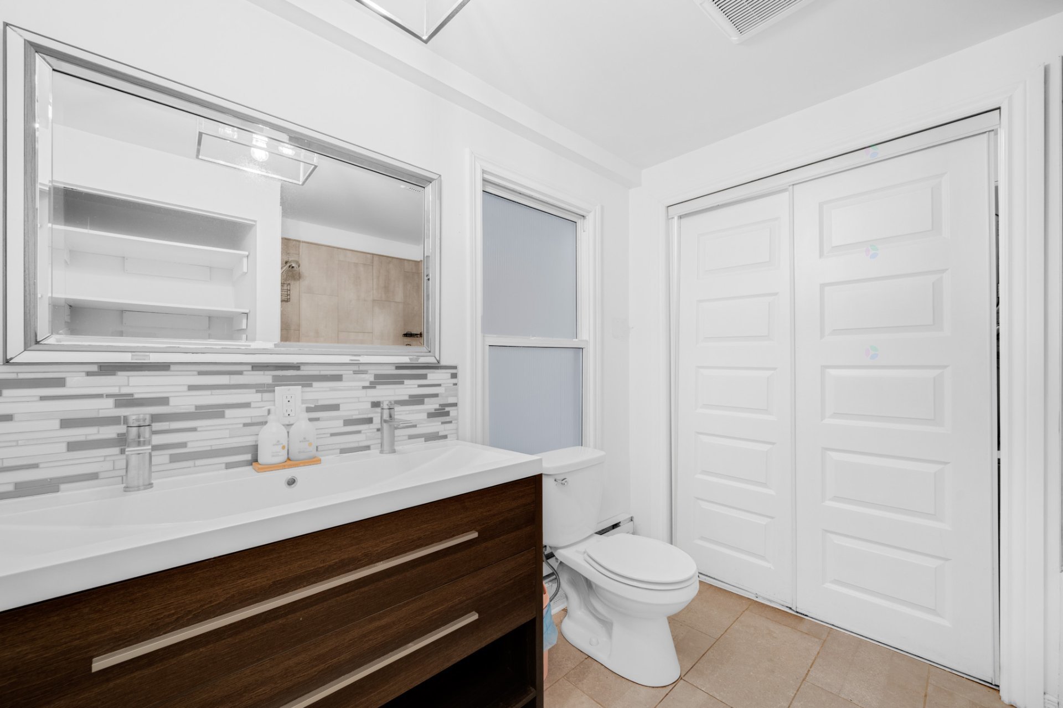
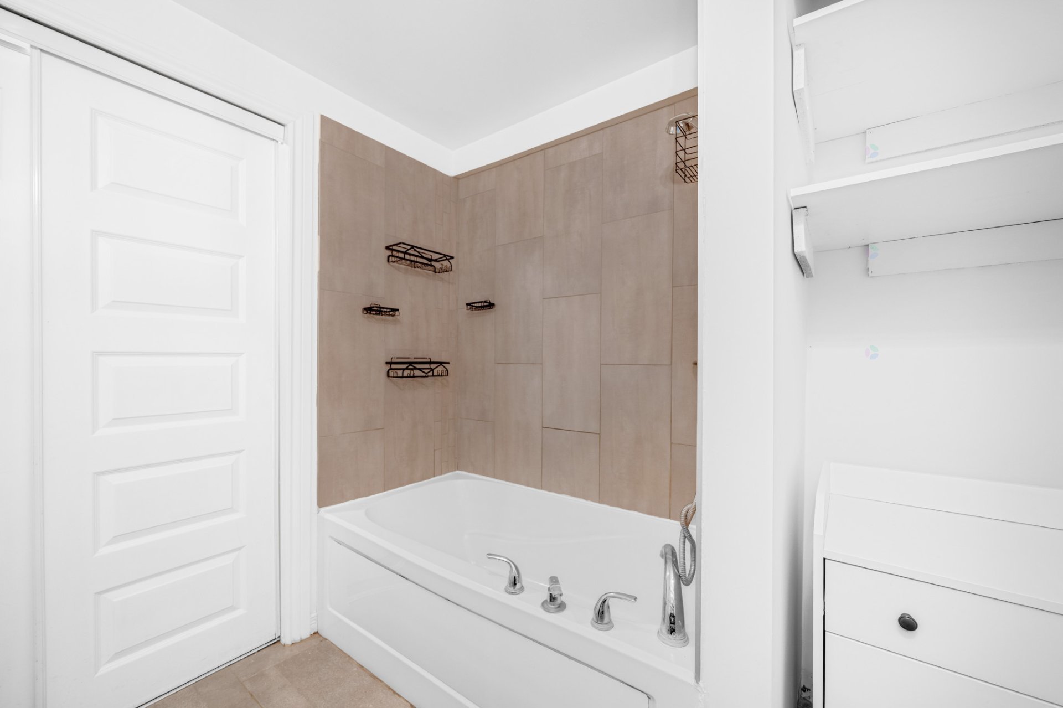
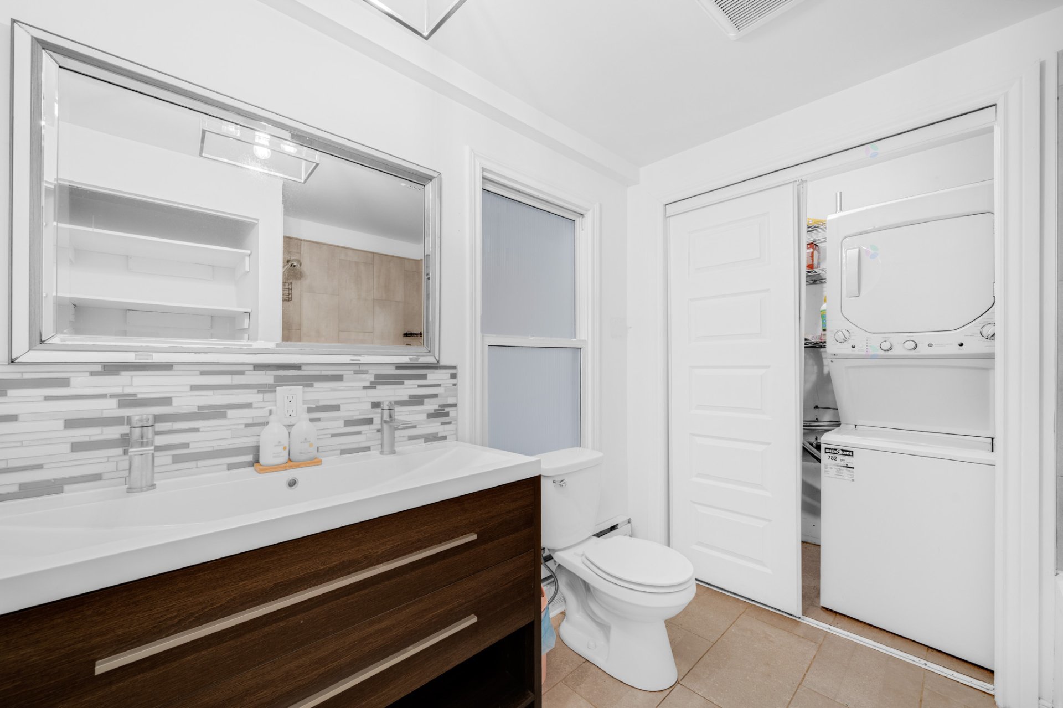
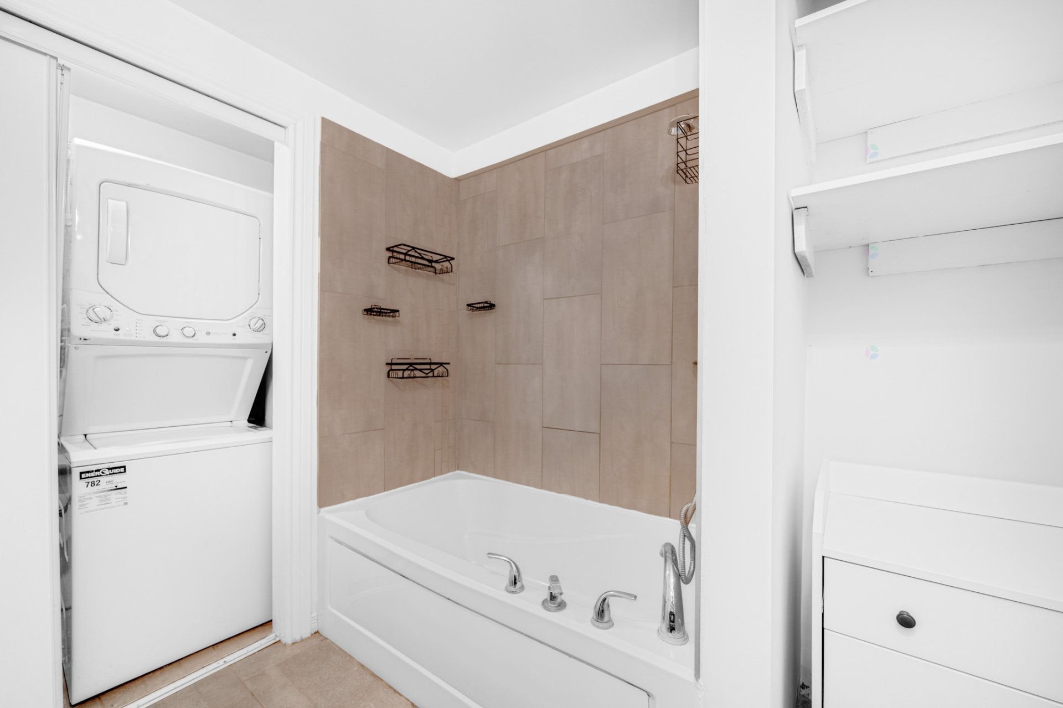
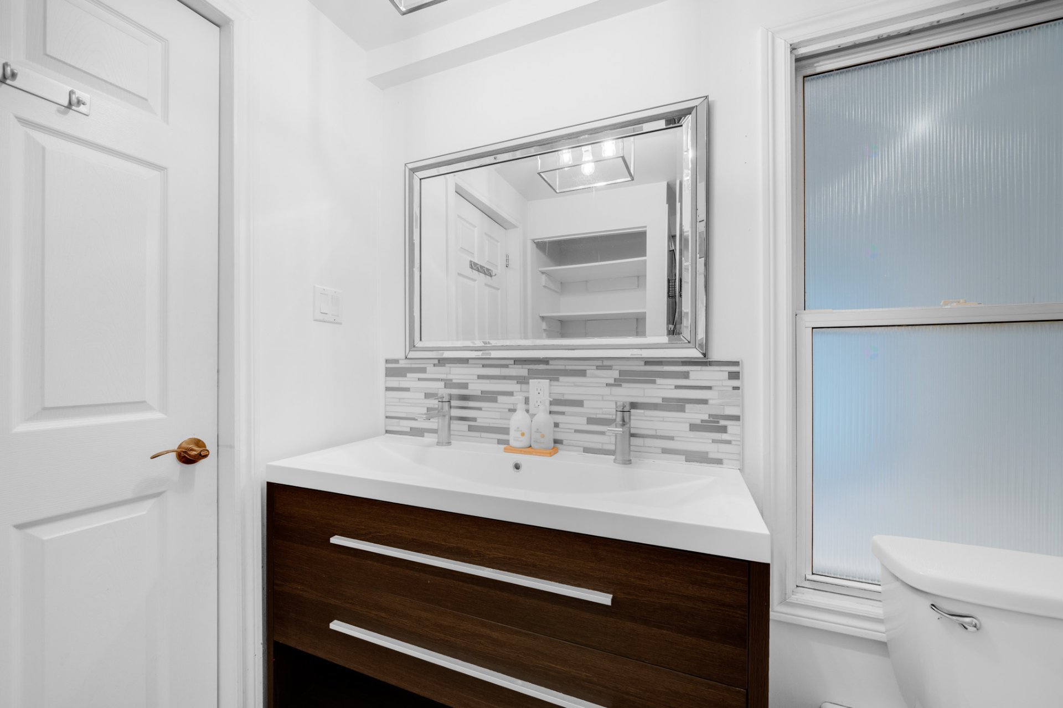
| Bathroom | 1st level/Ground floor | 8 X 7.8 ft irr / 2.44 X 2.34 m irr | Ceramic |
| Primary bedroom | 1st level/Ground floor | 13.11 X 9.3 ft / 4.24 X 2.82 m | Laminate floor |
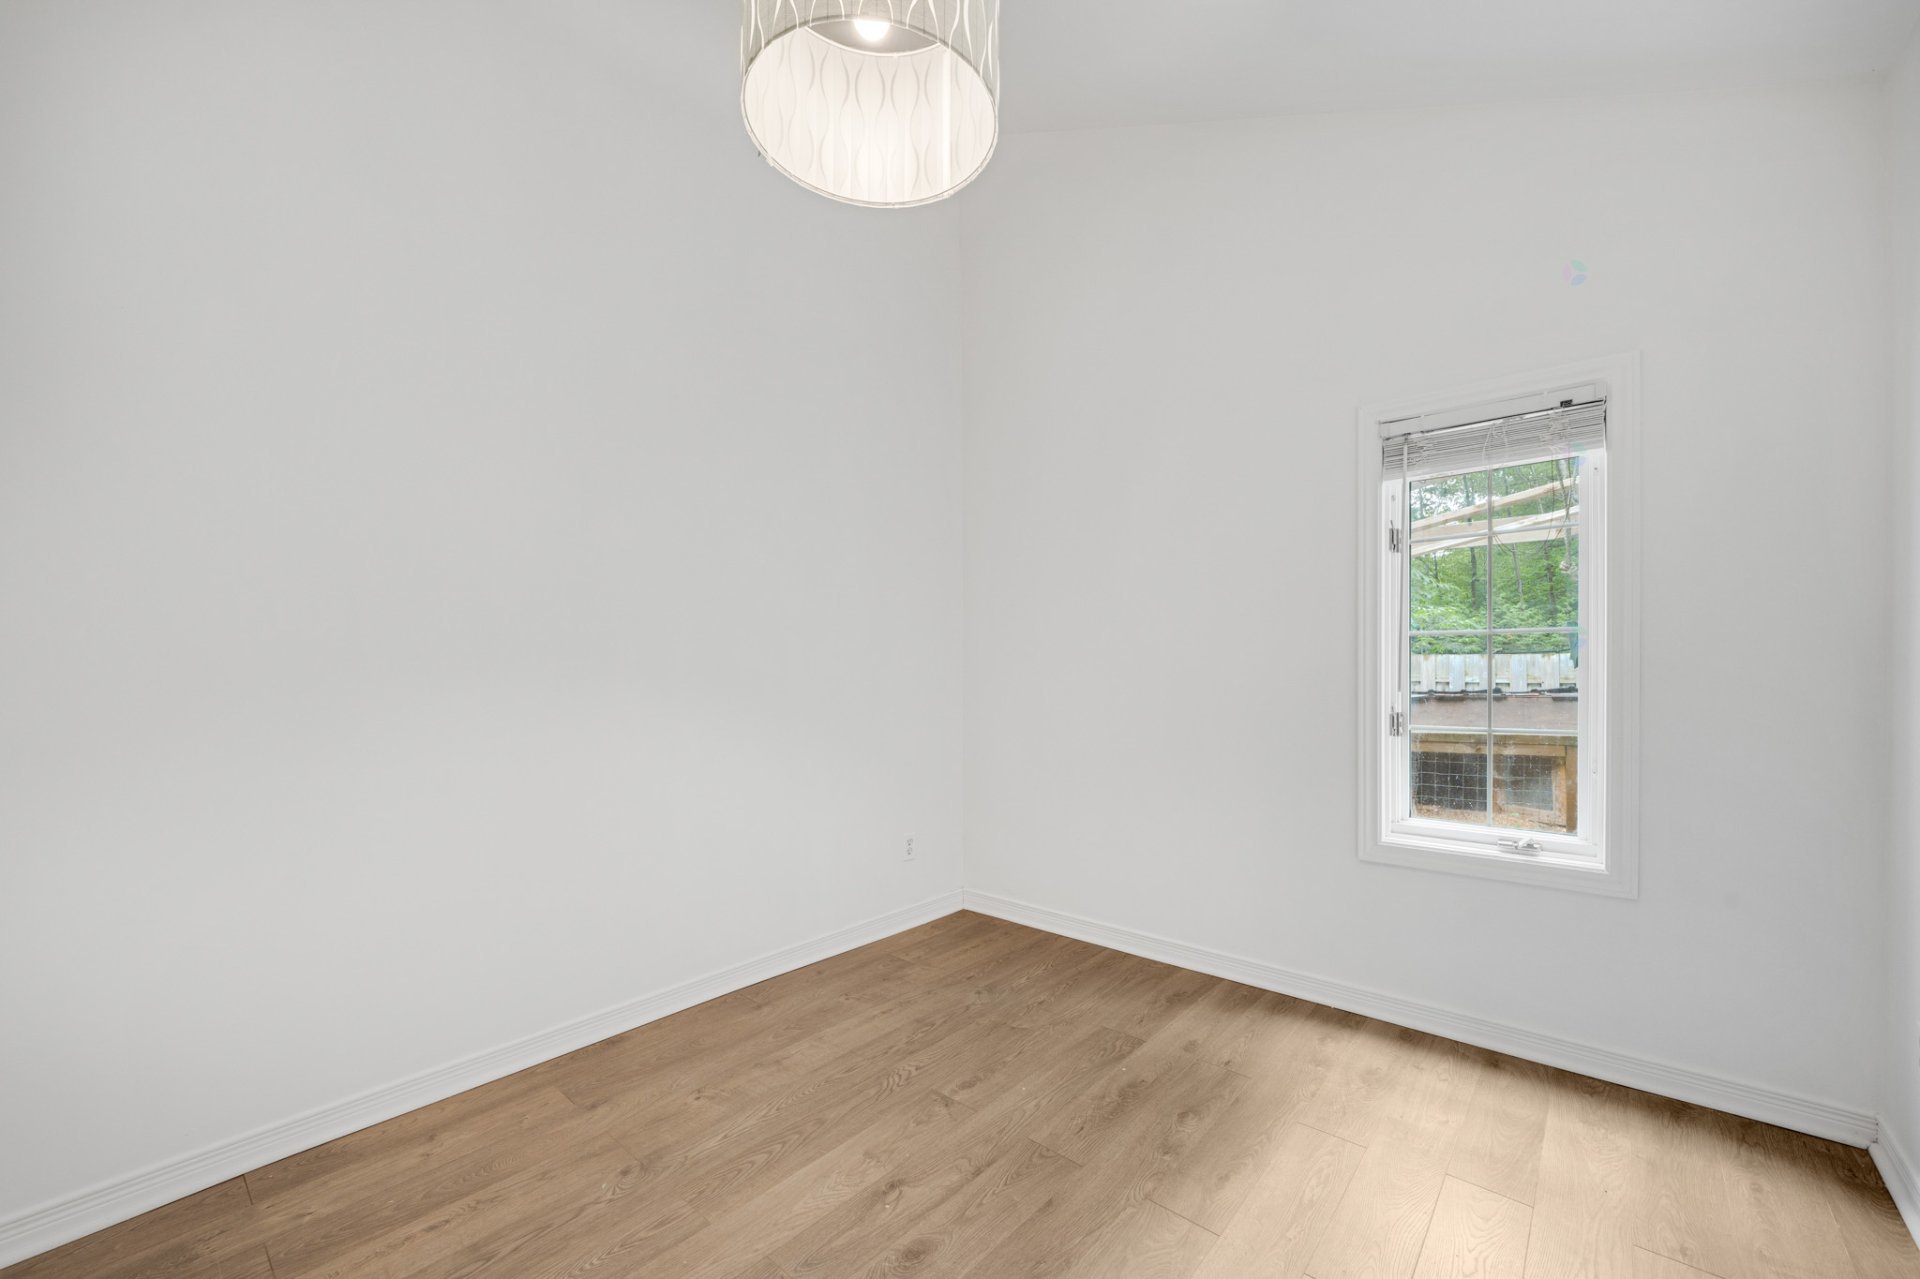
| Bedroom | 1st level/Ground floor | 9.10 X 9.1 ft / 3.00 X 2.77 m | Laminate floor |
| Family room | 1st level/Ground floor | 39.6 X 9.6 ft / 12.04 X 2.90 m | Laminate floor |
Taxes and expenses
| Municipal | $2,328 |
| School | $345 |
| Electricity | $3,197 |
Building and interior of the property
| Bedrooms | 2 |
| Bathrooms | 1 |
| Number of rooms | 7 |
| Number of rooms above ground | 2 |
| Living area | 126.67 Square Meters |
| Expected delay of occupancy | 30 days |
| Items included in the sale | All contents in the home and on the property. |
| Items excluded in the sale | Alarm system, large wooden shed (which was removed, yet may appear in the photos); |
| Dimension of the front of the building | 12.37 metres |
| Dimension of the depth of building | 13.61 metres |
| Land area | 2285 square metre |
| Dimension of the front of the land | 44.03 metres |
| Dimension of the depth of the land | 60.96 metres |
| Year built | 2013 |
| Municipal assessment (land) | $37,400 |
| Municipal assessment (building) | $271,200 |
| Municipal assessment (total) | $308,600 |
| Assessment year | 2026 |
| Irregular building | Yes |
| Irregular land | Yes |
| Available equipment | Outdoor storage space |
| Available services | Electricity Connected |
| Basement | None |
| Basement foundation | Concrete slab on ground |
| Distinctive features | Access, Detached, Non navigable, Wooded |
| Driveway | Unpaved |
| Equipment available | Other, Private yard |
| Hearth stove | Fireplace - Other, Wood stove |
| Heating energy | Electricity, Wood |
| Heating system | Electric baseboard units |
| Landscaping | Fenced |
| Laundry | 1st level/Ground floor, Bathroom, In bathroom ground level |
| Parking | Driveway |
| Roofing | Sheet metal |
| Sewage system | Disposal field, Septic tank |
| Siding | Wood |
| Topography | Flat |
| Water supply | Well, Well point |
| Waterfront | Lake |
| Window type | Casement, Guillotine, Sliding |
| Windows | PVC |