$439,999
257 Rue Nixon
Gatineau (Buckingham)
Gatineau (Buckingham)
Type
Bungalow
Bedrooms
3
Living area
N/A
Bathrooms
1
MLS® 15358950


Property description
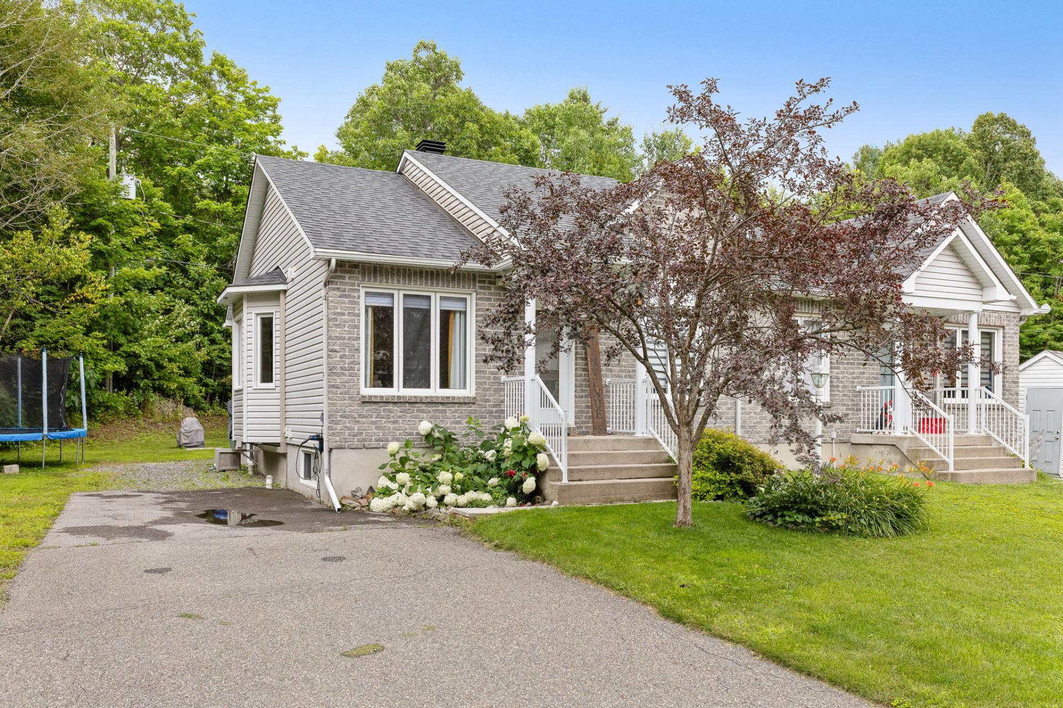
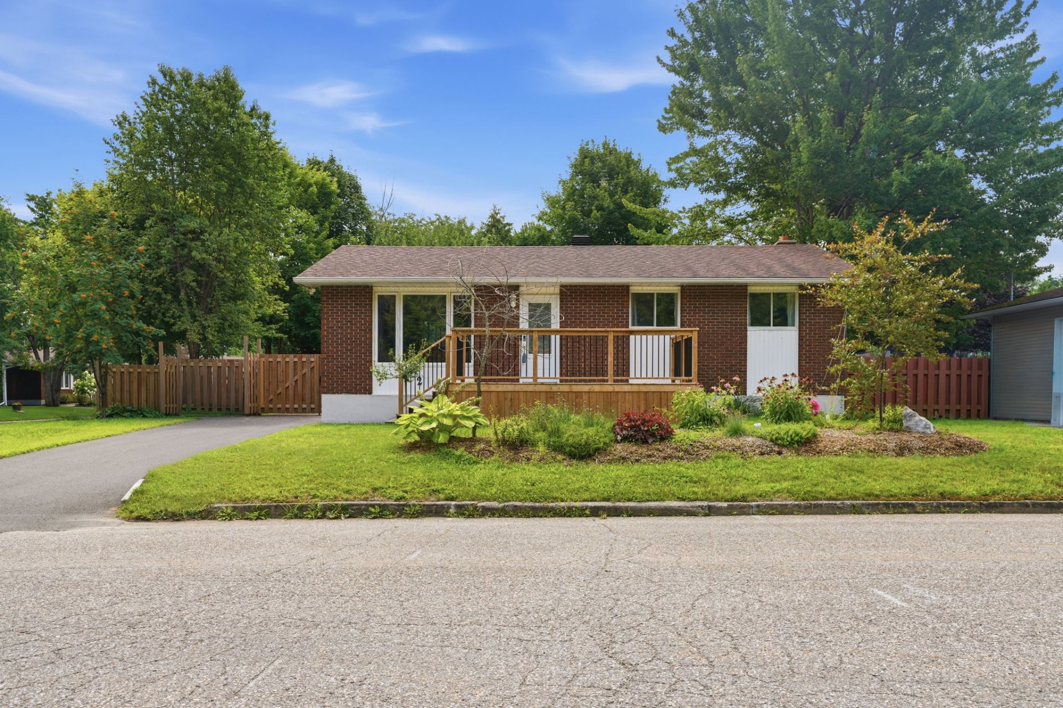
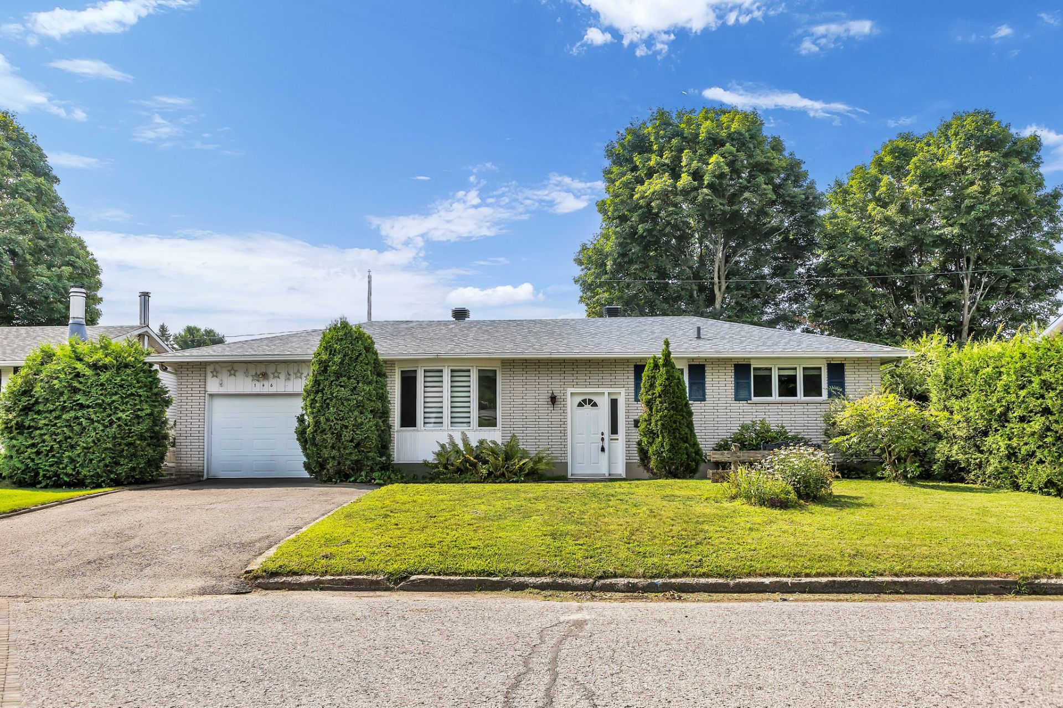
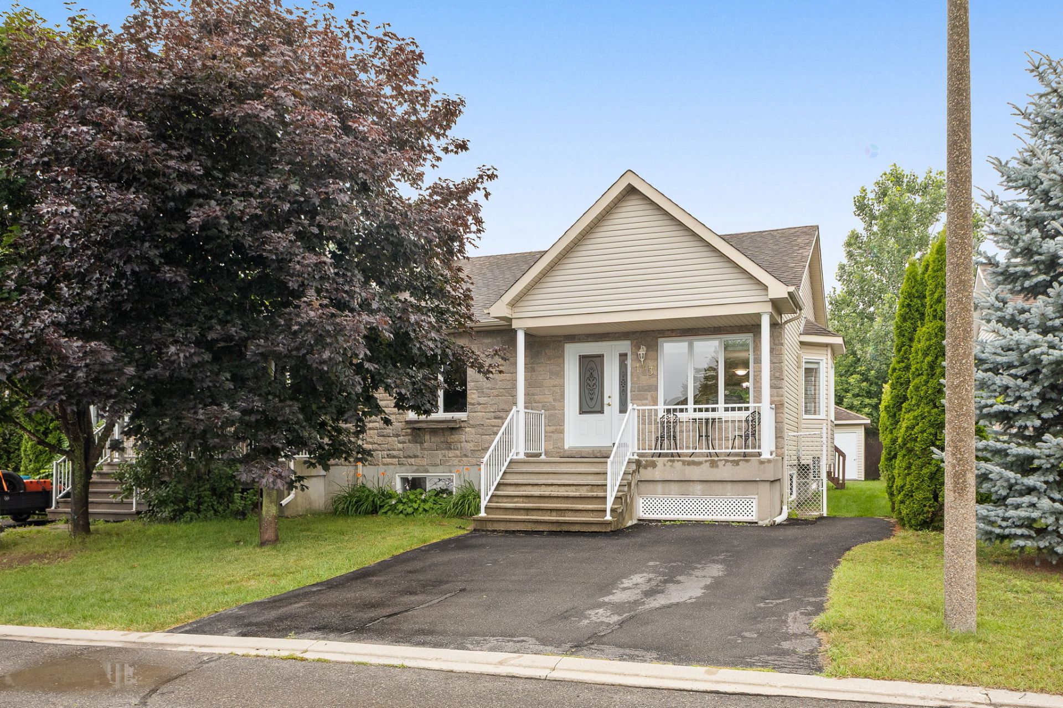
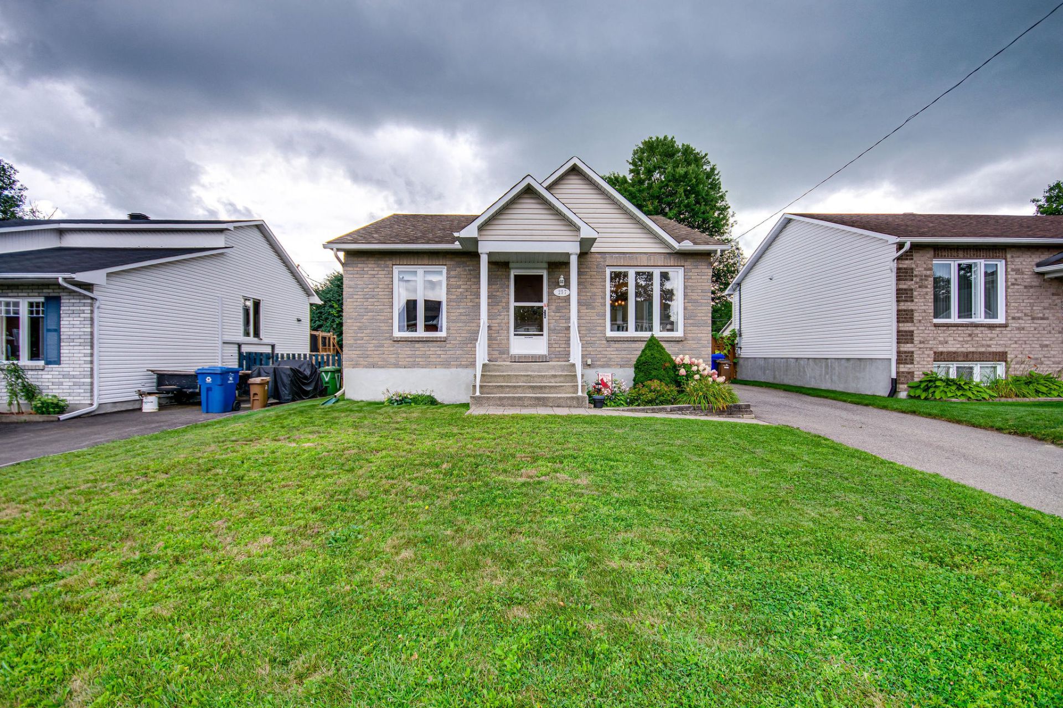
Charming bungalow filled with natural light, ideally located in the Buckingham area! Offering 3 bedrooms (2+1) and nearly 1,000 sq. ft. of living space, this property features an open-concept main floor, ample storage, and a beautifully renovated bathroom. Enjoy a lovely deck and an almost fully fenced yard. Close to schools, shops, services, and major roadways. A warm, functional, move-in-ready home waiting for you!Don't miss your chance to make it yours!
Details
Located near
Bicycle path, Daycare centre, Elementary school, Golf, High school, Highway, Hospital, Park, Public transportation
Room dimension
| Room | Floor | Dimensions | Floor covering |
|---|---|---|---|
| Living room | 1st level/Ground floor | 15.5 X 12.5 ft / 4.70 X 3.78 m | Laminate floor |
| Bedroom | 1st level/Ground floor | 11.2 X 11.3 ft irr / 3.40 X 3.43 m irr | Laminate floor |
| Dining room | 1st level/Ground floor | 14.9 X 12.5 ft / 4.50 X 3.78 m | Linoleum |
| Kitchen | 1st level/Ground floor | 10.5 X 8 ft / 3.18 X 2.44 m | Linoleum |
| Primary bedroom | 1st level/Ground floor | 11.4 X 13 ft / 3.45 X 3.96 m | Laminate floor |
| Bathroom | 1st level/Ground floor | 11.1 X 9.3 ft irr / 3.38 X 2.82 m irr | Flexible floor coverings |
| Bedroom | Basement 1 | 12.8 X 10.9 ft / 3.86 X 3.28 m | Carpet |
| Laundry room | Basement 1 | 8.4 X 10 ft / 2.54 X 3.05 m | Concrete |
| Family room | Basement 1 | 23 X 25.10 ft irr / 7.01 X 7.87 m irr | Carpet |
Taxes and expenses
| Municipal | $2,850 |
| School | $279 |
Building and interior of the property
| Bedrooms | 3 |
| Bathrooms | 1 |
| Number of rooms | 9 |
| Number of rooms above ground | 2 |
| Number of basement bedrooms | 1 |
| Expected delay of occupancy | 30 |
| Items included in the sale | Wooden cabinet, small refrigerator in the upstairs bedroom, Blinds, central vacuum and accessories, gazebo, dishwasher, heat pump, air exchanger, Shed. |
| Items excluded in the sale | Possibility to include the stove, refrigerator, washer, dryer, microwave, TV, and living room set, all approximately 2 years old, for $12,000. Otherwise, these items may be purchased individually. |
| Land area | 420.6 |
| Year built | 2002 |
| Municipal assessment (land) | $94,600 |
| Municipal assessment (building) | $284,200 |
| Municipal assessment (total) | $378,800 |
| Assessment year | 2026 |
| Available services | Electricity Connected, Sewer Connected, Water Connected |
| Basement | 6 feet and more, Finished basement |
| Cupboard | Melamine |
| Distinctive features | Detached |
| Driveway | Asphalt |
| Equipment available | Air exchange system, Central vacuum cleaner system installation, Wall-mounted heat pump |
| Foundation | Poured concrete |
| Heating energy | Electricity |
| Heating system | Electric baseboard units |
| Laundry | Basement 1, Other, Other in basement |
| Parking | Driveway |
| Roofing | Asphalt shingles |
| Sewage system | Municipality |
| Siding | Brick, Vinyl |
| Water supply | Municipality |
| Window type | Casement |
| Windows | PVC |
Addendum
| Work completed between 2025--2026: *All interior painting *All interior and exterior light fixtures *Complete bathroom renovation, including a Wi-Fi-enabled fan with built-in speaker *Installation of smart thermostats *Foundation parging *Patio door replaced in 2021 *Roof replaced in 2017 *Wall-mounted heat pump Yard is 90% fenced |