$399,900
444 Rue John-Egan
Gatineau (Aylmer)
Gatineau (Aylmer)
Type
Two or more storey
Bedrooms
4
Living area
113.6 MC
Bathrooms
2
MLS® 15436131


Property description
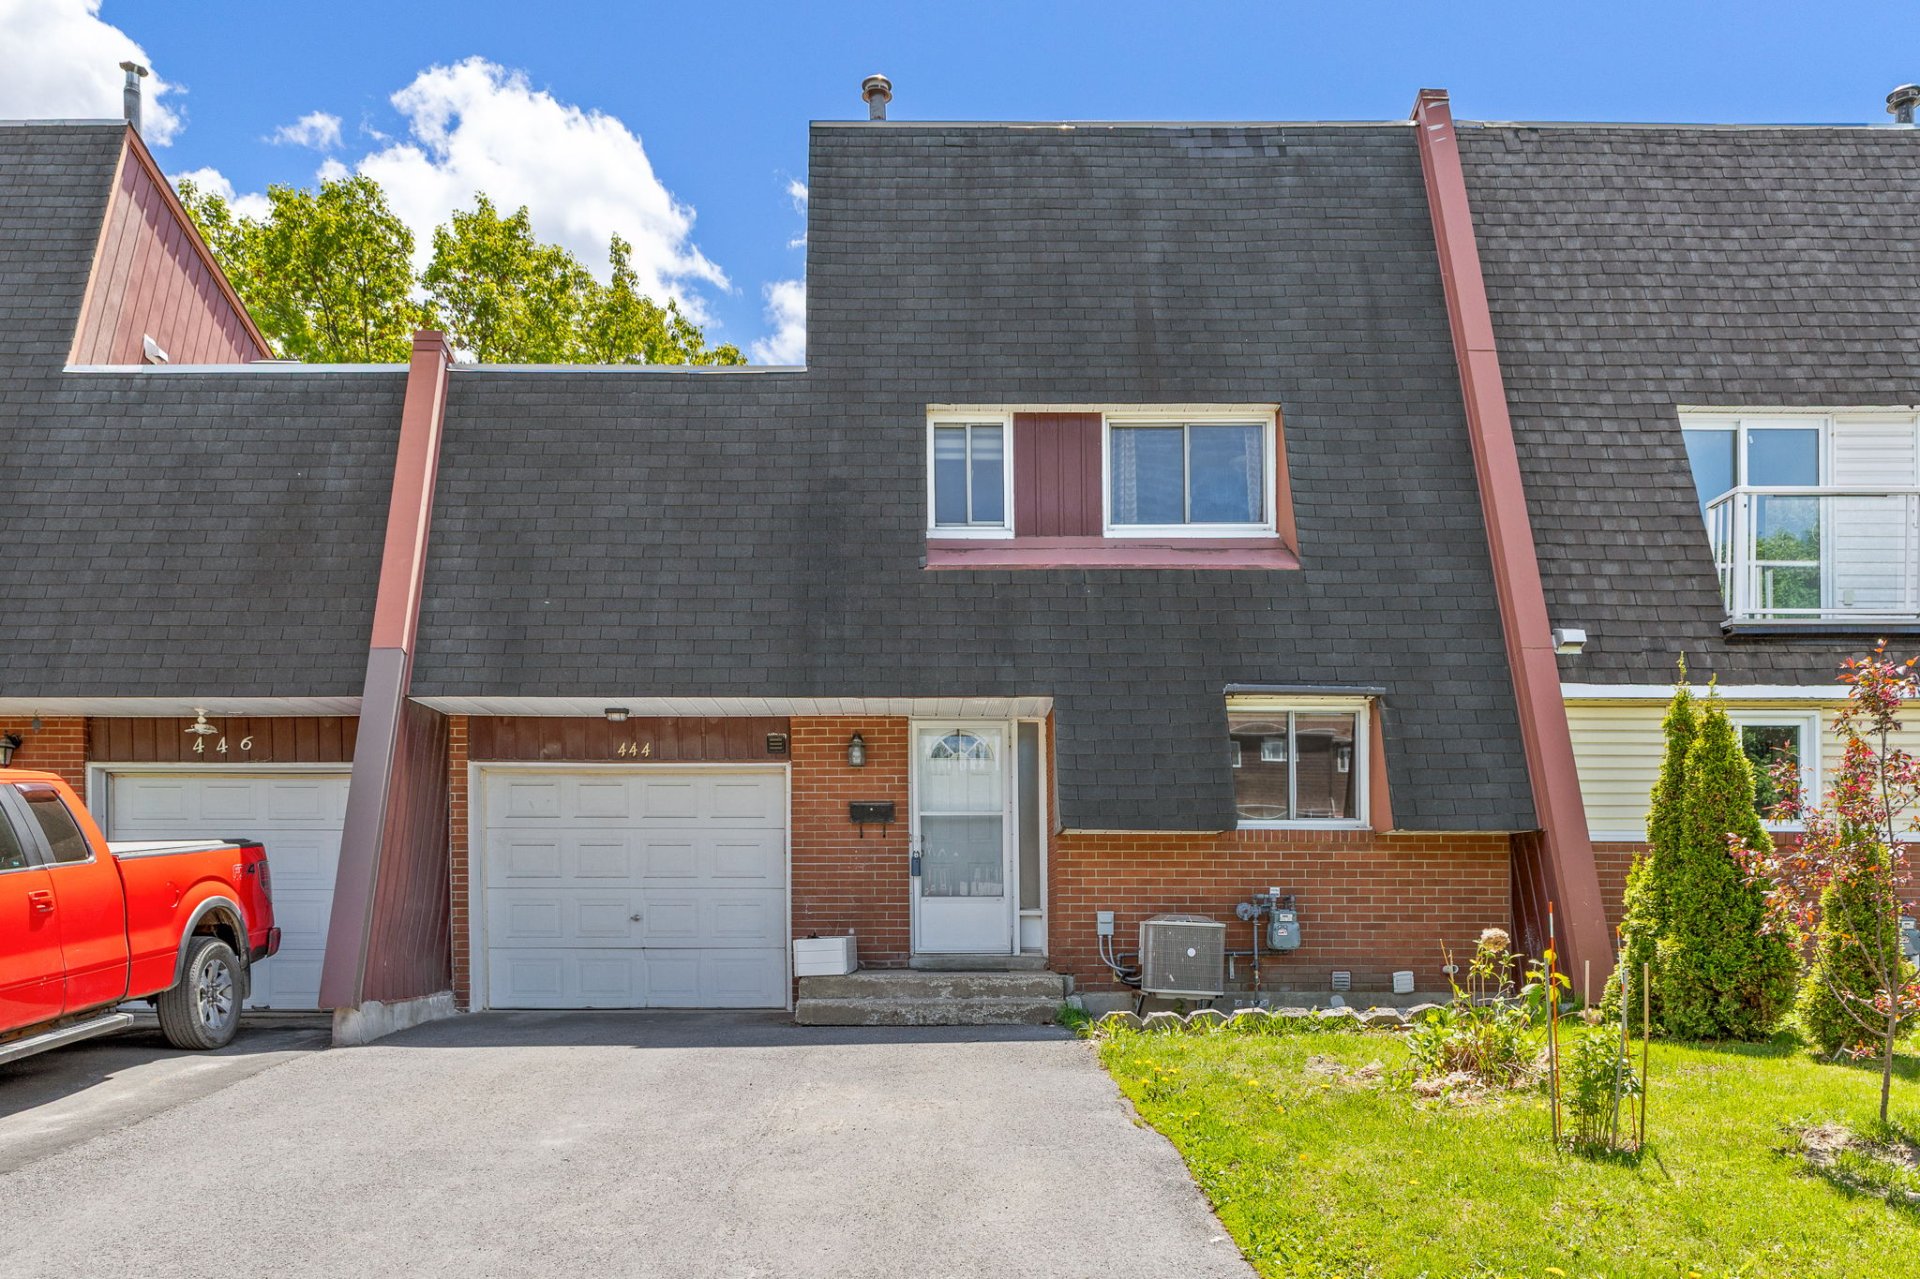
Spacious townhouse in Gatineau, listed below municipal assessment. This property offers an optimized living space featuring 4 bedrooms, 2.5 bathrooms, and an integrated garage. Ideal for a family or professionals, the area provides quick access to essential services, schools, and major highways leading to Ottawa. An excellent opportunity to acquire a functional and affordable home in the Outaouais region.
Details
Located near
Highway, Park - green area, Elementary school, High school, Public transport, Bicycle path, Daycare centre
Room dimension
| Room | Floor | Dimensions | Floor covering |
|---|---|---|---|
| Hallway | 1st level/Ground floor | 4.2x6.3 P | Ceramic tiles |
| Washroom | 1st level/Ground floor | 4.2x3.11 P | Ceramic tiles |
| Kitchen | 1st level/Ground floor | 9.11x8.11 P | Ceramic tiles |
| Dining room | 1st level/Ground floor | 7.4x10 P | Floating floor |
| Living room | 1st level/Ground floor | 17.2x9.5 P | Floating floor |
| Bedroom | 2nd floor | 8.3x11.11 P | Floating floor |
| Bedroom | 2nd floor | 8.7x14.10 P | Floating floor |
| Master bedroom | 2nd floor | 9.8x13 P | Floating floor |
| Bathroom | 2nd floor | 7.2x6.6 P | Ceramic tiles |
| Bedroom | Basement | 17.2x9.5 P | Floating floor |
| Bathroom | Basement | 17.2x7.2 P | Floating floor |
| Storage | Basement | 8.5x8.4 P | Floating floor |
| Family room | Basement | 8.5x10.2 P | Floating floor |
Taxes and expenses
| Municipal Taxes | $3,106 |
| School taxes | $266 |
| Energy cost | $2,532 |
Building and interior of the property
| Bedrooms | 4 |
| Bathrooms | 2 |
| Washrooms | 1 |
| Number of rooms | 13 |
| Number of rooms above ground | 3 |
| Number of basement bedrooms | 1 |
| Living area | 113.6 SM |
| Expected delay of occupancy | 60 days |
| Items included in the sale | Shed, dishwasher |
| Items excluded in the sale | hot water tank and furnace are rented and must be assume by the buyer |
| Dimension of the front of the building | 8.63 M |
| Dimension of the depth of building | 8.88 M |
| Land area | 278.7 SM |
| Dimension of the front of the land | 9.14 M |
| Dimension of the depth of the land | 30.48 M |
| Year built | 1976 |
| Municipal assessment (land) | $98,400 |
| Municipal assessment (building) | $305,500 |
| Municipal assessment (total) | $403,900 |
| Assessment year | 2026 |
| Irregular building | Yes |
| Area of the building | 90.2 SM |
| Driveway | Asphalt, Double width or more |
| Landscaping | Fenced |
| Cupboard | Melamine |
| Heating system | Air circulation |
| Water supply | Municipality |
| Heating energy | Natural gas |
| Windows | PVC |
| Foundation | Poured concrete |
| Garage | Attached, Single width |
| Rental appliances | Heating appliances, Water heater |
| Siding | Aluminum, Brick |
| Basement | 6 feet and over, Finished basement |
| Parking | Outdoor, Garage |
| Sewage system | Municipal sewer |
| Window type | Sliding |
| Roofing | Asphalt shingles |
| Topography | Flat |
| Zoning | Residential |
Addendum
| Pricing: Property listed below the municipal assessment |
| value. |
| Bedrooms: 4 bedrooms (buyer to verify compliance of the |
| basement bedroom window), ideal for a family or a home |
| office. |
| Bathrooms: 2 full bathrooms and 1 powder room. |
| Parking: Convenient single integrated garage, perfect for |
| winter. |
| Location: Sought-after Gatineau area, close to public |
| transit, parks, and less than 15 minutes from Ottawa. |
| The garage also features a rear garage door leading to the |
| backyard. |