$399,800
33 Ch. Gervais
La Pêche
La Pêche
Type
Bungalow
Bedrooms
2
Living area
1264 Square Feet
Bathrooms
1
MLS® 15438620
Property description
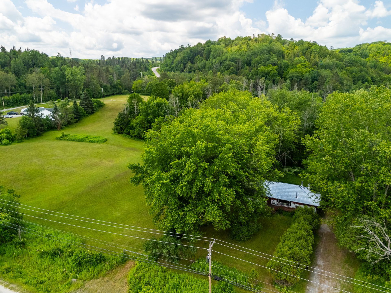
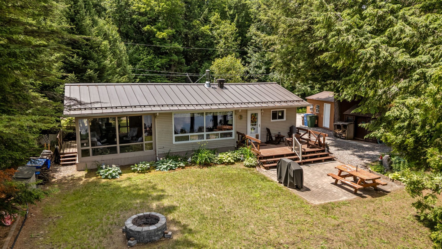
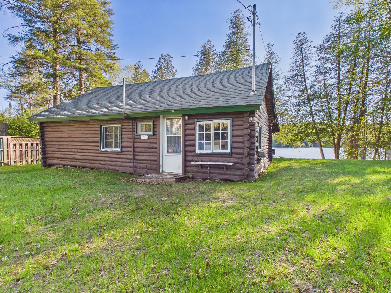
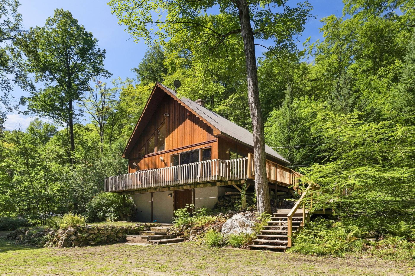
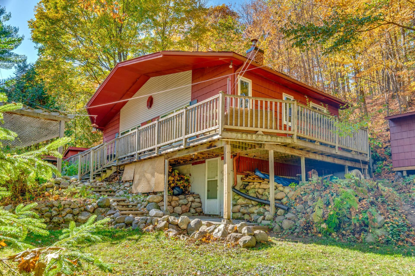
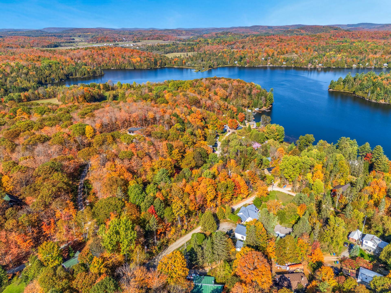
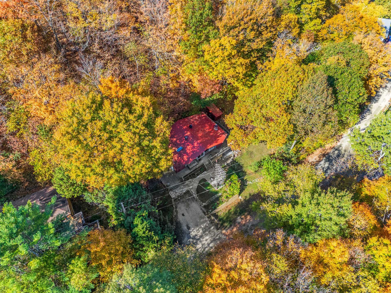
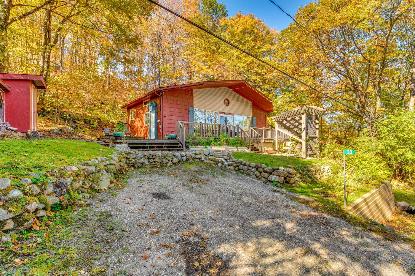
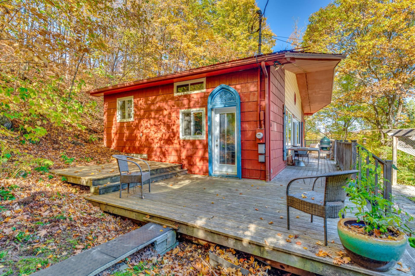
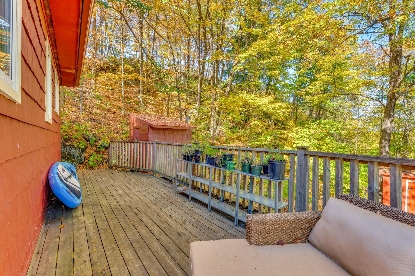
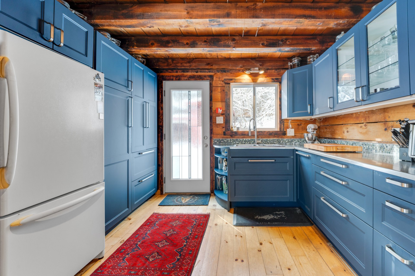
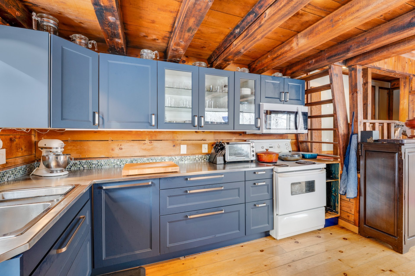
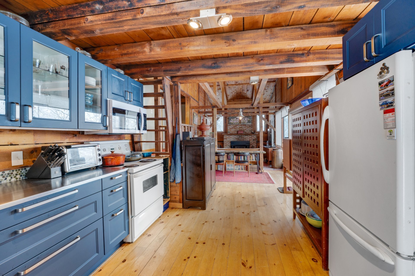
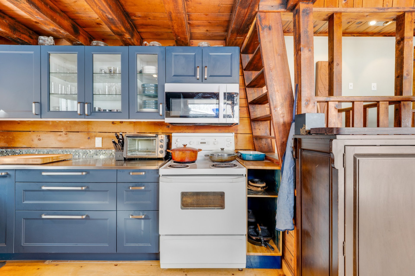
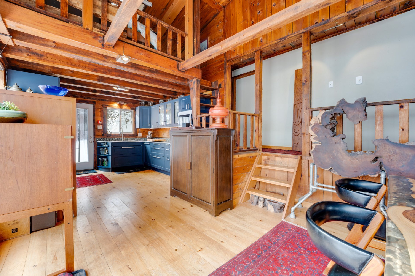
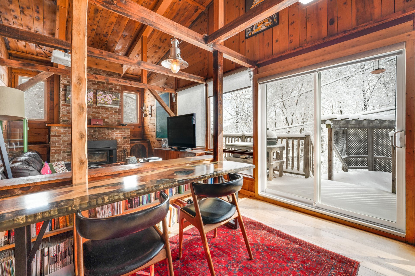
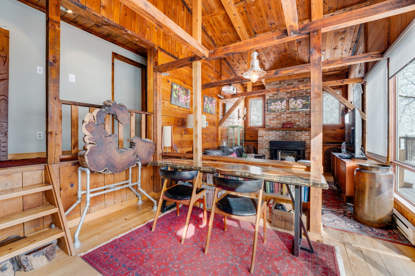
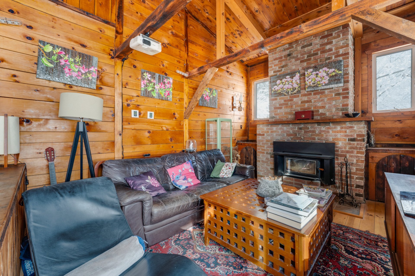
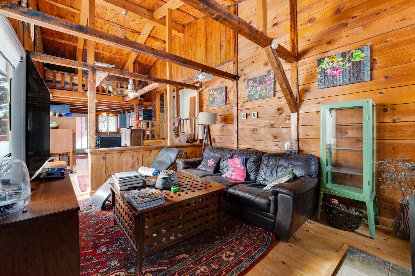
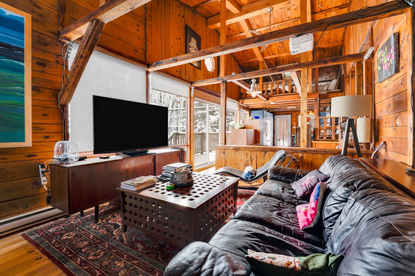
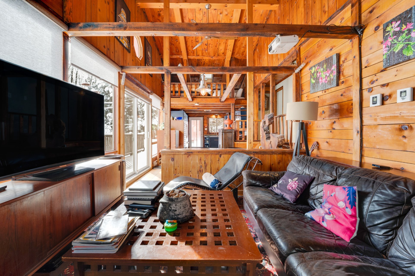
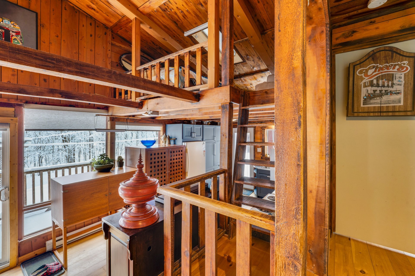
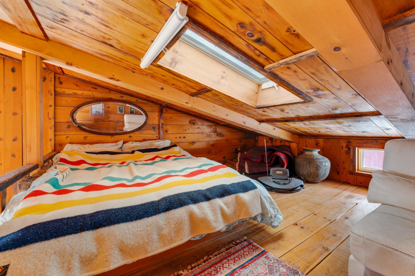
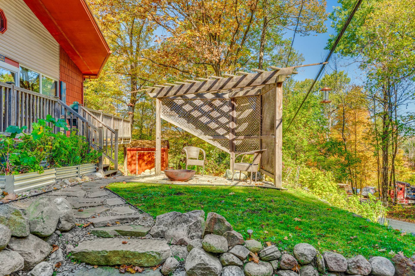
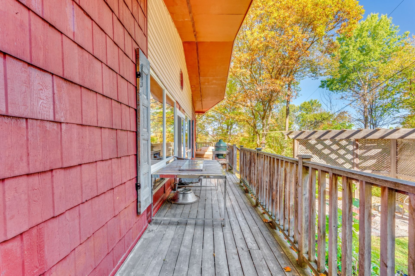
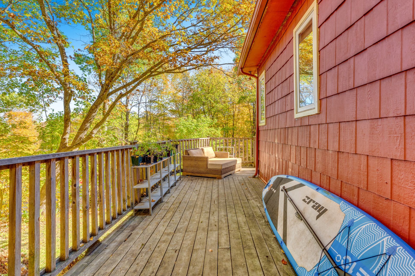
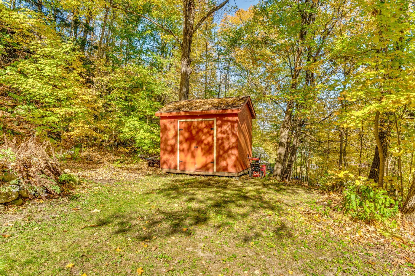
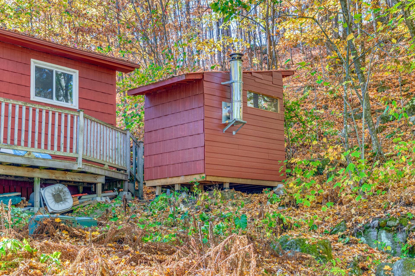
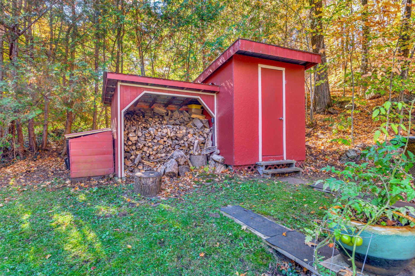
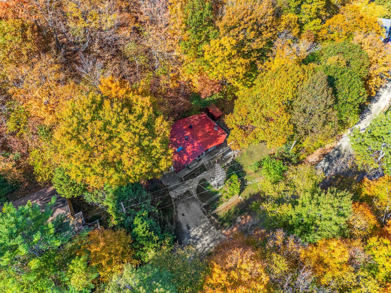
Wow! Charming property with a warm, inviting atmosphere! Deeded access to Lake Gauvreau! 2 bedrooms + office and 1 bathroom. Renovated kitchen with cathedral ceiling and exposed beams, including a mezzanine loft space. Brick-clad wood-burning fireplace in the living room. Large front deck with patio doors to enjoy the outdoors. Landscaped grounds with an outdoor sauna and sheds. 5 minutes from Wakefield and 25 minutes from downtown. Close to the village of Masham, access to Gatineau Park, and Lake Philippe. Don't miss out!
Details
Located near
Alpine skiing, Cross-country skiing, Elementary school, High school, Highway, Hospital, Park, Public transportation
Room dimension
| Room | Floor | Dimensions | Floor covering |
|---|---|---|---|
| Living room | 1st level/Ground floor | 11.6 X 16 ft / 3.51 X 4.88 m | Wood |
| Dinette | 1st level/Ground floor | 10 X 11 ft / 3.05 X 3.35 m | Wood |
| Kitchen | 1st level/Ground floor | 11.6 X 12 ft / 3.51 X 3.66 m | Wood |
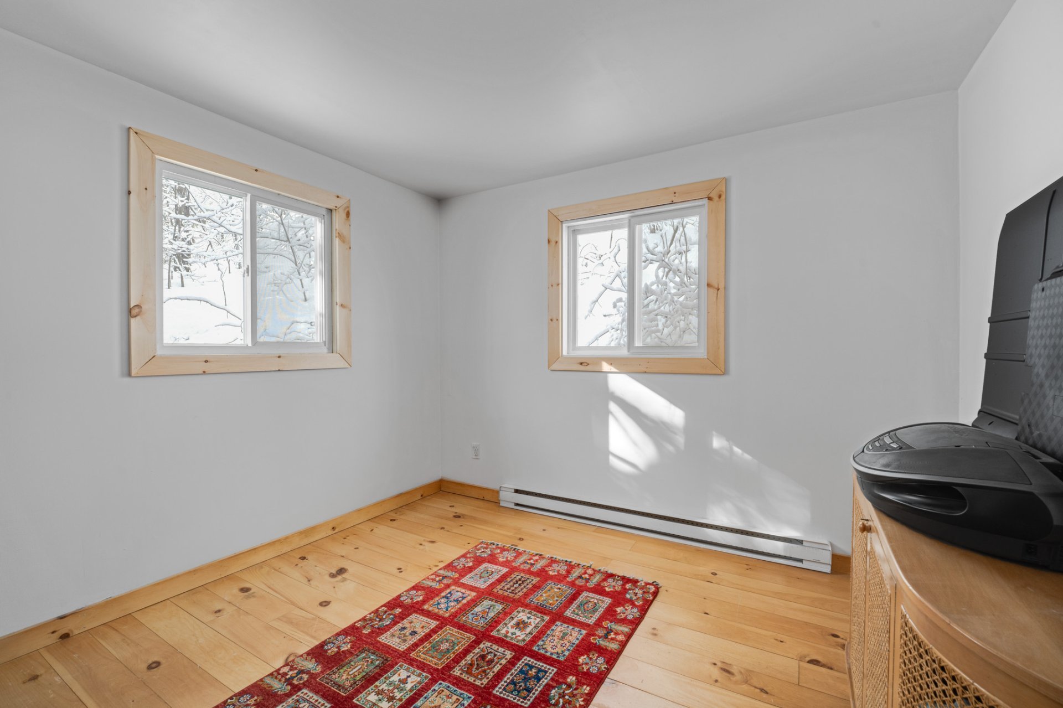
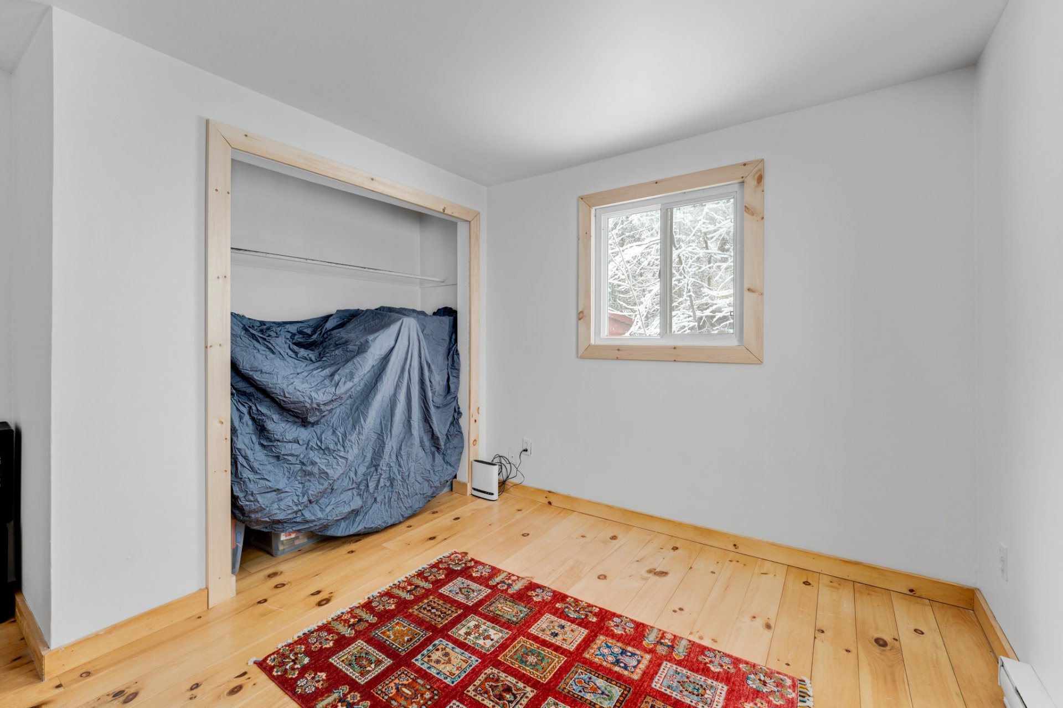
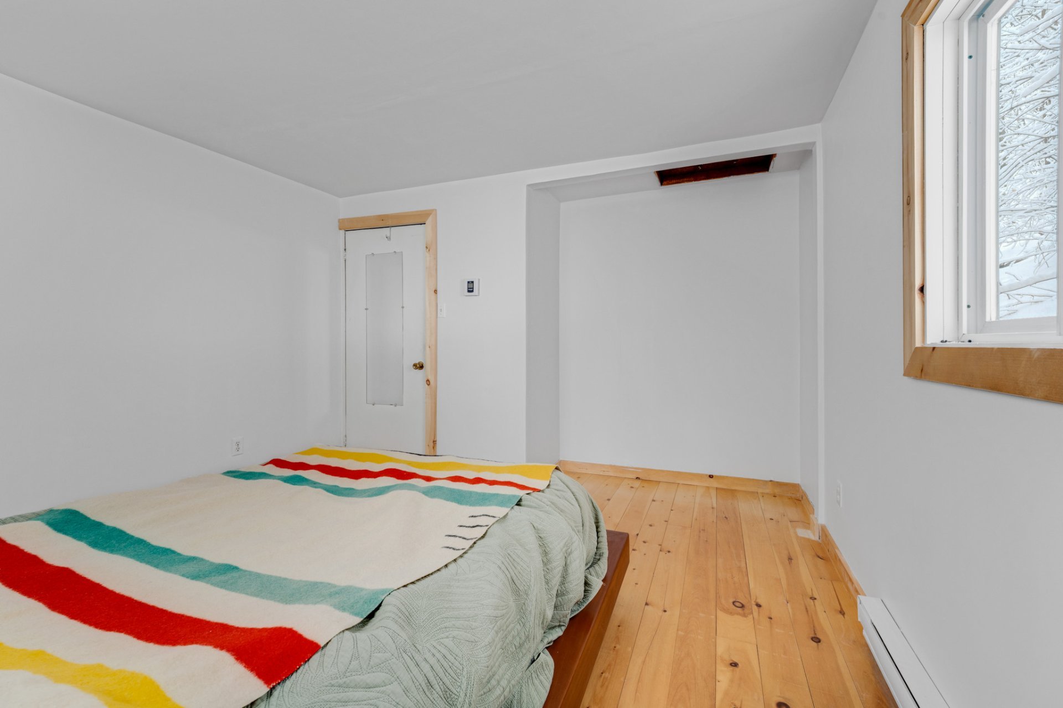
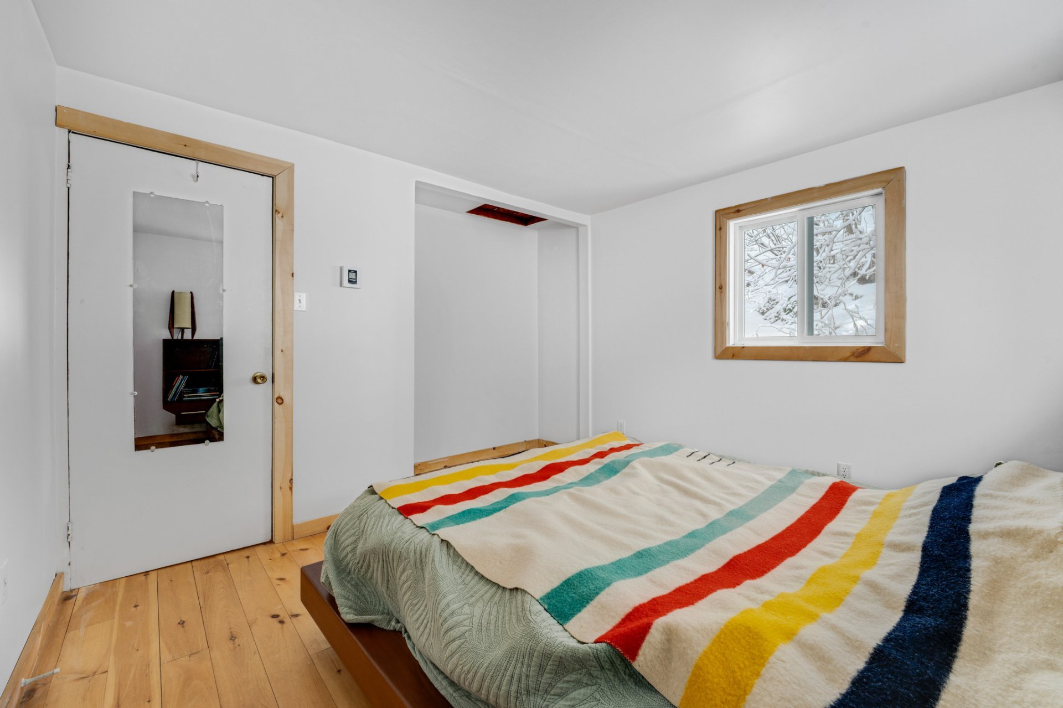
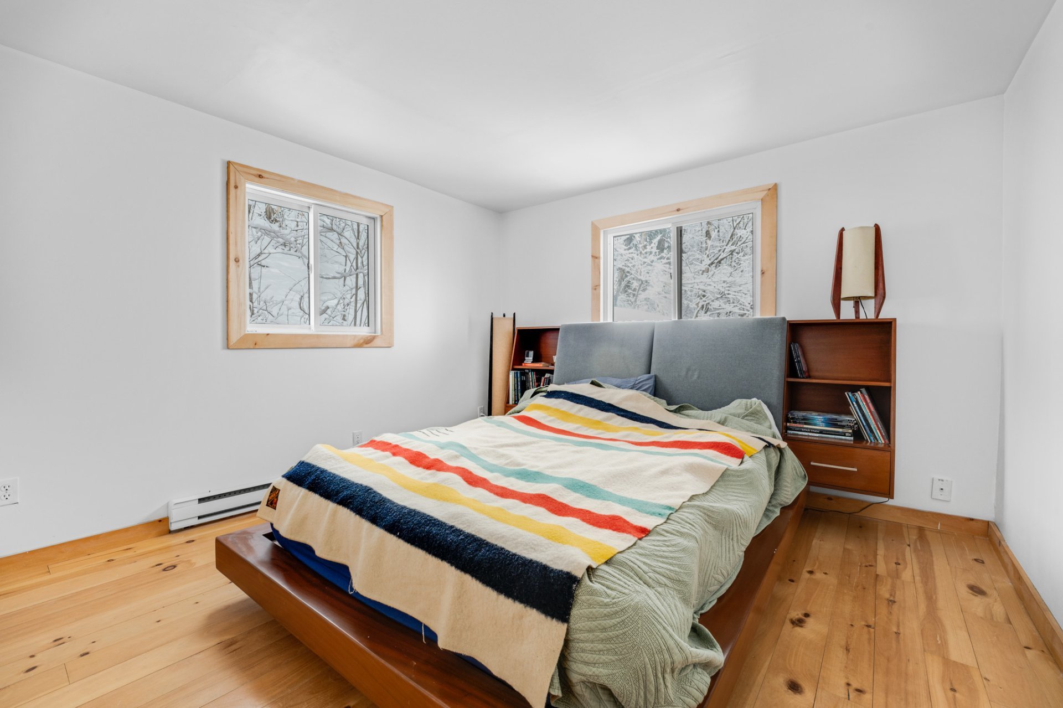
| Bedroom | 2nd level | 9 X 9.8 ft / 2.74 X 2.95 m | Wood |
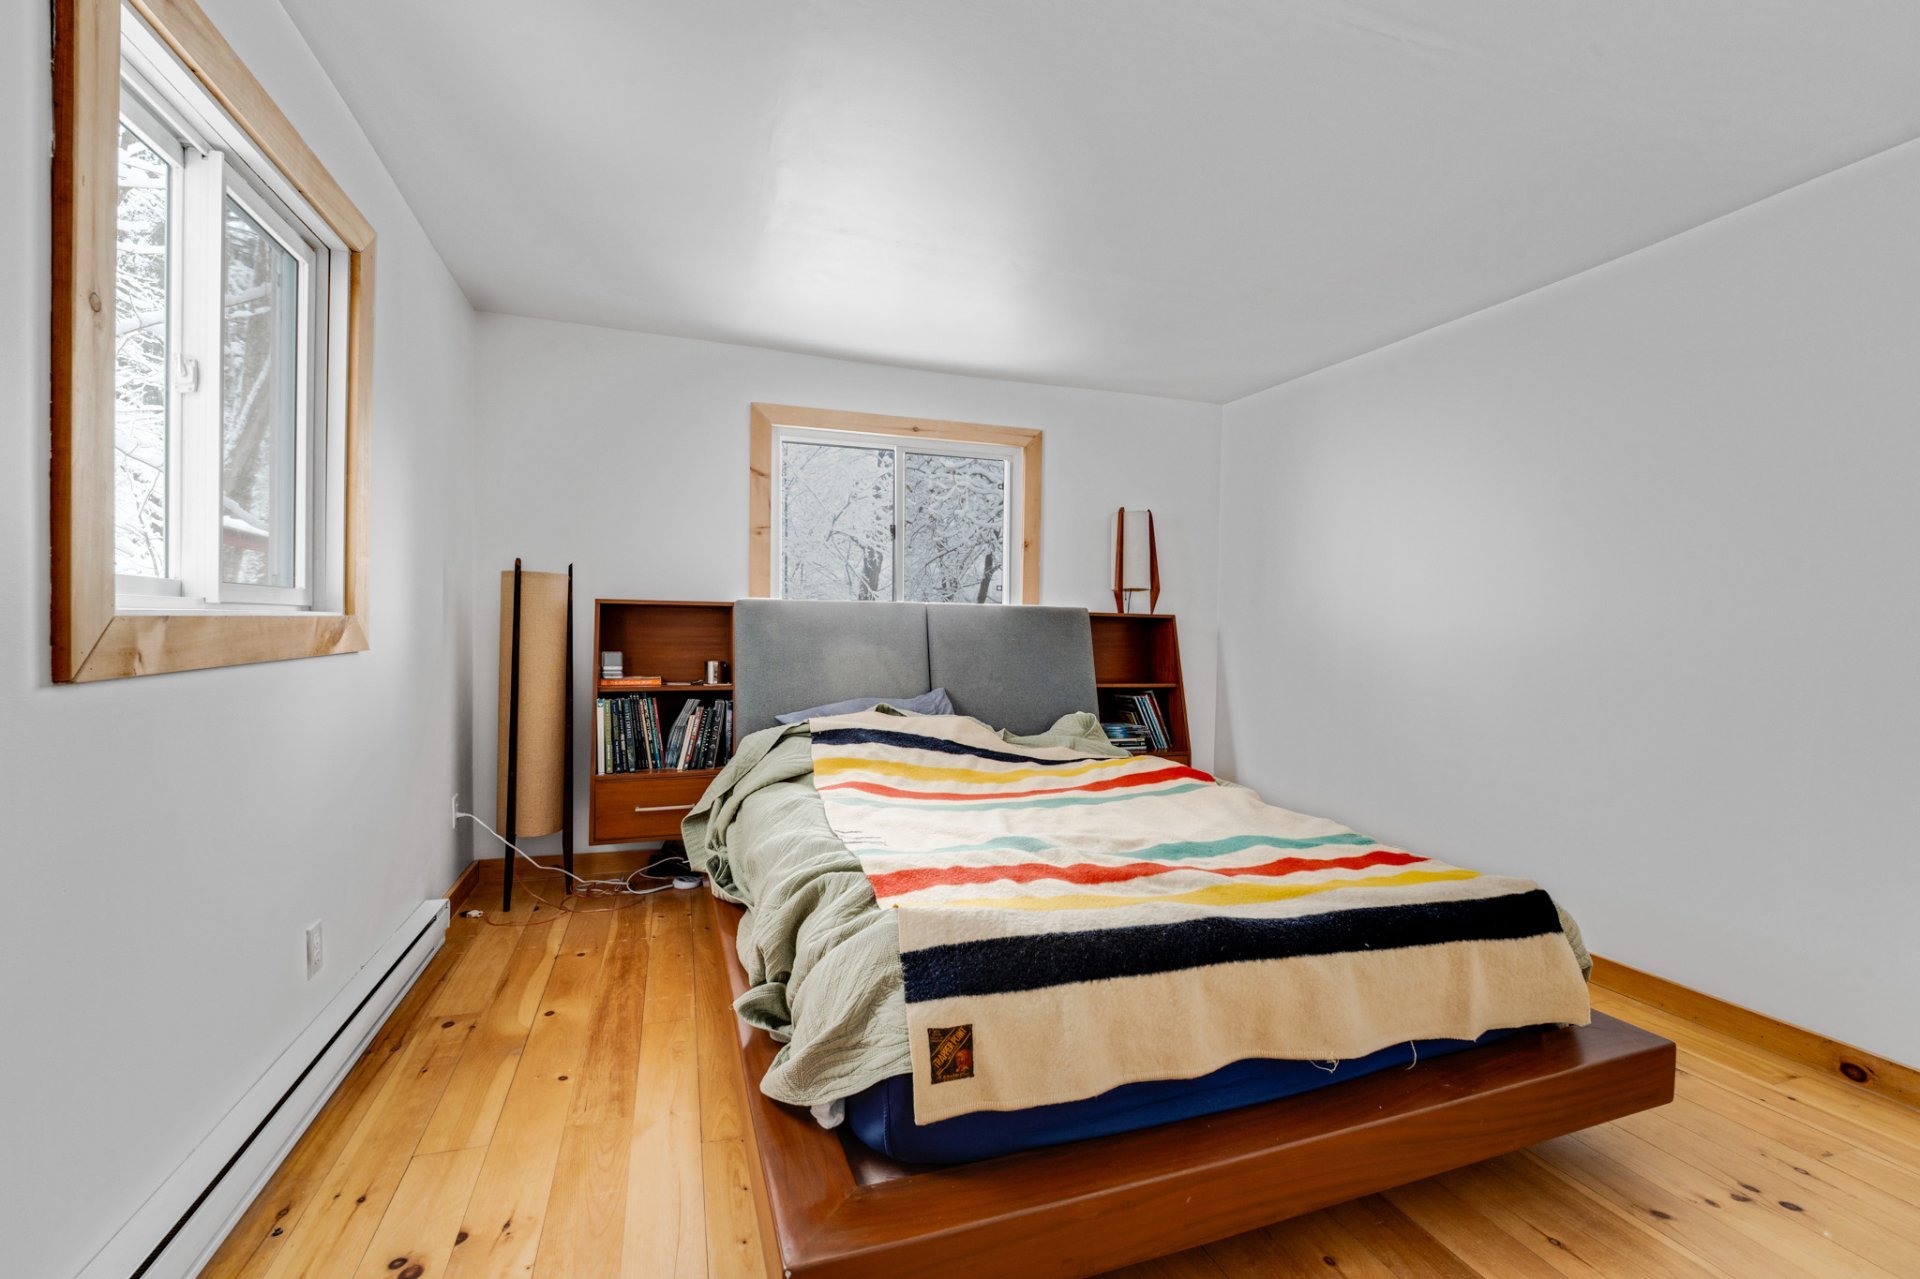
| Primary bedroom | 2nd level | 11 X 11.6 ft / 3.35 X 3.51 m | Wood |
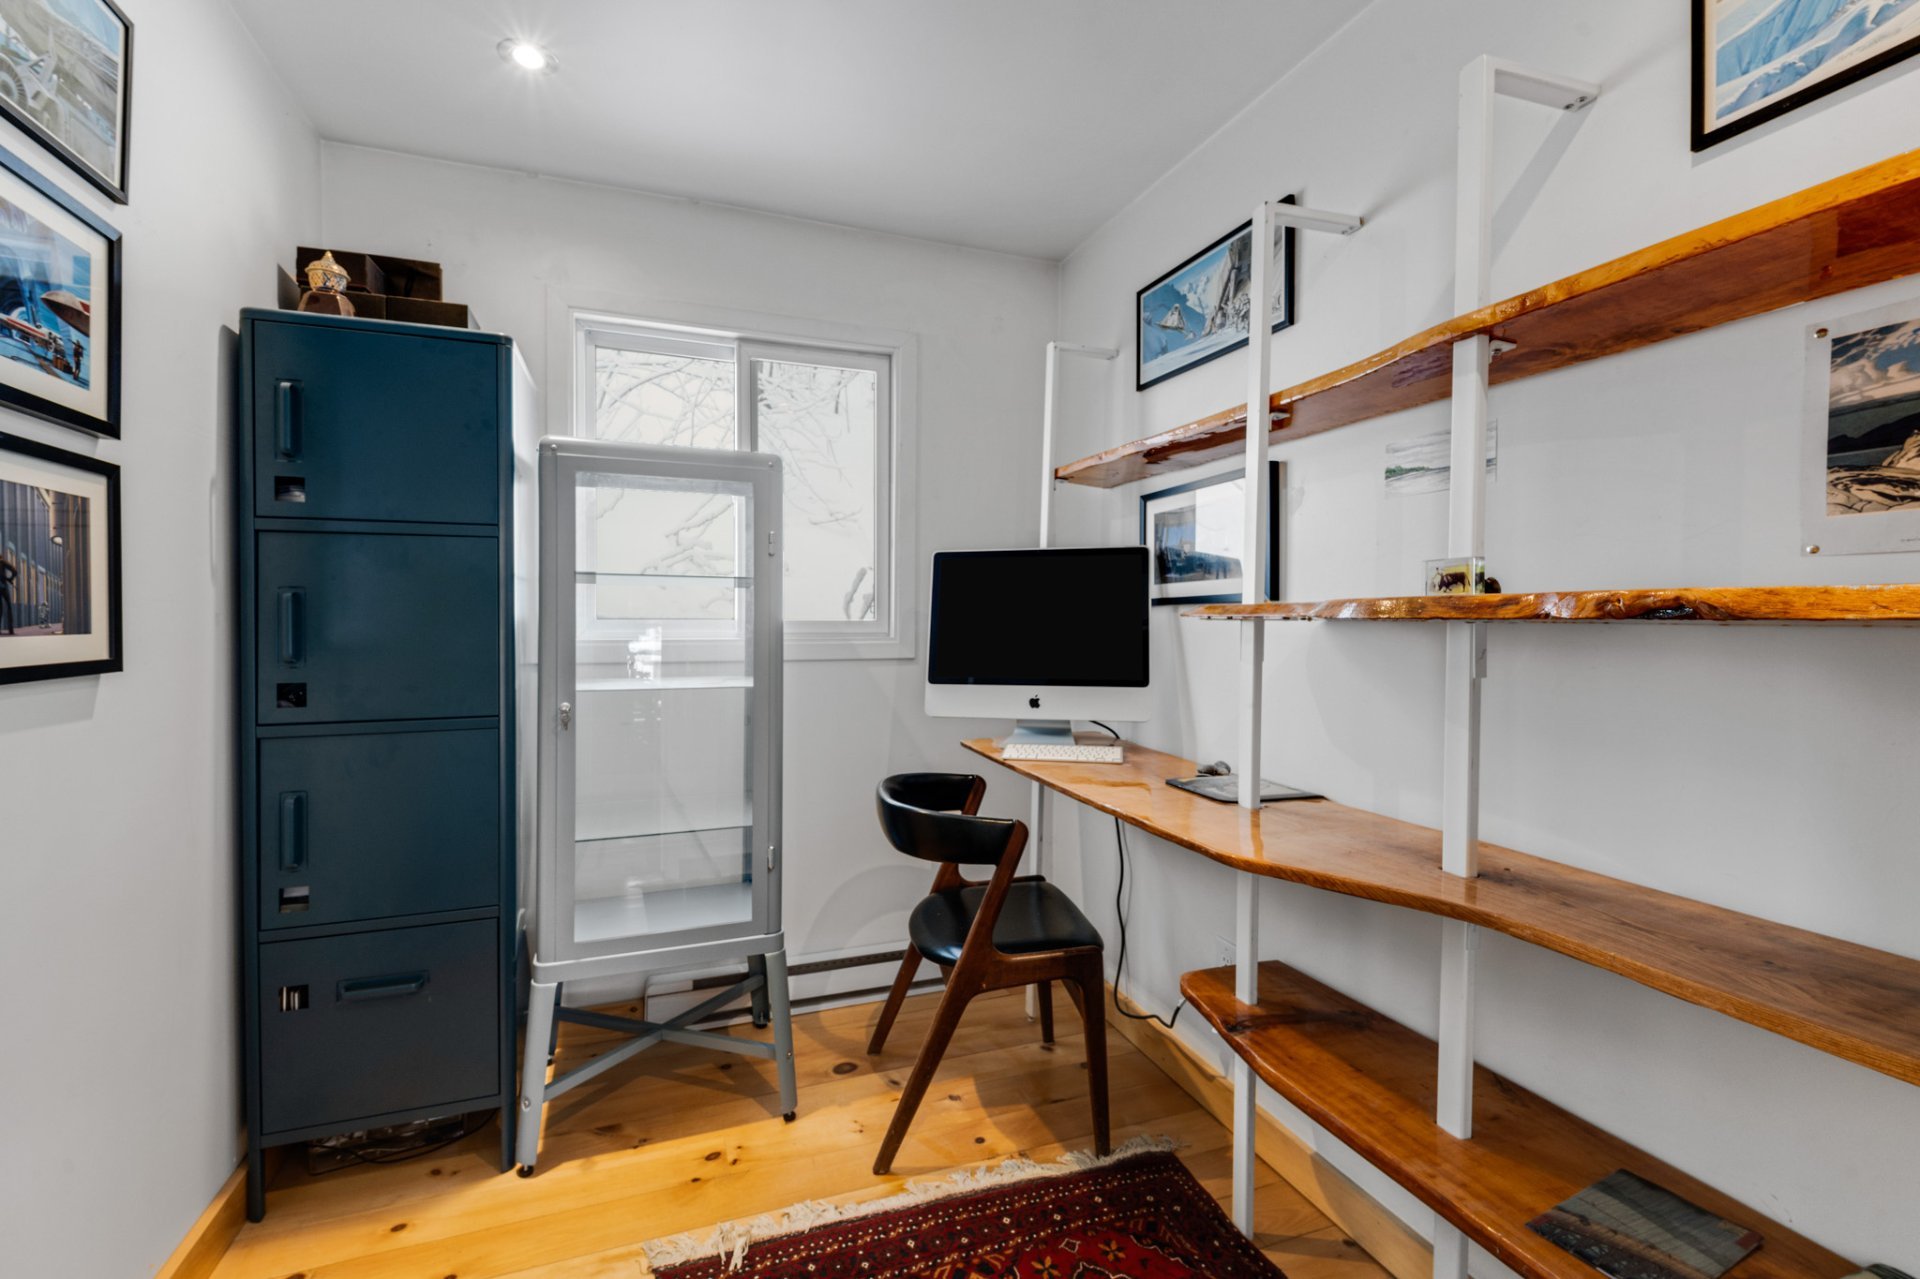
| Office | 2nd level | 6.3 X 7.9 ft / 1.91 X 2.36 m | Wood |
| Mezzanine | 2nd level | 10.10 X 11.8 ft / 3.30 X 3.56 m | Wood |
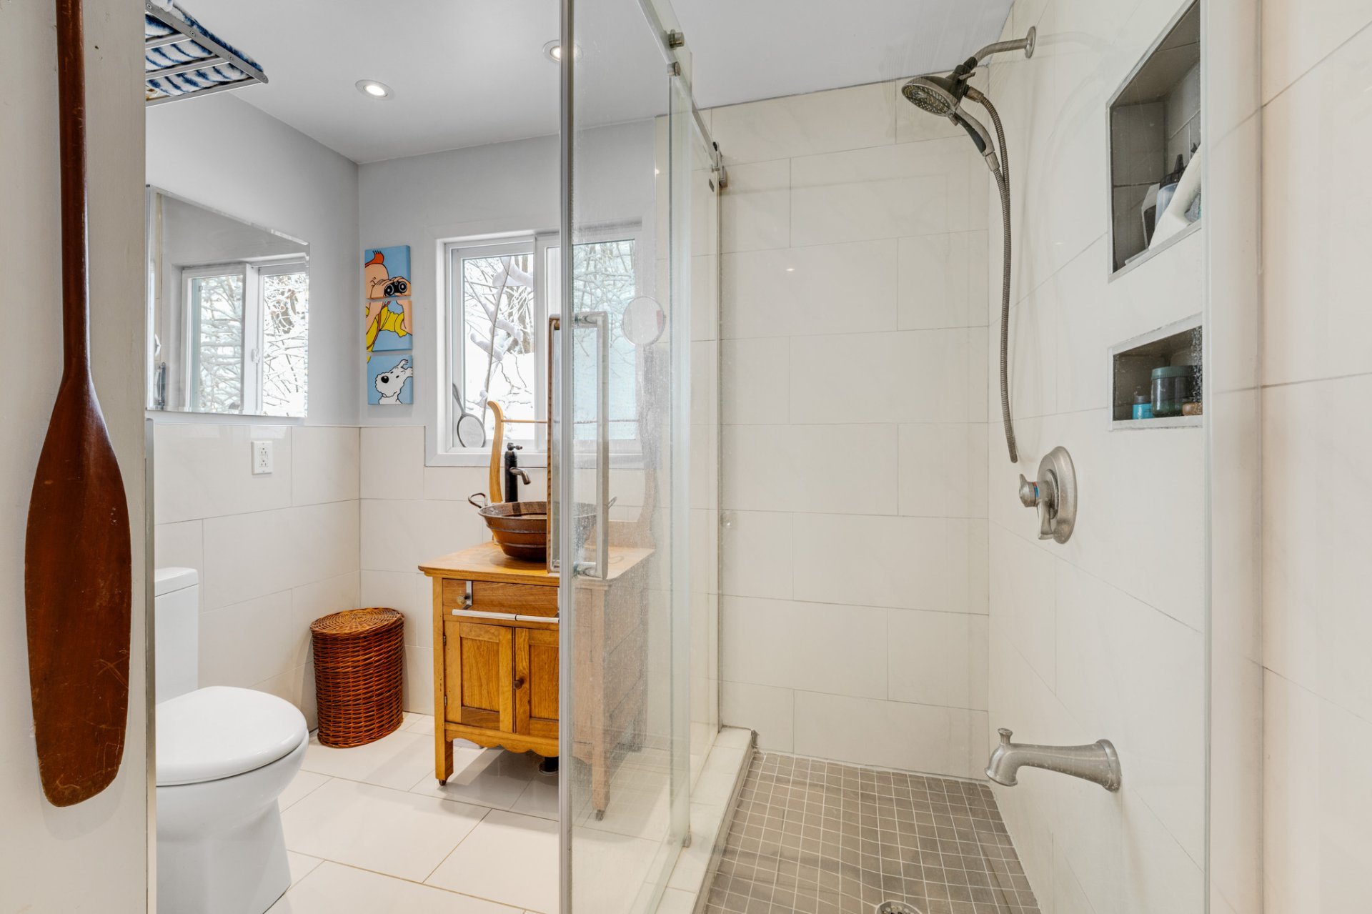
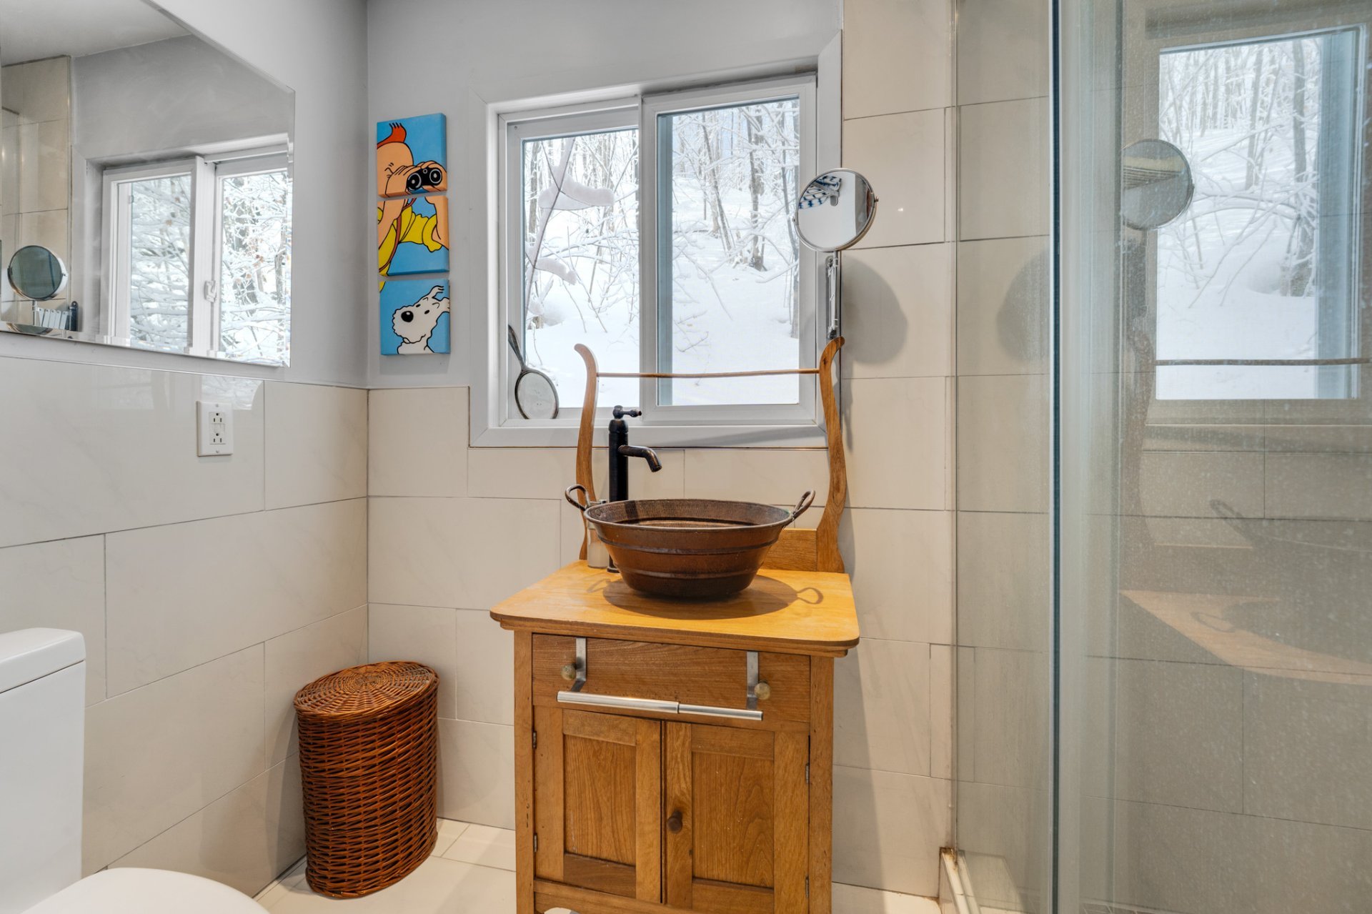
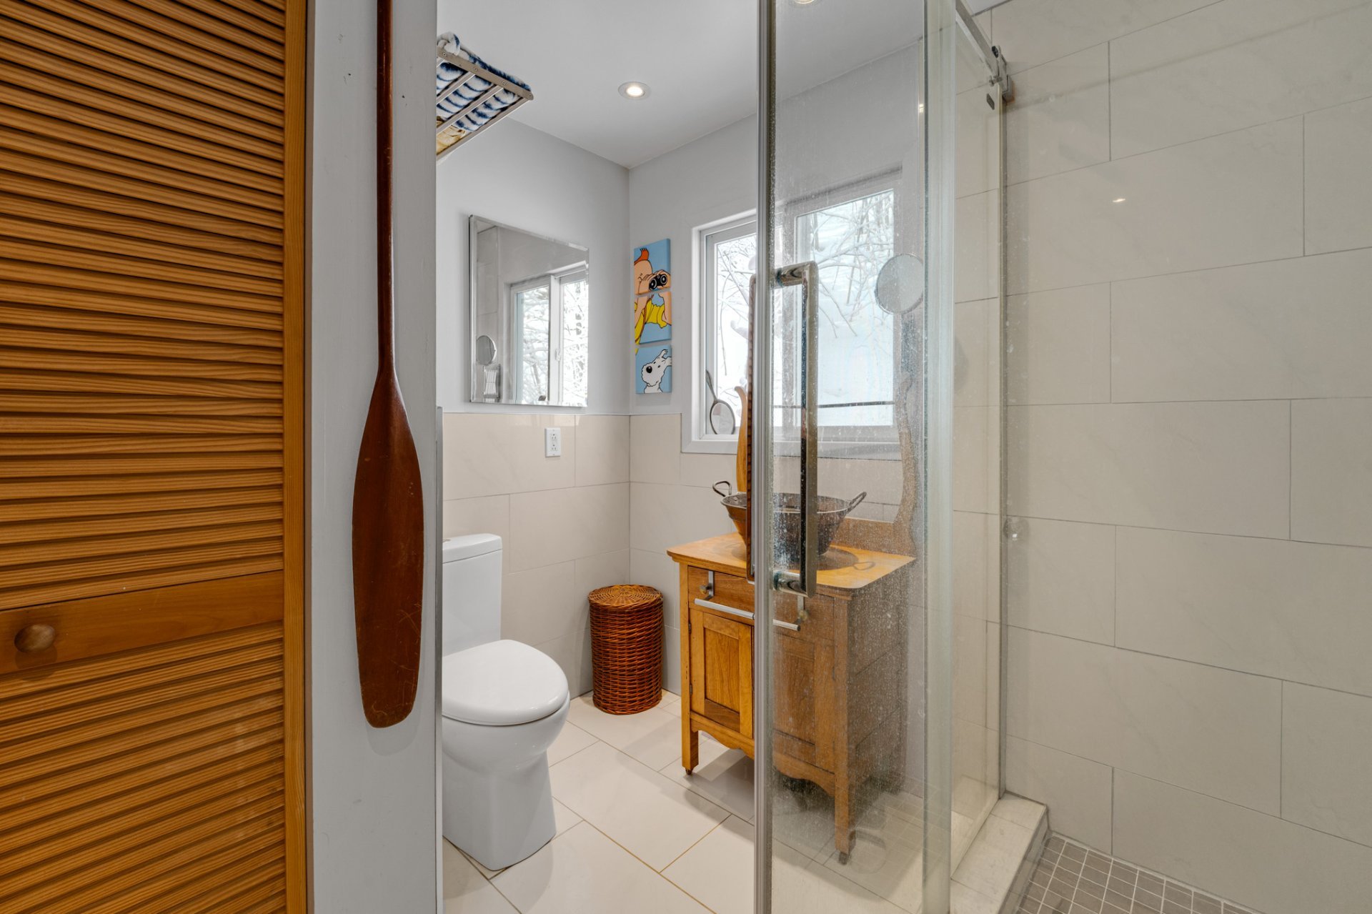
| Bathroom | 2nd level | 7.9 X 7.9 ft / 2.36 X 2.36 m | Ceramic |
Taxes and expenses
| Municipal | $2,177 |
| School | $199 |
Building and interior of the property
| Bedrooms | 2 |
| Bathrooms | 1 |
| Number of rooms | 8 |
| Number of rooms above ground | 2 |
| Living area | 1264 Square Feet |
| Expected delay of occupancy | 30 |
| Items included in the sale | Fridge, stove, washer, dryer, wood stove, shed, sauna |
| Items excluded in the sale | Blue blinds on front window, blue arch on main entrance door, wood stove in sauna, shelving in the office |
| Dimension of the front of the building | 24 |
| Dimension of the depth of building | 40 |
| Land area | 22012 |
| Year built | 1973 |
| Municipal assessment (land) | $80,700 |
| Municipal assessment (building) | $270,600 |
| Municipal assessment (total) | $351,300 |
| Assessment year | 2026 |
| Available services | Electricity Connected |
| Basement | Crawl space |
| Distinctive features | Access, Cul-de-sac, Detached |
| Foundation | Concrete blocks |
| Hearth stove | Wood stove |
| Heating energy | Electricity, Wood |
| Heating system | Convection baseboards |
| Roofing | Sheet metal |
| Sewage system | Disposal field, Sealed septic tank |
| Siding | Wood |
| Water supply | Artesian well, Well |
| Waterfront | Lake |