$450,000
6 Rue Martel 2
Gatineau (Aylmer)
Gatineau (Aylmer)
Type
Condominium
Bedrooms
2
Living area
98.4 Square Meters
Bathrooms
1
MLS® 15811934


Property description
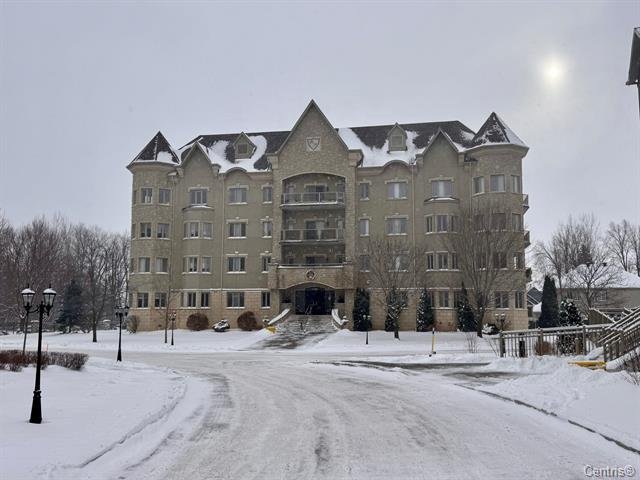
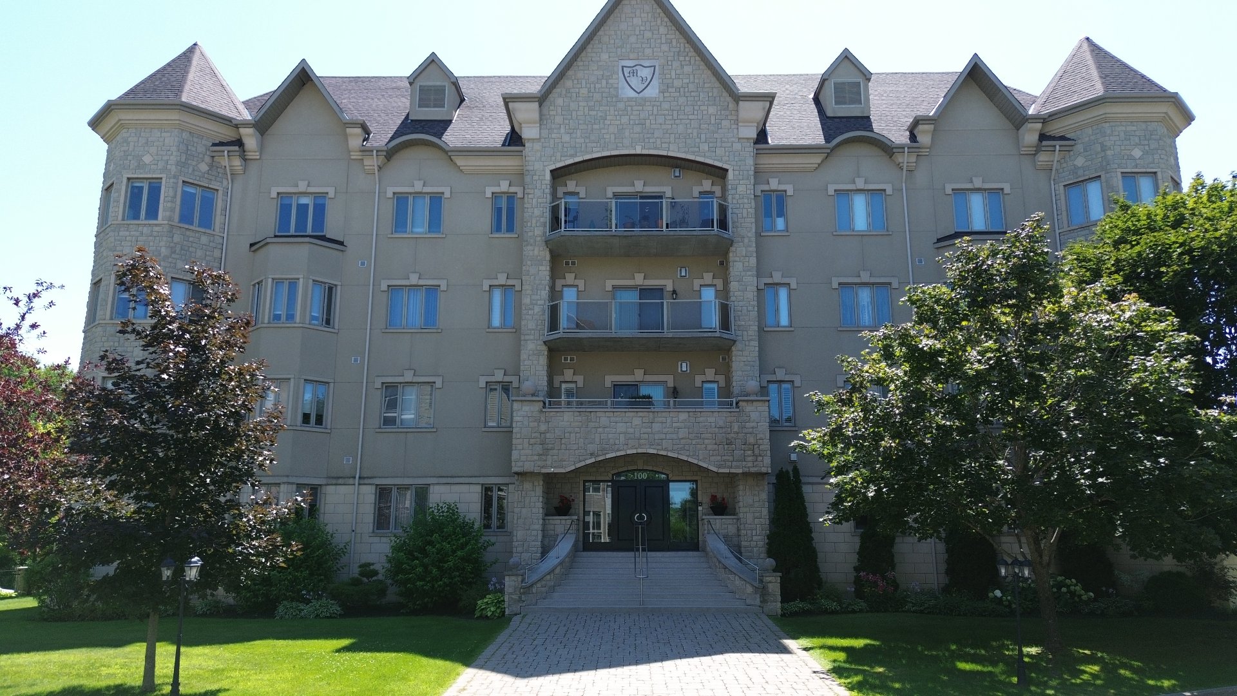
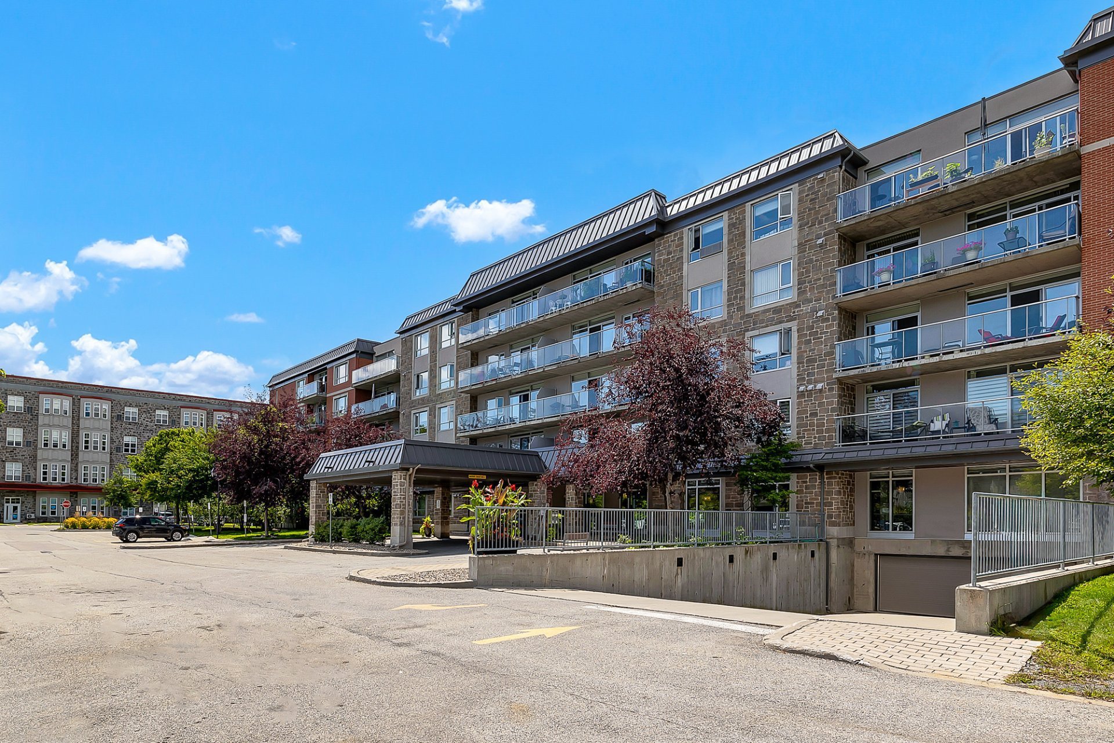
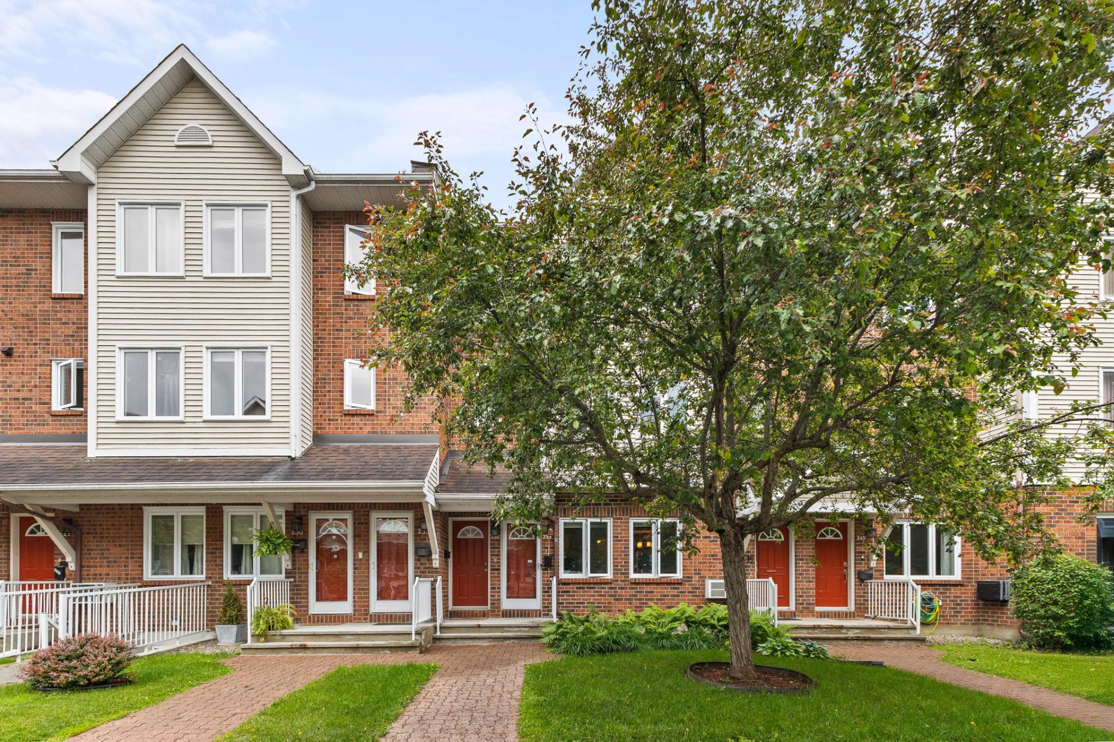
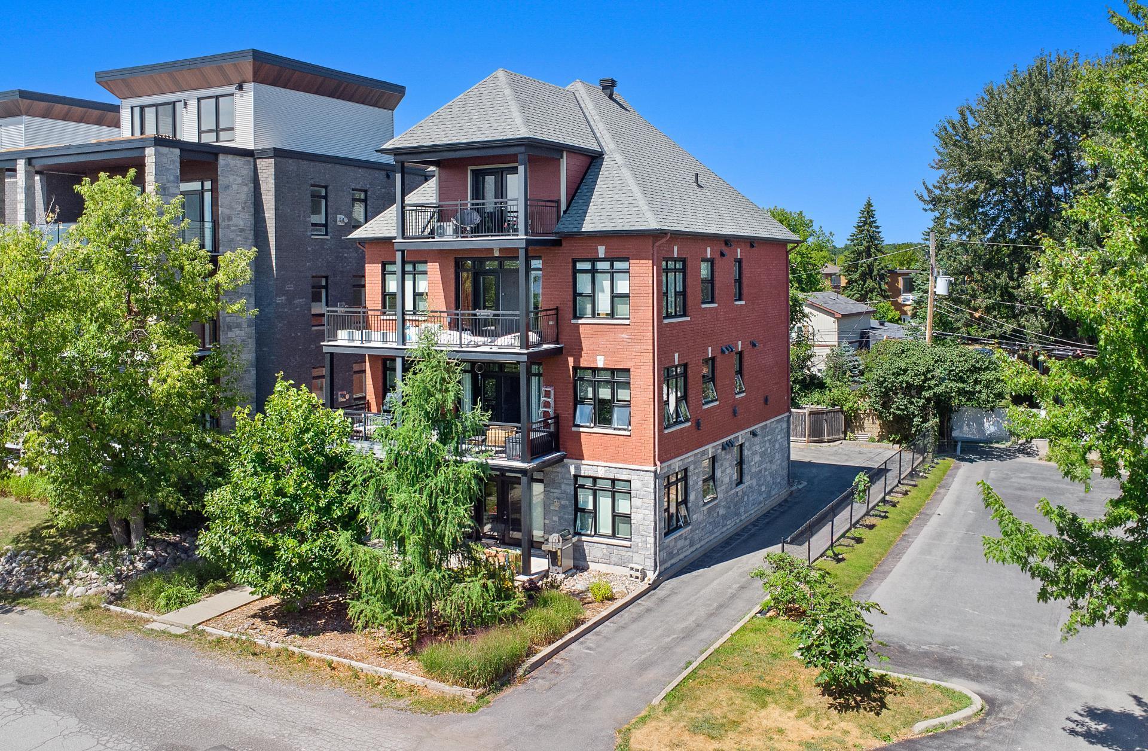
Impeccable! This magnificent, high-end condo, certified Novoclimat, features an open-concept layout and generous south-facing windows, providing abundant natural light. Spotlessly clean, this property has been meticulously maintained. The spacious master bedroom, complete with a walk-in closet, is adjacent to a stunning ensuite bathroom. Ideally located just 10 minutes from Ottawa, this condo combines comfort, tranquility, and proximity to all amenities. A short walk from the Ottawa River, the bike path, and Madore Park, it offers an exceptional living environment for nature and outdoor enthusiasts. A rare opportunity not to be missed!
Details
Located near
Bicycle path, Daycare centre, Elementary school, Golf, Highway, Park, Public transportation
Room dimension
| Room | Floor | Dimensions | Floor covering |
|---|---|---|---|
| Hall | 2nd level | 6.6 X 3.9 ft / 1.98 X 1.14 m | Ceramic |
| Living room | 2nd level | 12 X 10.3 ft / 3.66 X 3.12 m | Laminate floor |
| Dining room | 2nd level | 16 X 8.9 ft / 4.88 X 2.67 m | Laminate floor |
| Kitchen | 2nd level | 12 X 7.3 ft / 3.66 X 2.21 m | Ceramic |
| Other | 2nd level | 6.6 X 3.3 ft / 1.98 X 0.99 m | Ceramic |
| Primary bedroom | 2nd level | 14.9 X 11 ft / 4.50 X 3.35 m | Laminate floor |
| Bedroom | 2nd level | 11 X 9.9 ft / 3.35 X 2.97 m | Laminate floor |
| Bathroom | 2nd level | 19.9 X 9.3 ft / 6.02 X 2.82 m | Ceramic |
Taxes and expenses
| Municipal | $4,050 |
| School | $298 |
| Condominium fees | $5,184 |
Building and interior of the property
| Co-ownership fees | $5,184 |
| Bedrooms | 2 |
| Bathrooms | 1 |
| Washrooms | 1 |
| Number of rooms | 8 |
| Number of rooms above ground | 2 |
| Living area | 98.4 Square Meters |
| Expected delay of occupancy | 90 days |
| Items included in the sale | Bar fridge and dishwasher. An outdoor shed. Parking. |
| Items excluded in the sale | Tenant appliances: stove, refrigerator, washer, dryer. |
| Land area | 464.5 square metre |
| Dimension of the front of the land | 30.48 metres |
| Dimension of the depth of the land | 15.24 metres |
| Year built | 2013 |
| Municipal assessment (land) | $80,500 |
| Municipal assessment (building) | $347,400 |
| Municipal assessment (total) | $427,900 |
| Assessment year | 2026 |
| Type of ownership | Divided |
| Condo floor | 2nd |
| Number of stories | 4 |
| Available equipment | Outdoor storage space |
| Available services | Fire detector, Natural Gas Connected, Sewer Connected, Water Connected |
| Basement | None |
| Bathroom / Washroom | Ensuite bathroom, Separate shower |
| Cupboard | Wood |
| Distinctive features | Semi-detached |
| Driveway | Asphalt |
| Equipment available | Air exchange system, Central vacuum cleaner system installation, Private balcony, Wall-mounted air conditioning |
| Green Certification | Energy rating 0 to 100, LEED, Novoclimat certification |
| Hearth stove | Gas fireplace |
| Heating energy | Natural gas |
| Heating system | Hot water, Radiant |
| Landscaping | Landscaped |
| Laundry | 3rd level, Bathroom, In bathroom third level |
| Parking | Driveway, With outside socket |
| Rental appliances | Water heater |
| Roofing | Asphalt shingles |
| Sewage system | Municipality |
| Siding | Brick, Stone |
| Structure type | Apartment |
| Topography | Flat |
| View | View of the water |
| Water supply | Municipality |
| Window type | Casement |
| Windows | PVC |
Addendum
| *High-en*High-end Novo Climat certified condo. *High-quality all-brick building. *The on-demand water heater provides radiant floor heating and potable hot water. *South-facing wall-mounted air conditioner. *In winter, the sun heats the facade. *In summer, the sun is higher, keeping the condo cool. *Luxurious kitchen. *Luxurious bathroom. *Floor drain under the washer and dryer. *Quiet street near the bike path and the Ottawa River. *Excellent financial management of the condominium. The certificate of location that will be provided is the one the seller has in his possession (no changes); any new certificate would be the buyer's responsibility. If title insurance is required, at the express request of the notary, the seller will assume the cost. The rent will increase to $2000/month starting November 1, 2026. The water heater rental is at the tenant's expense. Enjoy your visit! |