$549,000
122 Rue Bocage
Gatineau (Gatineau)
Gatineau (Gatineau)
Type
Duplex
Bedrooms
2
Living area
866 Square Feet
Bathrooms
1
MLS® 15942778


Property description
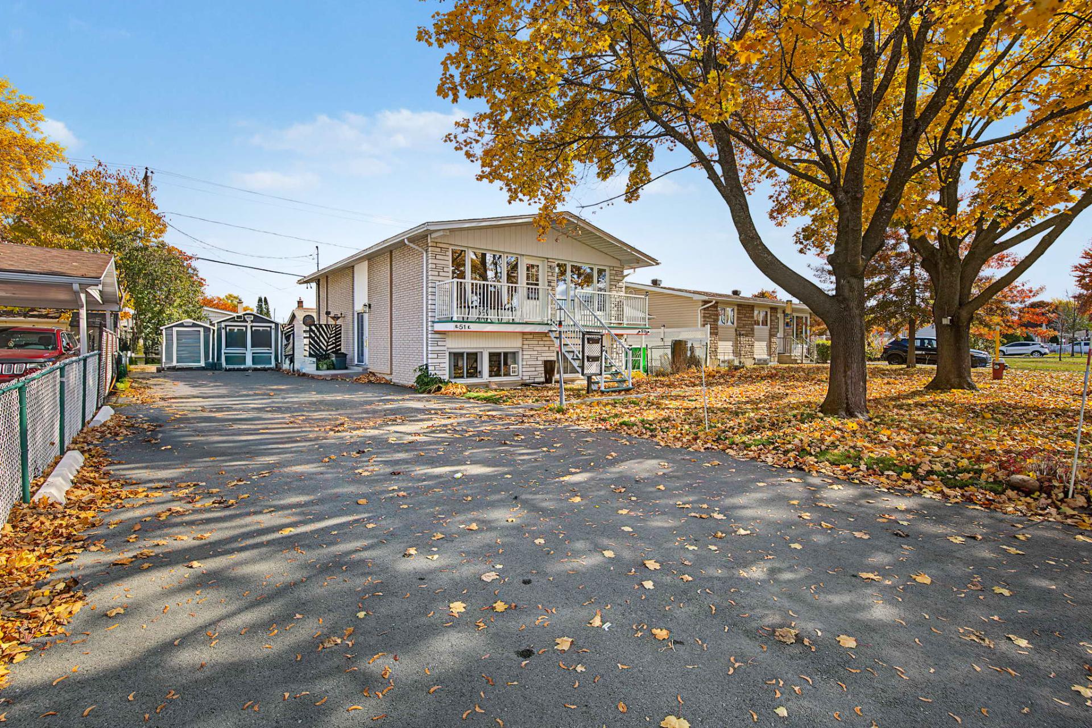
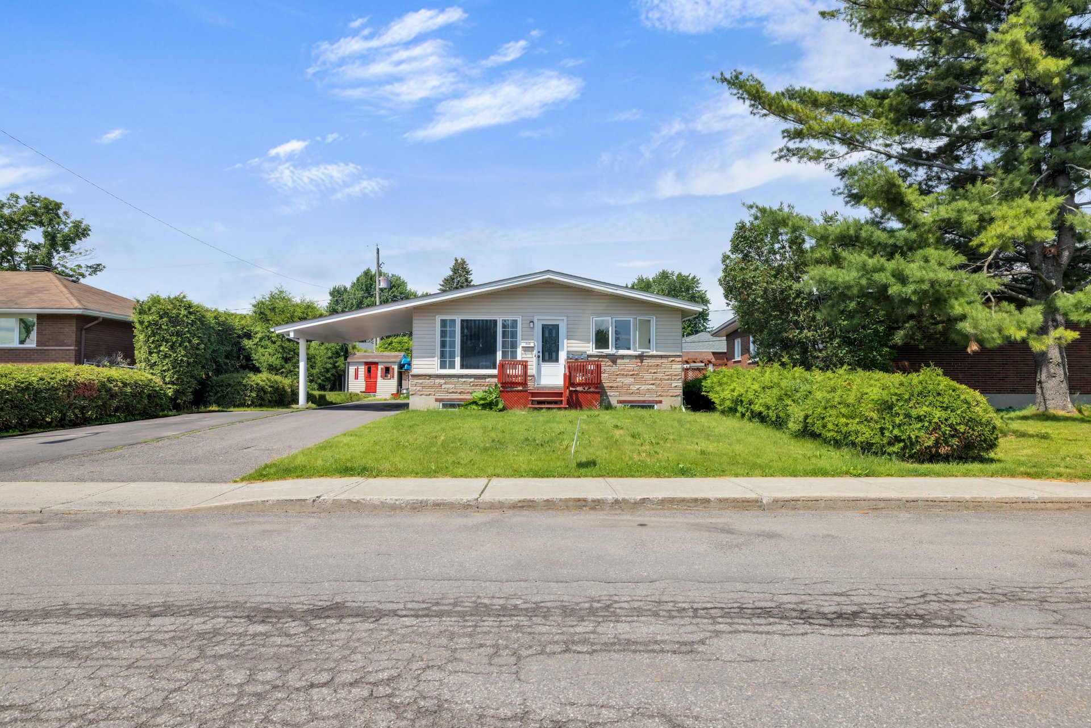
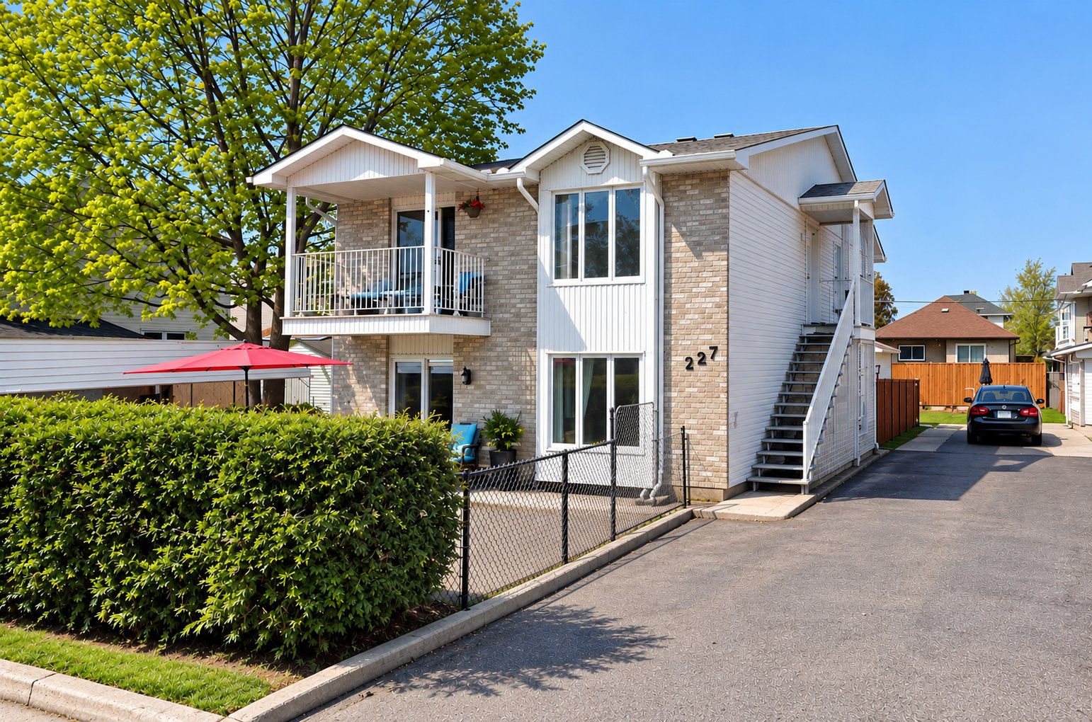
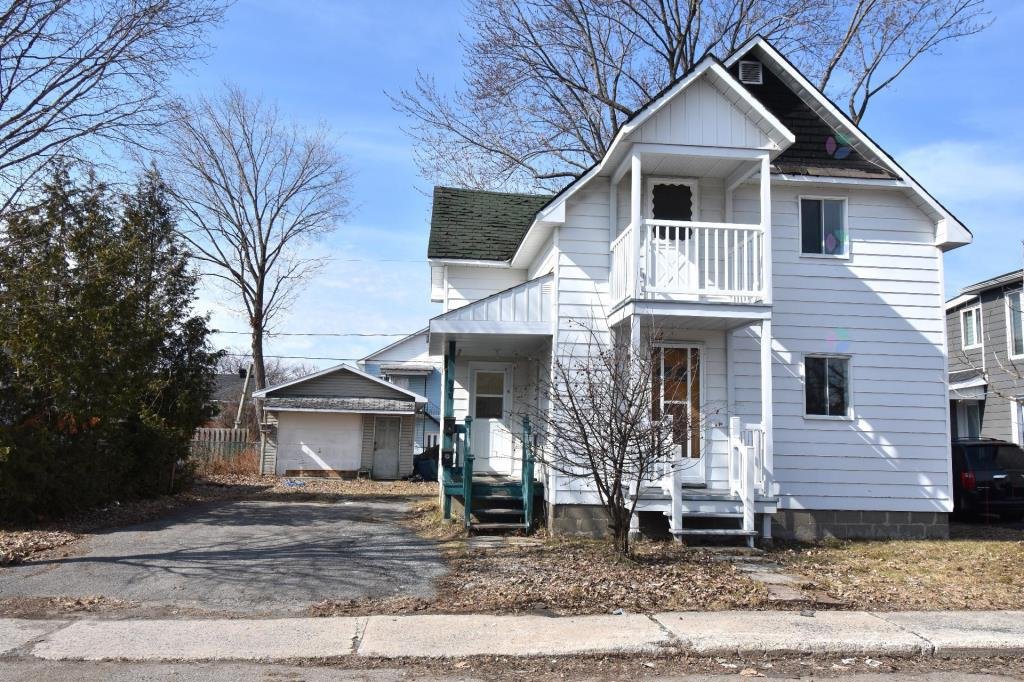
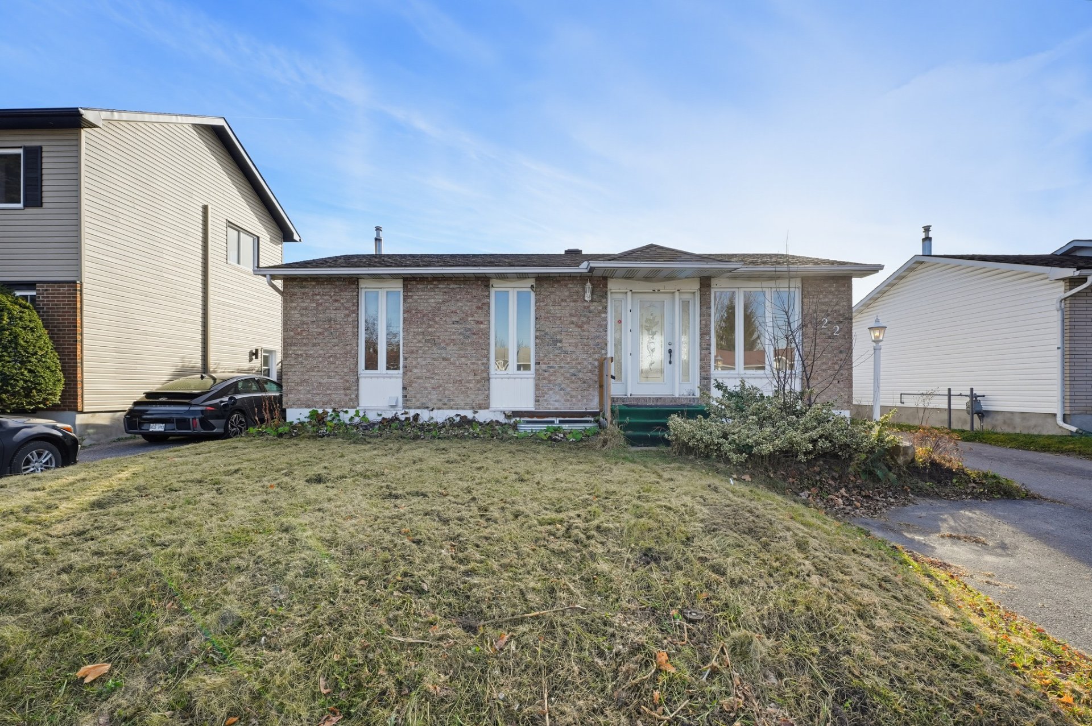
Fully renovated property with a modern design, offering an excellent blend of comfort, style, and income potential. Featuring 2 custom kitchens with quartz countertops, this property is ideal for a family or for an investor looking to benefit from strong revenue potential. With 2 income generating units, this property provides excellent triplex style revenue potential. Conveniently located near many essential services, schools, shops, and public transportation, it enjoys a practical and sought after location. A turnkey property that will appeal to both owner-occupants and investors
Details
Located near
Bicycle path, CEGEP, Daycare centre, Elementary school, Golf, High school, Highway, Hospital, Park, Public transportation, University
Room dimension
| Room | Floor | Dimensions | Floor covering |
|---|---|---|---|
| Dining room | 1st level/Ground floor | 6.7 X 10.2 ft irr / 2.01 X 3.10 m irr | Ceramic |
| Kitchen | 1st level/Ground floor | 8.7 X 10.3 ft irr / 2.62 X 3.12 m irr | Ceramic |
| Living room | 1st level/Ground floor | 15.1 X 12.11 ft irr / 4.60 X 3.94 m irr | Wood |
| Bathroom | 1st level/Ground floor | 5 X 9.11 ft irr / 1.52 X 3.02 m irr | Ceramic |
| Primary bedroom | 1st level/Ground floor | 16.11 X 11.7 ft irr / 5.16 X 3.53 m irr | Wood |
| Bedroom | 1st level/Ground floor | 10.4 X 9.11 ft irr / 3.15 X 3.02 m irr | Wood |
| Bedroom | Basement 1 | 8.5 X 10.4 ft irr / 2.57 X 3.15 m irr | Laminate floor |
Taxes and expenses
| Municipal | $3,070 |
| School | $266 |
Building and interior of the property
| Bedrooms | 2 |
| Bathrooms | 1 |
| Number of rooms | 6 |
| Living area | 866 Square Feet |
| Expected delay of occupancy | 15 days |
| Items included in the sale | Washer and dryer in the basement |
| Items excluded in the sale | Tenants' personal belongings |
| Dimension of the front of the building | 24 feet |
| Dimension of the depth of building | 36 feet |
| Land area | 5000 square foot |
| Dimension of the front of the land | 50 feet |
| Dimension of the depth of the land | 100 feet |
| Year built | 1975 |
| Municipal assessment (land) | $209,600 |
| Municipal assessment (building) | $193,600 |
| Municipal assessment (total) | $403,200 |
| Assessment year | 2025 |
| Irregular building | Yes |
| Potential gross revenue | $45,600 |
| Available services | Natural Gas Connected, Sewer Connected, Water Connected |
| Basement | 6 feet and more, Finished basement |
| Distinctive features | Detached |
| Driveway | Asphalt |
| Equipment available | Central air conditioning |
| Foundation | Poured concrete |
| Heating energy | Natural gas |
| Heating system | Electric baseboard units, Forced air |
| Parking | Driveway |
| Roofing | Asphalt shingles |
| Sewage system | Municipality |
| Siding | Brick, Vinyl |
| Water supply | Municipality |
| Window type | Casement, Guillotine, Sliding |
| Windows | PVC |
Addendum
| - Fully renovated with a modern design - Vacant and ready for immediate occupancy - 2 custom-built kitchens with quartz countertops - Perfect for a family or an investor - Located within less than 5 minutes of many services: grocery stores, pharmacies, daycares, elementary and secondary schools, CEGEP, shopping center, hospital, etc. |