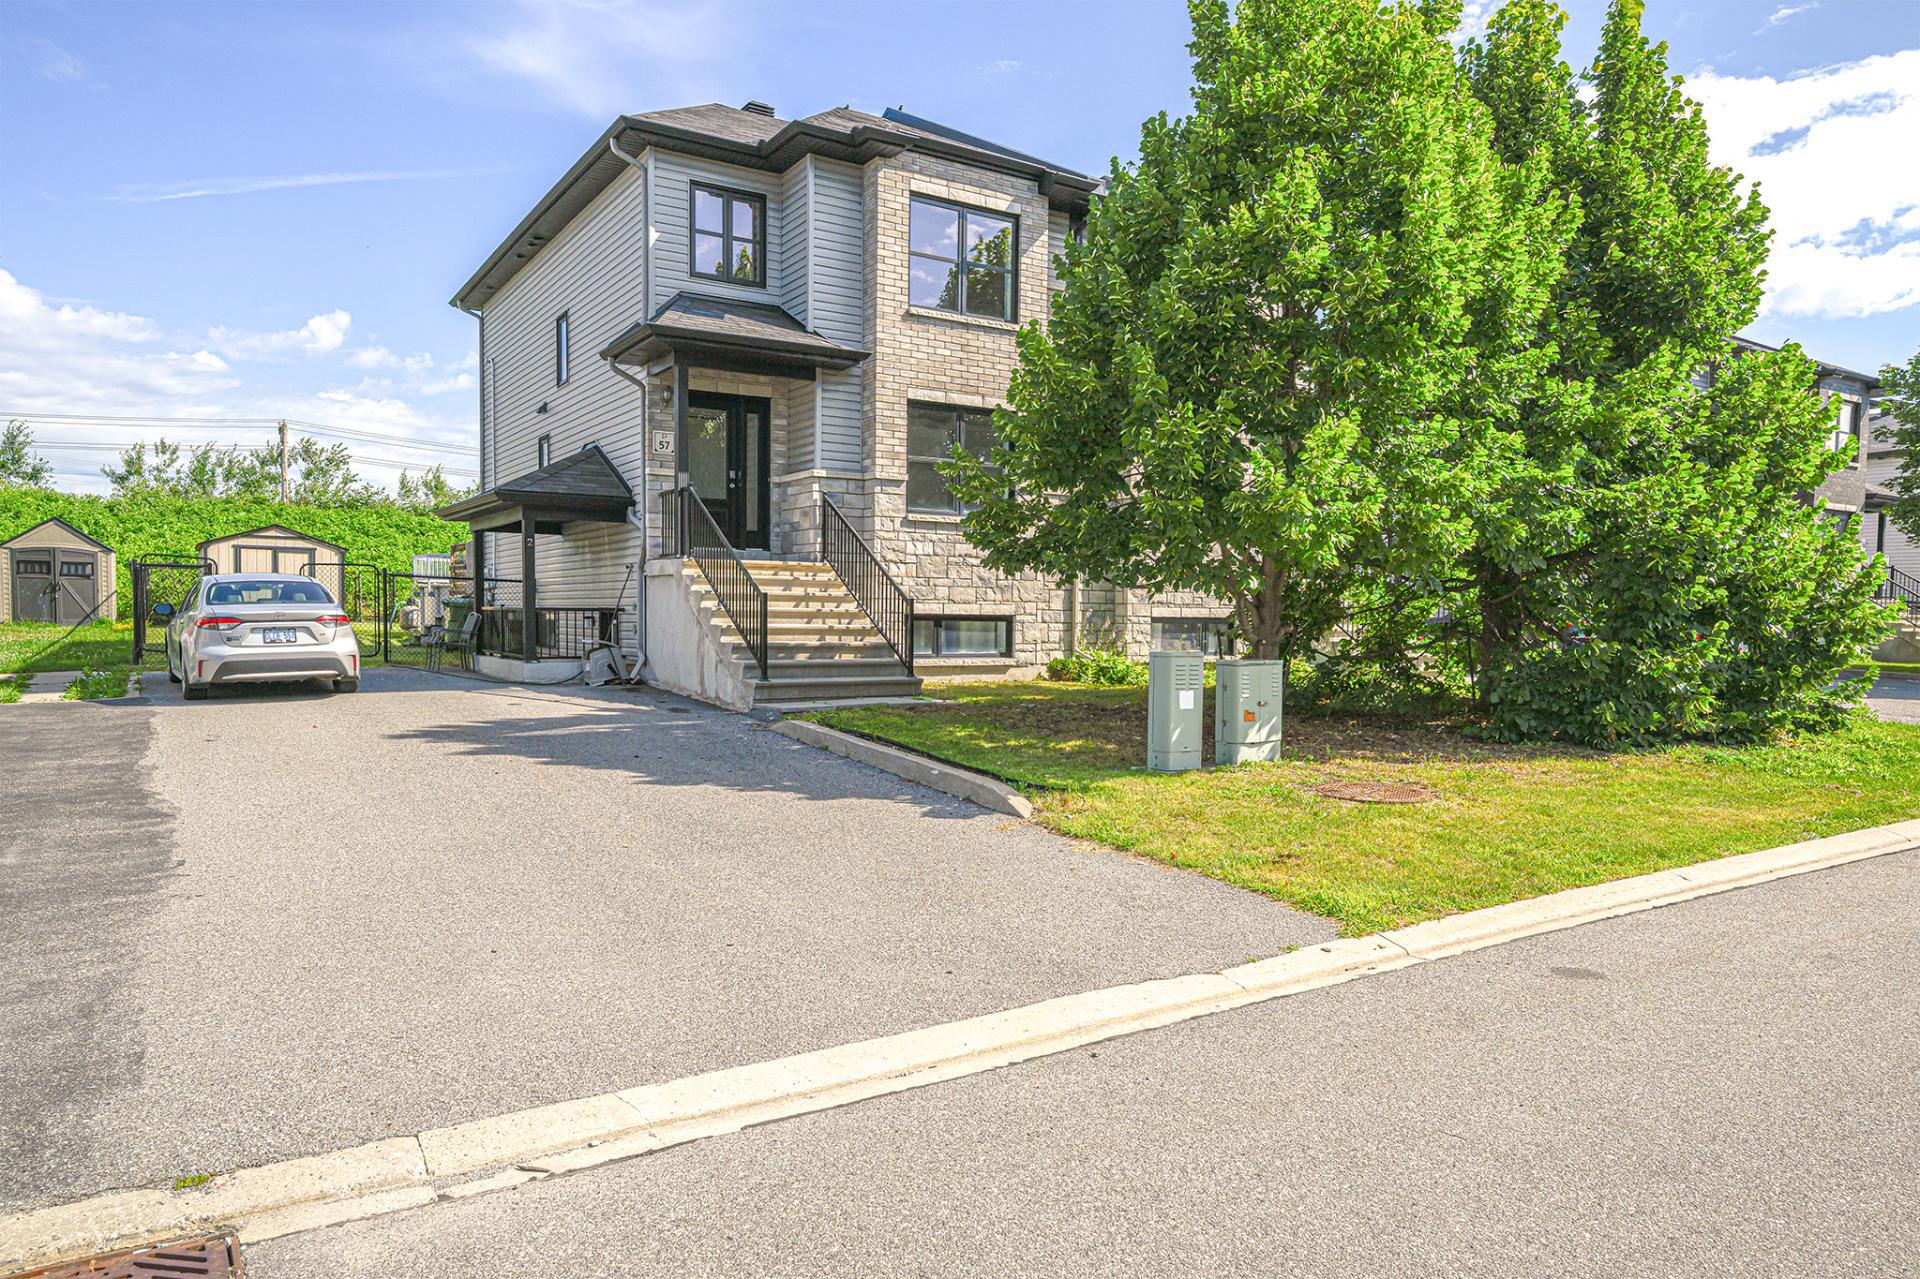
51 Rue Smith
Gatineau (Gatineau)
Living area
2050 Square Feet
MLS® 23340881
Property description
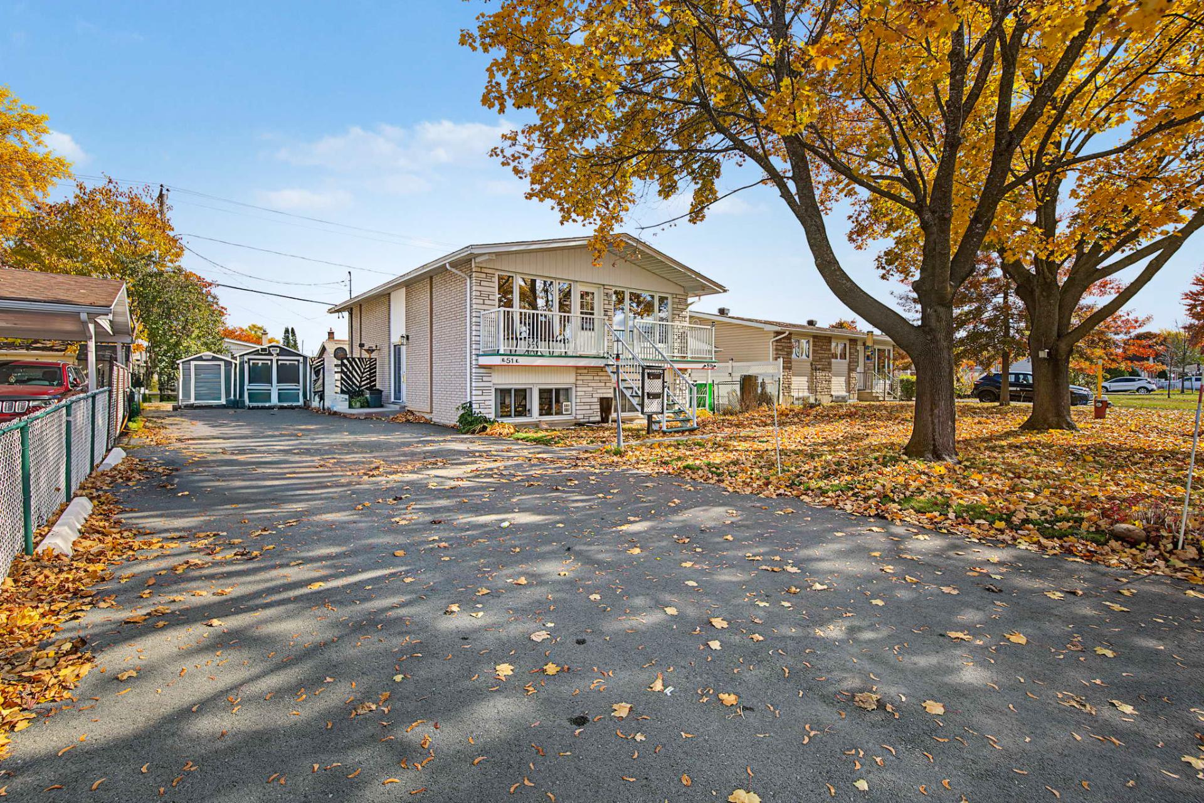
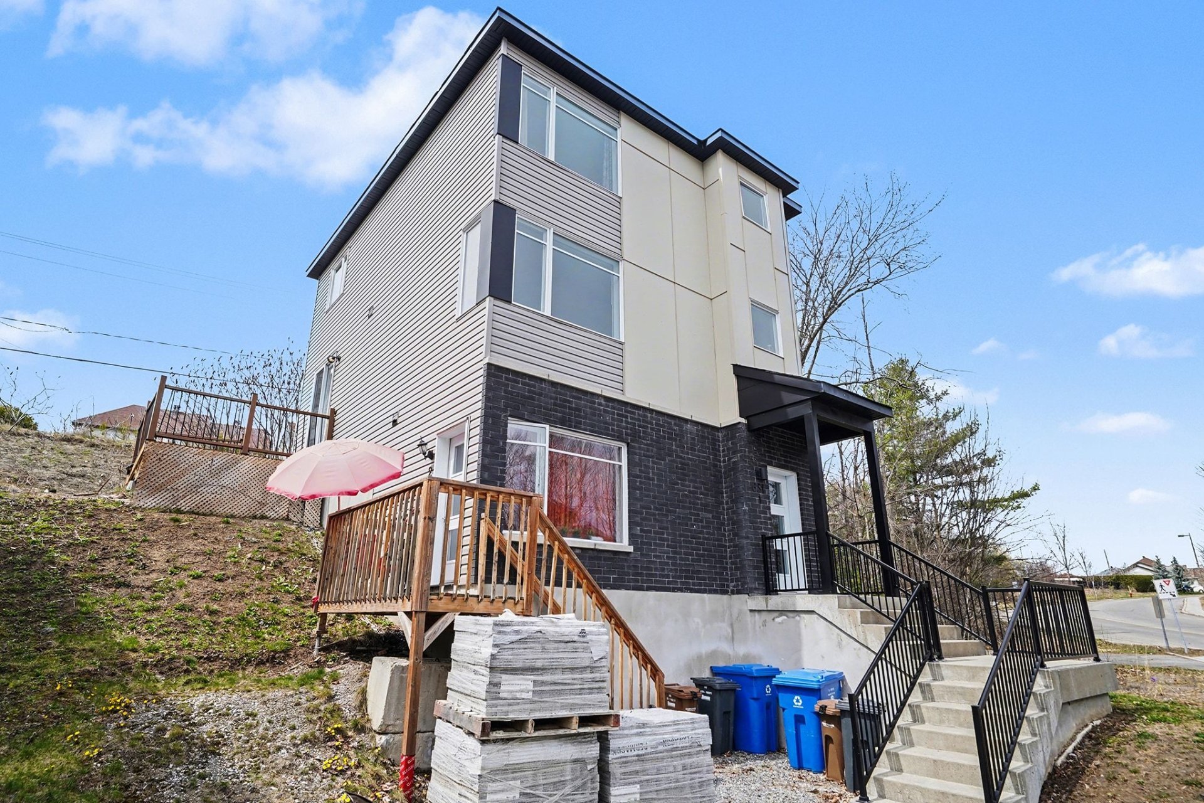
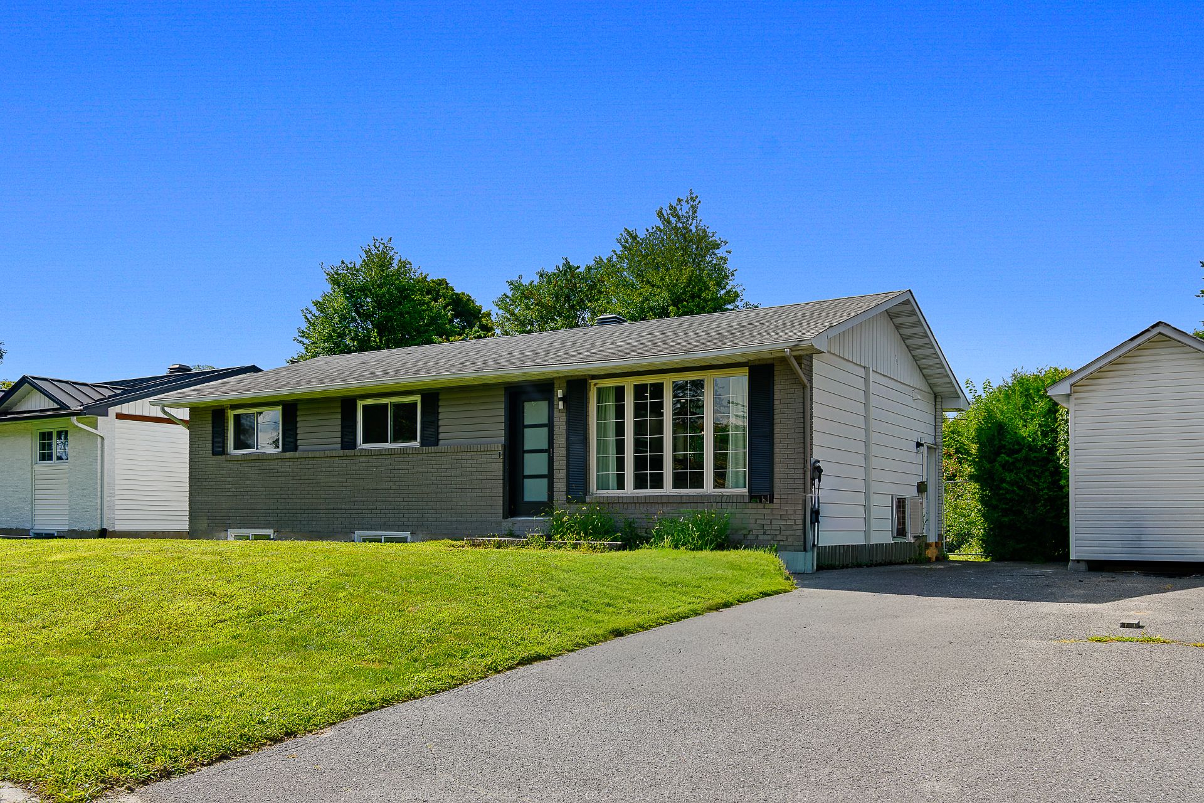
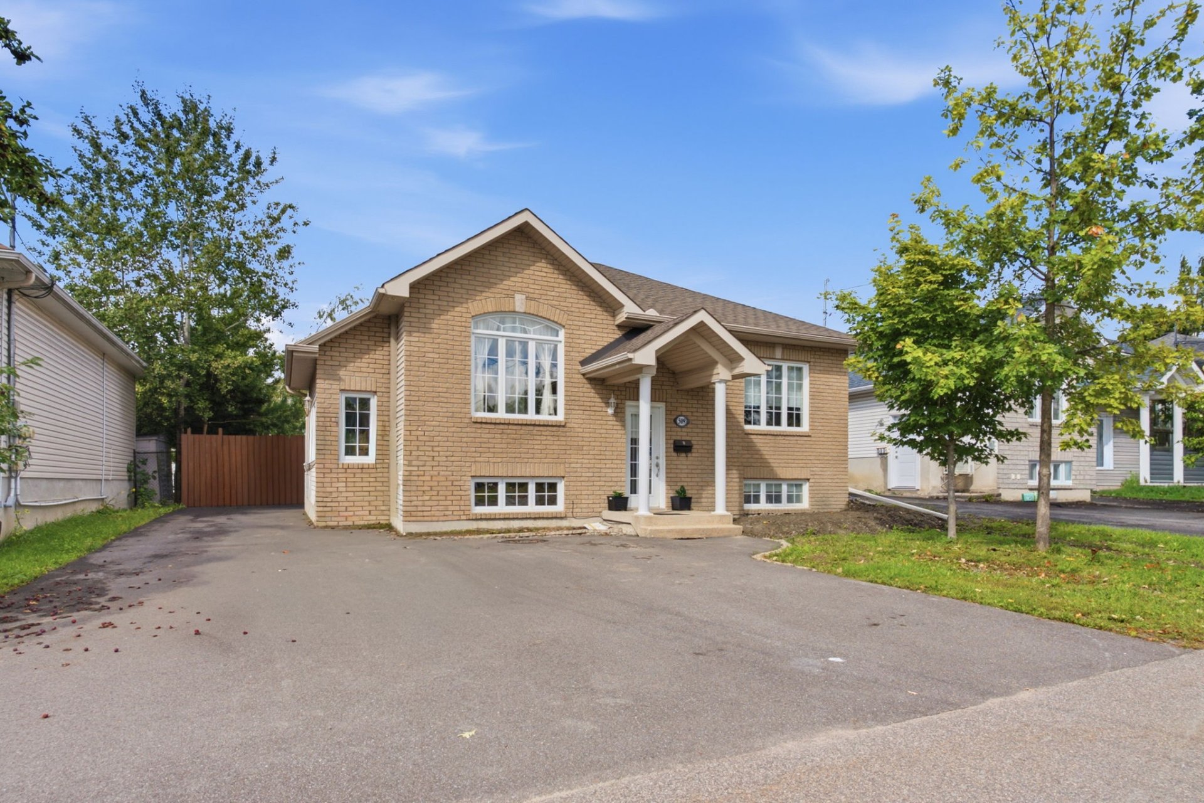
Beautiful, meticulously maintained duplex in a highly desirable area close to all amenities! Each unit features a private entrance and a separate backyard with storage. The main unit, with 3 bedrooms, has been freshly painted and boasts a new bathroom and new flooring in the bedrooms. Numerous upgrades have been made over the years, including a new roof, windows, kitchens, landscaping, and an epoxy balcony. Ample parking and a shared laundry room with individual appliances are also included. The second unit has 2 bedrooms and a very large window for abundant natural light. A rare opportunity not to be missed for owner-occupants or investors!
Sold without legal warranty, at the risk and peril of the buyer
Details
Located near
Bicycle path, CEGEP, Cross-country skiing, Daycare centre, Elementary school, Golf, High school, Highway, Hospital, Other, Park, Public transportation
Room dimension
| Room | Floor | Dimensions | Floor covering |
| Living room | 1st level/Ground floor | 15 X 13 ft / 4.57 X 3.96 m | Wood |
| Kitchen | 1st level/Ground floor | 15 X 10 ft / 4.57 X 3.05 m | Ceramic |
| Primary bedroom | 1st level/Ground floor | 13.11 X 9 ft / 4.24 X 2.74 m | Laminate floor |
| Bedroom | 1st level/Ground floor | 9.10 X 9 ft / 3.00 X 2.74 m | Laminate floor |
| Bedroom | 1st level/Ground floor | 12.3 X 8.4 ft / 3.73 X 2.54 m | Laminate floor |
| Bathroom | 1st level/Ground floor | 8.8 X 5 ft / 2.64 X 1.52 m | Ceramic |
Taxes and expenses
| Municipal | $3,540 |
| School | $324 |
Building and interior of the property
| Bedrooms | 3 |
| Bathrooms | 1 |
| Number of rooms | 6 |
| Living area | 2050 Square Feet |
| Expected delay of occupancy | 15 days |
| Items included in the sale | Stove, refrigerator, microwave, red toaster, table, chairs and shelves in the main house kitchen. Stacked washer and dryer. Everything in the large shed (except the snowblower and stepladders). Two water heaters. |
| Items excluded in the sale | Snow blower, stepladder and two blue bins in the shed. Tires in the plastic shed. |
| Dimension of the front of the building | 7.66 metres |
| Dimension of the depth of building | 12.52 metres |
| Land area | 5326 square foot |
| Dimension of the front of the land | 18.04 metres |
| Dimension of the depth of the land | 27.43 metres |
| Year built | 1967 |
| Municipal assessment (land) | $212,500 |
| Municipal assessment (building) | $223,100 |
| Municipal assessment (total) | $435,600 |
| Assessment year | 2026 |
| Potential gross revenue | $40,788 |
| Available services | Electricity Connected, Indoor storage space, Sewer Connected, Water Connected |
| Basement | 6 feet and more, Finished basement |
| Distinctive features | Detached |
| Driveway | Asphalt |
| Foundation | Poured concrete |
| Heating energy | Electricity |
| Heating system | Electric baseboard units |
| Landscaping | Fenced, Landscaped |
| Laundry | Basement 1, Other, Other in basement |
| Parking | Indoor parking, Outdoor parking |
| Roofing | Asphalt shingles |
| Sewage system | Municipality |
| Topography | Flat |
| Water supply | Municipality |
| Window type | Casement, Sliding |
Addendum
| Renovations and improvements over the years:
-Roof and windows replaced.
-Kitchens remodeled in both units.
-Flooring in the secondary unit.
-Epoxy-coated balcony on the side of the house, as well as the entrance to the secondary unit, and aluminum railing.
-Interlock deck.
Main unit:
-Freshly painted and thoroughly cleaned.
-Renovated bathroom with a new walk-in shower.
-New flooring in the bedrooms.
Unit features:
-Separate entrances for each unit.
-Separate private yards for each tenant.
-Dedicated indoor and outdoor storage spaces.
Common areas and amenities:
-Shared laundry room with appliances specific to each unit.
-One hot water tank for each unit.
-Large parking area with space for several vehicles.
Excellent management and a top-notch tenant in place |