$459,900
57 Rue du Campagnard
Gatineau (Gatineau)
Gatineau (Gatineau)
Type
Condominium
Bedrooms
3
Living area
1287.36 Square Feet
Bathrooms
1
MLS® 16066118
Property description
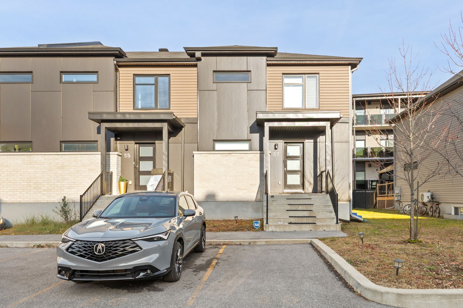
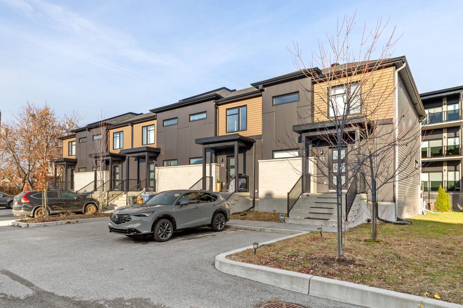
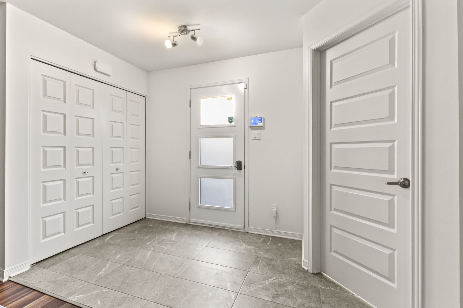
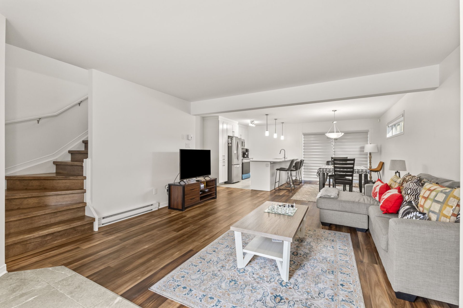
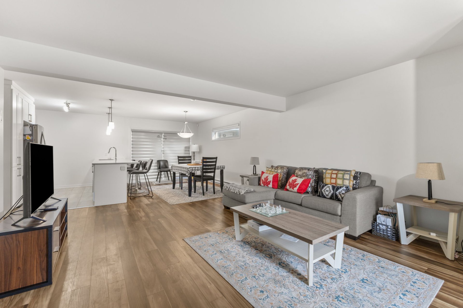
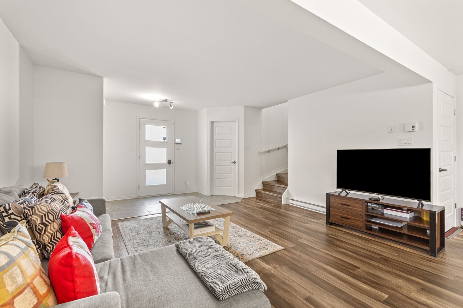
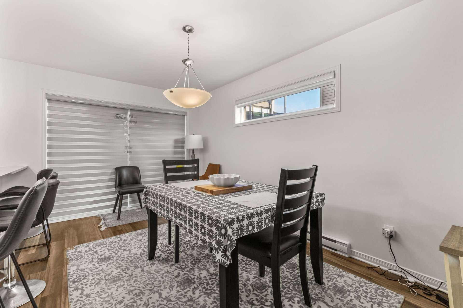
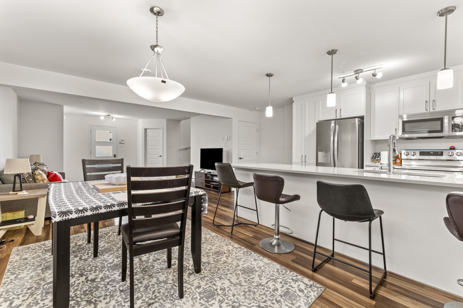
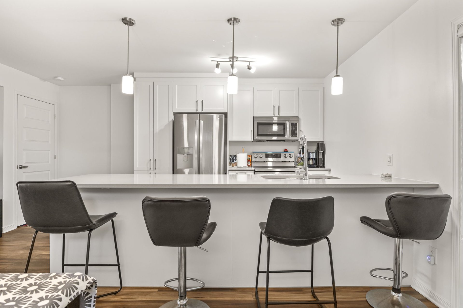
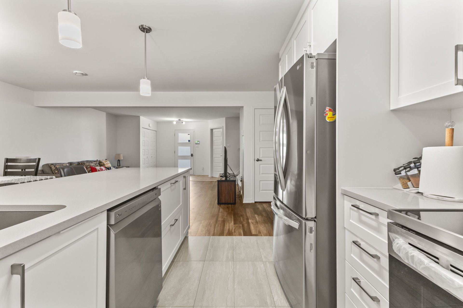
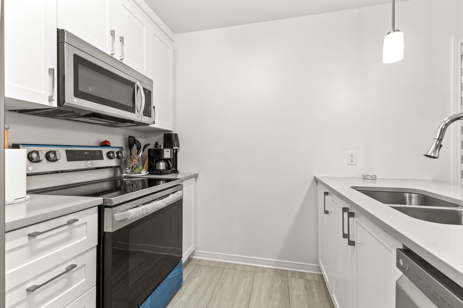
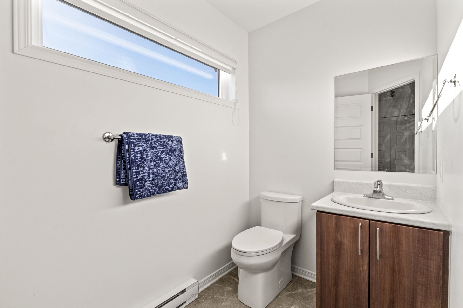
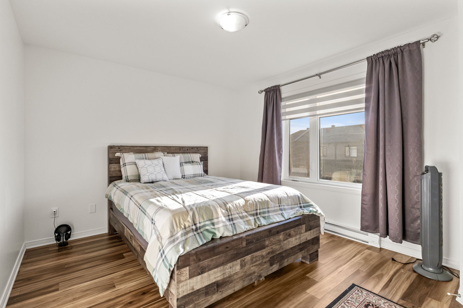
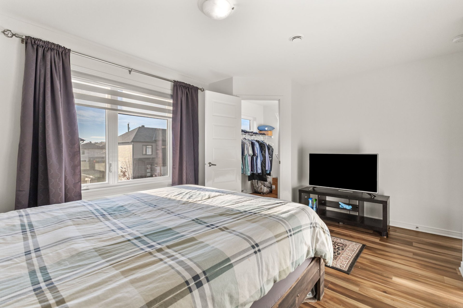
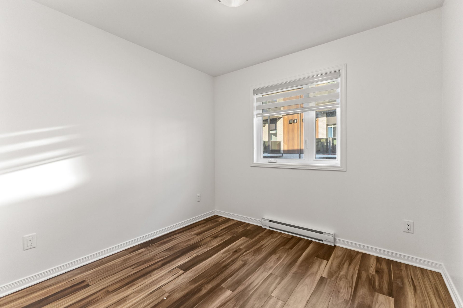
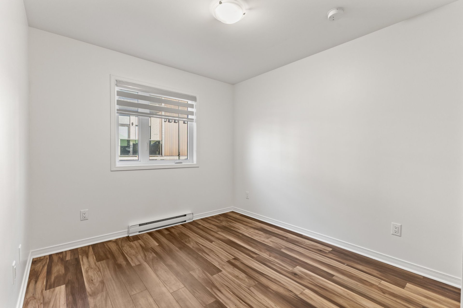
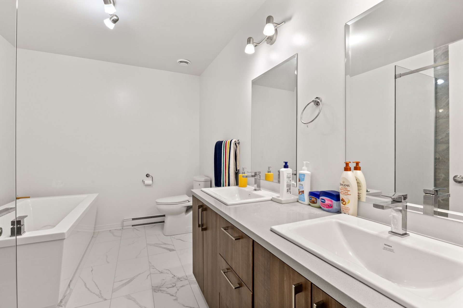
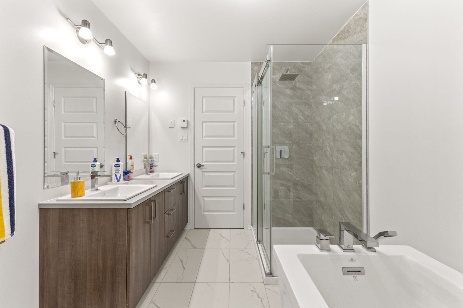
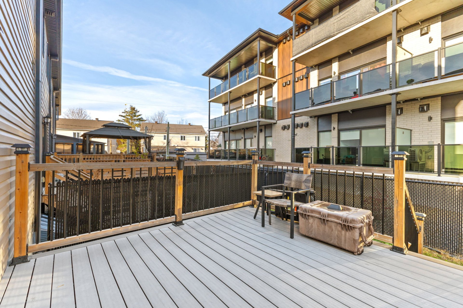
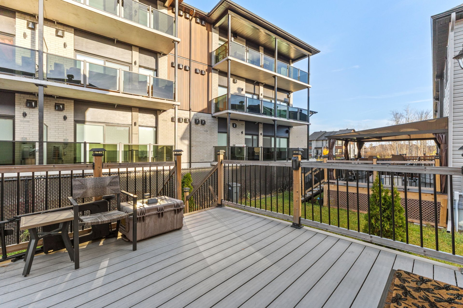
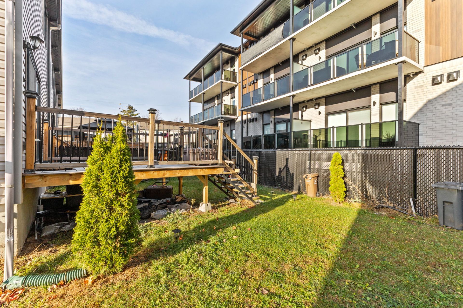
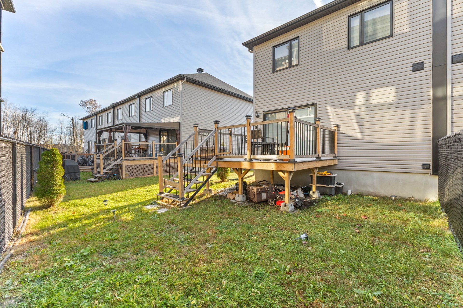
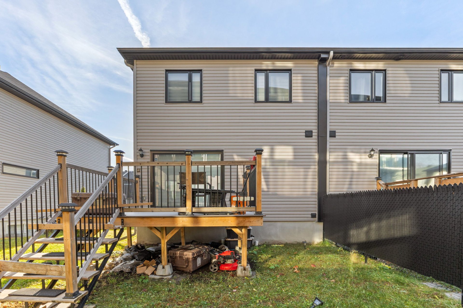
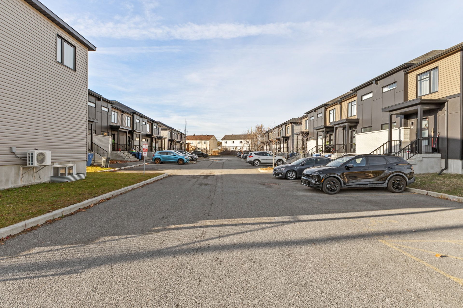
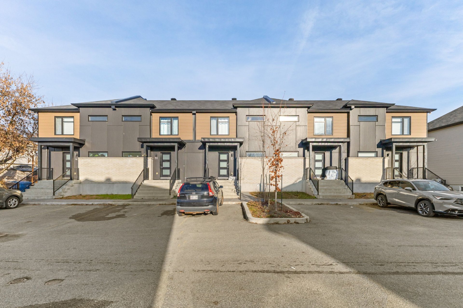
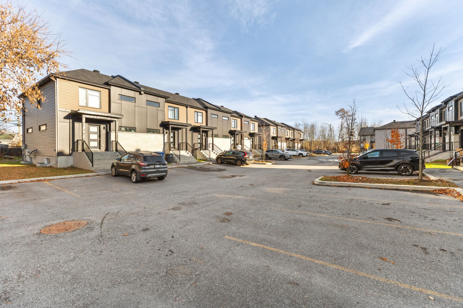
Stunning two-story semi-detached-style home, owned as a condominium; corner unit with a modern design; built in 2021; open-concept living area with plenty of natural light; 3 bedrooms; beautiful modern PVC kitchen with quartz countertops; 2 bathrooms, one with a separate tub and shower; Basement with multiple possibilities, large rear deck--perfect for enjoying the warmer months--and 2 parking spaces. A property that combines comfort, style, and potential!
Details
Located near
Bicycle path, CEGEP, Daycare centre, Elementary school, Golf, High school, Highway, Hospital, Park, Public transportation
Room dimension
| Room | Floor | Dimensions | Floor covering |
|---|---|---|---|
| Hall | 1st level/Ground floor | 8 X 5 ft irr / 2.44 X 1.52 m irr | Ceramic |
| Living room | 1st level/Ground floor | 15.11 X 10 ft irr / 4.85 X 3.05 m irr | Laminate floor |
| Kitchen | 1st level/Ground floor | 14.5 X 10 ft irr / 4.39 X 3.05 m irr | Ceramic |
| Dining room | 1st level/Ground floor | 15.11 X 8.7 ft irr / 4.85 X 2.62 m irr | Laminate floor |
| Powder room | 1st level/Ground floor | 4.9 X 7.1 ft irr / 1.45 X 2.16 m irr | Ceramic |
| Primary bedroom | 2nd level | 14.10 X 10.10 ft irr / 4.52 X 3.30 m irr | Laminate floor |
| Bedroom | 2nd level | 8.9 X 9.2 ft irr / 2.67 X 2.79 m irr | Laminate floor |
| Bedroom | 2nd level | 9 X 12.3 ft irr / 2.74 X 3.73 m irr | Laminate floor |
| Bathroom | 2nd level | 11 X 7.8 ft irr / 3.35 X 2.34 m irr | Ceramic |
| Walk-in closet | 2nd level | 4.9 X 7.6 ft irr / 1.45 X 2.29 m irr | Laminate floor |
| Family room | Basement 1 | 18.5 X 30 ft irr / 5.61 X 9.14 m irr | Concrete |
| Laundry room | Basement 1 | 18.5 X 30 ft irr / 5.61 X 9.14 m irr | Concrete |
Taxes and expenses
| Municipal | $3,049 |
| School | $297 |
| Condominium fees | $1,236 |
Building and interior of the property
| Co-ownership fees | $1,236 |
| Bedrooms | 3 |
| Bathrooms | 1 |
| Washrooms | 1 |
| Number of rooms | 12 |
| Number of rooms above ground | 3 |
| Living area | 1287.36 Square Feet |
| Expected delay of occupancy | 15 days |
| Items included in the sale | Water heater, wall-mounted air conditioner |
| Items excluded in the sale | Refrigerator, stove, dishwasher, washing machine, dryer, blinds, light fixtures, furniture, and personal belongings |
| Land area | 269.72 square metre |
| Year built | 2021 |
| Municipal assessment (land) | $117,900 |
| Municipal assessment (building) | $283,800 |
| Municipal assessment (total) | $401,700 |
| Assessment year | 2026 |
| Type of ownership | Divided |
| Available services | Electricity Connected, Sewer Connected, Water Connected |
| Basement | 6 feet and more |
| Bathroom / Washroom | Other, Separate shower |
| Cupboard | Other, Thermoplastic |
| Distinctive features | Attached corner unit |
| Driveway | Asphalt |
| Equipment available | Air exchange system, Wall-mounted air conditioning |
| Heating energy | Electricity |
| Heating system | Convection baseboards |
| Landscaping | Landscaped |
| Laundry | Basement 1, Other, Other in basement |
| Parking | Driveway |
| Roofing | Asphalt shingles |
| Sewage system | Municipality |
| Siding | Brick, Vinyl |
| Structure type | House |
| Topography | Flat |
| Water supply | Municipality |
| Window type | Casement, Sliding |
| Windows | PVC |