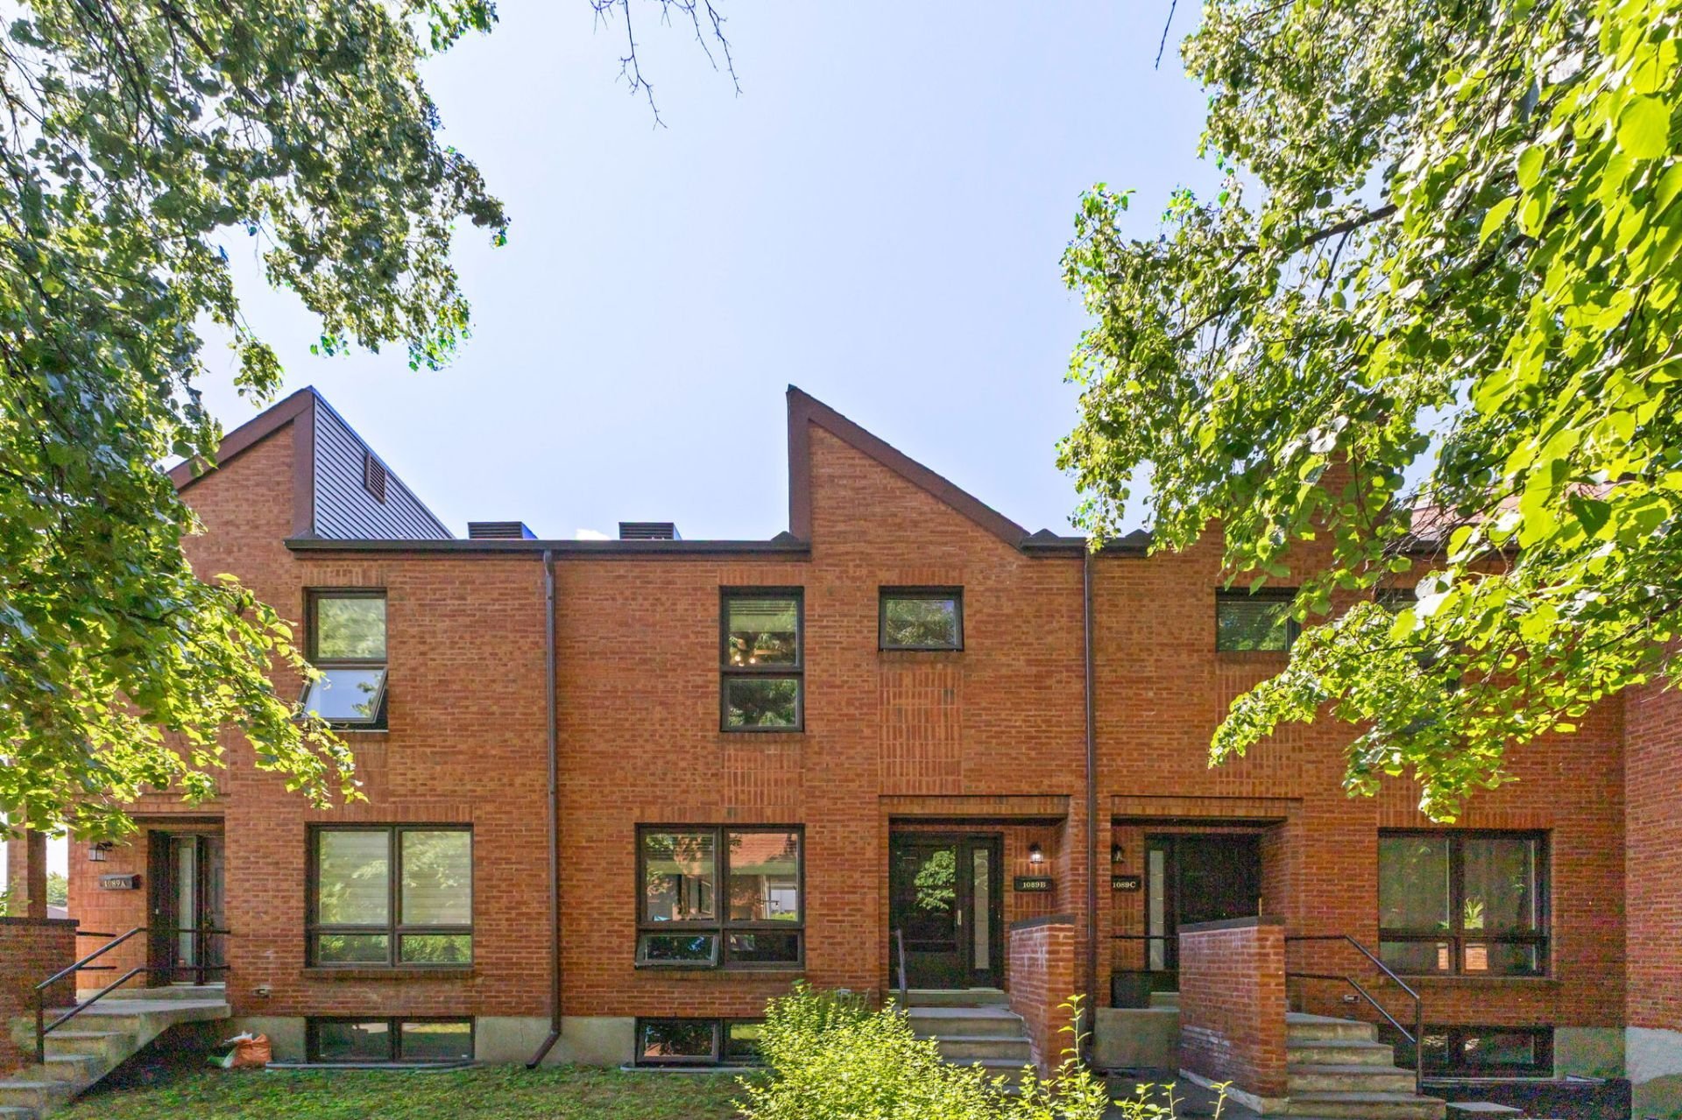
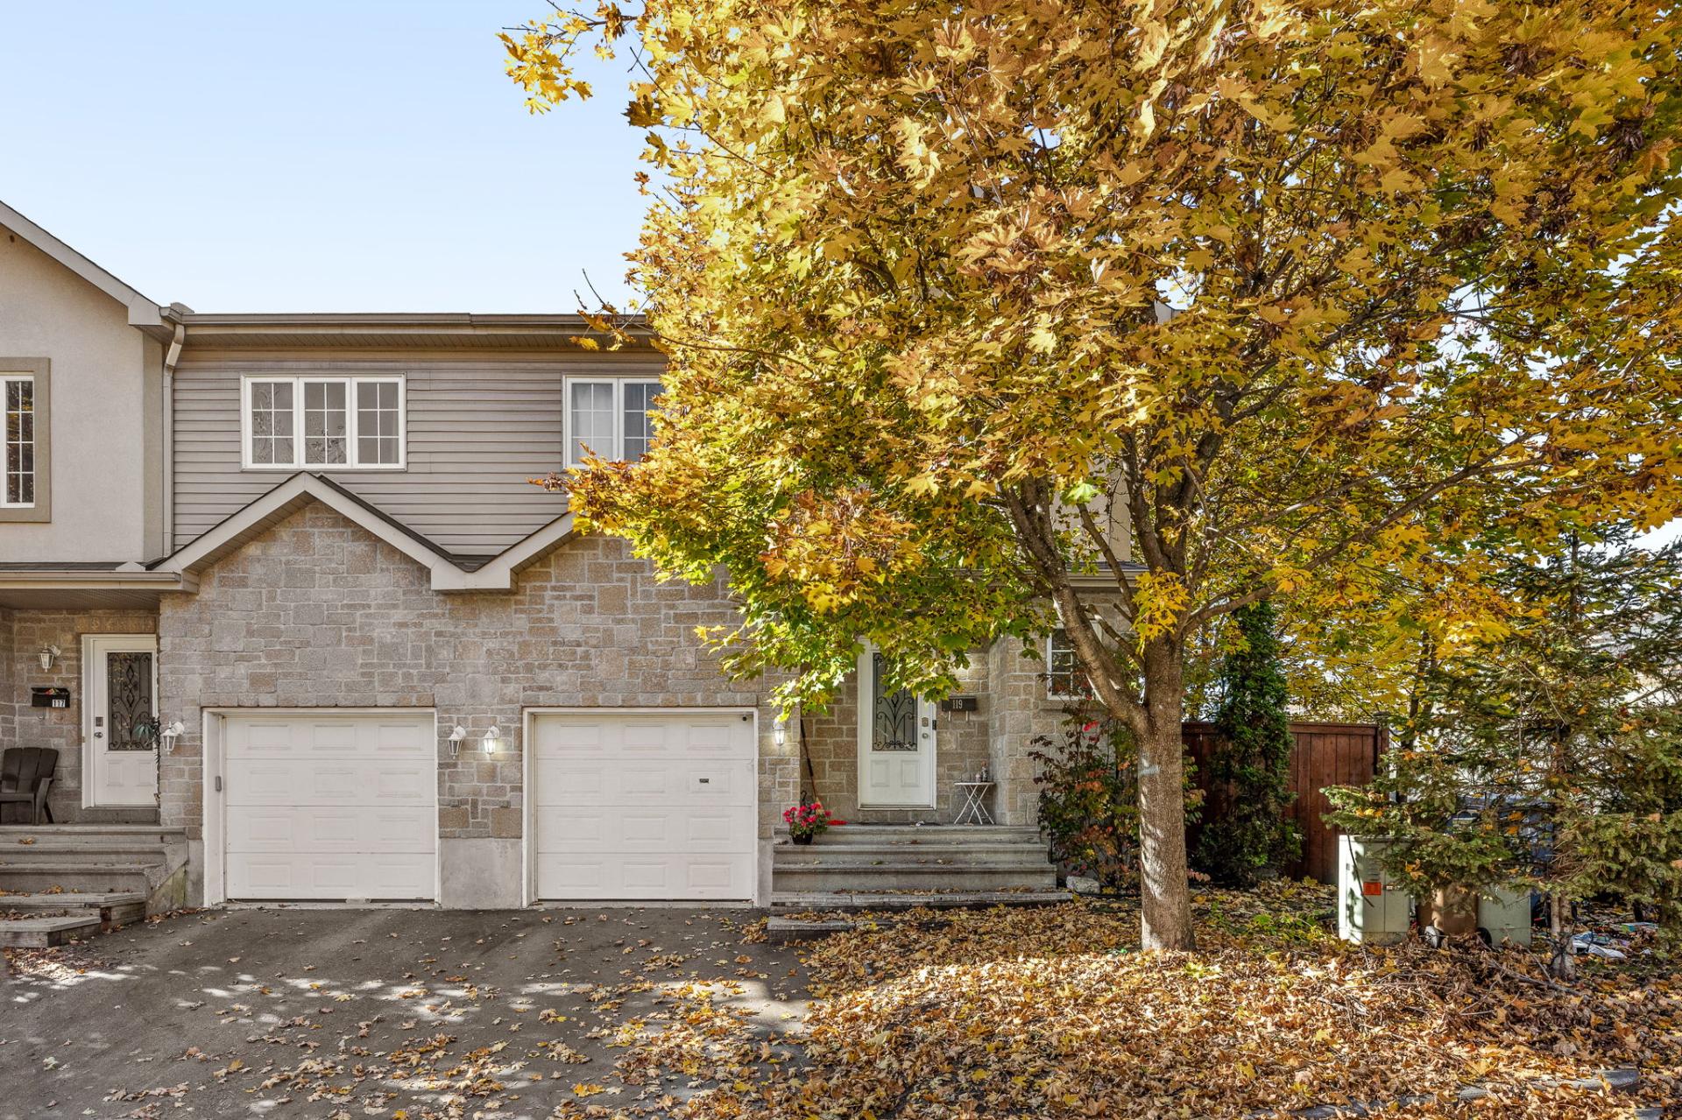
$429,900
44 Rue de Laterrière
Gatineau (Gatineau)
Gatineau (Gatineau)
Type
Condominium
Bedrooms
3
Living area
1408 Square Feet
Bathrooms
1
MLS® 28285465


Property description
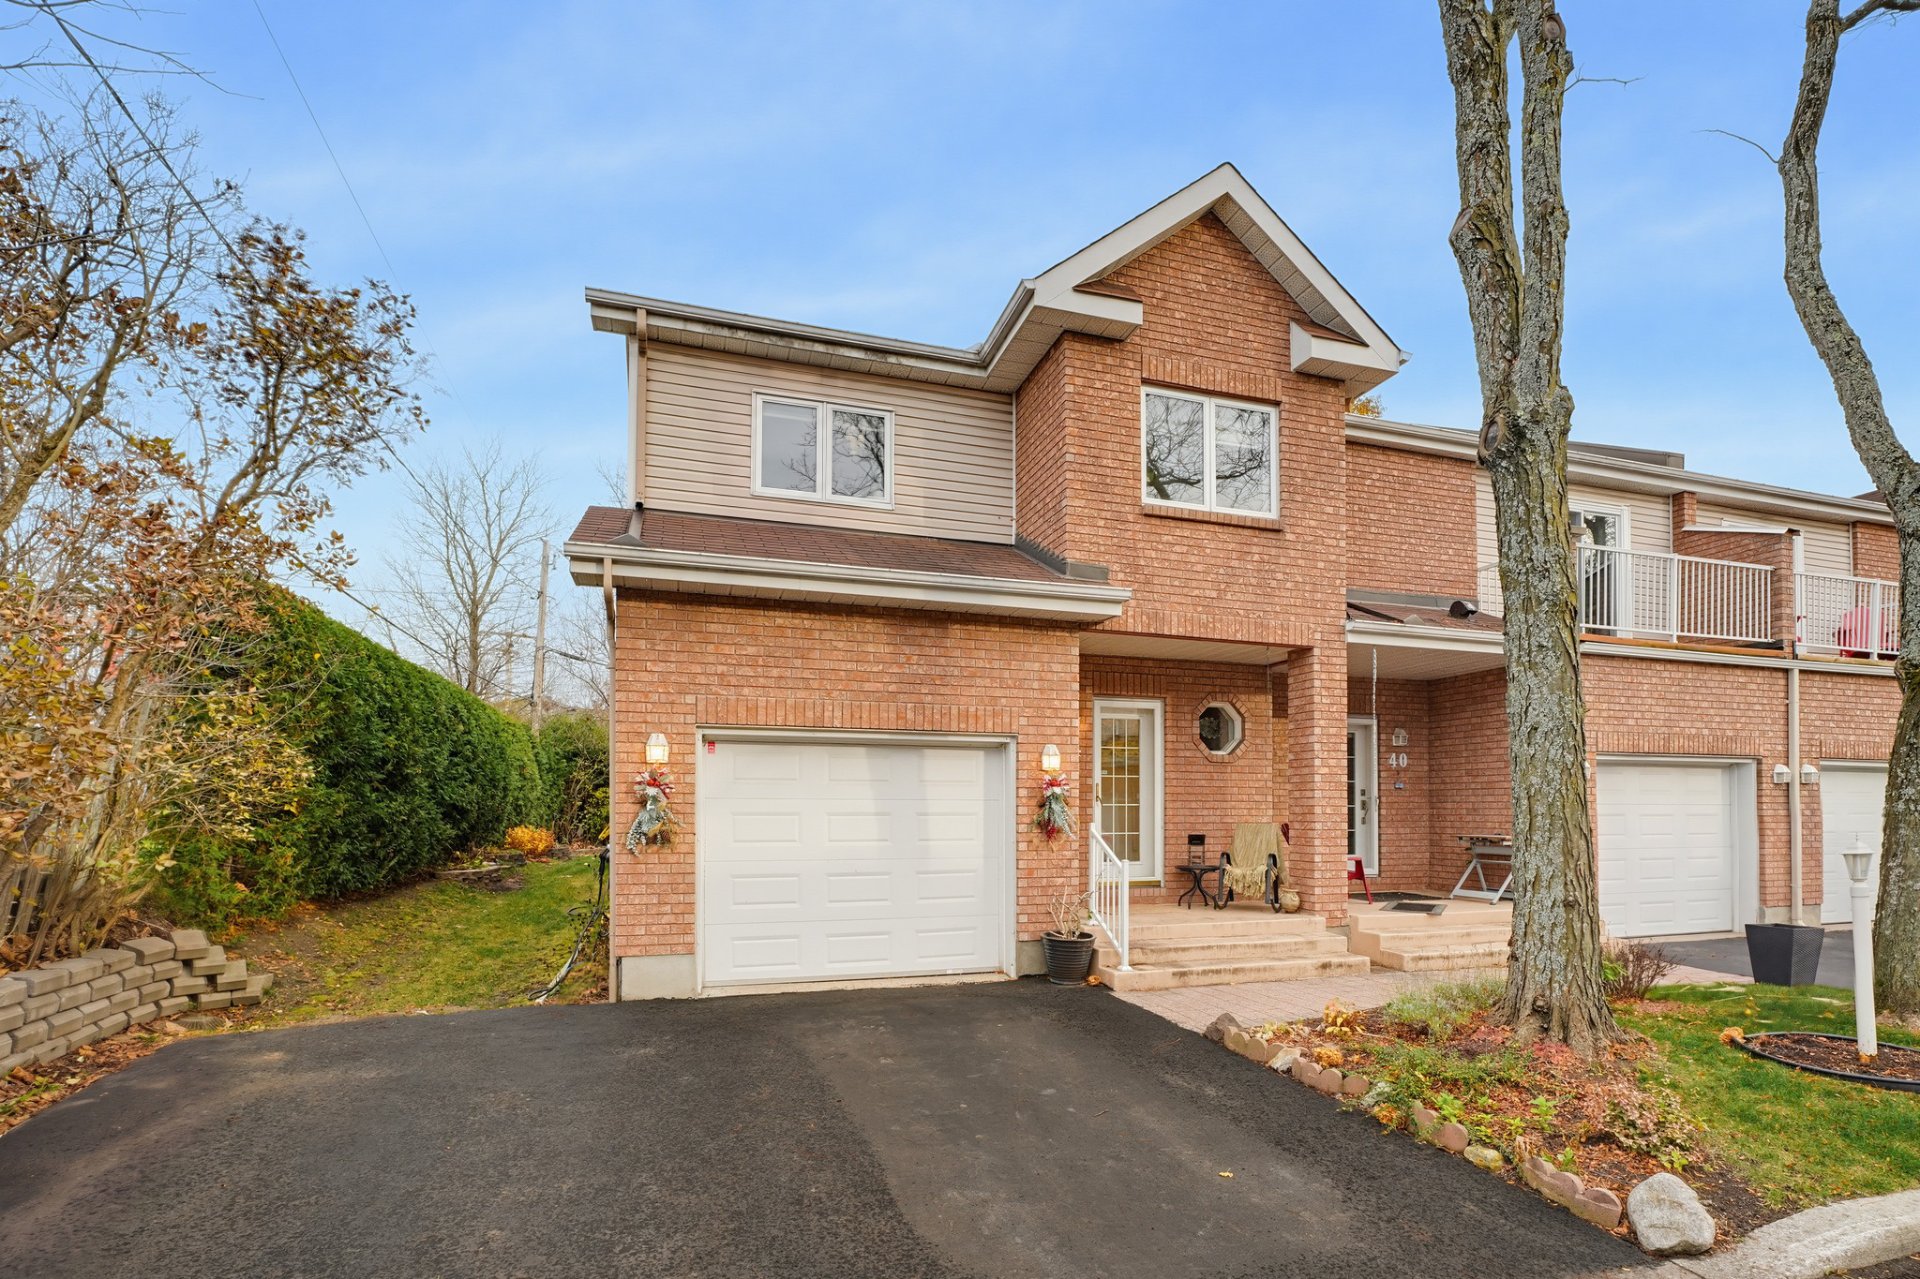
Multi-level home in a condominium (divided co-ownership) offering an "all-inclusive" lifestyle. The condominium corporation handles most building maintenance (windows, roof, etc.). Features two bedrooms on the upper level, an additional living area that could easily be converted into a third bedroom, and several bright, modern, open-concept living spaces. Includes a solarium, an integrated garage, central air conditioning, and an electric vehicle charging station. There is one full bathroom and one powder room. Numerous recent renovations and upgrades have been completed. The kitchen is stylish and contemporary and offers a lot of storage.
Sold without legal warranty, at the risk and peril of the buyerDetails
Located near
CEGEP, Elementary school, Park, Public transportation
Room dimension
| Room | Floor | Dimensions | Floor covering |
|---|---|---|---|
| Hall | 1st level/Ground floor | 13.2 X 6.5 ft / 4.01 X 1.96 m | Ceramic |
| Kitchen | 1st level/Ground floor | 14.10 X 9.3 ft / 4.52 X 2.82 m | Ceramic |
| Living room | 1st level/Ground floor | 13.3 X 11.10 ft / 4.04 X 3.61 m | Wood |
| Dining room | 1st level/Ground floor | 8 X 11.10 ft / 2.44 X 3.61 m | Wood |
| Powder room | 1st level/Ground floor | 7.9 X 2.9 ft / 2.36 X 0.84 m | Ceramic |
| Primary bedroom | 2nd level | 22 X 12.3 ft irr / 6.71 X 3.73 m irr | Wood |
| Bedroom | 2nd level | 11.4 X 11.3 ft / 3.45 X 3.43 m | Wood |
| Living room | 2nd level | 14.5 X 9.11 ft irr / 4.39 X 3.02 m irr | Wood |
| Bathroom | 2nd level | 11.4 X 8 ft irr / 3.45 X 2.44 m irr | Ceramic |
| Family room | Basement 1 | 20.11 X 17 ft irr / 6.38 X 5.18 m irr | Laminate floor |
| Other | Basement 1 | 10 X 8.10 ft / 3.05 X 2.69 m | Laminate floor |
Taxes and expenses
| Municipal | $3,263 |
| School | $310 |
| Condominium fees | $7,013 |
Building and interior of the property
| Co-ownership fees | $7,013 |
| Bedrooms | 3 |
| Bathrooms | 1 |
| Washrooms | 1 |
| Number of rooms | 10 |
| Number of rooms above ground | 3 |
| Living area | 1408 Square Feet |
| Expected delay of occupancy | 45 days |
| Items included in the sale | Furnace, central air conditioner, solarium, electric vehicle charging station, dishwasher, light fixtures, blinds, air exchanger, water heater. |
| Items excluded in the sale | Tools, workbenches in the basement, screw organizer, four storage units in the garage. |
| Dimension of the front of the building | 6.66 metres |
| Dimension of the depth of building | 10.61 metres |
| Land area | 5864 square foot |
| Year built | 1991 |
| Municipal assessment (land) | $166,100 |
| Municipal assessment (building) | $250,800 |
| Municipal assessment (total) | $416,900 |
| Assessment year | 2026 |
| Type of ownership | Divided |
| Available services | Electricity Connected, Sewer Connected, Water Connected |
| Distinctive features | Attached corner unit |
| Equipment available | Air exchange system, Central air conditioning |
| Garage | Built-in |
| Hearth stove | Fireplace - Other |
| Heating energy | Electricity |
| Heating system | Forced air |
| Parking | Garage |
| Roofing | Asphalt shingles |
| Sewage system | Municipality, Private |
| Siding | Brick, Vinyl |
| Structure type | House |
| Water supply | Municipality, Private, Private aqueduct |
Addendum
| - Corner townhouse held under divided co-ownership, located on a private street in the Carrefour/Downtown area. Situated near Parc de l'Oiseau-Bleu, École de l'Oiseau-Bleu, the Félix-Leclerc campus of Cégep de l'Outaouais, and the Cité transit station. - Numerous recent improvements; please refer to the attached documents. - Features two bedrooms and an additional living area on the upper floor; the basement includes a family room (convertible into a third bedroom) and a laundry area. Also includes a solarium, a cold storage room, and an integrated garage. - Electric furnace installed in 2017; water heater (owned, not rented) installed in 2018. Equipped with central air conditioning, an electric fireplace, and an electric vehicle charging station connected to the individual meter. - Based on the 2026 budget, monthly co-ownership fees are $584.38 ($7,012.59 annually). Ownership share: 20.4837%. - The new owner shall be responsible for the upkeep and maintenance of the solarium, the landscaping, and the garden beds located along the northeastern boundary and the northern wall of the garage. |