$419,900
1125 Rue Notre-Dame 119
Gatineau (Gatineau)
Gatineau (Gatineau)
Type
Condominium
Bedrooms
3
Living area
1096.6 Square Feet
Bathrooms
1
MLS® 11785346


Property description
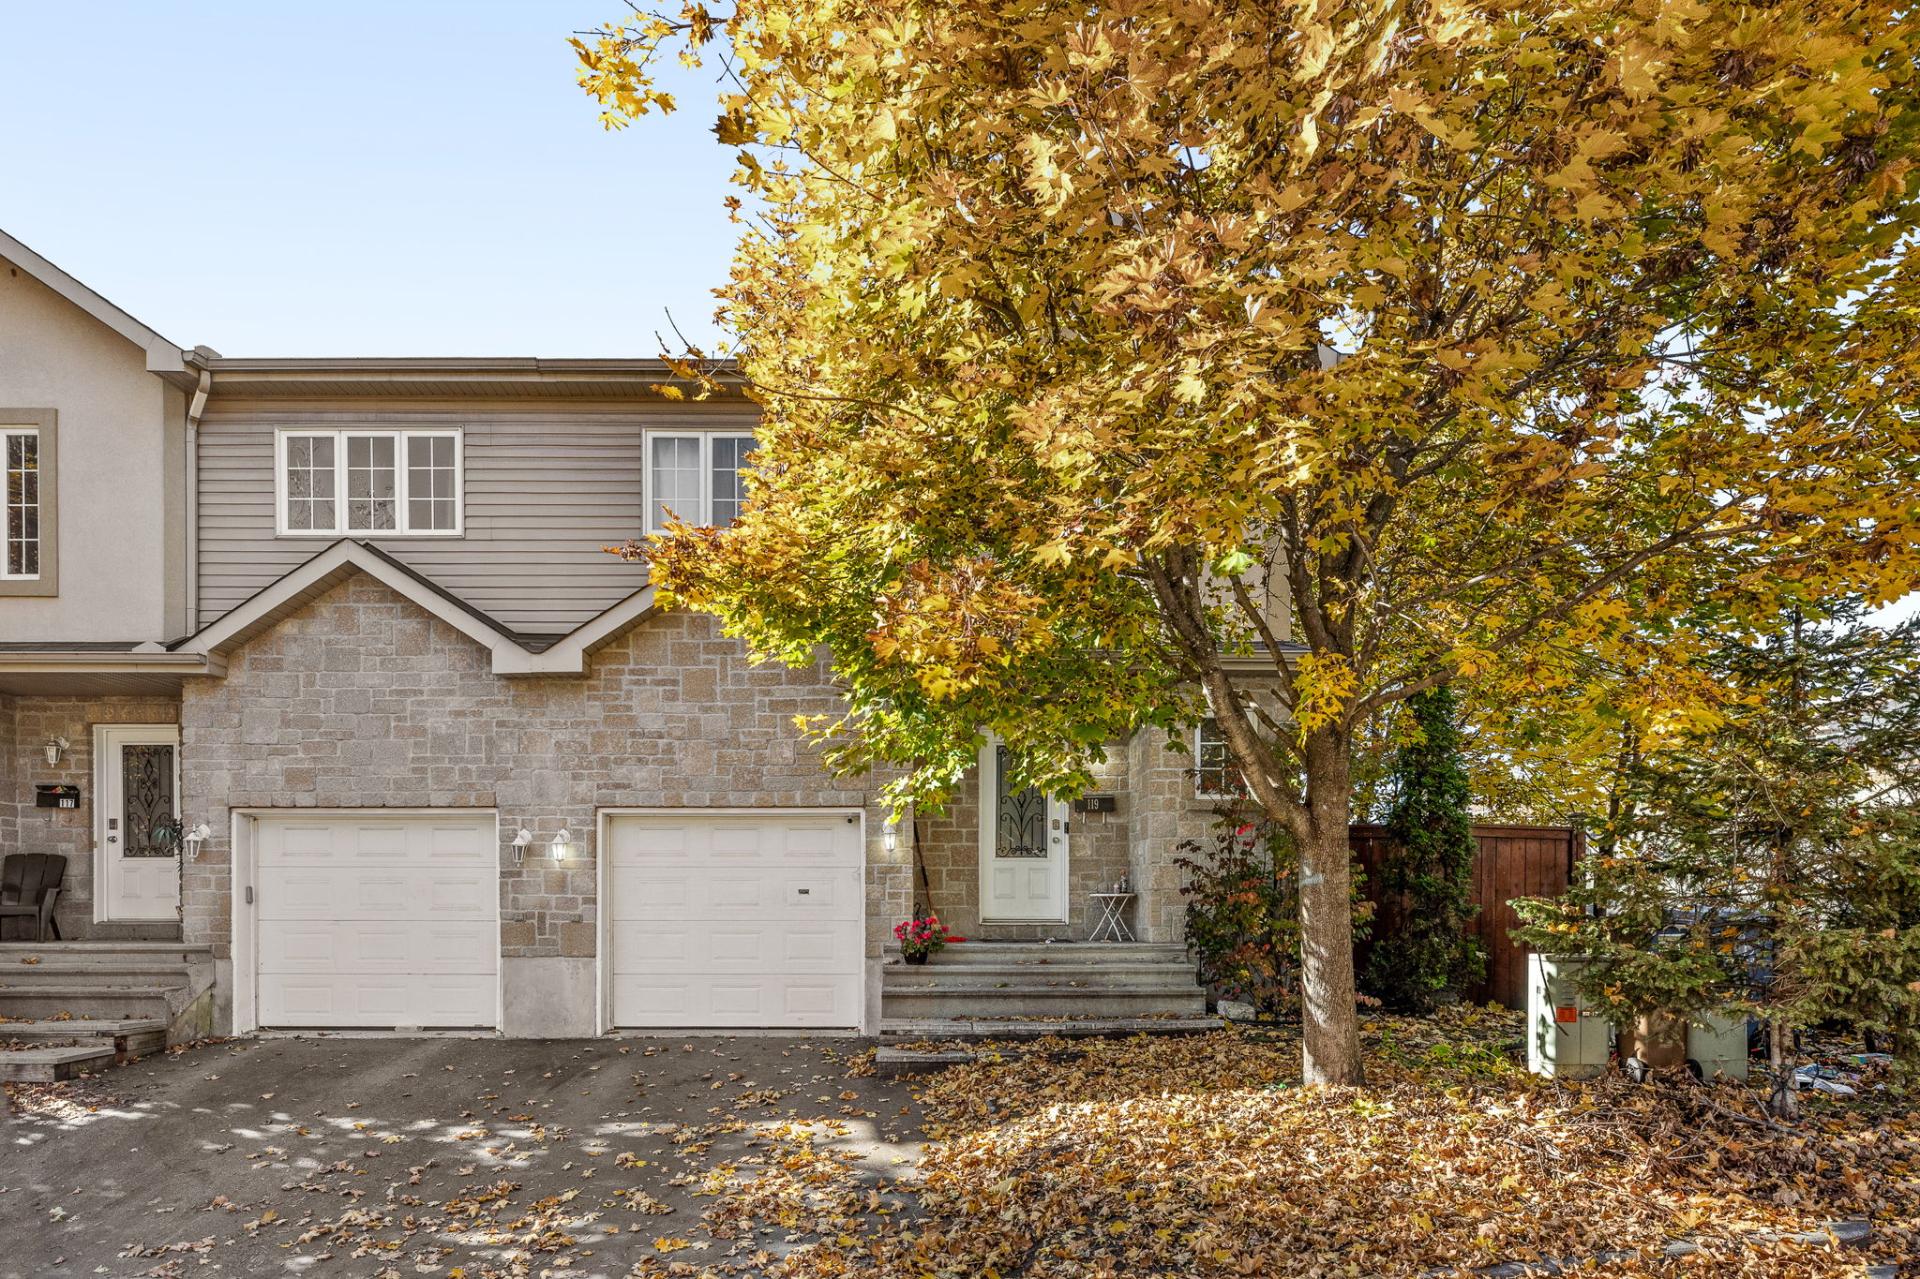
Charming end-unit townhouse offering abundant natural light and a functional, welcoming living space. This home features 3 bedrooms and a fully finished basement, ideal for meeting the needs of the whole family. Conveniently located in a sought-after neighbourhood, close to essential amenities, including grocery stores, pharmacies, and elementary schools. A great opportunity for first-time buyers, young families, or anyone looking for a comfortable and well-located home. Currently rented. Contact me to schedule your visit!
Details
Room dimension
| Room | Floor | Dimensions | Floor covering |
|---|---|---|---|
| Hall | 1st level/Ground floor | 5 X 6 ft / 1.52 X 1.83 m | Ceramic |
| Powder room | 1st level/Ground floor | 3 X 7.5 ft / 0.91 X 2.26 m | Ceramic |
| Kitchen | 1st level/Ground floor | 11.5 X 9 ft irr / 3.48 X 2.74 m irr | Ceramic |
| Dining room | 1st level/Ground floor | 9 X 7.5 ft irr / 2.74 X 2.26 m irr | Laminate floor |
| Living room | 1st level/Ground floor | 12.4 X 13.11 ft / 3.76 X 4.24 m | Laminate floor |
| Primary bedroom | 2nd level | 14.2 X 12.8 ft / 4.32 X 3.86 m | Laminate floor |
| Walk-in closet | 2nd level | 6.10 X 7.6 ft / 2.08 X 2.29 m | Laminate floor |
| Bathroom | 2nd level | 9 X 5 ft irr / 2.74 X 1.52 m irr | Ceramic |
| Bedroom | 2nd level | 10.5 X 9.11 ft irr / 3.18 X 3.02 m irr | Laminate floor |
| Bedroom | 2nd level | 10.7 X 14.3 ft irr / 3.23 X 4.34 m irr | Laminate floor |
| Powder room | Basement 1 | 4.2 X 10.5 ft irr / 1.27 X 3.18 m irr | Flexible floor coverings |
| Family room | Basement 1 | 11.6 X 21 ft / 3.51 X 6.40 m | Laminate floor |
| Storage | Basement 1 | 2.11 X 6.10 ft / 0.89 X 2.08 m | Laminate floor |
| Other | Basement 1 | 6.6 X 9.1 ft / 1.98 X 2.77 m | Concrete |
Taxes and expenses
| Municipal | $2,845 |
| School | $253 |
| Condominium fees | $1,908 |
Building and interior of the property
| Co-ownership fees | $1,908 |
| Bedrooms | 3 |
| Bathrooms | 1 |
| Washrooms | 2 |
| Number of rooms | 14 |
| Number of rooms above ground | 3 |
| Living area | 1096.6 Square Feet |
| Items included in the sale | central vacuum system with accessories, central A/C |
| Dimension of the front of the building | 23 feet |
| Dimension of the depth of building | 32.1 feet |
| Land area | 128 square metre |
| Dimension of the front of the land | 8.01 metres |
| Dimension of the depth of the land | 15.98 metres |
| Year built | 2009 |
| Municipal assessment (land) | $118,200 |
| Municipal assessment (building) | $226,800 |
| Municipal assessment (total) | $345,000 |
| Assessment year | 2022 |
| Type of ownership | Divided |
| Irregular building | Yes |
| Available services | Electricity Connected, Fire detector, Sewer Connected, Water Connected |
| Bathroom / Washroom | Separate shower |
| Cupboard | Melamine |
| Distinctive features | Attached corner unit |
| Driveway | Asphalt |
| Equipment available | Air exchange system, Central air conditioning, Central vacuum cleaner system installation, Private yard |
| Garage | Attached, Single width |
| Heating energy | Electricity |
| Heating system | Electric baseboard units, Forced air |
| Laundry | Basement 1, In partial bathroom in basement, Powder room |
| Parking | Attached, Driveway, Garage |
| Roofing | Asphalt shingles |
| Sewage system | Municipality |
| Siding | Stone, Stucco, Vinyl |
| Structure type | House |
| Topography | Flat |
| Water supply | Municipality |
| Window type | Casement, French door, Sliding |
| Windows | PVC |
Addendum
| Property Type: End-unit townhouse Bedrooms: 3 bedrooms Basement: Fully finished Highlights: Functional and welcoming living space Location: Convenient area, close to grocery stores, pharmacies, and elementary schools Ideal For: First-time buyers and young families Status: Currently rented |