$384,900
40 Rue de Fournière
Gatineau (Gatineau)
Gatineau (Gatineau)
Type
Bungalow
Bedrooms
3
Living area
660.9 Square Feet
Bathrooms
1
MLS® 16142203
Property description
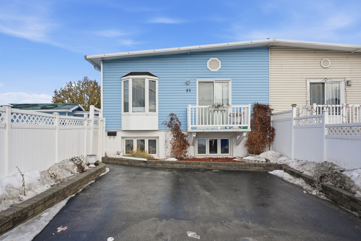
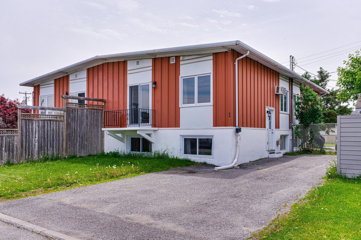
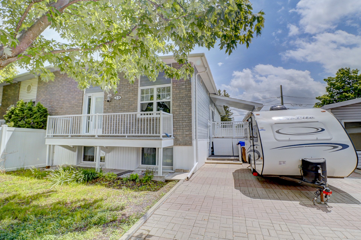
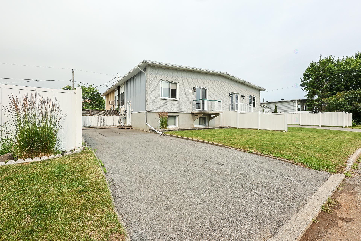
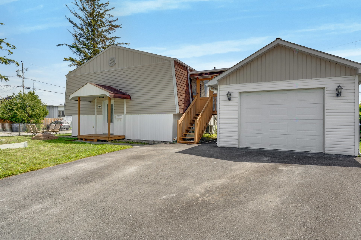
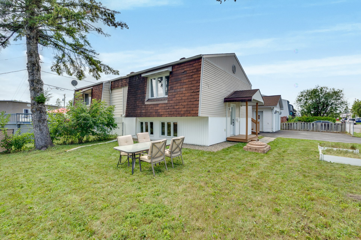
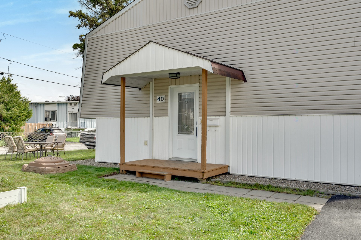
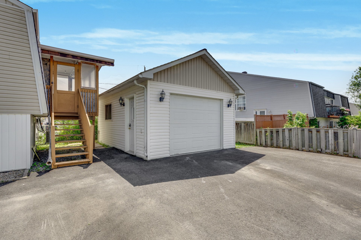
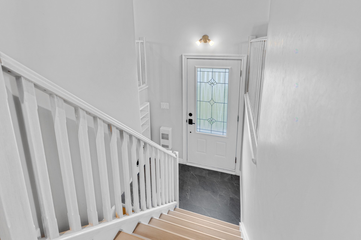
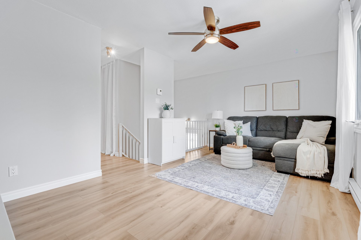
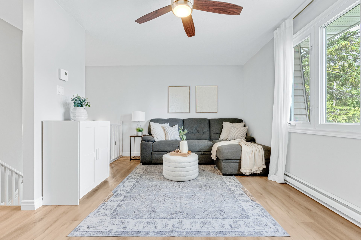
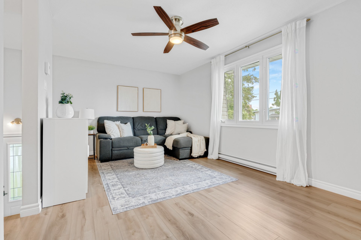
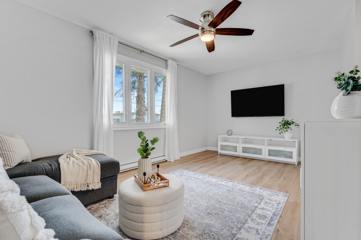
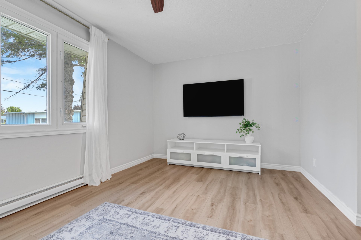
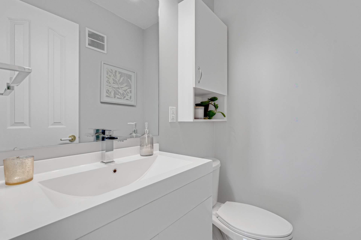
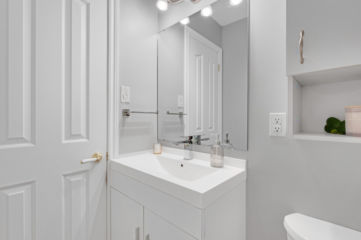
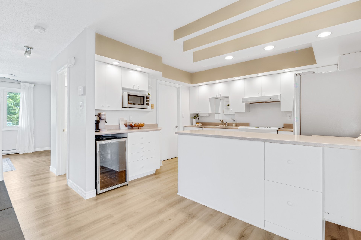
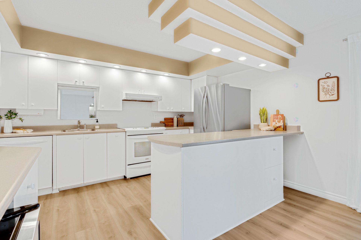
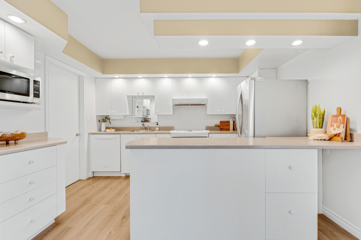
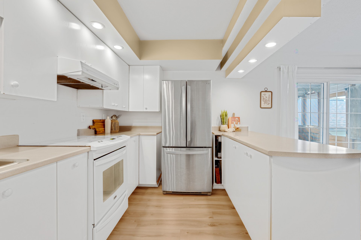
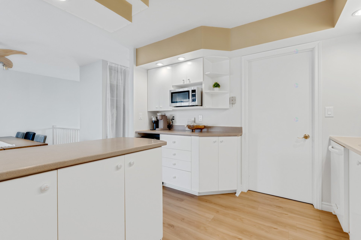
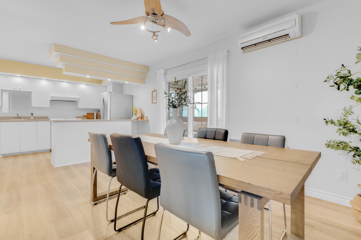
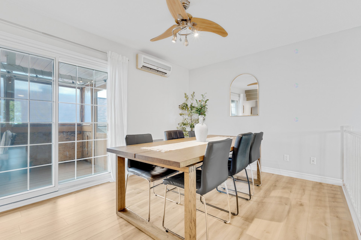
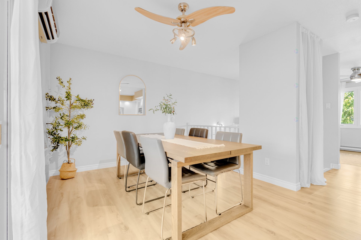
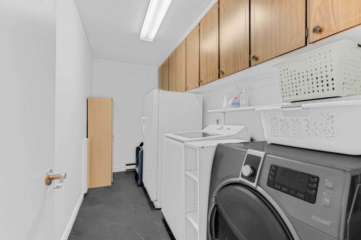
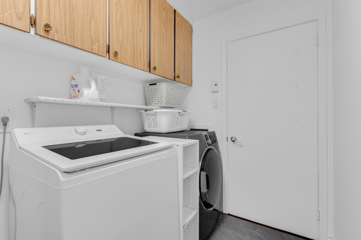
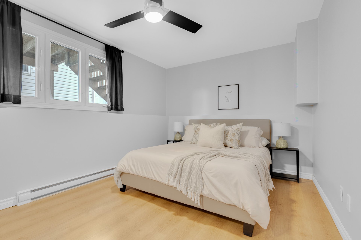
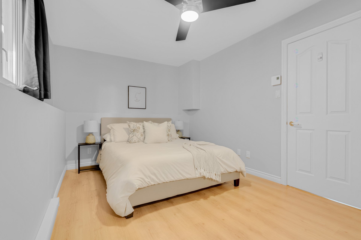
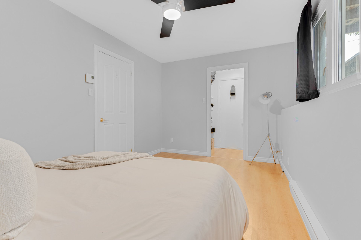
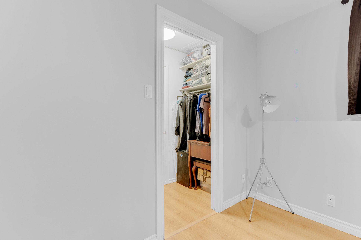
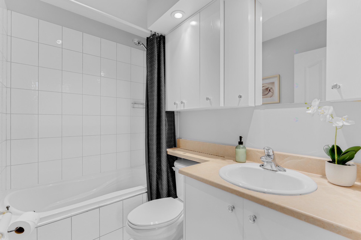
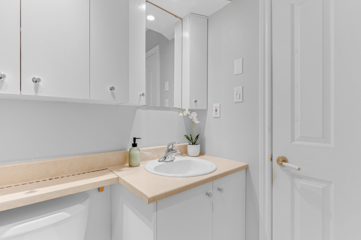
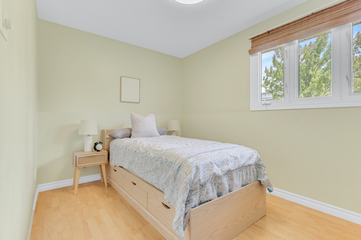
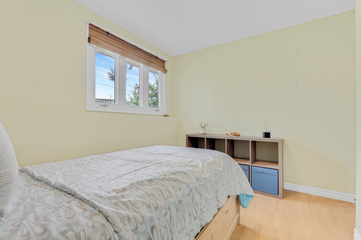
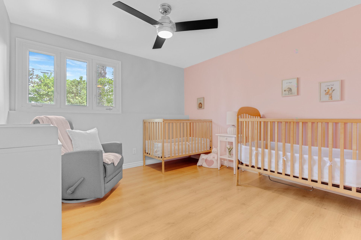
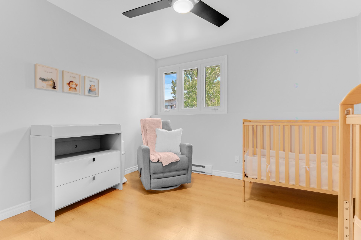
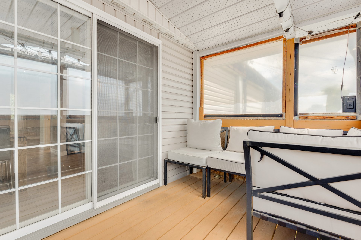
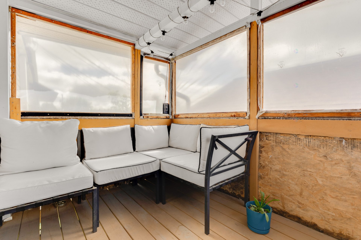
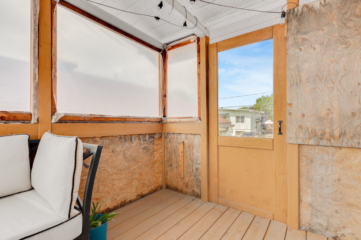
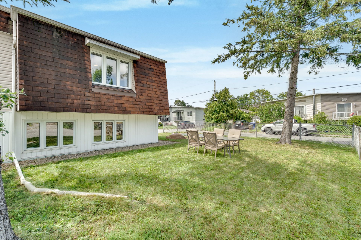
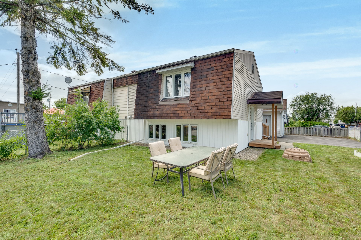
Located on a quiet corner lot, this semi-detached bungalow is truly move-in ready. The bright main floor features a spacious open-concept layout connecting the living room, kitchen, and dining area. A powder room and a practical laundry room with extra storage complete this space. The basement offers 3 bedrooms flooded with natural light thanks to large windows--including a primary bedroom with a walk-in closet--as well as a full bathroom serving the entire level. The magnificent yard features a play area, detached garage, porch, shed, and an asphalt driveway (newly sealed in 2025). Ideally located in Gatineau.
Details
Located near
Bicycle path, CEGEP, Daycare centre, Elementary school, Golf, High school, Hospital, Park, Public transportation
Room dimension
| Room | Floor | Dimensions | Floor covering |
|---|---|---|---|
| Hall | 1st level/Ground floor | 6 X 3.9 ft / 1.83 X 1.14 m | Other |
| Living room | 1st level/Ground floor | 10.4 X 17.5 ft / 3.15 X 5.31 m | Other |
| Powder room | 1st level/Ground floor | 5.4 X 3.9 ft / 1.63 X 1.14 m | Other |
| Dining room | 1st level/Ground floor | 11.10 X 10 ft / 3.61 X 3.05 m | Other |
| Kitchen | 1st level/Ground floor | 11.10 X 12.2 ft / 3.61 X 3.71 m | Other |
| Laundry room | 1st level/Ground floor | 13 X 5.6 ft / 3.96 X 1.68 m | Other |
| Primary bedroom | Basement 1 | 9.1 X 15.5 ft / 2.77 X 4.70 m | Laminate floor |
| Walk-in closet | Basement 1 | 7.8 X 3.5 ft / 2.34 X 1.04 m | Laminate floor |
| Bedroom | Basement 1 | 8 X 11.9 ft / 2.44 X 3.58 m | Laminate floor |
| Bedroom | Basement 1 | 11.6 X 11.1 ft / 3.51 X 3.38 m | Laminate floor |
| Bathroom | Basement 1 | 7.5 X 6.5 ft / 2.26 X 1.96 m | Ceramic |
| Storage | Basement 1 | 4 X 8 ft / 1.22 X 2.44 m | Concrete |
Taxes and expenses
| Municipal | $2,522 |
| School | $220 |
Building and interior of the property
| Bedrooms | 3 |
| Bathrooms | 1 |
| Washrooms | 1 |
| Number of rooms | 12 |
| Number of basement bedrooms | 3 |
| Living area | 660.9 Square Feet |
| Expected delay of occupancy | 90 |
| Items included in the sale | Refrigerator, stove, dishwasher (needs a replacement part, previous leak), upright freezer, garage heater, electric garage door opener, wall-mounted heat pump (functional down to 5 °C and above), curtains, blinds, wooden shelves in the garage. *** All items are sold without legal warranty of quality *** |
| Items excluded in the sale | Garden planter boxes, sandbox, hot water heater rented at $18.39/month. |
| Dimension of the front of the building | 7.31 |
| Dimension of the depth of building | 8 |
| Land area | 3122 |
| Dimension of the front of the land | 20.33 |
| Dimension of the depth of the land | 12.5 |
| Year built | 1973 |
| Municipal assessment (land) | $119,600 |
| Municipal assessment (building) | $217,100 |
| Municipal assessment (total) | $336,700 |
| Assessment year | 2026 |
| Irregular land | Yes |
| Available services | Electricity Connected, Sewer Connected, Water Connected |
| Basement | 6 feet and more, Finished basement |
| Cupboard | Melamine |
| Distinctive features | Semi-detached, Street corner |
| Driveway | Asphalt, Double width or more, Other |
| Equipment available | Electric garage door opener, Wall-mounted heat pump |
| Foundation | Poured concrete |
| Garage | Detached, Other |
| Heating energy | Electricity |
| Heating system | Convection baseboards, Electric baseboard units |
| Landscaping | Fenced |
| Laundry | 1st level/Ground floor, Other, Other ground level |
| Parking | Detached, Driveway, Garage, Other |
| Rental appliances | Water heater |
| Roofing | Asphalt shingles |
| Sewage system | Municipality |
| Siding | Vinyl |
| Topography | Flat |
| Water supply | Municipality |
| Window type | Casement, French door |
| Windows | PVC |
Addendum
| Charming Bungalow-Style Semi-Detached -- An Opportunity Not to Be Missed! Discover this superb bungalow-style semi-detached home offering 660,90 square feet of living space, ideally situated on a 3,122 square-foot corner lot. Meticulously maintained, this property has benefited from several upgrades over the years, including beautiful quality vinyl flooring on the main floor. On the Main Floor: Functional Kitchen: Features generous counter space and ample storage cabinetry. Separate Laundry Room: Located right off the kitchen, this highly practical space offers additional storage and an efficient work area. Living Spaces: A bright open-concept layout complemented by a convenient powder room. In the Basement: 3 Bright Bedrooms: A perfectly configured sleeping area flooded with natural light. Primary Bedroom: Outfitted with a walk-in closet (7.8 x 3.5 ft) and a discreet storage space housing the electrical panel and water heater. Full Bathroom: Serving the entire lower level. Outdoors: Detached Garage (13.3 x 21.3 ft): Powered with electricity, ideal for workshops or vehicle parking. Back Shed (11.1 x 4.6 ft): Extra storage space conveniently located directly behind the garage. Side porch (7.2 x 9.4 ft): Ready for your relaxing moments outdoors. Fenced Yard: Fully enclosed on 4 sides (with an open access point at the front). Parking: Asphalt driveway with space for 2 to 3 vehicles (new sealant applied in 2025). Strategic Location: Prime neighborhood, steps away from all essential amenities: Highway 50, Les Promenades Outaouais, grocery stores, pharmacies, gas stations, as well as several schools and daycares. A visit will convince you of this home's exceptional potential and comfort! |