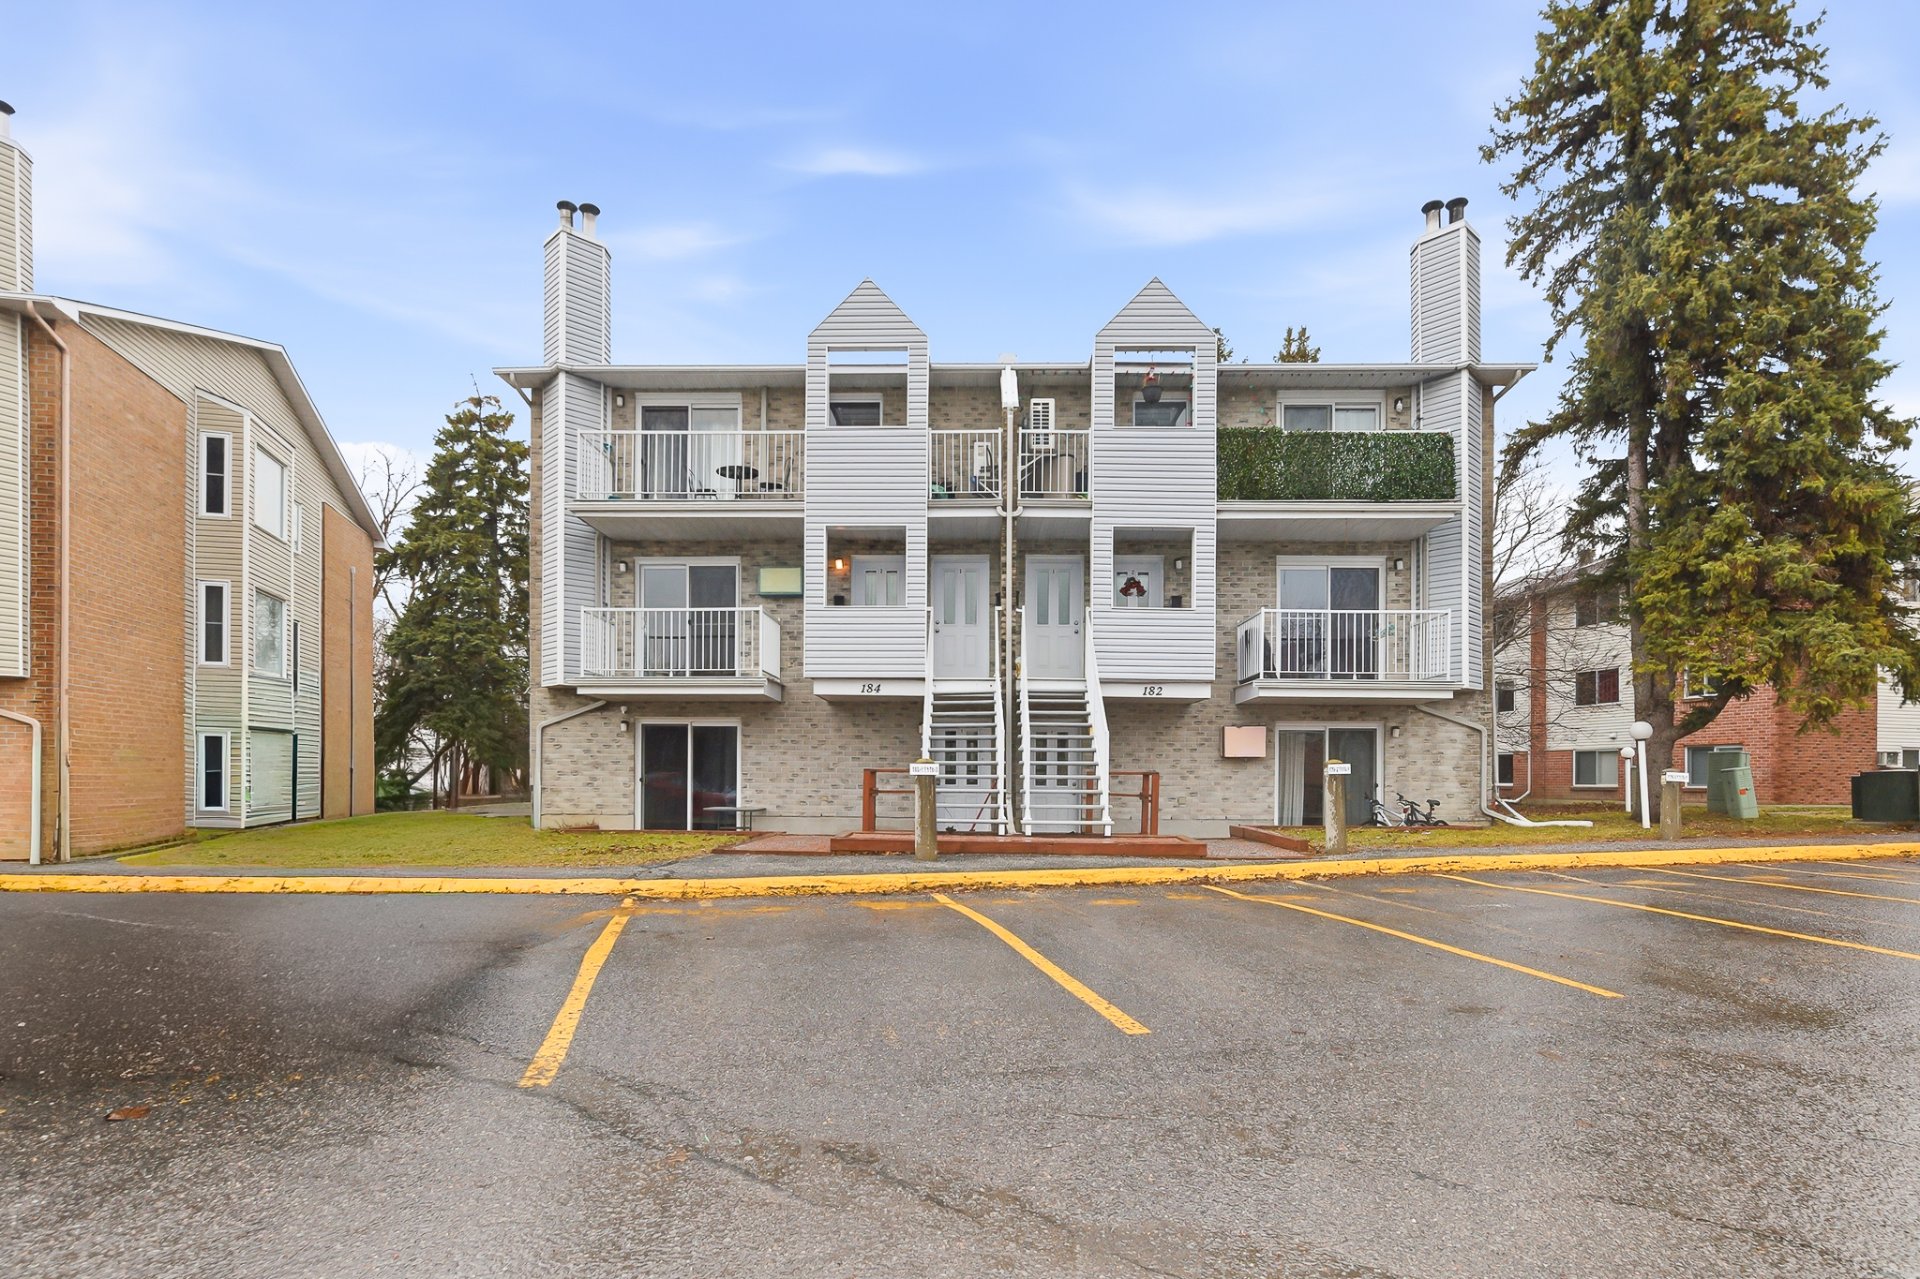
73 Rue de Sauternes 2
Gatineau (Gatineau)
Living area
1001 Square Feet
MLS® 16309990
Property description
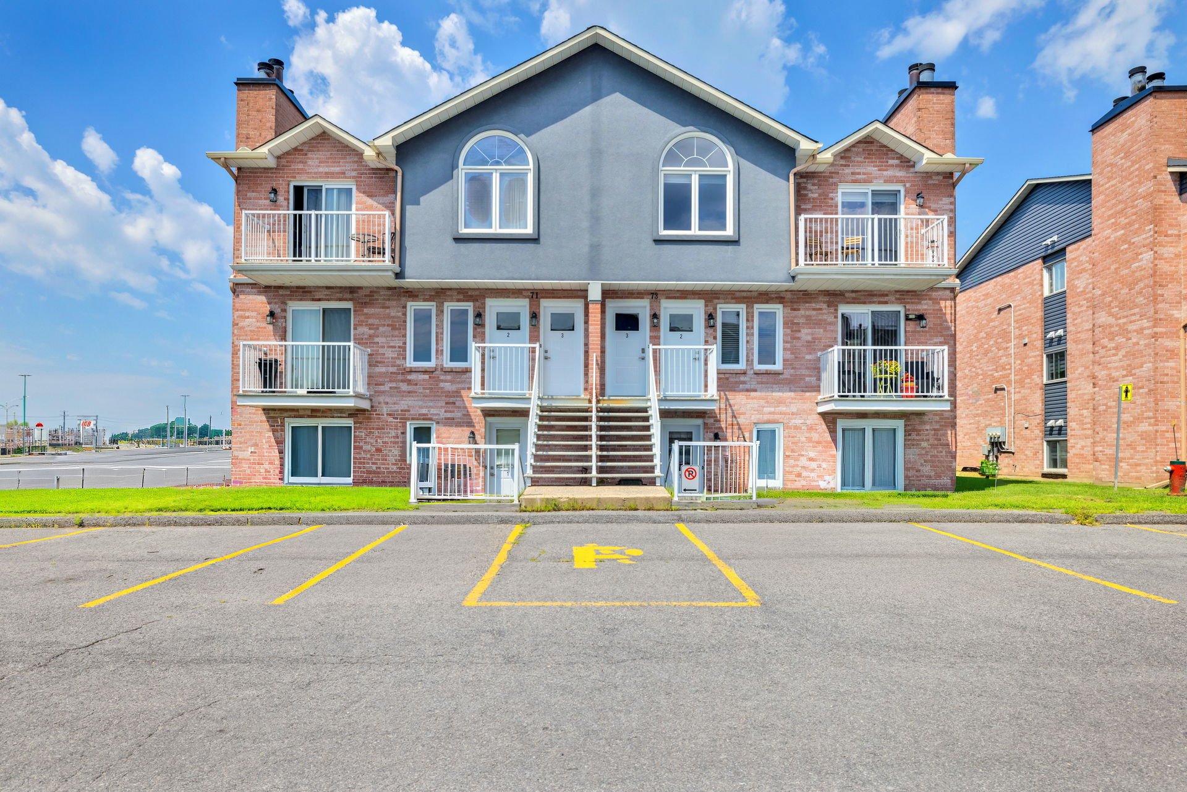
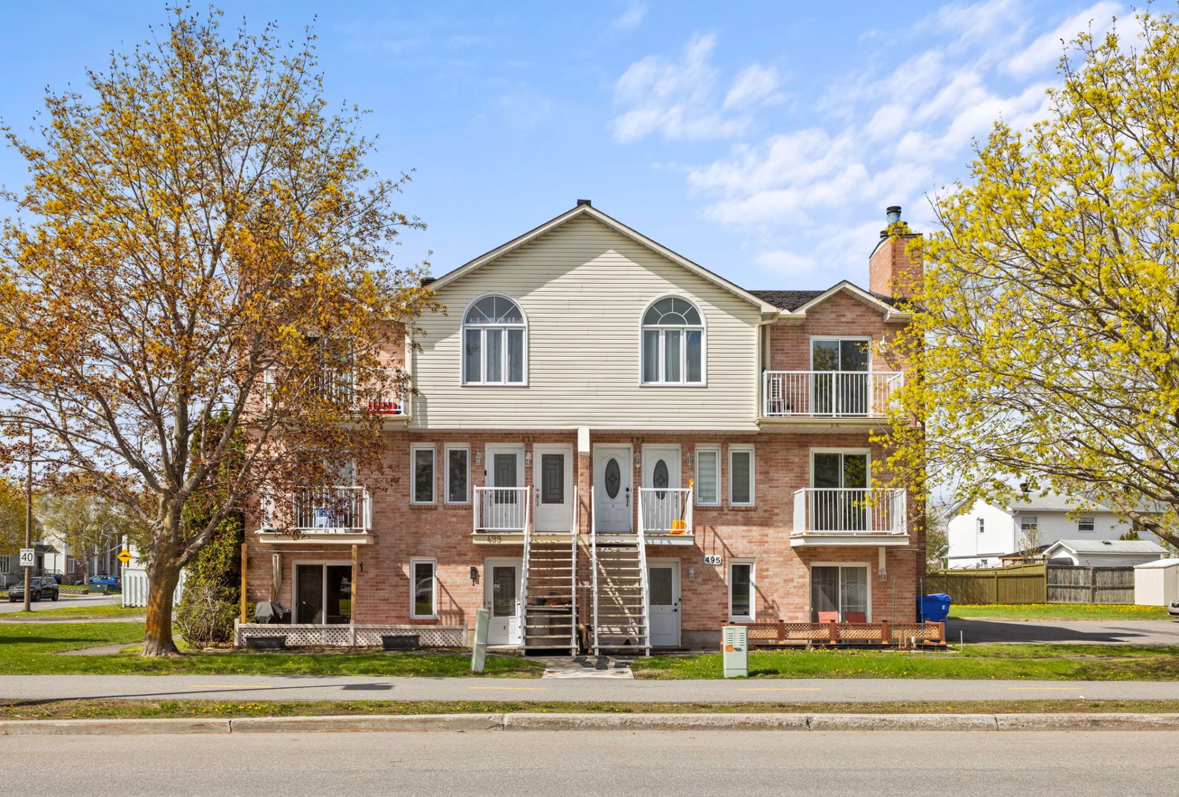
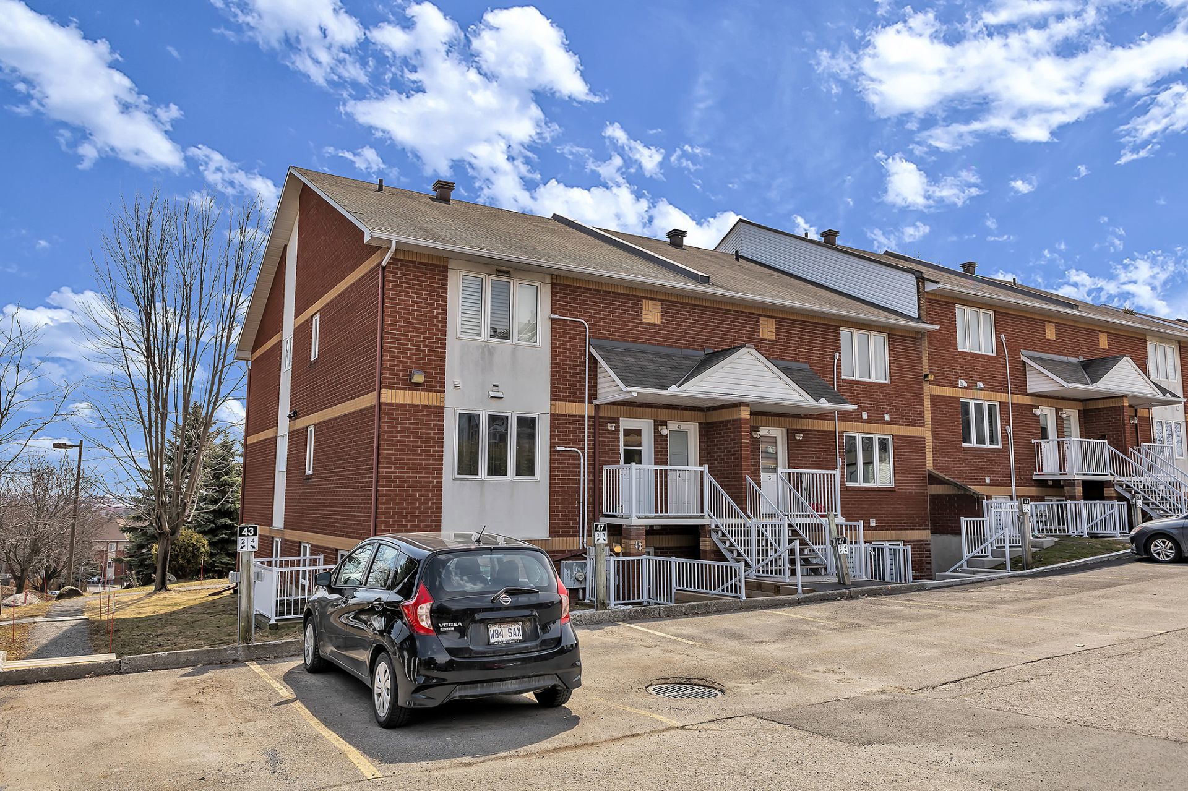
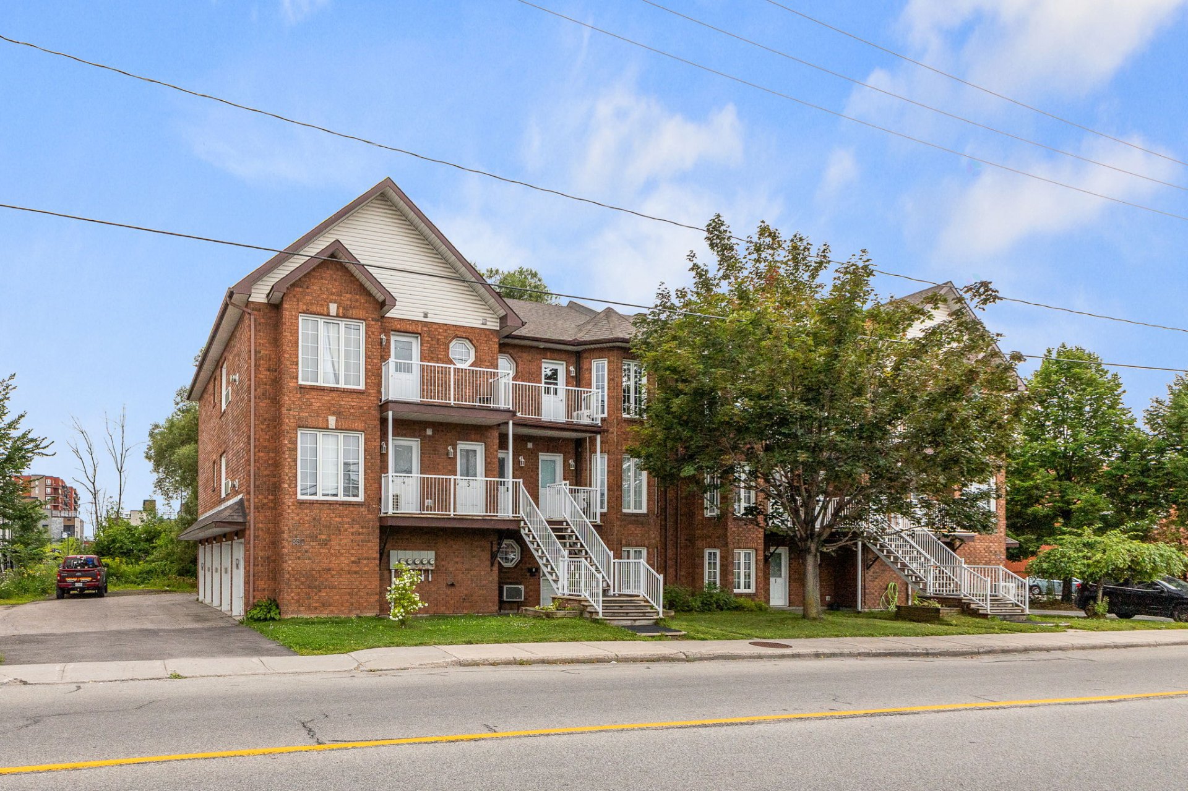
Beautiful, meticulously maintained condo located on the second floor of a six-unit building. A spacious enclosed foyer opens onto a bright open-concept living area. Its ideal orientation and large windows provide an abundance of natural light throughout the day. The living room features a compliant wood-burning fireplace and a patio door leading to the balcony. Several improvements have been made to the building, including the replacement of the windows, exterior door, and roof, the addition of attic insulation, and the installation of a wall-mounted air conditioner in the unit. Ideally located close to all amenities. SEE ADDENDUM.
Sold without legal warranty, at the risk and peril of the buyer
Details
Located near
Bicycle path, CEGEP, Daycare centre, Elementary school, High school, Highway, Hospital, Other, Park, Public transportation
Room dimension
| Room | Floor | Dimensions | Floor covering |
| Hall | 2nd level | 6.4 X 8.9 ft / 1.93 X 2.67 m | Ceramic |
| Living room | 2nd level | 14.5 X 13.8 ft irr / 4.39 X 4.17 m irr | Laminate floor |
| Kitchen | 2nd level | 11.5 X 8.10 ft / 3.48 X 2.69 m | Ceramic |
| Dining room | 2nd level | 9.3 X 12.5 ft / 2.82 X 3.78 m | Laminate floor |
| Primary bedroom | 2nd level | 13.8 X 11.6 ft / 4.17 X 3.51 m | Laminate floor |
| Bedroom | 2nd level | 10.2 X 14.5 ft / 3.10 X 4.39 m | Laminate floor |
| Bathroom | 2nd level | 8.10 X 4.11 ft / 2.69 X 1.50 m | Ceramic |
Taxes and expenses
| Municipal | $1,999 |
| School | $165 |
| Condominium fees | $5,652 |
Building and interior of the property
| Co-ownership fees | $5,652 |
| Bedrooms | 2 |
| Bathrooms | 1 |
| Number of rooms | 7 |
| Number of rooms above ground | 2 |
| Living area | 1001 Square Feet |
| Expected delay of occupancy | 60 days |
| Items included in the sale | Refrigerator, dishwasher, stove, over-the-range microwave, washer, dryer, entry hall mirror, hallway mirror, window blinds, curtain rods, curtains, bathroom mirror. |
| Items excluded in the sale | White curtains in the dining room, living room (patio door), and small bedroom, living room TV wall mount, primary bedroom TV wall mount, rented water heater (HydroSolution). |
| Dimension of the front of the building | 24.6 feet |
| Dimension of the depth of building | 42.4 feet |
| Land area | 1999.3 square foot |
| Dimension of the front of the land | 263.5 feet |
| Dimension of the depth of the land | 274.1 feet |
| Year built | 1991 |
| Municipal assessment (land) | $54,000 |
| Municipal assessment (building) | $210,000 |
| Municipal assessment (total) | $264,000 |
| Assessment year | 2026 |
| Type of ownership | Divided |
| Condo floor | 2nd |
| Number of stories | 3 |
| Irregular building | Yes |
| Irregular land | Yes |
| Available services | Electricity Connected, Sewer Connected, Water Connected |
| Cupboard | Melamine |
| Distinctive features | Semi-detached |
| Driveway | Asphalt |
| Equipment available | Wall-mounted air conditioning |
| Hearth stove | Wood fireplace |
| Heating energy | Electricity |
| Heating system | Electric baseboard units |
| Laundry | 2nd level, Other, Other second level |
| Parking | Driveway |
| Rental appliances | Water heater |
| Roofing | Asphalt shingles |
| Sewage system | Municipality |
| Structure type | Apartment |
| Topography | Flat |
| Water supply | Municipality |
| Windows | PVC |
Addendum
| + Condo unit located on the second floor of a 6-unit building;
+ Spacious enclosed entryway offering a warm welcome;
+ Bright and inviting open-concept living area;
+ Favorable orientation providing abundant natural light;
+ Wood-burning fireplace in the living room, perfect for cozy evenings;
+ Living room patio door leading to the front balcony;
+ Kitchen countertop and backsplash replaced around 2020;
+ Quality stainless steel kitchen appliances included;
+ Windows, front entrance door and roof recently replaced;
+ Additional attic insulation installed to improve energy efficiency;
+ Meticulously maintained condo throughout the years;
+ Sought-after location close to shops, schools, public transit, parks and all essential services;
+ Well-managed condominium corporation;
+ The remaining special assessment will be paid in full by the SELLER. |