New price
$725,000
115 Rue Monet
Cantley
Cantley
Type
Two or more stories
Bedrooms
3
Living area
221.1 Square Meters
Bathrooms
1
MLS® 16557522
Property description
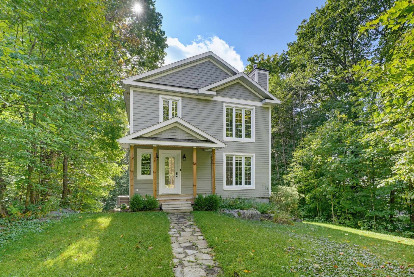
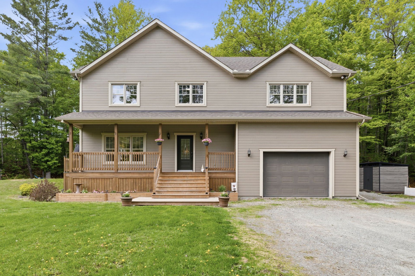
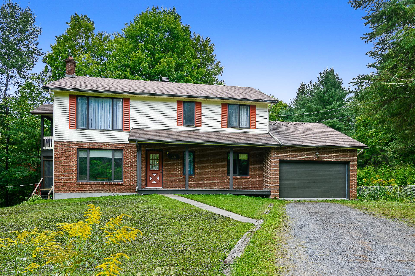
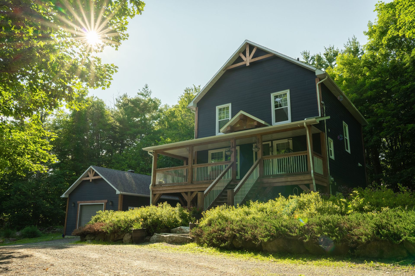
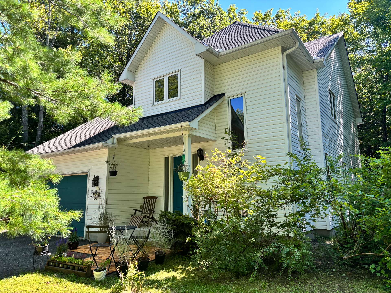
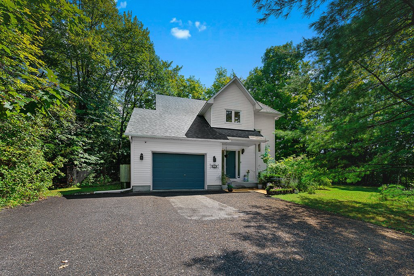
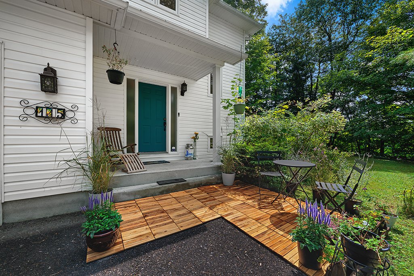
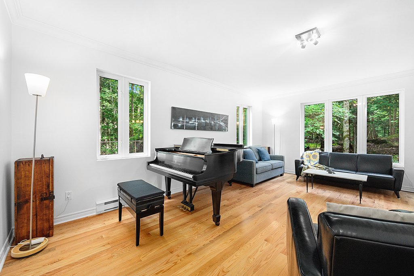
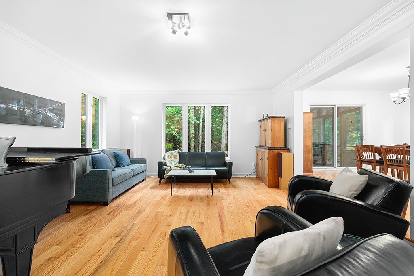
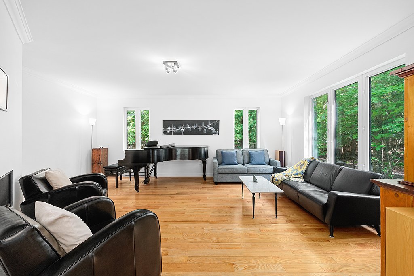
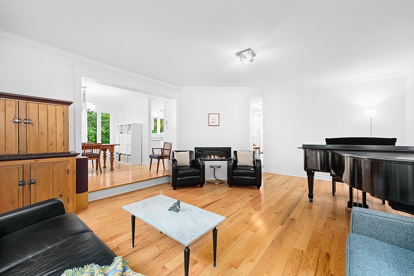
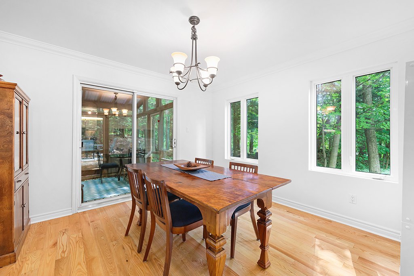
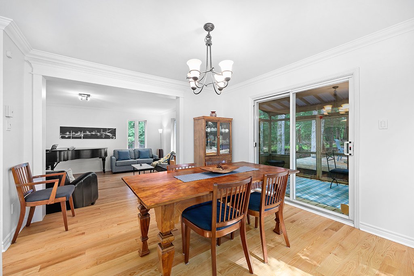
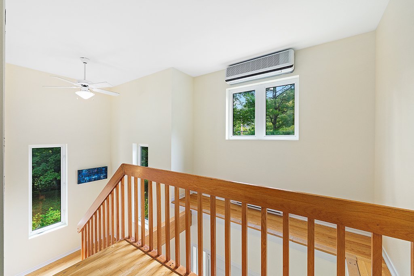
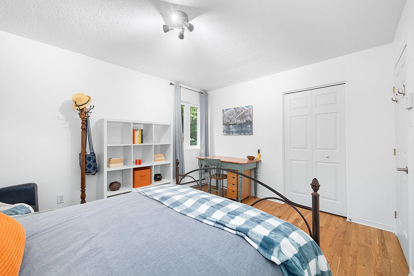
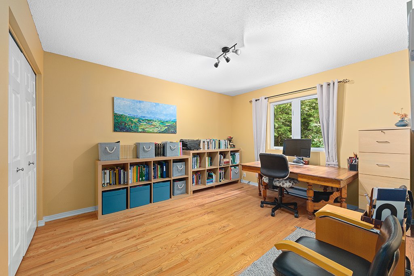
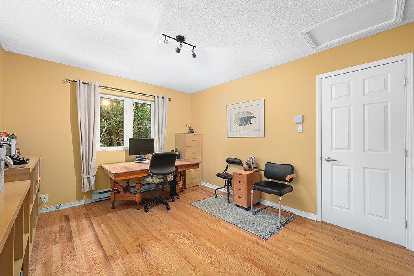
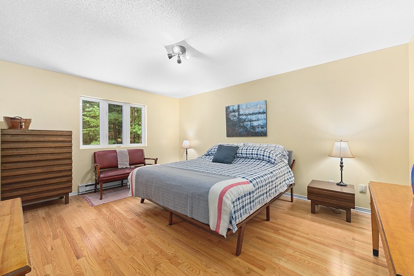
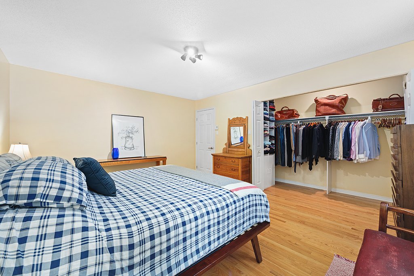
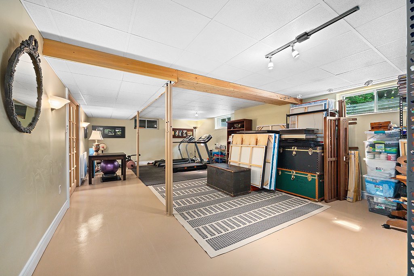
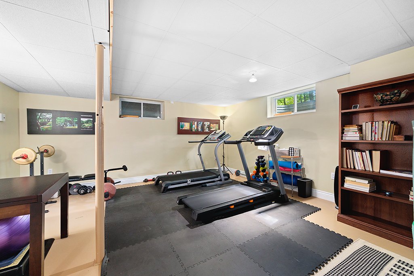
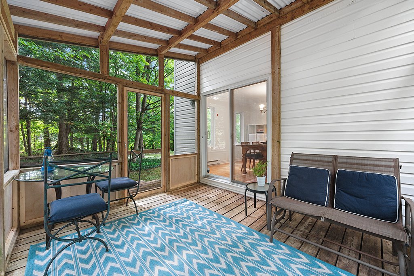
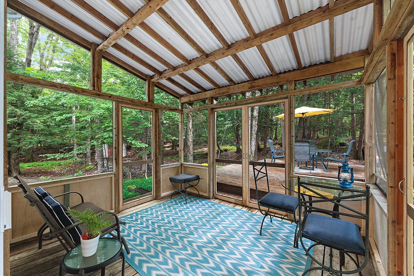
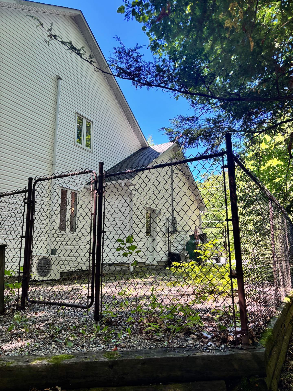
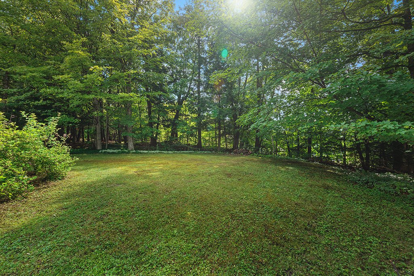
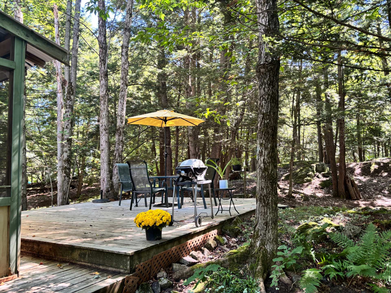
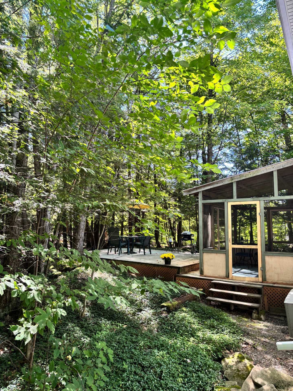
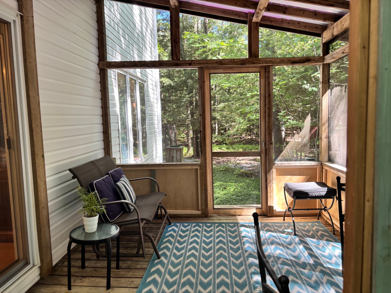
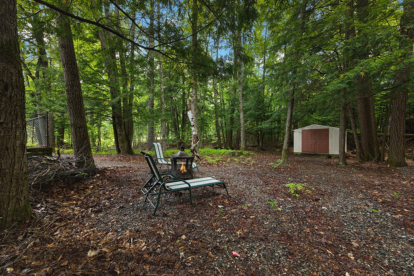
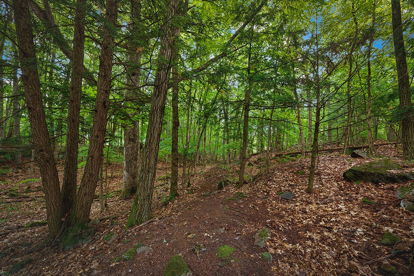
Located in Cantley, close to two schools and daycares, this property offers a true nature retreat. Its expansive, wooded 43,810 sq. ft. lot--featuring a private trail and no rear neighbors--creates a rejuvenating atmosphere perfect for unwinding. The property includes a fenced enclosure and is close to numerous sites for enjoying outdoor activities such as cross-country and downhill skiing, snowshoeing, and cycling. The home features three bedrooms, a full bathroom, a powder room, and a spacious living room with a gas fireplace. A screened-in porch, large patio, garage, and a Spacious basement complete this peaceful living environment.
Details
Located near
Daycare centre, Elementary school, High school, Park
Room dimension
| Room | Floor | Dimensions | Floor covering |
|---|---|---|---|
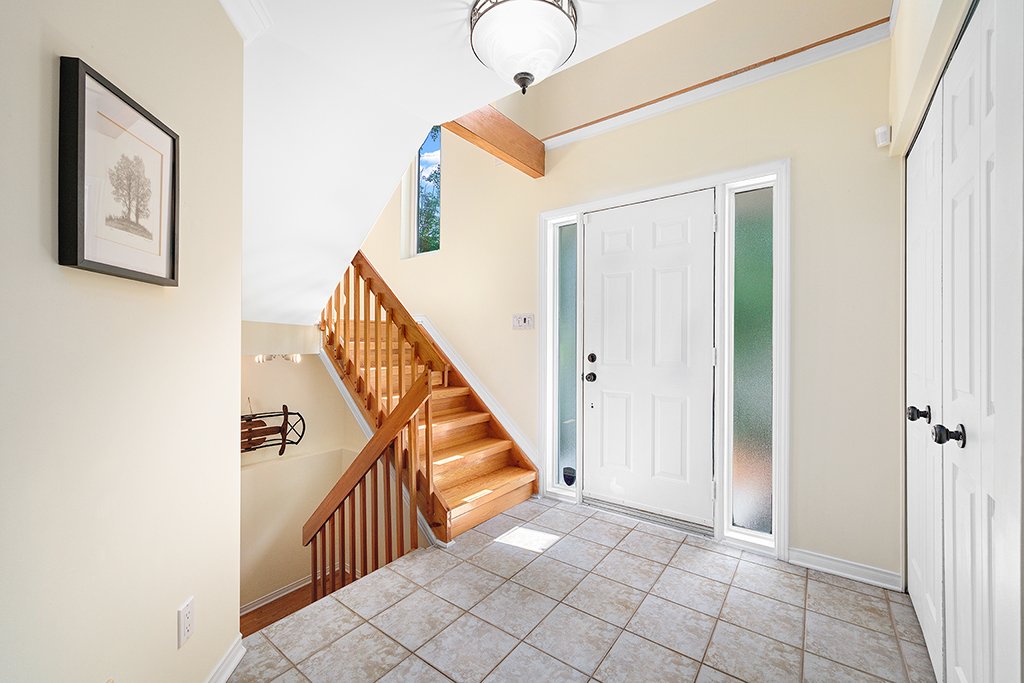
| Hall | 1st level/Ground floor | 9.4 X 7.3 ft / 2.84 X 2.21 m | Ceramic |
| Other | 1st level/Ground floor | 4.10 X 11.5 ft / 1.47 X 3.48 m | Wood |
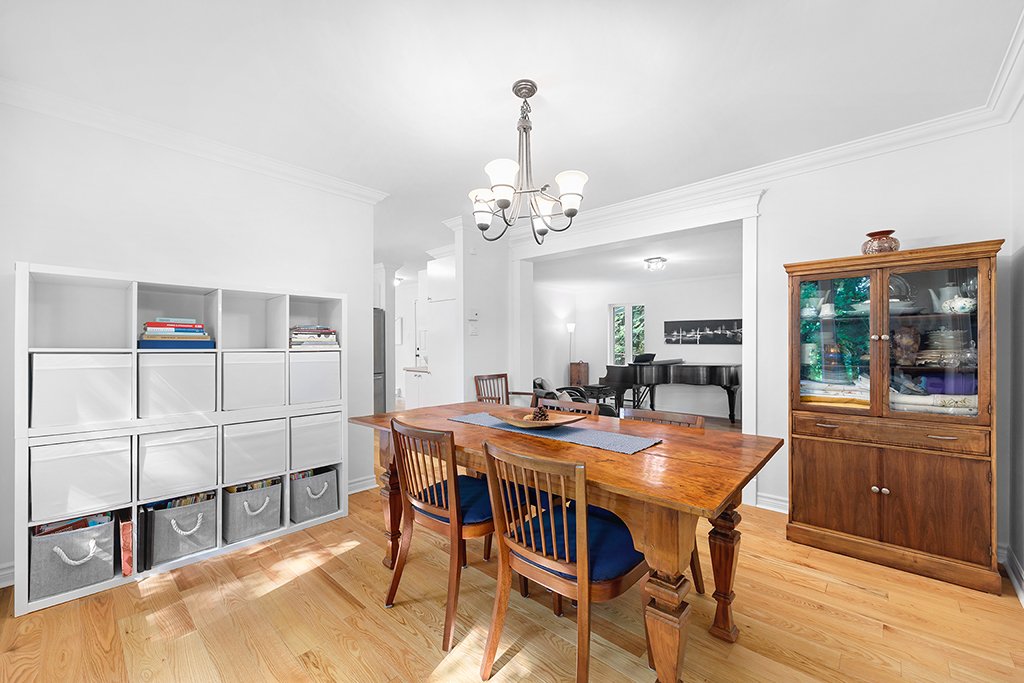
| Dining room | 1st level/Ground floor | 11.10 X 12 ft / 3.61 X 3.66 m | Wood |
| Living room | 1st level/Ground floor | 19.8 X 15 ft / 5.99 X 4.57 m | Wood |
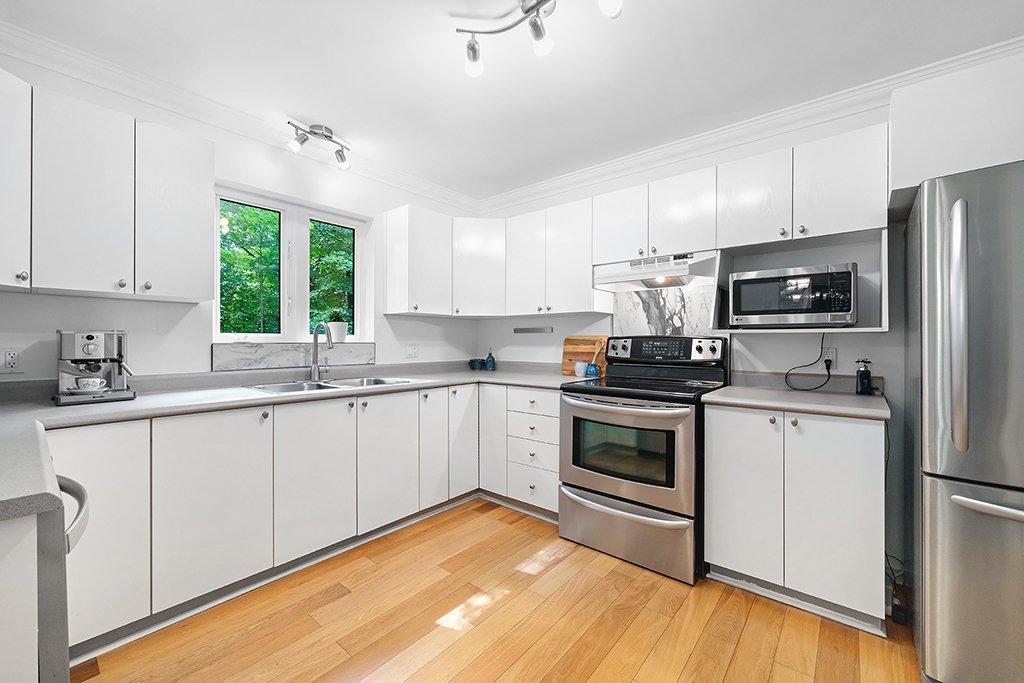
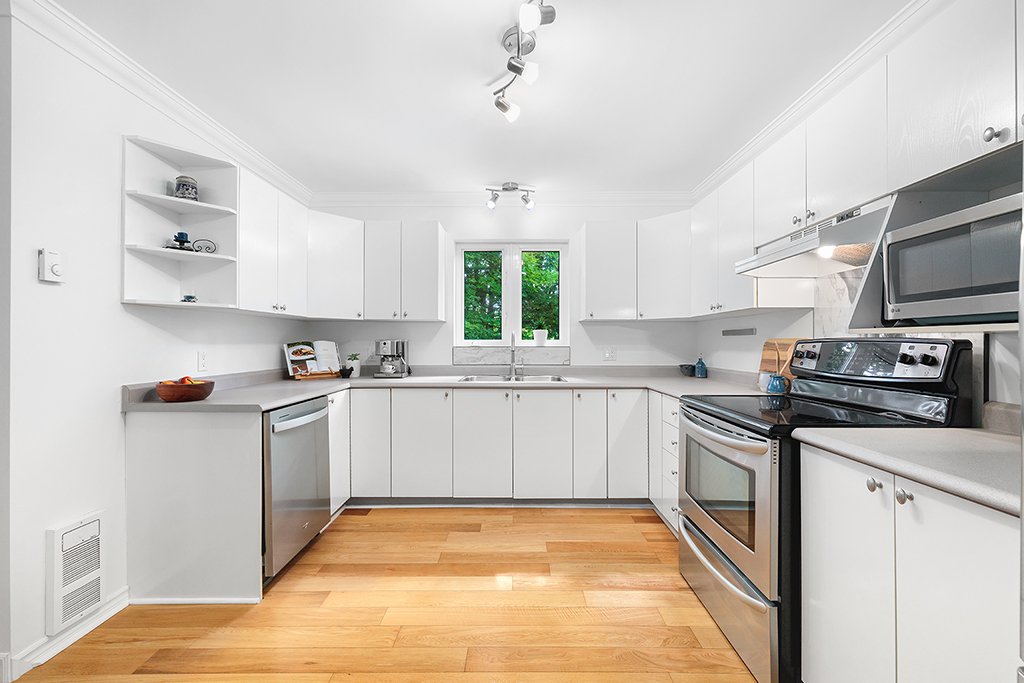
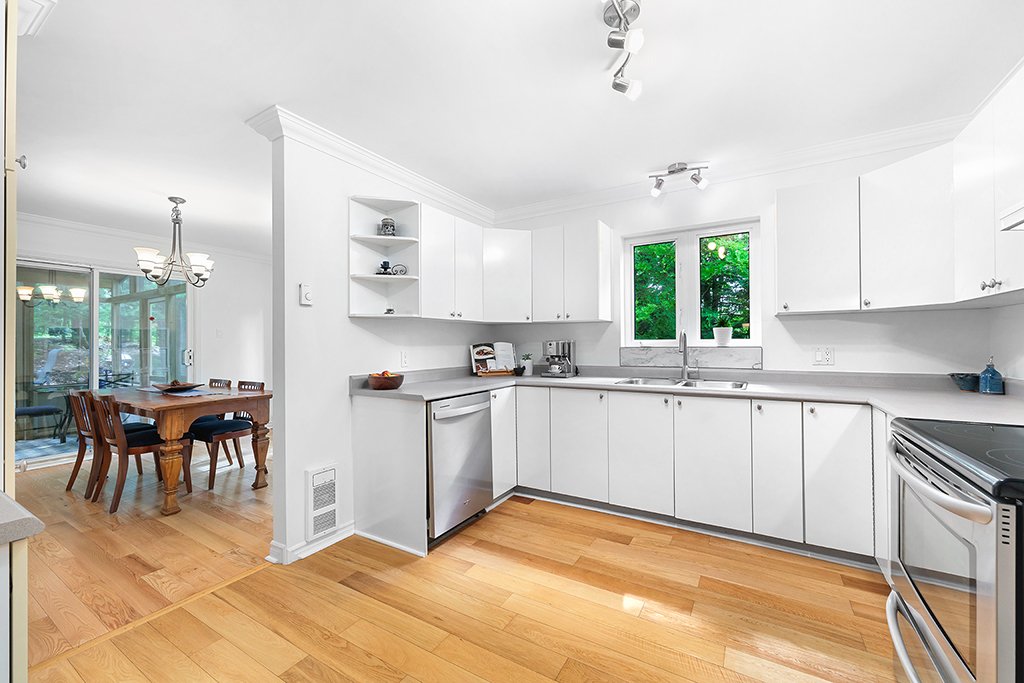
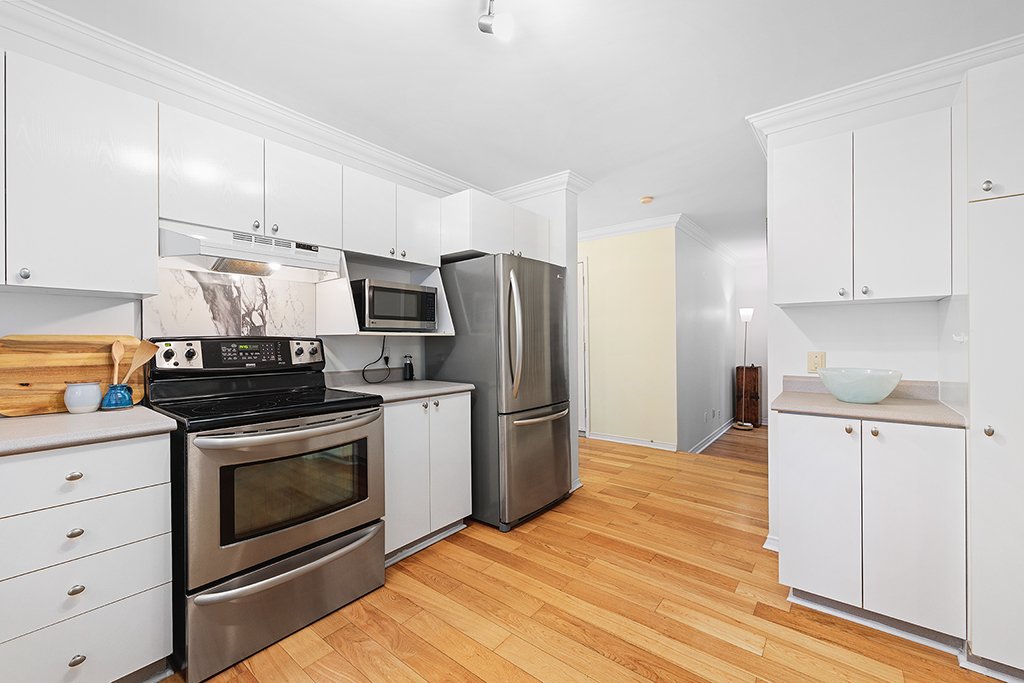
| Kitchen | 1st level/Ground floor | 10.11 X 12.6 ft / 3.33 X 3.81 m | Wood |
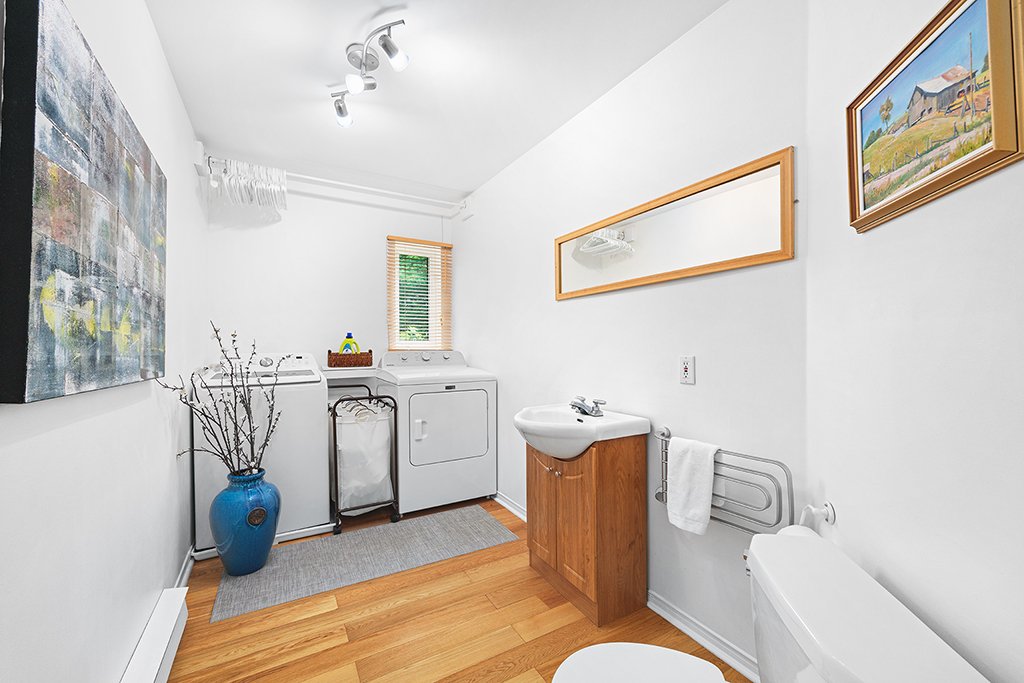
| Powder room | 1st level/Ground floor | 12 X 6 ft / 3.66 X 1.83 m | Wood |
| Primary bedroom | 2nd level | 16 X 13 ft / 4.88 X 3.96 m | Wood |
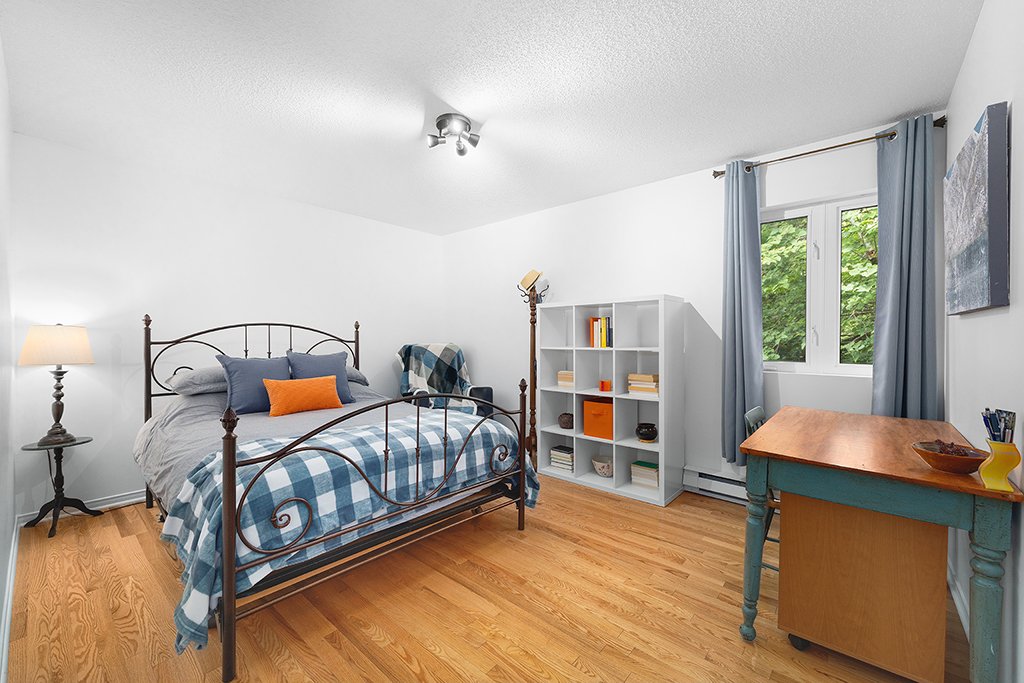
| Bedroom | 2nd level | 13 X 11 ft / 3.96 X 3.35 m | Wood |
| Bedroom | 2nd level | 14 X 11 ft / 4.27 X 3.35 m | Wood |
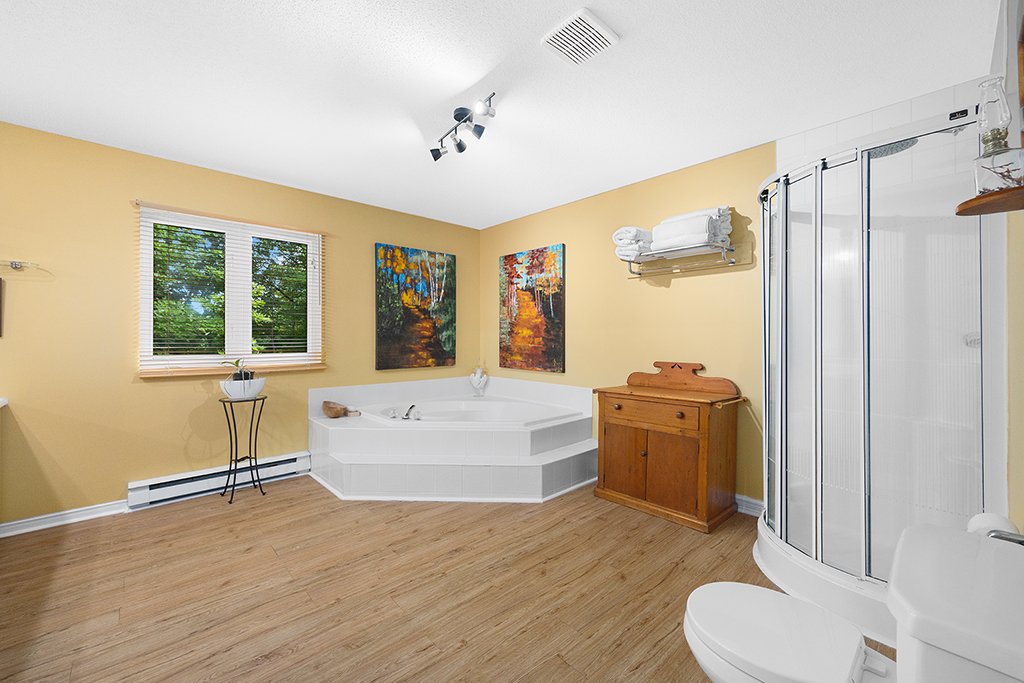
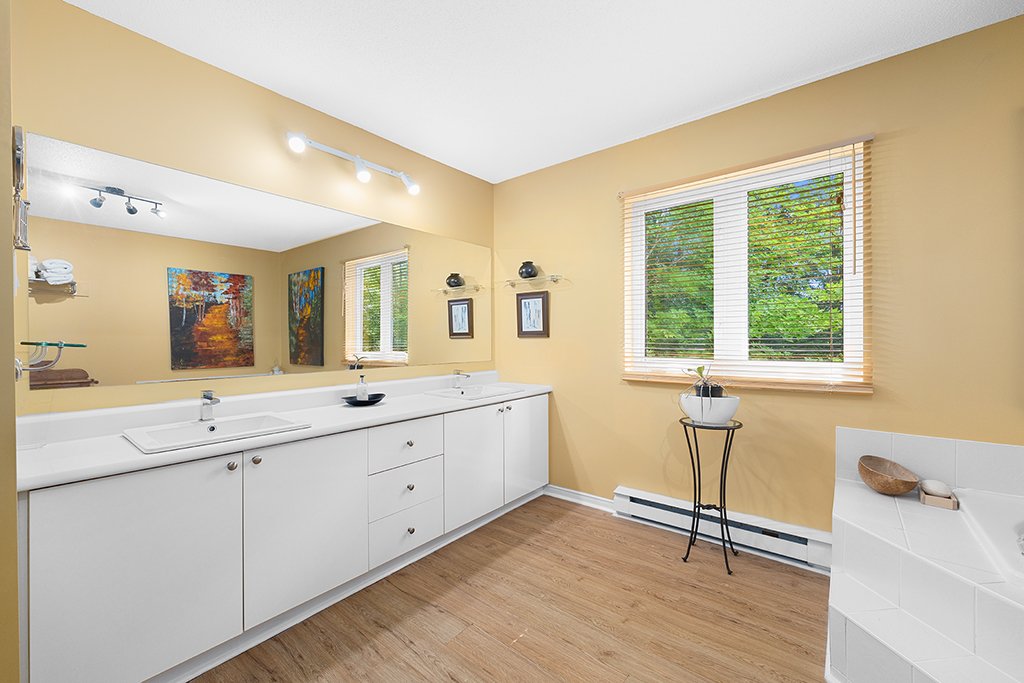
| Bathroom | 2nd level | 13.6 X 12.6 ft / 4.11 X 3.81 m | Flexible floor coverings |
| Family room | Basement 1 | 29 X 18.5 ft / 8.84 X 5.61 m | Concrete |
| Storage | Basement 1 | 19 X 10 ft / 5.79 X 3.05 m | Concrete |
Taxes and expenses
| Municipal | $4,063 |
| School | $370 |
| Electricity | $2,730 |
Building and interior of the property
| Bedrooms | 3 |
| Bathrooms | 1 |
| Washrooms | 1 |
| Number of rooms | 12 |
| Number of rooms above ground | 3 |
| Living area | 221.1 Square Meters |
| Expected delay of occupancy | 45 days |
| Items included in the sale | Refrigerator, stove, dishwasher, washer, dryer, central vacuum system, alarm and camera system (residents must set up their own contract if desired), electric garage door opener, garage workbench, generator hookup, screened porch furniture, and patio set. |
| Items excluded in the sale | Outdoor Sliding Armchair. Upper propane tank rented at $184/year. |
| Land area | 4070.1 square metre |
| Dimension of the front of the land | 50.03 metres |
| Dimension of the depth of the land | 90.71 metres |
| Year built | 1994 |
| Municipal assessment (land) | $125,900 |
| Municipal assessment (building) | $426,400 |
| Municipal assessment (total) | $552,300 |
| Assessment year | 2026 |
| Irregular land | Yes |
| Available equipment | Outdoor storage space |
| Available services | Electricity Connected |
| Basement | 6 feet and more, Finished basement |
| Bathroom / Washroom | Other, Separate shower |
| Cupboard | Melamine |
| Distinctive features | Detached, No rear neighbours, Wooded |
| Driveway | Asphalt |
| Equipment available | Alarm system, Central vacuum cleaner system installation, Electric garage door opener |
| Foundation | Poured concrete |
| Garage | Attached, Heated, Single width |
| Hearth stove | Fireplace - Other |
| Heating energy | Electricity |
| Heating system | Electric baseboard units |
| Land features | Other |
| Landscaping | Landscaped |
| Laundry | 1st level/Ground floor, In partial bathroom ground level, Powder room |
| Parking | Attached, Driveway, Garage |
| Rented equipment | Propane tank |
| Roofing | Asphalt shingles |
| Sewage system | Disposal field, Septic tank |
| Siding | Vinyl |
| Topography | Flat, Sloped |
| Water supply | Artesian well, Well |
| Window type | Casement, Sliding |
| Windows | PVC |
Addendum
| - Magnificent property located in Cantley, in the heart of the prestigious Domaine de Chanteclerc. - Spacious wooded lot of 43,810 sq. ft., with no immediate rear neighbors. - Peaceful setting offering privacy, tranquility, and nature. - Spacious and bright rooms, ideal for family life. - Wood and ceramic tile floors that provide warmth and durability. - Large living room with beautiful windows and a gas fireplace, open to the dining room. - Practical and functional kitchen, perfect for family gatherings. - Half-bath on the ground floor with washer and dryer hookups. - 3 bedrooms with large closets and a full bathroom. - Finished basement with a spacious family room and storage areas. - Potential to add a fourth bedroom and a second bathroom, depending on your needs. - Convenient oversized garage with an electric door opener. - Central vacuum system installed. - Wooded yard with a screened in porch, large deck, and shed. - Close to Gatineau Park and its many trails. - An ideal location for skiing, biking, running, and hiking. - Close to schools, daycare centers, services, and major highways. - About 20 minutes from downtown Ottawa, 10 minutes from Hull, and 15 minutes from Wakefield. - Within walking distance of Rose des Vents Elementary School and daycare centers. - A perfect balance between nature, open space, and proximity to the city. - A welcoming home that will charm families looking for a privileged living environment. - Good construction built on stable rock base |